The agencies at Tigard
These agencies offer a selection of luxury properties vente at Tigard. Feel free to contact them for personalized assistance.

 English$ USD · m²


Beautifully renovated and extensively upgraded, this exceptional 3 bedroom plus full office home offers the feel of new construction with an impressive list of recent upgrades and major improvements. Originally featured in the Street of New Beginnings Home Show, this standout residence combines elevated design, quality finishes, and extensive updates in one of Castle Oaks' most desirable properties.Major improvements include a NEW ROOF, high-efficiency FURNACE/HEAT PUMP, CENTRAL A/C, UPDATED ELECTRICAL, TWO NEW WATER HEATERS, 90% OF WINDOWS REPLACED, NEW FIREPLACE SYSTEM, NEW CARPET, FRESH INTERIOR & EXTERIOR PAINT, NEW HERRINGBONE PAVER PATIO, and REFINISHED FENCING. Custom wood shutters, designer lighting and fixtures, and beautifully maintained hardwood floors add to the home's sophisticated finish.The dramatic two-story great room features a custom fireplace and designer lighting, flowing seamlessly into the dining area and gourmet kitchen. The kitchen offers new premium Fisher & Paykel appliances, granite countertops, kitchen island, coffee/wine bar, and pantry. The luxurious primary suite is a private retreat with a spa-inspired completely new bath featuring a curbless shower, free-standing soaking tub, all wood cabinets, quality fixtures, heated floors and custom walk-in closet. The secondary bath is also completely new featuring a cast iron tub & shower with glass door, all new wood cabinets, new countertops, flooring and quality fixtures. Outside, the professionally landscaped front yard and the newly hardscaped backyard with herringbone paver patio, gas BBQ hookup, and refinished fencing create inviting settings for entertaining or relaxing at home. Ideally located with convenient access to Bridgeport Village, Washington Square, I-5, Highway 217, Nike and Intel. Extensive improvements already completed and exceptional attention to detail throughout, this truly is a dream home in Castle Oaks. Don't miss it! *Some photos are virtually staged*
…By Cascade Hasson Sotheby's International Realty


Thoughtful design & exceptional upgrades stand out in this beautiful 4 bed and 3.5 bath home, offering the comfort of new construction w/ many home improvements added in the last 3 years (ask agent for upgrade list). The main level features 3-inch Shaw engineered oak hardwood flooring, additional recessed lighting, Hunter Douglas roller shades, and an elegant living room fireplace with floor-to-ceiling tile & a reclaimed wood mantel. Extra windows throughout the main level bring in abundant natural light. The gourmet kitchen is designed to impress with a GE Caf?? Series appliance package, warrantied through 2029, including a dual-fuel range,2 ovens, and built-in microwave/convection oven. Black Pearl Antique honed/leathered granite countertops, upgraded lighting, a decorative tile feature wall, and counter-to-ceiling tile surrounding the hood add sophistication and style. Upstairs, a spacious loft provides flexible additional living space, while all 3 full baths feature upgraded floor-to-ceiling tilework, mirrors, and lighting. The primary suite includes a luxurious bath with a frameless glass shower, freestanding soaking tub, floor-mounted tub filler & upgraded lighting. A 2nd bedroom features its own private en-suite bath, creating a second primary-style suite ideal for guests or multigenerational living. The enhanced laundry room includes tile flooring, a feature wall, additional cabinetry & a wall-mounted hanging system. Outdoor living is impressive w/ an expanded concrete patio & pergola creating a wonderful space for entertaining. 2 established H??gelkultur raised garden beds provide an organic edible and ornamental garden. Additional features include a Level 2 EV charger, solar-ready roof, 2 Ring security cameras, hot & cold exterior hose bib, and upgraded lighting throughout. A rare opportunity to enjoy the benefits of new construction w/ all the upgrades already done!'this home has been thoughtfully upgraded, beautifully finished, and is truly move-in ready.
…By Cascade Hasson Sotheby's International Realty


Discover your dream home in the highly desirable Fox Hill community of Tualatin, Oregon. This meticulously maintained residence features three spacious bedrooms and two and a half bathrooms, providing the ideal setting for comfort and relaxation. The functional floor plan invites abundant natural light, showcasing two cozy fireplaces and a beautifully remodeled kitchen. Step outside to your private backyard oasis, complete with a secluded composite deck, garden shed, and tranquil water feature, perfect for entertaining or unwinding. Just minutes from shopping, dining, and parks, this home offers easy access to commuter routes while embracing the charm of Tualatin living. With a new composite roof and skylights, this is a rare opportunity to join the vibrant Fox Hill neighborhood.
…By Cascade Hasson Sotheby's International Realty


Experience the Pacific NW at its best on this extraordinary 19.9-acre private estate. Set behind a stately wrought-iron gate and accessed by a vineyard-lined drive, the property showcases a rare blend of elegance, recreation, and multi-generational living. This custom craftsman home is designed for both grand entertaining and everyday comfort, featuring expansive living spaces, vaulted ceilings, abundant natural light, multiple fireplaces, Brazilian cherry floors, professional-grade appliances, and sweeping countryside views from every level. The luxurious primary suite serves as a private retreat, featuring its own foyer, coffee station, fireplace, balcony, spa-inspired bath with marble floors, a soaking tub, and an oversized walk-in closet. The walk-out lower level is dedicated to recreation and wellness, offering a large family room, media and game area, exercise room, professional-grade cedar sauna, wine cellar, and flexible space currently used as a recording studio. Outdoor living centers around a spectacular 40,000-gallon Neptune pool, covered deck areas, and panoramic views. A thoughtfully designed flexible or multi-generational living wing provides approximately 2,000 sq. ft. Ft. of additional living space with 3 bedrooms, 2 baths, an office, a full kitchen, a living room, private entrances, an attached garage, and its own outdoor deck, overlooking the pool and forested views. The estate grounds are a destination unto themselves, showcasing professionally landscaped gardens, a dramatic koi pond with cascading water features and oversized boulders, a custom greenhouse with water, power, a circular drive, extensive exterior lighting, and a 19-zone irrigation system. Modern conveniences include 3 heat pumps, 5 climate-controlled zones, an Aquatherm heat exchanger, a high-flow well, and a home security system. This exceptional offering combines privacy, luxury, and comfort on nearly 20 acres in the Chehalem Mountain AVA of Oregon Wine Country.
…By Annonceur International


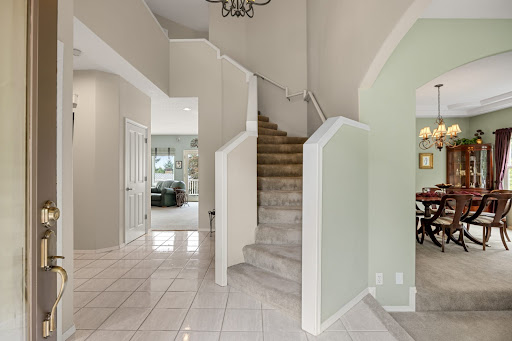

Tucked into a cul-de-sac in desirable Kemmer Estates, this 3,133 SF Beaverton home pairs generous indoor living space with a spacious fenced backyard, expansive Trex deck and three-car garage. The versatile floor plan offers 4 bedrooms, 2.5 bathrooms and a dedicated home office, with multiple spaces for gathering, entertaining and working from home. The main level features high ceilings, formal living and dining rooms, and a comfortable family room with gas fireplace and custom built-ins. At the heart of the home, the kitchen offers a large island with gas cooktop and downdraft ventilation, slab granite countertops, abundant cabinetry and a spacious pantry. Upstairs, the primary suite includes a private ensuite bath, while two additional bedrooms provide comfortable everyday living. The large fourth bedroom is currently configured as a bonus room with wet bar, creating a flexible space for guests, a media or game room, home gym or additional living area. Step outside to a generously sized, fully fenced backyard with plenty of usable space for entertaining, gardening, play and pets. Two gas fireplaces, central air conditioning and central vacuum add to the home's amenities. Ideally located near Cooper Mountain Nature Park, trails, parks, shopping and dining with convenient access throughout Beaverton and the Portland metro area.
…By Cascade Hasson Sotheby's International Realty


Welcome to 17965 Lake Haven, a charming English Cottage Tudor-style home nestled on a quiet cul-de-sac in a highly sought-after neighborhood. This thoughtfully designed home offers dual primary suites, including one on the main level, perfect for multigenerational living, guests, or use as a private caregiver suite. Both suites feature their own full bathrooms, providing comfort and flexibility. The property also includes a separate outbuilding with a dedicated gym and private office, creating the ideal space for working from home, fitness, hobbies, or creative pursuits. Enjoy the privacy of a fully fenced backyard and the opportunity to join two nearby lake easements, offering access to the area's beautiful waterfront amenities. Located within an area known for excellent schools, this exceptional home combines timeless character, versatile living spaces, and an unbeatable location.
…By Annonceur International


Set along the tranquil main canal of Oswego Lake, 17332 Lake Haven is a home shaped by intention, patience, and carewhere every space tells a story and every detail was chosen with purpose.The grounds unfold as a series of experiences. A welcoming front lawn invites gathering and play. Beyond, an unexpected courtyard reveals itselfpeaceful, intimate, and quietly enchanting. Framed by mature landscaping and garden beds, it is a place to pause, read, sip wine, and feel entirely removed from the outside world. The expansive backyard opens to the water, where a private dock and boat lift with cover place life on the lake at your doorstep.From the dock and deck, the rhythm of lake life becomes part of each dayboats passing gently by, paddleboards and kayaks drifting along the water, and local wildlife moving through the calm canal. Quiet and protected, yet directly connected to the broader lake, this setting offers both privacy and access.Inside, the home is warm and inviting, rich with character and thoughtful design. The chefs kitchen anchors daily life and entertaining alike, flowing into a dining room designed for long conversations and shared meals. French doors open to the gardens, blurring the line between indoors and out. The main level offers comfortable, effortless living with two bedrooms, a full bath, and laundry, while the lower level provides additional bedrooms, a family room, generous storage, and walk-out access to the grounds and lake beyond.A detached oversized two-car garage with a finished bonus room above adds flexibilityideal for a studio, office, or guest space.The lake itself is the final and defining element. Quiet mornings, afternoons anchored at the swim area, evenings cruising home as the light fades and the stars appearOswego Lake reveals its magic slowly, and completely. This is a home with a history of care and creativity, ready for its next chapter to be written.
…By Cascade Hasson Sotheby's International Realty


Exceptional updated low maintenance contemporary Oswego Lakefront residence offering sweeping canal and main lake views and effortless access to vibrant lake life. A private off-street entrance creates a gracious sense of arrival, while the interior'remodeled in 2020'showcases thoughtful updates throughout. The main level features a spacious great room anchored by a gas fireplace and access to an expansive entertaining lake-view deck, and a fully updated chef's kitchen with quartz countertops, oversized waterfall island with seating, heated tile flooring, induction cooktop, prep sink, and custom built-ins. A cozy dining space connects the kitchen and living areas, along with a versatile main-level bedroom or office with full bathroom. Upstairs, the primary suite is a true retreat with dual walk-in closets, spa-inspired bath, gas fireplace, and private balcony with panoramic lake views. Two additional bedrooms and 1 full bathroom complete the upper level. The lower level includes a dedicated fitness space with rubber flooring and a family room with wet bar and exterior entry with a nearby full bath. Abundant storage is found throughout, including attic, walk-in crawlspace, mechanical room, and multiple closets. Outdoor living shines with easy-care landscaping, turf lawn, and fully fenced grounds. An expansive lake-level deck and dock provide ideal entertaining space and easy water access, complemented by a secure boathouse with electronic door and lift. Additional features include a deep two-car garage with extra parking pad, gas BBQ hookup and plumbing for hot tub. Ideally located with easy access to vibrant Lake Oswego amenities including quick boat ride to the main lake'plus a short distance to downtown Lake Oswego dining and amenities, Lake Grove restaurants, shops, Bridgeport Village and freeways. The ultimate lake life awaits with premier seasonal lake events, including Fourth of July fireworks and Hot August Night concert.
…By Cascade Hasson Sotheby's International Realty


Beautifully remodeled and impeccably maintained, this light-filled Westlake home blends timeless style with modern comfort on a quiet, tree-lined street. An open-concept layout and rich hardwood floors create effortless flow, while the expansive chef's kitchen impresses with Thermador appliances, a built-in refrigerator and freezer with paneling, a wine fridge, and exceptional storage. The large dining area opens to a stunning, park-like backyard-perfect for indoor-outdoor living and entertaining.Entertain with ease on the spacious patio and outdoor kitchen, complete with two BBQs, including a Big Green Egg, all surrounded by lush, professionally designed landscaping. Upstairs, the serene primary suite offers a walk-in California Closets system and a spa-inspired bath with heated floors, soaking tub, double sinks, and a separate shower. Secondary bedrooms are equally well-appointed. A flexible bonus room serves perfectly as a 4th bedroom, while the main floor den with a closet and full bath down the hall, adds even more versatility. Thoughtful upgrades throughout include updated windows, doors, and molding, a custom handcrafted fireplace screen, skylights, and abundant natural light.Just minutes to Westlake Park, Kruse Village dining and shopping, and top-rated Lake Oswego schools-this is the one you've been waiting for.
…By Annonceur International


Renovated Lake Oswego stunner is a masterpiece of form and function. This 5 BD, 3 BA gem blends sophisticated aesthetics with everyday luxury. Inside, the great room with its soaring ceilings takes center stage, framed by floor-to-ceiling custom architectural windows, a cozy gas fireplace, engineered white oak flooring, and easy access to a private terrace with territorial views. The heart of the home is a true chef's kitchen anchored by a massive 14-foot quartz island. Outfitted with a premium Bosch appliance suite, dual ovens, an appliance garage, decorator tile, bespoke lighting, and a wine fridge, it's a soulful gathering space designed to inspire and delight! The luxury extends through the main-level primary suite with an en suite bathroom featuring radiant heated floors, a Toto bidet toilet, a soaking tub, and a custom-built steam shower with push-button Moen controls. 2 other large bedrooms, an additional full bathroom, and laundry complete the main floor. The lower level features 2 more oversized bedrooms, a 3rd full bathroom, plus a hidden flex space that's perfect for an exercise room, music studio, gaming, or storage. Entertainment is hardwired into the home's DNA and evident in the large home theater area pre-wired for surround sound, plus a pool table and foosball room that's just built for fun! The infrastructure is future-proofed with a smart Lutron Caséta lighting system, Andersen E-Series windows, all-new PEX plumbing, and upgraded electrical. Outside, you'll discover a private oasis with a cascading water feature, outdoor BBQ area, cornhole court, and a sparkling in-ground pool with a large deck, pool house, new pump, and heater. The pool has proven rental potential of up to $20,000 annually. And you can enjoy the lake lifestyle via lake / boat easement privileges at Palisades Park Community Club and the Lake Grove Swim Park. The beloved Greentree pool is just minutes away, plus top LO Schools! This is more than your next home; it's a lifestyle upgrade!
…By Annonceur International


A rare waterfront Richard Sundeleaf-designed treasure on Oswego Lake, this beautifully renovated Tudor Revival-style English cottage rests on a coveted 0.33-acre double lot with 100+ feet of shoreline, southern exposure, and sweeping nearly 180-degree lake views. Offering 3 bedrooms, 3 baths, and timeless architectural character, the home blends historic pedigree with thoughtful modern updates. Highlights include expansive picture windows, refined living spaces, a main-level primary suite, updated kitchen with premium appliances, and seamless indoor-outdoor living. The waterfront experience is exceptional, featuring a boathouse with rooftop sundeck, dock, swim ladder, boat lift, lakeside lawn, and stone patio with rustic outdoor fireplace. Just minutes to downtown Lake Oswego's boutiques, dining, Farmers Market, and top-rated schools, this is a singular opportunity to own a landmark lakefront residence.
…By Annonceur International


Experience the perfect blend of modern comfort and charm in this beautifully updated mid-century ranch in SW Portland. Offering the ease and convenience of true main-level living, this thoughtfully remodeled home features an inviting open-concept floor plan designed for effortless everyday living and entertaining. At the heart of the home is the stunning remodeled kitchen, featuring an oversized quartz island, LG Signature gas range with double oven, Bosch dishwasher, LG refrigerator, pantry, and exceptional workspace. Vaulted ceilings, skylights, and expansive windows fill the home with natural light, creating a warm and inviting ambiance throughout. A beautiful double-sided gas fireplace adds character while seamlessly connecting the main living areas. The spacious primary suite provides a private retreat with vaulted ceilings, a beautifully remodeled bathroom, and customized closets. Three additional bedrooms offer flexibility for guests or a home office, complemented by an updated laundry space for added convenience. Step outside to enjoy the refinished deck surrounded by mature trees, creating a private and peaceful outdoor setting. Additional updates include newer flooring throughout, fresh exterior paint, updated lighting, and a newer roof. Home Energy Score = 1. HES Report at https://rpt.greenbuildingregistry.com/hes/OR10250491
…By Cascade Hasson Sotheby's International Realty


First time on the market! This spectacular luxury residence in Lake Oswego's prestigious Uplands neighborhood offers a rare opportunity to own a home built by award-winning Dreambuilder Custom Homes. Situated on a sprawling, private lot, the property provides exclusive access to four coveted boat easements on Oswego Lake, including Forest Hills! Inside, the floor plan draws you into an expansive, vaulted great room anchored by a floor-to-ceiling stone fireplace, built-in bookcases, and walls of windows. With over 3,000 square feet on the main level and plenty of off-street parking, its flexible floor plan is fantastic for entertaining! Engineered hardwood hickory flooring flows throughout the main floor, leading to a true chef's kitchen featuring premium leathered granite countertops, professional-grade appliances, custom cabinetry, millwork, and soft-close drawers. In addition to the large primary suite with high ceilings, Italian marble, a huge shower, and a walk-in closet, the bonus room, currently utilized as a home gym and game room, could easily be converted to a 5th bedroom with its own private entry. And the executive den/office with built-in bookcases, custom cabs, and high ceilings is perfect for remote work. Upstairs, there's a second suite with an en suite bath, dual vanity, and shower, plus two additional bedrooms that provide ample space for family or guests. The transition to the backyard is seamless, where a covered patio functions as a sophisticated open-air living room complete with recessed lighting, an outdoor fireplace, a built-in BBQ with black granite countertops, ceiling heaters, and a fully fenced, professionally landscaped yard. This one-of-a-kind home also offers genuine potential for multi-generational living due to ADA accessibility features designed to allow its owners the option to age in place. It's truly a timeless blend of architectural elegance and superior craftsmanship in one of Lake Oswego's most desirable locations with top-rated schools!
…By Annonceur International


Impressive single-level luxury in gated Raleigh Hills neighborhood. Built by Mission Homes in 2018, this 3,546 sq. ft. home offers 3 bedrooms + den and 3 full baths, including a large primary suite and attached casita-perfect for nanny, caretaker etc. Wide plank hardwood floors, extensive millwork and soaring high ceilings throughout. Vaulted great room features 19' ceilings, skylights, floor-to-ceiling windows, gas fireplace, and built-ins. Gourmet kitchen with 48 Wolf commercial range, Subzero refrigerator, oversized quartz island, wine storage, and huge walk-in pantry(16'x5'). Primary suite has patio access, soaking tub, walk-in shower and large closet with island. Well-designed mudroom with custom cabinetry, bench and tons of storage. Fully fenced yard with covered stamped concrete patio, outdoor fireplace, custom water feature, and stunning professional landscaping designed to bloom year round. Great location, WA county. Mins to Portland Golf Club.
…By Annonceur International


Contemporary farmhouse architecture, exceptional craftsmanship, and seamless indoor-outdoor living define this extraordinary 2024 custom residence by Elite Homes. Set on a beautifully landscaped 0.69-acre homesite, the home offers five ensuite bedrooms, including a luxurious main-level primary retreat, along with elegant living spaces designed for both everyday comfort and effortless entertaining. A disappearing wall of glass opens to a covered outdoor living room with a full outdoor kitchen, while the resort-style pool, integrated spa, and versatile poolside lounge and club room create an exceptional backyard retreat. Inside, wide-plank French oak floors, a dramatic wine gallery, a double-island chef's kitchen, private office, expansive upper-level bonus and flex spaces, and elevator-ready design reflect a thoughtful balance of sophistication, flexibility, and timeless style.
…By Annonceur International


Beautifully positioned on 15.4 acres in the prestigious Street of Dreams Quarry at Stafford enclave, this extraordinary estate embodies the pinnacle of Pacific Northwest luxury. With over 10,000 square feet of refined interiors, a fully self-contained 2-bedroom guest apartment, a resort-style pool, and a lighted turf soccer pitch, it offers an unmatched lifestyle of comfort, recreation, and grandeur. Every detail from the vaulted, beam-lined ceilings and artisan millwork to the chef's kitchen with prep kitchen and coffee bar reflects expert craftsmanship by Beacon Homes NW. Perfectly designed for both private serenity and effortless entertaining, this one-of-a-kind retreat is just minutes from West Linn, Lake Oswego, and Portland, yet feels worlds away.
…By Annonceur International


Bordering the pristine woodlands of Tryon Creek State Natural Area, this extraordinary one-acre gated estate pairs a beautifully updated main residence with a fully self-contained one-bedroom guest house, creating a rare opportunity for multigenerational living, extended guests, a private executive office, or income-producing potential. The detached residence features its own gated entrance, address, utilities, solar array, and attached garage, offering true independence without compromise. The main home showcases effortless main-level living, including a luxurious primary suite, elegant entertaining spaces, a gourmet kitchen appointed with Wolf, Miele, and Sub-Zero appliances. Seamless indoor-outdoor living includes a covered terrace with heaters for all season use, an outdoor kitchen, a spa, a fire pit, and expansive, private grounds with enough space for a future pool. Just minutes from downtown Lake Oswego's restaurants, boutiques, and renowned Farmers' Market, this is a truly exceptional offering in one of the city's most coveted settings.
…By Annonceur International


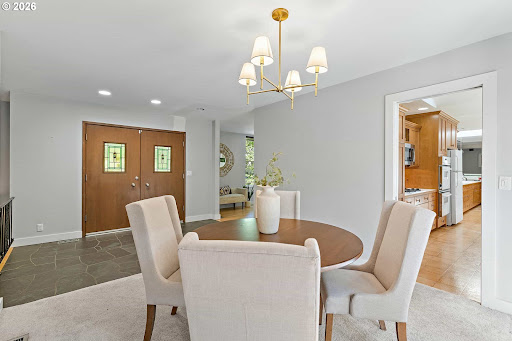

Set on a rare 0.40-acre corner lot in the coveted North Shore Country Club neighborhood, this 1964 Lake Oswego residence pairs an exceptional address with timeless mid-century modern style and Forest Hills lake easement access to Oswego Lake. Just moments from golf, downtown Lake Oswego, and premier local amenities, the property offers 4 bedrooms, 3 baths, and 2,668 square feet of warm, light-filled living spaces with original architectural character intact. Picture windows, beamed ceilings, three fireplaces, slate floors, stained-glass entry doors, and classic wood cabinetry evoke the clean lines and indoor-outdoor sensibility of the era, while spacious decks and mature landscaping create a private retreat. Large parcels in this prestigious enclave are increasingly scarce, making this a rare opportunity to enjoy location, land, and authentic mid-century vibe in one of Lake Oswego's most valuable settings.
…By Annonceur International


RESORT LIVING ON LAKE OSWEGO'S WATERFRONTBest value on the main lake!Elevator. Level lawn. Low-bank waterfront. Rare, wide frontage. Exceptional multi-generational living.Welcome to an extraordinary waterfront retreat on Oswego Lake-where European-inspired elegance, modern luxury, and effortless lakefront living come together in perfect harmony. Tucked behind a remarkably private entrance, this exceptional estate evokes the feeling of a hidden French villa, offering serenity, sophistication, and timeless charm from the moment you arrive.Warm, beautifully scaled interiors flow seamlessly to a cinematic courtyard with unmistakable European flair-perfect for alfresco dinners, festive gatherings, or quiet moments of escape. Many of the home's lighting elements and fixtures were sourced from France, lending authenticity and a distinctive ambiance that enhances the home's relaxed resort atmosphere.Outdoors, one of the most coveted settings on the main lake unfolds. Life is centered around a rare, level double lot stretching gracefully along the shoreline. Enjoy a boathouse, generous lawn and play areas, lakeside outdoor kitchen, fire pit, pool, travertine sport court, and expansive entertaining terraces-all designed for unforgettable days and evenings on the water.Every element of this estate reflects exceptional craftsmanship, thoughtful design, and an uncompromising attention to detail. More than a home, this is a lifestyle-a private retreat and a legacy property on one of the most treasured stretches of Oswego Lake.
…By Annonceur International


$100k Price reduction! Don't miss out on this Beautiful one level mid-century ranch with amazing backyard, in the highly sought after Vista Hills neighborhood! Huge picture windows flood the formal living and dining rooms with abundant natural light while framing views of the professionally landscaped front yard. The open kitchen and family room have beautiful french doors to a large covered patio, extending your living space into the private backyard garden and additional open patio area. The primary bedroom suite offers a peaceful retreat, featuring a large walk-in closet and an updated ensuite bath complete with a soaking tub and a walk-in shower. A 224-square-foot workshop with an exterior entrance and garage access offers excellent flexibility for an easy conversion into a home office, gym, guest suite, or additional living space. Updated PEX plumbing. Washington County taxes. Close to Cedar Hills Crossing with a theater, resturants - Wild Fin, Elephants Deli, Salt & Straw, and shopping - RH Outlet, City Home, Powell's Books, and more. This home is in a prime commuter location just 2 miles from St. Vincent’s Hospital, 3 miles from Nike World Headquarters, and 12 miles from the Tech Corridor.
…By Annonceur International


Perfectly positioned high design main level living blocks to Lake Oswego's Millennium Park Plaza farmer's market, boutiques, dining, wine walk, and tasting rooms, yet a world apart and tucked away on a manicured, low-maintenance parcel. No expense has been spared on the detailed finish level throughout this beloved property! Sleek welded metal fencing, true hardwood floors, durable and elegant custom inset cabinetry, hand carved 3rd generation European artisan marble fireplace, Fireclay and Pratt & Larson tiling, Waterworks fixtures & plumbing, and chef's choice Wolf and Subzero appliances transform each space from a home to a refined haven. Host to your heart's content in the gorgeous great room with 12 ft ceilings and picture windows and the 25 ft master chef kitchen with vast seating island, banquette breakfast dining, and French doors opening to the destination covered, heated patio overlooking the pristine French inspired gardens. Generous windows, shiplap millwork, and designer lighting create luminous interiors, and the main level primary sanctuary suite with marble bathroom is absolutely picture perfect. Flexible guest accommodations, fitness studio, and more in the lower level plus 2 car garage with rapid EV charger and wired for solar. Discover the art of living well with an 89 WalkScore in luxurious Lake Oswego!
…By Cascade Hasson Sotheby's International Realty


FULLY APPROVED ADU + beautifully remodeled Capitol Hill home just minutes from Multnomah Village! The ADU features a private entrance and separate electrical, offering incredible flexibility for rental income, multigenerational living, guests, or a private home office. With 5+ years of proven rental history at $1,000/month, this space offers an established income opportunity. Inside, original oak hardwood floors preserve the home's character while thoughtful updates create a fresh, elevated feel. The remodeled kitchen features custom bamboo cabinetry, solid-surface countertops, stainless steel appliances, a separate bar area, and beautiful warm wood ceiling details. A spacious main-level bedroom with nearby bathroom provides excellent flexibility. Upstairs, the large primary suite features a huge walk-in closet, soaking tub, and walk-in shower. Generously sized secondary bedroom with charming built-ins plus tons of storage throughout. Outside, enjoy a large private yard with mature landscaping and an expansive entertaining deck. Garage, separate shop, and lots of off-street parking. Fantastic location within walking distance of Multnomah Village, Capitol Hill Elementary, St. Clare Church, restaurants, coffee shops, boutiques, and neighborhood favorites. OPEN HOUSE SAT & SUN 12'2!
…By Cascade Hasson Sotheby's International Realty


Step into a storybook sanctuary in Lake Oswego's First Addition, where timeless elegance and charm effortlessly blend in this welcoming Tudor-style home. Featuring a main floor primary suite with a private sunroom and patio, a recently completed ADU, and an expansive indoor/outdoor layout, perfect for year-round entertaining, this home offers the ultimate privacy surrounded by a lush Arborvitae border. Hand-scraped hardwood floors, a gourmet kitchen, and enchantingly timeless details like arched doorways and a ceiling-height stone fireplace create a warm, inviting atmosphere. The ADU is a flexible option for an ideal home office, exercise studio, guest suite, or multi-generational living. Just minutes from Lake Oswego's best restaurants, shopping, community events, and Farmer's Market, this home is a rare opportunity at a sanctuary in the heart of the community.
…By Annonceur International


A CLASSIC RESIDENCE In a Park Like Setting. Nestled in the heart of Dunthorpe, one of Portland's most beloved neighborhoods, this timeless home blends classic character with thoughtful modern updates. Situated on a rare and level 1.43 acre lot, offering an exceptional sense of space, privacy, and natural beauty not commonly found this close to the city. The property includes two tax lots. The home is mostly on .31 acres in Multnomah County and the 1.12 acres in back is in Clackamas County.Inside, the home unfolds with warmth and intention, offering four bedrooms and three full baths. The primary suite is a true sanctuary, thoughtfully designed as it's own private wing. Vaulted ceilings, abundant natural light, and a private balcony create an airy, peaceful escape, while the spa-like primary bath delights with heated floors and a luxurious steam shower-your own daily oasis.The heart of the home is the beautifully designed kitchen and great room, where an effortless flow makes everyday living and entertaining a joy. A door off the great room leads directly to the outdoor patio, creating seamless indoor-outdoor living. Outside you will find an entertaining terrace, an exceptional span of level lawn and mature grounds and flowering gardens. Formal living and dining rooms provide additional spaces to host, relax, and enjoy the home's abundant natural light and classic details. A functional mudroom with a side entrance adds convenience and charm.Above the three car garage, a versatile bonus space offers endless possibilities-home office, guest suite, gym, or creative studio.With its coveted Dunthorpe location, expansive land feel, and a thoughtful blend of elegance and comfort, this home is a rare opportunity to enjoy classic Portland living at its finest.
…By Annonceur International


Perched on a lush hillside in Dunthorpe and offered for the first time, this singular estate commands sweeping views toward Tryon Creek State Natural Area from a setting of rare beauty. Three fireplaces, a pool, multiple entertaining decks, a spa-like primary suite, and masterful architectural touches create a private sanctuary in one of the city's most sought-after neighborhoods. Surrounded by towering conifers, the grounds unfold along winding pathways that weave through a layered understory of native ferns and vibrant perennials. Inside, custom millwork, antique hardware, warm oak flooring, and intricate tilework showcase an uncommon attention to detail. Anchored by an elegant fireplace and extensive built-ins, the living room flows into a sunroom enclosed by windows, where a wet bar with a copper sink and artisan backsplash complements leaded glass cabinetry. The kitchen features granite countertops, an edge-grain butcher block island, and Dacor and Fisher & Paykel appliances, while a pass-through window to an outdoor grilling station and a prep room/pantry make for effortless entertaining. An adjacent dining room with fireplace is wrapped in rich wood wainscoting. Upstairs, the primary suite is a retreat in its own right: a sitting area with fireplace, vaulted ceilings, a bank of windows framing treetops, and access to a private deck. In the ensuite, a tongue-and-groove barrel-vaulted ceiling arches over mosaic tile floors, a clawfoot soaking tub, a frameless shower with dual showerheads and stone slab bench, and a double vanity. Two additional bedrooms and full bath complete the upper level. A basement workshop and detached garage accommodating 10+ cars offer ample storage. Separate from the main home, the garage houses a skylit studio loft with full bath and kitchenette, alongside a greenhouse with raised planting beds and curved glass solarium wall. Located in the top-rated Riverdale School District, minutes from Lake Oswego and downtown Portland.
…By Cascade Hasson Sotheby's International Realty
'%20stroke='%23DDAA3A'%20stroke-width='1.909'%20stroke-linecap='square'%20stroke-linejoin='bevel'/%3e%3c/svg%3e)
Receive by email any new listing that may match your search criteria
Your criteria :
By validating this form, you accept the general conditions of use of Le Figaro Properties.
These agencies offer a selection of luxury properties vente at Tigard. Feel free to contact them for personalized assistance.
