Get early access to listings that match your criteria
Never miss an opportunity again. Our personalized alerts notify you instantly.

 English$ USD · m²


Elevated on a premium cul-de-sac lot, this fully furnished former builder model combines extensive luxury upgrades with spectacular views of Lake Mead and the surrounding mountains. From this vantage point, you also get beautiful sunsets looking toward Hemenway Park, home to the area's famous bighorn sheep. The exterior boasts impressive curb appeal with stone accents, a covered front porch with iron railings, attractive landscaping, synthetic lawn, and dedicated, covered boat parking behind secure gates. Inside, the open and bright floor plan welcomes you with 10-foot ceilings, 8-foot doors, hand-textured walls, trey ceilings, and perfectly placed windows allowing natural light to pour in and framing the picturesque scenery. High-end finishes include stone-pattern tile, custom window treatments, Hunter Douglas shades, and a family room with elegant built-ins. The gourmet kitchen features artisanal cabinetry, granite countertops, a prep island with veggie sink, and a walk-in pantry. There is also a convenient butler's pantry with wet bar leading to the formal dining room. The spacious primary retreat offers direct patio access, a custom walk-in closet, and a European style spa bath with a jetted tub and a stone shower featuring dual heads and body jets. Outside, the backyard transforms into a private resort with an infinity-edge pool and relaxing spa, a full-length stamped concrete covered patio, a fire pit, and synthetic lawn. Modern conveniences finish the home, including a temperature-controlled garage with epoxy floors, a new extra-large water heater, and a water softener. Brand new HVAC Unit too!
…By Annonceur International


Beautiful modern one story townhouse at MacDonald Highlands with pool/spa. Amazing views of the Golf Course, Strip and Mountains. New pool pump. New tankless water heater. Wet bar, wine refrigerator, glass sliding doors, indoor/outdoor living. 2 fireplaces, custom cabinets, automatic shades, quartz waterfall countertop in kitchen, custom closet in primary. DragonRidge Country Club amenities requires a membership - clubhouse, golf, pool, fitness center, cabana, exercise room.
…By Annonceur International


Set on a cul-de-sac lot in prestigious Anthem Country Club, this popular Newport model with owned solar panels delivers single-story living with 10-foot ceilings, 8-foot doors, and well-placed windows that fill the rooms with natural light. Curb appeal starts with attractive landscaping, synthetic turf, a stamped concrete walkway and porch, and a leaded glass entry door. The kitchen is built for both everyday use and hosting, with GE Monogram stainless steel appliances including a four-burner cooktop with griddle, vent hood, built-in refrigerator, and built-in double ovens, plus a GE Advantium microwave, and GE Profile dishwasher. Granite counters, a full granite backsplash, glass cabinet display doors, an island with veggie sink, walk-in pantry, and butler pantry complete the space, which opens to a family room with built-in entertainment center and cabinetry, large picture windows facing the pool, and a patio door leading outside. An executive den with custom library shelving offers a peaceful retreat, and every bedroom has an attached bathroom. The primary bedroom includes patio access and a custom walk-in closet, while the primary bathroom features a jetted soaking tub and walk-in shower. Thoughtful upgrades include a built-in murphy bed, solar tube, terracotta-style tile, garage cabinets, and 8-foot doors throughout. The backyard is the highlight, with a massive covered patio, sparkling pool, waterfalls, and spa. Beyond the property, life in the foothills of Henderson comes with optional membership at an active club offering golf, tennis, pickleball, a resort-style pool and spa, fitness center and classes, pool cafe, a full social calendar, and clubhouse dining rooms with full Strip views.
…By Annonceur International


Public Remarks Experience resort-style living in the prestigious guard-gated community of Willow Creek in the heart of Summerlin. Showcasing approximately $800,000 in exceptional renovations, this remarkable residence blends timeless elegance with today's most sought-after luxury finishes and energy-efficiency. Set against a serene mountain backdrop and designed for exceptional indoor-outdoor living, the spectacular backyard is an entertainer's dream, featuring a sparkling resurfaced pool and spa, fire pit, multiple seating areas, lush landscaping, and a fully equipped outdoor kitchen complete professional pizza oven. The completely redesigned front courtyard provides a spacious outdoor entertaining area as well. French doors throughout the home create a seamless connection to the outdoor spaces, while designer finishes and architectural details are showcased at every turn. The chef's kitchen has been beautifully updated with a new oversized island, premium countertops, custom cabinetry, and top-of-the-line stainless steel appliances, including a 48-inch JennAir range. The luxurious primary suite features a spa-inspired bath, beautifully remodeled walk-in shower, soaking tub, and custom-designed closet. All bathrooms have been thoughtfully renovated with high-end finishes. Upstairs offers two spacious ensuite guest bedrooms and an expansive loft/recreation room. The main level includes a step-down living room with fireplace, formal dining room with wood-inlaid tray ceiling, family room with adjacent wet bar, and a private ensuite bedroom currently used as a gym. Additional improvements include energy-efficient windows, high-efficiency HVAC systems, updated flooring, custom window coverings, integrated AV system, elegant tile and wood finishes, balcony, and impressive architectural details throughout. Every detail has been carefully considered, making this truly a move-in-ready luxury residence in one of Summerlin's most sought-after communities.
…By Annonceur International


PRESENTING THE WATERFALL COTTAGE INSIDE A GUARD-GATED, LUSH GREEN, COUNTRY CLUB COMMUNITY. A TRUE SANTA BARBARA THEMED HOME INSIDE THE PRESTIGIOUS SOUTHERN HIGHLANDS COUNTRY CLUB. HOME BACKS THE GOLF COURSE, IS NEXT TO A PARK, HAS AMAZING VIEWS & SERENE SOUNDS OF THE WATERFALL ON COURSE. POSITIONED WELL WITH ONLY ONE NEIGHBOR TO YOUR LEFT CREATING MAXIMUM PRIVACY WHILE ALSO PROVIDING GOLF COURSE & MOUNTAIN VIEWS. THIS HOME HAS UNDERGONE AN EXTENSIVE RENOVATION WITH EVERY SQUARE INCH CURATED BY A WORLD CLASS INTERIOR DESIGNER CREATING A PERFECT BALANCE OF COLOR, TEXTURES & DESIGN. AS YOU WALK THROUGH THE RICH MAHOGANY DOORS, YOU WILL BE GREETED BY AN OPEN CONCEPT WITH PLENTY OF NATURAL LIGHT, INVITING ARCHES AND RELAXING TONES CREATING A SPA-LIKE VIBE! NEW HARDWOOD FLOORS, CUSTOM WHITE IRON DOORS, FLOOR-TO-CEILING WINDOWS, DESIGNER LIGHTING PACKAGE THROUGHOUT. HOME HAS INITIAL SETUP FOR BRILLIANT HOME AUTOMATION AND POWERFUL SONOS SOUND. STEP INTO YOUR DREAM KITCHEN WITH A UNIQUE DIRTY PANTRY, CUSTOM CABINETS, ROMAN CLAY CRAFTED HOOD, BUILT-IN APPLIANCES, & RARE MARBLE SPECK COUNTERS. BRAND-NEW SALTWATER POOL, FIRE PIT & NEW BLAZE OUTDOOR KITCHEN. THIS RARE ONE-STORY UNICORN HAS IT ALL AND CHECKS ALL THE BOXES IN ONE OF THE BEST PRIVATE GOLF COURSES IN LAS VEGAS!!!
…By Annonceur International


This custom home in SERENE ESTATES w/ PAID OFF SOLAR sits on just under an acre and is among the largest lots on the market in 89074. Quick access to Reid Airport and the Las Vegas Strip. The expansive grounds offer an 8-car garage layout across three structures-including an attached 4-car garage with raised doors, lift clearance, and a workshop, plus a detached 3-car garage and another detached single bay garage. Additional motorized gate offers easy access to the detached garages. Dual RV parking gates allow you to pull in multiple RV's from either side of the property. Resort-style backyard amenities include pool with waterslide, jacuzzi, outdoor kitchen, fire pit, outdoor shower, covered patio, tennis court, basketball hoop, and volleyball court. The functional floor plan includes a first-floor primary suite with a steam shower, jacuzzi tub, wet bar, and yard access. Also on the main floor is a secondary guest bedroom and a dedicated office with custom solid wood built-ins. Upstairs you have two more guest bedrooms, each with en-suite baths, walk-in closets, and 10-foot ceilings. Massive 30+ foot game room with a full en-suite bath that can easily be converted to a second primary suite. Billiard table, TV and all billiard accessories/ furniture included. Off the game room is a large balcony with expansive views of the Las Vegas Strip. Chef's kitchen featuring GE Monogram refrigerator and Kitchen Aid cooktop with grill & griddle. Sunken living room with hardwood floors, surround sound, TV and audio equipment included. Plantation shutters throughout and central vacuum. This hidden gem of a neighborhood has no HOA and is comprised of all larger lots. Zoned for some of the top schools in the area.
…By Annonceur International


Rare contemporary masterpiece perched on a 1.35-acre private elevated hilltop offering panoramic views of Lake Las Vegas, the surrounding mountains, and breathtaking sunsets. A true single-story estate with no transitions. A long private driveway leads to a dramatic oversized striking pivot entry door that opens to a sophisticated great room featuring soaring coffered ceilings, a striking steel beam, floor-to-ceiling pocket sliding doors, an elegant stone fireplace, and a bar that blurs the lines between indoor and outdoor living. The chef's kitchen is designed for entertaining with leathered quartz countertops, rich walnut finishes, custom navy cabinetry, and top-of-the-line appliances. Split floor plan offers 5 spacious ensuite bedrooms, 2 additional baths, and a versatile flex room ideal for a fitness studio, executive office, or a wellness retreat.The primary suite is a private sanctuary featuring a walnut fireplace, custom walk-in closet, steam shower, soaking tub, and stunning lake views. Outdoor living surrounded by nature with an impressive 848-square-foot negative-edge saltwater pool with wet deck, party spa, pool bath, outdoor shower, fire pit, and expansive private space. Additional features include a smart home Creston system, Sonos speakers, roll-down shutters, a whole-house filtration and generator, an oversized climate-controlled 4-car garage with storage, abundant guest parking, and a complimentary golf cart. Located within the exclusive double-gated enclave of SouthShore. Where luxury, nature, golf, water, and mountains converge with walking trails, SouthShore Country Club, The Lake Club, Lake Las Vegas Sports Club, and Reflection Bay Golf Club are all accessible with your golf cart, yet only 30 minutes to the Las Vegas Strip. This exceptional estate offers the perfect balance of privacy, luxury, nature, and recreation. Luxury living with NV tax benefits, endless views, and adventure right outside your door. Appraised valued $6,140,00 as of 6/2/26
…By Annonceur International


*** MINUTES FROM LAS VEGAS. A WORLD AWAY *** 10 Acres. 4,149 sq ft custom home. Pool & spa. Horse-friendly. 1,190 sq ft attached garage. 2,800 sq ft detached RV garage/workshop. Spectacular desert, mountain and city views. Rancho Tortuga offers something increasingly rare in Las Vegas: space, privacy and freedom without giving up proximity to the city. The custom residence blends clean modern design with warm, subtly rustic character, surrounded by expansive desert views, brilliant sunrises and spectacular Nevada sunsets. The 2,800 sq ft detached RV garage/workshop, with 270 sq ft office and bathroom, provides exceptional space for RVs, collector vehicles, equipment, hobbies and storage. Outside, enjoy the pool and spa, horse-friendly acreage and the extraordinary feeling of having room around you *** Rancho Tortuga takes its name from the desert tortoises that have made their home on the property, including a rescued tortoise that became part o the estate's story. Its distinctive emblem transforms the RT cattle brand into the form of a tortoise, creating a mark that connects the ranch, the land and its desert heritage *** Space * Views * Freedom *** Minutes from Las Vegas. A world away *** Private showings by appointment
…By Annonceur International


Luxury Without the New Construction Lot Premiums and Backyard Build-Out Costs. Discover exceptional space, privacy, and resort-style living in the gated Los Altos community in Summerlin West. Set on a 12,632 sq. ft. lot with a completely private backyard and beautiful mountain views, this thoughtfully designed single-story home is ideal for both entertaining and everyday living. The backyard is the true showpiece, featuring a luxury pool and spa with waterfalls and solar heating, outdoor kitchen, electric louvered patio cover, and in-ground trampoline. A 4-panel sliding glass door with retractable screen creates effortless indoor-outdoor living. Inside includes soaring ceilings, abundant natural light, and upscales finishes. A chef's kitchen features a spacious island, quartz countertops, and premium appliances. Four spacious ensuite bedrooms offer exceptional comfort and privacy, including a primary suite with a spa-inspired bath and generous walk-in closet. Additional highlights include paid-off solar and SIDs/LIDs, programmable soffit lighting, whole-home soft water system, kitchen reverse osmosis, two tankless water heaters, epoxy garage floors, and decorative iron security door. Ideally located near parks, walking and hiking trails, dining, shopping, and the best of the Summerlin lifestyle.
…By Annonceur International


Stunning 1-story custom home with fully finished basement on .37 acre corner lot. Backyard paradise with solar heated pebble tech pool/spa featuring a beach entry & sheer descent water feature. Fantastic outdoor-kitchen BBQ pavilion, sports court & covered patio. Courtyard entry. 4-car garage has 2 areas -- full 2-car garage with double door plus a tandem garage with workbench & cabinets -- both garages have epoxy floors and open up into one area behind the garage doors. Gated RV parking with 11' wide gate. First floor has 2868 sq ft of single-story living space with cherry hardwood floors. Primary bedroom is separate from others and has 2 walk-in closets with organizers. Spa-like primary bath has generous jetted tub and walk-in super shower. Amazing home office with custom built-in cabinets, bookcase & desk. Dream kitchen has 5-burner gas cooktop, granite counters, stainless appliances, built-in desk, a wall of pantry storage and pendant lighting. Central vacuum, intercom, fans, laundry room with sink, water conditioner. Home has a total of FIVE bedrooms with primary bedroom plus bedroom/bath 2 on ground level. The 2134 sq ft basement is a perfect multi-gen space with 3 bedrooms, 2 full baths (one ensuite), huge family room, kitchenette and 16x16 storage room with built-in storage shelves. Stairs to the basement are located just off the entry foyer and a second set of stairs leads to garage & backyard. Quality workmanship and finishes throughout this unique and exceptional home. Impecably maintained with beautiful landscaping. Terrific custom home neighborhood with EZ freeway access, shopping & restaurants.
…By Annonceur International


Extremely Rare Opportunity: Single-Story Home with Panoramic Las Vegas Strip Views in Red Rock Country Club Nestled on a beautifully elevated lot overlooking the 12th hole of the prestigious Arnold Palmer Mountain Course, this exceptional single-story residence sits along the coveted Glowing Sunset Lane in Red Rock Country Club. Offering one of the most desirable locations in the community, this stunning 3,800 sq. ft. home delivers breathtaking, unobstructed full Strip views that are truly unmatched. Boasting four luxurious bedroom suites, the thoughtfully designed floor plan provides privacy and comfort for both family and guests. Step outside to your private resort-style backyard oasis, featuring a sparkling swimming pool, relaxing Jacuzzi, and a built-in outdoor barbecue kitchen - perfect for effortless entertaining and unforgettable gatherings. A standout feature of this property is the custom modification made by the current owners: the back fence was lowered specifically to maximize the sweeping, unobstructed panoramic views of the Las Vegas Strip. From this elevated vantage point, the home captures dramatic sunsets and the glittering city lights at night, creating a magical atmosphere that never gets old. Located in the exclusive, guard-gated Red Rock Country Club, members enjoy world-class amenities including championship golf, fine dining, fitness facilities, and 24-hour security. This prime location offers the perfect balance - close to the energy of the Strip, shopping, and entertainment, yet tucked away in serene, upscale surroundings. Single-story homes with this combination of elevation, golf course overlooking, and full Strip views rarely become available. This is a true legacy property that masterfully blends luxury, privacy, and an enviable lifestyle. Location. Views. Lifestyle. Red Rock Country Club living at its absolute finest.
…By Annonceur International


Nestled Within A Prestigious Gated Community, This Extraordinary Estate Offers More Than 5,700 Square Feet Of Refined Living Space Where Luxury, Functionality, And Timeless Design Come Together Beautifully. From The Moment You Step Through The Grand Entrance, You'll Appreciate The Thoughtful Layout, Soaring Ceilings, And Elegant Spaces Designed To Accommodate Both Intimate Gatherings And Large-Scale Entertaining. The Home Features 6 Spacious Bedrooms And 7 Bathrooms,3-Car Garage PLUS A Private Casita With Its Own Bath is the 7th Bedroom. A Downstairs Guest Suite, And A Dedicated Multigenerational Living Area-Providing Exceptional Flexibility For Extended Family, Guests, Or Private Living Quarters. Formal Living And Dining Rooms Create An Elegant Setting For Special Occasions, While The Separate Family Room Offers A Warm And Inviting Space To Relax And Connect. At The Center Of The Home Is A Chef-Inspired Kitchen Designed To Impress, Featuring Premium Viking Appliances, Granite Countertops, 2 Dishwashers, Abundant Cabinetry, And Generous Prep Space For Effortless Entertaining. Upstairs, A Spacious Game Room Serves As The Perfect Gathering Place And Opens To An Expansive Balcony Shared With The Luxurious Primary Retreat. The Primary Suite Offers A True Sanctuary, Complete With Custom Walk-In Closets And A Spa-Inspired Atmosphere Designed For Relaxation. Step Outside And Discover The Crown Jewel Of This Remarkable Residence. The Resort-Style Backyard Is An Entertainer's Dream, Featuring A Sparkling Pool And Spa, A Fully Equipped Outdoor Kitchen, And Multiple Areas To Dine, Unwind, And Enjoy The Beautiful Vegas Evenings. Fruit Trees Add Charm And Character, While The Oversized Side Yard Provides Rare Space For Boat, Trailer, Or Small RV Parking. This Is More Than A Home-It's A Lifestyle Defined By Luxury, Comfort, And Unforgettable Moments. A Truly Exceptional Opportunity For The Buyer Seeking Space, Sophistication, And Resort-Style Living.
…By Annonceur International


RARE LAKEFRONT ESTATE IN LAS VEGAS WITH A PRIVATE BOAT DOCK. Set on more than one acre within the guard-gated Estates at Lake Las Vegas, this custom Henderson residence offers an extraordinary fusion of architecture, elevated design and waterfront living. Designed by renowned architect Vernon Swaback, who studied under Frank Lloyd Wright, the home reflects organic architecture through strong horizontal lines, natural materials and a seamless relationship between structure, landscape and water. Floor-to-ceiling glass frames panoramic lake and desert mountain views while filling the interiors with natural light. A sophisticated material palette, curated designer lighting and bespoke finishes create a refined expression of modern luxury. The open-concept design flows between relaxed living and elegant entertaining. Appointments include a chef's kitchen with Wolf appliances and custom cabinetry, climate-controlled wine display, private office and spa-inspired bathrooms. Resort-caliber grounds feature a 60-foot pool, outdoor kitchen with Wolf BBQ, entertaining terraces, putting green and private dock with direct lake access. An oversized, climate-controlled RV garage offers exceptional space for vehicles and recreational equipment. Located within the Lake Las Vegas resort master-planned community near championship golf, lakeside dining, luxury resorts and outdoor recreation, with convenient access to the Las Vegas Strip and Harry Reid International Airport. A Lake Las Vegas Sports Club membership, valued at approximately $25,000, is offered at closing, subject to applicable membership terms and transfer requirements.
…By Annonceur International


Stunning viewdz, dzingle-story living, finest quality finishes. Rerched high above the valley, this incredible MacDonalds Highlands home has unobstructed views of The Strip and surrounding mountains from almost every room. Real wood floors and ceilings add warmth to the home, while the top-quality Western windows and powered pocketing doors flood it with natural light and create seamless transitions from inside to out. The gourmet kitchen is loaded with Wolf and Sub-Zero appliances, has double islands, an oversized walk-in pantry and chic cabinets. The main-level primary suite has an incredible closet with gorgeous cabinetry and a luxurious bathroom with dual toilets, standalone tub and direct access to laundry room. The lower level is built for entertaining with an indoor/outdoor wet bar, game/lounge room, movie theater and fabulous pool/spa overlooking the city. Other features include an attached casita, formal dining room, dedicated office, courtyard entry, elevator, utmost privacy.
…By Annonceur International


A world within. Dzet amid mature ralms and ludzh gardens, 1513 Foothills Village Dr rairs distinctive architecture with inviting indoor-outdoor living. The circular great room makes an unforgettable impression with its elaborate radial ceiling, high windows, statement fireplace and doors opening to a private courtyard. An open kitchen with a generous island and integrated coffee station anchors everyday gathering, while spiral columns and a graceful arch frame the dining room. At the heart of the home, the courtyard brings together a pool, spa, waterfall and palm island, creating a secluded setting for relaxing and entertaining. Beyond, covered terraces, an outdoor kitchen, fireplace and mature landscaping extend the living experience toward the golf course. Richly detailed interiors include a paneled study with a coffered ceiling, a screening room and a lower-level bar with carved columns and a wood canopy. Stone passages, patterned tile and intricate ceiling treatments give each space its own character. The primary suite offers a sitting area and a bath featuring deep green stone, a soaking tub and a glass-enclosed shower. Spanning approximately 7,241 square feet on 0.64 acres, this four-bedroom, nine-bath residence brings together distinctive architecture, private retreats and memorable spaces for entertaining. For the automotive enthusiast, a 10-car garage offers exceptional room for a collection, complemented by RV parking. From the courtyard's intimate setting to the gardens along the golf course, this is a home designed to be experienced and remembered.
…By Annonceur International


Rare custom estate on 1.1 acredz with mountain views, single-dztory layout, and lookout over the valley. This luxury property features 6 bedrooms, 6 full baths, 2 half baths, private casita, dedicated office, large game room, and private theatre that can function as a second primary suite. The gourmet kitchen includes Wolf and Sub-Zero appliances, stone countertops, custom cabinetry, and hardwood floors. The primary retreat offers a private balcony, dual walk-in closets, jetted tub, and dual-head shower. Resort-style backyard with mature palm trees, pool, spa, gazebo, multiple sitting areas, plus commercial heaters and misters for year- round entertaining. Approx. 2,000 sq ft garage/shop with auto lift and attached casita. Ideal for RVs, boats, and toys with a rare 6-car garage, two large gated side yards, a third oversized RV parking area, and RV cleanouts. Private, secluded luxury estate with space, views, and premium features.
…By Annonceur International


GOLF COURSE & MOUNTAIN VIEWS-PRICED TO CUSTOMIZE! Introducing Villa Serenita, an elegant retreat in the prestigious guard-gated community of Renaissance at Seven Hills. Perfectly positioned along the eleventh hole of the Serket Golf Course, the home showcases sweeping fairway views, dramatic mountain backdrops, and unforgettable sunsets. Timeless Mediterranean architecture is complemented by rich wood flooring, plantation shutters, custom cabinetry, crown molding, and a spacious built-in entertainment center. The gourmet kitchen features granite countertops and a full suite of Viking appliances, including a gas cooktop, double ovens, refrigerator, and dishwasher. Designed for effortless indoor-outdoor entertaining, the resort-style backyard offers lush landscaping, swaying palms, two palapas, a sparkling pool and spa, and a built-in BBQ-all overlooking panoramic golf course views. Additional highlights include a versatile den or office with glass double doors and a spacious game room with a bar, sink, refrigerator, built-in speakers, and adjacent full bath. Immaculately maintained and ready to personalize, Villa Serenita offers an exceptional opportunity in one of Seven Hills' most distinguished communities.
…By Annonceur International


Exceptional opportunity in the exclusive guard-gated Southern Highlands Golf Club community, perfectly positioned on one of the largest and most desirable lots in the Resort Villas collection at 15,682 square feet. Built in 2005, this 3,552-square-foot residence offers 5 bedrooms and 4.5 bathrooms and lives like a single story, with four bedrooms - including a private primary suite - three full bathrooms, and a powder bathroom all on the main level. Upstairs, an expansive added retreat functions as a fifth bedroom with a full bathroom, an ideal guest quarters, with private balcony access overlooking the grounds below. The backyard is a rare find in Southern Highlands: a fully private, resort-style escape framed by mature landscaping, lush vegetation, and nearly two dozen fruit trees. A sparkling pool, spa, and water features anchor the space, alongside a covered outdoor kitchen with a built-in BBQ, beverage fridge, and bar seating for entertaining, plus generous patio areas and a spacious side yard. Southern Highlands Golf Club is one of Las Vegas's most prestigious guard-gated communities, anchored by a private championship golf course, resort-style clubhouse, spa, fitness amenities, tennis & pickleball courts, and miles of walking trails and parks throughout the master-planned neighborhood, with easy access to Las Vegas Strip, Harry Reid International Airport, and the Southern Highlands Marketplace just a few miles away.
…By Annonceur International


This gorgeous estate is a must see. A beautiful semi-custom home located in prestigious Queensridge. This estate features gorgeous curb appeal, a dramatic private, gated courtyard entrance featuring an imported fountain and iron security doors, iron custom staircase, gourmet kitchen with granite countertops and stainless steel appliances. Primary marble bath with Roman jetted tub, custom primary closet, extended primary balcony and upstairs loft. All bedrooms have full on-suite baths and downstairs office can be used as 5th bedroom if needed, as guest bath with shower is connected. Beautiful custom sparkling pool and spa with mature landscaping.
…By Annonceur International


SITUATED ALONG THE 9TH HOLE OF THE PRESTIGIOUS SOUTHERN HIGHLANDS GOLF CLUB, THIS EXCEPTIONAL SINGLE STORY RESIDENCE CAPTURES BREATHTAKING GOLF COURSE AND MOUNTAIN VIEWS, COMPLEMENTED BY SPECTACULAR SUNSETS. BEAUTIFULLY UPDATED AND METICULOUSLY MAINTAINED, THE HOME OFFERS AN OPEN, INVITING FLOOR PLAN DESIGNED FOR BOTH ELEGANT ENTERTAINING AND COMFORTABLE EVERYDAY LIVING. AN IMPRESSIVE COLLECTION OF RECENT UPGRADES INCLUDES NEW A/C UNITS, A TANKLESS WATER HEATER, WATER SOFTENER AND WHOLE-HOME WATER PURIFICATION SYSTEM, REINSULATED ATTIC, LUTRON LIGHTING, NEST SMOKE AND CARBON MONOXIDE DETECTION, NEW WASHER AND DRYER, COOKTOP, REFRIGERATOR AND DISHWASHER, POOL HEATER, VANISHING EDGE PUMP, SECURITY SYSTEM, FRESH EXTERIOR PAINT, LANDSCAPE LIGHTING, SPRINKLER SYSTEM, ARTIFICIAL TURF, AND MUCH MORE. THE OUTDOOR LIVING SPACES ARE EQUALLY IMPRESSIVE. A PRIVATE COURTYARD WITH FIREPLACE PROVIDES A WARM AND WELCOMING ENTRANCE, WHILE THE RESORT-STYLE BACKYARD FEATURES A SPARKLING POOL AND SPA, OUTDOOR KITCHEN, PIZZA OVEN, AND STUNNING VIEWS OF THE GOLF COURSE AND SURROUNDING MOUNTAINS. ADDITIONAL HIGHLIGHTS INCLUDE A 3 CAR GARAGE AND A VERSATILE PRIVATE GUEST QUARTERS, CURRENTLY UTILIZED AS A GYM, OFFERING FLEXIBILITY FOR GUESTS, A HOME OFFICE, FITNESS STUDIO, OR ADDITIONAL LIVING SPACE. THOUGHTFULLY UPGRADED AND IMPECCABLY CARED FOR, THIS REMARKABLE RESIDENCE OFFERS AN EXCEPTIONAL COMBINATION OF LUXURY, COMFORT, PRIVACY, AND EFFORTLESS INDOOR-OUTDOOR LIVING IN ONE OF LAS VEGAS' MOST PRESTIGIOUS GOLF COMMUNITIES.
…By Annonceur International


Rare opportunity to own within the exclusive guard-gated community of Bellacre, one of Summerlin's most coveted neighborhoods with only 54 luxury residences. Ideally located in the heart of Summerlin, this impressive 4,767 sq. ft. home offers 4 bedrooms, 4.5 bathrooms, a 4-car garage, and a private heated pool. A charming courtyard entry creates a warm and inviting first impression before arriving at the front door. Designed for both comfort and functionality, the highly desirable floor plan features a spacious primary suite on the first level. Thoughtfully maintained and enhanced, the home includes extensive recent improvements such as brand new Trane HVAC systems, pool equipment, water heater, interior paint, oversized Sub-Zero refrigerator, washer and dryer, garage door motor, epoxy-finished garage floor, refreshed landscaping, and low-maintenance synthetic turf. The backyard is designed for year-round enjoyment, featuring a covered patio, built-in barbecue, and private heated pool--perfect for relaxing summer days, outdoor dining, and entertaining family and friends. Enjoy the privacy and security of guard-gated living while being just minutes from Downtown Summerlin, premier shopping, dining, golf, Red Rock Canyon, and Red Rock Casino. Homes in Bellacre are rarely offered for sale. Don't miss this exceptional opportunity to own in one of Summerlin's most intimate and sought-after communities.
…By Annonceur International


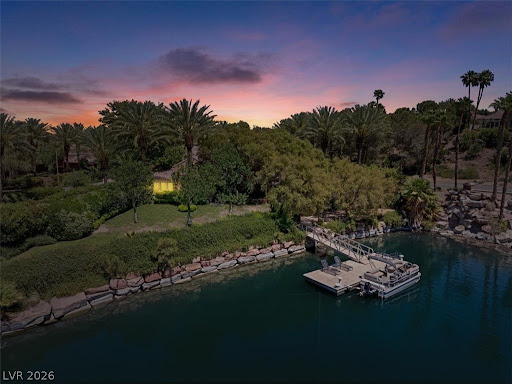


New price, water front living, home inspection completed! Nestled in the prestigious SouthShore community of Lake Las Vegas,welcome to this private sanctuary of elegance & innovation.This 4 bedroom waterfront estate sits on an expansive lot with direct lake access,offering both privacy & an elevated lifestyle rarely found in Southern Nevada.Boasting state-of-the-art geothermal heating & cooling,Tesla solar batteries,& EV car charger,this home delivers cutting-edge sustainability without compromising on luxury.Imagine seamless indoor-outdoor living framed by panoramic water and mountain views, all while your carbon footprint stays remarkably low.This home features a resort-style pool & spa,casita for guests or staff,& lush, professionally landscaped grounds plus an expanded garage with room for 2 cars & a golf cart.Your private dock & boat provide direct access to LLV-ideal for leisurely cruises or sunset cocktails.Inside,soaring ceilings & sophisticated finishes reflect timeless elegance,while smart home technology ensures effortless living. A home inspection has been completed, and the seller has proactively addressed the items identified-providing buyers with added confidence from the start. Moments from championship golf, the 320-acre lake, waterfront dining, village events and scenic trails, this is Lake Las Vegas living at its finest.Welcome home!
…By Annonceur International


Sweeping golf views, with 4 beds + loft/game room, set within the prestigious guard-gated Renaissance community in Seven Hills. Gourmet kitchen designed with commercial-grade Viking stainless steel appliances including a built-in refrigerator, stove with dual-oven, 6 burners and griddle, built-in microwave, and warming drawer. A grand island with breakfast bar, granite counters and backsplash, walk-in pantry, and breakfast nook. Spacious family room lives like a great room, connected to the kitchen with cathedral ceilings, picturesque windows with views of the backyard paradise, built-in media niche, fireplace, surround-sound speakers, and wet bar with dual drawer beverage refrigerators create an inviting, entertainer-friendly space. The formal living room features coffered ceilings with crown molding and a fireplace. The formal dining room has access to the kitchen through a butler's pantry complete with a wine fridge. The primary suite features a fireplace, crown molding, and a spacious walk-in closet with custom built-ins. The suite opens to a balcony with beautiful golf course views and includes a stunning spa-style bath with a walk-in shower and a relaxing garden tub. The spacious secondary bedrooms each offer their own full bath and mirrored closet doors. A convenient downstairs bedroom provides an ideal setup for guests. The loft/game room offers exceptional flexibility, ideal as a media room, gym or spacious secondary living area. Luxurious amenities include shutters, tile and laminate/wood flooring, reverse osmosis, water softener, speakers throughout, newer AC units and a laundry room with sink, cabinetry, and exterior access. The backyard paradise is designed for entertaining, featuring an inviting self-cleaning pool and spa, a built-in BBQ with cooktop burner and fridge, a covered patio, lush landscaping, and stucco-finished walls. Panoramic golf views, wrought-iron view fencing, and no rear neighbor complete this exceptional outdoor retreat.
…By Annonceur International


Modern luxury meets effortless living in this meticulously designed residence located behind private gates in the northwest. Every detail has been elevated, from custom cabinetry and designer finishes to stunning porcelain floors and premium surfaces throughout. Seamless indoor-outdoor flow connects the expansive great room to a resort-style backyard featuring a sleek pool & spa with wet deck, fire feature & waterfall, outdoor kitchen & dining area plus an outdoor theatre with fire pit. A state-of-the-art Savant home automation system, Lutron motorized shades, whole-home audio, and a commercial-grade network deliver the ultimate in comfort, convenience, and connectivity. The media room is incredible with outdoor access and the best of the best in optional equipment. An over sized 4 car garage, with built-ins & finished floors and sophisticated lighting design complete this flawless modern masterpiece. Spotless, stylish, & made for today's luxury lifestyle, you will not be disappointed!
…By Annonceur International


A stunning single-story custom home featuring 4 spacious bedrooms, each with its own en-suite bathroom and walk-in closet, a stylish half bath for guests. The home showcases open-concept modern living with natural light and seamless indoor-outdoor flow. At the heart of the home is a chef-inspired custom kitchen, featuring: Stainless steel appliances Oversized island with seating Custom cabinetry/ high-end finishes Designed to open directly into the main living and dining spaces for entertaining The home boasts 14-foot ceilings, enhancing the sense of space and bringing a grand, airy feel throughout the main living areas. A detached casita offers flexibility for guests, a private office, or multigenerational living. Step into a resort-style oasis backyard with a pool, lounge areas, and breathtaking city views, creating a private retreat for relaxing or hosting. RV garage with room for oversized vehicles, storage, or a workshop No HOA, offering maximum freedom and customization
…By Annonceur International
'%20stroke='%23DDAA3A'%20stroke-width='1.909'%20stroke-linecap='square'%20stroke-linejoin='bevel'/%3e%3c/svg%3e)
Receive by email any new listing that may match your search criteria
Your criteria :
By validating this form, you accept the general conditions of use of Le Figaro Properties.
These agencies offer a selection of luxury properties vente in Clark County. Feel free to contact them for personalized assistance.
