The agencies at Boulder City
These agencies offer a selection of luxury properties vente at Boulder City. Feel free to contact them for personalized assistance.

 English$ USD · m²


DESIGNER DOME DREAM*FRESH PAINT EMPHASIZES CLEAN SPACIOUSNESS*NEW WARM COLOR CARPET*EASY CLEAN TILE FLOORS IN MAIN AREAS*BEAUTIFUL ROCK WALL IN LIVING RM*KITCHEN W/NEW CABS & GRANITE COUNTERS*MASTER SUITE W/EXTRA LARGE SITTING RM & CLOSET, BATH W/TUB SHWR*1ST FLOOR HAS 2 SEPARATE MASTER SUITES and it has 2 separate guest quarters, *TOO MUCH TO MENTION HERE**ON A 1/2 ACRE LOT.
…By Annonceur International


Elevated on a premium cul-de-sac lot, this fully furnished former builder model combines extensive luxury upgrades with spectacular views of Lake Mead and the surrounding mountains. From this vantage point, you also get beautiful sunsets looking toward Hemenway Park, home to the area's famous bighorn sheep. The exterior boasts impressive curb appeal with stone accents, a covered front porch with iron railings, attractive landscaping, synthetic lawn, and dedicated, covered boat parking behind secure gates. Inside, the open and bright floor plan welcomes you with 10-foot ceilings, 8-foot doors, hand-textured walls, trey ceilings, and perfectly placed windows allowing natural light to pour in and framing the picturesque scenery. High-end finishes include stone-pattern tile, custom window treatments, Hunter Douglas shades, and a family room with elegant built-ins. The gourmet kitchen features artisanal cabinetry, granite countertops, a prep island with veggie sink, and a walk-in pantry. There is also a convenient butler's pantry with wet bar leading to the formal dining room. The spacious primary retreat offers direct patio access, a custom walk-in closet, and a European style spa bath with a jetted tub and a stone shower featuring dual heads and body jets. Outside, the backyard transforms into a private resort with an infinity-edge pool and relaxing spa, a full-length stamped concrete covered patio, a fire pit, and synthetic lawn. Modern conveniences finish the home, including a temperature-controlled garage with epoxy floors, a new extra-large water heater, and a water softener. Brand new HVAC Unit too!
…By Annonceur International


Custom luxury home designed for entertaining with stunning STRIP & MOUNTAIN VIEWS. This home lives like a single story, featuring a private next-gen suite upstairs with full bath, kitchenette, walk-in closet and bedroom/living space. Gourmet kitchen boasts granite countertops, Sub-Zero refrigerator, Dacor double ovens & cooktop, island, 2 copper sinks, breakfast bar, nook, pantry and abundant cabinetry. Spacious primary retreat includes a sitting area, spa-like bath with jetted tub, sauna & large walk-in shower. Upgrades include wood & tile flooring, crown molding, solid wood doors, high ceilings, wet bar, 2 fireplaces, built-in speakers throughout, smart home devices, security cameras, automated shades and water softener/filtration system. Car enthusiasts will love the 2-car attached garage, detached garage and RV GARAGE with car lift. Desert landscaped backyard offers a pool with cover and covered patio. OWNED SOLAR with low power bills under $30 a month. No HOA. Too much to list!!!
…By Annonceur International


A community of Executive-Style NEW HOMES nestled in the Foothills of Henderson. MOVE-IN ready single-story home w/3857sf, sparkling pool, landscaped backyard, 4 ensuite bedrooms w/walk-in closets, 4-car epoxy finish garage, RV PARKING+hook-ups, 10 ceilings, upgraded window coverings. Gourmet Kitchen has luxury Bertazzoni stainless appliances: 48 range/oven w/ hood, refrigerator+freezer columns, 2 dishwashers, microwave & warming oven, separate Prep Kitchen w/pass-through window to patio, walk-in Pantry, soft-close cabinets, porcelain slab counters. Designed w/matte black fixtures throughout, laminate flooring, linear fireplace, covered patio w/ accordion sliders. Primary Bedroom has 2 walk-in closets, 3-way wardrobe mirror, wet bar/coffee station & spa-like bathroom, w/ teak shower benches, free-standing tub & vanity counter. Neighbors: Heritage Park, Aquatic Center, Senior Facility & Water Street District.
…By Annonceur International


This one-of-a-kind single story custom estate is BRAND NEW and NEVER LIVED IN with 4,383 sq ft living area, 4 spacious bedrooms, 3 full baths plus power room, separate office, 1,800 sq ft garage space including RV barn, inground pool & spa and all on an acre of land with NO HOA and room to grow! This architecturally stunning masterpiece is exactly what you're looking for and captures all the most desirable elements associated with luxury living and entertaining. It boasts a spacious open interior with spectacular designer selections throughout and seamlessly blends palatial design with uncompromising quality. Property features include a 6'X11' kitchen island centerpiece with granite waterfall edge counter and breakfast bar, built-in Monogram stainless steel appliances including refrigerator, locally built floor to ceiling custom cabinets, pot filler, microwave drawer, walk-in pantry, great room with 14 foot ceilings with linear diffusers, 4 panel collapsible sliding glass doors, 8 foot linear fireplace with granite finished entertainment wall, pivot door entry, 6 panel Riverside interior doors with quickset hardware, LED lighting throughout, Delta high efficiency plumbing fixtures, wi-fi touch thermostats, lighted mirrors, mud room with built-in bench & cabinets, all bedrooms have oversized walk-in closets including his & hers in the primary, 19X46 RV garage with 16 foot ceilings & 14 foot door, EV charging outlet, brand new pool with elevated 4 sided infinity edge spa, fully landscaped, double RV gates so room for all the toys and so much more!
…By Annonceur International


A truly one-of-a-kind custom estate located on the highly sought-after Paradise Hills side of Henderson! Situated in a unique neighborhood with NO HOA, this 5,325 sq ft home offers 5 bedrooms, 5 baths, a 3-car garage, dedicated office with custom built-ins, additional storage room, and a private Next Gen suite with separate laundry area--perfect for multi-generational living or guests. The completely remodeled basement features 10' ceilings and quality construction rarely found today. Built with 2x6 construction, poured concrete basement walls, and substantial floor system upgrades, this home was designed to last. Resort-style backyard amenities include an Olympic-size pool with automatic electric cover, inground trampoline, extensive landscape lighting, and beautifully redesigned landscaping and irrigation completed within the last two years. Fully PAID OFF Solar installed in 2025, tankless water heaters, and upgraded electrical panels add efficiency and value. For the equestrian enthusiast, this property is truly horse-ready. Enjoy three custom shaded stalls, turnout area, arena, water plumbed directly to each stall, electrical service for fans and cameras, and brilliant LED arena lighting for exceptional nighttime visibility. Designed with quality and functionality in mind from the very beginning. All appliances are included. Select furnishings, ATV, and arena drag are negotiable. Properties like this are extraordinarily expensive--and in some cases impossible--to recreate today. In fact, pools of this size are no longer permitted under current building restrictions, making this backyard and its amenities truly irreplaceable. This is not a cookie-cutter home. It is a thoughtfully designed custom estate built for entertaining, built for horses, and built to last.
…By Annonceur International


Rare custom estate on 1.1 acredz with mountain views, single-dztory layout, and lookout over the valley. This luxury property features 6 bedrooms, 6 full baths, 2 half baths, private casita, dedicated office, large game room, and private theatre that can function as a second primary suite. The gourmet kitchen includes Wolf and Sub-Zero appliances, stone countertops, custom cabinetry, and hardwood floors. The primary retreat offers a private balcony, dual walk-in closets, jetted tub, and dual-head shower. Resort-style backyard with mature palm trees, pool, spa, gazebo, multiple sitting areas, plus commercial heaters and misters for year- round entertaining. Approx. 2,000 sq ft garage/shop with auto lift and attached casita. Ideal for RVs, boats, and toys with a rare 6-car garage, two large gated side yards, a third oversized RV parking area, and RV cleanouts. Private, secluded luxury estate with space, views, and premium features.
…By Annonceur International


A rare offering in Henderson, 257 North Milan Street is set within a rural preservation area offering privacy, open space, mountain views, and access to the River Mountain Loop Trail. This 3,876 square-foot single-story residence sits on an expansive 34,848-square-foot lot and features a private pool, separate jacuzzi, spacious courtyard, and a detached casita. The detached casita is a standout feature, privately positioned within the inner courtyard with its own separate entrance. The versatile space includes a living room with kitchenette, bedroom, and full bath, providing an ideal setting for guests, extended family, multi-generational living, or a private retreat. The main residence offers an open floor plan with generous living and dining spaces and a well-appointed kitchen featuring Electrolux stainless steel appliances, granite countertops, and a walk-in pantry. The primary suite is privately positioned from the secondary bedrooms and includes dual vanities, a separate tub and shower, and ample closet space. Two additional bedrooms feature walk-in closets and a Jack-and-Jill bath. An oversized laundry room with sink and cabinetry adds convenience, along with two additional walk-in closets for abundant storage. Central vacuum and a 16 SEER A/C system add further functionality. Freshly painted interior, new carpet throughout. Outdoor living includes a private backyard with pool, separate jacuzzi, and raised garden area. The oversized swamp-cooled three-car garage, RV parking and hookups, and a 12-foot RV gate. More than half of the backyard remains undeveloped, offering space for recreational vehicles, additional garage or workshop space, riding facilities, or other uses. Additional garage plans are included in the sale. With its expansive lot, detached courtyard casita, RV accommodations, mountain views, and proximity to outdoor recreation, 257 North Milan Street offers a distinctive Henderson lifestyle with space, flexibility, and privacy.
…By Las Vegas Sotheby's International Realty


Stunning 1-story custom home with fully finished basement on .37 acre corner lot. Backyard paradise with solar heated pebble tech pool/spa featuring a beach entry & sheer descent water feature. Fantastic outdoor-kitchen BBQ pavilion, sports court & covered patio. Courtyard entry. 4-car garage has 2 areas -- full 2-car garage with double door plus a tandem garage with workbench & cabinets -- both garages have epoxy floors and open up into one area behind the garage doors. Gated RV parking with 11' wide gate. First floor has 2868 sq ft of single-story living space with cherry hardwood floors. Primary bedroom is separate from others and has 2 walk-in closets with organizers. Spa-like primary bath has generous jetted tub and walk-in super shower. Amazing home office with custom built-in cabinets, bookcase & desk. Dream kitchen has 5-burner gas cooktop, granite counters, stainless appliances, built-in desk, a wall of pantry storage and pendant lighting. Central vacuum, intercom, fans, laundry room with sink, water conditioner. Home has a total of FIVE bedrooms with primary bedroom plus bedroom/bath 2 on ground level. The 2134 sq ft basement is a perfect multi-gen space with 3 bedrooms, 2 full baths (one ensuite), huge family room, kitchenette and 16x16 storage room with built-in storage shelves. Stairs to the basement are located just off the entry foyer and a second set of stairs leads to garage & backyard. Quality workmanship and finishes throughout this unique and exceptional home. Impecably maintained with beautiful landscaping. Terrific custom home neighborhood with EZ freeway access, shopping & restaurants.
…By Annonceur International


Mediterranean elegance meets resort-style living in this extraordinary nearly 5,700 sq. ft. estate, perched high in Calico Ridge with breathtaking mountain and city views. A grand foyer with a dramatic dual staircase welcomes you into a thoughtfully designed floor plan featuring four spacious bedrooms, including two luxurious primary suites. Both suites offer cozy fireplaces, creating the perfect private retreat. The main primary suite features a separate entrance, private sitting area, wet bar, and a spa-inspired bath with a jetted soaking tub and walk-in shower. The second primary suite is equally impressive, complete with a walk-in closet and an upscale bath featuring a jetted tub, oversized walk-in shower with multiple shower heads and body jets. The gourmet kitchen is designed for entertaining with granite countertops, travertine flooring, an oversized island, stainless steel appliances, and two walk-in pantries. Additional interior highlights include a private elevator, dedicated spa room, hand-painted murals throughout the home, new carpeting, and exceptional craftsmanship. Step outside to your own private resort. The spectacular backyard showcases an incredible custom pool with a pebble beach entry, lazy river, waterfalls, spa, and expansive mountain and city views. This one-of-a-kind pool is a true rarity, as Clark County no longer permits residential pools of this size to be built, making it an irreplaceable feature of the property. Completing the estate is an oversized three-car garage plus a separate garage/workshop building, providing abundant space for vehicles, hobbies, storage, or a home workshop. Luxury, privacy, and resort-style amenities come together in this truly exceptional Calico Ridge estate.
…By Annonceur International


Sweeping Las Vegas Strip, valley and mountain views create the backdrop for this 3,188 SF single-story home in Calico Ridge. Offering 3 bedrooms plus a den and 5 bathrooms, the home presents an exceptional opportunity for a buyer ready to renovate and create a residence tailored to their own style. The spacious floor plan features soaring ceilings, abundant natural light and generous formal and casual living areas with distinctive architectural details throughout. An expansive living room with fireplace opens to the outdoor living areas, while the separate family and dining spaces provide flexibility for entertaining. The oversized primary suite offers impressive proportions, multiple closets and a spacious bath. Two additional bedrooms and a separate den provide flexibility for guests, work or hobbies. The kitchen features extensive cabinetry, granite counters, built-in appliances and an adjoining breakfast nook with easy access to the backyard. Outside, an expansive covered patio creates a true extension of the living space overlooking the private pool and spa. A convenient exterior 3/4 bath serves the pool and patio area without requiring guests to enter the home. The elevated setting captures panoramic views across the Las Vegas Valley toward the Strip and surrounding mountains, creating a beautiful backdrop by day and night. A 3-car garage with additional storage space, dedicated laundry room and abundant interior storage add functionality. Ready for comprehensive updating, this property offers the opportunity to reimagine the interiors while preserving the generous room sizes, single-level design, pool and spa, expansive outdoor living and exceptional views that make this home and setting difficult to replicate.
…By Las Vegas Sotheby's International Realty


The view is the star of the show. Nestled within the gated Bella Fiore community at Lake Las Vegas, this fully furnished, move-in ready luxury residence overlooks the golf course with unobstructed views of the fairways, mountains, and city lights. Offering 4,249 square feet, the home features 5 bedrooms, a loft, a den, 4 full baths, and 1 half bath. A grand two-story entry, sweeping wrought-iron staircase, soaring ceilings, and floor-to-ceiling sliding glass doors create a dramatic first impression and seamless indoor-outdoor living. The chef's kitchen features custom cabinetry, designer finishes, a wine refrigerator, and direct access to the resort-style backyard complete with a pool, spa, waterfall, outdoor kitchen, fire pits, mature palms, and multiple entertaining areas overlooking the golf course. The upstairs primary suite enjoys a private balcony and breathtaking views. Additional highlights include a custom home theater, surround sound, security system, golf course access gate, fully paid solar, and over $200,000 in upgrades and electronics. A turnkey Lake Las Vegas retreat where luxury living meets unforgettable views.
…By Las Vegas Sotheby's International Realty


Rare contemporary masterpiece perched on a 1.35-acre private elevated hilltop offering panoramic views of Lake Las Vegas, the surrounding mountains, and breathtaking sunsets. A true single-story estate with no transitions. A long private driveway leads to a dramatic oversized striking pivot entry door that opens to a sophisticated great room featuring soaring coffered ceilings, a striking steel beam, floor-to-ceiling pocket sliding doors, an elegant stone fireplace, and a bar that blurs the lines between indoor and outdoor living. The chef's kitchen is designed for entertaining with leathered quartz countertops, rich walnut finishes, custom navy cabinetry, and top-of-the-line appliances. Split floor plan offers 5 spacious ensuite bedrooms, 2 additional baths, and a versatile flex room ideal for a fitness studio, executive office, or a wellness retreat.The primary suite is a private sanctuary featuring a walnut fireplace, custom walk-in closet, steam shower, soaking tub, and stunning lake views. Outdoor living surrounded by nature with an impressive 848-square-foot negative-edge saltwater pool with wet deck, party spa, pool bath, outdoor shower, fire pit, and expansive private space. Additional features include a smart home Creston system, Sonos speakers, roll-down shutters, a whole-house filtration and generator, an oversized climate-controlled 4-car garage with storage, abundant guest parking, and a complimentary golf cart. Located within the exclusive double-gated enclave of SouthShore. Where luxury, nature, golf, water, and mountains converge with walking trails, SouthShore Country Club, The Lake Club, Lake Las Vegas Sports Club, and Reflection Bay Golf Club are all accessible with your golf cart, yet only 30 minutes to the Las Vegas Strip. This exceptional estate offers the perfect balance of privacy, luxury, nature, and recreation. Luxury living with NV tax benefits, endless views, and adventure right outside your door. Appraised valued $6,140,00 as of 6/2/26
…By Annonceur International


FULL STRIP VIEWS! Perched on the highest street within the gated enclave of Tresor, this desert contemporary residence enjoys breathtaking Las Vegas Strip, mountain, and city views from both levels. Ideally positioned on a cul-de-sac with no rear neighbors, the home offers exceptional privacy and seamless indoor-outdoor living. A privately gated courtyard welcomes you into one of the largest floor plans in the community, spanning over 4,500 square feet. Soaring ceilings, expansive glass, designer finishes, built-in speakers, and automated shades enhance the home’s elevated living experience, while a striking accent wall and linear fireplace anchor the open-concept living room. The oversized chef’s kitchen features premium appliances, a double refrigerator, ice maker, expansive island, and effortless flow into the main gathering and entertaining spaces. The generous primary retreat includes a covered private patio perfectly positioned to capture iconic Strip views. Additional highlights include a large game room with a bar, spacious secondary bedrooms, and multiple indoor-outdoor entertaining areas. The resort-inspired backyard is complete with a sparkling pool and spa overlooking the Las Vegas skyline, covered lounge areas, and stunning sunset views.
…By Las Vegas Sotheby's International Realty


Experience the ultimate in Las Vegas luxury living at 8 Via Verona Court, where a soon-to-be-constructed custom home welcomes, blending luxury and serenity with breathtaking views of Lake Las Vegas and the surrounding golf courses. This exceptional home features top-of-the-line amenities, including Miele appliances, double balconies, Tesla battery back-up, and more, all within the exclusive South Shore subdivision's double-gated section and the Siena community. Schedule your visit today and discover a new standard of luxury living! Creative Owner Financing available! Owner will carry finanicng terms please contact me for details!
…By Annonceur International


Beautifully situated on more than one-third of an acre within the prestigious South Shore community of Lake Las Vegas, this 6,469-square-foot custom estate offers generous living spaces, timeless architecture, and an exceptional floor plan. The home features four bedrooms, six bathrooms, and the convenience of a private elevator. Each bedroom includes its own en suite bathroom and custom walk-in closet, providing comfort and privacy for family and guests alike. The spacious primary suite is highlighted by a two-way fireplace, a Jacuzzi soaking tub, and a large spa-style shower with three shower heads and built-in speakers. Throughout the home you'll find four fireplaces, three balconies, custom shutters, rich wood cabinetry, and beautiful stonework that add warmth and character. Designed with entertaining in mind, the home includes a sunken bar and game room, while the oversized five-car garage offers abundant built-in storage. A welcoming foyer with a decorative fountain creates an impressive first impression. The backyard is a private retreat featuring a sparkling pool with a waterfall, mature landscaping, and plenty of space to relax or entertain. Offering an outstanding location within one of Lake Las Vegas' most desirable communities, this home presents an excellent opportunity to personalize and make it your own.
…By Annonceur International


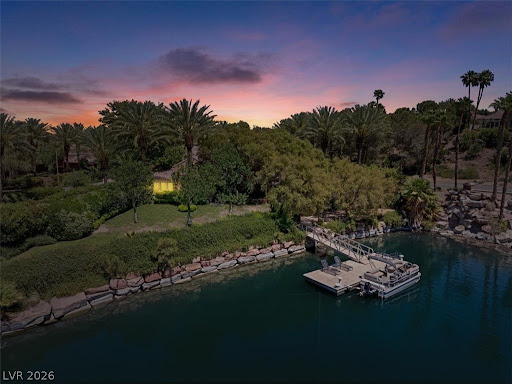


New price, water front living, home inspection completed! Nestled in the prestigious SouthShore community of Lake Las Vegas,welcome to this private sanctuary of elegance & innovation.This 4 bedroom waterfront estate sits on an expansive lot with direct lake access,offering both privacy & an elevated lifestyle rarely found in Southern Nevada.Boasting state-of-the-art geothermal heating & cooling,Tesla solar batteries,& EV car charger,this home delivers cutting-edge sustainability without compromising on luxury.Imagine seamless indoor-outdoor living framed by panoramic water and mountain views, all while your carbon footprint stays remarkably low.This home features a resort-style pool & spa,casita for guests or staff,& lush, professionally landscaped grounds plus an expanded garage with room for 2 cars & a golf cart.Your private dock & boat provide direct access to LLV-ideal for leisurely cruises or sunset cocktails.Inside,soaring ceilings & sophisticated finishes reflect timeless elegance,while smart home technology ensures effortless living. A home inspection has been completed, and the seller has proactively addressed the items identified-providing buyers with added confidence from the start. Moments from championship golf, the 320-acre lake, waterfront dining, village events and scenic trails, this is Lake Las Vegas living at its finest.Welcome home!
…By Annonceur International


This two-story townhouse situated across from community pool and spa and firepit in the Lake Las Vegas, Vita Bella, gated community, next to Reflection Bay Golf Course and close to the waterfront, offers 2 beds 2 baths, powder room, loft and 2 car garage. The exterior presents a covered porch with space for a BBQ looking into the interior walkway, while a balcony off the second floor primary bedroom offers elevated outdoor space. The front door opens into a double volume great room with wooden flooring and gas fireplace creating ambiance and warmth. On the second level, an open plan living room flows into a modern kitchen, creating an inviting setting for daily activities. The kitchen features granite counter tops, stainless steel appliances, a microwave, water conditioner-looped, and a wine refrigerator, with lake views enjoyed from the kitchen and dining room. The upstairs loft includes office built-ins, centrally positioned between two ensuite bedrooms. The primary suite offers an ensuite bathroom, walk-in closet, and a covered balcony. A second bedroom provides views of the lake along with its own ensuite bathroom, while the upstairs laundry room contains a sink and cabinetry. Two car garage with water softener and lots of storage. Tranquil views of a resort-style pool and spa, the lush fairways of Reflection Bay Golf Club, the beach, the marina, and the lake can be observed from the property. Residents can enjoy community amenities supported by HOA dues of $458, which include water, security, a community pool/spa, and a firepit. Additionally, a Lake Las Vegas Sports Club Membership Initiation Certificate valued at $25,000 is transferred to the buyer, offering fitness, social, and recreational privileges.
…By Las Vegas Sotheby's International Realty


RARE LAKEFRONT ESTATE IN LAS VEGAS WITH A PRIVATE BOAT DOCK. Set on more than one acre within the guard-gated Estates at Lake Las Vegas, this custom Henderson residence offers an extraordinary fusion of architecture, elevated design and waterfront living. Designed by renowned architect Vernon Swaback, who studied under Frank Lloyd Wright, the home reflects organic architecture through strong horizontal lines, natural materials and a seamless relationship between structure, landscape and water. Floor-to-ceiling glass frames panoramic lake and desert mountain views while filling the interiors with natural light. A sophisticated material palette, curated designer lighting and bespoke finishes create a refined expression of modern luxury. The open-concept design flows between relaxed living and elegant entertaining. Appointments include a chef's kitchen with Wolf appliances and custom cabinetry, climate-controlled wine display, private office and spa-inspired bathrooms. Resort-caliber grounds feature a 60-foot pool, outdoor kitchen with Wolf BBQ, entertaining terraces, putting green and private dock with direct lake access. An oversized, climate-controlled RV garage offers exceptional space for vehicles and recreational equipment. Located within the Lake Las Vegas resort master-planned community near championship golf, lakeside dining, luxury resorts and outdoor recreation, with convenient access to the Las Vegas Strip and Harry Reid International Airport. A Lake Las Vegas Sports Club membership, valued at approximately $25,000, is offered at closing, subject to applicable membership terms and transfer requirements.
…By Annonceur International


Experience refined waterfront living on The Island at Lake Las Vegas, a new guard-gated waterfront community by Blue Heron. This modern two-story residence is uniquely positioned on of the largest waterfront lots in the neighborhood with an expanded side yard, offering enhanced privacy and additional space for outdoor entertaining. The backyard enjoys direct lake frontage and mountain views and showcases a grand pool and spa with elegant water bowl features, creating a striking resort-style setting. The home also includes approval for a private dock, providing effortless access to boating and water sports. The Vegas Modern upgrade package and custom closets by Classy Closets blend clean architectural design with everyday functionality. Residents enjoy 320 acres of water recreation, Reflection Bay Golf Club, scenic walking and running trails, and The Village’s charming lakeside dining, shopping, & entertainment.
…By Las Vegas Sotheby's International Realty


Perched up high on an amazing view lot this gorgeous Blue Heron home has stunning Lake Las Vegas & surrounding mountain views. If you're looking for the best home in Lake Las Vegas, you've found it! An entertainers dream! Indoor/outdoor living at it's finest with glass pocket doors throughout, infinity pool & spa, fireplaces, outdoor kitchen, outdoor TV's, swim-up bar, 2nd floor loft & breathtaking 360 degree rooftop deck views. An enormous theater room with multi-level seating, bar, projector+screen. The master bedroom sits on the first floor footsteps from the beautiful jacuzzi & firepit. A grand entrance courtyard features a soothing water fall. Elevator. Over the top smart home technology for todays modern living. Lake Las Vegas Masterplan offers wonderful restaurants, sports clubs and Jack Nicklaus golf courses. Sport membership valued at $25,000.00 included. Furniture is negotiable. DON'T MISS YOUR OPPORTUNITY TO OWN ONE OF THE MOST PRESTIGIOUS HOMES IN LAKE LAS VEGAS!
…By Annonceur International


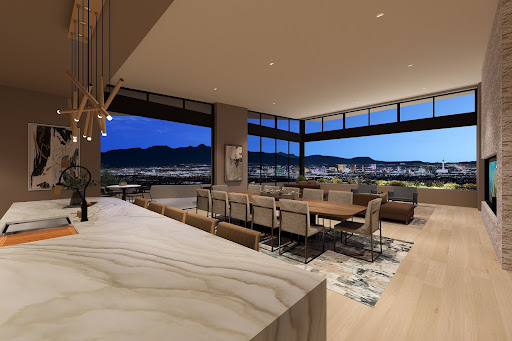


Perched within the prestigious The Peak at MacDonald Highlands, where sweeping Las Vegas Strip, mountain & golf course views create an unforgettable backdrop, Larae, a custom Blue Heron home, is quietly captivating in both form & spirit. Inspired by soft tones & soothing textures, this residence offers over 9,000 sqft with 6 bed, 6 bath, 2 half bath, thoughtfully designed for both beauty & function. Main living & entertainment spaces are elevated to capture breathtaking vistas, while exceptional features include a private elevator, gym & 6-car garage. Outdoors, a private resort-style yard features a pool & spa overlooking the Las Vegas Strip, complemented by an outdoor bar/ BBQ—ideal for entertaining or relaxing against the city lights. Blending refined architecture with a serene ambiance, Larae creates a private sanctuary where innovation, comfort & natural beauty exist in harmony within one of Las Vegas' most coveted settings. Offering a rare $2 million incentive, ending 7/1/26
…By Las Vegas Sotheby's International Realty


The Bond Estate in Prestigious Guard Gated MacDonald Highlands. Modern Custom w/ 3 Cascading Pools. Rooftop Deck w/ Hot & Cold Plunge Pools- Flows to 2nd Pool- Flows to 3rd Infinity Pool & Spa. Sweeping Strip, City, Golf & Red Rock Mountain Views. Movie Theatre, Game Room, Office, Gym & Wellness Spa, Glass Wine Cellar & Lounge, 2 Wine Bars w/Under-Lit Countertops. Elevator to Strip-View Roof Deck w/Pool, Fireplace & Outdoor Kitchen. Wolf & Subzero Kitchen w/Quartz Countertops, Oversized Primary w/ Expansive Closet, Indoor Water Wall, Indoor Living Gardens, Multiple Fire Lounges, Multiple Outdoor Kitchens, Lawn Area, Dog Park & Dog Spa, 14' Ceilings, Porcelain Floors, Pocket Doors/Walls, Custom Lighting, Linear Fireplaces, Auto Shades, Smart Home Technology, Richard Luke, AIA | Country Club: Golf, Fitness, Tennis, Pickleball, Swim, Bar, Dining & Clubhouse. Mins to Shops, 5-Star Restaurants & Top-Rated Schools | Nevada is a State WITHOUT Individual & Corporate Income Taxes !!$$!!
…By Annonceur International


Stunning viewdz, dzingle-story living, finest quality finishes. Rerched high above the valley, this incredible MacDonalds Highlands home has unobstructed views of The Strip and surrounding mountains from almost every room. Real wood floors and ceilings add warmth to the home, while the top-quality Western windows and powered pocketing doors flood it with natural light and create seamless transitions from inside to out. The gourmet kitchen is loaded with Wolf and Sub-Zero appliances, has double islands, an oversized walk-in pantry and chic cabinets. The main-level primary suite has an incredible closet with gorgeous cabinetry and a luxurious bathroom with dual toilets, standalone tub and direct access to laundry room. The lower level is built for entertaining with an indoor/outdoor wet bar, game/lounge room, movie theater and fabulous pool/spa overlooking the city. Other features include an attached casita, formal dining room, dedicated office, courtyard entry, elevator, utmost privacy.
…By Annonceur International


Beautiful modern one story townhouse at MacDonald Highlands with pool/spa. Amazing views of the Golf Course, Strip and Mountains. New pool pump. New tankless water heater. Wet bar, wine refrigerator, glass sliding doors, indoor/outdoor living. 2 fireplaces, custom cabinets, automatic shades, quartz waterfall countertop in kitchen, custom closet in primary. DragonRidge Country Club amenities requires a membership - clubhouse, golf, pool, fitness center, cabana, exercise room.
…By Annonceur International
'%20stroke='%23DDAA3A'%20stroke-width='1.909'%20stroke-linecap='square'%20stroke-linejoin='bevel'/%3e%3c/svg%3e)
Receive by email any new listing that may match your search criteria
Your criteria :
By validating this form, you accept the general conditions of use of Le Figaro Properties.
These agencies offer a selection of luxury properties vente at Boulder City. Feel free to contact them for personalized assistance.
