Get early access to listings that match your criteria
Never miss an opportunity again. Our personalized alerts notify you instantly.

 English$ USD · m²


Experience elevated luxury in this exceptional single-story residence within prestigious Dragon Ridge Country Club. Showcasing the highest level of upgrades and impeccable designer finishes throughout, this detached home captures sweeping golf course, mountain, and sparkling city light views from its premier setting. Designed for both grand entertaining and comfortable everyday living, the open-concept floor plan is anchored by a stunning backlit wet bar and a dramatic glass-enclosed wine cellar. The gourmet kitchen is a chef's dream, featuring Wolf and Sub-Zero appliances, a walk-in pantry, and an oversized island with generous counter seating. Expansive sliding glass doors seamlessly connect the indoor and outdoor living spaces, filling the home with natural light and creating a bright, airy ambiance. The residence offers two luxurious primary suites, including a spectacular retreat with an enormous walk-in closet complete with its own center island. A third bedroom with an en suite bath and walk-in closet is currently configured as a sophisticated home office. Step outside to a resort-inspired backyard designed for year-round enjoyment. The chic pool with swim deck and elevated spa is complemented by a full outdoor kitchen, expansive covered patios, and a welcoming fire pit--all positioned to maximize the breathtaking views. Additional highlights include a private courtyard entry and an unparalleled blend of elegance, comfort, and style in one of Las Vegas' most sought-after golf communities.
…By Annonceur International


A world within. Dzet amid mature ralms and ludzh gardens, 1513 Foothills Village Dr rairs distinctive architecture with inviting indoor-outdoor living. The circular great room makes an unforgettable impression with its elaborate radial ceiling, high windows, statement fireplace and doors opening to a private courtyard. An open kitchen with a generous island and integrated coffee station anchors everyday gathering, while spiral columns and a graceful arch frame the dining room. At the heart of the home, the courtyard brings together a pool, spa, waterfall and palm island, creating a secluded setting for relaxing and entertaining. Beyond, covered terraces, an outdoor kitchen, fireplace and mature landscaping extend the living experience toward the golf course. Richly detailed interiors include a paneled study with a coffered ceiling, a screening room and a lower-level bar with carved columns and a wood canopy. Stone passages, patterned tile and intricate ceiling treatments give each space its own character. The primary suite offers a sitting area and a bath featuring deep green stone, a soaking tub and a glass-enclosed shower. Spanning approximately 7,241 square feet on 0.64 acres, this four-bedroom, nine-bath residence brings together distinctive architecture, private retreats and memorable spaces for entertaining. For the automotive enthusiast, a 10-car garage offers exceptional room for a collection, complemented by RV parking. From the courtyard's intimate setting to the gardens along the golf course, this is a home designed to be experienced and remembered.
…By Annonceur International


RARE LAKEFRONT ESTATE IN LAS VEGAS WITH A PRIVATE BOAT DOCK. Set on more than one acre within the guard-gated Estates at Lake Las Vegas, this custom Henderson residence offers an extraordinary fusion of architecture, elevated design and waterfront living. Designed by renowned architect Vernon Swaback, who studied under Frank Lloyd Wright, the home reflects organic architecture through strong horizontal lines, natural materials and a seamless relationship between structure, landscape and water. Floor-to-ceiling glass frames panoramic lake and desert mountain views while filling the interiors with natural light. A sophisticated material palette, curated designer lighting and bespoke finishes create a refined expression of modern luxury. The open-concept design flows between relaxed living and elegant entertaining. Appointments include a chef's kitchen with Wolf appliances and custom cabinetry, climate-controlled wine display, private office and spa-inspired bathrooms. Resort-caliber grounds feature a 60-foot pool, outdoor kitchen with Wolf BBQ, entertaining terraces, putting green and private dock with direct lake access. An oversized, climate-controlled RV garage offers exceptional space for vehicles and recreational equipment. Located within the Lake Las Vegas resort master-planned community near championship golf, lakeside dining, luxury resorts and outdoor recreation, with convenient access to the Las Vegas Strip and Harry Reid International Airport. A Lake Las Vegas Sports Club membership, valued at approximately $25,000, is offered at closing, subject to applicable membership terms and transfer requirements.
…By Annonceur International


Contemporaru stule, warm finishedz, gorgeous views. This Blue Heron-designed home sits atop the double-gated Obsidian neighborhood and boasts full views of The Strip and city lights. Corner pocketing door systems in the great room create the ultimate indoor/outdoor vibe, while double-height ceilings give an airy feel. The open-style kitchen is loaded with Wolf and Sub-Zero appliances, has a large island and walk-in pantry. The glass wine cellar is close at hand. Soak in the views from the chic pool/spa, dine al fresco at the full outdoor kitchen or enjoy a drink by the fire pit. Upstairs, the primary suite has it all: an enormous room with space for an office or lounging, a stunning bath with dual vanities & toilets and a luxurious, boutique-style closet, PLUS yoga/gym space. The loft contains a spectacular wet bar and opens to the large balcony--another ideal spot for views. A casita with its own kitchenette and living room has access from the courtyard, as does a dedicated office.
…By Annonceur International


A rare offering in Henderson, 257 North Milan Street is set within a rural preservation area offering privacy, open space, mountain views, and access to the River Mountain Loop Trail. This 3,876 square-foot single-story residence sits on an expansive 34,848-square-foot lot and features a private pool, separate jacuzzi, spacious courtyard, and a detached casita. The detached casita is a standout feature, privately positioned within the inner courtyard with its own separate entrance. The versatile space includes a living room with kitchenette, bedroom, and full bath, providing an ideal setting for guests, extended family, multi-generational living, or a private retreat. The main residence offers an open floor plan with generous living and dining spaces and a well-appointed kitchen featuring Electrolux stainless steel appliances, granite countertops, and a walk-in pantry. The primary suite is privately positioned from the secondary bedrooms and includes dual vanities, a separate tub and shower, and ample closet space. Two additional bedrooms feature walk-in closets and a Jack-and-Jill bath. An oversized laundry room with sink and cabinetry adds convenience, along with two additional walk-in closets for abundant storage. Central vacuum and a 16 SEER A/C system add further functionality. Freshly painted interior, new carpet throughout. Outdoor living includes a private backyard with pool, separate jacuzzi, and raised garden area. The oversized swamp-cooled three-car garage, RV parking and hookups, and a 12-foot RV gate. More than half of the backyard remains undeveloped, offering space for recreational vehicles, additional garage or workshop space, riding facilities, or other uses. Additional garage plans are included in the sale. With its expansive lot, detached courtyard casita, RV accommodations, mountain views, and proximity to outdoor recreation, 257 North Milan Street offers a distinctive Henderson lifestyle with space, flexibility, and privacy.
…By Las Vegas Sotheby's International Realty


Incredible custom home on The Street of Dreams in guard-gated MacDonald Highlands. World-class views of the Las Vegas Strip, valley and mountain range. Lives as a single-story with an expansive open floor plan featuring a living room, kitchen, breakfast area, formal dining, an office, and a spacious primary suite with separate dual toilet rooms. Outstanding views throughout the entire first level, including two large balconies to enhance your indoor/outdoor living. The lower level includes a game area/family room, four en-suite bedrooms, a fitness room, a theater, and a laundry room. Enjoy outdoor living in the private backyard with an oversized pool, spa, and fire pit. Easy access 3-car garage on the main level plus an additional oversized 4-car garage on the lower level with room for lifts for car collectors (7-car garage total). This light-filled, private home offers an incredible kitchen and spacious living areas with 12 ft ceilings, perfect for hosting and entertaining. Access to world-class amenities, including the exclusive Dragon Ridge Country Club, 3 restaurants, tennis, pickleball, a pool, a spa center, and a fitness center. Do not miss this rare opportunity to own a well-built fortress, tucked in the quiet West Side of MacDonald Highlands.
…By Annonceur International


Located on Lake Las Vegas’ coveted North Shore, this desert modern residence commands elevated, panoramic lake and mountain views throughout 6,114 square feet of refined living. The two-story design offers soaring ceilings, a dramatic linear gas fireplace, and seamless indoor-outdoor flow. Featuring 5 bedrooms, 6 baths, a 4-car garage, and an upper-level loft/game room with bar, the home is ideal for both entertaining and everyday luxury. The sophisticated kitchen is anchored by a waterfall island and complemented by custom cabinetry, walk-in pantry, and temperature-controlled wine cellar. The main-level primary suite showcases a spa-inspired bath with dual vanities, soaking tub, walk-in shower, and private exterior access. Outdoors, intimate seating areas frame breathtaking lake and mountain vistas. Enjoy proximity to hiking and biking trails, championship golf, and lakeside dining. Purchase includes a Sports Club Membership valued at $25,000.
…By Las Vegas Sotheby's International Realty


Introducing VOLITO, A truly exceptional Single Level Blue Heron Custom home with panoramic strip and mountain views. Ideally situated within Dragon Reserve, a second-gated enclave inside the guard-gated community of MacDonald Highlands, this extraordinary residence offers exceptional privacy and security. On approximately 0.69 acres, VOLITO features 7,881 square feet of total livable space, with 6,633 square feet indoors and approx 1,248 sqft covered outdoor living. Showcasing commanding architecture, bold design, and Blue Heron’s signature integration of water, light, and indoor-outdoor living, the home captures sweeping, unobstructed views of the Las Vegas Strip, city skyline, surrounding mountains, and the iconic Dragon’s Spine—an auspicious natural formation associated with good luck, prosperity, and fortune. The home features five luxurious bedrooms, six bathrooms, and a six-car garage with circular driveway. Interior highlights include a private office, casita, bar, media and entertainment room, climate-controlled wine display and humidor, indoor-outdoor dining areas, and a separate casita. The secluded primary retreat features a spa-inspired bathroom with heated floors and outdoor shower, along with an exquisite boutique-style closet. The showpiece kitchen includes a fully equipped butler’s kitchen, while every guest suite includes an en-suite bathroom and walk-in closet. Expansive automated pocket doors and disappearing walls create a seamless transition to the outdoor living spaces. Crestron whole-home automation places lighting, climate, entertainment, shades and more at your fingertips, allowing you to control the home with the touch of a button. The resort-style grounds feature multiple view terraces, fire lounges, an outdoor kitchen, spa, and an extraordinary oversized swimming pool—approximately twice the maximum pool size permitted under today’s building standards. Designed for grand-scale entertaining and serene everyday living.
…By Las Vegas Sotheby's International Realty


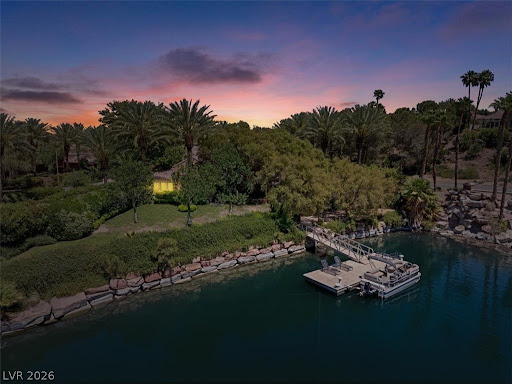

New price, water front living, home inspection completed! Nestled in the prestigious SouthShore community of Lake Las Vegas,welcome to this private sanctuary of elegance & innovation.This 4 bedroom waterfront estate sits on an expansive lot with direct lake access,offering both privacy & an elevated lifestyle rarely found in Southern Nevada.Boasting state-of-the-art geothermal heating & cooling,Tesla solar batteries,& EV car charger,this home delivers cutting-edge sustainability without compromising on luxury.Imagine seamless indoor-outdoor living framed by panoramic water and mountain views, all while your carbon footprint stays remarkably low.This home features a resort-style pool & spa,casita for guests or staff,& lush, professionally landscaped grounds plus an expanded garage with room for 2 cars & a golf cart.Your private dock & boat provide direct access to LLV-ideal for leisurely cruises or sunset cocktails.Inside,soaring ceilings & sophisticated finishes reflect timeless elegance,while smart home technology ensures effortless living. A home inspection has been completed, and the seller has proactively addressed the items identified-providing buyers with added confidence from the start. Moments from championship golf, the 320-acre lake, waterfront dining, village events and scenic trails, this is Lake Las Vegas living at its finest.Welcome home!
…By Annonceur International


YOUR OWN PRIVATE RESORT IN ANTHEM COUNTRY CLUB! Set on an oversized .41-acre lot, this beautifully upgraded residence offers exceptional privacy, expansive indoor-outdoor living and one of the most unique backyard settings in the community. Enjoy a heated pool and spa, mature landscaping, outdoor fireplace and a rare private pickleball/sports court--perfect for entertaining, recreation and everyday resort-style living. Inside, the thoughtfully designed floor plan offers 5 bedrooms, a den, loft and spacious living areas ideal for both casual living and hosting guests. The remodeled kitchen features updated finishes, generous prep and storage space and opens seamlessly to the main living areas. The luxurious primary suite is a private retreat with a beautifully remodeled bath, spacious accommodations and a balcony showcasing Strip and city views. Additional highlights include a 3-car air-conditioned garage, abundant storage and multiple flexible spaces for a home office, fitness room or guest accommodations. The oversized lot provides a level of privacy and outdoor versatility that is difficult to duplicate in Anthem Country Club. Located within one of Henderson's premier guard-gated golf communities, residents enjoy an exceptional setting with access to nearby dining, shopping, recreation and entertainment. A rare opportunity to own a distinctive luxury home that combines privacy, recreation, entertaining and resort-style living.
…By Annonceur International


FULL STRIP VIEWS! Perched on the highest street within the gated enclave of Tresor, this desert contemporary residence enjoys breathtaking Las Vegas Strip, mountain, and city views from both levels. Ideally positioned on a cul-de-sac with no rear neighbors, the home offers exceptional privacy and seamless indoor-outdoor living. A privately gated courtyard welcomes you into one of the largest floor plans in the community, spanning over 4,500 square feet. Soaring ceilings, expansive glass, designer finishes, built-in speakers, and automated shades enhance the home’s elevated living experience, while a striking accent wall and linear fireplace anchor the open-concept living room. The oversized chef’s kitchen features premium appliances, a double refrigerator, ice maker, expansive island, and effortless flow into the main gathering and entertaining spaces. The generous primary retreat includes a covered private patio perfectly positioned to capture iconic Strip views. Additional highlights include a large game room with a bar, spacious secondary bedrooms, and multiple indoor-outdoor entertaining areas. The resort-inspired backyard is complete with a sparkling pool and spa overlooking the Las Vegas skyline, covered lounge areas, and stunning sunset views.
…By Las Vegas Sotheby's International Realty


Rare custom estate on 1.1 acredz with mountain views, single-dztory layout, and lookout over the valley. This luxury property features 6 bedrooms, 6 full baths, 2 half baths, private casita, dedicated office, large game room, and private theatre that can function as a second primary suite. The gourmet kitchen includes Wolf and Sub-Zero appliances, stone countertops, custom cabinetry, and hardwood floors. The primary retreat offers a private balcony, dual walk-in closets, jetted tub, and dual-head shower. Resort-style backyard with mature palm trees, pool, spa, gazebo, multiple sitting areas, plus commercial heaters and misters for year- round entertaining. Approx. 2,000 sq ft garage/shop with auto lift and attached casita. Ideal for RVs, boats, and toys with a rare 6-car garage, two large gated side yards, a third oversized RV parking area, and RV cleanouts. Private, secluded luxury estate with space, views, and premium features.
…By Annonceur International


THIS GORGEOUS CHRISTOPHER HOME SHOWS LIKE A MODEL & IS NESTLED WITHIN THE PRESTIGIOUS SOUTHERN HIGHLANDS GOLF CLUB. FULLY REMODELED W/ IMPECCABLE DESIGNER FINISHES. THIS EXCEPTIONAL RESIDENCE OFFERS AN EXPANSIVE OPEN CONCEPT FLOOR PLAN W/ SOARING CEILINGS SEAMLESSLY CONNECTING TO THE GOURMET KITCHEN, DINING AREA & GREAT ROOM, IDEAL FOR BOTH ENTERTAINING & EVERYDAY LIVING. STEP OUTSIDE TO YOUR PRIVATE BACKYARD OASIS FEATURING A BRAND-NEW POOL/SPA, BUILT-IN BBQ & MULTIPLE INVITING OUTDOOR LIVING SPACES. A CHARMING COURTYARD ENTRY SETS THE TONE FOR THE ELEGANCE FOUND THROUGHOUT THE HOME. THE LUXURIOUS UPSTAIRS PRIMARY RETREAT BOASTS A PRIVATE BALCONY & OVERSIZED SPA-INSPIRED BATH. AN UPSTAIRS DEN/LOFT OFFERS VERSATILITY & CAN EASILY BE CONVERTED INTO A 4TH BEDROOM. ADDITIONAL FEATURES INCLUDE TWO MAIN-LEVEL ENSUITE BEDROOMS W/ CUSTOM CLOSETS, REDESIGNED LAUNDRY ROOM, CUSTOM GARAGE CABINETRY & STORAGE, 3 NEW A/C UNITS & WATER HEATER & SOFTENER. LUXURY LIVING AT ITS FINEST!
…By Annonceur International


Experience timeless elegance and iconic Vegas style in this extraordinary custom estate, nestled within the historic Scotch 80s, one of Las Vegas’ most storied neighborhoods. Known for its distinctive custom homes, oversized estate lots, mature landscaping, and vintage Vegas sophistication, Scotch 80s offers a rare sense of character and privacy just minutes from the Las Vegas Strip, University Medical Center, and Valley Hospital. Privately gated and set on approximately 0.75 acres, this impressive residence spans 8,084 square feet with 5 bedrooms, 6 bathrooms, and a 4-car garage. A porte-cochere creates a dramatic sense of arrival while providing additional parking for guests, perfectly suited for an entertainer. Inside, soaring ceilings and a magnificent statement staircase set the tone for sophisticated opulence and dramatic architecture. Built for grand-scale entertaining, the expansive floor plan features a game room, media room, office, wellness room, and theater room, while an additional flex room upstairs offers versatility for today’s lifestyle. The grand primary suite is a retreat of its own, featuring a spacious sitting area, dual custom closets, separate shower and jetted tub, plus an unexpected touch of classic Vegas intrigue, a secret staircase leading to an upstairs man cave. Outside, the expansive private backyard embraces resort-inspired living with a pool, generous covered patio spaces for lounging and entertaining, garden areas, and mature fruit trees. Surrounded by established landscaping, the oversized grounds offer exceptional privacy and abundant space for outdoor gatherings and relaxation. Throughout, European elegance and gilded details evoke classic Las Vegas glamour, while generous gathering spaces and distinctive architectural moments create the character of a true entertainer’s estate. A rare opportunity to experience elegance, and vintage Vegas sophistication in one of Las Vegas’ most iconic historic neighborhoods.
…By Las Vegas Sotheby's International Realty


Experience modern luxury in Prado by Blue Heron, an exclusive gated enclave ideally positioned between Summerlin and the Las Vegas Strip. Situated on a private corner lot, this exceptional contemporary estate offers approximately 6600 square feet of thoughtfully designed living space, including 6 en-suite bedrooms in the main residence, a detached casita, and Blue Heron’s signature NextGen Suite with private living quarters and separate entrance. Expansive walls of glass flood the home with natural light, while seamless indoor-outdoor living creates an ideal setting for both entertaining and everyday living. The chef’s kitchen features premium appliances, custom cabinetry, and generous gathering spaces. Outside, a resort-inspired backyard showcases a sparkling pool, spa, lush landscaping, and multiple outdoor living areas. Celebrity-owned and designed for privacy, flexibility, and sophistication, this rare offering combines architectural excellence with an exceptional central Las Vegas location.
…By Las Vegas Sotheby's International Realty


Symphony Park has emerged as the cultural epicenter and preeminent urban neighborhood in Las Vegas with existing and future developments, including retail, restaurants, grocery store, world-class medical offices, upscale hotels, & modern residences. Located within Symphony Park is The Smith Center for the Performing Arts, Elaine Wynn's Las Vegas Museum of Art, Discovery Children's Museum, Cleveland Clinic, AC Marriott/Element Hotel & more. Cello Tower, a striking 32 story condominium high-rise with 240 luxury residences, will showcase elegant interiors, floor-to-ceiling Juliet balconies, & breathtaking views of the Las Vegas Strip, downtown and desert mountains. Cello Tower promises unparalleled sophistication and craftsmanship with best-in-class services & 40,000sf of indoor/outdoor amenity space for a truly elevated lifestyle. From the upper $700s & PH Collection from $7.6M. Visit our 3,200sf Experience Center to learn more. Prices subject to change without notice.
…By Annonceur International


Symphony Park has emerged as the cultural epicenter and preeminent urban neighborhood in Las Vegas with existing and future developments, including retail, restaurants, grocery store, world-class medical offices, upscale hotels, & modern residences. Located within Symphony Park is The Smith Center for the Performing Arts, Elaine Wynn's Las Vegas Museum of Art, Discovery Children's Museum, Cleveland Clinic, AC Marriott/Element Hotel & more. Cello Tower, a striking 32 story condominium high-rise with 240 luxury residences, will showcase elegant interiors, floor-to-ceiling Juliet balconies, & breathtaking views of the Las Vegas Strip, downtown and desert mountains. Cello Tower promises unparalleled sophistication and craftsmanship with best-in-class services & 40,000sf of indoor/outdoor amenity space for a truly elevated lifestyle. From the upper $700s & PH Collection from $7.6M. Visit our 3,200sf Experience Center to learn more. Prices subject to change without notice.
…By Annonceur International


Symphony Park has emerged as the cultural epicenter and preeminent urban neighborhood in Las Vegas with existing and future developments, including retail, restaurants, grocery store, world-class medical offices, upscale hotels, & modern residences. Located within Symphony Park is The Smith Center for the Performing Arts, Elaine Wynn's Las Vegas Museum of Art, Discovery Children's Museum, Cleveland Clinic, AC Marriott/Element Hotel & more. Cello Tower, a striking 32 story condominium high-rise with 240 luxury residences, will showcase elegant interiors, floor-to-ceiling Juliet balconies, & breathtaking views of the Las Vegas Strip, downtown and desert mountains. Cello Tower promises unparalleled sophistication and craftsmanship with best-in-class services & 40,000sf of indoor/outdoor amenity space for a truly elevated lifestyle. From the upper $700s & PH Collection from $7.6M. Visit our 3,200sf Experience Center to learn more. Prices subject to change without notice.
…By Annonceur International


LUXURY AT ITS BEST! This completely remodeled 8120 model home with separate casita on a private 1/3-acre lot directly across from the golf course in Siena's guard-gated community. The extensive upgrades were completed by the prior owner, creating a truly exceptional residence with timeless luxury and sophisticated design. Custom features include coffered ceilings, crown molding, Taj Mahal quartzite, marble flooring and shower tile, custom cabinetry, cafe appliances, Sherle Wagner hardware, Anderson sliders and windows, automated shades, a 72 Thermador refrigerator, custom fireplace, and more. The open floor plan includes a spacious great room, formal sitting and dining areas, and a chef's kitchen. The luxurious primary suite offers dual vanities, a freestanding soaking tub, and oversized shower. The private casita has its own bathroom, while the courtyard entry and expansive covered patio create an ideal setting for entertaining. Mature landscaping completes this exceptional property. A truly one-of-a-kind luxury home in Siena!
…By Annonceur International


Tranquility, Elevated. Set on a prime cul-de-sac lot within the prestigious guard-gated Willow Creek community, 10997 Tranquil Waters Court offers an exceptional expression of refined Las Vegas living. This approximately 5,220-square-foot residence features 4 bedrooms and 6 bathrooms, expansive grounds, and a thoughtful blend of architectural elegance and effortless indoor-outdoor living. Graceful arched walkways lead through beautifully appointed spaces. The chef’s kitchen features upgraded appliances, a generous dine-in counter, and inviting seating enclaves, opening to a relaxing great room anchored by a fireplace and built-in entertainment. The downstairs primary suite offers a private retreat, complemented by downstairs and upstairs laundry rooms, and an impressive loft with a step-down game room/office space, and theater room. Outside, a private pool and spa create a resort-like escape, while the expansive side yard and in-ground trampoline offer space for recreation and entertaining. A residence of generous scale, distinctive architectural details, and exceptional livability, 10997 Tranquil Waters Court is a rare offering in one of Las Vegas’ most sought-after guard-gated communities.
…By Las Vegas Sotheby's International Realty


Extremely Rare Opportunity: Single-Story Home with Panoramic Las Vegas Strip Views in Red Rock Country Club Nestled on a beautifully elevated lot overlooking the 12th hole of the prestigious Arnold Palmer Mountain Course, this exceptional single-story residence sits along the coveted Glowing Sunset Lane in Red Rock Country Club. Offering one of the most desirable locations in the community, this stunning 3,800 sq. ft. home delivers breathtaking, unobstructed full Strip views that are truly unmatched. Boasting four luxurious bedroom suites, the thoughtfully designed floor plan provides privacy and comfort for both family and guests. Step outside to your private resort-style backyard oasis, featuring a sparkling swimming pool, relaxing Jacuzzi, and a built-in outdoor barbecue kitchen - perfect for effortless entertaining and unforgettable gatherings. A standout feature of this property is the custom modification made by the current owners: the back fence was lowered specifically to maximize the sweeping, unobstructed panoramic views of the Las Vegas Strip. From this elevated vantage point, the home captures dramatic sunsets and the glittering city lights at night, creating a magical atmosphere that never gets old. Located in the exclusive, guard-gated Red Rock Country Club, members enjoy world-class amenities including championship golf, fine dining, fitness facilities, and 24-hour security. This prime location offers the perfect balance - close to the energy of the Strip, shopping, and entertainment, yet tucked away in serene, upscale surroundings. Single-story homes with this combination of elevation, golf course overlooking, and full Strip views rarely become available. This is a true legacy property that masterfully blends luxury, privacy, and an enviable lifestyle. Location. Views. Lifestyle. Red Rock Country Club living at its absolute finest.
…By Annonceur International


Spectasular home perched high above the city with stunning 360-degree views of The Strip, Vegas Valley & surrounding mountains from every window. This nearly 15,000 sq ft home recently underwent an exquisite $6 million renovation of the finest standard and is in one of the most prestigious neighborhoods in Vegas: triple gated The Pointe enclave of The Ridges. Enjoy the utmost privacy, backing to the mountains & no surrounding neighbors. Whether you're a true home cook or prefer a private chef, the kitchen has it all: double islands w/waterfall onyx, 3 full ovens, commercial walk-in fridge/freezer, steamer, deep fat fryer & more. Seamless indoor/outdoor living at its best with multiple pocketing door systems, huge balcony w/dining & full outdoor kitchen. Gorgeous primary suite w/more views, two enormous closets, lounge, sauna, yoga studio, steam shower, soaking tub & private outdoor bath. Other features: state-of-the-art movie theater, game room, loft area, neg-edge pool & much more.
…By Annonceur International
'%20stroke='%23DDAA3A'%20stroke-width='1.909'%20stroke-linecap='square'%20stroke-linejoin='bevel'/%3e%3c/svg%3e)
Receive by email any new listing that may match your search criteria
Your criteria :
By validating this form, you accept the general conditions of use of Le Figaro Properties.
These agencies offer a selection of luxury properties vente at Henderson. Feel free to contact them for personalized assistance.
