Get early access to listings that match your criteria
Never miss an opportunity again. Our personalized alerts notify you instantly.

 English$ USD · m²


Luxury estate with golf views, offering 4,203 sq ft, 4 beds, 1 office, and 4.5 baths, all set within the prestigious guard-gated Renaissance in Seven Hills. Gourmet kitchen showcasing stainless steel appliances, including built-in subzero refrigerator, oven, microwave, a 5-burner cooktop with hood vent, island with breakfast bar. Finished with high-function granite counters and backsplash, new cabinetry, walk-in pantry, and breakfast nook. The spacious family room lives like a great room, seamlessly connected to the kitchen with cathedral ceilings. Large, picturesque windows frame serene views, while the stylish wet bar creates an inviting, entertainer friendly space. The formal living room has coffered ceilings with crown molding setting an inviting tone. A formal dining room offers elegant entertaining space with convenient access to the kitchen through a well-appointed butler's pantry with wine fridge. The primary suite is set apart from the secondary bedrooms and showcases a cozy fireplace, a spacious walk in closet with custom built ins, and a stunning spa style bath with a huge skylit walk-in shower and relaxing garden tub. Enjoy direct access to a large balcony with sweeping city and golf views. Each secondary bed offers impressive space and comfort. The downstairs bed includes a private bath, perfect for guests. Upstairs, an oversized bed opens to a front balcony with double doors, and another enjoys a full ensuite bath. A dedicated office with a sleek glass paneled wall creates a refined, productive workspace. Luxurious amenities include iron double door entry, shutters, crown molding, wrought iron staircase, travertine and laminate/wood flooring, stacked stone accent walls, brick paver driveway, whole home water filtration, laundry room with sink and cabinets. The backyard paradise is perfect for entertaining with lush landscaping, pebble tech pool and spa with wet deck, covered patio, landscape lighting, panoramic golf views and no rear neighbor.
…By Annonceur International


Available now, this fully furnished Blue Heron Shoreline residence offers a rare opportunity to experience true waterfront living at Lake Las Vegas. This exceptional 4-bedroom, 4.5-bath home spans approximately 3,210 sq. ft. of modern luxury and includes a private elevator. A welcoming courtyard leads toward the water, creating a seamless indoor-outdoor connection and relaxed resort-like atmosphere. Designed for both sophisticated entertaining and everyday enjoyment, the home features en-suite bedrooms, a private courtyard retreat, backyard spa, fire feature, and owned solar. Expansive living spaces frame captivating lake and mountain views, filling the home with natural light and a remarkable sense of tranquility. Just steps from Lake Las Vegas Village, enjoy effortless access to dining, boutique shopping, and entertainment. A panoramic sky deck provides yet another spectacular setting to take in the water, mountains, and desert skies. A distinctive waterfront retreat—modern, furnished, and ready to enjoy.
…By Las Vegas Sotheby's International Realty


Welcome to 69 Stone Bluff Lane, an exceptional 2-bedroom, 2-bath home located in the prestigious Del Webb Lake Las Vegas community. Highly upgraded throughout, this beautifully designed home combines sophisticated finishes with comfortable, easy living. Step outside to an amazing private yard where beautiful mountain views create the perfect backdrop for relaxing, entertaining, or enjoying the incredible Las Vegas weather. The thoughtfully designed floor plan provides privacy and functionality, while the extensive upgrades make this home truly move-in ready. Del Webb Lake Las Vegas offers an exceptional 55+ lifestyle with impressive amenities, recreation, social opportunities, and access to everything the Lake Las Vegas community has to offer. A beautiful home, private outdoor retreat, mountain views, and one of the area's most desirable communities!
…By Las Vegas Sotheby's International Realty


The view is the star of the show. Nestled within the gated Bella Fiore community at Lake Las Vegas, this fully furnished, move-in ready luxury residence overlooks the golf course with unobstructed views of the fairways, mountains, and city lights. Offering 4,249 square feet, the home features 5 bedrooms, a loft, a den, 4 full baths, and 1 half bath. A grand two-story entry, sweeping wrought-iron staircase, soaring ceilings, and floor-to-ceiling sliding glass doors create a dramatic first impression and seamless indoor-outdoor living. The chef's kitchen features custom cabinetry, designer finishes, a wine refrigerator, and direct access to the resort-style backyard complete with a pool, spa, waterfall, outdoor kitchen, fire pits, mature palms, and multiple entertaining areas overlooking the golf course. The upstairs primary suite enjoys a private balcony and breathtaking views. Additional highlights include a custom home theater, surround sound, security system, golf course access gate, fully paid solar, and over $200,000 in upgrades and electronics. A turnkey Lake Las Vegas retreat where luxury living meets unforgettable views.
…By Las Vegas Sotheby's International Realty


Rare custom estate on 1.1 acredz with mountain views, single-dztory layout, and lookout over the valley. This luxury property features 6 bedrooms, 6 full baths, 2 half baths, private casita, dedicated office, large game room, and private theatre that can function as a second primary suite. The gourmet kitchen includes Wolf and Sub-Zero appliances, stone countertops, custom cabinetry, and hardwood floors. The primary retreat offers a private balcony, dual walk-in closets, jetted tub, and dual-head shower. Resort-style backyard with mature palm trees, pool, spa, gazebo, multiple sitting areas, plus commercial heaters and misters for year- round entertaining. Approx. 2,000 sq ft garage/shop with auto lift and attached casita. Ideal for RVs, boats, and toys with a rare 6-car garage, two large gated side yards, a third oversized RV parking area, and RV cleanouts. Private, secluded luxury estate with space, views, and premium features.
…By Annonceur International


GOLF COURSE & MOUNTAIN VIEWS-PRICED TO CUSTOMIZE! Introducing Villa Serenita, an elegant retreat in the prestigious guard-gated community of Renaissance at Seven Hills. Perfectly positioned along the eleventh hole of the Serket Golf Course, the home showcases sweeping fairway views, dramatic mountain backdrops, and unforgettable sunsets. Timeless Mediterranean architecture is complemented by rich wood flooring, plantation shutters, custom cabinetry, crown molding, and a spacious built-in entertainment center. The gourmet kitchen features granite countertops and a full suite of Viking appliances, including a gas cooktop, double ovens, refrigerator, and dishwasher. Designed for effortless indoor-outdoor entertaining, the resort-style backyard offers lush landscaping, swaying palms, two palapas, a sparkling pool and spa, and a built-in BBQ-all overlooking panoramic golf course views. Additional highlights include a versatile den or office with glass double doors and a spacious game room with a bar, sink, refrigerator, built-in speakers, and adjacent full bath. Immaculately maintained and ready to personalize, Villa Serenita offers an exceptional opportunity in one of Seven Hills' most distinguished communities.
…By Annonceur International


LIVE THE LAKE LAS VEGAS RESORT LIFE - MOVE IN NOW. (NO HIDDEN BUILDER FEES OR PREMIUM LOT FEES! Assessment Paid in FULL!) Wake up to panoramic lake & mountain views, putt on your private green, grill at your outdoor kitchen, then stroll to the Lake Las Vegas Sports Club - membership ($25K initiation value) TRANSFERS AT CLOSING. Enjoy 10 pickleball courts, resort-style pools, state-of-the-art fitness & a vibrant social calendar. Beyond the club: 320-acre lake w/ paddleboarding & yacht cruises, waterfront dining at the Village, golf & miles of scenic trails. Inside, the UPGRADES GALORE! Open-concept plan stuns w/ soaring ceiling-height cabinetry, quartz counters w/ full-height backsplash, LVP flooring, designer electric fireplace & private study. Spa-inspired baths w/ floor-to-ceiling tile & granite vanities. $15K+ premium appliances, whole-home shutters, UV shades, water softener & enhanced insulation included. Best of all: CITY UTILITY ASSESSMENT PAID IN FULL ($26K+), no special assessments - every cost covered. No wait. No surprise fees for upgrades or premium lots. Just resort living at its finest, ready today!
…By Annonceur International


GUARD-GATED + 0.35 ACRE + NEW POOL/DzRA + RV PARKING + PUTTING GREEN + $350K IN UPGRADES + HUGE PRIMARY. Welcome to a one-of-a-kind custom single-story estate nestled inside Green Valley's premier guard-gated community, The Fountains. Completely turn-key & showcasing over $350k in upgrades, this exceptional residence offers 3,667 sqft of thoughtfully designed living space w/ 4 bedrooms, 3 full baths, & an expansive layout built for both luxury & comfort. Step inside to a formal entry & living room, formal dining room, oversized family room w/ a fireplace & surround sound. The kitchen features new appliances, sub zero, Taj Mahal granite countertops, custom cabinetry, custom walk in pantry & oversized island. The luxurious primary suite is complete w/ a fireplace & spa like bath w/ a steam shower, jetted tub, dual vanities, makeup area, & a custom walk-in closet. Additional highlights; travertine flooring, large attic, epoxy 3-car garage, & RV parking. Backyard features built in bbq, brand-new modern pool & spa, & a private putting green perfect for entertaining under the Las Vegas sky.
…By Annonceur International


Sweeping golf views, with 4 beds + loft/game room, set within the prestigious guard-gated Renaissance community in Seven Hills. Gourmet kitchen designed with commercial-grade Viking stainless steel appliances including a built-in refrigerator, stove with dual-oven, 6 burners and griddle, built-in microwave, and warming drawer. A grand island with breakfast bar, granite counters and backsplash, walk-in pantry, and breakfast nook. Spacious family room lives like a great room, connected to the kitchen with cathedral ceilings, picturesque windows with views of the backyard paradise, built-in media niche, fireplace, surround-sound speakers, and wet bar with dual drawer beverage refrigerators create an inviting, entertainer-friendly space. The formal living room features coffered ceilings with crown molding and a fireplace. The formal dining room has access to the kitchen through a butler's pantry complete with a wine fridge. The primary suite features a fireplace, crown molding, and a spacious walk-in closet with custom built-ins. The suite opens to a balcony with beautiful golf course views and includes a stunning spa-style bath with a walk-in shower and a relaxing garden tub. The spacious secondary bedrooms each offer their own full bath and mirrored closet doors. A convenient downstairs bedroom provides an ideal setup for guests. The loft/game room offers exceptional flexibility, ideal as a media room, gym or spacious secondary living area. Luxurious amenities include shutters, tile and laminate/wood flooring, reverse osmosis, water softener, speakers throughout, newer AC units and a laundry room with sink, cabinetry, and exterior access. The backyard paradise is designed for entertaining, featuring an inviting self-cleaning pool and spa, a built-in BBQ with cooktop burner and fridge, a covered patio, lush landscaping, and stucco-finished walls. Panoramic golf views, wrought-iron view fencing, and no rear neighbor complete this exceptional outdoor retreat.
…By Annonceur International


UNOBSTRUCTED VIEWS OF LAS VEGAS STRIP, GOLF COURSE FRONTAGE AND MOUNTAIN VIEWS!!! Welcome to this stunning 2-story home in the prestigious guard gated community of Renaissance at Seven Hills*** This beautifully maintained 5 spacious bedrooms and 4 1/2 baths features a highly desirable layout with golf course views from the downstairs family room and kitchen*** 1 bedroom & full bath downstairs*** Freshly updated w/ new interior paint, the home offers a remodeled kitchen w/ a brand new cooktop and modern finishes*** The luxurious primary suite with fireplace, ceiling fan, windows and a private balcony overlooking the pool & spa, with breathtaking of the LAS VEGAS STRIP & MOUNTAIN VIEWS WITH A PREMIUM GOLF COURSE-ADJACENT BACKYARD*** The primary bath with separate tub & shower along with dual (his & her) sink and 2 huge custom walk-in closets*** 2nd bedroom with its own full bath while the 3rd & 4th bedrooms share a convenient Jack & Jill bathroom*** Enjoy a dedicated movie theatre complete with wet bar, sink and refrigerator*** Downstairs office/den with double doors and access to the 3rd car garage*** The backyard features a heated pool & spa, built-in BBQ w/breakfast bar and fire pit, all set alongside the golf course and strip and city views with NO REAR NEIBOR.
…By Annonceur International


Located within the predztigioudz guard-gated community of Seven Hills Estates, 1377 Ruby Sky Ct presents a rare opportunity to own a fully reimagined luxury home with panoramic Strip, city, and mountain views. Recently renovated throughout, the nearly 5,000 sq ft residence showcases new porcelain tile flooring, solid stone countertops, fresh interior paint, new kitchen appliances, and professionally updated rear landscaping. Designed for both everyday living and entertaining, the spacious floor plan offers multiple gathering areas, a chef-inspired kitchen, and seamless indoor-outdoor flow. The primary suite serves as a private retreat with a fireplace, massive dual walk in closets w/ built-ins and spa-inspired bath, while the upstairs theater room--with equipment included--creates the perfect setting for movie nights and game-day entertaining. Outside, enjoy a heated saltwater pool and spa, built-in BBQ, and expansive outdoor living spaces. Minutes from top-rated schools, golf, dining, and Green Valley Ranch, this exceptional property combines luxury, security, and lifestyle in one of Henderson's most sought-after communities. Thoughtfully updated. Move-in ready. Priced to attract serious buyers.
…By Annonceur International


A stunning single-story custom home featuring 4 spacious bedrooms, each with its own en-suite bathroom and walk-in closet, a stylish half bath for guests. The home showcases open-concept modern living with natural light and seamless indoor-outdoor flow. At the heart of the home is a chef-inspired custom kitchen, featuring: Stainless steel appliances Oversized island with seating Custom cabinetry/ high-end finishes Designed to open directly into the main living and dining spaces for entertaining The home boasts 14-foot ceilings, enhancing the sense of space and bringing a grand, airy feel throughout the main living areas. A detached casita offers flexibility for guests, a private office, or multigenerational living. Step into a resort-style oasis backyard with a pool, lounge areas, and breathtaking city views, creating a private retreat for relaxing or hosting. RV garage with room for oversized vehicles, storage, or a workshop No HOA, offering maximum freedom and customization
…By Annonceur International


This custom home is located at the Estates @ Green Valley Ranch, an exquisite guard gated community with lush mature landscaping. Situated on a corner lot adjacent to the tot lot, pickleball courts, basketball court, & green space. Updated with the finest designer finishes. Appointed with beautiful luxurious furnishings. Every room thoughtfully created with style & comfort. The multiple living areas include a private executive office, formal dining room, game room, spacious loft, & a sunny modern kitchen with/ a large garden window. The expansive outdoor space with covered patios, thick green grass, and a pool with a water slide is perfect for family gatherings & entertaining friends. Near The District, Green Valley Ranch/Resort, Lee's Family Forum, restaurants, shopping, & the 215 to quickly get to the airport or Strip
…By Annonceur International


Introducing Dragon's Eye in Obsidian, A Blue Heron Exclusive Community at Roma Hills. Double Gated with Elevated Strip, City and Mountain Views Throughout. 6347 SF | 4 Bed + Office | 4 Bath | 4 Car | 1.08 Acres | Open Indoor/Outdoor Floorplan with Pocket Sliding Doors and Strip Views T/O. Game/Billiard Room| Theater/Media Room | Glass Wine Cellar| Whiskey & Wine Bar w/ Seating and Strip View Veranda| Office | Indoor -Outdoor Design with Strip Views Throughout | Strip View Entertainer's Kitchen with Thermador Appliances w/ Walk-in Pantry| Strip View Great Room w/ Statement Fireplace | Strip View Primary Bedroom Suite- Retreat w/built-in Hospitality Station, Gorgeous Spa Bath with Private Balcony, Dual Water Closets & Expansive Custom Closet | Attached Casita with Kitchenette and Lounge |Resort Backyard w/ Infinity Edge Pool, Sun-Deck, Outdoor TVs & Covered Patio | Chic Lighting Details, Laundry Room with Mud Sink and Cabinetry. Smart Home with Surveillance Cameras and Security System. |15 Mins to Strip, Shops, 5-Star Restaurants & Top-Rated Schools. | Nevada has NO State Individual, Corporate, Estate or Inheritance Tax offering significant savings for Residents.
…By Annonceur International


Perched to capture a wide 180 degrees panorama, this stunning pool home looks across layers of desert beauty-from soft morning light over golf course greenery to sweeping Strip, city & mountain views. Imagine relaxing by the pool & spa as light shifts across the valley, the sunset glows & city lights come alive... That same openness carries indoors, where natural light fills the home & views remain part of everyday living. The floor plan offers 2 BR plus a den & flex room with 3rd-BR potential, separate living & family room with fireplace, built-ins, crown molding, skylights & custom details. The remodeled kitchen showcases quartz counters, expansive island, wine cooler & high-end custom cabinetry. Spacious primary suite with beautiful views, separate tub & shower & large walk-in closet creates a peaceful retreat, while guest BR offers a dual-suite setting. Rare 3-car garage with A/C, new tankless water heater, whole-house drinking water system, updated dual HVAC & high-capacity solar system.
…By Annonceur International


LOOKING FOR ATTENTION TO DETAIL ! THIS EXQUISITE 2272 SQFT HOME. OFFERS BREATH TAKING STRIP VIEWS. DOUBLE BLINDS/SHADES IN LIVING ROOM, TO THE BLUE BAHIA GRANITE COUNTERTOPS, BACK SPLASH TO THE BAR, LIGHT FIXTURES AND CHANDALIERS. 3 BEDROOM 3 BATHROOM THAT SITS ON A POOL SIZE LOT WITH STRIP VIEWS FROM LIVING ROOM/KITCHEN/DINING ROOM AND PRIMARY BEDROOM. BALCONY OFF THE LIVING ROOM WITH FIREPLACE, 2ND BALCONY, OFF PRIMARY BEDROOM. BOTH WITH STRIP VIEWS!. 1ST FLOOR HAS TWO BEDROOMS 3/4 BATHROOM AND LAUNDRY ROOM. ACCESS TO THE BACK YARD. TAKE THE UPGADED FLOATING STAIRS TO THE LIVING ROOM ,DINING ROOM AND KITCHEN WITH A STRIP VIEW AND BALCONY. CONTINUE UP THE FLOATING STAIRS TO THE 3RD FLOOR WHERE YOU FIND THE PRIMARY BEDROOM AND BATHROOM. YOU WILL ENJOY A PRIVATE BALCONY WITH STRIP VIEW , SEPARATE SHOWER, CUSTOM TUB . YOU WILL ENJOY A STUNNING CUSTOM WALK IN CLOSET. PICTURES ARE WORTH A 1000 WORDS. SAVOR THESE SPECTARULAR PICTURES. YOUR CLIENT WILL NOT BE DISAPPOINTED.
…By Annonceur International


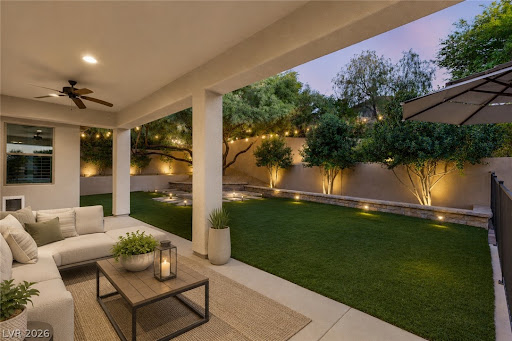
YOUR OWN PRIVATE RESORT IN ANTHEM COUNTRY CLUB! Set on an oversized .41-acre lot, this beautifully upgraded residence offers exceptional privacy, expansive indoor-outdoor living and one of the most unique backyard settings in the community. Enjoy a heated pool and spa, mature landscaping, outdoor fireplace and a rare private pickleball/sports court--perfect for entertaining, recreation and everyday resort-style living. Inside, the thoughtfully designed floor plan offers 5 bedrooms, a den, loft and spacious living areas ideal for both casual living and hosting guests. The remodeled kitchen features updated finishes, generous prep and storage space and opens seamlessly to the main living areas. The luxurious primary suite is a private retreat with a beautifully remodeled bath, spacious accommodations and a balcony showcasing Strip and city views. Additional highlights include a 3-car air-conditioned garage, abundant storage and multiple flexible spaces for a home office, fitness room or guest accommodations. The oversized lot provides a level of privacy and outdoor versatility that is difficult to duplicate in Anthem Country Club. Located within one of Henderson's premier guard-gated golf communities, residents enjoy an exceptional setting with access to nearby dining, shopping, recreation and entertainment. A rare opportunity to own a distinctive luxury home that combines privacy, recreation, entertaining and resort-style living.
…By Annonceur International


Contemporaru stule, warm finishedz, gorgeous views. This Blue Heron-designed home sits atop the double-gated Obsidian neighborhood and boasts full views of The Strip and city lights. Corner pocketing door systems in the great room create the ultimate indoor/outdoor vibe, while double-height ceilings give an airy feel. The open-style kitchen is loaded with Wolf and Sub-Zero appliances, has a large island and walk-in pantry. The glass wine cellar is close at hand. Soak in the views from the chic pool/spa, dine al fresco at the full outdoor kitchen or enjoy a drink by the fire pit. Upstairs, the primary suite has it all: an enormous room with space for an office or lounging, a stunning bath with dual vanities & toilets and a luxurious, boutique-style closet, PLUS yoga/gym space. The loft contains a spectacular wet bar and opens to the large balcony--another ideal spot for views. A casita with its own kitchenette and living room has access from the courtyard, as does a dedicated office.
…By Annonceur International


Beautiful modern one story townhouse at MacDonald Highlands with pool/spa. Amazing views of the Golf Course, Strip and Mountains. New pool pump. New tankless water heater. Wet bar, wine refrigerator, glass sliding doors, indoor/outdoor living. 2 fireplaces, custom cabinets, automatic shades, quartz waterfall countertop in kitchen, custom closet in primary. DragonRidge Country Club amenities requires a membership - clubhouse, golf, pool, fitness center, cabana, exercise room.
…By Annonceur International


Cul-de-sac lot with an exceptional use of space with over 4800 square feet, 5 beds, office, loft/game room, and 5.5 baths. A gourmet kitchen features GE Monogram stainless steel appliances, including two convection ovens, a 5-burner cooktop, built-in refrigerator, dishwasher, microwave, wine fridge, beverage fridge, granite counters, a large island with breakfast bar, walk-in pantry, breakfast nook and mini office area with built-in desk. The impressive family room is perfect for entertaining, highlighted by oversized picture windows framing views of the beautiful backyard, with coffered ceiling, fireplace and surround sound speakers. The formal living room rises with striking cathedral ceilings and a fireplace, setting a grand and inviting tone from the moment you enter. A formal dining room offers elegant entertaining space with convenient access to the kitchen through a well-appointed butler's pantry. The office is located at the front of the home with double door entry. The loft/game room offers exceptional versatility, ideal as a media room, game room, spacious secondary living, or a combination of all three. The grand primary suite features 2 spacious walk-in closets, jetted tub, shower, and access to a large balcony with city and mountain views. The secondary bedrooms are all generously sized, each with convenient access to full bathrooms. One upstairs bedroom features its own private balcony, and two include walk-in closets. The downstairs bedroom with bath offers direct access to the backyard, making it a great option for guests or multi-generational living. Throughout, you will find upgraded touches like shutters, stamped concrete driveway and patios, wrought iron staircase, 2x6 exterior walls, central vacuum, alarm, remote shades and a spacious laundry room with cabinets and sink. The private backyard paradise is perfect for entertaining with lush landscaping, pool, spa, covered patio with ceiling fans, and no neighbor behind the home.
…By Annonceur International


Nestled within the prestigious guard-gated Green Valley Ranch Estates, this exceptional custom single-story home blends timeless elegance with modern luxury. The spacious open-concept design features high ceilings, engineered hardwood floors, and a gourmet kitchen that is a chef's dream featuring a stunning 48 Monogram range complete with 6 burners, griddle, and double ovens. Designed for both comfort and privacy, the home offers four generously sized bedrooms, each with its own en suite bathroom. The thoughtfully designed layout includes a separate guest wing with a secondary mini primary suite. The inviting family room features a cozy fireplace and opens seamlessly to the spectacular remodeled backyard retreat. Enjoy resort-style outdoor living with a sparkling pool and spa, waterfall feature, outdoor fireplace, built-in BBQ, covered patio, and beautifully landscaped grounds-perfect for entertaining or relaxing year-round.
…By Annonceur International


Welcome to 1164 Alpine Ledge, a newly completed custom luxury estate designed by Richard Luke Architects in the prestigious guard-gated community of MacDonald Highlands. Offering approximately 9,430 square feet of living space and nearly 12,500 square feet under roof, this exceptional residence showcases rare unobstructed views of the Las Vegas Strip, surrounding mountains, and golf course, complemented by sophisticated architecture and impeccable craftsmanship throughout. The thoughtfully designed floor plan features 7 bedrooms, 8 bathrooms, and lives like a single-story home. Soaring ceilings, expansive open-concept living spaces, seven strategically placed skylights, pocket sliders, and seamless indoor-outdoor living create an effortless flow for everyday living and entertaining. Designer finishes include quartz, marble, porcelain, warm wood accents, and custom baseboard-integrated outlets, while a state-of-the-art smart home system controls lighting, climate, security, and entertainment. Luxury amenities include a theater, wellness room, gym, office, library, wine room, upstairs game room, family room with bar, and a private primary retreat featuring a spa-inspired bath with heated floors and direct outdoor access. Designed for entertaining, the resort-style outdoor living spaces offer expansive patios, an outdoor kitchen with smoker, three fire pits, an infinity-edge pool and spa, and a spectacular sky deck overlooking the Las Vegas Strip, surrounding mountains, and golf course. The approximately 2,956 SF climate-controlled garage accommodates up to 15 cars, and features a 50-amp RV hookup, EV charging, and a separate showroom for luxury vehicles or conference/dining for 24. Residents of MacDonald Highlands enjoy guard-gated security and access to DragonRidge Country Club, featuring championship golf, a fitness center, tennis, pickleball, fine dining, and resort-style amenities, all just minutes from the Las Vegas Strip and Harry Reid International Airport.
…By Annonceur International


Nestled in the hills of Midnight Ridge, an exclusive enclave within The Canyons at MacDonald Ranch, this highly upgraded residence blends contemporary architecture with thoughtfully curated finishes. A front balcony captures peaceful mountain vistas, while the backyard, backing to open space with no rear neighbor, offers sweeping views of the Las Vegas Valley. A private enclosed courtyard welcomes you inside, where natural light fills the open-concept living space. The great room flows effortlessly into a well-appointed kitchen featuring double-stacked cabinetry, premium Monogram stainless steel appliances, a built-in wine refrigerator, an oversized island designed for gathering, and reverse osmosis water filtration. The floating wood staircase serves as the architectural centerpiece, while remote-operated window coverings add comfort and convenience throughout the downstairs living areas. The primary suite is a private retreat with direct access to an extended balcony overlooking the valley, perfect for enjoying spectacular sunrises and sunsets. The spa-inspired bath features a spacious walk-in shower with a frameless glass enclosure, while the custom-designed walk-in closet offers built-in organization. Multi-panel stacking glass doors create a seamless transition to multiple outdoor living spaces, where a heated saltwater pool, oversized spa, and expansive entertaining areas take full advantage of the panoramic backdrop. Built-in surround sound enhances both indoor and outdoor living, creating an exceptional setting for entertaining and everyday enjoyment. This home offers 4 bedrooms, 3.5 bathrooms, a versatile loft, a whole home water softener, Cat 6 wiring throughout, and contemporary finishes that define refined luxury living in one of Henderson's premier hillside communities.
…By Annonceur International


GORGEOUS 4 BED ROOM WITH 4 BATH HOME LOCATED INSIDE A 24 HRS GUARD GATED DESIRABLE COMMUNITY AT THE GRAND LEGACY. CENTRALLY LOCATED NEAR THE DISTRICT AND WHOLEFOODS. THIS HOME BOASTS 4,100 SF OF LIVING SPACE ON 9,583SF LOT. TRAVERTINE AND ENGINEERED HARDWOOD FLOORING THROUGHOUT, GRANITE COUNTER TOPS IN CUSTOM KITCHEN. VAULTED CEILINGS WITH SHUTTER WINDOW COVERING.
…By Annonceur International


Mediterranean elegance meets resort-style living in this extraordinary nearly 5,700 sq. ft. estate, perched high in Calico Ridge with breathtaking mountain and city views. A grand foyer with a dramatic dual staircase welcomes you into a thoughtfully designed floor plan featuring four spacious bedrooms, including two luxurious primary suites. Both suites offer cozy fireplaces, creating the perfect private retreat. The main primary suite features a separate entrance, private sitting area, wet bar, and a spa-inspired bath with a jetted soaking tub and walk-in shower. The second primary suite is equally impressive, complete with a walk-in closet and an upscale bath featuring a jetted tub, oversized walk-in shower with multiple shower heads and body jets. The gourmet kitchen is designed for entertaining with granite countertops, travertine flooring, an oversized island, stainless steel appliances, and two walk-in pantries. Additional interior highlights include a private elevator, dedicated spa room, hand-painted murals throughout the home, new carpeting, and exceptional craftsmanship. Step outside to your own private resort. The spectacular backyard showcases an incredible custom pool with a pebble beach entry, lazy river, waterfalls, spa, and expansive mountain and city views. This one-of-a-kind pool is a true rarity, as Clark County no longer permits residential pools of this size to be built, making it an irreplaceable feature of the property. Completing the estate is an oversized three-car garage plus a separate garage/workshop building, providing abundant space for vehicles, hobbies, storage, or a home workshop. Luxury, privacy, and resort-style amenities come together in this truly exceptional Calico Ridge estate.
…By Annonceur International
'%20stroke='%23DDAA3A'%20stroke-width='1.909'%20stroke-linecap='square'%20stroke-linejoin='bevel'/%3e%3c/svg%3e)
Receive by email any new listing that may match your search criteria
Your criteria :
By validating this form, you accept the general conditions of use of Le Figaro Properties.
These agencies offer a selection of luxury properties vente at Henderson. Feel free to contact them for personalized assistance.


