

luxury houses with terrace for sale South Vienna, United States


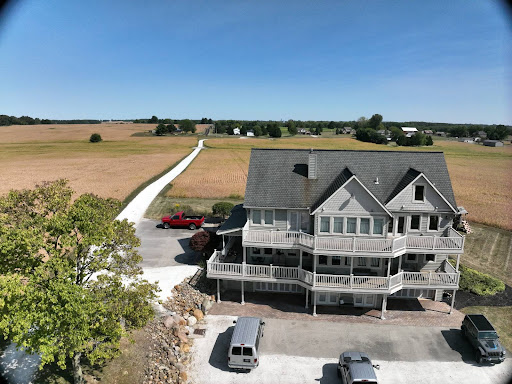
Farmhouse South Vienna (United States)
211.76 acres with 158.66 acres tillable, 44.59 acres wooded, 4.57 acres pasture. Custom built 5 BR home, 4 BA, hardwood floors, all custom woodwork, kitchen w/custom cabinets, Whirlpool appliances, breakfast room/turret room, den/office, sitting room w/cathedral ceiling, 4 stop elevator, finished attic, finished basement w/movie room w/theatre seating, surround sound, wrap-around porch, patio, 4 car basement garage, 4-wheeler garage, 16x16 garage, professional stocked pond.
…By Annonceur International
33 listings near South Vienna


House with garden and terrace Hilliard (United States)
Welcome home to this beautifully maintained one-story patio home, nestled in the serene Heritage Preserve community. Designed for comfortable, low-maintenance living, this home features an open-concept floor plan with 2 spacious bedrooms, 2 full bathrooms, and a versatile flex room with elegant French doors. Perfect as a home office, den, sitting room, or even a third bedroom, the flexible space adapts to your lifestyle. The well-appointed kitchen boasts granite countertops, newer appliances, and abundant storage, including two pantry closets. A convenient first-floor laundry room adds everyday functionality. The open layout creates an inviting flow that's ideal for both entertaining and daily living. Step outside to your private patio and enjoy the peaceful backyard setting--perfect for relaxing with your morning coffee or unwinding at the end of the day. The HOA takes care of lawn maintenance and snow removal, allowing you to enjoy a truly carefree lifestyle in a quiet, picturesque neighborhood. Two car attached garage
…By Street Sotheby's International Realty


House with pool and terrace Dublin (United States)
This move-in-ready, 3-bedroom, 2.5-bath home in the Falls at Hayden Run offers an open floor plan with 9-foot ceilings, abundant natural light and a great room warmed by a gas fireplace. The bright kitchen features 42-inch cabinetry, granite countertops and stainless steel appliances. Upstairs, the spacious owner's suite includes a custom walk-in closet, soaking tub, separate shower and double vanity. Two additional bedrooms offer excellent closet space, while the finished loft provides a wonderful home office or flexible living space. Enjoy peaceful pond views from the new concrete patio, plus access to two community pools, a fitness center and walking paths. Noteworthy updates include a new roof in 2023, water heater in 2024, finished loft area, new concrete patio, updated light fixtures, faucets and door hardware, and fresh paint throughout. Easy living with all the amenities!
…By Street Sotheby's International Realty


Property Plain City (United States)
This stunning custom home is a perfect blend of elegance and convenience. With towering trees, a nature trail & gazebo and nearby rustic windmill, this community and home are the epitome of tranquility and luxury living. Featuring 5 bedrooms & 4.5 baths on 3 finished levels of absolute elegance. Premium amenities including the signature ''Messy Kitchen'' perfect for hidden prep and cleanup. A well thought out second-floor laundry adds a touch of practicality, while the fully nesting sliding door takes you outdoor entertainment to the next level. Don't miss the opportunity to make this exquisite home yours—Located close to everything Dublin/Plain City, but feel a world away in this private enclave of modern living and natural beauty. Welcome home!
…By Annonceur International


Contemporary house with garden and terrace Columbus (United States)
Step into this picture-perfect home that seamlessly blends classic architectural charm with sleek, contemporary upgrades. From the moment you arrive, the vibrant front door and welcoming covered porch set a warm, inviting tone. The living room features rich hardwood floors, crisp white trim, and an open-spindle staircase that keeps the floor plan feeling connected and light. An updated kitchen with a clean subway tile backsplash and a full suite of stainless steel appliances, including a gas range. An adjacent breakfast nook offers the ideal spot for morning coffee or casual entertaining. The first floor includes a well-lit and spacious primary, and a second bedroom space that has been transformed into an incredible walk-in dressing room. This could easily be re-converted to a second bedroom if needed. The upper story offers a charming bedroom retreat with cozy sloped dormer alcoves, ceiling fan, and dedicated space for a home office setup by the window. Head downstairs to a newly finished basement featuring plush carpeting, a large media wall setup perfect for movie nights or hosting game days. Step out back to a raised deck featuring a large pergola, ready for evening outdoor dinners. Enjoy a large green lawn framed by privacy fencing, complete with built-in raised planter garden boxes for growing fresh herbs and vegetables. Convenient rear-alley access leads into a spacious two-car detached block garage with ample storage capacity. New roof on house and garage July 2026.
…By Street Sotheby's International Realty


House with garden and terrace Upper Arlington (United States)
Nestled in a much sought-after neighborhood, this charming two-story home blends the character and craftsmanship of 1919 with thoughtful modern updates. The living room features beautiful hardwood floors, a stunning fireplace that is the focal point of the room, and custom built-in cabinetry for display and storage. The hardwood floors continue in the dining space that is filled with natural light. The spacious updated eat-in kitchen offer generous counter space, white Amish cabinetry, and French doors opening to a beautifully landscaped yard, highlighting a private patio with pond that provides the perfect setting for morning coffee, outdoor entertaining, or relaxing evenings. Upstairs offers 3 sizeable bedrooms, and a very large walk-in closet that could easily be converted into a fourth bedroom. Attached to the beautifully decorated primary bedroom, there is a half bath with conveniently situated, stacked laundry, which could also be converted into a full bathroom. Ideally located near everyday amenities. This special property is ready to welcome its next chapter.
…By Street Sotheby's International Realty


House with garden and terrace Columbus (United States)
Retreat to a peaceful setting along a winding creek, surrounded by professionally landscaped grounds on approximately one acre. Designed with multiple levels and plenty of room to spread out, this custom home offers an ideal layout for entertaining, gathering with family and friends, or enjoying quiet moments surrounded by nature. Many of the home's significant exterior improvements have already been completed, making the property simple to enjoy. The upper-level Trex deck overlooks the natural setting, while a new deck extends from the screened porch. New decking, steps, and handrails create comfortable outdoor spaces across multiple levels. The screened porch also features a new ceiling fan and light fixture, along with custom blinds. Additional improvements include solar panels, a new fenced yard, a new sump pump, and a new lift station connected to the recently installed public sewer line. The attached two-car garage offers a workbench and built-in drawer storage. An ADT security system with glass-break detectors remains with the home. A whole-home water-filtration system and separate reverse-osmosis drinking-water system in the kitchen provide added convenience. Inside, fresh paint and a new stair runner complement the spacious multi-level design. The walkout lower level offers flexibility for guests or multigenerational living and features a custom bar, while an additional level provides utilities and abundant storage. Three bedrooms, three full baths, two wood-burning fireplaces, a gazebo, and a fountain complete the property. With generous living space, extensive outdoor improvements, and a peaceful creekside setting, this is a home designed to be enjoyed inside and out.
…By Street Sotheby's International Realty


House with garden and terrace Columbus (United States)
Simply Stunning! This 2 Bedroom home in the German Village area is a real eye catcher, and will impress the pickiest of buyers. Gorgeously remodeled 2 Bedroom house sits on a large enviable lot, hosting a fenced yard, paver patio & a 2 car detached garage! Double French doors greet guests to the beautifully updated kitchen, accented with stainless appliances, granite tops, white subway tile backsplash + TONS of natural light! List of updates also include newer Roof, Primary Suite Bath, Cedar Closet, HVAC, New Vinyl Siding,paint, trim, doors, fence & more! Don't miss out on being the next lucky owners of this impeccable home.
…By Street Sotheby's International Realty


House with garden and terrace Lewis Center (United States)
Welcome home to this beautifully maintained two story home in the desirable Cross Creek community, ideally located just steps from Orange Middle School and Olentangy Orange High School. Gorgeous hardwood flooring extends throughout the first and second floors, creating a warm and timeless feel. The updated kitchen features granite countertops, a center island, stainless steel appliances including a gas range, and flows seamlessly into the impressive two story great room, creating an ideal space for both everyday living and entertaining. A private first floor study offers the perfect home office, while the convenient second floor laundry enhances everyday functionality. The finished lower level provides flexible recreation, fitness, or play space and is complemented by abundant storage to keep everything organized. Step outside to enjoy the expansive deck overlooking mature landscaping and a fully fenced backyard, offering a private setting for relaxing or hosting family and friends. This home has been thoughtfully updated throughout, including a new roof (2022), HVAC (2020), hot water heater (2025), sump pump (2024), and a beautifully renovated primary bathroom (2025). Additional improvements include updated granite countertops, backsplash, and painted kitchen cabinetry, refreshed guest bathroom flooring and vanity, custom molding in the dining room, living room, office, and primary bedroom, new lighting in the kitchen and dining room, freshly painted basement stairs, fireplace repair, updated carpeting, exterior trim painting, and a recently restained deck. Offering timeless finishes, extensive improvements, and an exceptional location within the sought after Cross Creek community, this is a wonderful opportunity to enjoy comfortable living with parks, schools, shopping, and dining just minutes away.
…By Street Sotheby's International Realty


House with garden and terrace Westerville (United States)
Welcome to this beautiful, custom-built Bob Webb home featuring numerous well-appointed upgrades and high-end finishes. Built in 2021, this residence offers the perfect blend of modern luxury and everyday comfort. The spacious 3-4 bedroom, 3 bathroom floor plan includes an open-concept kitchen, living, and dining area, ideal for both entertaining and daily living. On the first floor, you'll find a private office, a laundry room (washer and dryer convey with the home), and a walk-in pantry / signature messy kitchen, along with a massive, luxurious primary suite. The office is flexible and easily serves as a fourth bedroom, as it includes a closet and has a full bathroom just off the hallway. Downstairs, there are two additional bedrooms, another full bathroom, expansive storage space, a built-in Tonal gym (conveys with home), and an impressive rec room with a built-in bar featuring both a beverage fridge and ice maker. Rec room also features home theater capabilities with built-in speakers and OLED TV (all will convey with home), making it the perfect place for hosting guests! Step off of the private covered porch to an expansive paver patio surrounded by professional landscaping, including an irrigation system to keep your yard looking its best year-round. The backyard was leveled to add drainage and stone retaining walls for extra beauty and function. The two-car attached garage features ample storage and EV charger (conveys with home). Additional upgrades include a Culligan water filtration system, a back-up generator, and more — be sure to check out the complete list! This turnkey home truly has it all: modern amenities, a functional floor plan, and gorgeous outdoor living spaces ready to enjoy. With immediate possession possible, this home is ready for you now!
…By Street Sotheby's International Realty


House with terrace Westerville (United States)
Centrally located near New Albany, Sunbury, Easton, Hoover Reservoir, the Sailing Club, multiple golf courses, and Otterbein University this Amish built custom estate blends timeless quality with modern comfort. Offering over 5,000 square feet of thoughtfully designed living space, the home sits beside a peaceful pond with no HOA. Enjoy a Westerville address, Harlem Twnshp taxes, and Big Walnut Schools. A rare combination of location and value.Every detail reflects superior craftsmanship, from hand finished millwork to heated marble and granite baths. The chef's kitchen is designed for entertaining, the primary suite offers a true retreat, and the expansive lower level is ideal for gatherings or relaxation.Engineered for performance with 400 amp service, dual climate systems, tankless water heater, whole-house generator, and a new roof with 2024 warranty. Outdoor features include a composite deck, professional landscaping, and outbuildings that add both charm and utility.For those seeking future opportunity, 14 acres directly behind the property will soon be available.This home offers craftsmanship, convenience, and connection. A rare find that balances privacy with proximity to it all.
…By Annonceur International


House with garden and terrace Blacklick (United States)
Welcome to Glenbrow, a 2.5 acre hidden estate, built in 1940 as the vision of three of Frank Lloyd Wright's student architects; each achieving singular notoriety. The three including Tony Smith; a celebrated sculptor, utilized Wright's principles of organic architecture designed to inspire & enrich the lives of it's inhabitants. From the moment you arrive, the enchantment of the property is undeniable. Stone quarried on-site forms striking fireplaces & accent walls throughout grounds the design in its natural setting. The landscape becomes an extension of the architecture as views of the wooded ravine & meandering stream change with the seasons. A seamless flow exists between the inside & outside with multiple French doorways + outdoor patios that invite al fresco dining; one with a wood-fired oven. A high-performance kitchen has soapstone counters, coffee bar & built-ins for the serious epicurean. Open to the kitchen is a large dining room for entertaining, with views of the natural setting. The living room features a restored built-in sofa & table made of old growth cypress, wood-burning fireplace and corner niche for work & creativity. An open concept primary suite serves as a tranquil retreat capturing views of the Zen garden & ravine. A skylight enhances the openness while the bathroom features an air-jet tub, shower with an illuminated glass block wall & pair of carved granite sinks atop the vanity. The walk-in closet with birch cabinetry & well-appointed laundry sit adjacent. The 4-story 'Tower', designed in 1964 by Ted van Fossen, has been partially restored with a new roof, Marvin windows & internal framing ready for the next owner to finish. The tower, connected to a carport with attached studio & now used for storage, overlooks the property. For those that appreciate architecture, this is the opportunity to own a piece of Central Ohio's legacy.
…By Street Sotheby's International Realty


House with garden and terrace Pickerington (United States)
Welcome to this recently built 3-bedroom, 2.5-bath home featuring a spacious loft, flex/office room, and open-concept living. The kitchen boasts updated cabinets, stainless steel appliances, a pantry, and engineered hardwood floors throughout the first floor. Upstairs includes all bedrooms, a loft, 2 full baths, and a large laundry room. The owner's suite offers a private bath with double vanity and walk-in closet. Enjoy the fenced backyard with stamped concrete patio and an EV-friendly 2-car garage. Full basement with bath rough-in. Conveniently located near schools, shopping, and dining!
…By Street Sotheby's International Realty


House with terrace Morrow (United States)
Truly remarkable custom luxury ranch in Union Twp/Kings SD. 9.07 rolling acres with gorgeous views of Little Miami River & valley. Country feel with convenient access to I-71, 30 min to WEC & Caesars Creek trails. Built w/Insulated Concrete Form construction, brick exterior & vinyl trim/decking equals low maintenance. At 8418 total sq ft, this home has 2 full floors of living space that would be ideal for multi generational buyers. Soaring ceilings; handmade cabinetry in foyer, both kitchens, all bathrooms, both laundry rooms; hand stained woodwork top to bottom, Pella solid wood doors, pocket doors, 2 FP, HDWD & tile floors. Barn features concrete floors, front & back double sliding doors, electric, water, outdoor pens. Detached garage has RV hookup/clean out, front & back garage doors, half bath, electric, heat, water. The 4 car attached garage also has heat/water. Expansive deck overlooks valley & in ground pool, stone patio; LL has separate garage entry. Agent related to seller
…By Annonceur International


Contemporary house with terrace Granville (United States)
Timeless curb appeal meets contemporary elegance in Granville. This custom home was just completed with intentional design, premium finishes, and a masterful floor plan. Positioned on a 1.64 acre lot with sweeping ridgetop views, this 5BR + 4BA home is located in desirable Erinwood. The main level welcomes you with soaring 12 ft. ceilings and oversized windows that capture every scenic angle. A bespoke chef's kitchen with clean lines, concealed outlets, gas range, island with brass inlays, and a vapor fireplace feature wall that leads into the living space. Entertain or dine al fresco on a spacious deck with unparalleled vistas. The private primary suite features a generous spa-like bath and 2 walk-in closets. Two additional bedrooms, full bath, first-floor laundry, and walk-in pantry share the main level. Walk-out lower level with 10 ft. ceilings that showcase a swanky wet bar, custom woodwork, versatile living area, and an additional 2BR + 2BA. Relax and unwind in the built-in sauna. Reimagine unfinished spaces that could accommodate future amenities like a home gym, wine cellar, or golf simulator. A rare opportunity for the most discerning buyer: this is the one you've been waiting for.
…By Street Sotheby's International Realty


House with terrace Otway (United States)
Spectacular farm with everything you're looking for. Over 120 acres of pasture or tillable ground and 200 acres of wooded land adjacent to Brush Creek State land. The stately 2.5 store Victorian home surrounded by rolling farmland is everything you've been waiting for. Most original woodwork is still in place, in-laid wood floors, built-ins, 4 bedrooms, including the finished 3rd floor, dual staircases and wraparound porch. Multiple ponds on the property and several buildings, including 40X60 riding arena, horse barn, dairy barn, workshop, 2 garage and corn crib. Properties like this are a rare find.
…By Annonceur International


House with terrace Anderson Township (United States)
Welcome to the ultimate family retreat in sought-after Parkside Estates, a Homearama community loaded with upgrades, technology, and spaces for everyone. The recent kitchen reno (see HouseTrends 2025) features a large island, custom coffee station, and beverage bar that opens seamlessly to the inviting family room. Entertain year-round on the vaulted covered patio with tongue-and-groove ceiling, heaters, motorized screens for protection from wind and rain. Convenient first-floor living includes the primary suite, study, and laundry room. Upstairs offers 3 bedrooms, 2 full baths, and a large rec room that could serve as a 5th bedroom. The fenced backyard is a private oasis w/mature landscaping, and room for kids and pets to play (35+ trees). Game day belongs in the fin lower level featuring a custom 8-seat wet bar w/frige, dishwasher, and ice machine, plus a workout room and potential 6th bedroom or 2nd study. A dream garage with coated floors, built ins, overhead storage lifts.
…By Annonceur International


House with pool and terrace Fort Mitchell (United States)
1960 Edenderry Drive, Fort Mitchell, KY 41017 Welcome to where Quiet Grandeur Meets Natural Beauty! In the exclusive enclave of Waterford Estates, discover a residence defined by finesse, privacy, and quiet distinction. Set amidst nearly 10 acres of pristine woodland and curated gardens, this extraordinary estate is a true sanctuary. Expansive interiors transition seamlessly to multiple outdoor living spaces. Masterfully designed with custom craftsmanship throughout featuring an exquisite layout with updates on all levels, five fireplaces, custom built-ins, two offices/study, all en-suite bedrooms, extensive finished lower level with full kitchen, custom bar, game area and possible fifth or sixth bedrooms. A magical pool highlights the property with a cascading waterfall, hot tub, plus two beautiful gazebos (one screened-in) off the decking and a serene four-seasons room that extends the experience of creating intimate spaces for reflection or celebration. A rare refined carriage house adds flexibility for guests and creative ventures, studio/gym, including additional storage and garage space. Prime location, pleasantly convenient to shopping, dining, I-71/75, CVG Airport and Downtown Cincinnati. Here, life unfolds with grace—elevated, intentional, and timeless!
…By Robinson Sotheby's International Realty


House with terrace Foster (United States)
1941 Bradford Road-Foster, KY. Awe-inspiring, an exquisitely designed custom estate crafted by a nationally recognized architect and prestigious builder. Known as ''Hawk Wood,'' this spectacular French Tudor Country Manor is gracefully situated on approximately 17 captivating acres showcasing a remarkable diversity of flora and fauna. Offering unparalleled privacy and breathtaking panoramic views of the Ohio River Valley, this extraordinary residence inspires at every turn. Meticulously curated and masterfully constructed, the estate showcases timeless craftsmanship throughout, featuring eight fireplaces, soaring coffered and beamed ceilings, a custom elevator, and an abundance of inviting spaces designed for both relaxation and elegant entertaining. Multiple balconies and an expansive patio provide the perfect setting to enjoy the surrounding natural beauty and unforgettable vistas. Along with its tranquil setting, the property is conveniently located approximately 2.5 miles from a major roadway, just 10 minutes from the charming historic river town of Augusta and the renowned Augusta Ferry, approximately 25 minutes from the rapidly growing Northern Kentucky corridor with additional shopping, dining, and services, and only 45 minutes from downtown Cincinnati and CVG Airport. Steeped in the charm and rich history of the region, the estate is surrounded by local boutiques, acclaimed dining destinations, and historic wineries and distilleries just minutes away. Few properties can rival the serenity, beauty, and refined tranquility offered by this remarkable retreat. Beyond its appeal as a private luxury residence, Hawk Wood presents a rare opportunity for hospitality or investment ventures. With its stunning architecture, expansive accommodations, picturesque setting and destination-worthy location, the estate is ideally suited for a boutique bed-and-breakfast, luxury retreat, event venue or high-end Airbnb experience. A truly one-of-a-kind offering where elegance, privacy, and opportunity converge!
…By Robinson Sotheby's International Realty


House with terrace Huron (United States)
Experience lakeside luxury in this extraordinary Old Homestead home with a private beach and unmatched privacy. This 6-bedroom, 5.5-bath retreat includes two main bedrooms, one on the main level and one upstairseach with spa-like en-suites and enviable closets. A guest apartment above the 4-car garage offers 2 of the 6 bedrooms, a full bath, and a separate entrance, creating ultimate privacy while still connected to the home. Gather in the gourmet kitchen, expansive living spaces, or the screened porch off the dining area. The walkout lower level features a bar, two Murphy beds for guests, and a beachside bathroom for easy rinses after a day on the water. With an elevator and endless space to entertain, this property is a beach front dream come true.
…By Street Sotheby's International Realty


House with terrace Carmel-by-the-Sea (United States)
Located just a few blocks from Ocean Avenue and downtown Carmel, this newly renovated four bedroom, three bath home is ready for Carmel living. Walk into a peaceful, fully fenced front patio leading to stairs up to the front door. The main level of the home is equipped with a front balcony running wall to wall, a new back patio, three bedrooms, renovated bathrooms and a well lit living room and kitchen. Off the main entry, stairs lead down to the fourth bedroom with a full en suite bathroom. The lower level has been completely renovated to serve as an accessory dwelling unit and can function as a complete additional living space with a full kitchen. This home is perfect for a residence or investment property to enjoy all Carmel has to offer.
…By Annonceur International


House with garden and terrace Carmel-by-the-Sea (United States)
Galewood is a charming compound that carries the quiet luxury of a Carmel property held in one family for more than 50 years. Timelessly crafted, the main house offers 5 bedrooms and 4.5 baths across 3,336 SqFt, with 4 fireplaces, hardwood floors, brick tile accents, and warm redwood interiors. Tucked into its own corner of the grounds is a quaint, 878 SqFt cottage with 1 bedroom and 1 bathroom. The Barn, crafted by Daniels and House, features 665 SqFt of living space with 1 bedroom and 1 bathroom, along with a 4-car garage. Behind the Barn is a bridge connecting directly into Mission Trail Park, a 34-acre preserve with winding trails. Outdoor amenities include a dual-sport court, large deck overlooking the forest, tiered entertaining areas, lighted pathways, and lush gardens. Together, these pieces form an elevated Carmel compound with 4,879 SqFt of total living space across nearly 26,000 SqFt of land, providing an unplugged, summer-camp-like sense of escape. With its rare scale and history, the property supports multigenerational living, a generational family retreat, investment options, or a timeless legacy estate.
…By Annonceur International


House with garden and terrace Carmel-by-the-Sea (United States)
On the market for the first time, this immaculate home in Carmel-by-the-Sea was built by the owner who has enjoyed this property for close to thirty years. Set back from the street on an oversized 5,300sf manicured lot, this two-story 2026sf home is awaiting its new owner. On the main level, you will find a grand living room with vaulted open-beam ceiling, stone fireplace and hardwood floors, a powder room, a primary bedroom suite with gas burning fireplace and walk-in closet, and a chef's kitchen with granite countertops. Next to the kitchen is a spacious dining room with a door leading out to the back deck and yard. Upstairs there are two bedrooms with a peek of the ocean, and a full bathroom. In addition, there is plenty of extra storage space that is accessed through the bedroom closet. Other amenities include dual pane windows, indoor laundry and a single car attached garage. The level lot boasts a paver driveway and mature landscaping. This exceptional home is located a short, level stroll to the Sunset Center and Carmel Village with its shopping and restaurants, and just a few blocks to Carmel Beach. A must see if you are looking for large, livable home on an oversized lot in Carmel-by-the-Sea.
…By Annonceur International


House with pool and garden Westlake (United States)
Rare opportunity to own a one-of-a-kind gated waterfront estate on the West Fork of the Calcasieu River, across from Sam Houston Jones State Park. This remarkable property offers the ultimate combination of privacy, nature, and luxury living, situated on approximately 12+ secluded acres with over 600 feet of river frontage and breathtaking views of the river bend where wildlife and natural beauty surround you. The estate is accessed through ornate iron security gates and a lighted paved double entrance driveway lined with 41 mature live oak trees, all supported by a full irrigation system that enhances the park-like setting. As you arrive at the home, a stocked fishing pond with decorative fountain welcomes you to this impressive property. The custom residence features over 5000 square feet of living space and over 12,000 square feet under roof, including expansive porches, observation decks, a five-car garage, and an incredible covered entertainment area beneath the home that is perfect for hosting gatherings. Designed to capture the surrounding scenery, the home showcases large panoramic windows in the great room offering spectacular river views. The main living space is highlighted by massive exposed wood beams, soaring ceilings, and a dramatic stone fireplace, creating a warm yet grand atmosphere ideal for both everyday living and entertaining. The gourmet kitchen features custom cherry hardwood cabinetry, granite countertops, high-end appliances, and generous workspace, blending craftsmanship and functionality. Throughout the home you will find quality finishes including custom woodwork, granite surfaces, and thoughtfully designed spaces that complement the natural surroundings. The spacious floor plan includes four bedrooms and two and a half bathrooms, with comfortable gathering areas and private retreats designed to take full advantage of the scenic waterfront setting. Outdoor living is just as impressive as the interior. The home is constructed with stone and Hardie plank siding, Trex decking, and a lifetime Galvalume metal roof, ensuring durability and low maintenance for years to come. Multiple porches overlook the river, offering peaceful spaces to enjoy sunsets, watch wildlife, and experience the beauty of the Calcasieu River. This extraordinary property also includes several additional structures that make it truly unique. A waterfront guesthouse sits elevated beside an inground fiberglass pool, providing additional accommodations and an incredible entertaining area. Nearby you will also find a historic 90-year-old cypress guest cabin, adding character and charm to the estate. For those needing additional storage or workspace, the property features a 40 x 60 workshop equipped with a vehicle lift, a 20 x 90 RV or boat storage building, and a 40 x 40 climate-controlled garage capable of housing up to 10 vehicles. The waterfront amenities continue with a private boat launch and extensive dock space, making it easy to enjoy boating, fis
…By Annonceur International


House with terrace Whitestown (United States)
A rarefied lakefront retreat, 9825 Windy Hills Drive invites families of all sizes to enjoy the best of waterfront living. Set atop the highest point in Boone County within Promontory, Zionsville's premier private community, this 3-level, home on almost 5 acres overlooks a 35-acre lake and features more than 25,000 SF of living space. Intentionally crafted by the renowned Gary Nance to be an entertainer's dream come true, interiors encompass 3 kitchens, 2 theaters, a commercial-grade wet bar, generous ensuite bedrooms, a billiard/gaming area and a bowling alley. With 6 beds, 10 full plus 5 half-baths, this home is perfect for multi-generational families as well as gatherings small and large. Outside is a deck with docking capabilities and a 5-car garage. Buyers can expand the property to include the 2.5-acre sites on either side. At once magical and modern, this epic retreat invites residents to gather, connect and enjoy the area's enchanting natural surroundings while partaking in an abundance of activities on land and water. Revel in pristine rural beauty and quintessential lakefront living at 9825 Windy Hills Drive. The estate is a short drive to downtown Zionsville as well as top-rated schools. Buyers may choose a membership to either Holliday Farms or Chatham Hills.
…By Annonceur International
'%20stroke='%23DDAA3A'%20stroke-width='1.909'%20stroke-linecap='square'%20stroke-linejoin='bevel'/%3e%3c/svg%3e)
Receive by email any new listing that may match your search criteria
Your criteria :
- For sale
- South Vienna, United States, +30 km
- Houses
- Terrace
By validating this form, you accept the general conditions of use of Le Figaro Properties.