The agencies at Brush Prairie
These agencies offer a selection of luxury properties vente at Brush Prairie. Feel free to contact them for personalized assistance.

 English$ USD · m²


Discover the peace and privacy of Hockinson living on 2.5 picturesque acres with breathtaking territorial views overlooking the Southwest Washington valleys below. Surrounded by towering fir trees and seasonal streams, this extensively renovated estate offers the perfect balance of tranquil seclusion and modern convenience. Originally built in 1986, the home has been completely reimagined with an open-concept floor plan, soaring vaulted wood ceilings, skylights, dramatic south-facing windows, oak hardwood floors, and abundant natural light showcasing the stunning views. Extensive recent improvements include a new roof on the main home, a new shop roof with skylight, new skylights in the spa room, fresh interior and exterior paint, new Andersen sliding doors, refinished cabinetry with updated hardware, two new water heaters, a new holding tank pump, new pressure tank, and a whole-home water filtration system with UV purification. The remodeled kitchen features new quartz countertops, freshly painted cabinetry, stainless steel appliances, new fixtures, and generous prep space, with matching quartz surfaces continuing into the laundry room and lower-level bath. The main-level primary suite offers a custom walk-in closet and a beautifully remodeled ensuite with dual sinks, quartz countertops, new faucets, and a custom walk-in tile shower with river rock flooring. New luxury vinyl plank flooring, new carpet, and a rebuilt stone fireplace with custom mantel complete the interior. Outside, enjoy a new front deck, rebuilt upper and lower decks with black iron railings, a new sunroom deck with built-in hot tub, professionally landscaped and terraced grounds, expansive lawns, flowering trees, edible gardens with apples, blueberries, raspberries, blackberries, and strawberries, a fire pit, play structure, chicken coop, storage shed, and a spacious workshop with 220-volt power and covered storage. The oversized asphalt driveway accommodates 10+ vehicles, including RV parking.
…By Cascade Hasson Sotheby's International Realty


Nestled on 8 private, secluded acres, 'Whispering Oaks' is a rare legacy estate offered for the first time since its 1977 construction. Zoned R1-5 and R1-7, this property presents a prime opportunity for residential development, land investment, subdivision potential, or multigenerational living. The 4,822 sq ft main residence features 4 bedrooms, 3.5 bathrooms, and 4 fireplaces, blending timeless architecture with expansive living spaces. A dedicated executive office/study, multiple gathering areas, and custom built-ins create flexibility for remote work, home business, or luxury living. A fully equipped ADU (Accessory Dwelling Unit) includes a 1-car garage, 1 bedroom, 1 bathroom, and a large office'ideal for guest quarters, rental income, Airbnb, or extended living. Outdoor infrastructure is unmatched, with covered parking for 7 vehicles, a detached RV garage/shop, and multiple outbuildings suited for storage, workshop use, hobby farming, or equipment. A powered playhouse/studio with wood floors overlooks the professionally landscaped grounds. The gated entrance and circular driveway provide privacy and estate presence, while the location offers convenient access to shopping, dining, local farms, and major commuter routes/freeways. A unique opportunity to own acreage with development upside, income potential, and lifestyle flexibility in a highly desirable area.
…By Cascade Hasson Sotheby's International Realty


A once-in-a-generation legacy estate offering luxury living, resort-style entertaining, and extraordinary collector-car amenities on 1.72 landscaped acres along Salmon Creek. Completely transformed through a $1.5 million renovation in 2018, this remarkable 9,780SF estate blends timeless craftsmanship with modern luxury. A gated entrance and grand arrival lead to soaring ceilings, stunning woodwork, expansive living spaces, and exceptional attention to detail. Designed for both everyday living and entertaining, the home features an open-concept layout with a chef's kitchen equipped with Wolf and Sub-Zero appliances, oversized gathering spaces, bar area, theater room, children's playroom, home office, formal dining, and seamless indoor-outdoor living. The primary suite serves as a private retreat with a fireplace, sitting area, large jetted jacuzzi, and views overlooking the grounds and Salmon Creek. Outside, the property rivals a private resort. The backyard showcases a pool with water slide and diving board, covered patio with fireplace, built-in BBQ, sink, kegerator, refrigerator, storage, outdoor television, integrated sound system, basketball hoop, and gathering spaces. A second-story deck with glass railings provides elevated views of the property. Car collectors and RV enthusiasts will appreciate the detached garage and shop complex featuring three oversized RV bays, 50-amp service and dump stations, seven double-deep garage bays, built-ins, and epoxy floors. Combined with the attached four-car garage, the property accommodates 23+ vehicles. The shop wing includes a full-size gym, private hair salon, and a two story ADU featuring a 1,350SF apartment above and a luxury entertainment lounge below with fireplace, bar, and kitchenette Additional amenities include 2 storage sheds, mature landscaping, and extensive outdoor living spaces. Ideally located near Legacy Hospital, I-5, I-205, shopping and dining, this is one of Vancouver's most unique estate properties.
…By Annonceur International


Legacy Estate Property - Set on five picturesque acres, this private estate offers a lifestyle of luxury and tranquility. With sweeping views over manicured grounds, a resort-style pool, an ADU overlooking the back pasture, guest quarters, and sports courts, the property is grand in both scale and spirit. With over 7,200 Sq. Ft. of living space with a 2,300+ Sq. Ft. 4-bay barn/toy garage, and 2,000 Sq. Ft. workshop. Arrive through the gorgeous tree-lined driveway leading to the striking stone-and-timber residence. Inside, wide-plank Chilean cherry hardwood floors and dramatic constructed beam ceilings set an elegant tone. The home is designed for both intimate living and large-scale entertaining. The great room serves as the social hub, featuring a floor-to-ceiling stone fireplace, full bar, and recreation space. The adjoining chef's kitchen showcases custom cherry cabinetry, expansive granite surfaces, premium appliances, and a generous island ideal for gatherings. Outdoors, the estate transforms into a resort-inspired retreat with an in-ground pool and a covered lounge, while the ADU provides a private guest escape. Two climate-controlled workshop buildings add versatility, including four garage bays with 16-foot ceilings for RV or boat storage. A lofted office or guest quarters with full kitchen and bath enhances the property's functionality. With five bedrooms and five bathrooms, including two luxurious primary suites, the accommodation is exceptional, while the lower level offers a fitness studio and sauna for wellness-focused living. The main-level primary suite features a wall of windows, gas fireplace, spa-inspired bath, and direct access to a patio with cold plunge and fire-pit. Just minutes from Old Town Battle Ground, this estate blends pastoral serenity with everyday convenience, presenting an extraordinary opportunity to experience refined country living. *Square footages are approximate. Buyer to verify.
…By Annonceur International


Nestled on a quiet cul-de-sac in highly desirable Mt. Vista, this meticulously maintained .27 acre lot combines space, functionality, and a home with extensive updates. Situated within the sought-after Ridgefield School District, the property features a 3-car garage, an oversized driveway, and ample room for RV and boat parking'all with no HOA. The beautiful landscaping offers a re-designed fountain and a generous wrap-around deck that is perfect for hosting gatherings or relaxing evenings. The SunSetter motorized awning provides shade and comfort, extending your outdoor living space year-round. Major updates offer peace of mind, including a new furnace, air conditioner, electrical panel, crawl space encapsulation, pellet stove, belly band siding, sprinkler system box, garage doors, and Tuff Shed with electricity providing additional storage, workshop, or hobby space. Inside, you'll find 4 generously sized bedrooms and a well-designed floor plan. The kitchen island, eating nook, and family room all have backyard views with patio doors for easy in and out access. Luxury vinyl plank flooring spans the majority of the home, while new carpet adds comfort to the formal living and dining rooms. The kitchen and bathrooms have been tastefully updated with quartz countertops and delta chrome fixtures and both upstairs bathrooms have new showers and tile work. This move-in-ready property offers the perfect blend of privacy, convenience, and pride of ownership in one of the area's most desirable neighborhoods.
…By Cascade Hasson Sotheby's International Realty

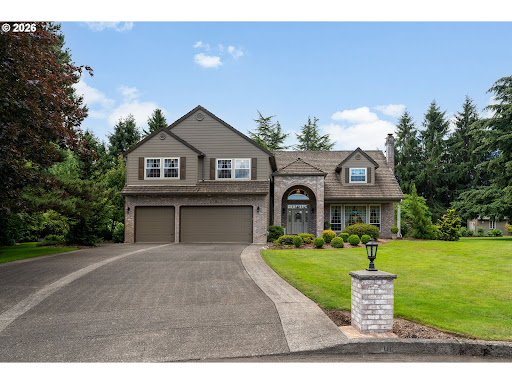


Welcome to this beautiful home offering over 3500 square feet of thoughtfully designed living space with five bedrooms, three full bathrooms, and room for everyone to spread out.Natural light fills the home, highlighting the rich hardwood floors and creating a warm, inviting atmosphere. The family room centers around a beautiful brick fireplace, adding timeless character and a cozy place to gather.The kitchen is designed for both everyday living and entertaining, featuring abundant cabinetry, quartz countertops, and generous prep space. Formal Living and Dining areas allow for entertaining inside and the spacious covered patio off the nook is perfect for outdoor dining!The spacious and updated primary suite is a true retreat with vaulted ceilings and a beautifully appointed ensuite bath. Relax in the freestanding soaking tub, refresh in the walk-in shower, and enjoy the thoughtfully designed cabinetry and spacious walk-in closet which add style and function.Four additional bedrooms and the well-appointed bathrooms provide comfortable accommodations for family and guests. A versatile bonus room offers endless possibilities as a home office, media room, playroom, or hobby space.Outside, you'll find a truly special setting. Situated on approximately .91 acres, the beautifully landscaped grounds provide exceptional privacy and a peaceful backdrop for everyday living. Whether you're an avid gardener or simply appreciate beautiful outdoor spaces, you'll love the raised garden beds, dedicated garden area, and convenient storage shed. Mature trees and lush landscaping create a serene, park-like environment, while the expansive lawn offers plenty of space for entertaining, recreation, or quiet evenings at home.Located in the desirable Stoney Meadows neighborhood, this exceptional property offers the perfect combination of elegant living, beautiful outdoor spaces, and the privacy that's becoming increasingly hard to find.
…By Annonceur International


**A Private Pacific Northwest Estate Where Luxury Meets Lifestyle** Tucked away at the end of a quiet private road, this extraordinary 3.25-acre estate offers an exceptional opportunity to experience the beauty, privacy, and tranquility of Southwest Washington without sacrificing convenience. Surrounded by mature evergreens, manicured landscaping, and peaceful territorial views, this custom-built 3,235-square-foot residence has been extensively enhanced, blending timeless craftsmanship with today's most desirable amenities. Designed to embrace its natural surroundings, the home welcomes you with light-filled interiors, soaring ceilings, and an open floor plan that balances refined entertaining with comfortable everyday living. Expansive windows frame picturesque views while rich wood flooring, updated designer lighting, fresh interior finishes, and integrated smart home technology create a warm yet sophisticated atmosphere. At the heart of the home, the beautifully renovated kitchen features granite countertops, a farmhouse sink, premium stainless steel appliances, updated cabinet hardware, generous prep space, and seamless flow into the living and dining areas. The primary suite is a peaceful retreat distinguished by an elegant tray ceiling and a spa-inspired ensuite with a heated jetted soaking tub, updated shower enclosure, modern fixtures, and ceiling-mounted bathroom heaters. Outdoor living is equally impressive. The covered patio extends the home's living space with a wood-burning fireplace and a brand-new built-in Char-Broil grill overlooking beautifully landscaped grounds and a picturesque pond with a redesigned water feature. Whether hosting guests or enjoying a quiet evening outdoors, the setting is both inviting and serene. Designed for flexibility, the property includes a heated 480-square-foot shop with its own half bath, ideal for a workshop, studio, home business, fitness space, or hobby retreat. A 240-square-foot storage shed and an additional 100-square-foot utility shed provide abundant storage, while an approved county plan to extend electrical service to the larger shed offers future expansion potential. Modern conveniences are thoughtfully integrated throughout, including app-controlled lighting, HVAC, electric blinds, and a Wi-Fi-enabled irrigation system. A 120-gallon propane tank further supports the property's outdoor amenities and rural lifestyle. The current owners have made a significant investment in the home through extensive improvements completed between 2023 and 2026, including a new roof, gutters, exterior paint, heat pump, granite countertops, premium kitchen appliances, refrigerator, farmhouse sink, wood flooring, interior paint, updated lighting, smart electric blinds, refreshed landscaping, crawl space improvements, a redesigned pond water feature and pump, smart sprinkler controller, updated plumbing fixtures, heated jetted soaking tub, shower doors, bathroom ceiling heaters, and smoke detectors. Offering an exceptional blend of luxury, privacy, and versatility, this remarkable estate captures the essence of Pacific Northwest living. Located just minutes from Battle Ground, it presents a rare opportunity to own a meticulously updated custom home with acreage, a heated shop, smart home technology, and thoughtfully designed indoor and outdoor living spaces in one of Southwest Washington's most desirable rural settings.
…By Cascade Hasson Sotheby's International Realty


Enter the gates of this breathtaking Rolling Hills estate and discover a world of natural beauty and refined luxury. A private creek, koi ponds, and cascading waterfalls lead to a custom 12,533 square foot home set on 10 pristine acres. The grand 19-foot foyer opens into a soaring great room anchored by one of eight fireplaces. The office showcases impeccable craftsmanship with nail-less joinery and a stately hearth.Enjoy 6,819 square feet of main-level living, including a luxurious primary suite. The chef's kitchen features a Sub-Zero refrigerator, Dacor 6-burner gas cooktop, double ovens, two dishwashers, a warming drawer, and two butler pantries. The formal dining room is an architectural showpiece, perfect for entertaining.Take the elevator or sweeping staircase to three spacious ensuite bedrooms and a private guest quarters with separate entrance, living room, laundry, and large walk-in closet'ideal for guests or multi-generational living. The lower level is built for leisure with a bar, pool table area, fireside lounge, fitness space, steam shower, and hot tub.Outdoors, a pool and fireside patio offer the ultimate retreat. A 2,000-square-foot fully sustainable guest house provides stylish independence, while the carriage house adds rustic charm with a stone fireplace. Premier equestrian amenities include a 10-stall barn, tack room, wash rack, equipment room, and an 80-foot round pen with four-horse walker.Breathtaking panoramic views of Mount Hood, Mount St. Helens, Mount Adams, and Mount Rainier elevate this estate into a class of its own. A rare Northwest legacy property where natural beauty meets timeless luxury.
…By Cascade Hasson Sotheby's International Realty


A rare opportunity to own one of the Pacific Northwest's true legacy estates on prestigious Evergreen Hwy. Set behind gates on an exceptionally rare level riverfront parcel, this custom stone estate offers sweeping Columbia River views, unmatched privacy, and resort-style living just minutes to the Vancouver Waterfront and PDX.Recreating a property of this scale, craftsmanship, and location today would likely cost more than double the current offering price. Timeless stonework carries throughout the home's exterior and interior, creating a level of character and quality rarely seen in today's construction.The residence offers approx. 9,200+ SF across two levels with 3 bedrooms, 7 full baths, and 3 half baths. Expansive living spaces, soaring ceilings, rich millwork, walls of windows, and multiple fireplaces create a warm yet grand atmosphere designed for entertaining and everyday luxury.The primary suite is truly exceptional with dual access and a private spa-inspired retreat below, creating a peaceful sanctuary within the home. A hidden underground game room and naturally temperature-controlled wine room create a one-of-a-kind experience with an unforgettable ambiance.Outdoor living is second to none with expansive stone patios, pool, manicured grounds, and a full-size tennis court that could easily be transformed into an incredible multi-sport court if desired. Properties offering this much usable level land with river views, privacy, and close proximity to the Vancouver Waterfront are virtually impossible to find.A detached guest quarters above the oversized garage provides additional flexibility for guests, multigenerational living, or executive office space. Secure, private, and impossible to replicate, this is a true trophy estate in one of Vancouver's most coveted locations.
…By Annonceur International


Ideally located in sought-after Lake Hills Estates, just a 15-minute walk to the Lacamas Lake trails, adjacent to the Lacamas Shores neighborhood and Camas Meadows Golf Course, this custom-built Camas home offers an exceptional Northwest lifestyle. Quiet streets, sidewalks, mature landscaping, and top-rated Camas schools add to the appeal of this highly desirable location. Nearly 3,000 square feet of turnkey living space features three spacious bedrooms, a dedicated main-level office with full bath, soaring ceilings, hardwood floors, quartz finishes, and a spacious great room with gas fireplace. The well-appointed kitchen offers a large island, pantry, and gas appliances, while the primary suite includes a soaking tub and walk-in closet. A generous bonus room provides flexible space for media, recreation, or work.Outside, enjoy a private backyard with mature landscaping, covered patio, and hot tub'ideal for relaxing or entertaining. The oversized four-car garage offers ample room for vehicles, a boat, recreational gear, or additional storage. With Lacamas Lake, trails, golf, and everyday Camas amenities nearby, this home brings together space, convenience, and an exceptional location.
…By Cascade Hasson Sotheby's International Realty


Discover luxury living in the coveted Lacamas Shores community at 2535 NW Lacamas Drive in Camas, Washington. Offering 4,775 square feet with four bedrooms and three and a half bathrooms, this spacious home combines a flexible floor plan, thoughtful updates, expansive outdoor living, and territorial views. The home is designed for primarily main level living, with the primary suite, kitchen, dining and living areas, and bar space all on the main floor. Updated hardwood floors bring a fresh, polished feel to the main living spaces, while the flow between the kitchen, dining, living, and bar areas creates an inviting setting for everyday living and entertaining. The primary suite adds the convenience of main-level living, while the newly updated deck extends across the width of the home and creates an impressive outdoor extension of the interior gathering spaces. With ample room for dining, entertaining, and relaxing, the deck takes advantage of the territorial views and surrounding setting. Downstairs, three additional bedrooms and two bathrooms are joined by a large bonus or living room and a separate room currently used as an office or study, providing flexibility for guests, work, hobbies, or additional living space. New carpet throughout complements the updated hardwood flooring and refreshed interiors. Lacamas Shores offers convenient access to Lacamas Lake, Round Lake, local trails, parks, and Camas Meadows Golf Club, with downtown Camas, shopping, dining, and PDX all within easy reach. Located within the Camas School District, this home brings together generous living spaces, a main-level primary suite, extensive outdoor living, territorial views, and a desirable Lacamas Shores location.
…By Cascade Hasson Sotheby's International Realty


NEW, IMPROVED PRICE: Discover comfort, convenience, and low-maintenance living in this move-in-ready home in the Terrace at Fisher's Landing, located within the highly regarded Camas School District. With 1,848 square feet, 4 bedrooms, 2.5 bathrooms, & a versatile three-car tandem garage, this thoughtfully updated home is ideally positioned near downtown Camas, Fisher's Landing shopping and dining, Portland, and PDX. Step inside to an open, airy floor plan with a dramatic vaulted living room with abundant natural light, distinctive leaded-glass windows, and a cozy gas fireplace with decorative tile surround. Updated flooring throughout the main level adds a fresh, modern feel. The refreshed kitchen features new solid-surface countertops and sink, recessed lighting, a spacious pantry, and charming built-in banquette seating. A new sliding door with integrated blinds opens directly to the updated private patio, creating an easy connection for outdoor dining, entertaining, or relaxing. Low-maintenance, no-mow landscaping in the front, back, and side yards makes outdoor upkeep refreshingly simple. Upstairs, new carpet extends throughout the bedroom level. The vaulted primary suite features an updated ensuite bath with a new shower, dual sinks, and updated fixtures. Three additional bedrooms provide flexibility for guests, a home office, or additional living space, while an oversized laundry room offers welcome everyday functionality. Additional updates include a remodeled main-level powder room and refreshed front landscaping. The attached three-car tandem garage provides exceptional flexibility for vehicles, storage, a workshop, recreational gear, or a home gym. Enjoy the best of Southwest Washington living with Camas schools, Vancouver utilities, nearby parks and trails, and convenient access to shopping, dining, major commuter routes, and PDX. With meaningful updates, flexible living spaces, and a low-maintenance setting, this home is ready for its next chapter.
…By Cascade Hasson Sotheby's International Realty


Experience elevated living in the heart of Camas at Summit Oaks Estates. Tucked away on a quiet cul-de-sac, this beautifully appointed, nearly 3,800-square-foot home offers exceptional craftsmanship, timeless design, and breathtaking views of Mt. Hood from multiple front decks. With four bedrooms, 3.1 baths, a dedicated office, and a spacious bonus room, the thoughtfully designed three-level floor plan provides flexibility for every stage of life, including a private lower-level bedroom and full bath that is ideal for guests, multigenerational living, or extended stays. Inside, soaring ceilings, extensive custom millwork, and refined finishes create an inviting yet elegant atmosphere. The gourmet kitchen is designed for both everyday living and entertaining, featuring abundant built-in cabinetry, convenient pull-out shelving throughout the lower cabinets, generous workspace, and seamless flow into the homes open living areas. The luxurious primary suite is a true retreat, complete with a cozy gas fireplace, spa-inspired ensuite featuring a jetted soaking tub, walk-in shower, dual vanities, and an expansive walk-in closet. Every detail has been thoughtfully designed to offer both comfort and sophistication. Step outside to enjoy beautifully designed outdoor living spaces. The front decks capture spectacular Mt. Hood views, while the expansive backyard offers a large entertaining deck with a convenient gas hookup for your grill, a lush lawn, and a thriving raised garden with tomatoes, onions, and potatoes. Mature apple and plum trees provide fresh seasonal fruit, creating a backyard that is as productive as it is beautifulperfect for summer gatherings, quiet mornings, or evenings under the stars. Located within the highly sought-after Summit Oaks Estates community, this exceptional home is served by the desirable Dorothy Fox Elementary and Skyridge Middle School boundaries and is just minutes from Lacamas Lake, scenic hiking trails and parks!
…By Cascade Hasson Sotheby's International Realty


Perched atop Prune Hill on a rare 0.73-acre homesite, this iconic Camas estate blends timeless elegance, exceptional craftsmanship, and extensive updates throughout. Lovingly renovated and meticulously maintained, the home offers an expansive floor plan designed for both everyday living and grand-scale entertaining.A dramatic foyer welcomes you with soaring ceilings, rich hardwood floors, stately fireplace, and a grand staircase, creating an unforgettable first impression. The updated gourmet kitchen features new stainless steel appliances, built-in refrigerator and freezer, oversized island with prep sink, Butler's pantry with wine refrigerator, and a large walk-in pantry.The luxurious main-level primary suite includes direct deck access, dual oversized walk-in closets with custom organizers, a spa-inspired bathroom with new quartz countertops, jetted soaking tub, and walk-in shower. The main level office showcases classic wood craftsmanship, custom built-ins and a hidden panel leading to a private safe room. The spacious family room features high ceilings, custom built-ins, new carpet, and a striking fireplace.Upstairs are three additional bedrooms, including an ensuite and two connected by a Jack-and-Jill bath, plus a large bonus room for recreation, media, or hobbies.The expansive basement (accessible from both the home and garage) is an entertainer's dream with gathering spaces, theater area, workshop, two massive built-in safes, and a grand fireplace.Outside, enjoy a large yard, and an expansive view deck. The oversized garage includes storage areas and space for a boat and/or recreational vehicle, while the elegant covered portico adds impressive parking and curb appeal. Recent upgrades include two new furnaces, two new water heaters, and numerous upgrades throughout.Located within the highly sought-after Camas School District, this distinguished estate is a rare opportunity to own one of Prune Hill's most recognizable and admired homes.
…By Annonceur International


Set within the sought-after Belz Place community, this beautifully designed Camas residence built by Palisch Homes offers an exceptional balance of comfort, versatility, and Northwest lifestyle. With nearly 3,000 square feet of thoughtfully arranged living space, the home welcomes you with soaring ceilings, rich hardwood floors, and a light-filled great room centered around a gas fireplacecreating an inviting backdrop for both relaxed evenings and effortless entertaining. Walking distance to trails. The main level is designed for everyday ease, featuring a spacious primary suite with walk-in closet, a second bedroom and full bath, plus a dedicated den that offers flexibility for a home office, library, or quiet retreat. At the heart of the home, the kitchen pairs generous cabinetry and a large island with a pantry and double oven, opening naturally to the dining and great room spaces.Upstairs, additional bedrooms and a generous bonus room provide the flexibility today's lifestyle demandswhether for guests, recreation, work, or a second living space. Outside, a covered patio and professionally landscaped grounds extend the living experience into the fresh Northwest air, creating a private setting for morning coffee, summer gatherings, and evenings at home.A spacious three-car garage adds valuable storage and everyday functionality, while the Belz Place community offers a welcoming neighborhood setting with amenities including a pool and clubhouse just around the corner.Ideally located in Camas, this home puts you close to highly regarded schools, parks, local dining and shopping, and the many outdoor and recreational opportunities that make the area so desirable. A polished, versatile home in a community designed for connectionwhere thoughtful spaces and an effortless Camas lifestyle come together.
…By Cascade Hasson Sotheby's International Realty


Located in the gated community of Dawson Ridge, this Modern European Farmhouse stands in a class of its own. Perched on almost an acre in the coveted Camas hills, the home captures sweeping 180 degree views of the Columbia River, city of Portland, and Mount Hood, with unforgettable sunsets over the coastal range.Originally featured in the 2019 Parade of Homes as a full interior and exterior remodel, the home was reimagined to an exceptional standard. Expansive windows flood the interior with natural light and frame the views from nearly every rear facing room.Designed for both luxury living and effortless entertaining, the home offers 6 bedrooms with sleeping for 10 including custom built in bunks, 4 full baths, and 2 powder rooms. The layout lives primarily on the main level, with a private primary suite upstairs and a separate guest retreat for ideal flexibility.The chef's kitchen is a true showpiece with exposed steel beams and a full suite of Sub Zero appliances including refrigerator, freezer, wine cooler, ice machine, mini fridge, warming drawer, and built in steam oven. A 60 inch gas range with double ovens and griddle, dual Cove dishwashers, and a remote controlled bar complete the space.Additional features include dual washer and dryer sets, a steam closet, and a full size washer and dryer in the primary closet. A private guest wing offers two bedrooms, a shared bath, and four built in bunks.The terraced backyard is designed for privacy and year round enjoyment of the views, while the oversized motor court driveway leads to generous garage space.Located in the top rated Camas School District, just 12 minutes to PDX and 5 minutes to the Columbia Palisades. A rare opportunity to own one of the area's most compelling view properties.
…By Annonceur International


Located in the gated community of Dawson Ridge, this Modern European Farmhouse stands in a class of its own. Perched on almost an acre in the coveted Camas hills, the home captures sweeping 180 degree views of the Columbia River, city of Portland, and Mount Hood, with unforgettable sunsets over the coastal range.Originally featured in the 2019 Parade of Homes as a full interior and exterior remodel, the home was reimagined to an exceptional standard. Expansive windows flood the interior with natural light and frame the views from nearly every rear facing room.Designed for both luxury living and effortless entertaining, the home offers 6 bedrooms with sleeping for 10 including custom built in bunks, 4 full baths, and 2 powder rooms. The layout lives primarily on the main level, with a private primary suite upstairs and a separate guest retreat for ideal flexibility.The chef's kitchen is a true showpiece with exposed steel beams and a full suite of Sub Zero appliances including refrigerator, freezer, wine cooler, ice machine, mini fridge, warming drawer, and built in steam oven. A 60 inch gas range with double ovens and griddle, dual Cove dishwashers, and a remote controlled bar complete the space.Additional features include dual washer and dryer sets, a steam closet, and a full size washer and dryer in the primary closet. A private guest wing offers two bedrooms, a shared bath, and four built in bunks.The terraced backyard is designed for privacy and year round enjoyment of the views, while the oversized motor court driveway leads to generous garage space.Located in the top rated Camas School District, just 12 minutes to PDX and 5 minutes to the Columbia Palisades. A rare opportunity to own one of the area's most compelling view properties.
…By Annonceur International


Charming 1930s farmhouse offering a thoughtful layout with plenty of light. The first floor offers a spacious kitchen with an oversized pantry and dining area that opens directly onto the newly redone deck, perfect for outdoor dining and entertaining. The living room features a woodstove, and the large mud/laundry room provides additional storage and functionality. Convenient main-level primary bedroom with a walk in closet, built in dresser drawers, and en-suite that has a massive walk-in shower with rain head. Upstairs, you'll find the other two bedrooms with builtin closet organizers separated by a full bathroom with tub. Recent updates include new exterior paint and a new deck in the backyard, new fence in progress. The home also offers central heat and A/C. Outside, the fully fenced 1/4-acre corner lot includes a large concrete parking pad with room for multiple vehicles and an RV, plus a tool shed, an oversized shed with electricity and a built in fire pit. Second driveway with gate to the backyard as well. There is an unfinished basement with exterior entry door that is not included in the square footage listed. Clark county setbacks allow for garage/carport up to 5 ft from lot lines - buyer to verify.Conveniently located near the park with plenty of indoor and outdoor space to enjoy.
…By Cascade Hasson Sotheby's International Realty


PRICE IMPROVED! Buyer financing incentive available, so ask the listing agent for details. Two households, one extraordinary address: a custom Victorian-inspired riverfront estate on 5.46 gated acres with 280 feet of river frontage, extensively updated throughout. The fully finished lower level is a separate residence with its own entrance, full kitchen and living area, ideal for extended family, guests or multigenerational living. The main residence offers a new kitchen with generous island and wet bar, formal dining room and home office. Step out to the wraparound deck or hot tub. A spiral staircase leads to a private third-floor bedroom. Three-car oversized garage. 6,150 SF.
…By Cascade Hasson Sotheby's International Realty


Rare opportunity to own 15.5 acres on scenic Sauvie Island. The iconic 'Penny Lane' home (Yes, the Penny Lane played by Kate Hudson in the movie 'Almost Famous')features two homes on one tax lot, a pole barn with office, and multiple outbuildings in a truly picturesque countryside setting. The original residence at 19330 NW Gillihan is a classic ranch-style home offering 3 beds, 2 baths, an open floor plan, and pole barn with office. The second home at 19490 NW Gillihan, showcases single-level Mediterranean design with a spacious layout, a large primary suite, and a beautiful surrounding yard. It also includes an attached in-law quarters with a kitchenette and private exterior entrance. Built under a farm exemption, the newer home offers added flexibility, while the original home is eligible for conversion to an accessory dwelling unit (buyer to verify with the City of Portland regarding zoning and permitted uses). This versatile property presents endless possibilities'ideal for a hobby farm, livestock, or chickens, and perfectly suited for recreational storage, a woodshop, art studio, fitness space, or other custom uses. Bedrooms, baths and square footage posted are for both homes. Schedule your viewing today and find your dream island estate.
…By Cascade Hasson Sotheby's International Realty


Two complete residences, two private outdoor settings, one Exceptional Scandinavian-modern farmhouse. Constructed by award-winning Olson Design-Build. The ingenious plan pairs a 3-bedroom, 2.5-bath main residence with a two-story, 924-square-foot ADU offering 2 bedrooms, 1.5 baths, comparable premium finishes, and its own elec-meter. exceptional flexibility without sacrificing privacy or architectural cohesion. Clean, simple lines, natural materials, and transitional finishes, including stacked subway tile in the kitchen and baths, create enduring appeal. The main home combines polished concrete floors, high ceilings and smooth-coat walls with black Pella casement windows and clear vertical-grain fir entry doors, cabinetry, and staircase. Centered on a generous island, the kitchen features Pental Quartz, soft-close cabinetry, and premium appliances by Miele, Bosch & KitchenAid. A freestanding gas fireplace anchors the living room and separates it from the dining area and kitchen; a powder bath completes the main level.Upstairs, cork floors lead to a vaulted primary suite with dual sinks, quartz, radiant-heated floors, and an oversized dual shower. The second bath also offers heated floors plus a soaking tub. A matching LG washer and dryer are conveniently located near the bedrooms.A covered patio with its own gas fireplace and adjoining built-in spa opens to the private, fenced yard. The rear ADU enjoys a secluded yard of its own, providing remarkable visual and acoustic separation.The ADU is currently leased through December at $2,300/month and was previously offered as an AirBnB nightly rental with excellent returns. Since opening the main home to nightly rentals, the ADU has been converted to monthly to comply with city permits. The main home enjoys a 4.98 rating on AirBnB. Situated steps from Podnah's BBQ, HatYai, Coffee & pubs, a few blocks to Alberta Park & Alberta Arts District. EZ commute to downtown or PDX Int'l. Home Energy Score = 8. HES Report at https://rpt.greenbuildingregistry.com/hes/OR10250665
…By Cascade Hasson Sotheby's International Realty


Charming 1924 bungalow offering 1,608 sq ft with 4 bedrooms and 1.1 baths on a .11-acre lot. Three bedrooms live on the main floor, including a flexible front bedroom with double pocket doors that opens to shared living space or closes off for privacy. Updated bathroom and double-paned vinyl windows (2024) bring the classic bones current without losing character. The lower level adds real function: a non-conforming 4th bedroom/bonus room, half bath, enclosed workshop, laundry area with washer/dryer and utility sink, and additional storage. Radon mitigation system in place adds piece of mind. Outside, a fully fenced yard is zoned for relaxing, gardening, and more, with low-maintenance landscaping, pre-prepped garden beds, a pond with newer pump and water feature, greenhouse, storage shed, and covered patio/carport. A gated driveway offers easy backyard access or secured parking.Tucked near The People's Court, Rocky Butte Natural Area, Rose City Golf Course, Glenhaven Park, Rocky Butte Farmer's Market and The Grotto, with neighborhood favorites like Pho Oregon, Mekong Bistro, Ki'ikib??a, and My-O-My close by. A well-configured bungalow with room to spread out, work, garden, and gather. Open House Sunday, 9/20, 12-2 Home Energy Score = 3. HES Report at https://rpt.greenbuildingregistry.com/hes/OR10195886
…By Cascade Hasson Sotheby's International Realty


Welcome to this updated Washougal property, set on approximately 4.78 acres and offering nearly 3,560 square feet with 5 bedrooms and 3.5 baths. Thoughtful updates throughout complement spacious living areas, a well-appointed kitchen, and a finished daylight lower level with its own kitchen, providing flexibility for guests or multi-generational living.Outside, the property offers an in-ground pool, outdoor fireplace, shop, barn, expansive parking, RV and boat storage, and fenced acreage with room for animals, hobbies, and entertaining. Enjoy the privacy and space of acreage living while remaining conveniently located near shopping, dining, recreation, and everyday amenities. A versatile Washougal property combining an updated home, usable acreage, and exceptional indoor and outdoor living.
…By Cascade Hasson Sotheby's International Realty


Experience the rare opportunity to live along the beautiful Washougal River, where peaceful surroundings and direct river access create a true Pacific Northwest retreat. This 2,504-square-foot home offers three bedrooms and 2.1 baths, thoughtfully designed for comfortable everyday living and effortless entertaining. The updated kitchen and bathrooms blend modern finishes with the warmth and character of this special setting, while expansive windows invite the natural beauty of the outdoors in. Step outside onto the large deck, the perfect place to relax, entertain, or simply take in the sights and sounds of the river. Unlike many riverfront properties, this home offers the exceptional ability to walk directly down to the waterideal for swimming, kayaking, fishing, or quiet afternoons along the riverbank. A detached garage provides additional flexibility with a bonus room above, perfect for a home office, studio, recreation space, or guest overflow. Surrounded by nature, the property feels worlds away from the everyday while remaining remarkably convenientjust 10 minutes from Washougal and approximately 30 minutes from PDX. A rare combination of privacy, accessibility, and true riverfront living, this is a place to slow down, gather, and enjoy the beauty of the Pacific Northwest right outside your door.
…By Cascade Hasson Sotheby's International Realty


Classic Irvington character with the space and comfort of a modern home. Extensively rebuilt and expanded, this 5-bedroom, 3.5-bath home offers nearly 4,000 square feet and a floor plan that feels current and contemporary. The original formal living and dining rooms remain, while the back of the home opens into a large kitchen and great room with plenty of space to gather, cook, entertain or simply hang out. The kitchen features granite counters, stainless appliances, a generous breakfast nook and French doors opening to a private courtyard patio and raised garden beds. Upstairs, the primary suite is exceptionally large, with Juliet balconies, a gas fireplace, sitting and dressing areas, walk-through closet and a spacious bath with soaking tub and walk-in shower. The finished lower level adds a fifth bedroom, full bath and large bonus room, giving you options for guests, work, play or all three. And some of the best features are the practical ones: an attached two-car garage, long private driveway, and tons of storage. Recent updates throughout give the home a fresh, more contemporary feel while leaving plenty of its original personality intact. Just blocks from Irving Park and close to neighborhood shops, restaurants, Irvington Elementary, Harriet Tubman Middle School and Grant High School. All the appeal of Irvington with all the conveniences of a newer build. Home Energy Score = 1. HES Report at https://rpt.greenbuildingregistry.com/hes/OR10239007
…By Cascade Hasson Sotheby's International Realty
'%20stroke='%23DDAA3A'%20stroke-width='1.909'%20stroke-linecap='square'%20stroke-linejoin='bevel'/%3e%3c/svg%3e)
Receive by email any new listing that may match your search criteria
Your criteria :
By validating this form, you accept the general conditions of use of Le Figaro Properties.
These agencies offer a selection of luxury properties vente at Brush Prairie. Feel free to contact them for personalized assistance.
