The agencies at Warrenton
These agencies offer a selection of luxury properties vente at Warrenton. Feel free to contact them for personalized assistance.

 English$ USD · m²


Rare opportunity to acquire a high-performing 4-unit coastal income property in a prime North Oregon Coast location near Fort Stevens and the Pacific Ocean. Owner financing available for a well qualified buyer with minimum 25% down. Newer construction offers the ideal combination of stable rental income, low maintenance and long-term appreciation potential. These townhouse-style units are larger than typical rentals, featuring private garages, patios, and higher-end finishes, all amenities that consistently attract quality, long-term tenants. As a result, vacancy is extremely low, with strong demand whenever a unit comes available. Built with durability and safety in mind, each unit includes a fire sprinkler system along with double six-inch separation walls extending to the roof, providing enhanced fire protection and peace of mind. A key advantage of this property is its future flexibility and multiple exit strategies. The units are constructed as townhomes, offering the potential to create four separate tax lots for individual resale. The location is exceptionally convenient-just minutes from Costco, Walmart, Home Depot, restaurants and 10-12 minutes to the beach. Warrenton is ideally positioned between Astoria's vibrant arts, dining and brewery scene and the coastal communities of Gearhart and Seaside, known for golf, surfing and outdoor recreation. The area continues to attract residents, retirees and remote workers, supporting consistent rental demand and long-term growth. This is a rare opportunity to own a well-built, low-maintenance 4-plex in a highly desirable coastal market with strong tenant appeal and future upside potential!
…By Annonceur International


This turnkey home has been lovingly maintained by its original owner and used exclusively as a second home, showing true pride of ownership. Enjoy peace of mind with a newer roof (1.5 years) and exterior paint completed just one year ago. Wake up to the sound of ocean waves and watch local wildlife from the park-like backyard, complete with a fire pit and charming bench swing. The unbeatable location puts you just steps from the beach, lake, bakery, park and boat launch, Astoria Golf Course, and the Fort Clatsop trailhead. Whether you're seeking a full-time residence or the perfect getaway, this move-in-ready home offers the best of the North Coast lifestyle.
…By Cascade Hasson Sotheby's International Realty


Exquisite example of divine design melding the remembrance of adored cottage lifestyle with the romance of contemporary life! A remarkable 1892 Seaview classic summer place saved and restored by a talented Portland Interior Designer, truly blending the charmed lifestyle of the past with the ease of everyday living! A large formal living room with a real wood fireplace that includes an area that could become a dining room. An old fashioned, hard to find, eat in kitchen, which has specially built furniture style architecture, reminiscent of the home’s timeframe. And what a rare find in this large cottage: A huge SUNROOM with the most delightful sunny and relaxing atmosphere after a long day of fun at the Beach. One bedroom on the main floor could be the main bedroom, or choose one from the other three upstairs. To those interested most of the furniture can be purchased with the house. Over the garage is 600 sq ft that is ready to finish in any way possible for the lucky new owners.
…By Realogics Sotheby's International Realty


Available well below replacement cost, with more than $7,000,000 invested in land acquisition, construction, and improvements, The Light House represents an extraordinary opportunity to acquire a legacy waterfront estate that would be exceptionally difficult to recreate today. Set on 5 private acres with approximately 600 feet of frontage, the residence enjoys one of the Pacific Northwest's most remarkable coastal settings. Unlike the exposed Pacific shoreline, Willapa Bay offers protected waters, expansive tidal landscapes, extraordinary birdlife, and spectacular sunsets that transform with the tides. Designed to celebrate its setting, the home is wrapped in walls of glass framing panoramic bay views while filling every room with natural light. Warm woods, natural stone, soaring ceilings, and curated finishes create an atmosphere that is both sophisticated and restorative. The expansive great room, chef's kitchen, and seamless indoor-outdoor living spaces provide an exceptional setting for entertaining and everyday living. The primary suite overlooks the bay and is complemented by wellness amenities including a fitness studio, spa, and sauna. The grounds embrace one of North America's largest and healthiest estuaries, celebrated for kayaking, paddle boarding, oyster beds, abundant wildlife, and an unparalleled connection to nature. Multiple garages, workshop space, RV accommodations, and extensive infrastructure complete this extraordinary offering.
…By Realogics Sotheby's International Realty


Exquisite waterfront sanctuary: The Vantage Point Estate! Private bayside park with stunning 180+ degree views across Willapa Bay to the Pacific Ocean. 2 parcels for a total of 6.22 acres. Feel yourself relax as you move through idyllic forest to this jewel box cedar home, lovingly customized by artisan owners. 243 ft of waterfront, with stone bulkhead, private stairs to sandy beach and your own clam beds. 2 bedrooms and 2 baths plus loft library, office and mudroom. Warm, bright and meticulously finished kitchen and living area with truly entrancing views. Primary suite with balcony overlooking rear gardens and woods, also opens to bay views. Attached garage, additional 2 stall garage with 10 ft doors for your boats, RV pad with power and water, 3 stall storage building, guest house, 2 stone fire pits with benches, forest trails, potting area. Paths through western red cedar, spruce, hemlock, alder, and willow forest. Professionally designed and landscaped with more than 50 rhododendrons, heather, ferns, azalea, multiple garden areas. On the Pacific Flyway! Watch the magnificent bird migration, launch your boat on the Palix River, 1 mile up the road in Bay Center. Incredible fishing, crabbing, and wildlife. Spectacular sunsets and sunrises. Turnkey, one of a kind opportunity!
…By Cascade Hasson Sotheby's International Realty


Amazing custom home and shop with stunning river views! This impressive 7,868 sq ft residence sits on 3.28 acres and offers the perfect blend of comfort, space, and versatility. The home features 4 bedrooms including a luxurious primary suite, beautiful hardwood floors, and an open, easy-living floor plan designed for both everyday living and entertaining. A private guest/suite apartment adds flexibility for multi-generational living or rental potential. Enjoy multiple decks that capture the scenic surroundings, along with a 3-car garage plus a separate 2-car tandem garage for ample parking and storage. The expansive 3-story, 7,200 sq ft shop is truly a standout-featuring an RV door, airplane hangar doors, office space complete with kitchen and bathroom, and a third-story storage area. With attached horse stalls and 1.64 acres of pasture, this property is ideal for equestrian use, car collecting, or those needing exceptional workspace. Located near the Columbia River, this is an incredibly rare opportunity offering endless possibilities-perfect for fishermen, car enthusiasts, horse owners, or anyone seeking a unique lifestyle property with unmatched utility and views. Adjacent marina is also available for sale, or both can be purchased together.
…By Annonceur International


One of a kind 5.89 acre property featuring a custom home, 7200 sq/ft shop and an income producing marina situated on the Columbia River. The impressive 7,868 sq ft residence sits on 3.28 acres and offers the perfect blend of comfort, space, and versatility. The home features 4 bedrooms including a luxurious primary suite, beautiful hardwood floors, and an open, easy-living floor plan. A private guest/suite apartment adds flexibility for multi-generational living or rental potential. Enjoy multiple decks that capture the scenic surroundings, along with a 3-car garage plus a separate 2-car tandem garage for ample parking and storage. The expansive 3-story, 7,200 sq ft shop is truly a standout-featuring an RV door, airplane hangar doors, office space complete with kitchen and bathroom, and a third-story storage area. With attached horse stalls and 1.64 acres of pasture, this property is ideal for equestrian use, car collecting, or those needing exceptional workspace. Adding to the rarity, the property includes a separate marina with 29 covered slips, 21 open moorage spaces, dedicated parking, a floating home, and an additional rental house-creating incredible income potential and a true lifestyle investment opportunity. Located on the Columbia River, this is an exceptionally rare offering with endless possibilities-perfect for fishermen, investors, car enthusiasts, horse owners, or anyone seeking a one-of-a-kind property with unmatched utility, income potential, and views.
…By Annonceur International


The perfect blend of comfort, seclusion & Pacific Northwest living on this exceptional 52 acre estate. The spacious 4,000 square foot home spans three levels and is designed for both everyday living and entertaining. The main level features a primary suite, an inviting open-concept living and dining area centered around a beautiful brick fireplace, and an updated kitchen with bar seating and ample space, plus an additional main level bedroom & rec room for gatherings. Upstairs, you'll find a sitting area, two additional bedrooms, and a full bath. The lower level offers a generous great room along with an expansive storage area perfect for seasonal dcor, hobby supplies, and bathroom. Outside, beautifully manicured grounds are surrounded by mature timber, creating a peaceful and parklike setting. Enjoy established garden space, two versatile shops, carport, abundant parking, and endless room to explore. The acreage includes harvestable timber, walking or riding trails, and many recreational opportunities on your own property, from hiking and biking to camping and wildlife watching. Located near the gateway to Mount St. Helens, this property also provides easy access to year-round outdoor adventures. This one of a kind estate truly has it all. Ideally located just minutes from Toutle Lake Schools and the conveniences of downtown Toutle, this remarkable property offers the opportunity to enjoy country living without sacrificing accessibility. Truly a pleasure to view.
…By Annonceur International


Yamhill farm w/Mtn views in the heart of wine country! This 111+ acre farm is surrounded by beautiful vineyards. Seller reports 32 acres are available/approved for wine production, 105 acres rented in wheat $15,750/year, long term lease poss. Entire farm tiled for drainage. Charming Craftsman style home w/country kitchen, real hardwood floors, Frml Dining, large Liv Rm w/wood Fireplace & great views! Large unfinished basement w/plenty of storage. Large 960sf garage & a 98' X 42' Shop w/ 16' X 14' bay doors.
…By Annonceur International


A truly special 43.35-acre property offering refined country living, sweeping views, and a fully equipped equestrian facility built to perform at the highest level. Designed for the serious equestrian, this turnkey setup is both impressive and highly functional. The barn features 29 stalls, complemented by a covered arena with an office and viewing room, a well-appointed tack room with bathroom, round pen, hay storage, and multiple dry lots. The fully fenced acreage is thoughtfully arranged with multiple pastures and easy trailer access, allowing for smooth day-to-day operation. Inside, the main residence showcases vaulted wood-beamed ceilings, built-in shelving, and expansive windows that frame the surrounding countryside. The home offers a sense of warmth and craftsmanship, with living spaces that feel both elevated and comfortable, all positioned to take full advantage of the setting. The grounds are equally compelling. Manicured lawns, curated gardens, and a beautifully designed courtyard create a private, resort-like feel, with inviting spaces to relax, entertain, and take in the panoramic views in every direction. A separate 1,411 sq ft residence with 2 bedrooms and 2 baths provides flexibility for a farm manager, trainer, extended living, or guests. Formerly the training facility of renowned horseman Bob Avila, this property carries a notable legacy and is exceptionally well suited for its next chapter.
…By Annonceur International


Mid-century modern daylight ranch on nearly 2 acres in the desirable Dogwood Park neighborhood, known for its high-end homes, large lots and quiet setting. This 5-bedroom, 3-bath home sits on a private, tree-lined property surrounded by mature trees. Inside, vaulted wood ceilings, expansive windows and sliding glass doors highlight the mid-century architecture while bringing in natural light and connecting the home to its peaceful surroundings. The daylight ranch layout offers living spaces on both levels, with multiple access points to the outdoors. A large deck and covered patio provide plenty of space to enjoy the private backyard and natural setting. Conveniently located in Washington County near Cedar Mill and Bethany shopping, dining, parks and amenities, with both the neighborhood elementary and middle schools within walking distance. A special property offering a peaceful, private setting while still being close to everything.
…By Annonceur International


Perched above the shoreline in the prestigious Sahhali Shores community, this exceptional coastal retreat captures sweeping ocean views stretching to Pacific City's iconic Haystack Rock. Set on an elevated site overlooking the estuary, the home offers a rare combination of panoramic vistas, privacy, and private beach access via a deeded neighborhood path through a protected coastal estuary. Unlike many coastal properties, the home's elevated setting captures sweeping ocean views while offering a sense of privacy and separation from the shoreline below. Designed for both luxury and comfort, the 6-bedroom residence features ocean views from every bedroom, including five en suite retreats with spa-inspired baths and generous walk-in closets. The open-concept main level showcases 10-foot ceilings, radiant in-floor heat throughout, engineered hardwood flooring, and walls of glass that frame the ever-changing Pacific coastline. The gourmet kitchen is equipped with an Italian dual-fuel range, granite island, walk-in pantry, Insta-Hot water, and abundant prep space—ideal for entertaining or everyday living. Multiple ocean-view decks, including two covered outdoor living areas, provide year-round enjoyment of spectacular sunsets and the natural beauty of the Oregon Coast. The lower level is designed for recreation and relaxation with a custom wet bar, billiards, foosball, air hockey, media room, and FIN sauna. Additional features include a spacious three-car garage with EV charging, abundant storage, and a functional mudroom/laundry area. Offering the views buyers dream about, private beach access, and the enduring appeal of a thoughtfully designed luxury home, this is a rare opportunity in one of the Oregon Coast's most sought-after neighborhoods.
…By Annonceur International


Modern new construction with clean lines, metal roof accent, quality finishes, and a bright, open layout designed to capture natural light throughout the home. The main living spaces feature high ceilings, engineered hardwood floors, and expansive windows. The kitchen anchors the space with custom cabinetry, stainless steel Thermador appliances, and a generous island with seating. A main-level office or fifth bedroom sits adjacent to a full bathroom, offering flexibility for guests, workspace, or multi-generational living. Upstairs, the primary suite includes heated tile floors, a soaking tub, and a walk-in shower. 3 Additional bedrooms and bonus room are located on the upper level along with a hall bath with double sinks and a dedicated laundry room with a utility sink and built-in cabinetry. The backyard offers a level, fenced yard and a large covered patio, creating usable outdoor space for relaxing or gathering. Additional highlights include a tankless water heater, and a high-efficiency two-zone HVAC system.
…By Annonceur International


This is it, THE home in Hartung Farms. Sitting on a picturesque 1.55 acre lot surrounded by green space. Over 6,000 sf with 5-bedrooms, 4.5 bathrooms plus den and bonus room. Stately curb appeal with circular driveway. Dramatic entry opens to a designer-curated interior where timeless architecture meets a beautifully executed renovation. Hardwood floors, smooth-finish walls, statement lighting and thoughtfully selected finishes create a sophisticated aesthetic throughout. The remodeled kitchen features quartzite countertops, a large center island, expansive gas range with custom hood, integrated appliances and an extensive pantry with built-in Sub-Zero refrigeration. Skylights bring natural light into the space, while the adjoining eating nook opens directly to the backyard and patio. Outside, an outdoor kitchen, fire pit and separate entertaining areas are joined by a private golf hole with tee and sand bunker. The impressive primary suite features a fireplace, adjoining sunroom, spa-inspired bath with soaking tub and walk-in shower, custom-organized walk-in closet and private laundry. A true main-level bedroom suite with attached full bath is ideal for multigenerational living or extended-stay guests. A 3-car garage, Marvin windows (2023) composite presidential roof (2020) add to the home’s many improvements. Hartung Farms offers 55 acres of shared green space and forest, a private lake, clubhouse, pool and tennis courts. A remarkable combination of privacy, acreage, design and amenities in one of NW Portland’s most distinctive communities.
…By Annonceur International

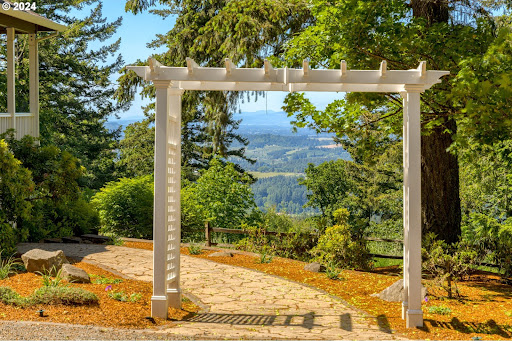


The Summit at Finnigan Hill is a hidden gem where timeless elegance meets modern convenience. Set on 6.21 acres of beautifully landscaped grounds, this traditional home captures sweeping panoramic views of the Coast Range and offers a peaceful retreat in the heart of Oregon wine country. The acreage and setting may support a variety of rural lifestyle possibilities such as hobby agriculture, gardens, potential vineyard plantings, possible B&B along with space for future outbuildings or shop. An expansive porch and deck invite you to enjoy breathtaking scenery, wildlife, and effortless entertaining. Inside, a bright, flowing floorplan features engineered hardwood floors, high ceilings, and spacious living areas. The kitchen includes Silestone counters, a cheerful breakfast nook, and stainless smart appliances. The main-level primary suite offers a walk-in closet and luxurious bath with heated tile floors connecting to the laundry room. A second main-level bedroom sits beside a full bath, ideal for guests or multi-generational living. Upstairs includes an open family room with pool table, exercise room, and sound-insulated media room with scene lighting, 106-inch screen, wet bar, and low-voltage panel. Two additional bedrooms share a full hall bath. Spacious garage with two 240V outlets. Located beside acclaimed wineries yet convenient to commuter routes, the tech corridor, and downtown Newberg. Buyer to verify all land use and potential uses with Yamhill County.
…By Annonceur International


Spacious and versatile, this exceptional property, fully remodeled in 2016, offers dual living with separate entrances-perfect for multi-generational living, guest accommodations, or supplemental rental income-all within walking distance to charming downtown Carlton, known for its quaint restaurants, boutique tasting rooms, and small-town wine country charm.The private cottage/vacation rental features approximately 1,000 sq ft with 2 bedrooms, 2 ensuite bathrooms, a full kitchen, living room, private backyard, and separate front entrance, while sharing only a wall with the main home and a portion of the 3-car garage.The main residence offers approximately 4,000 sq ft with 4 bedrooms and 3.5 bathrooms, including a luxurious primary suite with walk-in closet and an additional ensuite bedroom ideal for guests. A recently added upstairs bonus room transforms former attic space into an incredible entertaining retreat complete with a bar, sink, half bath, dormer windows, built-in window seats, and abundant storage.Designed with both comfort and functionality in mind, the home features extensive cabinetry throughout, a custom wine cabinet, and a stylish bar area. Outdoor living shines with a large, covered patio, swim spa with deck, mature landscaping, and a variety of fruit-bearing plants including fig, apple, cherry, and peach trees, along with blueberry and strawberry plants.Additional highlights include a generous attic storage area, attached garden shed, RV/boat parking, extra off-street parking, and ownership of additional land across the road-ideal for gardening. This one-of-a-kind property, combines space, flexibility, income potential, and an unbeatable location peacefully sitting at the edge of town on a dead-end street, in the heart of Oregon wine country.
…By Annonceur International


Welcome to this stunning and versatile Cedar Mill Traditional, nestled in the highly sought-after Bauer Woods Estates. Set on a private .45-acre lot with a serene greenspace backdrop, this home seamlessly blends elegance and functionality, making it ideal for multi-generational living or those seeking room to spread out. The main level boasts a thoughtfully designed layout with three bedrooms, including a luxurious primary suite, and two bathrooms. A spacious living room, formal sitting/dining room, and a chef’s kitchen with ample storage and a pantry provide both comfort and convenience. The sprawling deck overlooking tranquil greenspace offers a perfect setting for relaxation or entertaining. Downstairs you will find two additional bedrooms, a bathroom, and a generous family room that opens to a lovely patio. The expansive home office with custom built-ins and a versatile 20x12 gym or hobby room provide flexibility for work and play, while multiple storage rooms ensure ample space for all your needs. Conveniently located near Cedar Mill’s dining, shopping, entertainment, parks, top-rated schools, Nike and Intel, this home also offers easy access to Hwy 217, Hwy 26 and downtown PDX. With its thoughtful design, incredible flexibility, and picturesque natural setting, this home is truly a must-see!
…By Annonceur International


Discover your ideal single-level retreat in the desirable gated Fox Run community! This brand-new 1-story home sits on a spacious 1/3 +/- acre corner lot. Inside, enjoy seamless luxury vinyl plank flooring that leads to an expansive great room with soaring vaulted ceilings and a warm fireplace. The chef-inspired kitchen opens effortlessly to the living space, complete with a generous island for gatherings, a high-end gas range, a striking full-height subway tile backsplash that's every cook's delight. Retreat to the luxurious primary suite, offering a spa-like 5-piece bathroom with a freestanding tub, walk-in shower, and ample walk-in closet. Enjoy turnkey outdoor living with professional full landscaping and a fenced yard. Built with exceptional craftsmanship by trusted longtime builder Ron Deering Homes
…By Olympic Sotheby's International Realty


Welcome to Blueberry Hill, where established charm, room to grow, and everyday convenience come together on a spacious ??-acre lot. This well-loved tri-level offers the flexibility today's buyers are searching for, with multiple living spaces, four bedrooms, and room for hobbies, work, and gathering with family and friends.Imagine cozy evenings by the wood-burning fireplace, summer barbecues in the fenced backyard, and mornings surrounded by blooming hydrangeas, lilacs, rhubarb, and your own McIntosh apple tree. The formal living and dining rooms provide space for holidays and celebrations, while the lower-level bonus room with woodstove insert is ready for movie nights, game days, or a comfortable retreat.Upstairs are three bedrooms and two full baths, while the lower level offers an additional bedroom or office, plus an updated laundry room with half bath. Three mini-splits installed in 2024, one on each level, provide year-round comfort, and the new roof in 2024 offers added peace of mind.Bring your ideas and make this home your own! **The seller is willing to offer concessions toward buyer closing costs or renovations with an acceptable offer**, giving buyers an opportunity to personalize the home while potentially reducing upfront expenses.An oversized two-car garage and RV parking provide plenty of room for vehicles, hobbies, and Pacific Northwest adventures. Conveniently located near Salmon Creek Greenway, Klineline Lake, Chuck's Produce, highly rated schools, and easy access to I-5 and I-205, this is a home with space to live, grow, gather, and create your next chapter.
…By Cascade Hasson Sotheby's International Realty


Set on over five acres of private forest with established trails, Mt. Hood views, and a location just 15 minutes from downtown Portland, this custom NW Contemporary offers a rare combination of privacy, thoughtful design, and accessibility. A tree-lined drive leads to the home, positioned to capture natural light, surrounding greenery, and long-range views.Inside, soaring ceilings and expansive windows frame the landscape and bring in consistent natural light throughout. Custom beechwood built-ins add warmth and architectural detail, while two gas fireplaces anchor the main living spaces. The kitchen serves as the centerpiece of the home, offering impressive scale and functionality with double waterfall islands, abundant storage, and a nearby breakfast nook. The space opens naturally to the family room, patio, and wraparound Ipe deck, creating a seamless connection to the outdoors. A main-level bedroom offers direct access to the hall bath with a curbless shower, providing flexibility for guests, multigenerational living, or a private home office. Upstairs, the primary suite features a spacious bath with soaking tub, walk-in shower, and custom floating double vanity. The walk-in closet includes built-in organization by California Closets. The upper level also offers two additional bedrooms, including a secondary suite, along with a generous bonus room with sliding glass doors that open to a private deck and patio.Landscaped and enclosed yard areas provide usable outdoor space near the home, while the surrounding acreage offers privacy, mature trees, and established trails to explore. Additional highlights include a 3-car attached garage with built-in cabinetry, new roof, whole-house natural gas auto-switch generator, and an additional parking pad.
…By Annonceur International


Escape to the extraordinary with Neskapes high perfoming & profitable vacation retreat, a breathtaking coastal haven nestled atop a ridge overlooking the majestic Pacific Ocean. This approx 5,600-square-foot sanctuary offers an unparalleled setting for any special occasion that demands luxury and serenity. Floor-to-ceiling windows flood the spacious living and dining areas with natural light, seamlessly blending indoor comfort with the awe-inspiring beauty of the outdoors. Whether you're lounging on one of the two covered decks or gathering around the dining table for a feast, every moment is infused with the tranquility of coastal living. The heart of Neskape lies in its gourmet kitchen, where culinary enthusiasts will delight in the top-of-the-line appliances, including a Wolf gas range, Sub-Zero refrigerator, and double dishwashers. The island breakfast bar, with seating for five, provides the perfect spot for casual gatherings and lively conversations. And when the day's adventures come to an end, retreat to the game room for a round of pool or shuffleboard, or unwind in the steam room and sauna. With 7 bedrooms Neskape ensures that every guest enjoys a restful night's sleep. 5 of the bedrooms feature spa-like full baths, while the sixth bedroom offers charming accommodations for larger groups, including bunk beds with views of the sea. Outside, the allure of Neskape continues with a dining table, two gas barbecues, and a hot tub for ten, creating the perfect setting for dining and relaxation. And when you're ready to explore, the nearby village of Neskowin beckons with its sandy beaches, golf courses, and charming cafes. Whether you're seeking a quiet escape or a thrilling adventure, Neskape offers the perfect blend of luxury and tranquility. Neskape is a turnkey vacation rental. Management team in place & committed to continue under new ownership. ***LOAN IS ASSUMABLE SUBJECT TO BUYERS APPROVAL AT 2% INTEREST***
…By Annonceur International


$100k Price reduction! Don't miss out on this Beautiful one level mid-century ranch with amazing backyard, in the highly sought after Vista Hills neighborhood! Huge picture windows flood the formal living and dining rooms with abundant natural light while framing views of the professionally landscaped front yard. The open kitchen and family room have beautiful french doors to a large covered patio, extending your living space into the private backyard garden and additional open patio area. The primary bedroom suite offers a peaceful retreat, featuring a large walk-in closet and an updated ensuite bath complete with a soaking tub and a walk-in shower. A 224-square-foot workshop with an exterior entrance and garage access offers excellent flexibility for an easy conversion into a home office, gym, guest suite, or additional living space. Updated PEX plumbing. Washington County taxes. Close to Cedar Hills Crossing with a theater, resturants - Wild Fin, Elephants Deli, Salt & Straw, and shopping - RH Outlet, City Home, Powell's Books, and more. This home is in a prime commuter location just 2 miles from St. Vincent’s Hospital, 3 miles from Nike World Headquarters, and 12 miles from the Tech Corridor.
…By Annonceur International


Magnificent country estate on 9.93 glorious acres, central between Portland & OR Coast, in the epicenter of the Willamette Valley wine culture, surrounded by farms, vineyards, wineries & tasting rooms, nestled in the Dundee Hills with extraordinary costal, Mt Hood, Jefferson & Chehalem Mountain views is sure to impress. Grand iron gate welcomes you into this one-of-a-kind offering with its $550K upgrades to the home and surrounding structures offers much flexibility in how you choose to utilize the property. Meander up the paved drive to a courtyard complete with fire pits, cozy sitting areas, central to the home, tasting room, gym, barn lounge recreational area, meeting/office space & separate caretakers area. 7338 sq ft of pure charm awaits with views out every window, hardwood floors, high/vaulted ceilings & open floor plan. 7 luxury suites w/various amenities including electric stoves, private nooks, access to decks/patios & balconies & fully remodeled bathrooms; some w/heated floors, walk-in tiled showers, soaking tubs & tile floors. Breathtaking living/dining rm w/grand wood burning fireplace, 2 story vaulted beamed ceiling, slider to deck facing North w/full mtn views. Well-appointed granite kitchen w/stainless appliances, eating area w/ bay window & slider to deck, gas cook island, huge pantry & laundry down the hall. Den (used as 8th suite) on upper floor w/balcony, 2 story ceiling, barn door to bath. Combine both bedrooms on main floor for glorious primary suite, utilize any of the current bedrooms for family/media rooms. Huge laundry on main, laundry closet in lower lvl. Property wide wireless internet. Plentiful parking w/electric vehicle station, owned solar panels for supplemental power. 2000 sq feet recreation/office/meeting space w/retractable glass doors & glass barn door w/exposed ceiling, wood paneling & 1/2 bath. Gym & wine tasting room w/294 bottle wine cellar. Bocci court, 6 rows pinot grape vines, garden beds, fruit trees, garage w/lift door.
…By Annonceur International


Now offered at $4,250,000, this estate represents one of the most compelling entries into Portland's ultra-luxury market in recent memory.Behind the privacy that founders, executives, and entertainers require, 7307 NW Penridge delivers the level of finish and detail more reminiscent of estates found in the Hollywood hills and Pacific Heights than the West Hills of Portland. The kitchen and family room are anchored by bookmatched Nero Marquina marble slabs, countertops, a floating hood, and a fireplace stretching the full length of the room, paired with seamless walnut slab cabinetry and Kelly Wearstler leather accents. Original wide plank oak floors with wood plug nails, refinished in 2025. Custom Venetian plaster fireplace surrounds. Hand-stitched leather stair rail. Iron and glass doors and windows throughout. The primary bath is lined floor-to-ceiling in Eros Gray marble slab, with a solid stone soaking tub, a glass-enclosed toilet room, and radiant heated floors. The lower level delivers a state-of-the-art gym with a commissioned panoramic mural by street artist Stikki Peaches, a custom glass-enclosed wine cellar, sauna, and guest suite. Outside, a saltwater pool with auto cover, refinished hot tub, outdoor fireplace, concealed bar, REHAU high-gloss outdoor kitchen, sculptural fire pit, and mature gardens cultivated over 70 years with Mount St. Helens views from the grand lawn.There is no home in Portland built like Penridge.
…By Cascade Hasson Sotheby's International Realty


Experience the Pacific NW at its best on this extraordinary 19.9-acre private estate. Set behind a stately wrought-iron gate and accessed by a vineyard-lined drive, the property showcases a rare blend of elegance, recreation, and multi-generational living. This custom craftsman home is designed for both grand entertaining and everyday comfort, featuring expansive living spaces, vaulted ceilings, abundant natural light, multiple fireplaces, Brazilian cherry floors, professional-grade appliances, and sweeping countryside views from every level. The luxurious primary suite serves as a private retreat, featuring its own foyer, coffee station, fireplace, balcony, spa-inspired bath with marble floors, a soaking tub, and an oversized walk-in closet. The walk-out lower level is dedicated to recreation and wellness, offering a large family room, media and game area, exercise room, professional-grade cedar sauna, wine cellar, and flexible space currently used as a recording studio. Outdoor living centers around a spectacular 40,000-gallon Neptune pool, covered deck areas, and panoramic views. A thoughtfully designed flexible or multi-generational living wing provides approximately 2,000 sq. ft. Ft. of additional living space with 3 bedrooms, 2 baths, an office, a full kitchen, a living room, private entrances, an attached garage, and its own outdoor deck, overlooking the pool and forested views. The estate grounds are a destination unto themselves, showcasing professionally landscaped gardens, a dramatic koi pond with cascading water features and oversized boulders, a custom greenhouse with water, power, a circular drive, extensive exterior lighting, and a 19-zone irrigation system. Modern conveniences include 3 heat pumps, 5 climate-controlled zones, an Aquatherm heat exchanger, a high-flow well, and a home security system. This exceptional offering combines privacy, luxury, and comfort on nearly 20 acres in the Chehalem Mountain AVA of Oregon Wine Country.
…By Annonceur International
'%20stroke='%23DDAA3A'%20stroke-width='1.909'%20stroke-linecap='square'%20stroke-linejoin='bevel'/%3e%3c/svg%3e)
Receive by email any new listing that may match your search criteria
Your criteria :
By validating this form, you accept the general conditions of use of Le Figaro Properties.
These agencies offer a selection of luxury properties vente at Warrenton. Feel free to contact them for personalized assistance.
