The agencies at Norman
These agencies offer a selection of luxury properties vente at Norman. Feel free to contact them for personalized assistance.

 English$ USD · m²


Balancing 1950s architectural character with flawless modern execution, this fully reimagined estate offers an unparalleled living experience sitting on over 1/2 an acre just off Campus. Natural light floods the open-concept living spaces, drawing your eye to the exquisite masonry fireplace and meticulous carpentry details that adorn the walls. The kitchen is a chef’s dream, meticulously appointed with floor-to-ceiling cabinetry, a custom-crafted vent hood, a pot filler, and smart Cafe appliances, instant hot water tap & more. Clever luxuries—like the appliance garage, built-in coffee station water lines, and specialized task lighting—ensure a clutter-free aesthetic. Peacefully positioned at the rear of the home, the primary suite features warm hardwoods and a luxurious wet-room bath with heated tile underfoot and a custom vanity setup. Three beautifully proportioned secondary bedrooms are complemented by a spare bath that continues the high-end finishes w/ deep soaking tub. In the back of the House you're able to imagine the space with all the possibilities from a luminous reading niche and a poolside bonus studio or game room. Outside, the property transforms into a private resort, showcasing a newer saltwater pool, spa, slide, and safety-gated grounds. The entirely redesigned landscape features curated perennial gardens that promise effortless beauty season after season, sustained by an independent water well. A truly rare offering. Full upgrade list available upon request.
…By Sage Sotheby's International Realty


There's something undeniably charming about a mint green home that's been welcoming people home since 1926. The kind of place that makes you want to pour a glass of sweet tea, settle onto the front porch, and let an Oklahoma summer evening linger a little longer. Inside, the charm only deepens. White shiplap welcomes you in with the warmth of a cozy cottage, while original hardwood floors lead you toward a white brick fireplace that feels less like a feature and more like the heart of the home. Just beyond the living room, the home continues its cottage charm with a light-filled dining room wrapped in windows. The kitchen embraces a timeless farmhouse feel with open wood shelving, crisp white cabinetry, and a charming scullery-style extension that offers additional prep space and storage before leading to a cheerful sunroom with the laundry area and a convenient half bath. The kitchen feels like the kind of place where recipes are passed down and coffee is never rushed. Open wood shelving brings warmth and authenticity, while the adjoining prep room offers extra space for everything from holiday baking to everyday life. Just up the staircase, a charming half landing reveals one of the home's sweetest surprises—a full bath where a petite sink is thoughtfully tucked into the wall, preserving every inch of space while adding to the home's unmistakable cottage character. It's the kind of thoughtful detail that makes older homes so easy to fall in love with. The nearby bedroom feels wonderfully tucked away, creating a quiet space that's perfect for guests, a home office, or a cozy retreat. The upper level offers three inviting bedrooms with warm wood floors and an abundance of natural light and the unmistakable charm that only a home of this era can provide. Welcome Home!
…By Sage Sotheby's International Realty


Located in the heart of Oklahoma City's coveted Putnam Heights, this beautifully restored residence pairs timeless architectural character with thoughtfully curated modern updates. A light-filled foyer welcomes guests into two spacious living areas with soaring ceilings, while the formal dining room is perfectly suited for intimate dinners and larger gatherings alike. A private office offers the flexibility to serve as a main-level guest room or additional living space. The renovated kitchen, laundry room, and full bath feature finishes that complement the home's historic charm. Upstairs, three generous bedrooms are accompanied by a beautifully updated bathroom with a soaking tub and gorgeous vanity. Just off the primary bedroom, the enclosed sleeper porch offers endless possibilities as a home office, studio, fitness room, or future en suite. The basement provides an additional 300 square feet of versatile space, ideal for a wellness retreat, home gym, or hobby room. Outdoors, the expansive backyard includes a beautiful greenhouse, creating the perfect setting for year-round gardening. A TrueGrid permeable grass driveway leads to a detached two-car garage offering an impressive 911 square feet of garage and workshop space with soaring ceilings, abundant storage, and a full bathroom. Whether used as a creative studio, workshop, home business, or future income-producing living quarters, the possibilities are extensive. Significant improvements include a new roof, tankless water heater, new main sewer line, new fascia, and Comfortboard® 80 exterior insulation for enhanced efficiency and long-term durability. With approximately 1,598 square feet of additional flexible-use space beyond the main residence, this exceptional property presents a rare opportunity to enjoy historic elegance with remarkable versatility.
…By Sage Sotheby's International Realty


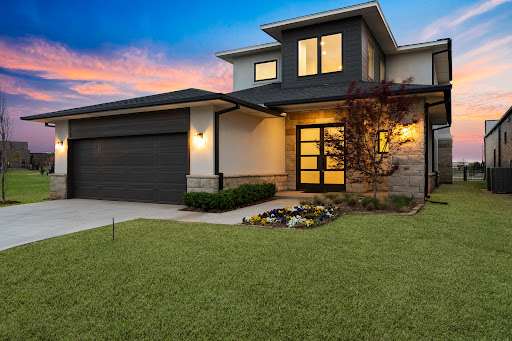


Welcome to Wilshire Point, a meticulously planned 26-acre community offering a harmonious blend of high-end residential homes, recreational, and office spaces designed for those seeking a sophisticated and connected lifestyle. Nestled in the heart of East Nichols Hills, this new development boasts a diverse array of amenities and conveniences to cater to residents of all generations. This brand-new contemporary home offers a luxurious retreat with three bedrooms, three and a half bathrooms, and picturesque waterfront views accentuated by charming walking trails and soothing fountains. As you enter you’re met with soaring ceilings and a flawless open-concept floor plan with oversized windows bringing in ample natural light throughout. This residence is adorned with high-end finishes that epitomize modern elegance and style. A true gourmet kitchen is the centerpiece of the living space complete with cambria quartz countertops, Fisher & Paykel appliances, and designer finishes. The main level is complete with a stunning wet bar overlooking the pond, primary retreat with spacious bathroom and closet connected to the utility room, serene covered patio with picturesque views of the pond and water feature. The upper level houses two additional en suite bedrooms and living room with kitchenette as well as 2nd floor balcony. Ideally located near renowned destinations such as Nichols Hills Plaza, Trader Joe's, and Classen Curve, Wilshire Point provides easy access to a plethora of amenities including Whole Foods, Penn Square/The Oak, and the Oklahoma City Golf & Country Club. Wilshire Point offers a vibrant, sustainable, and interconnected community where you can live, work, and play to the fullest. Don't miss this exceptional opportunity to experience the epitome of contemporary living at Wilshire Point. Contact us now to schedule a private viewing and immerse yourself in the pinnacle of refined living in East Nichols Hills.
…By Sage Sotheby's International Realty


Discover the rare opportunity to own an updated mid-century residence on approximately 2.44 acres in an exceptional location offering the perfect balance of privacy, space, and convenience. Timeless architecture, usable land, and thoughtful updates combine to create a lifestyle that is increasingly difficult to find. Designed with classic mid-century style, the home showcases clean lines, expansive windows, abundant natural light, and inviting living spaces anchored by two impressive fireplaces. Fresh interior paint enhances the bright, welcoming interior while complementing the home's original design. The spacious kitchen offers generous cabinetry, abundant workspace, and an open layout ideal for everyday living and entertaining. Multiple living and dining areas flow seamlessly to the expansive back deck, creating exceptional indoor-outdoor living and the perfect setting to enjoy the surrounding acreage. The oversized primary suite features a spacious bedroom, large ensuite bath, and generous closet space. Well-appointed secondary bedrooms offer flexibility for family, guests, or a home office. Outside, approximately 2.44 acres provide endless opportunities for gardening, hobby farming, recreation, or simply enjoying room to roam. A charming chicken coop adds character, while mature trees and open green space create a peaceful setting. A standout feature is the property's two separate wells—one serving the home and a second dedicated to landscape irrigation—providing added convenience and efficiency. Blending iconic mid-century architecture, seamless indoor-outdoor living, and a peaceful acreage setting with convenient access to shopping, dining, and major thoroughfares, this property offers a rare combination of character, functionality, and versatility.
…By Sage Sotheby's International Realty


If you’ve been dreaming of a home that feels like a getaway while staying close to everything, this stunning property is a rare find. Nestled on a sprawling 2.5-acre lot that backs directly to Chisholm Creek, this estate offers a level of privacy and natural beauty that is hard to come by in the heart of the highly sought-after Edmond School District. The home has been meticulously maintained with a focus on quality and style. You’ll notice the incredible natural light filtering through the new windows installed in 2025, all accented by elegant plantation shutters throughout. For easy maintenance and a high-end feel, the home is completely free of carpet, featuring hardwood or tile flooring in every room. The backyard has been transformed into a private park. Spend your evenings wandering across the private bridge over the creek, relaxing on one of the four spacious decks, or enjoying the sparkling pool. For those with a hobby, the property includes a 12x30 detached workshop and lush veggie gardens. Recent updates also include a brand-new concrete deck, sidewalk, and driveway, all completed in 2025. The single-level split floorplan is designed for effortless living. Upon entering, you are greeted by elegant formal living and dining rooms that lead toward a quiet, private study. Continuing in this direction, you'll find two secondary bedrooms, a shared bathroom, and a large storage closet. In another corner of the home sits the oversized primary suite—a true sanctuary boasting an extra-large closet and a beautiful ensuite with a shower expertly redone in 2026. On the opposite side of the home, a fourth bedroom and full bath offer a perfect retreat for guests. The kitchen is a chef’s dream, featuring double convection ovens and updated appliances. It opens into a sun-filled breakfast area and a cozy family room with a fireplace, all offering views of the incredible backyard. Complete with an oversized three-car garage.
…By Sage Sotheby's International Realty


Set behind a private gated entrance, this exceptional contemporary residence presents a rare opportunity to create an approximately 18-acre estate, with the flexibility to purchase the home on 4.6 acres for $1,490,000 or acquire the home together with the adjacent seller-owned parcels for a combined offering of $2,640,000. The thoughtfully refreshed 4,464-square-foot residence offers 4 bedrooms, 3 bathrooms, and a 3-car garage. The interior has been fully repainted with additional updates throughout, complementing the home's clean architectural lines and timeless finishes. Extensive recent improvements have transformed the grounds. A professionally designed and constructed pond serves as a centerpiece of the property and includes a dedicated well that automatically maintains its water level. A new gated entrance and private road create a striking arrival, winding from the street around the pond and continuing to the garage. A new back patio provides an inviting setting for outdoor living and Oklahoma sunsets. For buyers seeking additional acreage, privacy, or the opportunity to create a true legacy estate, the sellers also own the adjacent parcels on both sides, both of which have newly installed roads and may be purchased with the residence. Combined offering: approximately 18 acres MOL | $2,640,000. Residence + 4.6 acres: $1,490,000.
…By Sage Sotheby's International Realty


Welcome to Esperanza Ranch, an extraordinary property where Oklahomas natural beauty is elevated into a truly one-of-a-kind destination. Located just 15 minutes from Edmond and moments from historic Route 66, this remarkable 50-acre (MOL) estate offers sweeping sunsets, star-filled skies, and a setting that feels both private & unforgettable.At the heart of the property, two cascading waterfalls create a serene and dramatic focal point, setting the tone for what is widely regarded as one of Oklahomas premier event venues. Designed to host weddings, corporate gatherings, celebrations, and special events, Esperanza Ranch seamlessly blends timeless character with modern sophistication.Anchoring the venue is a beautifully restored, 3,000-plus square foot 19th-century hand-hewn barn, capable of accommodating well over 250 guests. The space balances rustic elegance with contemporary functionality, creating an atmosphere that is both warm & refined. In total, the property features seven distinct buildings & structures encompassing more than 12,000 square feet, including a private bridal suite w full kitchen, a groomsmen suite w bar, guest facilities, & a spacious shop for equipment & storage.The property received an international award from Lutron HomeWorks for its advanced lighting deployment, with fully integrated interior and exterior lighting controls that allow each event to be customized down to the finest detail. All buildings are connected through Savant Home Automation, providing seamless control of audio, video, climate, security, and lighting across the entire estate.With millions invested into the land, infrastructure, and amenities, Esperanza Ranch stands as a rare offering an impeccably designed sanctuary where meaningful moments are celebrated and lasting memories are created. It's not just a venue; it is an experience. Also a perfect place to build your dream home if needed.
…By Annonceur International


Two-Story Lodge-Style Home on 110 Acres - Hunting Retreat & Venue Potential This Southeastern Oklahoma property is a hunter's paradise with strong investment potential as a lodge, Airbnb, or event retreat. Wildlife is abundant-whitetail deer, turkey, ducks, geese, and eagles. A stocked 5-acre pond offers bass fishing, while an established food plot are within walking distance. The metal shop has concrete floors, electricity, and plumbing is ready for multiple uses-ideal as a lodge facility, storage for gear, or an event barn. Above the 6-car garage, an additional unfinished sq. ft. framed space already designed for expansion, envisioned for up to four bedrooms, three baths, and a kitchen/living area. Finish it out as a dedicated hunting lodge wing, guest quarters, or short-term rental. The home itself provides comfort with rustic charm and modern touches. Downstairs includes a cozy fireplace and open living areas. Upstairs master features a soaking tub, walk-in shower, his-and-hers closets, and a private balcony overlooking the pond-perfect for unwinding after a day outdoors. Beyond hunting, this property also offers wedding and event potential in an area with very few venue options. The pond creates a stunning backdrop for outdoor ceremonies, while the shop can easily be customized into a reception barn with string lights, draping, and banquet seating. The residence serves as a bridal house or lodge, with unfinished upstairs space that can be tailored into bridal or groom's quarters or guest lodging. Located just 10 miles from Choctaw Casino and Durant, 20 miles from the coming Margaritaville Resort, and 25 miles from Lake Texoma, the Hard Rock Hotel, and Reba's Place, this property is positioned in a growing recreational and tourism corridor. Whether you envision a private hunting retreat, rental lodge, or a multi-use destination blending weddings, hunting weekends, and family gatherings, this property is primed and ready.
…By Annonceur International


Some properties are simply places to live. This is not one of them. Spanning nearly 52 acres along FM 428 between Denton and Frisco, O Family Ranch is a rare and remarkable offering — two exceptional properties united as one, presenting a lifestyle that is as beautiful as it is complete. At the heart of the ranch stands the crown jewel: a breathtaking 4,297 square foot custom modern farmhouse built in 2022. From the moment you arrive, the crisp board-and-batten exterior, metal roof, and wildflower-lined approach signal that something special awaits. Inside, soaring vaulted ceilings, rich hardwood floors, and Anderson windows flood every space with natural light. The chef's kitchen is extraordinary, featuring custom cabinetry, a wood-wrapped range hood, gold hardware, Sub-Zero and Monogram appliances, and a generous island made for gathering. The formal dining room — a stunning 30 by 15 feet with lighted built-ins — is nothing short of spectacular. Designer lighting elevates every space throughout the home, while the primary suite offers a freestanding soaking tub and frameless glass shower as a true spa-like retreat. Step outside through the accordion sliding doors onto the covered patio with its stained wood ceiling, and you are greeted by one of the most serene views imaginable — a nearly 2-acre private lake with dock, where sunsets become a nightly ritual. Foam encapsulation and a pier-reinforced slab ensure this home is built to the highest and most enduring standard. The second residence — a charming 1,976 square foot home nestled beneath mature trees on its own 6.65 acres — offers warmth and character that is immediately felt. A welcoming wrap-around porch and a private screened porch off the primary suite invite you to slow down and take it all in. Inside, a floor-to-ceiling stone fireplace anchors the living room, while rich hardwood floors and a spacious kitchen with white cabinetry, subway tile, granite counters, double ovens, gas cooktop, and farm sink make this home as beautiful as it is inviting. Whether used as a guest retreat, a multi-generational residence, or a private sanctuary for extended family, this home is as special as the land it sits on. Together, these two properties offer something that simply cannot be replicated — prime FM 428 frontage, nearly 52 acres of open pasture and mature trees, two stunning residences, and a nearly 2-acre stocked lake, all positioned perfectly between Denton and Frisco. O Family Ranch is not just a property. It is a legacy.
…By Briggs Freeman Sotheby's International Realty


Cedar Crest Country Club on Spring Creek! Escape to this retreat offering 4 bedrooms/2 baths, original cabin living area with stone fireplace, kitchen and enclosed porch set the mood for this timeless community. Home has large upper level covered patio to enjoy the beauty of the outdoors including water view. Downstairs covered area adjoining kitchen for outdoor grilling. Updated kitchen with stainless appliances and granite countertops, gas cooktop. 2 bedrooms downstairs and 2 generous bedrooms upstairs. Quiet street on large treed corner lot. Activities include swimming, fishing, canoeing, hiking and hunting. Gated for privacy, 45 minutes east of Tulsa.
…By Sage Sotheby's International Realty


Welcome to 2131 Normandy Circle, a Toll Brothers masterpiece in Prosper's coveted Star Trail community — and truly better than new. Meticulously maintained by its original owners, every detail here feels curated rather than construction-grade, from the finishes to the flow of the floor plan. With over $150,000 in upgrades throughout, this 4,044-square-foot home offers 4 bedrooms, 4.5 baths, and a 3-car garage, all wrapped in wood floors that flow seamlessly from room to room. The heart of the home is an entertainer's dream kitchen, featuring a double oven and an extra-large walk-in pantry with room to spare for every appliance and every occasion. Just off the kitchen, a large living room features two walls of windows, framing views to both the courtyard and the backyard and filling the space with natural light. Upstairs, a spacious game room offers a dedicated TV area plus plenty of room for a pool table or gaming table — the perfect retreat for weekend gatherings or quiet nights in. Custom built-ins in both the study and game room add character and function, while generous walk-in closets throughout provide the kind of storage new construction rarely delivers. The primary suite is its own retreat, complete with his-and-hers closets and a spa-like bathroom featuring stand-alone tub, dual vanities and a rain head shower for a daily escape. An integrated security system offers added peace of mind throughout the home. But the true showstopper is the private courtyard, anchored by a cozy fireplace and made for slow mornings with coffee or fall evenings under the stars. Inside and out, quality craftsmanship and pristine upkeep make this home truly stand apart. Star Trail residents enjoy three resort-style pools, a clubhouse, tennis and pickleball courts, scenic trails, and lakeside parks — all just minutes from The Gates of Prosper's shopping and dining, within acclaimed Prosper ISD.
…By Briggs Freeman Sotheby's International Realty


Spectacular Luxury Private Retreat Minutes from the City: Updated 2018 and curated by Kirsten Kelli Designs. Authentic Farm and World Class Equestrian Estate Property on sprawling 50.28 acres (Tax) with expansive scenic views. Interiors with soaring ceilings, gourmet Kitchen with custom cabinetry and Scullery, Great Room and sophisticated Library with fireplace, entertaining rooms. Classic modern amenities throughout the home with wide wood plank flooring, luxury finishes throughout and custom designed bedroom and bathrooms with a showroom worthy walk in Primary Closet. Interiors reflect magazine quality designer luxury features. Two separate Garages with a 2 car and 3 car Garage. The grounds feature Main Horse Barn, Storage Barn with 2 separate living Quarters, Outdoor Open Horse Arena, Covered Lighted Horse Arena, Mare Barn, Covered Horse Jumping Station, Workshop, Chicken Coop, four Ponds; some stocked with Bass fish and Crappie fish for fishing. Main House includes Entry Hall with reception seating area, Library, Living Great Room with double-sided stone fireplace to Dining Room and Updated custom Kitchen with Island, open Breakfast Room seating area and Dining Area. Amenities abound with Game Room with Bar and Media Theatre and separate Guest Suites. Separate Storage Barn with Living Quarters and Laundry Room in Horse Stable Barn and Storage Barn. Outdoors is relaxing with scenic entertaining areas with Lamberts Landscape Design covered and open porches, outdoor Kitchen and Bar and custom designed Lamberts Pool strategically overlooking the horizon and built with multi-level water features into the property, Hot Tub and Outdoor Firepit. The right location: Equally close to Dallas as Fort Worth; approximately, under 45 minutes away. Exclusive retreat, ultra-luxurious residential amenities, state-of-the-art horse facilities and acreage. Harbor Grove water supply
…By Annonceur International


Refrigerator, reverse osmosis system, media equipment, washer, and dryer included! Designed for households that need room to live, work, entertain, and grow, this spacious 4-bedroom, 3.5-bath home is located in Northlake’s highly sought-after Pecan Square community. The thoughtfully designed floor plan features two bedrooms and two full baths downstairs—ideal for multigenerational living, long-term guests, a nursery, or a private home office. The primary suite offers the everyday convenience of direct access from the walk-in closet to the laundry room. At the heart of the home, a beautifully designed kitchen with an enormous island opens to the main living area, where a floor-to-ceiling custom porcelain tile surround creates a striking backdrop for the gas fireplace. Upstairs, two generously sized bedrooms are joined by a fully equipped media room and a true Texas-sized game room, giving everyone space to relax, play, or entertain. A 3-car garage provides valuable room for vehicles, storage, bikes, tools, and weekend gear, while the manageable outdoor space allows you to enjoy your free time with less maintenance. Life in Pecan Square extends well beyond the front door. Residents enjoy resort-style pools, a splash pad, fitness center, pickleball and basketball courts, co-working space, dog park, playgrounds, miles of trails, community events, and an on-site elementary school. Convenient access to I-35W connects you to Denton, Fort Worth, DFW Airport, major employers, shopping, dining, and entertainment. This home delivers the flexible layout, practical conveniences, and connected community lifestyle today’s buyers are searching for.
…By Briggs Freeman Sotheby's International Realty


Welcome to 2 Lake Forest Drive, a beautifully updated residence offering the perfect blend of comfort, character, and functionality. Nestled within the highly sought-after community of Trophy Club, this exceptional home combines timeless charm with modern amenities in one of North Texas' most family-friendly destinations. Featuring five oversized bedrooms with charming barn door closets and exposed beams, the home is filled with custom details that make it truly one of a kind. The expansive living room is designed for gathering, complete with a fireplace, custom built-ins, and a stunning sunroom surrounded by windows that flood the space with natural light. The chef's kitchen offers a large center island, abundant cabinetry, and ample workspace for entertaining or everyday living. Formal living and dining rooms, a dedicated office, and a spacious laundry room featuring an upscale dog-washing station provide both elegance and practicality. The private primary suite serves as a true retreat, highlighted by a beautiful bay window and a gorgeously renovated spa-inspired bath. Outdoors, a beautifully landscaped backyard and inviting patio create the perfect setting for relaxing, entertaining, and enjoying the Texas lifestyle. Located in the heart of Trophy Club, residents enjoy access to award-winning schools, scenic parks and trails, premier golf courses, community events, and a strong sense of connection that continues to make Trophy Club one of the most desirable places to call home in the Dallas–Fort Worth area.
…By Briggs Freeman Sotheby's International Realty
'%20stroke='%23DDAA3A'%20stroke-width='1.909'%20stroke-linecap='square'%20stroke-linejoin='bevel'/%3e%3c/svg%3e)
Receive by email any new listing that may match your search criteria
Your criteria :
By validating this form, you accept the general conditions of use of Le Figaro Properties.
These agencies offer a selection of luxury properties vente at Norman. Feel free to contact them for personalized assistance.
