The agencies at Tuscumbia
These agencies offer a selection of luxury properties vente at Tuscumbia. Feel free to contact them for personalized assistance.

 English$ USD · m²


BETTER THAN NEW! This beautiful 4BR/2BA home offers a desirable split floor plan for added privacy. The spacious great room features vaulted ceilings and flows into an open kitchen with granite countertops. The versatile fourth bedroom is ideal for a home office or flex space. Retreat to the private primary suite with a tiled walk-in shower, soaking tub, dual vanities, and walk-in closet. Outside, enjoy an extended patio, privacy-fenced backyard, and no direct neighbors behind the property. Move-in ready and conveniently located in Tuscumbia!
…By Amanda Howard Sotheby's International Realty


Welcome to Decatur's charming Historic District! This classic Victorian sits on an oversized lot and offers 2,300+ sq. ft. with 3 bedrooms and 2 baths. Rich in character, it features 9-ft. ceilings, a formal dining room, beautiful original woodwork, and hardwood floors throughout much of the home. Ample storage includes a greenhouse and workshop. A storm shelter beneath the back deck adds peace of mind. Located less than a mile from downtown Decatur, you'll enjoy easy access to restaurants, shopping, parks, and convenient access to I-65 and I-565.
…By Amanda Howard Sotheby's International Realty


WELCOME TO THIS BEAUTIFULLY DESIGNED 3196 SQ.FT. FULL BRICK HOME OFFERING THOUGHTFULLY PLANNED LIVING SPACE. THE OPEN CONCEPT FLOOR PLAN FEATURES A SPACIOUS GREAT ROOM, AN INVITING KEEPING ROOM WITH FIREPLACES, AND GOURMET KITCHEN WITH GRANITE COUNTERTOPS, STAINLESS STEEL APPLIANCES, A LARGE ISLAND AND WALK IN PANTRY. THE MAIN LEVEL OWNER'S SUIT PROVIDES PRIVATE RETREAT, WHILE THE FLEXIBLE LAYOUT INCLUDES ADDITIONAL BEDROOMS, A BOUNS ROOM, AND GENEROUS STORAGE. STEP OUTSIDE TO ENJOY THE BEAUTIFULLY LANDSCAPED BACKYARD WITH A PAVER PATIO & GAZEBO PERFECT FOR RELAXING OR ENTERTAINING! JUST MINUTES FROM CLIFT FARM'S SHOPPING, RESTAURANT & ENTERTAINMENT WITH EASY ACCESS TO MAJOR COMMUTER ROUTE.
…By Amanda Howard Sotheby's International Realty


One of a kind property in the city of Madison on almost 6 acres! Convenient to schools, shopping & restaurants. Easy commute to Redstone Arsenal & Research Park! This 7 bedroom 4 bath home is a must see! Entertainer's paradise with inground pool & pond. Large barn & plenty of space for animals. Large basement rec room with plenty of unfinished storage. Unfinished basement can also be turned into living space. Large family room with floor to ceiling windows that boast lots of natural light! Primary suite with spa like bath & fireplace with seating area. Large screened in porch overlooking pond. Small creek runs through part of acreage. This property is a true retreat.
…By Amanda Howard Sotheby's International Realty


ACREAGE + SPACE + FLEXIBILITY! This charming 3BR/2.5BA home sits on 2.2 acres and offers an open floor plan with a spacious living room, neutral finishes, widened doorways, and generously sized bedrooms. The kitchen features granite countertops and abundant cabinetry, while every bedroom boasts a walk-in closet. A large office easily doubles as a 4th bedroom! Enjoy morning coffee or evening relaxation on the covered front or back porch. Great curb appeal and an extended 2-car garage complete this must-see property. Acreage like this is hard to find—don’t miss it!
…By Amanda Howard Sotheby's International Realty


Architectural presence meets resort serenity in this beautifully reimagined Huntsville estate. A dramatic two-story glass foyer opens to over 6,600 square feet of custom living—rich hardwoods, stone, and a granite kitchen that flows to sun-filled gathering spaces and warm fireside evenings. Retreat to a main-level primary suite with a spa bath and private sun porch, or wake to coffee on the balcony. Beyond the glass, a fully rebuilt resort-style pool and colonnaded terraces set the stage for golden-hour dinners and summers that feel like a getaway. Six bedrooms and room to gather. A brand-new roof, dual HVAC, and whole-home water filtration mean you simply move in and live the dream.
…By Amanda Howard Sotheby's International Realty


Don't miss this South Huntsville gem tucked away on a quiet cul-de-sac! Built for entertaining, enjoy a huge fenced backyard, oversized patio with outdoor kitchen hookups, and storage shed that conveys. Inside, you'll love the custom built-in double desk, spacious laundry room with pantry, and a spa-like primary bath featuring a double shower with body jets. All appliances are under 5 years old! Walk to Challenger Elementary and the Aldridge Creek Greenway, with sidewalks throughout. Just minutes to Walmart, Target, dining, and shopping. This one truly checks all the boxes!
…By Amanda Howard Sotheby's International Realty


OWNERS FINANCING OPTION! Basement home with in-law suite or income potential! Welcome to this beautifully renovated Ranch-style home, situated on nearly 5 acres on the North side of Columbia. This inviting property offers peace, privacy, and endless possibilities for your lifestyle. Located NOT in city limits! The basement is a standout feature of this home, providing options for an in-law suite or additional income potential. Whether you need extra living space for family or wish to generate rental income, this versatile basement layout accommodates your needs. With a separate entrance and its own laundry room the opportunities are endless. On the main level discover a thoughtfully updated interior that seamlessly blends modern comfort with classic charm. The home features an open-concept living area and a spacious kitchen that has been completely renovated. Enjoy the luxury of a heated bathroom floor in the primary suite and brand-new windows that flood the space with natural light, creating an inviting atmosphere for both entertaining and quiet evenings in. Additional highlights include laundry room on main level [new roof, HVAC systems, heated primary bathroom floor, large storage room in basement]. Ask for full property feature sheet of all the renovations. Outside, a covered patio offers the perfect spot for outdoor relaxation and can easily be screened in if desired. The 4.77-acre lot has mature trees with a section of cleared land & wooded area, which offers ample wildlife. This property provides room for gardening, exploration, or future expansions (pool/pool house, barn, or garage) This property offers a unique escape while remaining conveniently close to Columbia & Spring Hill amenities. Don't miss this rare opportunity to own a beautifully updated home with a versatile basement on a large portion of land—schedule your private showing today!
…By Zeitlin Sotheby's International Realty


Premier gentleman's farm set on 24+ acres in Eagleville's scenic countryside, just ~30 miles south of Nashville. This equestrian retreat blends rural elegance with modern comfort. The 4-bedroom, 3.5-bath main home offers over 3,500 sq. ft., hardwood floors, and four porches showcasing sweeping valley views. A stunning double-sided stone fireplace anchors the Great Room and opens to the Billiard Room with built-ins. The upgraded Primary Suite balances rustic charm with refined finishes. A walk-out basement with 8' ceilings provides pool access and future potential for a wine cellar, tasting room, or studio. Outdoor amenities include a covered Cowboy Kitchen, saltwater pool, stone waterfall, patio, iron globe fire feature, and split-rail fencing. An impressive 8-stall barn with caretaker's suite and riding ring completes the estate, surrounded by rolling pastures. Private yet convenient to town, this property is ideal for horses, hobby farming, or peaceful country living.
…By Annonceur International


Tucked behind the gates of The Grove and set on one of the community's largest lots, this extraordinary estate was designed for the buyer who wants more than just a home, they want an experience. Offered at $5,750,000, this architectural showpiece blends warm, inviting design with resort-level living. From the moment you step through the stunning entry hallways, the home unfolds with intentionality, sophistication, and unforgettable character. Thoughtfully curated finishes, custom drapery, and remote shades throughout the main level create an elevated yet comfortable atmosphere rarely found in today's luxury market. The backyard alone represents a nearly $750,000 investment into lifestyle and entertainment. Designed for year-round enjoyment and complete privacy, the outdoor experience rivals luxury resorts with an oversized gunite pool, sunken spa, vortex slide, cold plunge, outdoor firepit with gas burner, outdoor gas fireplace, and a fully equipped outdoor kitchen featuring Wolf appliances, dining bar seating, and a remote retractable awning. Buried subwoofers and speakers create an immersive outdoor audio experience, while the tree-lined common area behind the home offers exceptional privacy rarely available in The Grove. Additional outdoor features include a sunken trampoline, Goat Turf chipping and putting green, and remote screens on both upper and lower patios for seamless indoor-outdoor living. Inside, the home continues to impress with spaces designed around recreation, wellness, and entertaining. A hidden speakeasy concealed behind a custom bookcase delivers one of the home's most unforgettable moments, while the dedicated gym and recovery room elevate everyday living. The Full Swing golf simulator creates a true year-round golf experience from home, and the rare 5-car garage offers flexibility for collectors, golf carts, or additional storage. Rare 5 car garage. A 3-stop elevator services all levels.
…By Annonceur International


PRICE IMPROVEMENT~Fabulous Inside and Out!!! This incredible home offers three levels of thoughtfully designed living spaces showcasing high-end finishes, and is positioned on a premium lot backing to mature trees and a spacious common area creating the ultimate privacy~An upscale Chef's kitchen with double ovens, gas cooktop, large island with cafe seating, and casual eat-in area opens to a spacious 2-story vaulted great room with stacked stone fireplace~Private main level primary suite with fully appointed spa worthy bath for self- indulgence~Completing the main level is the formal dining room sized for any occasion, and designated office with French doors creating a private work area~Covered deck off the main level for effortless indoor-outdoor entertaining~Upstairs you will find a large bonus room, and three bedrooms each with generous walk-in closets~The walk-out basement is a true highlight, including a guest en-suite, huge media/rec room, and expansion area with endless possibilities with private entrance~Large windows fill this space with natural light and a covered patio is accessible through the private entrance for sipping your morning coffee or hosting cookouts~Falls Grove is known for its family friendly resort style amenites including pool, clubhouse, fitness center (Peloton, TRX, Assault bike), putting green, tennis and basketball courts, playground, nature trails, and abundance of green space~With easy interstate access you are minutes to Franklin, Cool Springs, shopping and dining~Award winning schools~3 car garage~One Year Home Warranty~Bring your golf cart and enjoy where elevated living and community come together!!!
…By Annonceur International


Rare opportunity to own a working cattle/dairy farm on 50+ acres within the city limits of Boaz! This income-producing property includes two rental homes (3BD/2BA farmhouse & 2BD/2BA A-frame), 4 RV hookups, and a cozy cabin. The custom 4BD/4.5BA home was rebuilt in 2008/2020 and is fully electric, ADA-compliant, with an open layout, office, large fireplace, and reinforced deck for entertaining 100+ guests overlooking one of two stocked lakes. The primary suite features an 8x16’ safe room. Plus: hay barn, dairy rooms, workshop, 5 horse stalls, chicken coop, 73x32’ greenhouse, and trails. City water, fire, police & garbage!
…By Amanda Howard Sotheby's International Realty


Set on a half-acre corner lot in one of Franklin's most established neighborhoods, this four-bedroom traditional pairs classic painted-brick curb appeal with an interior that has been thoughtfully updated throughout. The main level opens from a two-story foyer into a light-filled living room anchored by a painted brick fireplace, with wide-plank white oak floors running through the principal rooms. The kitchen is the heart of the home: a large quartz island with seating for four, custom white oak cabinetry, a professional gas range with vent hood, double wall ovens, and a walk-in pantry, all opening to the breakfast area and out to the covered patio. A separate formal dining room seats eight comfortably. A private home office with built-in shelving sits off the entry. Upstairs, the primary suite includes a tray ceiling, dual walk-in closets, and a spa-inspired bath with a freestanding soaking tub, frameless glass shower, and double vanity. Three additional bedrooms share two full baths, and a dedicated laundry room completes the level. Outside, the fenced backyard features an in-ground pool with stone coping, a covered patio with ceiling fan, and mature shade trees. A three-car garage and generous driveway provide ample parking. Minutes to downtown Franklin, top-rated Williamson County schools, and I-65. Roof and HVAC replaced 2021. Showings by appointment.
…By Annonceur International


Experience elevated downtown living in this striking 3-bedroom, 3.5-bath modern townhouse on Morris Avenue. Built in 2017 and offering 2,925 square feet of thoughtfully designed space, the home showcases floor-to-ceiling windows, industrial-inspired finishes, and seamless indoor-outdoor living. Multiple outdoor retreats include a private yard, three balconies, and a showstopping rooftop terrace with a full outdoor kitchen and sweeping skyline views—ideal for entertaining or unwinding above the city. A dedicated garage adds convenience, while an unbeatable location places you just steps from Birmingham’s premier dining, nightlife, and cultural destinations. Sophisticated, walkable, and unmistakably urban—this is downtown living at its best.
…By Lah Sotheby's International Realty


Set among the gentle rolling hills of Old Franklin, 2100 Granby Ct. offers the space, warmth, and ease that make this pocket of Franklin such a dream to call home. Tucked into a quiet, established neighborhood, life here feels peaceful and removed, yet you’re less than 10 minutes from Historic Downtown Franklin, Cool Springs, and Brentwood, and under 20 minutes to Green Hills and Nashville. Designed to work beautifully for every season of life, the floor plan offers an incredible balance of spaces to gather, retreat, work, and unwind. The spacious great room and kitchen create a natural heart of the home, with both formal and casual dining spaces nearby. A private office, six bedrooms, five-and-a-half baths, incredible storage, and additional flexible spaces throughout give you the freedom to make the home your own. Let the possibilities inspire you, from a home gym or hobby room to a second office, playroom, or home art studio. Outside, the screened deck offers a peaceful place to slow down and take in views of the surrounding Tennessee hills. A brand-new roof, fresh interior paint, and updated lighting add to the home’s move-in-ready appeal. And then there’s the walk-out basement, a true retreat and one of the home’s greatest surprises. With an incredible amount of space to enjoy, gather, host, work, play, or simply unwind, the potential here is truly special. Whether imagined as a game and movie room, fitness space, guest retreat, or a combination of it all, there is room to make it entirely your own. Zoned for award-winning Williamson County schools and convenient to many of the area’s top private schools, this is Franklin living at its best. Quiet and welcoming, surrounded by natural beauty, with some of Middle Tennessee’s most loved destinations just minutes away. Message Trish and Eric for a guide to Grassland Living and learn more about life on Granby Court! Easy to show.
…By Zeitlin Sotheby's International Realty
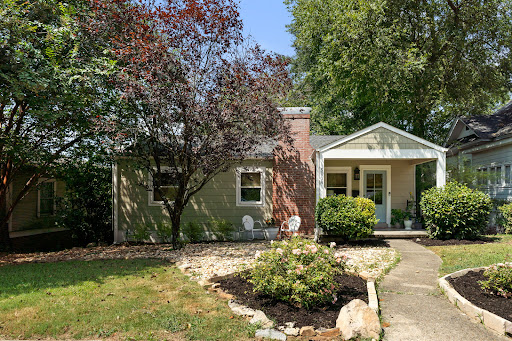


Welcome to 5808 5th Court S! This charmingly updated 2-bedroom, 1-bath home blends historic character with modern updates throughout. Inside, you’ll find hardwood floors, an open living area, and a kitchen with quartz countertops, stainless steel appliances, and ample cabinetry. A standout feature is the fabulous dedicated office, thoughtfully designed with custom built-ins, abundant cabinetry, and generous countertop workspace. It’s a beautiful and highly functional space for working from home, studying, or creative projects. Another bonus is the basement garage, with a driveway accessed directly from the rear alley, offering convenient off-street parking that’s hard to find in the area. The full unfinished basement also provides plenty of storage and flexible space for a home gym, workshop, art studio, or hobbies. Outside, enjoy a large private backyard and covered deck. Located on a quaint street, convenient access to Crestwood and Woodlawn shops and restaurants and downtown Bham.
…By Lah Sotheby's International Realty


Modern luxury meets waterfront living in The Lakes. Offering approximately 4,543 sq feet, 5 bedrooms, 5 full baths and a half bath, this home features beautiful pond views, exceptional finishes and inviting indoor-outdoor living spaces. Floor-to-ceiling windows fill the kitchen, dining area and primary suite with natural light with peaceful water views. The kitchen showcases white cabinetry, marble surfaces and a professional Wolf range, while hardwood flooring flows throughout the home. The spa-inspired primary bath has a freestanding soaking tub. The primary suite opens directly to a private patio overlooking the backyard. Upstairs guest suites offer comfort and privacy, while flexible bonus spaces are ideal for an office, media room, gym, or guest retreat. Plus a 3-car garage! Located near the new Westerfield Club, with access to golf, fitness, dining and social activities, plus nearby Lake Tuscaloosa and Captain's Club. Move-in-ready luxury in 35406.
…By Annonceur International


Move-in Ready in Morgan Farms! Located in one of Brentwood's most desirable communities with award winning schools, this amazing 6-bedroom 5.5-bath home offers a truly unique outdoor setting unlike any other! Situated on a private lot backing up to 5 total acres of HOA owned common area, this property features a resort like back-yard oasis that includes large covered seating areas, a custom outdoor kitchen complete with stone serving bar, drinks fridge, swirling gas lanterns surrounding a beautiful stone conversation space, custom fire pit, stone pizza oven, several water features and the pièce de résistance, a regulation sized Bocce court! Inside the home, you'll find custom millwork and improvements in every room! The heart of the main floor features an open concept living room, kitchen and casual dining space with a custom wet bar. The kitchen features ceiling height cabinets, solid stone countertops, butler's pantry, large storage pantry space and a kitchen island with room for additional seating. The casual dining space is set up as a conversation room, and comes with a custom stone wet bar that could also be a great coffee station! Other features of the main floor include a bespoke home office with glass French doors, coffered ceiling and hunter green wall color, a large formal dining room with judges panels and space for a 12-seat dining table, and a convenient downstairs bedrooms suite overlooking the back yard. Upstairs you'll find excellent space for every need! Each bedroom has private bath access, 6 different suites! The Master bedroom is oversized, and features a tray ceiling, large adjacent sitting area, an oversized walk-in closet with custom wood shelving, and a large primary bath with walk-in tile shower and oversized tub. Upstairs also features a complete theater room! Other features include new roof, 3-car garage with HVAC, epoxy floor and floor to ceiling wood storage cabinets! There are simply too many upgrades to list, must see to appreciate.
…By Zeitlin Sotheby's International Realty


Welcome to The Crescent, in beautiful Highland Park! Located on a tree lined One Way street and surrounded by Historic homes, this Awesome 2 Bedroom 2 Bath Condominium home has terrific updates throughout! Recently renovated kitchen, fantastic sunroom just off the dining area that leads to a covered outdoor deck, beautiful hardwoods and more. Covered assigned parking accessible by elevator, TWO storage areas. Just a short walk to ROJO, O'Henry's Coffee, the soon to open GEORGE, and the Lakeview District. 5 minutes to St. V UAB and 10 to UAB, and just 5 minutes to our local Piggly Wiggly. Best neighborhood in town! Welcome HOME!!!
…By Lah Sotheby's International Realty


Welcome to one of Brentwood's most extraordinary hidden retreats—an Old World European estate privately nestled atop nearly 21 breathtaking acres in the heart of Williamson County. Opportunities of this caliber are exceedingly rare, combining the serenity of a mountain escape with the convenience of one of Tennessee's most sought-after locations. Beyond the gated entrance, a winding drive reveals a residence rich in character, craftsmanship, and timeless design. Inspired by the warmth and elegance of a European country manor, the home showcases reclaimed wood beams, artisan stonework, antique architectural elements, soaring ceilings, and handcrafted details that create a sense of history and permanence rarely found in newer construction. Walls of windows frame panoramic views of rolling hills, wooded valleys, and Tennessee sunsets, while multiple decks and outdoor living spaces invite you to experience the landscape from every angle. Whether enjoying morning coffee above the treetops or entertaining beneath the stars, the setting is nothing short of spectacular. The nearly 21-acre estate offers endless opportunities for outdoor recreation and exploration. Hike private trails, ride ATVs through the woods, cultivate expansive gardens, or simply enjoy the privacy and freedom that only acreage of this magnitude can provide. Unlike many large tracts, the property also features generous usable yard space for recreation, gatherings, and future possibilities. Inside, every room feels intentionally connected to the surrounding landscape. The dramatic great room is anchored by a floor-to-ceiling stone fireplace and soaring beamed ceilings. The chef's kitchen blends rustic elegance with functionality, while the primary suite serves as a private sanctuary featuring spa-inspired amenities, remarkable views, and a sense of tranquility usually reserved for luxury resorts. A truly one-of-a-kind Brentwood estate that offer some of the most breathtaking views in Middle Tennesse.
…By Annonceur International


Discover peaceful country living in Section, AL with this custom-built 4+ bedroom home on a full acre, just minutes from Lake Guntersville. The open-concept layout connects the living, kitchen, and dining areas, creating a spacious central hub for everyday living and entertaining. Private hallways lead to four bedrooms, two full baths, an office, laundry room, and a versatile bonus space ideal for a home gym or business. Enjoy a large back deck overlooking scenic field views and a pool. Property features 1,200+ sq ft of covered parking/work space, a 400 sq ft powered workshop, and an attached garage with room for boats, vehicles, and gear.
…By Amanda Howard Sotheby's International Realty


Nestled in the heart of Brentwood in the beautiful county of Williamson. This stunning Brick & Stone home facade features 4 bedrooms, 3 full bathrooms and 1 half bath. 3 car garage. The home is approx. 3,530 sq. ft. and offers the perfect blend of traditional elegance. With a full unfinished walk-out basement of approx. 1,918 sq. ft., with studded walls ready to meet your needs . Enjoy the serene TN living from this private backyard setting with mature trees. Floorplan features an inviting foyer. Formal dining room. Private home office. Beautiful views surround you with the expansive windows. Gorgeous kitchen-features an abundance of custom cabinets, granite countertops, custom backsplash. Stainless steel appliances, double ovens, walk-in pantry and the Island/breakfast bar with pendant lighting. Enjoy your view from the breakfast room, over looking the private backyard and the new trex decking. The family room provides a seamless flow into the spacious room- ideal for hosting gatherings or simply enjoying the cozy fireplace setting. Main level offers a primary expansive bedroom-large bathroom suite features double vanities, garden tub, separate shower and large walk-in closet. Hardwood floors throughout the main floor, tile in bathrooms, and laundry room. Second floor features a Jack and Jill bathroom, with walk-in closets. Total bedrooms on the second level is 3. Dedicated Media room is awaiting...Separate bonus room with cabinets that could be a future mini kitchen. Second floor is very spacious and provides additional storage. Beautiful custom millwork throughout. Laundry room on main level. 3 Car Garage offers storage space. Second level has 2 walk-in attic storage. Manicured lawn and landscaping. Move in ready, just waiting for you! Make an appointment today ;)
…By Annonceur International


Brand new, move-in ready and zoned for Mountain Brook Schools! Don't miss this 4BR/3.5BA, two story home that checks all the boxes with its convenient location! The main level has a home office, master suite with huge walk-in closet, spacious dining room, and open floor plan in the kitchen and living room. The kitchen has a large island with bar seating, stainless steel appliances, and tons of cabinet space. Also on the main level, a convenient half bath and a big laundry room with great workspace and access to the 2-car garage. Upstairs, the bonus room is great for a second living space or playroom, one bedroom has an ensuite full bath, and two bedrooms share a jack & jill bathroom. Second laundry upstairs too! Off the living room, French doors lead to a beautiful back deck, where you'll love entertaining or sipping on morning coffee. The fenced in yard is great for kids and pets to play, and a close walk to shops or Overton Park!
…By Lah Sotheby's International Realty


Indulge in the ultimate luxury at this magnificent beachfront estate, where superior European craftsmanship meets world-class finishes. Designed by the esteemed architects Keller and Sandgren, AIA, this architectural masterpiece features resplendent granite and marble floors and baths, a gourmet kitchen, and an indoor lap pool. The estate spans multiple levels, each meticulously crafted for lavish comfort. The main level boasts a family room with a fireplace, a kitchen/bar, and a disco area with a DJ booth-perfect for entertaining. The entry foyer welcomes you with an indoor lap pool, laundry room, bathroom with a sauna, and a playroom or 3-car garage with guest quarters. The 2nd floor offers a grand foyer, a living room with a fireplace, a formal dining room, a chef's kitchen, a great room with a deck, two bedrooms, 1.5 bathrooms, an office, and a den. The 3rd floor features a master bedroom suite with a spa-like bathroom, dressing area, and private deck, while the 4th floor unveils a 'Crow's Nest' study with expansive decking and breathtaking views. Outdoor amenities include a luxurious pool house with a kitchen, bathroom, and dining area, as well as a charming cottage with a guest suite and service quarters. Multiple decks provide a seamless connection to the stunning natural surroundings, making this estate a rare blend of unparalleled luxury and sophisticated comfort-an extraordinary residence for the discerning buyer.
…By Annonceur International


Situated on a corner lot in Hoover, this 3-bedroom, 3.5-bath home features 9-foot ceilings and hardwood floors throughout the main level, granite countertops, stainless steel appliances, and ample cabinet and countertop space. The primary suite features dual walk-in closets, separate vanities, and a beautifully updated walk-in shower. A finished bonus room with a full bath, closet, and daylight windows offers flexible space for a home office, guest suite, playroom, or hobbies. Enjoy the oversized deck and private fenced backyard with mature trees, just minutes from shopping, dining, the Hoover Dog Park, and zoned for Spain Park High School.
…By Lah Sotheby's International Realty
'%20stroke='%23DDAA3A'%20stroke-width='1.909'%20stroke-linecap='square'%20stroke-linejoin='bevel'/%3e%3c/svg%3e)
Receive by email any new listing that may match your search criteria
Your criteria :
By validating this form, you accept the general conditions of use of Le Figaro Properties.
These agencies offer a selection of luxury properties vente at Tuscumbia. Feel free to contact them for personalized assistance.
