

luxury houses with terrace for sale Ashmore Township, United States


House with terrace Ashmore Township (United States)
Experience the perfect blend of rustic elegance and modern luxury in this extraordinary custom-built estate offering over 6,000 square feet of living space on approximately 48 breathtaking acres in the heart of Central Illinois. Designed with the warmth and character of a premier hunting lodge, this one-of-a-kind home welcomes you with soaring cathedral beam ceilings and a stunning 5-foot-tall brick fireplace anchoring the impressive great room. The open-concept design flows seamlessly into a chef’s dream kitchen featuring custom cabinetry, granite countertops, high-end appliances, four ovens, and expansive prep space designed to host unforgettable gatherings and holiday feasts with ease. Thoughtfully designed for comfort and functionality, the home offers 5 spacious bedrooms and 4.5 baths, including multiple ensuite bedrooms and two luxurious primary suites conveniently located on the main level. The finished lower level provides its own private living quarters, making it ideal for guests, extended family, or multi-generational living. Extensive renovations completed in 2012 nearly doubled the home’s living space while updating countless features throughout the property. Step outside to enjoy the beauty of nature from the expansive ¾ wrap-around composite deck that leads to a spectacular outdoor kitchen and entertaining area. Overlooking rolling hills, lower pasture ground, and abundant wildlife, the views are truly second to none and create a peaceful retreat you’ll never want to leave. Whether you are searching for a luxury country estate, private retreat, or forever home, this remarkable property delivers the feeling of being on vacation every single day. Don’t miss this rare opportunity to own your own slice of Central Illinois heaven. Call today to schedule your private showing!
…By Annonceur International
131 listings near Ashmore Township


House with pool and garden Sullivan (United States)
Nestled on just over 16 wooded acres, this remarkable estate is a masterful expression of Prairie-inspired architecture, thoughtfully designed to bring the beauty of the outdoors into every living space. Expansive walls of windows frame breathtaking views of the surrounding landscape while flooding the home with natural light. Showcasing exceptional Amish craftsmanship and clad in striking natural stone sourced directly from the Adirondacks in upstate New York, the residence features rich hardwood flooring, 12-foot ceilings, handcrafted lighting, hidden grand pocket doors, and many unique architectural details throughout. A spectacular great room with soaring 25-foot ceilings serves as the home’s centerpiece, creating an unforgettable setting for entertaining and gathering. Grand hallways connect the home’s thoughtfully designed spaces, lending a sense of elegance and scale rarely found in residential construction. Multiple fireplaces, a stately library, a dedicated home gym, and a private home theater provide an unmatched combination of luxury, comfort, and recreation. The chef’s kitchen is equipped with high-end appliances, custom cabinetry, and generous workspace designed to accommodate everything from intimate dinners to large-scale entertaining. The primary suite offers a private retreat complete with separate his-and-her bathrooms, while six additional bedrooms each feature their own en-suite bath, providing exceptional accommodations for family members and guests alike. The lower level serves as an expansive recreational area with abundant space for entertainment, relaxation, and gatherings. Outdoors, beautifully landscaped grounds are connected by flagstone walkways leading to inviting screened verandas that offer peaceful spaces to enjoy the natural surroundings. The pool area is a destination of its own, featuring a screened porch with a grill, a nearby kitchen for full access to serve and prep, and exceptional amenities designed for effortless entertaining. A guest house with living quarters is on the property. Additional features include a paver driveway, an attached three-car garage, and countless custom details that reflect extraordinary craftsmanship throughout. While offering complete privacy and a serene natural setting, the property boasts an ideal central location-situated just a short drive from the premier boating and recreation of Lake Shelbyville, less than three hours from Indianapolis, an easy two-hour drive from St. Louis, and four hours from Chicago. Whether envisioned as a private luxury residence, executive retreat, family compound, or exclusive hunting lodge, this one-of-a-kind estate offers a rare combination of architectural significance, privacy, and versatility in a breathtaking wooded setting.
…By Dielmann Sotheby's International Realty


House with pool and garden Terre Haute (United States)
Welcome to an extraordinary private 13-acre brick estate offering over 7,000 sq ft of living space and an incredible combination of luxury, recreation, and equestrian amenities. This truly is one of a kind estate in the heart of Vigo County. Starting with the grand two-story entryway, the kitchen offers quartz countertops with wrap-around cabinets and a brick ascent wall, a hand-made butcher block 6 ft x 6 ft center island, a built-in microwave, three ovens, and a master chef 6-burner gas stove that all remain. Extensive living room with lots of natural light, fireplace, and wet bar. Large formal dining room with tile flooring. Master bedroom suite with double walk closets (each 11x11), fireplace, formal sitting room with a wall of built-in bookshelves, and master bath with double sinks and a dream jacuzzi tub. Walk in closets in all bedrooms. Oversized game room in the basement! Double staircase off the mudroom for your convenience from the 4-car attached garage. Enjoy the exterior amenities of the wrap-around enclosed porch and deck leading to the in-ground heated swimming pool next to the 12 ft fireplace/cooking area. Horse pastures and arena with 4 stalls (with utilities and a grain bin to stay in)! Pole barn with a basketball court and plenty of room for the RV. Be sure to check out the pond! There are several updates, outbuildings, and endless possibilities with this one!!!
…By Annonceur International


Farmhouse with outbuildings and garden Lawrenceville (United States)
Gently rolling hills, fields, woods, stream, and three stocked ponds make for a wonderous natural landscape on this 88.21 +/- Acre Site. Approximately 25+ acres are tillable and and up to 50 are wooded. Indian Creek runs through the woodland where you might find a stray arrowhead two. Deer, turkey, and other wildlife are abundant making the uses for this property many including potentially a hunting retreat. Primary home on-site is approximately 1908 sf of quality gross living area with 3 bedrooms including a master bedroom suite, 3 bathrooms, a cozy but stately living room with fireplace, high-end kitchen with stainless steel appliances, finished basement, in-ground pool and pool house with hot tub. Also on-site is a 3 bed, 1 bath guest bungalow home for family, friends, tenants, or perhaps clients. You can get away from the primary home w/ a trail walk, wagon ride, or UTV ride to the hidden log cabin on-site. It sits on one of the three stocked ponds and is in a secluded wooded area of wildlife and tranquility. Fish from the dock at the log cabin while you are grilling some hamburgers and having a vacation on your back 40. Equistrians will also love this property as there is a 60' x 100' indoor riding arena and livestock stables with 11 stalls, tack room, and feed room. A spacious 60' x 100' high end partially climate controlled quonset hut outbuilding w/ bathroom, workshop, & vehicle storage is on-site. It is every person's dream man or she cave. Other outbuildings include 3 barns w/ lofts that are metal sided, concrete block shed w/ metal clad roof and siding,and small block building with full interior finishing. Drilled water well w/ new pump house supplies quality water supply. Septic units are installed at main home, pool building, bungalow, and quonset hut. Easy entry and exit on Illinois Route 1 and gated entry and exit from south end on County Road 800N. This property is located in area of quality transportation access to US 50, US 41, IL Highway 1, I64,and I69 and located within a 3 hours drive of St Louis, 1 hour drive of Evansville and Terre Haute, 2 hour 15 minute drive of Indianapolis, and 2 hour 30 minute drive of Louisville. Lawrenceville Vincennes International Airport is only a 15 minute drive and provides access for private air travel through small and large planes, previously an Army Air Corps base during World War 2. Quality healthcare options and hospitals are prevalent throughout region. Attached Pics Were Taken During Various Seasons of Year.
…By Annonceur International


House with garden and terrace Spencer (United States)
Set across 55 breathtaking acres in Owen County, this extraordinary country estate offers a rare opportunity to create a private family compound surrounded by rolling pastures, mature woods, scenic ponds, and miles of trails. Designed for those seeking space, privacy, recreation, and a connection to the outdoors, the property blends the character of a rural estate with the amenities of a luxury retreat. The custom-built main residence features 5 bedrooms, 4 full and 2 half baths, multiple office spaces, a private theater, and a three-season porch overlooking the picturesque grounds. Extensive updates include renovated living areas, mechanical improvements, insulation upgrades, and a new hot tub. Equestrian enthusiasts will appreciate the existing barn infrastructure, indoor riding arena, fenced acreage, and open pastureland, offering exceptional potential for private horse ownership, riding, training, or the creation of a boutique family horse farm. The expansive barn complex could easily support stalls, tack rooms, equipment storage, and future stable enhancements. A separate guest residence provides ideal accommodations for extended family, guests, a groundskeeper, estate manager, or caretaker, allowing for seamless management of the property while maintaining privacy for the main residence. Outdoor amenities create a true resort-like setting, including an in-ground pool, hot tub, patios, decks, water features, multiple ponds, and a dramatic 125-foot suspension bridge connecting various areas of the estate. Miles of trails invite horseback riding, hiking, ATV use, and year-round exploration. Whether envisioned as a private family estate, multigenerational retreat, recreational getaway, gentleman's farm, or equestrian homestead, this remarkable property offers endless possibilities in a peaceful and highly scenic setting.
…By Encore Sotheby's International Realty


House with garden and terrace Bloomington (United States)
Step into a home that feels straight out of a Nancy Meyers film-where classic design meets everyday comfort. This beautifully maintained 5-bedroom, 5.5-bath two-story residence offers approximately 6,028 total square feet (5,234 above grade per tax assessor) and sits on a serene, tree-lined one-acre lot. A grand entry foyer welcomes you with triple crown molding, maple hardwood flooring, and graceful arched doorways. A stunning custom stained glass window, installed in 2023, serves as a captivating focal point. The home's thoughtful layout includes two staircases and a seamless flow between formal and casual spaces. The bright, expansive eat-in kitchen-featuring a premium Viking stove-opens to a large family room, creating the perfect setting for everyday living and entertaining. Additional main-level highlights include a formal dining room, spacious and stunning living room, a charming sunroom, and a custom office tucked away. The impressive primary suite addition offers a true retreat, complete with a spacious, spa-inspired bathroom and an oversized custom walk-in closet. Three interior fireplaces and one exterior fireplace throughout the home add warmth and character. The finished basement expands your living space, while a walk-up attic provides excellent additional storage. Major systems include two HVAC systems, a roof updated around 2013, and a water heater replaced around 2022. Whole house generator was added in 2017. Outdoors, enjoy the peaceful setting from your patio with a brick fireplace, surrounded by mature trees and supported by a full irrigation system installed in 2014. The property also features aluminum siding and an exceptional 5-car garage setup, including a 3-car attached garage and a 2-car detached garage with additional storage space at grade and above. Charming, spacious, and truly one-of-a-kind-this timeless home blends classic elegance with modern livability.
…By Annonceur International


House with garden and terrace Bloomington (United States)
Unparalleled Energy Efficiency Meets Timeless Luxury in Central Illinois. Presenting the most energy-efficient, high-quality home in Central Illinois - a true standout in luxury, sustainability, and design. This exceptional 6-bedroom, 5.5-bath residence spans over 5,600 square feet of thoughtfully designed living space, nestled on a 1.38-acre private lot. Every detail of this home has been crafted for efficiency, comfort, and elegance. Engineered for long-term energy savings, this home is equipped with three-zoned geothermal heating and cooling systems, 16.3 kW solar panels, and R-33 spray foam insulation throughout all side walls - keeping average electric bills at or below $35/month for the current owner since completion. A whole-house Generac generator, Lennox air filtration system, and water backup sump pump ensure peace of mind in all seasons. Step through a grand two-story foyer into an expansive open-concept layout that seamlessly connects a formal dining room and a stunning two-story great room with a stone fireplace and abundant natural light. The heart of the home is a gourmet custom kitchen featuring floor-to-ceiling cabinetry, Quartz countertops and backsplash, High-end stainless steel appliances and a large island with seating for entertaining and everyday living. The main-level primary suite offers the perfect retreat with a spa-like ensuite bath, a custom walk-in closet, and refined finishes. Also on the main level: a private office with gorgeous woodworking and a coffered ceiling. Upstairs, you'll find four spacious bedrooms, each with access to three full bathrooms, offering ample space and privacy for family or guests. The fully finished walkout basement extends the living space with a large family room, game room, Cigar room with private exterior patio and 6th bedroom and full bath. Enjoy the wrap-around covered porch, ideal for entertaining or relaxing, and a fully fenced backyard with plenty of space to roam. Additional features include: Five-car attached garage, Andersen windows and sliding doors, all-brick exterior with stone and Hardie fiber cement accents. This is more than a home - it's a rare opportunity to own a residence that blends luxury, sustainability, and functionality like no other. Schedule your private tour today and experience a home where no detail has been overlooked. **Information deemed reliable but not guaranteed**
…By Annonceur International


House with terrace West Lafayette (United States)
Welcome to 429 Goose Creek Way in West Lafayette! This spacious 5-bedroom, 3.5-bath home offers over 4,000 square feet of living space and is move-in ready with all-new carpeting and fresh paint throughout. The generous floor plan features spacious bedrooms with walk-in closets, plus a conveniently located office just off the kitchen, perfect forworking from home or everyday organization. Enjoy the screened-in porch overlooking the backyard, offering a relaxing space for morning coffee or evening gatherings. Just a shortwalk to the neighborhood playground and conveniently located near Purdue University, shopping, dining, and I-65. Located in the desirable Tippecanoe School Corporation and BurnettCreek Elementary district, this home offers an exceptional combination of space, functionality, fresh updates, and a fantastic West Lafayette location.
…By Encore Sotheby's International Realty


House with garden and terrace Lafayette (United States)
Exceptionally maintained and thoughtfully updated, this traditional two-story home offers four spacious bedrooms, 2½ baths, and inviting spaces inside and out. The main floor features an office/den just off the foyer, a formal dining room, and an open kitchen and living room ideal for everyday living and entertaining. Updated kitchen, bathrooms, and flooring complement newer windows, exterior doors, and roof, while the HVAC system and water heater are only three years old. Upstairs, four generously sized bedrooms and two fully updated bathrooms provide room to unwind. The standout feature is the beautiful outdoor hardscape with a fireplace, extending your living space and creating the perfect setting for gatherings or quiet evenings at home. Situated on a quiet cul-de-sac in popular Brookfield Heights, this home also enjoys access to a neighborhood park.
…By Encore Sotheby's International Realty


House with garden and terrace West Lafayette (United States)
Impressive from the moment you arrive, this stately West Lafayette home is beautifully situated on 2.76 meticulously maintained acres with a circular drive, fountain, mature landscaping and a private, tree-lined backyard. The brick and cement board exterior sets the tone for the grand yet inviting interior, where a soaring two-story foyer and open staircase welcome you inside. The main level offers a formal dining room, private office or den, and a spacious kitchen featuring double ovens and solid-surface countertops. The adjoining breakfast area and family room overlook the deck and expansive backyard, creating a beautiful connection between indoor and outdoor living. Upstairs, all four bedrooms are thoughtfully arranged, including an oversized owner’s suite with a generous walk-in closet and private en suite. Two additional bedrooms share a Jack-and-Jill bath, while the fourth bedroom enjoys its own en suite—an ideal layout for family and guests. The finished walkout lower level was made for entertaining, complete with a bar, generous gathering space, heated tiled flooring throughout, and a half bath. Step outside to an exceptionally private backyard framed by mature trees, with plenty of open lawn and a setting that could beautifully accommodate a future in-ground pool. Tall ceilings, gracious room sizes and beautifully maintained grounds give this home a sense of scale and presence throughout. A rare opportunity to enjoy acreage, privacy and an estate-like setting in West Lafayette.
…By Encore Sotheby's International Realty


House with terrace West Lafayette (United States)
Beautifully maintained ranch in Shawnee Ridge, set on a spacious 0.75-acre lot with serene wooded views. This move-in ready, like-new home offers over 2,300 sq ft on the main level plus a full basement, combining thoughtful design with exceptional functionality. The open-concept layout features rich hardwood flooring and a stunning kitchen with granite countertops, stainless steel appliances, and a large center island that flows seamlessly into the living and dining areas—perfect for everyday living and entertaining. The main level includes a spacious primary suite with an en suite bath, two additional bedrooms connected by a Jack-and-Jill bathroom, and two separate den/office spaces, offering flexibility for work-from-home, hobbies, or additional living areas. The finished lower level expands your living space with a large rec room, family room, fourth bedroom, and full bath—ideal for guests or multi-generational living. Step outside to a generous back deck overlooking peaceful wooded surroundings, creating a private retreat for relaxing or entertaining. Additional highlights include a geothermal heating system, double water heaters, 3-car garage, and fresh paint throughout the entire home—truly move-in ready. Located in the TSC/Harrison school district and just minutes from West Lafayette amenities, this home offers the perfect balance of comfort, efficiency, and space.
…By Encore Sotheby's International Realty


House with terrace Frankfort (United States)
Exciting opportunity with major updates already completed! Renovations have begun and include all-new flooring, refinished hardwood floors, a brand-new furnace and ductwork ready for future central A/C, an updated walk-in shower, new lower kitchen cabinets, and updated plumbing. Located on a corner lot just a short walk from downtown amenities, this home is ready for its next owner to complete the finishing touches and make it their own. Shared garage with the rear neighboring property. Cash or conventional financing only. Sold as-is.
…By Encore Sotheby's International Realty


House with garden and terrace Indianapolis (United States)
This is the prime opportunity you have been waiting for in the Eagle Creek area. Arrive to an inviting setting at the end of a cul-de-sac, and step into this spacious 3 bedroom/2 bathroom/basement home for a fresh, move-in-ready experience. Enjoy easy one-level living with a long list of updates including all new warm-toned LVP flooring throughout the home, neutral paint, refinished white kitchen cabinetry with ample storage, and a new heat pump. Natural light shines through large windows into the open main level, highlighting a vaulted, 300 square foot great room with connections to dining and entertaining spaces. A dual-wing. bedroom floor plan provides privacy and versatility. The primary suite creates a comfortable retreat with a double vanity, soaking tub, separate shower, and walk-in closet. Two additional bedrooms share a full bath with a new vanity, and a dedicated laundry room includes the washer and dryer. An expansive 1,200 square foot basement offers valuable space, and has roughed in plumbing to provide possibilities for future improvements. Whether you envision a recreation room, home gym, office, workshop, or simply exceptional storage, the options are yours. Mature trees and established landscaping frame the green yard, with views of the neighborhood pond and a charming bridge connection to the nearby walking path. Moments from Eagle Creek Park and conveniently located near everyday amenities, businesses, healthcare, and schools, 6446 Camarillo Court is ready for you in a wonderful Eagle Creek Manor neighborhood you'll be proud to call home.
…By Encore Sotheby's International Realty


House with garden and terrace Zionsville (United States)
Tucked into three beautiful, park-like acres just minutes from the heart of Zionsville, this six-bedroom home is surrounded by mature trees, with a meandering creek creating a peaceful backdrop. With more than 6,500 finished square feet, four full and two half baths, and a four-car garage, the home offers impressive space while remaining warm and inviting. Inside, a dramatic double staircase makes a memorable first impression, while natural oak hardwoods laid in a herringbone pattern bring warmth and character throughout the main level. A private office with French doors and built-ins offers a quiet place to work or study. The beautifully renovated kitchen is striking in both scale and design, with an expansive center island, leathered granite countertops, and abundant workspace. An induction cooktop, double ovens, side-by-side full-size refrigerator and freezer, and large walk-in pantry make it exceptionally well equipped. A spacious upper-level laundry room, along with additional laundry on the main level, adds to everyday convenience. Upstairs, the primary suite is a private retreat with a spacious bath and generous closet space. Three additional bedrooms are thoughtfully arranged, including one with an ensuite bath and two connected by a Jack-and-Jill bath. The finished walkout lower level adds another dimension to the home, with two additional bedrooms, a full bath, a theater room, and generous recreation space for guests, entertaining, or simply spreading out. The outdoor space is as stunning as the inside, featuring multiple decks, a screened porch, and an expansive patio that extend the living spaces outdoors, where the serene, natural setting invites you to slow down and stay awhile. It feels wonderfully tucked away, yet you're minutes from downtown Zionsville and downtown Whitestown, shopping, restaurants, the Big Four Trail, and interstate access.
…By Encore Sotheby's International Realty


House with garden and terrace Indianapolis (United States)
Welcome to a truly exceptional custom built home where timeless elegance, thoughtful design, and everyday luxury come together. Step through the grand two story foyer, where an abundance of natural light creates an unforgettable first impression. Just off the entry, a stunning private office featuring rich wood paneling & coffered ceiling. The formal dining room is beautifully appointed w/ custom wainscoting & oversized windows. Enjoy the wooded lot view from this expansive & breathtaking family room, highlighted by soaring 20 ft ceilings. The kitchen features floor to ceiling windows, a large kitchen island, double ovens, abundant cabinetry & a spacious breakfast nook that brings the outdoors in. The main level primary suite, accessible from either the office or family room, features a beautifully remodeled bathroom & custom closet system. Upstairs 4 generously sized bedrooms, each offering its own full bathroom & walk-in closet. The oversized fifth bedroom is exceptional in its own right, offering two walk-in closets, additional storage & enough space to function as a second primary suite. The expansive loft creates the perfect second living area, playroom, or study space. The finished walkout basement was designed for entertaining & relaxation. Enjoy movie nights in the dedicated theater area, stay active in the private workout room, gather around the cozy fireplace in the adjoining sitting room, or host game nights in the recreation area. The sixth bedroom & full bathroom located in the basement provide an ideal space for guests. The backyard deck overlooks the stunning wooded lot with ample space to play & entertain. Located in a prime location just 15 min to downtown Indianapolis, this home offers convenient access to shopping, dining & entertainment. This is more than a home. It's a lifestyle defined by exceptional craftsmanship, generous living spaces and unmatched comfort in one of Indianapolis' most desirable neighborhoods.
…By Annonceur International


House with terrace Nashville (United States)
Perched on five private wooded acres with breathtaking, panoramic views of Brown County's rolling hills, this authentic log home is a rare retreat where every season becomes part of the experience. Whether you're searching for a peaceful weekend escape or a year-round residence, this is a place that invites you to disconnect from the pace of everyday life and reconnect with nature. Inside, rich log walls, exposed beams, and hardwood floors create timeless character, while the Vermont Castings wood-burning stove anchors the great room with warmth and charm. Three bedrooms and two full baths provide comfortable accommodations for family and guests, while expansive windows frame the surrounding landscape at every turn. The spacious deck is destined to become your favorite feature of the house. Enjoy morning coffee as the sun rises over the treetops, afternoons surrounded by birdsong and wildlife, and evenings watching spectacular sunsets fade into the distance beyond miles of uninterrupted forest. A thoughtfully tended garden and natural surroundings complete this private sanctuary. Located just minutes from the heart of Nashville, you'll have easy access to the shops, galleries, restaurants, and live entertainment that have earned Brown County its reputation as the "Art Colony of the Midwest." Spend your days hiking and mountain biking through Brown County State Park, exploring scenic back roads, visiting local wineries and artisan studios, or simply enjoying the beauty that makes this one of Indiana's most beloved destinations. Whether it's a weekend getaway, a creative retreat, or a place to call home every day, this remarkable property offers the opportunity to experience Brown County exactly as it was meant to be enjoyed.
…By Encore Sotheby's International Realty


House with garden and terrace Zionsville (United States)
This one checks a lot of boxes! Set on .69 acres with no HOA, this four-bedroom, two-bath home offers more space, more storage, and a Zionsville location that puts so much right at your doorstep. The bright, updated kitchen features white cabinetry, granite countertops, and a breakfast bar that opens to the dining room. Hardwood floors throughout the entire house add warmth and character. An additional room on the main floor gives you even more options for a home office, playroom, den, or potential fifth bedroom. The primary bedroom features an ensuite bath with double sinks, a large walk-in shower, and solid surface counters. An absolute plus is the large screened porch that overlooks the spacious, flat, fully fenced yard. In addition to the attached two-car garage, there's a detached two-car garage, perfect for bikes, lawn equipment, hobbies, a workshop, or overflow storage. Garage is being sold "as is". You can't beat the location, with Union Elementary directly across the street and a newly completed path right outside the door. Walk, run, or bike from home, head to Main Street in Zionsville in minutes, or take advantage of easy access to Carmel, shopping, restaurants, and the interstate.
…By Encore Sotheby's International Realty


House with garden and terrace Carmel (United States)
Set behind a long tree-lined drive on nearly five private wooded acres, this West Carmel estate offers a setting that is increasingly difficult to find - exceptional privacy, expansive grounds, and remarkable flexibility, all just minutes from Carmel's premier shopping, dining, schools, and major corridors. The home's main living spaces open directly to the patio, pool, and open-air pool house, creating an easy connection between indoor and outdoor living. Whether hosting friends, gathering with family, or enjoying a quiet evening outdoors, the layout makes the most of the property's picturesque setting, complete with mature trees, perennial gardens, fruit trees, and expansive lawn areas. The main level features a spacious great room with elevated ceiling, exposed beams, and a stone hearth fireplace, travertine floors, formal dining room with a masonry fireplace, private office, two powder baths, and a mudroom with dog wash station. The updated kitchen includes Sub-Zero refrigeration, Thermador double ovens and gas cooktop, Fisher & Paykel drawer dishwashers, quartz countertops, Blanco sink, and oversized center island. The formal dining room also offers flexibility as a future main-level primary suite. Upstairs, the primary suite occupies a private wing with a domed ceiling, limestone fireplace, custom walk-in closet, and spacious bath. A guest suite, two additional bedrooms and bath, plus a third-floor bedroom with adjoining flex space and full bath provide versatility for guests, multigenerational living, a home office, fitness, or recreation. The finished lower level offers a large gathering area, kitchenette, recreation room, powder bath, and abundant storage. The open-air pool house, complete with a full kitchen, bath, and laundry, extends the home's living and entertaining space. The combination of nearly five wooded acres, flexible living spaces, and a West Carmel location is one that's seldom available.
…By Encore Sotheby's International Realty


House with garden and terrace Indianapolis (United States)
Experience refined urban living at 1606 N New Jersey Street, where timeless character, luxury finishes, and an exceptional location come together beautifully. Abundant natural light showcases the hardwood floors and open floor plan designed for both comfortable living and effortless entertaining. The impressive gourmet kitchen features top-of-the-line appliances, quartz countertops, a walk-in pantry, and an oversized center island. The main level also offers an incredible wine bar, a dual-sided fireplace, a spacious great room opening to the covered rear porch, a first-floor bedroom or private office, a full bathroom, and a generously sized mudroom. Upstairs, the expansive primary suite is a true retreat, complete with a private balcony, deluxe 18' x 10' walk-in closet, and spa-inspired luxury bathroom. Two additional bedrooms, another full bathroom, and a convenient second-floor laundry room complete the upper level. The finished lower level provides even more room to relax and entertain, featuring a large family room and wet bar-the perfect hideaway for movie nights, game days, or hosting guests. Outdoor living is equally inviting with a covered front porch, covered rear patio, and beautifully landscaped, fully fenced yard. The finished three-car garage includes a convenient dog-washing station. Adding tremendous value and versatility is the separate luxury carriage house apartment-ideal for guests, extended family, a private office, or potential rental income. Located in one of Indianapolis' most desirable urban neighborhoods, this exceptional property is just steps from Tinker Street Restaurant and Foundry Provisions Coffee Shop, with quick access to downtown Indianapolis, Broad Ripple, dining, shopping, parks, and entertainment. This is more than a home-it's an opportunity to enjoy luxury, flexibility, and an unbeatable Indianapolis lifestyle. Don't let this opportunity pass you by!
…By Annonceur International

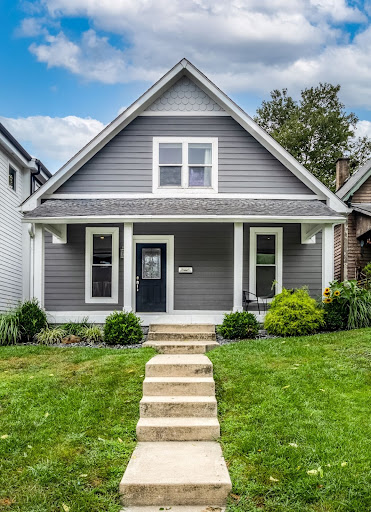


House with terrace Indianapolis (United States)
Nestled in the vibrant heart of Indianapolis' historic Fountain Square just steps away from dining, coffee and all this rich community has to offer, this meticulously reimagined Craftsman residence perfectly balances modern everyday living with historic charm. Designed with an emphasis on both function and exceptional quality, the home opens into an expansive, light-filled layout crafted for seamless entertaining and effortless daily living.10-foot ceilings and pristine warm wood floors flow naturally throughout the main level, guiding you toward the beautiful kitchen, which anchors the open-concept design with its oversized chef's island, two-toned cabinetry, premium stainless steel appliances, solid surfaces, and designer tile flooring. Tucked away on the main level is a spacious primary suite featuring a generous walk-in closet and a spa-inspired en-suite bath complete with a custom-tiled walk-in shower and a dual-sink vanity. The upper-level features two beautifully appointed bedrooms and a full, designer-tiled luxury bath. Connecting these rooms is a spacious flex space serving perfectly as a home office, private media room, or creative art studio. The beauty of the interior extends to the outdoor spaces, starting with an inviting covered front porch for evening relaxation. In the rear, a large, fully fenced backyard serves as a private escape, offering potential for al fresco dining, the ability to add a BBQ or firepit, grow a garden, or add custom amenities. With easy access to I-65, I-70 and the Downtown corridor, this location strikes the perfect balance of connectivity while also providing a quiet retreat to come home to.
…By Encore Sotheby's International Realty


House with garden and terrace Indianapolis (United States)
This exquisite, one-of-a-kind custom home in the prestigious gated Alverna neighborhood was designed by noted architect J. Landfair Welty and built by accomplished custom home builder RJ Klein in 1996. The home exudes characteristics of Mediterranean Revival architecture, featuring stucco walls, a red tile roof, intricate carvings, and arched windows and doorways. Built on perhaps the most private lot in Alverna on 4.6 wooded acres, the property offers a luxury escape, only minutes from shopping, dining and top-rated schools. Custom landscaping compliments the beautiful courtyard and features a hand carved limestone fountain, perfect for posh entertaining or peaceful relaxation - seamlessly blending indoor and outdoor living. The interior consists of 3 levels with 4 bedrooms, 4 full baths, 3 half baths and approx. 10,448 finished square feet. Upon entering, you are greeted by the stunning and expansive great room, which is over 1,600 square feet and boasts hand carved limestone throughout, including a magnificent limestone fireplace. Statement light fixtures, stained glass and thoughtful architectural details are in every room. Incredible setting for entertaining featuring a 1750 bottle wine cellar, butlers pantry and recreation/game room with wet bar. The primary bedroom suite boasts 18+ foot ceilings with an spa-like bathroom and spacious closet. Beautiful executive library with fireplace and private paneled office. Large kitchen and dining area with main floor laundry room and additional work/office area. This is truly a one-of-a-kind RJ Klein masterpiece in gated Alverna.
…By Encore Sotheby's International Realty


House with terrace Indianapolis (United States)
Beautifully appointed limestone ranch in sought-after Upper Arden, set on a private, wooded 0.71-acre lot. This 4-bedroom residence offers 4,672 sq ft of thoughtfully updated living space, blending timeless 1950s architecture with modern comfort and exceptional versatility. Expansive windows fill the living spaces with natural light, while two fireplaces, original built-ins and brass details preserve the home's distinctive architectural character. The refreshed kitchen features custom cabinetry, quartz countertops and backsplash, hardwood flooring, stainless appliances and designer lighting, with an easy connection to the main living areas and sunroom. The primary suite features a generous soaking tub and peaceful, retreat-like feel. The finished lower level expands the possibilities with a guest bedroom, private office, theater/media room, game and recreation space, generous laundry and storage, plus a beverage area with microwave and mini refrigerator. Outdoors, mature trees create exceptional privacy around an expansive patio and firepit-an inviting setting for entertaining or quiet evenings at home. Additional enhancements include a newer roof, refreshed interior and exterior finishes, extensive landscaping and hardscaping, and sewer line replacement with exterior cleanout. Ideally located minutes from Park Tudor, Holliday Park, Marott Woods Nature Preserve, Meridian Hills Country Club, Broad Ripple and Nora, with easy access to downtown Indianapolis.
…By Annonceur International


House with terrace Indianapolis (United States)
This charming Indianapolis home is where timeless craftsmanship meets comfortable living. Beautiful stained woodwork adds warmth and character, while hardwood floors throughout the home create a cohesive and inviting feel. Thoughtful details and classic finishes give this property a distinctive sense of charm that's hard to replicate. Enjoy relaxing or entertaining on the covered front porch or enjoy your fenced in back yard from your spacious deck. A detached one-car garage provides convenient off-street parking and additional storage. Conveniently located near local amenities, dining, parks, and major thoroughfares, this home is ready for its next chapter. Come see for yourself!
…By Encore Sotheby's International Realty


House with pool and garden Evansville (United States)
Set on 9.52 private acres, this extraordinary estate offers luxury living, resort-style amenities, and unmatched recreational space. The property features a beautifully renovated home with 4 bedrooms and 6.5 baths, designed for both elegant entertaining and everyday comfort. The main home showcases a stunning eat in chef's kitchen with Fehrenbacher cabinetry, quartz countertops, Sub-Zero refrigerator, Wolf 6-burner gas range, double ovens, built-in microwave, Asko dishwasher, and a spacious walk-in pantry. Opening to the living room, you can relax in front of the fireplace while overlooking the grounds.The office has a stone fireplace, built in bookshelves, and painted wainscoting. The main level screened in porch has a brick fireplace and a built in Blackstone. The luxurious primary suite features a spa-inspired bathroom with custom heated tile walk-in shower, corner tub, double vanity, makeup vanity, and private commode area. three additional bedrooms, one with a private bath complete the upper level. The lower level features a rec room, two fulls baths, and a bedroom. Outdoor living is equally impressive. The backyard oasis includes a saltwater pool, expansive pool decking, and a fully equipped outdoor kitchen with pizza oven, Big Green Egg, custom stone fireplace, and a handcrafted mahogany pergola. Professional landscaping surrounds the property, along with a picturesque private lake and custom cedar treehouse featuring climate control, spiral staircase, loft sleeping area, and fire pit gathering space. Additional structures elevate this property into a true lifestyle estate: Pole Barn Recreation Center with a regulation high school half basketball court, pine flooring, dance studio, RV-sized garage door, LED lighting, and sound system. Game Room Barn with epoxy flooring, custom wood ceilings, three built-in bars, dog kennel, custom sliding barn doors, and a private upstairs apartment with bedroom, full bath, kitchen, and laundry. 3.5-car attached garage and additional equipment building.
…By Annonceur International

Receive by email any new listing that may match your search criteria
Your criteria :
- For sale
- Ashmore Township, United States, +30 km
- Houses
- Terrace
By validating this form, you accept the general conditions of use of Le Figaro Properties.