The agencies at Weimar
These agencies offer a selection of luxury properties vente at Weimar. Feel free to contact them for personalized assistance.

 English$ USD · m²


Welcome to Wildwood Retreat: Set on 22+ acres in the gated Oak Ridge community near Weimar, this exceptional contemporary country property was designed by renowned architect Natalye Appel + Associates. Built in 2016, the 5-bedroom, 5.5 bath residence is thoughtfully positioned among mature trees, native landscaping and a picturesque pond. Designed to embrace its natural surroundings, the home captures prevailing breezes, natural light and views throughout. Screened porches, breezeways and numerous outdoor seating areas create a seamless connection between indoor and outdoor living, while separate bedroom wings offer privacy for owners and guests. Distinctive materials complement the home’s Texas contemporary design. Both the subdivision and property are gated, offering privacy and seclusion. Home may be offered turn-key for additional consideration.
…By Martha Turner Sotheby's International Realty - Round Top Brokerage


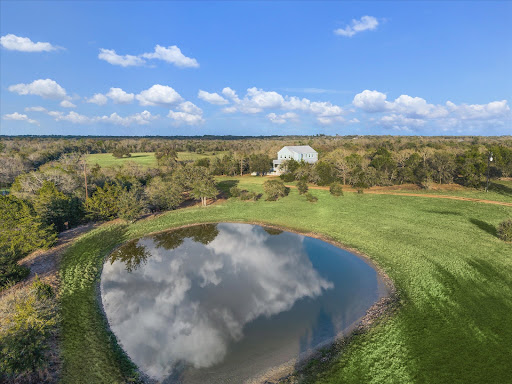


Hilltop living with postcard views just minutes from Round Top Square, this beautifully renovated 1898 two-story home sits on 30 peaceful, ag-exempt acres overlooking a serene pond. Offering 4 bedrooms, 3.5 baths, and an elevator, the home blends historic charm with modern convenience, featuring a wide wraparound porch perfect for relaxing and enjoying the scenery. The main-level primary suite includes two vanities, a soaking tub, and a walk-in shower, while the country kitchen is ideal for gatherings with stainless steel countertops and a pantry. Upstairs offers three guest bedrooms, two full baths, a living area, and a screened-in porch spanning the back of the home with sweeping pasture views. A rare opportunity for privacy, views, and the classic Round Top lifestyle, ideally located between Houston, Austin, and College Station. Ag exemption in place.
…By Martha Turner Sotheby's International Realty - Round Top Brokerage


Welcome to country living at its finest! This beautifully maintained 2021 barndominium sits on 10 peaceful acres and is currently agriculturally exempt, just minutes from Round Top, known as the antiquing capital of Texas. Featuring 3 bedrooms, 2 bathrooms, stained concrete floors, custom wood cabinetry, and expansive windows showcasing beautiful Texas landscapes, this home blends comfort with rustic charm. The spacious back porch is perfect for morning coffee while watching the sunrise or relaxing over evening dinners as the sun sets. A dedicated gardening area adds to the property’s country appeal, with plenty of space to grow flowers, herbs, or vegetables. Enjoy peaceful country living with convenient access to the charm, shopping, dining, and world-renowned antique markets of Round Top. Buyer to verify all property information.
…By Martha Turner Sotheby's International Realty - Brenham Brokerage


Set on 19.56 acres just minutes from Round Top Square, this exceptional farm and ranch property blends sophisticated country living, premier equestrian amenities, and breathtaking natural beauty. Completely remodeled in 2025 by Vigilant Custom Builders of Round Top, the main residence was taken down to the studs and rebuilt with new interior and exterior walls, windows, doors, and designer finishes throughout. The home offers 3 bedrooms, 4.5 baths, and is complemented by a renovated 1-bedroom guest cottage. Outdoor living features a resort-style pool, expansive patios, summer kitchen, and a fire pit beneath magnificent live oaks. Enjoy sweeping views of Winedale Lake with direct access to its shoreline. Equestrian improvements include a riding arena, round pen, and equipment barn. A rare opportunity to enjoy refined ranch living in one of Round Top's most desirable locations.
…By Martha Turner Sotheby's International Realty - Round Top Brokerage


LOCATION, LOCATION, LOCATION! This charming 2-bedroom, 1-bath home is perfectly situated just off W. Main Street in Bellville, offering excellent potential for both residential or commercial use. The oversized lot features a large workshop/barn and a circular drive with plenty of additional parking. Inside, you’ll find original wood floors, custom built-ins, a cozy wood-burning fireplace, and French doors leading to a versatile space of what could be a formal dining room or conference area for office setting. A rare opportunity to own a property with incredible visibility and flexibility in the heart of Bellville.
…By Martha Turner Sotheby's International Realty - Brenham Brokerage


Discover refined country living in this meticulously crafted, like-new home in the highly desirable Stoneridge Estates (formerly Gindorf Estates). Nestled on a sprawling acreage homesite, this thoughtfully designed residence offers the perfect blend of elegance, comfort, and functionality. The open-concept floor plan features four spacious bedrooms, a private study, formal living and dining rooms, and inviting gathering spaces filled with abundant natural light. Upstairs, an oversized bonus room provides the ideal space for a media room, game room, or additional living area. Outside, enjoy the peace and privacy of a beautiful country setting while remaining just minutes from Bellville with convenient access to Interstate 10. Zoned to highly acclaimed Bellville ISD, this exceptional property combines quality craftsmanship, generous living space, and an ideal location, offering the best of country living with modern convenience.
…By Martha Turner Sotheby's International Realty - Brenham Brokerage


Set among the rolling countryside of Brenham, Texas, this spacious two-story home offers a rare opportunity on 2+ acres overlooking the community pond in desirable Bluebonnet Hills. With 4 bedrooms and 2.5 baths, the home features a welcoming sunroom, bonus room, and a stunning wood-burning fireplace that creates a charming focal point for the living area. Large oak trees provide shade and character, while the circle driveway offers plenty of parking and an inviting approach. The neighborhood features several picturesque ponds, adding to the peaceful setting and sense of space. The home would benefit from some updating, presenting an excellent opportunity to bring your vision and personal style to a well-located property with exceptional potential. The buyer to verify all listing information.
…By Martha Turner Sotheby's International Realty - Brenham Brokerage


An exceptional -/+37-acre private compound featuring two new construction custom homes by the highly sought-after K & C Classic Homes, renowned for their luxury builds in Bluejack National. This rare offering brings a refined Bluejack National feel to the country, blending elevated craftsmanship with the peace and beauty of rolling hills and wide-open land. Nestled at the end of a quiet dead-end road, the property offers unmatched privacy with a lush pond, scenic creeks, and an abundance of nature creating a true oasis-like setting. Both residences are sprawling in size, each with its own unique character and ambiance, ideal for a family compound, retreat, or legacy estate. Located just minutes from charming downtown Chappell Hill and conveniently close to Highway 290, the property provides effortless access for Houstonians seeking a luxury escape from the city within an hour, while still enjoying tranquility, space, and timeless design.
…By Martha Turner Sotheby's International Realty - Brenham Brokerage


Nestled on a spacious half-acre lot in the prestigious Fulshear Run community this elegant 5 bed, 5.5 bath home offers modern luxury in the heart of one of Texas’s most desirable small-town escapes. Step into a welcoming foyer that sets the tone w/ beautiful wood flooring, high ceilings & designer lighting that add warmth, elegance & long-term value. Host memorable dinners in the formal dining room or focus in the private formal study. A gourmet kitchen w/ butler’s pantry opens seamlessly to the family room & access to the ext. covered patio that overlooks the fabulously maintained backyard w/ a gorgeous pool/spa creating an idyllic setting for gatherings under the beautiful Texas sky. The Primary Suite has a spa-like bath w/ stand alone soaking tub, dual vanities, separate shower & generous walk-in closets. With a large 4-car garage, game room, media room, whole home generator & access to stocked lakes, playgrounds, walking trails & top-rated Lamar CISD schools, this home has it all!
…By Martha Turner Sotheby's International Realty - Memorial Brokerage


Lake Forest Living at Its Best! Tucked away on a beautiful 1.82-acre lot at the back of the subdivision, this exceptional property offers over 4,000 square feet of living space, a spacious and versatile floor plan, and a peaceful setting overlooking the lake. Large picture windows throughout the home bring the outdoors in and fill the living spaces with natural light while showcasing the beautiful backyard. The open living and dining areas provide an inviting setting for both everyday living and entertaining. A second living area/game room offers plenty of room for family and guests, while the private study provides a quiet space for work or a home office. The kitchen features custom cabinetry, updated countertops, and a bright breakfast area surrounded by windows overlooking the backyard. The thoughtfully designed bedroom layout offers privacy and comfort. Secondary bedrooms include walk-in closets and share a Jack-and-Jill bath. The spacious primary suite features direct access to the backyard, a large walk-in closet, double vanities, and an oversized walk-in shower with steam room. A separate fourth bedroom with a nearby full bath creates an ideal private guest suite. Outside, the property truly shines. The backyard has been designed for entertaining and relaxation with a newly constructed pool and hot tub, putting green, built-in outdoor kitchen, and pickleball court. The lake backdrop and expansive acreage create a setting that feels like your own private retreat. Additional features include a three-car garage with one fully air-conditioned bay, whole-home generator, sprinkler system, and storage building for lawn equipment. Combining exceptional indoor space, a peaceful lake setting, and an incredible collection of outdoor amenities, this is a rare opportunity to enjoy a resort-style lifestyle right at home.
…By Annonceur International


Welcome home to this spacious four-bedroom beauty in Parkside at Slaughter Creek! The house is situated on an oversized lot (approximately 45%-70% larger than the average lot in the community.) The primary suite is conveniently located on the main level, featuring dual vanities, a separate tub and shower, and an oversized walk-in closet. Also on the main level, a study/flex room greets you near the entrance—perfect for a home office or even a potential fifth bedroom. All four bedrooms were recently painted white. Soaring vaulted ceilings and a wall of windows flood the living room with natural light, anchored by rich acacia wood floors that flow throughout the main living areas. The kitchen is a true centerpiece: granite counters, 42" maple cabinets, and stainless steel appliances offer both style and function for the home chef. Refrigerator also conveys. Upstairs, an expansive living space/game room gives everyone room to spread out—ideal for movie nights, a home gym, or a kids' hangout zone, with 3 generously sized bedrooms completing the upper level. HVAC system replaced in 2025, Water Heater replaced in 2024. Enjoy Parkside at Slaughter' Creek's community amenities including a playground, picnic area, dog park, and hike & bike trails—all just a short distance from your door. Ideally situated just minutes from South Park Meadows shopping and dining and HEB grocery, with quick access to downtown Austin and the airport—perfect for commuters and frequent travelers alike. This one checks every box—schedule your showing today!
…By Kuper Sotheby's International Realty


This exceptional new construction home situated on a spacious 1.03-acre lot, offering the perfect blend of modern design, and functionality. Designed with today's lifestyle in mind, this home features an open-concept layout that flows seamlessly from the main living areas to the private bedroom spaces. Generously sized rooms, abundant natural light, two story windows in living room, and a large game room down stairs with sliding doors to the patio perfect entertaining. Generous size office space with custom cabinetry creating a seamless blend of open shelving. Don't miss the beautiful glass enclosed bar perfect for your gatherings! The primary suite is designed as a private retreat, with a luxurious bathroom and a huge closet with custom built-ins. One extra bedroom, full bath and loft upstairs. Outdoor features a large covered patio with outdoor kitchen and a sauna perfect for relaxation! A rare opportunity to own new construction on over an acre-don't miss it.
…By Annonceur International


Beautifully maintained home in desirable Barkers Landing, quietly positioned on a cul-de-sac in a prime location. A gracious entry with soaring vaulted ceiling opens to a light-filled formal dining room and spacious living area with wood-burning fireplace and wet bar. The generous kitchen offers abundant storage and workspace and flows seamlessly into the adjoining breakfast room creating a comfortable space for casual meals and everyday living. The primary suite is conveniently located downstairs, while three spacious secondary bedrooms are upstairs, including one with an en-suite bath and two sharing a Jack-and-Jill bath. An upstairs game room with wet bar provides additional space for entertaining or relaxing. Residents enjoy 24/7 security patrol, tennis and pickleball courts, and a community pool, with restaurants, shopping, and schools just minutes away. Lovingly maintained and ready for its next chapter, this inviting home awaits your personal touches.
…By Martha Turner Sotheby's International Realty - Round Top Brokerage


The Spurgeon Bell House is a designated City of Austin historic landmark located in the Aldridge Place Historic District. This 1925 Mediterranean Villa-style residence was designed by prominent Austin architect and U.T. professor, Raymond Everett, for Professor Spurgeon Bell, founder of the U.T. School of Business. The home’s distinctive Mediterranean Villa design blends traditional Spanish and Italian influences, with a tile roof, round-arched windows and doorways, light-filled rooms, and integrated patios and sunrooms—all of which remain defining features today. Another highlight is the custom iron staircase crafted by Austin’s notable Weigl Ironworks. Historic zoning currently provides the property owner with a significant tax abatement opportunity each year. The traditional floor plan (2,504 SF) features a spacious formal living room with a fireplace open to the adjoining formal dining room, a separate den/TV room, and a bright kitchen and breakfast nook overlooking the backyard and pool. The main level also includes a powder room and laundry room. Upstairs are four bedrooms and two baths, including the primary suite with a private bath and an adjoining sunroom with original wood casement windows. An unfinished basement provides additional convenient storage. Outside, a detached two-car garage with upstairs studio/media room (407 SF) offers flexibility for unlimited uses such as a game room, home office, or conversion to apartment/guest house. The beautiful tree-shaded backyard with gardens, swimming pool, and patios provide an ideal space for outdoor entertainment. Located just a few blocks north of U.T, the Aldridge Place neighborhood is a unique pocket of century-old homes surrounding charming Hemphill Park. Residents enjoy the walkability of the area and proximity to nearby shopping, restaurants, and coffee shops. Neighborhood schools include the highly rated Lee Elem, Kealing Middle & McCallum High. Home has been pre-inspected and is to be sold "as is".
…By Kuper Sotheby's International Realty


Honey, stop the car; this stunning 6-bedroom, nearly 6,000 sq. ft. estate home in Magnolia truly has it all. Designed for both everyday comfort and unforgettable entertaining, the home features a massive game room, oversized media room, resort-style pool, and covered outdoor entertainment area built for gatherings. You'll find soaring ceilings, elegant crown molding, custom finishes, and generous room dimensions throughout. A mother-in-law quarters located in the third car garage space is perfect for guests. Set on a wooded one-acre lot, the property offers exceptional curb appeal with a circular driveway, driveway gate, & additional parking under the porte-cochre. Includes whole-home generator. McCall Sound is a very desirable pocket neighborhood, featuring only 45 acreage homes just minutes from Tomball and The Woodlands, the Energy Corridor and IAH. This is the kind of home that checks every box - space, luxury, privacy, and an unbeatable location
…By Annonceur International


Rare opportunity in coveted Thornwood! This well-maintained 4-bedroom, 2.5-bath with office home offers spacious living areas, a practical floor plan, and the chance to add your own personal touch in one of Memorial West's most desirable neighborhoods. The home has been thoughtfully cared for and provides an excellent foundation for buyers seeking comfort today and the flexibility to update select finishes over time. Significant improvements completed within the last five years include replacement of the underground sewer lines, updated A/C system, and replacement of the driveway and sidewalks, providing peace of mind and value where it matters most. Many of the home's major investments have already been addressed. With strong fundamentals, generous room sizes, mature surroundings, and access to sought-after SBISD schools, this property presents a unique opportunity to enjoy all that Thornwood has to offer.
…By Martha Turner Sotheby's International Realty - Central Houston Brokerage


Welcome to 10201 Parkfield Drive, a thoughtfully remodeled 4-bedroom, 2-bath home offering 2,077 square feet of inviting living space in the heart of North Austin. Inside, high ceilings, hardwood floors, and abundant natural light create a bright and open atmosphere throughout. The spacious main living area flows easily into the dining and kitchen spaces, creating a comfortable layout for both everyday living and entertaining. The updated kitchen serves as the center of the home with ample cabinetry, generous prep space, and an open connection to the surrounding living areas. Four well-proportioned bedrooms offer plenty of flexibility, whether used as dedicated sleeping quarters, guest accommodations, a home office, or additional flex space. The primary suite provides a private retreat with an updated en-suite bath, while the secondary bedrooms share a refreshed full bath. Thoughtful updates throughout give the home a clean, move-in-ready feel while maintaining a sense of warmth and character. Outside, lush landscaping surrounds a private backyard designed for enjoying Austin’s warmer months. A recently installed Cowboy Pool creates a refreshing spot to cool off, while the surrounding outdoor space offers plenty of room for lounging, dining, entertaining, or gardening. Mature greenery adds privacy and creates a relaxed setting that feels like a natural extension of the home. An attached garage provides additional storage and everyday convenience. Located in an established North Austin neighborhood, 10201 Parkfield Drive offers quick access to The Domain, Q2 Stadium, Walnut Creek Metropolitan Park, major employers, shopping, dining, and entertainment. With convenient connections to MoPac, I-35, and Highway 183, the home provides easy access throughout Austin while offering the space, flexibility, and outdoor living of a traditional single-family residence.
…By Kuper Sotheby's International Realty


For more information: visionaryaustin.com The Visionary was created for the way Austin is meant to be lived, open to the outdoors, surrounded by green space, and close to the center of the city. Set on nearly an acre just off Mount Bonnell, the home overlooks Brightleaf Preserve while remaining minutes from downtown, Lake Austin, and the city’s best dining, shopping, and entertainment. The interiors are warm, modern, and beautifully layered. Wood ceilings, hardwood floors, exposed brick, oak cabinetry, richly veined quartzite, and expansive windows give the home a distinctive architectural presence while keeping the surrounding landscape in view. The main level was created for both everyday living and entertaining. The quartzite-clad kitchen features oak cabinetry and Thermador appliances, complemented by generous living spaces and a four-seasons room enclosed by sliding doors. A fully equipped bar includes counter seating, double Zephyr wine refrigerators, a beverage refrigerator, ice maker, Bosch dishwasher, and sink. Whether hosting an intimate dinner or a large gathering, the home makes entertaining feel effortless. The primary suite features expansive windows, an exposed brick wall, and direct access to the pool and spa. The bathroom includes an oversized shower overlooking a private courtyard, an expansive walk-in closet, and access to a private outdoor shower. An oversized laundry room, mudroom, and pantry add substantial storage and functionality, with a large center island and dedicated dog wash in the laundry room. The lower level offers the flexibility of a second residence, with three bedrooms, three full baths, a kitchenette, a spacious living area, and two offices or flexible rooms with built-ins. One bedroom can serve as a second primary suite, creating an exceptional arrangement for extended stays, multigenerational living, or live-in support. A separate garage apartment includes a full bath, closet, living area, loft, and vaulted ceiling, providing another private space for guests or use as an office or studio. An elevator connects the home’s levels. Outdoor living is at the heart of The Visionary. A pool and spa span two levels of the property, accompanied by covered entertaining spaces, a pool bath, and an outdoor shower. A fully turfed lower lawn and private sport court provide substantial space for recreation, entertaining, and time outdoors. The fenced property backs to protected green space, with trails leading toward the Balcones Canyonlands and Brightleaf Preserve. The setting delivers expansive views and a remarkable sense of privacy this close to downtown Austin. The property also offers ample parking, beginning with a large circular driveway and continuing with additional parking along the side of the home, in front of the two-car garage, and in a dedicated lower parking area. Architectural plans convey for a proposed 1,805-square-foot expansion incorporating an additional garage, private gym, dedicated office, and carport. The proposed garage design includes a car lift, creating exceptional additional space for vehicles, fitness, and work. A stucco exterior and metal roof create a clean, modern profile. The Tesla solar roof is supported by two Tesla Powerwall battery storage units capable of storing several days’ worth of power during an outage. The property also includes rainwater collection. Zoned to Highland Park Elementary, Lamar Middle School, and McCallum High School, The Visionary brings together sophisticated design, extraordinary outdoor living, multigenerational flexibility, future expansion potential, and privacy in the heart of Austin.
…By Kuper Sotheby's International Realty


Set on an exceptional 43,116-sq-ft lot in Piney Point Village and zoned to acclaimed Spring Branch ISD, this Charleston-inspired estate blends timeless elegance with exceptional indoor–outdoor living. Expansive lawns and mature gardens frame multiple patios overlooking a resort-style pool with sunning ledge, water features, spa, chiller system, and a full mosquito-misting system. An open-air pavilion extends the living space with a DCS grill, refrigerator, fireplace, TV, and generous seating. Inside, formal rooms balance warm, light-filled casual spaces. A dramatic study offers serene pool views, while the oversized primary suite features a spa-like bath and custom closet. Upstairs are four spacious bedrooms and a versatile game room with wet bar and full bath. A whole-house generator adds peace of mind to this remarkable property.
…By Martha Turner Sotheby's International Realty - Memorial Brokerage


Call Amani at 512-762-7253. https://myre.io/0E9D6Q8jF85p Privately tucked away on a desirable cul-de-sac, this exceptional 4-bedroom, 3-full-bath home offers a rare combination of privacy, space, and effortless indoor-outdoor living. Serene views provide a stunning backdrop from the expansive outdoor living areas and create an inviting sense of tranquility throughout the home. An open, thoughtfully designed floor plan offers three distinct living areas, providing exceptional flexibility for entertaining, relaxing, working, and gathering. Beautifully stained oak hardwood floors add warmth and sophistication, while the gourmet kitchen features a generous workspace, granite countertops, and a seamless connection to the main living areas, perfectly suited for both everyday living and entertaining. Upstairs, a spacious game room with attractive built-ins creates an ideal retreat for movie nights, game days, or relaxed family time. A separate media room/office with its own private entrance offers even more versatility, whether used as a home office, media room, guest space, or creative studio. The oversized utility room includes a dedicated desk area for added organization and functionality. A spacious 3-car garage offers abundant storage, making it easy to accommodate vehicles, recreational equipment, and all the extras. Step outside to an impressive outdoor living retreat featuring a covered patio, outdoor kitchen, and fireplace. Whether hosting friends or enjoying a quiet evening surrounded by nature, this private setting delivers a true sense of escape. Exceptionally versatile, in Austin's best Eanes Schools, close to Westlake shopping and entertainment, and a short drive to Austin Downtown.
…By Annonceur International


Presenting another Woodway Pines wower! In a secluded setting, this beautifully updated home is move-in ready! Up the oak shaded walk + inside the gray door—the formal Entry leads you either to the Breakfast Room + galley Kitchen to the left or straight ahead into the open plan, Living Room, and Dining Room with a pass-through to the Kitchen. Through the French doors is a landscaped Patio and oversized two car Garage. Upstairs, you’re going to love the gracious Master Suite with its refreshed Bath, private Water Closet, and enormous walk-in Closet. Second Bedroom is also en suite with a refreshed Bath, and oversized Closet. Woodway Pines is 8 acres of lush luxury living, walkable to Behring Park with its tennis courts, walking trail, playground and dog park; plus, you can walk to Smoothie Island AND Hungry's, Walgreen’s + THREE BROTHER’S BAKERY!! The tony Tanglewood adjacent location provides easy access to Downtown, the Galleria and the Energy Corridor. You’re gonna love living here!
…By Martha Turner Sotheby's International Realty - Central Houston Brokerage


Set on approximately 1.73 acres in coveted Sherwood Forest, this distinguished estate offers exceptional privacy, scale and beautifully landscaped grounds. A highly functional floor plan features generous living and entertaining spaces, an elegant study/library, spacious kitchen and family room, and a private primary suite. Staff quarters with a separate entrance provide added flexibility for household staff, extended guests or a caregiver. Outdoors, a summer kitchen, fireplace, pool and expansive entertaining areas are surrounded by mature landscaping, creating an exceptional setting for year-round entertaining, climate-controlled wine storage and whole house generator. With substantial acreage, beautiful grounds and a floor plan well suited for personalization, this is a rare opportunity to create a truly individual estate in one of Houston's most distinguished residential enclaves. Minutes from the Galleria and Medical Center.
…By Annonceur International


Tucked within a private gated community in the heart of Uptown, 1235 Wynden Oaks Garden Court blends timeless architecture with the ease of lock-and-leave living. This beautifully appointed residence offers 4 bedrooms, 4 full baths, and 1 half bath across a thoughtfully designed floor plan. Light-filled interiors feature soaring ceilings, wide-plank hardwood floors, and gracious entertaining spaces. The inviting living room is anchored by a fireplace and custom built-ins, while expansive windows provide views of the home's private courtyard spaces. The luxurious primary suite serves as a peaceful retreat, offering abundant natural light, generous proportions, spa- inspired bath, and walk in closet. Residents enjoy the security and convenience of a gated setting just moments from Uptown Park, The Galleria, premier restaurants, shopping, and Houston's major business corridors. A rare opportunity to enjoy sophisticated, low-maintenance living in one of Houston's most desirable locations.
…By Martha Turner Sotheby's International Realty - Central Houston Brokerage


Life in Bellaire under $1MM! Graciously proportioned and exceptionally versatile, this inviting red-brick traditional residence offers 4 bedrooms, a dedicated study, PLUS a flexible guest/nanny suite w private bath. The on-trend island kitchen features a gas cooktop, elegant arabesque tile backsplash, shaker cabinets, and opens seamlessly to the family room. Formal living and dining rooms, gleaming hardwood floors, and plantation shutters add timeless appeal. The spacious primary suite features dual walk-in closets. A secondary bedroom enjoys an ensuite bath. Outside, a pergola-covered patio provides a welcoming setting for relaxing and entertaining. Ideally located near pocket parks, shopping, and Evelyn's Park, this Bellaire gem offers generous room sizes and the rare benefit of a private annex with separate back-stair access. Landscaping refresh (2026), interior paint upstairs (2026), & HVAC downstairs (2026).
…By Martha Turner Sotheby's International Realty - Central Houston Brokerage


This stunning stucco and stone estate has exquisite architecture and finishes with manicured grounds, creating exceptional curb appeal. The resort-style backyard features a sparkling pool with fountains, a spa, a covered lanai, and a spacious lawn for recreation. Interior highlights include hardwood floors, custom cabinetry/millwork, and designer white walls. The grand entry features soaring ceilings and a curved iron staircase, flanked by a private study and formal dining room. The chef's kitchen has a large island, breakfast bar, and stainless steel appliances, including double ovens. Casual dining has pool access. Walk-in butler's pantry. Main living areas include a living room with a fireplace and a family room with media built-ins. The primary suite offers a sitting area, built-ins, pool views/access, dual vanities, a soaking tub, and a walk-in shower. Upstairs offers a private media room with a projector/screen, three secondary bedrooms (one used as a game room), and two full baths, including a Jack-and-Jill bath. True three-car garage.
…By Annonceur International
'%20stroke='%23DDAA3A'%20stroke-width='1.909'%20stroke-linecap='square'%20stroke-linejoin='bevel'/%3e%3c/svg%3e)
Receive by email any new listing that may match your search criteria
Your criteria :
By validating this form, you accept the general conditions of use of Le Figaro Properties.
These agencies offer a selection of luxury properties vente at Weimar. Feel free to contact them for personalized assistance.
