The agencies at Colusa
These agencies offer a selection of luxury properties vente at Colusa. Feel free to contact them for personalized assistance.

 English$ USD · m²


Featured in a 1964 Architectural Record magazine as “one of the 20 finest architectural houses in America,” The Wilmarth Residence is set back on a tree-lined gravel driveway, positioned for privacy on over 12 acres surrounded by nature just outside the historic city of Colusa, CA. Restored and reawakened, the home features many dramatic elements, one being the heart of the home: an interior pool courtyard that provides a sense of escape, splendor, and retreat. Designed for large-scale entertaining, this special home has many delightful surprises for guests and family alike; a ten-ft. retractable table disappears into the wall, a rolling serving cart conceals itself as a kitchen cabinet, and a credenza hides a wet bar. Visit to find other custom era hidden gems. The glorious retro chef’s kitchen has to be experienced; it is so inviting. Original GE appliances are a blast from the past. Day or night, repose within private courtyard luxurious suites with spa-like baths, the primary featuring Kohler Heritage Collection fixtures and a terrazzo Roman tub, both having direct access to the pool. Original quality building materials feature Adobe brick with inset Murano color-block glass, railed Terrazzo, Travertine, Mahogany, Redwood, Douglas Fir, and Brass, all beautifully restored to elevate and capture the eye. Conveniently located near Sacramento, and for business travelers, the international airport—both just approximately a one-hour drive away—or take a few hour’s leisurely drive to spend a weekend in San Francisco or Lake Tahoe.
…By Nick Sadek Sotheby's International Realty


Welcome to Stonehouse Cellars Winery & Bed & Barrel an extraordinary 145-acre wine country estate in Clearlake Oaks, set within the scenic Long Valley AVA just north of Napa Valley. This historic, family-owned property combines a boutique winery, working vineyard, and elegant guest accommodations, offering a rare opportunity to own a remarkable piece of California wine country. The estate features 13.5 acres of Cabernet Sauvignon vines, a 15,000-case annual production permit, and state-of-the-art winemaking facilities. The beautifully restored 5,000-square-foot main residence and bed and breakfast offer an unforgettable guest experience, while the 1,600-square-foot historic Stonehouse adds timeless charm. A spring-fed pond, reservoir, and solar energy enhance sustainability and natural beauty. Also included is 580 Old Long Valley Road, a 6.6-acre property with a 2,300-square-foot ranch-style home featuring vineyard views, a pool, garages, and a 400-square-foot in-law cottage. With three beautifully appointed homes and multiple income streams from wine production, lodging, and events, this estate captures the essence of wine country living!
…By Golden Gate Sotheby's International Realty


Exceptional Wine Country Family-Owned Estate Winery Opportunity: A Historic Winery, Integrated Vineyard, B&B, and Lakefront Restaurant Discover a unique investment in the heart of the Long Valley AVA with this expansive property portfolio, featuring historic Stonehouse Cellars Estate Winery, a charming B&B, and the stunning Stein and Wein restaurant on Lakefront Drive. Located just North of the Napa Valley, this trio of properties not only offers diverse revenue streams but also positions you strategically within California's thriving wine and hospitality market! 1. Stonehouse Cellars Winery and B&B (500 Old Long Valley Road) Acres: 139 acres, including 13.5 acres currently under vine, primarily Cabernet Sauvignon. Winery: Multi-award-winning facility with a 15,000 case/year permit. Fully equipped with state-of-the-art winemaking technology and a climate-controlled barrel room. B&B: A beautifully constructed 5,000 sq. ft. building that provides a relaxing stay for guests, featuring outdoor entertainment spaces equipped for summer events. Stonehouse: Renowned 1600 sq. ft historical stone house, former stagecoach stop and extension of B&B with stunning spring fed pond. Operational Efficiency: Run with a reliable team of trained staff, allowing you to manage from afar while reaping the benefits of a solid 5.0-star rating on Google. Unique Features: The property includes rare pre-1913 water rights, solar energy systems, and all necessary agricultural equipment. Strategic Advantages Integration: Owning these three properties allows you to synergize operations—hosting events at the restaurant while promoting the winery and B&B. Event Hosting: The restaurant's ability to host weddings and events complements the winery's offerings, maximizing occupancy and generating higher revenue. Controlled Surroundings: By acquiring the residential property, you mitigate noise complaints from neighbors during winery events, ensuring seamless operations. This extraordinary opportunity encompasses over 145 acres of prime real estate in the coveted wine region of Lake County. With established operations, a strong market presence, and a myriad of revenue-generating possibilities, this portfolio promises not just a profitable investment but also a lifestyle surrounded by the beauty of California's vineyards and lakes. Don’t miss your chance to own a slice of this thriving business landscape. Schedule your private tour.
…By Sotheby's International Realty - San Francisco Brokerage - Marina


Discover an exceptional opportunity to own a riverfront property along Sacramento's Garden Highway corridor. The property's true value lies in its riverfront position, generous space, and the ability to design and build a home completely tailored to your vision. Imagine your home facing the river, where daily living is centered around peaceful water views and a waterfront lifestyle. Surrounded by mature trees and natural riverfront ambiance. Included with the property are architectural-design plans, providing a valuable head start toward building a home designed for this unique setting. The property also features a private well and its own private dock, offering direct access to the Sacramento River for boating, entertaining, and recreation. There is ample space for RVs, boats, outdoor amenities, and entertaining areas. Conveniently located near Downtown Sacramento, Sacramento International Airport, dining, recreation, and access to major freeways. Some photos show a rendering of the virtually designed home on the vacant lot. This is not the actual architectural plans included with the property.
…By Nick Sadek Sotheby's International Realty


Welcome to 5951 Barton Ranch - an exceptional new-construction estate. Ideally situated in the heart of Granite Bay, this residence offers exceptional convenience - just 10 minutes to Hwy-80 and moments from top-rated schools, shopping, dining, and medical centers. This 6,000 sq ft modern residence sits on a .52 acre homesite and features 5 bedrooms, 6 baths, a dedicated office, and two private living quarters: a full ADU with living room/kitchenette and a Junior ADU with a kitchenette and private entry. The main level showcases a dramatic great room with 14-ft ceilings, a DEKTON fireplace wall, a chef’s kitchen with German Bauformat cabinetry, Miele appliances, a temperature-controlled wine room, and a full butler’s kitchen. The primary suite offers a spa-inspired bath with Italian fixtures and a boutique dressing room. Resort-style outdoor amenities include a custom pool, sunken fire pit lounge, outdoor kitchen under a pergola, bocce court, and landscaped front and rear yards. Additional highlights: 4-car garage, Allweather window package, Awake entry door, multiple HVAC zones, and fully owned solar. Note: Images are 3D renderings for visualization only; final finishes may vary.
…By Nick Sadek Sotheby's International Realty


Rarely does a home of this caliber hit the market in the heart of Granite Bay. 8135 Tesoro Place is a remarkable single-story custom estate by renowned builder Paul Hills in 2020 and nestled within the intimate enclave of Colinas Estates. Thoughtfully designed and meticulously customized by its original owners, this remarkable residence blends elevated craftsmanship, luxury amenities, and everyday functionality in one unforgettable package. One of the property's most impressive features is its extraordinary oversized 7-car garage configuration, redesigned during construction to accommodate a variety of lifestyle needs. With space for RV and boat storage, lift capability, workshop areas, 50-amp electrical service, water and sewer connections, epoxy floors, finished walls, and exceptional depth and height, this garage is truly a rare offering for collectors, hobbyists, and outdoor enthusiasts alike. Inside the home, expansive living spaces are complemented by carefully selected finishes and premium upgrades throughout. The chef's kitchen showcases Wolf and Sub-Zero appliances, stunning rift-cut oak cabinetry, and seamless flow into the great room and entertaining areas. Owned 9.2 kW solar, whole-house fan, upgraded insulation, integrated audio, and a backup generator provide efficiency and comfort year-round. The luxurious primary suite is a private retreat, featuring a spa-inspired bathroom with two expansive closets, and a hidden secure room with a secondary exit that offers flexibility for storage, security, or future closet expansion. A spacious office with double barn doors, additional guest bedrooms, a mudroom, and beautifully appointed secondary bathrooms complete the home's highly functional floor plan. Accordion doors from the great room open to the incredible California room blending the home's indoor and outdoor living spaces. The curated grounds feature mature landscaping, multiple fruit trees, raised garden beds, a tranquil fountain, gas firepit, outdoor entertaining spaces, and room for a future pool if desired. Additional amenities include a built-in pellet smoker/grill, sunken water storage tank, and numerous details that reflect the care and planning invested throughout the property. This one-of-a-kind residence, which offers custom craftsmanship, garage capacity, privacy, efficiency, and lifestyle appeal is ideally located within walking distance to dining, shopping, and recreation, and within the sought-after Eureka Union School District.
…By Annonceur International


Introducing a St. Helena custom-built estate, the extraordinary expression of refined Wine Country living. Set on approximately 3.2 acres with sweeping views of acclaimed Newton Vineyard, this newly constructed residence blends contemporary sophistication with natural beauty, showcasing exceptional architectural details and curated finishes throughout. A private drive winds through the scenic western hills, where handcrafted rock walls frame the property's own hobby cabernet vineyard and olive grove, creating a tranquil and timeless sense of arrival. Inside, light-filled living spaces feature soaring ceilings, warm natural textures, and surround sound throughout, while the grand great room, with its cathedral wood coffered ceiling, opens to stunning vineyard vistas, creating an inviting setting for both intimate gatherings and large-scale entertaining. The home offers four en-suite bedrooms, a dedicated office, and a versatile media or auxiliary living space. One can't go far without wandering into the luxurious primary suite with 10-foot glass doors, layered vineyard views, and a spa-inspired bath with elevated designer finishes. At the center of the home, the gourmet kitchen is both functional and striking, featuring LG Signature appliances, an 800-bottle wine room, a range with a built-in air sous vide, custom cabinetry, an oversized island, and a statement copper-painted hood. Additional highlights include custom built-ins throughout, a metal roof, solar with backup battery, and huge flex space above the spacious four-car garage. Outdoors, the lifestyle continues with a pool, limestone pool deck, custom pizza oven, and BBQ, perfect for entertaining against a stunning vineyard backdrop. Completing the experience, Newton Vineyards extends a rare privilege for those who desire it, offering the owner the ability to roam and enjoy nearly 500 acres of its surrounding estate land, enhancing the sense of privacy and connection to the landscape. Located within the gated enclave of Madrona Ranch and just minutes from renown downtown St. Helena, this is a rare opportunity to be the first to call 2509 home.
…By Annonceur International


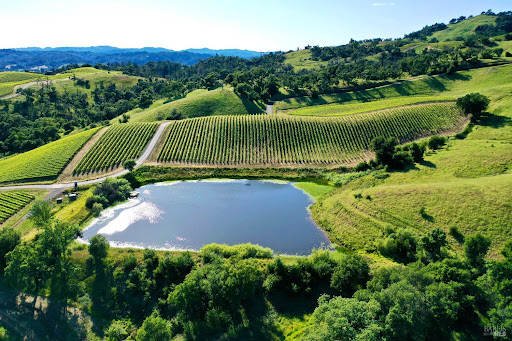


Situated on rolling bench land high above the southern Alexander Valley within the exclusive Hall Ranch community, this extraordinary ∼40.11-acre estate property offers an unparalleled canvas for a world-class wine country lifestyle, notably benefiting from no Hall HOA Architecture Review process. The site comes fully prepared with architecture plans for a contemporary luxury compound featuring a 7,838 +/- sq ft estate residence, a 990 +/- sq ft pool house, 4,765 +/- sq ft of patios, and a professional swimming pool. Encircled by rolling vineyards, ancient oak woodlands, and sweeping meadows, the parcel commands spectacular, panoramic views over a private lake, the iconic Alexander Valley wine country, and the charming towns of Healdsburg, Geyserville, and the Jimtown store. Anchored by 8 +/- acres of premium hillside Cabernet Sauvignon vineyards, the property features a ready-to-build foundation complete with paved roads, a water well, underground power, and completed percolation testing. Enjoy absolute country privacy and serenity just minutes from world-class wineries, Healdsburg's vibrant downtown shopping, restaurants, the airport, and beautiful Lake Sonoma. Website: 746artisancircle.jmbland.com
…By Annonceur International


Perched atop more than 28 acres on Napa's renowned Atlas Peak, this newly constructed modern studio is a true private retreat. Walls of glass frame sweeping panoramic views - stretching across the valley floor to the San Francisco skyline - while dramatic architectural lines and luxury finishes create a sophisticated living experience. The gourmet kitchen, outfitted with Wolf and Subzero appliances, is designed for culinary inspiration. Positioned on an expansive plateau reserved for a future main residence with septic already in place, the property offers the opportunity to live comfortably in the studio while envisioning and designing your private Napa Valley estate. A large agricultural barn adds versatility and functionality to the property. Approximately 20 acres below the plateau are preserved under a conservation easement, ensuring lasting privacy and protecting the rugged natural beauty of the land. For those seeking additional potential, under a separate listing (3438 Atlas Peak Road) adjacent to the property, is an additional parcel just under 9 acres that is also available - plantable and ready to complement this exceptional estate. This property presents a rare opportunity to create a private Napa Valley sanctuary with unmatched seclusion, elegance, and possibility.
…By Golden Gate Sotheby's International Realty


14+/- acres in one of Yountville's most desirable locations, this offering presents a rare opportunity to create a legacy estate. With a proposed 7,500+/- sq ft main residence, an 800+/- sq ft guest house, and a conceptual 8,000+/- sq ft barn or winery site illustrating future possibilities, the property blends luxury living with long term value while offering an estimated $700,000 in savings as plans were submitted and are now in final review prior to Napa County's implementation of a new construction tax impacting larger residences. A future buyer could also change the plans, allowing them to tailor the home to their preferences while still capturing the associated cost savings. The planned residence features 5 bedrooms, 5 bathrooms +2 half bathrooms, an infinity edge pool, elevator, and sweeping valley vistas framed by neighboring Del Dotto vines, along with approximately one acre on the property suitable for a potential hobby vineyard. Accessed by a quiet country road and a private vineyard lane, the estate promises ultimate seclusion while remaining moments from downtown Yountville and the famed Del Dotto wine caves. Offered at $14,500,000 for the land + projected building costs, this is a chance to own a completed estate with potential for value far exceeding the cost to build, representing an exceptional investment in Napa Valley's most sought after area. Land is available for purchase on its own for $3,995,000. Also listed in MLS as #326004100.
…By Sotheby’s International Realty - St. Helena Brokerage


A property of extraordinary pedigree, 1700 Walnut Drive is set on 45.2 acres in one of Napa Valley's most coveted enclaves. The main and guest residences together offer 8,086 Sq Ft of living space and four bedrooms, complemented by a 350 Sq Ft pool cabana and a two-bedroom, 1,176 Sq Ft caretaker's cabin. Surrounded by a mature landscaping and beautifully established grounds, the remarkably private estate commands iconic, expansive views across To Kalon Vineyard toward Opus One, with Atlas Peak in the background. Situated beside by some of the region's most celebrated estates and vineyards, including Promontory, Harlan Estate and Far Niente, the property presents a rare opportunity to own a significant architectural compound in the heart of Oakville. Despite its sense of seclusion, it remains just minutes from Oakville, St. Helena and Yountville. The compound was designed by acclaimed architect George Homsey, FAIA, a founding partner of the renowned San Francisco firm EHDD. During nearly five decades with the firm, Homsey worked alongside Joseph Esherick, Charles Moore and William Turnbull at Sea Ranch, where he served as principal designer for many of the firm's residences. That work helped define the Third Bay Tradition, a distinctly Northern Californian architectural vernacular grounded in natural light, thoughtful composition and honest materials. Throughout the property, the striking architecture creates a succession of indoor-outdoor living spaces thoughtfully oriented for privacy, entertaining and connection to the landscape. A 51-foot heated infinity-edge pool and massive lawn beneath oak trees anchor the grounds, joined by separate spa, multiple patios and balconies, plus an olive grove and a citrus orchard. The 5,199 Sq Ft main residence features three bedrooms with the primary on main level, a dedicated office, and a gym with a full bath. Connected by a beautiful outdoor loggia, the substantial 2,887 Sq Ft guest residence offers large living and dining rooms, a full kitchen, ensuite bedroom, an office/flex room and private patios. With its substantial acreage, architectural significance, exceptional privacy and position among Napa Valley's most important properties, 1700 Walnut Drive is a rare offering. It is tucked in a private setting just above the valley floor and is convenient to St. Helena, Yountville and Napa, and just over an hour from San Francisco.
…By Sotheby’s International Realty - St. Helena Brokerage


Perched on Napa’s iconic Eastside, equidistant from Yountville and downtown Napa, this extraordinary 1.3-acre private promontory commands jaw-dropping, unobstructed views stretching from the Valley floor across the Vaca and Mayacamas ranges and all the way to San Francisco and Mount Tamalpais. Currently under construction with anticipated completion in November 2026, this exceptional estate is a masterpiece of modern luxury, sophisticated design, and effortless indoor/outdoor living. Designed for the discerning contemporary lifestyle, the 6,992-square-foot main residence offers four en-suite bedrooms and five-and-a-half baths, complemented by a separate 866 ±-square-foot, one-bedroom, one-and-a-half-bath guest house. Together, they deliver resort-caliber amenities, impeccable finishes, and technology-forward systems—creating an exceptional setting equally suited to grand entertaining and serene retreat. Enter the dramatic great room, defined by soaring 14-foot ceilings and a spectacular 30-foot multi-slide pocket door that disappears completely to reveal an expansive 1,230 ±-square-foot view deck. Designed for seamless entertaining, the deck is an ideal setting for sunset cocktails, alfresco dining, and taking in Napa Valley’s extraordinary vistas. The chef’s kitchen is equally impressive, centered around a generous 12-by-4-foot island with seating and outfitted with Thermador and Forza professional appliances, premium quartzite countertops, and a concealed scullery with built-in espresso station. A floor-to-ceiling, temperature-controlled glass wine wall adds a dramatic architectural element and sets the stage for memorable evenings. The main level is anchored by a sumptuous primary suite with private deck access, a gas fireplace, designer finishes, and a spa-inspired bath featuring a freestanding soaking tub and oversized glass shower. Two additional en-suite bedrooms provide luxurious accommodations for family and guests. The lower level transforms into an entertainer’s dream, featuring a sophisticated family room with wet bar, a 12-seat private theater, a 360-square-foot gym, and a fourth en-suite bedroom. Glass doors open directly to the poolside loggia, complete with outdoor kitchen, pizza oven, and heaters—perfect for intimate gatherings or lavish soirées. Outside, the experience is unmistakably resort-inspired. A heated 14-by-35-foot pool features a Baja entry, built-in Jacuzzi, and dramatic 15-foot water-feature wall. A firepit lounge and three-hole putting green complete the private outdoor retreat, creating an environment designed for both relaxation and effortless entertaining. The stylish detached one-bedroom, one-and-a-half-bath guest house offers vaulted ceilings, a gourmet kitchen, and a private, comfortable setting for visitors or extended-stay guests. Technology and infrastructure are equally considered, with an owned 23kW solar array comprising 50 panels, whole-home audio indoors and out, ducted mini-splits plus central HVAC, fire sprinklers, extensive water storage for irrigation, engineered septic, a private well, and robust electrical service. A 1,147 ±-square-foot four-car garage with EV charging is connected to the main residence by a covered breezeway. For buyers seeking modern sophistication, panoramic Napa Valley views, resort-caliber amenities, and impeccably executed indoor/outdoor living, this remarkable estate represents a rare opportunity to own a truly exceptional Napa property.
…By Golden Gate Sotheby's International Realty


This Silverado Country Club premier view Estate just now fully completed and ready for immediate occupancy. An Exceptional Wine Country Retreat to experience the pinnacle of luxury living in this custom home within the exclusive gated community of Silverado Highlands, offering breathtaking panoramic views of the valley and golf course. Thoughtfully designed with sophisticated architecture, exceptional craftsmanship, and state-of-the-art amenities, this extraordinary residence blends modern elegance with the natural beauty of Napa Valley. The expansive floor plan features primary suites on both levels, providing flexibility and privacy for residents and guests. At the heart of the home is a gourmet chef's kitchen outfitted with top-tier appliances, custom cabinetry, and premium finishes. An elevator provides effortless access between levels, while expansive indoor-outdoor living spaces create the perfect setting for entertaining or simply enjoying the spectacular surroundings. Designed for comfort and peace of mind, the home includes solar power, a full-house generator, and energy-efficient features throughout. Outside, the HOA-maintained landscaping provides a beautifully manicured setting with minimal upkeep (additional landscaping to be completed soon), allowing you to spend more time enjoying the lifestyle. For those who appreciate golf, country club living, privacy, and extraordinary views, this is a rare opportunity to own a truly exceptional Napa Valley residence. The photographs simply cannot capture the level of detail, craftsmanship, and breathtaking vistas this remarkable home offers. Come experience it in person--you will not want to miss it.
…By Annonceur International


Napa Valley lifestyle property featuring modern farmhouse completed in 2021 and guest house remodeled in 2022 on 2.66 acres located in private gated pastoral setting, very close to Silverado Trail and minutes to downtown Napa and Yountville. Stunning main house with four bedrooms, three-and-a-half baths, 4,070± square feet, elevated ceilings and Fleetwood windows and doors throughout embodies wine country indoor/outdoor living with two separate living areas opening to private seating areas as well as expansive outdoor entertaining and dining area. Main level features great room with dramatic vaulted ceilings, fireplace and wet bar opening to professional-grade kitchen offering custom cabinetry with quartzite countertops, large center island with custom pendant lighting, counter seating and prep-sink, BlueStar 8-Burner gas cooktop with custom hood and pot-filler, Wolf double ovens, Sub-Zero Refrigerator with water and icemaker and two Miele dishwashers. Spacious and private main ensuite offers spa-like bath with custom floating cabinetry, frameless glass enclosure shower with two shower heads and built-in seating, two closets including walk-in and built-in wall closet and retractable doors that open to private outdoor seating area with hot tub and wraparound Ipe deck. Additional main house features include: temperature-controlled wine cellar, electric blinds, wide plank Oak flooring, Level 5 walls and three fireplaces (including one outdoor). Charming and sophisticated 1,200± square foot, one-bedroom, one-bath guest house with loft (currently used as a bedroom) with full kitchen features spacious great room with fireplace and wood flooring opening to updated kitchen with stainless appliances, counter seating and custom RH pendant lighting. French and sliding glass doors open to outdoor entertaining areas including bocce court, large pergola with bistro lighting, outdoor kitchen with DCS grill and sink. Both main house and guest house flank an expansive lawn, with plenty of room for a pool, and farm-to-table pollinator garden with built-in garden beds, fruit orchard and custom rock walls with path lighting. 52 imported Italian olive trees produce delicious olive oil. Additional features include: studio currently used as exercise and yoga, owned solar, generator, excellent well (with 19 GPM) and water (filtration by North Coast Water Works) and gated entry with call box and paved drive flanked by an alley of olive trees. Delightful seasonal creek-side setting & pasture area ready for your hobbies or enjoy as-is.
…By Golden Gate Sotheby's International Realty


This striking contemporary residence perfectly articulates the art of arrival, by intentionally merging the best of bold design, warm modern materials, and refined indoor-outdoor living. A tiered approach to the main residence creates a dramatic sense of reveal to this exquisite estate framed by curated landscaping and soft, integrated lighting. The smooth earthen-hued stucco façade blends with natural wood cladding, expansive windows, and glass walls; creating an interplay of geometry, scale and luminosity that is inviting and timeless. A dramatic great room anchors the open-concept layout that flows effortlessly between the living and dining space, where designer lighting and minimalist detailing reinforce the sophisticated, uncluttered feel that is deeply connected to its natural surroundings. A wall of glass opens to a heated screened porch; a dramatic see-through linear fireplace connects the great room to the exterior dining pavilion, dissolving the boundaries between inside and out. A floating staircase blends engineering precision with artful expression, and the minimalist, yet highly functional, kitchen enhances livability and effortless entertaining. A companion structure was completed in 2023 and finished to the same exacting standard as the main residence, completing this cohesive and functional estate compound. The upper level features a beautifully appointed 2-bedroom, 2-bath guest residence, with private deck and views. The lower level is equally well-conceived, offering abundant storage in a spacious 3-car garage, a gym with adjacent full bath, and a sophisticated executive office with the quiet and separation that serious work demands. An architecturally integrated estate barn with dedicated storage and workshop, blends utilitarian purpose with a refined private office. Thoughtfully sited among olive orchards, curated fruit and citrus groves, and raised-bed gardens, it supports an agrarian lifestyle that includes the production of estate olive oil. Life in the wine country happens outside. A resort-style lap pool and spa, pizza oven, built-in grill, fire pit, and multiple entertaining areas are defined by intentional landscaping, creating spaces for gathering and retreat. With solar power, battery storage, a backup generator, and smart-home automation serving the entire property; the property offers a rare blend of modern luxury with self-reliance. A phenomenal wine country showcase, where curated minimalism and quiet luxury converge harmoniously with the land. This is wine country living without compromise, located approximately 70 miles from San Francisco and set in Dry Creek Valley and nearby Healdsburg. Popular wine industry events, a central plaza dotted with an abundance of award-winning restaurants featuring the best in “farm-to-table” cuisine, art galleries and chic boutiques makes Healdsburg the “small town with big class”.
…By Sotheby's International Realty - San Francisco Brokerage


Prestige meets park-like setting on this 5.95± acre parcel adjacent to Skyfarm and Fountaingrove, in the historic Riebli Valley. At 1055 Sundown Trail you will find country living adjacent to the city, near shopping, world class wineries and golf, as well as the Sonoma County Airport. Dwelling built in 2021, featuring 3 bedrooms, 2 bathrooms, with all the comforts of wine country living. Includes a covered porch, large carport, citrus and olive trees, garden beds, places to dine, lounge, play, Plenty of room to raise livestock, or start your hobby vineyard. Property includes several seasonal creeks, with waterfalls, multiple building sites for possible additional structures. Storage shed and tractor also included.
…By Healdsburg Sotheby's International Realty


Located on a quiet street in Kenwood, this updated 3-bedroom, 3.5-bath home sits on approximately 0.5 acres surrounded by 23 mature redwood trees with views of Sugarloaf Ridge and nearby vineyards. Remodeled by Synergy Architects and Designers, the approximately 2,200 sq ft residence features classic contemporary styling and an open living, dining, and kitchen area designed for entertaining. Quartz countertops, textured walls and ceilings, a marble and tile fireplace surround, and a suspended kitchen vent hood create distinctive design elements. Large sliding glass doors provide broad access to the spacious backyard dotted with redwoods and peach trees. The front yard features mound gardens and a long paved driveway with embedded lighting. Additional highlights include an attached 3-car garage with epoxy flooring and built-in storage, Bosch refrigerator (2026), new carpeting (2026), Generic generator (2020), water heater replacement (2019), and Nest smart home features.
…By Annonceur International


Perched atop one of Napa Valley's most storied ridge lines, 3000 Mt Veeder Road is a rare and remarkable estate in the heart of the prestigious Mount Veeder AVA. Encompassing approx. 130 ultra-private acres, this world-class compound blends bold architecture with elite viticulture in a resort-caliber setting. At its center is a striking 5,067 sq ft main residence, a 4-bedroom showpiece of Art Deco glamour and Modernist sophistication. Completed in 1988, the home features grand living spaces, a library/office, and a spacious gym, all positioned to capture breathtaking vistas. A dramatic pool terrace leads to a 5-story, 2-bedroom 1,380 sq ft guest tower, believed to be Napa Valley's tallest residential structure with 360 panoramic views from its rooftop deck. The estate also includes multiple terraces, a 2-bedroom caretaker's residence, and 8 acres of premium Cabernet Sauvignon vines yielding approx. 500 cases annually. 3000 Mount Veeder Road is more than a home: it's a statement of scale, solitude, and sophistication, offering a once-in-a-lifetime lifestyle in one of Napa's most iconic settings.
…By Annonceur International


Set on approximately 20 acres in an elevated bench setting between Napa and Yountville, 1095 Hardman Avenue presents a rare opportunity to create an exceptional Napa Valley estate combining privacy, magnificent views, vineyard beauty and remarkable convenience. From its elevated position, sweeping vistas extend across vineyards and the surrounding Napa Valley landscape to the mountains beyond. The setting feels distinctly rural and private, yet is within easy reach of the restaurants, wineries and amenities of both Napa and Yountville. Vineyard rows sweep across much of the acreage, creating the timeless agricultural landscape that defines wine country and giving the property an extraordinary sense of place. At the heart of the property is an existing 1985 residence offering an intriguing opportunity for thoughtful reimagination. A new owner could transform and update the home while retaining its established site and connection to the surrounding landscapecreating a sophisticated wine country retreat without starting entirely anew. For those with a larger vision, the 20 +/- acres also provide a compelling canvas on which to explore the creation of an entirely new Napa Valley estate, subject to applicable approvals. The scale of the land, elevated setting, vineyard surroundings and magnificent views offer the ingredients for new architecture conceived specifically for this remarkable site. The generous acreage creates further opportunities to rethink the relationship among residence, outdoor living, pool, gardens, vineyard and landscape. Large acreage and vineyard surroundings often come at the expense of convenience, while properties close to Napa and Yountville frequently lack privacy, elevation or expansive land. Here, all come together in one remarkably well-located property. Reimagine the existing residence or explore an entirely new vision: 1095 Hardman Avenue offers the increasingly rare opportunity to create a distinctive Napa Valley estate within an established wine country landscape.
…By Annonceur International


Discover the opportunity to build your custom dream home on this exceptional 1.63± acre homesite in prestigious Skyfarm. Enjoy panoramic valley and mountain views, a premier location surrounded by luxury residences, and easy access to Healdsburg, Sonoma County Airport, world-class wineries, and the Fountaingrove Golf Club.
…By Healdsburg Sotheby's International Realty


Positioned atop a gentle ridgeline behind a gated entry, this exceptional 248-acre retreat spans two legal parcels and offers extraordinary privacy, dramatic natural beauty, and breathtaking 360-degree panoramic views. Offering a comfortable balance of solitude and convenience, the property is approximately 15 minutes from either Cloverdale or Boonville and 30 minutes from Healdsburg, placing the best of Wine Country within easy reach. At the heart of the property is a newly constructed two-bedroom, two-bath residence designed to embrace its spectacular surroundings. Towering ceilings, refined finishes, high-end appliances, dedicated wine room, and thoughtfully designed interiors create a sophisticated yet comfortable living environment. A sliding glass wall opens the main living space to an expansive outdoor entertaining area, stylish swimming pool, and seemingly endless views across the surrounding mountains and valleys. A beautifully restored two-bedroom, two-bath log cabin has been completely reimagined with quality finishes, offering a distinctive second residence in its own private setting. Additional improvements include a newly constructed metal shop with loft space above, providing flexibility for guests, an office, recreation, or creative pursuits. On the property's second legal parcel, a fully remodeled one-bedroom, one-bath dwelling provides yet another independent living space. Beyond the residences, the ranch is a recreational playground. Miles of interior roads and trails wind through the expansive landscape, connecting multiple reservoirs stocked with fish, secluded corners of the property, and a private shooting range. An abundance of fresh, clean water from multiple wells and natural springs further enhances the property, providing a valuable resource across the ranch. Approximately seven acres are planted to Petite Sirah, adding another element to the property's diverse Wine Country setting. Rare in its combination of scale, privacy, quality improvements, recreation, and proximity to many Wine Country attractions, this remarkable ridge-top ranch offers an opportunity to experience Northern California country living from an extraordinary vantage point.
…By Healdsburg Sotheby's International Realty


An extraordinary 7,926 Sq Ft contemporary estate remodeled by the renowned Sutton Suzuki Architects and set on 10.77 acres, 3027 Vichy Avenue combines sophisticated design, privacy, expansive grounds, agriculture, and state-of-the-art infrastructure in a coveted East Napa setting. The thoughtfully conceived agrarian compound is anchored by a single-level 6,725 Sq Ft, 4-bedroom main residence and a 1,200 Sq Ft, 2-bedroom guest residence, surrounded by a pool with integrated spa, raised vegetable and cutting flower beds, orchards, a large lily pond, and tennis/pickleball courts. High ceilings, reclaimed White Oak beams, expansive walls of glass, teak flooring throughout, and seamless transitions to the outdoors create interiors that feel both substantial and connected to the landscape. The primary bedroom opens to a private courtyard with an outdoor shower, while a second primary bedroom includes a sitting room/office and direct pool access. The central great room overlooking the pool and large pond brings together the kitchen, breakfast area, dining room, and living room, plus a fully retractable door connects the breakfast area to the outdoor terrace and flower-cutting garden. A separate 2-bedroom guest house provides additional accommodations with its own living room, kitchen, laundry, and storage, creating an independent environment for guests or staff. Outdoor dining and gathering areas with views of Mount George include a fireplace, two pizza ovens, a full outdoor kitchen, barbecue, refrigeration, and sink, creating multiple settings for entertaining throughout the year. The property includes 90 olive trees for estate-produced olive oil, a 98 tree fruit orchard, 35 citrus trees, a productive vegetable garden, and an expansive rose garden, together creating an authentic farm-to-table lifestyle rooted in the land. Despite its remarkable privacy and acreage, 3027 Vichy Avenue remains exceptionally connected to the Bay Area. Coombsville, in East Napa, is approximately 47 miles from the Golden Gate Bridge and approximately 73 miles from Silicon Valley, placing the estate within convenient reach of San Francisco and the Peninsula while offering an entirely different quality of life. More than a residence, it is a fully realized Napa Valley lifestyle property, offering the space to entertain on a grand scale, produce estate olive oil, cultivate food from the land, accommodate generations, and enjoy a private resort destination.
…By Sotheby’s International Realty - St. Helena Brokerage


NEW CONSTRUCTION! Located in prestigious guard-gated Serrano Golf and Country club on tranquil acre parcel. Beautiful modern style custom estate offering over 5000 square feet of refined SINGLE STORY living with 5 bedrooms, 5 full bathrooms, and 1 half bath plus a detached cabana with its own full bath for elevated indoor-outdoor entertaining. Lower level bedroom doubles as game room or in-law quarters with private access. Designed with intentional flow and architectural presence, the home welcomes you through a grand foyer into an expansive great room that seamlessly connects to the chef's kitchen and dining area. The gourmet kitchen is anchored by an oversized island and walk-in pantry, with direct access to the covered loggia, creating effortless indoor-outdoor California living. The privately situated primary suite is designed as a true retreat, featuring a spa-inspired bath and generous walk-in closet. Secondary bedrooms are thoughtfully positioned in separate wings for privacy and comfort. A dedicated study near the entry provides an ideal work-from-home space, while a spacious recreation room offers flexibility for a media lounge or game room. Numerous architectural details and upgrades including expansive wide plank wood flooring throughout, high end countertops including Taj Majal quartzite and tile backsplash, furniture grade cabinetry, commercial grade appliance package including Thermador 48'' built-in range with custom hood and designer lighting throughout. The outdoor living experience is equally impressive, with a covered loggia and detached cabana with full bath, perfect for poolside entertaining. OWNED SOLAR! Situated in Serrano, one of El Dorado Hills' most sought-after communities, residents enjoy guard-gated security, scenic walking trails, proximity to Serrano Country Club, and access to highly rated schools, shopping, dining, and Folsom Lake recreation. Built with the craftsmanship, architectural detail, and elevated finishes by renowned Wichert Homes, the #1 builder of custom homes in Serrano. Builder resides in the neighborhood and has built over 100 custom homes in Serrano since 1998.
…By Nick Sadek Sotheby's International Realty


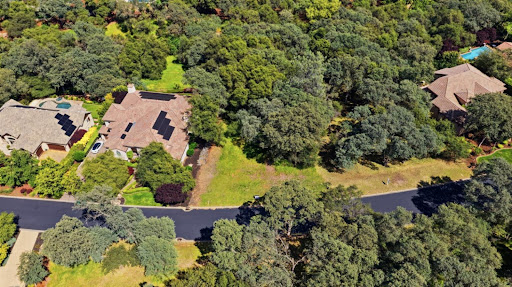

Rare opportunity to own a brand-new custom home by TailorMade Homes in the prestigious guard-gated Serrano Country Club community. Offering nearly 4,000 square feet of thoughtfully designed living space, this home blends luxury, functionality, and low-maintenance living on nearly half an acre backing to a peaceful greenbelt with a seasonal stream and direct access to scenic walking trails. Designed for effortless everyday living, the floor plan features spacious open-concept living areas, generous bedroom suites, and seamless indoor-outdoor entertaining. The oversized 4-car garage with room for your golf cart makes it easy to head to Serrano Country Club in just seconds for an early morning round of golf, dinner with friends, or an evening at the club. The backyard is designed for relaxation and entertaining, with plans for a covered California room, outdoor kitchen and BBQ, pool & spa, and private views of the protected greenbelt. Buyers still have the rare opportunity to personalize interior finishes and design selections, creating a home that reflects their own style without the lengthy process of designing from scratch. One of the few remaining custom home opportunities in Serrano, this exceptional property offers the perfect combination of modern luxury, privacy, and an unbeatable location within one of El Dorado Hills' most sought-after communities.
…By Nick Sadek Sotheby's International Realty


Welcome to 2158 Mount Olive Drive, lovingly maintained and situated in Santa Rosa's highly desirable Montgomery Village neighborhood. Located only a half mile from the updated Montgomery Village Shopping Center with Mendocino Farms, Anthropologie, Free People, Apple Store, Monti's & more! With a spacious backyard, multiple indoor living areas, and seamless indoor-oudoor flow from both the open-concept kitchen/family room and primary suite, this home is perfectly suited for both entertaining and everyday living.This single-level home was thoughtfully designed with 1,936± sq ft of living space, a welcoming formal entryway, formal dining room, a primary suite, 2 guest bedrooms, living room, family room, indoor laundry, and exceptional storage space in hallway cabinets. Enjoy your beautifully landscaped yard complete with a large deck, sports court, raised garden bed, 2 sheds, automatic sprinklers, charming arbor, and meandering paths. Mature plantings, including a Japanese maple, ivy, Silver maple, Redwoods, liquid amber, agapanthas, rosemary, meyer lemon tree, camellias, roses, succulents, azalea, and trumpet vine create a lush and private environment. Truly an exceptional setting to host dinner parties or unwind with your favorite book in the evenings. The generous primary bedroom features an updated ensuite bathroom with an additional closet and sleek dual sink vanity. Staying organized is a breeze with your 2-car garage which includes multiple storage cabinets, a built-in work bench and durable epoxy floors. This home is ideally located within minutes of Whole Foods, Oliver's Market, Hwy 12, Hwy 101 access, Howarth Park, Annadel, Starbucks & more.
…By Artisan Sotheby's International Realty

Receive by email any new listing that may match your search criteria
Your criteria :
By validating this form, you accept the general conditions of use of Le Figaro Properties.
These agencies offer a selection of luxury properties vente at Colusa. Feel free to contact them for personalized assistance.
