Get early access to listings that match your criteria
Never miss an opportunity again. Our personalized alerts notify you instantly.

 English$ USD · m²


Certain homes are built. Others are remembered. The Dittlinger Estate is not simply a residence—it is a cornerstone of New Braunfels history. A Landmark of Legacy Positioned on 1.6 acres within the revered Sophienburg Hill Historic District, this 1910 landmark was commissioned by Hippolyt Dittlinger, widely known as the “Father of Industry” in New Braunfels, and designed by James Wahrenberger, Texas’ first professionally trained architect. A stately two-story brick façade, framed by symmetrical columned porches and ornate detailing, reflects a level of craftsmanship rarely seen today. Dramatic central bay windows, deep overhanging eaves, and classical proportions speak to a time when homes were designed not just for living, but for legacy. Grand and Livable Interiors The residence unfolds across 4,591 square feet, offering spacious, elegant, and functional rooms. Longleaf yellow pine framing, milled on-site, was prized for its strength and durability and remains a defining feature of the home. A full basement adds to the property’s uniqueness, providing rare Texas square footage below grade. A Complete Estate Beyond the main residence, the property includes: Historic Carriage House and Garage – Preserving the original charm of early 20th-century design. “Professor’s House” Guest Residence – Fully equipped with kitchenette, full bath, and front porch. Wash House with Upper Open-Air Porch – A nod to functional estate living. Grounds as a Private Park The estate feels less like a typical lot and more like a private park. Mature pecan trees, some planted to commemorate family milestones, form a sweeping canopy of shade. A thoughtfully integrated pool and spa offer modern luxury while honoring the property’s historical integrity. A Cultural Heartbeat Situated directly across from the Sophienburg Museum and within walking distance of downtown, the estate is a golf-cart ride from Landa Park, the Comal River, and Gruene. Its history is intertwined with the city’s story, maintained by stewards who understood its importance—including descendants of the original family and a former mayor of New Braunfels who carefully restored the home. Inheriting a Story This is not a home you simply purchase. It is one you inherit, with the responsibility and privilege of carrying its story forward. Certain homes are built. Others are remembered.
…By Kuper Sotheby's International Realty


For more information: www.theoneonthehill.com A residence of rare privilege, a fully reimagined modern estate offering the lifestyle every New Braunfels buyer dreams of with exclusive Island access to the Comal River, Keith Zars pool, pickleball court, rooftop entertaining terrace, and a catering kitchen built for unforgettable gatherings. Set on 1.37 oak-studded acres in the prestigious “On the Hill” neighborhood, the home delivers 3,689 square feet of light-filled living space where contemporary design meets timeless charm. A soaring main living area with walls of glass is anchored by a dramatic exposed brick fireplace, blending warmth with sophistication. At the heart of the home, a chef’s kitchen with quartz counters, gas cooktop, double ovens, dual dishwashers, and a walk-in pantry flows seamlessly into the living and dining spaces. A versatile glass-wrapped sunroom with its own sink extends the living experience, offering flexibility for entertaining, hobbies, or quiet retreat. The primary suite is a true sanctuary with its own terrace, dual closets, a spa-inspired bath, and a private office complete with built-in bar and beverage fridge. For effortless outdoor connection, the suite opens directly to the rooftop deck. Three additional bedrooms and a total of four laundry rooms ensure comfort and convenience for family and guests. Outdoors, the property unfolds as a private resort. A sparkling Keith Zars pool, pickleball/sport court, and sweeping lawn provide recreation and relaxation in total privacy. What truly distinguishes this offering is its exclusive Island privilege—private, resident-only access to the Comal River. The Island offers more than just water access: enjoy sand volleyball courts, shaded picnic areas, diving boards, and private swimming zones. Whether tubing with friends, enjoying a riverfront cookout, or spending a quiet day by the water, this amenity is reserved for only a select few and rarely available in today’s market. With a two-car garage, circle driveway, and brand-new construction from top to bottom, The One On the Hill is as turnkey as it is extraordinary. All within moments of Landa Park, downtown New Braunfels’ dining and music scene, and the cultural charm of the Texas Hill Country. This is not simply a home, but an opportunity to claim The One On the Hill—modern luxury, private river access, and a legacy address on Lakeview Boulevard.
…By Kuper Sotheby's International Realty


Situated on a one-acre cul-de-sac homesite within the gated community of Copper Ridge, this stone and stucco residence offers a refined Hill Country living experience with thoughtfully designed indoor and outdoor spaces. The open-concept layout is complemented by tall ceilings, abundant natural light, and a dedicated office, creating both functionality and comfort for everyday living. The kitchen features refreshed cabinetry, a built-in double oven, and seamless connectivity to the spacious family room, ideal for gathering and entertaining. Outdoors, the property is designed to embrace the surrounding landscape, featuring an in-ground pool, covered patio, outdoor kitchen, fireplace, fire pit, and a bocce ball court. These spaces offer a versatile setting for both quiet evenings and hosting guests. A circular driveway enhances curb appeal and convenience, while a flexible upstairs bonus room adds additional living or recreational space. The 1.5-story layout places all bedrooms on the main level for added accessibility. Residents of Copper Ridge enjoy access to a range of community amenities, including a pool, tennis courts, park, playground, walking trails, and shared outdoor gathering areas. This property presents an opportunity to own a private, amenity-rich home in one of New Braunfels’ established gated and guarded communities.
…By Kuper Sotheby's International Realty


Set within the gated community of Rockwall Ranch, this Spanish-inspired residence pairs timeless architectural character with grand-scale living and exceptional amenities. A dramatic entry and sweeping circular staircase make an immediate impression, while abundant natural light, custom details, and thoughtfully designed spaces create a refined yet welcoming atmosphere throughout. At the heart of the home, the expansive chef’s kitchen features rich custom cabinetry, granite countertops, built-in appliances, generous prep space, and an oversized island designed for gathering and entertaining. A wet bar complements the home’s multiple living areas, offering flexibility for both everyday living and special occasions. The main level is anchored by a luxurious primary suite with two beautifully appointed closets featuring custom cabinetry and abundant storage. A secondary bedroom with a private full bath is also located downstairs, providing a comfortable and private space for guests. Upstairs, two additional bedrooms each feature their own en-suite bath and walk-in closet, creating private, well-appointed retreats. A spacious media room and charming Juliet balcony further enhance the second level and the home’s distinctive Spanish-inspired architecture. Additional features include a dedicated laundry room, extensive custom cabinetry, and a three-car garage with a unique opportunity for expanded vehicle storage. The garage is currently equipped with a car lift, effectively allowing the garage to accommodate up to four vehicles. While the lift is not included at the current list price, it is negotiable—an especially appealing option for the car enthusiast or collector. Outdoor living takes center stage with a swimming pool, hot tub, outdoor kitchen, and built-in gas fire pit positioned along the back patio adjacent to the pool, creating an inviting setting for year-round Texas entertaining. The property extends beyond the fenced portion of the yard, providing additional space and a greater sense of privacy. Rockwall Ranch offers a gated Hill Country setting with neighborhood amenities, bringing together distinctive architecture, generous living spaces, impressive vehicle storage potential, and exceptional indoor-outdoor living.
…By Kuper Sotheby's International Realty


Situated on a beautifully wooded and professionally landscaped 1-acre lot in The Pinnacle, this exceptional 4-bedroom, 2.5-bath home blends timeless custom design with thoughtful modern updates and resort-style outdoor living. Originally the builder’s personal residence, the home showcases quality craftsmanship and impressive design details throughout. The inviting interior features a custom wood entry door, crown molding, a granite chef’s kitchen, and a comfortable, move-in-ready layout. Recent updates include a new roof (2024), exterior paint (2025), interior paint (Spring 2026), an updated water heater, and two heat pump HVAC units. First-floor tile flooring, garage and back-door railings, plus a main-level bedroom and bath add accessibility and convenience. Outdoor living shines with a custom pool and expansive deck added in 2022, a stucco-covered gazebo, mature oak trees, a deer-proof raised-bed garden, storage shed, and a versatile horseshoe/bocce/pétanque court—all within a fenced, landscaped backyard designed for entertaining and relaxed Texas living. Schedule your private showing today.
…By Kuper Sotheby's International Realty


Set behind the guarded gates in one of New Braunfels' desirable Hill Country settings, this beautifully crafted home offers the space, craftsmanship, and amenities that make everyday living feel just a little more special. Built by highly sought-after builder Troy French, the thoughtfully designed home pairs timeless Hill Country architecture with comfortable, refined interiors and an exceptional outdoor setting. Inside, soaring ceilings, abundant natural light, warm wood details, and a striking stone fireplace anchor the spacious living area. The kitchen is designed for gathering, with generous cabinetry, an oversized island, ample workspace, and an easy connection to the main living and dining spaces. The floor plan offers excellent separation of spaces along with flexible areas for entertaining, working from home, or simply spreading out. The primary suite provides a private retreat, while the expansive upstairs game room adds another level of versatility. Throughout the home, large windows bring in natural light and capture views of the surrounding Hill Country landscape. Outside is where this property truly shines. A covered patio with fireplace overlooks the pool and spa, creating an inviting space for quiet mornings, long afternoons by the water, and evenings with friends. Mature landscaping and Hill Country views add to the sense of retreat. All of this is tucked inside a gated community with no city taxes and convenient access to New Braunfels and the surrounding Hill Country. Beautifully built, comfortably refined, and designed to be enjoyed, this is the kind of Hill Country lifestyle that is increasingly hard to find.
…By Kuper Sotheby's International Realty


Experience resort-style living on 1.01 picturesque acres in the prestigious Havenwood community, where timeless craftsmanship, luxury amenities, and seamless indoor-outdoor living define an exceptional lifestyle. Designed for both everyday comfort and effortless entertaining, this beautifully appointed residence offers four bedrooms and four full baths, including three bedrooms and three baths on the main level, plus an oversized upstairs guest suite with its own private bath. Elegant living spaces include a dedicated study with custom built-in cabinetry, a formal dining room, an inviting living room, a sunny breakfast area, and a spacious island kitchen that serves as the heart of the home. The luxurious primary suite features three custom wardrobe systems, while quality craftsmanship is evident throughout with foam insulation in the exterior walls and roof rafters, motion-sensor lighting in the laundry room, Bose surround sound, and a whole-home multi-room audio system serving the primary suite, main living areas, garage, guest bath, and front porch. Designed for year-round enjoyment, the backyard is a true private retreat. A covered patio overlooks the resort-style swimming pool and an exceptional outdoor living area featuring a full outdoor kitchen, fireplace, outdoor bath, and an integrated speaker system built into the surrounding stone columns-creating the perfect setting for intimate evenings or large-scale entertaining. Premium upgrades include a 24 Kw Generac whole-house generator with a dedicated 500-gallon propane tank, front and rear landscape lighting controlled by built-in interior timers, an oversized 2 car garage with a workshop and separate storage room, custom attic storage, and a custom gun cabinet equipped with its own independent alarm system. Residents of Havenwood enjoy an outstanding collection of neighborhood amenities, including three swimming pools, a pavilion, playscape, volleyball, basketball and tennis courts, a baseball field, and miles of scenic roads winding through the community's beautiful natural surroundings-all just minutes from shopping, dining, and everyday conveniences.
…By Kuper Sotheby's International Realty


Situated on approximately three meticulously landscaped acres within an exclusive gated community, this exceptional waterfront estate offers a rare blend of privacy, luxury, and direct access to Lake McQueeney. Majestic pecan trees canopy the property, creating a serene, park-like setting rarely found along the lake. Beyond the private gated entrance, the elegant 2,706-square-foot stucco residence is complemented by a durable concrete tile roof and timeless architectural appeal. Designed for both relaxation and entertaining, the resort-style backyard features a spectacular Keith Zars pool with cascading waterfall, while the private boathouse with multiple lifts provides convenient access to endless days on the water. Inside, quality craftsmanship and enduring finishes are showcased throughout, including travertine flooring, granite countertops, and custom architectural details. The thoughtfully designed floor plan offers three spacious bedrooms, two-and-a-half bathrooms, two dining areas, and an oversized three-car garage. Modern conveniences include a whole-home water softener system, reverse osmosis drinking water filtration, and a private water well that supports the property's lush landscaping and grounds. Large waterfront acreage tracts are becoming increasingly scarce on Lake McQueeney. Combining substantial acreage, mature trees, private lake access, and exceptional amenities, this is a rare opportunity to own one of the area's most distinctive estates. Experience the tranquility of a private country retreat with all the recreation, beauty, and lifestyle benefits of premier lakefront living.
…By Kuper Sotheby's International Realty


Perched atop one of Copper Ridge's most commanding view lots, this beautifully updated custom residence captures sweeping Hill Country vistas from nearly every major living space. Designed with both elegance and comfort in mind, the single-story floor plan unfolds through light-filled interiors, soaring ceilings, and expansive walls of glass that frame the landscape beyond. At the heart of the home, a chef-inspired kitchen features custom cabinetry, double ovens, gas cooking, a walk-in pantry, and an oversized island that seamlessly connects to the living and dining areas. A striking stone fireplace anchors the main gathering space, while a wet bar creates an effortless setting for entertaining. The private primary suite offers a peaceful escape with generous proportions, a spa-inspired bath, and direct access to the outdoor living areas. Secondary bedrooms are thoughtfully positioned to provide comfort and privacy for guests. Outdoor living takes center stage with a covered terrace, fireplace, resort-style pool, and panoramic views stretching across the rolling Texas Hill Country. Surrounded by mature oaks and thoughtfully designed low-maintenance landscaping, the setting offers an exceptional balance of beauty, privacy, and functionality. Located behind the gates of Copper Ridge, residents enjoy access to premier community amenities while remaining just minutes from New Braunfels, Gruene, and Canyon Lake.
…By Kuper Sotheby's International Realty


An exceptional opportunity to own a proven income-producing waterfront property on Lake Placid. Furniture is available for purchase separately, creating the opportunity for a seamless transition into a luxury short-term rental, private retreat, or full-time lakefront residence. Positioned along 203 feet of Lake Placid waterfront, this thoughtfully designed home offers an unparalleled blend of investment potential and resort-style living. Expansive retractable glass doors and windows create a seamless connection between the interior living spaces and the spectacular outdoor setting. Designed for entertaining, the open-concept floor plan features vaulted ceilings, generous gathering spaces, a chef-inspired kitchen with 48-inch gas range, a large center island, and a pass-through serving window to the outdoor living area. A game room with wet bar provides additional space for hosting family and guests. Outside, an infinity-edge pool and luxurious hot tub overlook the lake, creating a breathtaking backdrop for relaxation and entertaining. The outdoor kitchen, expansive patio spaces, and lush waterfront setting offer the ultimate lakeside experience. The primary suite serves as a private retreat with direct outdoor access and a spa-inspired bath featuring a freestanding soaking tub and oversized walk-in shower. Waterfront amenities include a boathouse with a versatile lift designed to accommodate both pontoon and wake boats, along with dedicated lifts for two personal watercraft. Whether you're seeking a luxury waterfront getaway, a full-time residence, or an established income-producing investment, this exceptional Lake Placid property delivers a rare combination of comfort, recreation, and opportunity.
…By Kuper Sotheby's International Realty


Welcome to 137 Sowing Oak, an exceptional Brookfield Bryant floor plan on a desirable corner lot in Kissing Tree, San Marcos' premier 55+ luxury community. This beautifully upgraded 2-bedroom, 2.5-bath home with spacious study combines sophisticated interiors, resort-style outdoor living, picturesque views, and remarkable privacy. Beautifully appointed throughout, the home features hickory wood flooring, plantation shutters, Carrara marble in the primary and powder bath, and numerous custom upgrades. The well-designed kitchen is ideal for both everyday living and entertaining and includes a built-in buffet with glass-front cabinetry and a beverage refrigerator. The spacious study offers flexibility as an office, den, guest space, or flex room. A custom-designed utility room provides additional workspace, abundant storage, and dedicated luggage storage. The extraordinary outdoor setting is the true showpiece. Two expansive Western aluminum sliding glass doors-one 8 feet and one 12 feet-span a combined 20 feet, creating a dramatic wall of glass connecting the interior to a private outdoor retreat with a beautiful Keith Zars pool. Enjoy picturesque views of the golf course area and pond with fountains. A non-buildable easement directly behind the property preserves an open, tree-filled backdrop and exceptional privacy. Mature trees, lush landscaping, a natural basalt stone fountain and bench, full irrigation, and oversized gutters with leaf guards complete this rare property. From its premium setting and sophisticated interior to its resort-style pool, protected open space, and park-like surroundings, 137 Sowing Oak offers a truly special combination of luxury, privacy, outdoor living, and the exceptional Kissing Tree lifestyle.
…By Kuper Sotheby's International Realty


Luxury Living in Kissing Tree — Resort-Style 55+ Living at Its Finest! Welcome to Kissing Tree…where elegance, comfort, and lifestyle come together in one exceptional home. Nestled against a serene tree-filled green space for added privacy and peaceful views, this beautifully upgraded modern residence offers the perfect blend of sophistication and relaxation. Boasting 3 spacious bedrooms and 3 full bathrooms, this move-in ready home is designed for both entertaining and everyday luxury. The open-concept layout features a gourmet chef’s kitchen complete with premium KitchenAid appliances, double ovens, a gas cooktop, and a built-in microwave — ideal for hosting family and friends in style. Retreat to the luxurious owner’s suite featuring a custom-designed closet and a spa-inspired bathroom with an oversized shower, rain shower head, and multiple body sprays for the ultimate at-home retreat experience. Step outside and discover your own private oasis. Enjoy morning coffee or evening wine from the screened-in covered patio overlooking lush landscaping and tranquil green space. The expanded concrete patio leads to a charming gazebo with a Swim Spa — perfect for year-round relaxation, exercise, or entertaining guests under the Texas sky. Every detail has been thoughtfully curated to create effortless luxury and low-maintenance living in one of the area’s most sought-after active adult communities. Highlights Include: 3 Bedrooms | 3 Full Bathrooms, Private tree-lined green space behind home, Screened-in covered patio, Gazebo with inviting covered Swim Spa, Expanded patio & upscale landscaping, Gourmet kitchen with KitchenAid appliances, Double ovens & gas cooktop, Built-in microwave, Custom owner’s closet, Spa-style shower with rain head & multiple shower heads, Designer colors and details, Upgraded tiled showers and baths, 4 sides rock and Move-in ready condition! Experience the lifestyle you deserve in Kissing Tree — where every day feels like a getaway.
…By Kuper Sotheby's International Realty


Welcome to your lake-view retreat on a rare double lot, where resort-style outdoor living and move-in ready updates come together to create the ultimate Canyon Lake lifestyle. Recently remodeled and designed for modern living, this open-concept home features a beautifully updated kitchen with generous workspace, stylish finishes, and seamless flow into the dining and living areas—perfect for everyday living or entertaining guests. With 4 spacious bedrooms, 2.5 baths, and a dedicated home office, this home supports today’s remote work and flexible living needs. The primary suite offers a private escape with double vanities, walk-in shower, freestanding soaking tub, and French doors leading directly to the outdoor living space. Step outside to experience what today’s buyers are searching for—a private backyard oasis featuring a luxury in-ground pool, expansive covered patio, and breathtaking lake views from multiple vantage points. Whether hosting gatherings or enjoying peaceful evenings, this home delivers true indoor-outdoor living. Additional highlights include three-car garage, high ceilings, mature trees, water access, and no city taxes, making this property both functional and lifestyle-driven. Ideally located with convenient access to both Austin and San Antonio, it's the perfect blend of lake living, modern comfort, and everyday convenience.
…By Kuper Sotheby's International Realty


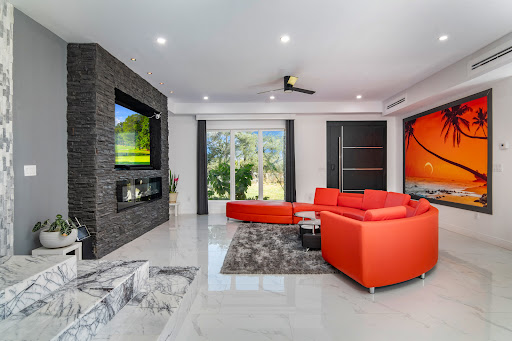

This house isn't just a house it's your own Hill Country retreat with the view and access of Canyon Lake. Tucked on a secluded, partially wooded 0.35-acre lot in the coveted Canyon Lake Island subdivision, this 2023 custom home offers approx. 3,981 sq. ft. with 4 bedrooms, 4 full baths and a flexible two-story layout designed for both everyday comfort and unforgettable entertaining. Mature trees frame long, relaxing views toward the water and surrounding hills, giving the property a true "lakehouse escape" feel while still sitting on a county-maintained road for easy access. Step into a light-filled living space anchored by three fireplaces, creating multiple cozy conversation areas for family and guests. The heart of the home is the island kitchen-finished with marble and tile flooring, double ovens, and plenty of prep and storage space-perfect for holiday gatherings, weekends at the lake, or hosting short-term guests. Primary suite on main level gives you walk in closet and access to pool. The primary suite on the second level offers privacy and convenience with a a generous walk-in closet with the primary bath features a separate shower, tub/shower combination options, and a dedicated vanity area, giving a spa-like feel and plenty of room to get ready without bumping elbows. The additional bedrooms are well-proportioned, giving everyone their own balcony comfortable retreat-ideal for multi-gen living, guests, or an income-producing setup. The staircase becomes a sculptural centerpiece enhanced by a custom-designed water feature that flows gracefully along its side. The property is all about relaxed Hill Country resort living. A private pool transforms the backyard into a true destination-cool off after a day on the lake, let kids play, or create an outdoor oasis with lounge chairs and string lights. The partially wooded lot offers a nice blend of usable yard space and natural Texas landscape, with room to add outdoor kitchens, fire pits, or extra seating areas to capture breezes and glimpses of the lake and hills. Located on Canyon Lake Island, you're close to lake access, marinas, and all the boating, fishing, and water fun Canyon Lake is known for, while still being within Comal ISD and convenient to area amenities in Canyon Lake, New Braunfels, and Spring Branch.
…By Kuper Sotheby's International Realty


The Top Ranch a truly exceptional offering in the prestigious Ranches at Sentinel Peak-this stunning 22-acre estate seamlessly blends history, design, and modern luxury. Once a cherished Boy Scout camp, the property has been thoughtfully reimagined into a one-of-a-kind Hill Country compound. The Main Residence |2,515 SQFT Designed for both comfort and style, the main home features soaring exposed original trusses, designer lighting, and an open-concept layout that brings together the kitchen, dining, and living spaces. A beautifully preserved fireplace anchors the home, adding warmth and character. The primary suite is filled with natural light and features a spa-inspired bath with high-end finishes and refined tile work. Just outside, a private porch offers the perfect spot to take in peaceful sunrises, complemented by a distinctive outdoor shower. Two additional bedrooms - each with its own en suite bath-continue the home's seamless blend of vintage charm and modern sophistication. Step outside to a resort-style setting complete with an expansive outdoor living area, sparkling pool, and sweeping panoramic views of the Hill Country-ideal for entertaining or unwinding in total privacy. The Guest House 11,653 SQFT Full of character and charm, the guest home features exposed original stone walls, stained concrete floors, and a stylish modern kitchen. The primary suite offers a spa-like retreat, highlighted by a unique outdoor shower experience. A bunkroom with a private bath makes it perfect for hosting guests, family, or multi-generational
…By Annonceur International


Welcome to The Estates at Mitchell Ranch, an exclusive gated Hill Country community where exceptional craftsmanship, privacy, and refined living converge. Set on 5.76 pristine acres, this extraordinary residence by renowned Keith Wing Custom Builders is the first completed home within this intimate enclave of just 27 estate homesites, each spanning a minimum of five acres. Thoughtfully designed for elevated everyday living and effortless entertaining, the home offers four spacious bedrooms, four-and-a-half baths, a dedicated private office, an inviting den, and an oversized three-car garage. Exceptional craftsmanship and high-end finishes are evident throughout, from engineered hardwood flooring and custom Michael Edwards cabinetry to carefully curated designer selections and architectural details that distinguish this home at every turn. At the heart of the residence, the chef's kitchen is appointed with premium Sub-Zero and Wolf appliances, custom cabinetry, and an impressive hidden butler's pantry seamlessly integrated into the design, providing additional prep, storage, and entertaining space while maintaining the kitchen's clean, sophisticated aesthetic. The primary suite is a private retreat unto itself, featuring a dedicated exercise area, an expansive walk-in closet, and a spa-inspired bath designed to deliver a true resort experience. Indoor and outdoor living transition seamlessly to an expansive covered patio overlooking the surrounding Hill Country. A resort-style pool, outdoor fireplace, and fully equipped outdoor kitchen create an exceptional setting for entertaining or simply enjoying the privacy, mature oaks, and sweeping views that define the property. Beyond the residence, The Estates at Mitchell Ranch offers something increasingly rare in the Texas Hill Country: acreage, privacy, and exclusivity within a boutique gated community limited to only 27 estate homesites, with just 17 opportunities remaining. Future community amenities are planned as the development continues to take shape, further enhancing the lifestyle envisioned for this distinctive Hill Country enclave. Located in Spring Branch, Texas 78070, this sense of seclusion comes without sacrificing convenience. Smithson Valley High School is just a few miles away, along with H-E-B Plus! and nearby shopping, dining, and everyday conveniences. The community is also approximately 24 miles from San Antonio International Airport, offering the best of Hill Country acreage living with modern amenities and connectivity close at hand. More than a remarkable custom home, this is an opportunity to be among the first to call one of the Texas Hill Country's most distinctive new luxury communities home. From the craftsmanship and high-end finishes to the acreage, privacy, and limited number of homesites, The Estates at Mitchell Ranch represents a level of luxury and exclusivity that must be experienced in person. Schedule your private tour today.
…By Annonceur International


Set within the gated Campanas at Cibolo Canyons, this distinguished residence pairs refined interiors with exceptional outdoor living and the ease of a resort-inspired lifestyle. Located near the JW Marriott San Antonio Hill Country Resort & Spa and TPC San Antonio, the home offers an appealing balance of privacy, recreation, and convenience. Designed for both entertaining and everyday living, the residence features a private study, open gathering spaces, abundant natural light, art niches, plantation shutters, and an elegant combination of wood and natural stone flooring. The beautifully appointed kitchen is anchored by a 7-burner Viking gas range with pot filler, Viking built-in double ovens, Dacor refrigerator, generous cabinetry, and ample space for gathering. A wet bar complements the main living area and creates a natural extension for entertaining. The primary suite offers a relaxing retreat with an oversized dual-head shower and two walk-in closets featuring custom built-ins. Secondary bedrooms are thoughtfully designed with ensuite baths and walk-in closets with built-in storage, while an upstairs bedroom offers additional flexibility as a private guest retreat or secondary living space. Outdoor living is a standout feature. A spacious screened-in patio with a full outdoor kitchen provides an inviting setting for dining and entertaining, while a plunge pool and spa create a private place to unwind. The generous yard adds welcome green space, and direct backyard access to the community trail system connects the property to its Hill Country surroundings. Campanas offers a low-maintenance, lock-and-leave lifestyle with HOA-maintained residential landscaping and an extensive collection of private amenities, including a resort-style pool, fitness center, library, game and card rooms, entertaining spaces with a full kitchen, tennis and pickleball courts, walking trails, and maintained common areas. Additional access to Cibolo Canyons amenities further enhances a lifestyle centered on recreation, convenience, and resort-style living.
…By Kuper Sotheby's International Realty


Luxury Hill Country living unfolds in the gated Peninsula at Mystic Shores community on 3.05 acres, where this custom (architect designed) residence offers 4 bedrooms, 3.5 bathrooms, and 3,326 square feet of refined living space in a private, resort-style setting. Soaring ceilings and abundant natural light define the open-concept main living area, anchored by a stone fireplace flanked by custom walnut cabinetry and a wood ceiling that adds warmth and architectural character. The kitchen is designed for both function and entertaining, featuring a large quartz island, convection cooktop, built-in appliances, and generous storage. Adjacent but hidden from main view is a butler's kitchen with separate gas cooktop, stove, dishwasher and refrigerator. A private study provides flexible space for work, creativity, or quiet retreat. The split-bedroom layout enhances privacy, with a spacious primary suite offering a spa-inspired bath complete with heated floor, dual vanities, a walk-in shower, soaking tub, and oversized his and her closets. Secondary bedrooms are well-appointed with ample storage and access to beautifully designed bathrooms. Outdoor living extends to both a covered patio as well as a separate screened porch overlooking the Guadalupe River and peaceful Hill Country surroundings, creating an ideal space for relaxing or entertaining. The Peninsula at Mystic Shores offers gated access along with resort-style amenities including two pools, pickleball and tennis courts, parks, trails, and private access to Canyon Lake. This home is on the Guadalupe River, convenient to shopping, dining, and top-rated Comal ISD schools and delivering a rare combination of luxury, privacy, and Hill Country lifestyle in one of the area's most desirable communities.
…By Annonceur International


Luxury Hill Country living unfolds in the gated Peninsula at Mystic Shores community on 3.05 acres, where this custom (architect designed) residence offers 4 bedrooms, 3.5 bathrooms, and 3,326 square feet of refined living space in a private, resort-style setting. Soaring ceilings and abundant natural light define the open-concept main living area, anchored by a stone fireplace flanked by custom walnut cabinetry and a wood ceiling that adds warmth and architectural character. The kitchen is designed for both function and entertaining, featuring a large quartz island, convection cooktop, built-in appliances, and generous storage. Adjacent but hidden from main view is a butler's kitchen with separate gas cooktop, stove, dishwasher and refrigerator. A private study provides flexible space for work, creativity, or quiet retreat. The split-bedroom layout enhances privacy, with a spacious primary suite offering a spa-inspired bath complete with heated floor, dual vanities, a walk-in shower, soaking tub, and oversized his and her closets. Secondary bedrooms are well-appointed with ample storage and access to beautifully designed bathrooms. Outdoor living extends to both a covered patio as well as a separate screened porch overlooking the Guadalupe River and peaceful Hill Country surroundings, creating an ideal space for relaxing or entertaining. The Peninsula at Mystic Shores offers gated access along with resort-style amenities including two pools, pickleball and tennis courts, parks, trails, and private access to Canyon Lake. This home is on the Guadalupe River, convenient to shopping, dining, and top-rated Comal ISD schools and delivering a rare combination of luxury, privacy, and Hill Country lifestyle in one of the area's most desirable communities.
…By Annonceur International


This distinguished residence, built by Partners in Building, exemplifies exceptional craftsmanship and refined design. Every element has been thoughtfully curated, from the rich wood and tile flooring throughout (with no carpet) to the custom automatic window treatments and premium designer fixtures. Smooth-finished walls and a cohesive palette enhance the home's timeless aesthetic. Abundant natural light accentuates the thoughtful layout, which includes a private study with extensive built-ins, a sophisticated primary suite with a spa-like bath and custom-finished walk-in closet, a separate guest suite, and a large game room with a dry bar and seamless access to the outdoor living space, all on the main level. The kitchen is expertly appointed with stainless steel appliances, a gas cooktop, double ovens, extensive soft-close cabinetry, and a large central island. Thoughtful upgrades such as pull-out shelves and custom cabinet insets significantly enhance both functionality and storage, creating a space that is as efficient as it is elegant. An adjacent walk-in pantry features a built-in bar with a wine fridge, along with ample counter space and custom built-ins, offering additional room for entertaining or preparation. In the family room, soaring ceilings and a floor-to-ceiling gas fireplace create an impressive focal point while framing serene outdoor views. Upstairs, two spacious guest bedrooms each offer en-suite baths. Outside, the grounds are designed for both relaxation and entertaining. A covered patio with wood-paneled ceiling accents, a summer kitchen with a built-in grill and sink, and a resort-style pool and spa are complemented by generous yard space that wraps around the home. The oversized three-car side-entry garage provides ample parking and storage. A private media room is located above the two-car bay, ideal for secluded entertainment. Situated at the end of a quiet cul-de-sac within the exclusive Palacios at Cibolo Canyons, this home also enjoys access to two amenity centers featuring pools, fitness facilities, a lazy river, children's play areas, and scenic trails, all located within the acclaimed NEISD school district.
…By Kuper Sotheby's International Realty


Set above sweeping views of Canyon Lake, the Guadalupe River and the Hill Country, this exceptional two-acre retreat on a quiet cul-de-sac in Cordova Bend was designed for the way you want to live in Texas — mornings with the view, afternoons at the pool, evenings gathered beneath the covered patio. A metal-and-glass entry door opens to a vaulted foyer with Italian tile, drawing the eye straight through to the lake. Inside, 14-foot ceilings, custom built-ins, a gas fireplace and oversized windows keep the view in frame throughout. The kitchen is built for serious cooking and entertaining: Sub-Zero and Wolf appliances, a pot filler, knot-free alder cabinetry and a one-piece granite island. A butler's pantry with granite counters and sink adds prep space, and a wet bar sits off the formal dining room for effortless entertaining. The primary suite is a destination of its own — spacious bath, generous closet and its own private sauna. Throughout, the craftsmanship is hard to replicate today, including a Class 3 concrete tile roof and a reinforced guest bath with added cinder block storm protection. Outside, a pool and spa, outdoor kitchen, fireplace and fire pit make multiple spaces to gather. A detached stucco garden house adds rare flexibility — studio, gym, hobby space or shop. A three-car epoxy garage with WiFi-enabled LiftMaster openers, insulated doors and workshop space, plus surround sound, irrigation and professional landscaping, complete the property — with HEB and local delivery keeping Hill Country privacy effortless. A rare opportunity to own a beautifully built custom home combining lake views, privacy, craftsmanship and true luxury — in one of Canyon Lake's most desirable settings.
…By Kuper Sotheby's International Realty


Luxury Hill Country home with Guadalupe River access in the prestigious gated community of Paradise on the Guadalupe. Built in 2024 and set on 1.54 acres, this exceptional single-story estate offers 4 bedrooms, 4 baths, a 3 car garage, soaring ceilings, and a seamless open-concept layout designed for upscale living and entertaining. The chef's island kitchen features custom cabinetry, quartz countertops, gas cooking, butler's pantry, and premium finishes, flowing into indoor and outdoor living spaces with statement fireplaces, private study, and game room. The spacious primary suite delivers a spa-style bath with soaking tub, dual vanities, and oversized walk-in closets. Outdoor living feels like a private resort with a heated saltwater pool and spa, outdoor kitchen, mature trees, and beautifully landscaped grounds. Relax year-round on the covered patio with automatic screens perfect for entertaining in the Texas Hill Country. Additional highlights include metal roof, four-sides masonry, energy-efficient features, water softener, security system, and high-speed internet. Community amenities feature private Guadalupe River access with trails, pavilion, and an impressive 80-acre private park. Enjoy sunsets at the private River Lounge over looking the Texas Hill Country. Located within the highly regarded Comal ISD. Luxury, privacy, and the Hill Country lifestyle-beautifully combined.
…By Kuper Sotheby's International Realty


Privately gated within the prestigious Palacios enclave of Cibolo Canyons, this refined estate spans 1.31 acres and offers a rare balance of architectural detail, expansive grounds, and a substantial detached garage facility seldom found within a residential community. The 4,083 square foot main residence blends elegance with livability, featuring decorative wall finishes, herringbone Italian porcelain tile, custom ceiling treatments, and curated lighting. Open sightlines and generous ceiling heights support both everyday comfort and large scale entertaining. The kitchen anchors the home with a Professional series Thermador chef's package, stainless steel appliances, gas cooking, an oversized waterfall island, and a bespoke hand carved backsplash tile sourced internationally, complemented by an adjacent butler's pantry and bar area for seamless hosting. The space opens to the main living area with volume ceilings and abundant natural light. The primary suite is a private retreat with patio access overlooking the water feature and surrounding grounds. The spa inspired bath includes floating vanities, custom built ins, a soaking garden tub, seamless glass walk in shower, detailed ceiling work, and an oversized closet design with two separate closets. Two secondary bedrooms are privately situated on the opposite wing, each with en suite baths. A dedicated theater room with full wet bar includes a sink, ice maker, and beverage refrigerator, with an adjacent flex space ideal for a lounge, executive office, or secondary living area. The wet bar area is designed to convert into a full bath if desired. A detached guest casita is positioned off the courtyard with a central fountain and covered seating area featuring a masonry direct vent gas log fireplace, plus built ins, sink, beverage refrigeration, and a full bath, offering exceptional privacy for guests or extended stays. Outdoor living is equally intentional with mature landscaping, full irrigation, a professionally designed koi pond and water feature, covered patios with Big Ass fans, and an outdoor kitchen with built in grill, sink, and refrigerator. Multiple seating zones overlook the resort style pool and park like grounds. A custom stone seating wall with a linear fire feature anchors the poolside environment, while a cabana with full masonry fireplace and firepit extends the experience. Built in mosquito system supports year round comfort. Custom concrete planters do not convey. Beyond the private gate, an approximately 2,448 square foot climate controlled detached garage facility offers integrated vehicle lifts, a dock lift for upper level access, and a finished fitness and entertainment environment highlighted by a 9 display Planar Video Wall with full surround sound. The space includes a wet bar, beverage and wine refrigeration, kegerator, additional televisions, and a full bath with walk in shower, allowing flexible use as automotive storage, private gym, studio space, or additional quarters. Cibolo Canyons residents enjoy two amenity centers, resort style pools, fitness facilities, trails, and NEISD schools. This property delivers a rare blend of acreage, privacy, and lifestyle driven design within one of San Antonio's most sought after gated communities.
…By Kuper Sotheby's International Realty


Behind the gates of this exclusive little community is a rare find - a beautiful Spanish-style home with a resort-style pool and spa. Located in the acclaimed North East Independent School District, this estate blends timeless architecture with effortless luxury. A tile roof and romantic central courtyard - complete with fireplace and twinkle lights - set an inviting, old-world tone. Inside, refined finishes elevate everyday living. The JennAir-equipped chef's kitchen opens to spacious living areas, while a private office, game room, and media room offer flexibility for work and play. Outside, the pool and spa anchor a beautifully landscaped backyard with an outdoor kitchen, turf, and natural grass-designed for both relaxation and entertaining. Enjoy trails, two amenity centers, a fitness facility, and proximity to the JW Marriott, TPC San Antonio, dining, shopping, and Highway 281. Architectural charm. Modern comfort. And one of the rarest backyards in Palacios.
…By Kuper Sotheby's International Realty


EXCEPTIONAL NEW PRICE FOR ONE OF THE PENINSULA'S PREMIER VIEW ESTATES Conveniently located between Austin and San Antonio, this stunning 2023 custom estate offers breathtaking panoramic Guadalupe River Valley views from 3.62 private acres in the prestigious gated Peninsula at Mystic Shores. Showcasing exceptional architectural design, soaring 22-foot ceilings, premium Thermador appliances, smart home technology, and an energy-efficient build, this 5-bedroom, 5.5-bath luxury residence blends timeless elegance with modern comfort. Experience exceptional Hill Country living at one of the community's premier view properties.
…By Annonceur International
'%20stroke='%23DDAA3A'%20stroke-width='1.909'%20stroke-linecap='square'%20stroke-linejoin='bevel'/%3e%3c/svg%3e)
Receive by email any new listing that may match your search criteria
Your criteria :
By validating this form, you accept the general conditions of use of Le Figaro Properties.
These agencies offer a selection of luxury properties vente at New Braunfels. Feel free to contact them for personalized assistance.
