The agencies at Danville
These agencies offer a selection of luxury properties vente at Danville. Feel free to contact them for personalized assistance.

 English$ USD · m²


Tucked along a private lane in one of Danville’s most desirable settings, this exceptional Craftsman-style residence offers a rare blend of thoughtful design and modern luxury. Built in 2013 by renowned architect Mark Becker in collaboration with Hawk Development, this 6-bedroom, 4.5-bathroom home spans approximately 3,791 square feet and is surrounded by majestic oak trees and tranquil views of Sycamore Creek. The open-concept floor plan features soaring ceilings, wood floors throughout, formal living and dining rooms, and a spacious family room with gas fireplace. The chef’s kitchen includes a marble island with protective seal, walk-in pantry, kitchen nook, and updated dishwasher and wine fridge. Flexible layout with a main-level bedroom and full en suite bath, plus a powder room. Upstairs bedrooms include updated closet systems. Additional features include dual HVAC systems, Nest thermostats, owned solar with 2 Powerwalls, and a $50K custom AV/wiring system. Resort-style backyard designed by Peter Koenig with ~$260K in upgrades, including bluestone and artificial turf, outdoor kitchen with smoker BBQ, firepit, teak furniture (included), and Sonos sound system. Creekside setting, mature landscaping, and lighting on timers create a private, serene retreat. Epoxy-coated 2-car garage with two EV charging stations, and 2 additional, detached parking spots, perfect for guests or growing children! A rare opportunity combining quality construction, modern upgrades, and exceptional indoor-outdoor living.
…By Annonceur International


Own an iconic Berkeley treasure at a price well below the previous purchase price! These 9 handsome units by Henry Gutterson are a masterpiece of architecture and urban design. Four duplexes face Maybeck's landmark Rose Walk, set around a landscaped garden courtyard, plus one private cottage with spacious private deck. Lovely views from upper units, and now one is vacant and available, in addition to a spacious lower unit! Each unit unique, but all have hardwood floors, fireplaces, plus spaces. Duplex units used as two+ bedrooms. Cottage & garages face Codornices Rd. Ideal North Berkeley and UCB campus location, near the Rose Garden, and Gourmet District amenities, with a bus stop in front for direct access to BART. Landmark status+Mills Act=significant property tax relief! Two units and garages kept vacant for ease of showing. Other units share laundry room. A unique opportunity to own a piece of Berkeley history, with rent upside! Extensive photo collection and video tour on RoseWalkComplex.com Photos include interiors of previously vacant units. Home Energy Score of 5 for cottage. Duplexes assessed w/o numeric scores.
…By Annonceur International


Award-winning Old Palo Alto elegance, reimagined for modern living. Custom-built in 2018 and thoughtfully remodeled in 2024, the residence beautifully blends the timeless architectural character of Old Palo Alto with sophisticated contemporary design that expands to a 5.512-sqf mansion. Set on a 10,000-square-foot lot, the home unfolds across three beautifully appointed levels designed for both refined entertaining and comfortable living. White oak floors, exceptional natural light, and a dramatic glass-wrapped floating staircase establish a striking architectural presence. Open living and dining spaces flow effortlessly into the modern chefs kitchen, appointed with sleek white lacquer cabinetry, elegant quartzite finishes, premium appliances, a casual dining area, and an adjoining family room with thoughtfully designed built-in storage. The residence offers five bedrooms, five baths and a spacious office that can be easily repurposed into the 6th bedroom with richly built in storage. Upstairs, three en-suite bedrooms include a luxurious primary retreat with a private balcony. The lower level provides two additional bedrooms with a spacious, beautifully finished bath, complemented by generous recreation, media cinema and fitness spaces and wine cellar. Top Palo Alto schools.
…By Annonceur International


An exceedingly rare offering - a modern architectural tour de force commanding sweeping, unobstructed views of San Francisco's most iconic landmarks, distinguished further by its own private, gated porte-cochere. Nestled within the coveted enclave of Russian Hill, this extraordinary two-residence boutique building lives with all the privacy, grandeur, and intimacy of a world-class single-family estate. Conceived by celebrated architect David Swetz as a deliberate work of art, the property encompasses five bedrooms, five full baths, and three powder rooms across approx. 6,000 square feet of masterfully realized living space. At the heart of the home rises a breathtaking polished plaster spiral staircase at once a sculptural centerpiece and an architectural declaration of intent, setting the tone for the refined craftsmanship that permeates every level. The main level unfolds as an expansive, light-filled canvas of open-plan living and dining, anchored by a chef's kitchen of the highest order and outfitted with professional-grade appliances, bespoke hardwood cabinetry, dramatic contrasting marble surfaces, and couture designer fixtures. The primary suite is a study in serene luxury: an expansive custom-designed walk-in closet flows into a spa-caliber bath enveloped entirely in a single, continuous slab of white Italian marble - a singular detail that speaks to the uncompromising vision behind every square foot of this residence. A dedicated wellness sanctuary completes the private quarters - a state-of-the-art infrared sauna and cold plunge offering a curated retreat conceived for restoration, recovery, and the deliberate cultivation of well-being. At the apex, the Penthouse level ascends to a realm of effortless entertaining: a sophisticated media and family room anchored by a second full chef's kitchen, the entire space, dramatic in its transparency is framed by an expansive wall of glass that dissolves the boundary between interior and sky. Beyond, a generous terrace opens directly to one of San Francisco's most coveted panoramas of the Golden Gate Bridge, the Palace of Fine Arts, and the shimmering Bay, a view that renders every gathering an occasion. The residence is further distinguished by a four-car private garage, a rooftop sky deck, and a private elevator serving all four levels, ensuring that every arrival, every ascent, and every moment within these walls feels precisely as extraordinary as the address itself.
…By Annonceur International


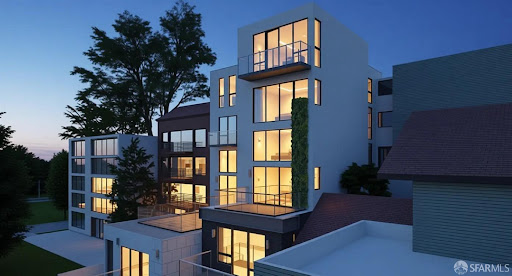


Twin Peaks modern vision parcel that will be subdivided into two separate lots, offering approximately 43 feet of combined frontage and sweeping city views. 421-423 Burnett Avenue is offered with plans for two dramatic side-by-side, separate and individual contemporary residences, each with its own legal ADU, thoughtfully designed to maximize scale, natural light, privacy, and indoor-outdoor living. The proposed designs feature two striking multi-level modern homes with expansive entertaining spaces, view terraces, luxurious primary suites, multiple bedrooms, and seamless connections to outdoor living areas. Plans also include separate legal ADUs, ideal for guest quarters, multigenerational living, a home office, or potential rental income. The two newly created lots measure approximately 2,989 and 2,896 square feet, both exceeding the City's 2,500-square-foot minimum lot size requirement. A unique setting for a significant architectural statement in one of San Francisco's most desirable hillside neighborhoods. Plans envision garage parking, landscaped terraces, roof deck elements, and sophisticated contemporary architectural detailing throughout. Ideally located moments from Noe Valley, the Castro, and the recreational trails of Twin Peaks, this is an exceptional opportunity for developers, investors, or end users to create two showcase residences with flexibility, scale, and panoramic outlooks. Buyer to investigate and verify the status of plans, permits, approvals, subdivision, and development potential to their satisfaction. Seller makes no representation regarding permit issuance or approval status. Buyer shall be responsible for all costs associated with obtaining building permits and completing construction.(these are renderings not photos)
…By Annonceur International


Peacefully set in the Fairfax hills yet just minutes from town, 200 Tamalpais blends privacy, architectural character, and an easy indoor-outdoor lifestyle. Redesigned around an iconic A-frame structure, the home pairs soaring ceilings and industrial-modern elements with warm, natural surroundings. The open main level connects the kitchen, dining, and living spaces and opens directly to a sunny deck with beautiful hillside views. Thoughtful updates throughout include refreshed flooring, bathrooms, cabinetry, and backsplash, while a spiral staircase adds an unexpected touch of character. Outside, enjoy a private hot tub and turf patio designed for relaxing and entertaining. A remodeled ADU with its own separate entrance adds valuable flexibility for guests, work, or additional living space. All of this in a peaceful setting close to downtown Fairfax, endless trails, and everything that makes Marin living special.
…By Golden Gate Sotheby's International Realty


A rare offering in the heart of downtown Napa, this iconic 1891 Victorian known as The Palm House'', stands as one of the city's most treasured architectural landmarks. Designed by noted architect W. H. Corlett for J.L. Brown, the residence spans approximately 5,249 sq. ft. on a prominent 7,233 sq. ft. corner lot. Among the first homes in Napa to feature electricity and running water, it seamlessly blends historic pedigree with modern comfort, a tradition that continues to this day. Meticulously restored in 2005 by Erik Nickel, recipient of a Napa Landmark Society award, the home showcases extraordinary period details including original woodwork, stained glass, and three fireplaces - two of which have fireboxes stamped 1892. Over the past 12 years, additional thoughtful improvements have further elevated the property, including; seismic retrofitting, updating all five bathrooms, and a beautifully remodeled chef's kitchen appointed with a 7-burner Wolf range, dual dishwashers, and exceptional functionality for entertaining. In the dining room, a striking 200 +/- bottle air-controlled wine chiller creates a true collector's showcase. Additional amenities include multiple wine storage areas, a private upstairs lounge with wet bar, and a dedicated fitness room offering flexibility for both everyday living and grand-scale entertaining. The fully renovated walk-out lower level apartment provides two bedrooms, a full kitchen, its own private laundry, a spacious living area, and a separate entrance ideal for guests, extended family, or income potential. The landscaped backyard is designed for relaxing and entertaining, complete with a firepit and seating, a heated dining area, and an outdoor kitchen with a built-in BBQ. The Palm House is ideally located within walking distance of renowned tasting rooms, acclaimed restaurants, boutique shopping, live entertainment, and the BottleRock music festival. The property is also enrolled in the Mills Act of 1972, offering substantial transferable property tax savings in exchange for the preservation of this historic treasure, making this a truly exceptional opportunity to own one of downtown Napa's most significant and beautiful architectural jewels. To fully appreciate this exquisite property, please watch the attached property video.
…By Annonceur International


Set on five private acres at the end of a long gated drive, this newly constructed Napa Valley compound redefines modern wine country living. Collaboratively envisioned by architect Alan Page and Bette Abbott Interior Design and completed in October 2025 by renowned builder Vine Homes. The grounds encompass an impressive main residence with two attached garages, two guest houses, and two separate garages - one designed for the avid car collector or the ideal entertainment barn. Designed for grand-scale entertaining and relaxed wine country living, the expansive interiors open to a series of outdoor spaces that celebrate the region's signature indoor-outdoor lifestyle. Recreational amenities include a pickleball court, bocce court, fitness area, pool and spa, a covered pool lounge with an outdoor kitchen and bar, and a private trail that extends around the perimeter of the property. 1.5 acres of Cabernet Sauvignon vines and raised culinary gardens. An iconic residence of rare craftsmanship and vision, where every line, finish, and proportion reflects an unwavering commitment to design, quality, and technology. High-speed fiber optic internet, radiant floors, zoned AC, outdoor heaters, and warm floors in the covered patios and loggias.
…By Annonceur International


Dos Palmas is a thoughtfully restored historic barn reimagined for modern living in Sonoma. Set within an open meadow with clear sightlines to Mount Sonoma, the property offers privacy achieved through careful siting and landscape integration. The main living space retains its original rough-hewn, load-bearing barn frame, creating dramatic scale and architectural presence. Interior finishes pair marble with exposed structural wood, bespoke walnut millwork, deep-stained hardwood floors, and aged brass accents. A custom Corten steel fireplace anchors the great room, while a cylindrical silvered-steel stair tower serves as both circulation and architectural focal point. A cupola skylight crowns the integrated kitchen, dining, and living areas. Supporting spaces include a butler's prep kitchen, primary loft ensuite with sitting area and fireplace, main-level bedroom and bath (currently office/studio), and detached guest house with media lounge and private accommodations. Multiple French doors open to the fire pit, pool terrace, and custom pool positioned to capture evening light. The grounds feature a seasonal creek, olive and fruit trees, raised beds, bocce court, and sunset porch. Modern infrastructure includes high-bandwidth internet, property-wide Wi-Fi, integrated AV, Sonos, and solar. A rare alignment of architecture, land, and atmosphere, Dos Palmas offers a setting where pace slows and clarity returns.
…By Annonceur International


Located on a quiet street in Kenwood, this updated 3-bedroom, 3.5-bath home sits on approximately 0.5 acres surrounded by 23 mature redwood trees with views of Sugarloaf Ridge and nearby vineyards. Remodeled by Synergy Architects and Designers, the approximately 2,200 sq ft residence features classic contemporary styling and an open living, dining, and kitchen area designed for entertaining. Quartz countertops, textured walls and ceilings, a marble and tile fireplace surround, and a suspended kitchen vent hood create distinctive design elements. Large sliding glass doors provide broad access to the spacious backyard dotted with redwoods and peach trees. The front yard features mound gardens and a long paved driveway with embedded lighting. Additional highlights include an attached 3-car garage with epoxy flooring and built-in storage, Bosch refrigerator (2026), new carpeting (2026), Generic generator (2020), water heater replacement (2019), and Nest smart home features.
…By Annonceur International


Discover this iconic Napa Valley compound blending historic architecture with sophisticated modern design. Set on a private 3.11 +/- acre parcel near the world famous Meadowood Resort and The Napa Valley Reserve, this Estate is surrounded by idyllic vistas offering an incomparable lifestyle just minutes from downtown St. Helena. The Estate encompasses 5,775 +/- sq ft of living space across 4 structures. The Queen Anne-style main residence (c. 1895) features luminous living spaces with handsome wood-paneled detail and a penthouse primary suite with sitting room, spa bath and terrace, while 2 farmhouse style guest cottages provide luxurious accommodations. Renowned interior designer Jay Jeffers reimagined every detail with timeless sophistication and modern flair, creating interiors that flow seamlessly to outdoor living. The historic red barn offers a lounge, recreation loft, and more parking. A 5-car stone-clad garage with environmental control was designed for discerning car collectors. Expansive flagstone terraces, heated pool/spa, bocce court, fruit orchard, and curated gardens complete this idyllic setting. With dual gated entries, a spacious motor court, and advanced security, Meadowood Estate is a rare opportunity to own one of Napa Valley's most exceptional properties.
…By Annonceur International


Introducing a St. Helena custom-built estate, the extraordinary expression of refined Wine Country living. Set on approximately 3.2 acres with sweeping views of acclaimed Newton Vineyard, this newly constructed residence blends contemporary sophistication with natural beauty, showcasing exceptional architectural details and curated finishes throughout. A private drive winds through the scenic western hills, where handcrafted rock walls frame the property's own hobby cabernet vineyard and olive grove, creating a tranquil and timeless sense of arrival. Inside, light-filled living spaces feature soaring ceilings, warm natural textures, and surround sound throughout, while the grand great room, with its cathedral wood coffered ceiling, opens to stunning vineyard vistas, creating an inviting setting for both intimate gatherings and large-scale entertaining. The home offers four en-suite bedrooms, a dedicated office, and a versatile media or auxiliary living space. One can't go far without wandering into the luxurious primary suite with 10-foot glass doors, layered vineyard views, and a spa-inspired bath with elevated designer finishes. At the center of the home, the gourmet kitchen is both functional and striking, featuring LG Signature appliances, an 800-bottle wine room, a range with a built-in air sous vide, custom cabinetry, an oversized island, and a statement copper-painted hood. Additional highlights include custom built-ins throughout, a metal roof, solar with backup battery, and huge flex space above the spacious four-car garage. Outdoors, the lifestyle continues with a pool, limestone pool deck, custom pizza oven, and BBQ, perfect for entertaining against a stunning vineyard backdrop. Completing the experience, Newton Vineyards extends a rare privilege for those who desire it, offering the owner the ability to roam and enjoy nearly 500 acres of its surrounding estate land, enhancing the sense of privacy and connection to the landscape. Located within the gated enclave of Madrona Ranch and just minutes from renown downtown St. Helena, this is a rare opportunity to be the first to call 2509 home.
…By Annonceur International


Great new price on a rare offering along the Sacramento River! Set on a serene stretch of riverfront, the River Chalet at 2851 Garden Highway presents a distinctive opportunity to own a multi-level architectural retreat just minutes from downtown Sacramento and the airport. Artfully designed across four levels, this 3-bedroom, 3-bath residence is defined by a sculptural spiral staircase that anchors the home from the ground up. From the moment you enter, the home reveals a consistent commitment to quality with refined materials, elevated finishes, and thoughtful craftsmanship carried throughout every space. The main living area is dramatic yet grounded, with soaring cathedral ceilings, expansive walls of glass framing uninterrupted water views, and rich Tigerwood flooring bringing warmth and depth to the space. The kitchen is beautifully appointed with cherry cabinetry, stone surfaces, and a breakfast nook positioned perfectly for quiet mornings overlooking the river. A private lower-level apartment offers flexibility for extended stays or elevated guest accommodations. The primary suite is a true sanctuary, featuring a spa-caliber bath with Blue Azul stone, heated floors, glass vessel sinks, and a Neptune soaking tub oriented toward the water. Outdoors, a wraparound deck flows seamlessly around a centuries-old oak, creating a rare treehouse-like experience suspended above the landscape. At the shoreline, a private dock with covered boat lift invites an unhurried rhythm of riverfront living. Enjoy your morning coffee by the water, sunset boat rides, and evenings that feel gently removed from the pace of the city. An adjacent parcel is also available, presenting a rare opportunity to expand within one of the region's most coveted waterfront settings. Private showings available by appointment.
…By Annonceur International


At the foot of Mount St. Helena, where vineyard rows give way to panoramic mountain vistas, Via Esperanza offers a rare combination of architectural distinction, privacy, and gracious hospitality. Set on approximately 5.72 acres with sweeping views in every direction, the estate was conceived as a place where exceptional design and the rhythms of wine country exist in complete harmony, creating one of Napa Valley's most distinctive private wine country compounds. Beyond the gated entrance, manicured hedges frame a formal approach to an expansive motor court and a striking collection of pavilion-style structures defined by soaring vaulted ceilings, engineered steel construction, architectural concrete floors, and generous expanses of glass. At the heart of the estate, the luxury pavilion's great hall serves as the architectural and social centerpiece of the home. Beneath a dramatic 30-foot vaulted ceiling, an expansive chef's kitchen is embraced by a distinctive 360-degree wrap-around bar, inviting guests to gather, dine, and share in the culinary experience. Beautifully scaled living and entertaining spaces flow naturally from this central gathering place, while a striking Ochre glass chandelier, custom fireplaces, abundant natural light, two private en suite bedrooms, and a gorgeous temperature-controlled wine room complete the pavilion. Designed for effortless entertaining, the 5-bedroom estate offers more than 7,000 square feet of living space, including two private bedroom studios and a separate guest cottage. A 90-foot heated pool and spa, outdoor kitchen, bocce court, curated gardens, and a central water and fire feature create an exceptional setting for gatherings both intimate and grand. The estate welcomed more than 500 guests during the Napa Valley Grape Growers' 2024 Harvest STOMP fundraiser. 2.7 +/- acres of professionally farmed Sauvignon Blanc vineyard complete the wine country experience, while an impressive six-car collector's garage offers approximately 2,000 square feet for the enthusiast who appreciates exceptional automobiles as much as exceptional architecture. Just minutes from the celebrated wineries, restaurants, and resorts of Calistoga, Via Esperanza is a private wine country compound where architecture, hospitality, and the enduring beauty of Napa Valley come together in a setting designed to be enjoyed for generations. Also available for purchase is the 22 +/- acre contiguous parcel with a vested winery use permit.
…By Annonceur International


A striking example of modern Wine Country architecture, this custom-designed residence offers a refined balance of luxury with a commitment to design integrity, enduring quality, and livability in downtown Healdsburg. A soaring living room with walls of glass is anchored by a dramatic Shou Sugi Ban fireplace, while a sculptural glass-and-metal staircase and wide-plank white oak floors elevate the interiors. The chef’s kitchen is a true showpiece, featuring Miele appliances, custom Crystal cabinetry with motorized uppers, iridescent tile backsplash, and White Macaubus quartzite countertops, all centered around a 12-foot island. Designer fixtures by Kohler, Brizo, Duravit, and more enhance every space, while each bathroom showcases bespoke vanities, statement tile, and refined stone surfaces. The primary suite offers a boutique-style dressing room and a spa bath with soaking tub, glass shower, and Silver Wave quartzite. A beautifully finished 1-bedroom ADU includes vaulted ceilings, KitchenAid appliances, marble and terrazzo bath, and private deck. Gated rear drive and enhanced outdoor living with patio terrace, garden beds, and a designated site for a future pool. With a metal roof, Marvin-clad windows, this is turnkey luxury at its finest. Some images have been digitally enhanced. Those and all unaltered images are available in the photo gallery.
…By Sotheby's International Realty - San Francisco Brokerage


Classic French country architecture and sweeping coastal beauty come together at this 6,402 sq.ft. Pebble Beach estate, crafted by Randy Wallis and designed by Jun Sillano of IDG. Set on 1.35 private acres with panoramic views from Point Lobos to Point Sur in Big Sur and the coastline in between, this 5-bed, 6.5-bath home offers refined coastal living. A stone entry opens to a grand living room with wide-plank wood floors, oak built-ins, and Ironware chandeliers. The gourmet kitchen features honed marble counters, Thermador appliances, a wood-clad hood, and a walk-in pantry, opening seamlessly to a warm family room with fireplace. The main-level primary suite offers French doors to the deck, walk-in closets, and a spa-like bath with Palomino granite and walk-out patio. Thoughtful amenities include an elevator connecting the main levels, a guest suite with ocean views, and a lower level with game room, multiple ensuite bedrooms, laundry, and radiant heat throughout. The 920 sq.ft. 3-car garage has dual EV chargers. Outdoors, enjoy an ocean-facing deck, fire pit, uplighting, bronze railings, and space for a pool or guest unit. Quietly nestled among the oaks with privacy and expansion potential, this is Pebble Beach luxury at its finest.
…By Annonceur International


This striking contemporary residence perfectly articulates the art of arrival, by intentionally merging the best of bold design, warm modern materials, and refined indoor-outdoor living. A tiered approach to the main residence creates a dramatic sense of reveal to this exquisite estate framed by curated landscaping and soft, integrated lighting. The smooth earthen-hued stucco façade blends with natural wood cladding, expansive windows, and glass walls; creating an interplay of geometry, scale and luminosity that is inviting and timeless. A dramatic great room anchors the open-concept layout that flows effortlessly between the living and dining space, where designer lighting and minimalist detailing reinforce the sophisticated, uncluttered feel that is deeply connected to its natural surroundings. A wall of glass opens to a heated screened porch; a dramatic see-through linear fireplace connects the great room to the exterior dining pavilion, dissolving the boundaries between inside and out. A floating staircase blends engineering precision with artful expression, and the minimalist, yet highly functional, kitchen enhances livability and effortless entertaining. A companion structure was completed in 2023 and finished to the same exacting standard as the main residence, completing this cohesive and functional estate compound. The upper level features a beautifully appointed 2-bedroom, 2-bath guest residence, with private deck and views. The lower level is equally well-conceived, offering abundant storage in a spacious 3-car garage, a gym with adjacent full bath, and a sophisticated executive office with the quiet and separation that serious work demands. An architecturally integrated estate barn with dedicated storage and workshop, blends utilitarian purpose with a refined private office. Thoughtfully sited among olive orchards, curated fruit and citrus groves, and raised-bed gardens, it supports an agrarian lifestyle that includes the production of estate olive oil. Life in the wine country happens outside. A resort-style lap pool and spa, pizza oven, built-in grill, fire pit, and multiple entertaining areas are defined by intentional landscaping, creating spaces for gathering and retreat. With solar power, battery storage, a backup generator, and smart-home automation serving the entire property; the property offers a rare blend of modern luxury with self-reliance. A phenomenal wine country showcase, where curated minimalism and quiet luxury converge harmoniously with the land. This is wine country living without compromise, located approximately 70 miles from San Francisco and set in Dry Creek Valley and nearby Healdsburg. Popular wine industry events, a central plaza dotted with an abundance of award-winning restaurants featuring the best in “farm-to-table” cuisine, art galleries and chic boutiques makes Healdsburg the “small town with big class”.
…By Sotheby's International Realty - San Francisco Brokerage


TO BIG SUR WITH LOVE ! Magnificent New Construction Architectural in the very heart of Big Sur. PLEASE SEE THE VIRTUAL TOUR IN PROPERTY VIDEO/VIRTUAL TOUR LINK. Access through a gated private road just above two world class resorts; the Ventana Inn and Post Ranch Inn, sited on 10 acres with unobstructed views of the Pacific Ocean and Big Sur. Once in a lifetime location minutes from one of the most spectacular coastlines in the world, this is a tour de force of dynamic design. Innovative new design incorporating board form concrete and highly customized Corten steel shingles as siding, featuring a steel curved standing seam roofline. The house was developed in fours year of construction and additional years of planning. Designed with a fluid layout that allows for a flexible and creative use, there are essentially three primary suites to choose from, one being a standalone suite that can also operate as an artist loft / work space. The open plan kitchen, dining, and living spaces weave seamlessly together to expansive decks and patios on the main level. Superb finishes: Walnut floors, WUI approved cedar ceilings, old growth redwood custom stairways. The upper terrace wraps the entire house and a rear patio connects the two architectural structures, all hovering over the coastline in the quiet privacy of the redwoods surrounding the compound. In addition there is a generous two car garage/multi-function room that could serve as car gallery/gym/office/art studio or art gallery. The site is prepped for a solar system, includes 15000 gallons of private water storage, and features irrigated and drought tolerant plants surrounding the house proper. Hiking trails cover the 10 acre site and meander in to the redwood forest. Completing this singular offering, a stairway leads to a view site/yoga deck above the roofline of the house that captures the full breath of this unequalled location. This offering will not be realized ever again and is sure to become an iconic spirited testament to the remarkable nature of Big Sur, The Greatest Meeting of Land & Sea.
…By Annonceur International
'%20stroke='%23DDAA3A'%20stroke-width='1.909'%20stroke-linecap='square'%20stroke-linejoin='bevel'/%3e%3c/svg%3e)
Receive by email any new listing that may match your search criteria
Your criteria :
By validating this form, you accept the general conditions of use of Le Figaro Properties.
These agencies offer a selection of luxury properties vente at Danville. Feel free to contact them for personalized assistance.
