Get early access to listings that match your criteria
Never miss an opportunity again. Our personalized alerts notify you instantly.

 English$ USD · m²


NEW LISTING!! FABULOUS PRIVATE CUSTOM GATED HOME LOCATED ON WALNUT CREEK/LAFAYETTE BORDER ONLY MINUTES TO BOTH DOWNTOWN WALNUT CREEK & DOWNTOWN LAFAYETTE WITH STUNNING PANORAMIC VIEWS & LUXURIOUS INDOOR/OUTDOOR LIVING... Dramatic living room boasts soaring ceilings, gas fireplace, stunning views and sliding patio doors to wrap around deck. Elegant formal dining room adjoins dramatic living room with panoramic views and sliding glass patio doors to wrap around deck. Large family room offers fireplace, oversized Pella glass doors to gorgeous backyard, and adjoins chef’s kitchen with stainless steel Bosch appliances, breakfast bar & eat-in dining area. Primary bedroom features vaulted ceiling, balcony & a spa-inspired primary bath ensuite with walk-in shower, dual shower heads, whirlpool tub & double vanity. 3 additional bedrooms share a huge remodeled bath with custom shower & tub. Main level bath features a Restoration Hardware vanity with marble countertop. Gorgeous setting beneath mature trees, the peaceful backyard oasis features 2 seating areas, outdoor grill, mature landscaping & wonderful views. Additional features include electric gate, security system, custom window treatments and an over-size car-lover's garage. MINUTES TO BOTH DOWNTOWN WALNUT CREEK AND LAFAYETTE, BART, 24/680 FREEWAYS & EXCELLENT K-12 SCHOOLS.
…By Annonceur International


Tucked at the end of a peaceful cul-de-sac, this beautifully updated four-bedroom, three-bath home combines a versatile floor plan with quintessential California living, just moments from top-rated schools, parks, shopping, and dining. The thoughtfully designed layout features a main-level bedroom and full bath, ideal for guests, multigenerational living, or a private office. Direct exterior access from the bath creates a seamless connection to the backyard and pool. Upstairs, two additional bedrooms accompany the spacious primary suite, complete with an adjoining bonus room perfect for a nursery, office, dressing room, fitness space, or private retreat. Designed for year-round entertaining, the private backyard features a sparkling pool, hot tub beneath a covered pergola, and multiple areas for lounging, dining, and gathering. A detached bonus structure offers additional flexibility as an office, gym, art studio, or creative space. Solar panels and two Tesla Powerwall batteries add modern efficiency and valuable backup power. With fresh interior updates, exceptional indoor-outdoor living, flexible spaces, and a coveted cul-de-sac setting, this home offers an effortless blend of comfort, function, and California lifestyle.
…By Annonceur International


Perched majestically on a 0.64-acre lot in the highly coveted Linda Vista neighborhood, this stylish mid-century modern home seamlessly blends private luxury with striking design, featuring 4 bedrooms and 2 baths in the main residence alongside a 1-bathroom studio in-law apartment with a kitchen. Defined by clean lines framed by oversized windows, this sanctuary offers an elevated lifestyle tailored for both grand entertaining and serene daily living. Inside, the home immediately impresses with an abundance of natural light streaming through expansive front and side windows. The open-concept layout flows effortlessly, anchored by the warmth of a sophisticated two-way fireplace that connects the living spaces to a sleek kitchen outfitted for culinary enthusiasts. The kitchen features a premium KitchenAid gas range, a dual-drawer Fisher and Paykel dishwasher, a professional-grade Frigidaire refrigerator and freezer, and a built-in Vinotemp wine cooler. The primary suite serves as a peaceful retreat, complete with a spa-inspired ensuite bathroom featuring a walk-in shower and a separate soaking tub. Three additional bedrooms showcase beautiful hardwood floors and share a well-appointed, modern hallway bath equipped with a shower-tub combination and a bidet. Seamless indoor-outdoor living is achieved through multiple decks that maximize the fresh air and breathtaking vistas. The side deck, with direct access to the kitchen, is perfect for BBQs, lounging, and enjoying the peaceful surroundings, is adjacent to a fenced lawn area, vibrant garden beds, and terraced pathways. Meander the gravel pathways around the property and enjoy the mature trees, lush landscaping, and the expansive upper view deck at the top of the hill, which boasts stunning panoramas of Mt. Diablo and the East Bay hills. The attached in-law unit offers the perfect flexible setup for extended family, long-term guests, or a premium home office space. Practical features abound, including a two-car garage, a spacious bonus storage room, and an impressive circular driveway providing ample parking. Residents also enjoy access to the nearby Linda Vista HOA community pool and playground. While offering a private and peaceful retreat, this home keeps you exceptionally connected, situated just minutes away from downtown Walnut Creek’s world-class shopping, destination dining, and top-rated K-12 schools. This rare Linda Vista estate perfectly captures the essence of sophisticated California living.
…By Annonceur International


Perfect for a growing or expanding family. You can be the 3rd owner of this amazing home. This home boasts of an extra-large spectacular backyard with a newly remodeled pool. The beautifully updated interior includes new paint and carpet. Recently remodeled kitchen with newer appliances and an eat in breakfast nook. Formal dining room and large living room as you enter the home. Don't miss the private office near the front door. Designed with convenience in mind, the layout includes the primary bedroom and new bathroom suite downstairs. Laundry room and 1/2 bath downstairs for convenience. Upstairs you will find three large bedrooms with a newly remodeled bath. Completing this perfect property is a two-car garage with a workshop area. Don't miss the side access for a boat or an RV.
…By Annonceur International


Huge Price Reduction! Best Value In The East Bay! Welcome to 127 Caminar Way, a newly remodeled modern hillside retreat where striking architecture, expansive interiors and breathtaking views create an exceptional lifestyle. Set on a private lot framed by mature oaks and magnolias, this refined contemporary estate showcases soaring ceilings, dramatic architectural lines and walls of glass that capture sweeping panoramic views of the surrounding hills and city skyline. Designed to maximize natural light and seamless indoor-outdoor living, every space reflects modern sophistication and comfort. A standout feature of the property is the beautifully appointed 1-bedroom ADU. This space includes its own private exterior entrance as well as a convenient interior connection to the main home, making it ideal for multi-generational living, long-term guests, a private executive office, or potential rental income. Inside the main residence, modern luxury defines the experience. The gourmet kitchen features premium Miele appliances and flows effortlessly into expansive living and dining areas. The dramatic great room includes a sleek kitchenette, gas fireplace and designer lighting, opening to a spacious view deck. Outdoor spaces are impressive featuring a tranquil Zen-inspired garden with fire pit and a newly resurfaced pool. A must see!
…By Annonceur International


Best deal in Walnut Heights and the seller is willing to offer 2/1 loan buy down. If you are looking for a large, fully remodeled, move in ready home in South Walnut Creek this is it! Lovingly expanded and remodeled Walnut Heights home! This terrific, spacious home offers very flexible space with primary suites on both levels. Most of this house is single-level, featuring three bedrooms (including a suite overlooking the beautiful pool), two bathrooms, the glamorous kitchen with a huge island, eight-burner gas stove, tons of storage and modern design which adjoins the cozy family room and dining area, great for gathering. Soaring ceilings highlight the living room which opens onto your private backyard oasis, including a newer pool, an enormous play structure, and lots of grass/garden area. The .37 acre lot provides great set backs from the street and lots of privacy. Upstairs you will find another bedroom and full bath offering you a second option as a primary suite and an exceptionally large bonus room/office area. You have great access to the East Bay's finest downtown, schools, local parks, pool clubs and several entrances to the Walnut Creek Open Space for outdoor enthusiasts.The property has owned solar and 2 Tesla power walls. There is a lot of bang for the buck in this great home. Parking available in the driveway off Bales. Open Saturday 1-3pm and Sunday 2-4PM.
…By Annonceur International


Behind a charming white picket fence, this exceptional single-level residence captures the essence of refined California living in Lafayette’s coveted Reliez Valley. Beautifully designed for both sophisticated entertaining and effortless everyday living, the home offers 5 bedrooms plus a dedicated office, 4 bathrooms, and a gracious, light-filled floor plan with a seamless connection to the outdoors. At the heart of the home is a stunning gourmet kitchen featuring high-end appliances, and an expansive center island, opening beautifully to the impressive family room. Elegant formal living and dining rooms provide inviting spaces for memorable gatherings, while an abundance of windows and French doors bathe the home in natural light and create an exceptional indoor/outdoor flow. The luxurious primary retreat is a serene escape, complete with French doors opening to the backyard, an expansive walk-in closet with custom built-ins, and a spa-inspired bath designed for relaxation and indulgence. Outside, the spectacular backyard feels like a private resort. Spend sun-filled afternoons by the sparkling pool, gather around the fire pit on warm evenings, dine beneath the charming arbor, or entertain around the built-in BBQ. An expansive lawn provides plenty of room for play, while the vegetable garden adds to the idyllic setting. Even the garage has been thoughtfully finished with epoxy flooring and extensive built-in cabinetry for exceptional storage. Ideally situated within walking distance to top-rated schools and just minutes from Lafayette’s charming downtown, with convenient access for commuters, this remarkable Reliez Valley property offers that rare combination of timeless charm, luxurious single-level living, exceptional outdoor spaces, and an unbeatable location. This is more than a beautiful home—it’s the quintessential Lafayette lifestyle.
…By Annonceur International


Ideally located close to downtown Lafayette & the Lafayette-Moraga Trail, this beautifully updated, turnkey home offers exceptional privacy, indoor-outdoor living, and a rare, usable .41-acre lot. A welcoming covered portico, circular driveway, 3-car garage with additional side parking & bb hoop, and beautifully landscaped grounds create an inviting first impression. The light-filled great room features a fireplace, dining area, and oversized Andersen sliding doors opening to a balcony and patio overlooking the saltwater pool & backyard. The remodeled kitchen flows seamlessly into the living spaces and features an expansive island with seating and storage, Shaw’s farmhouse sink, 6-burner Dacor range, Miele oven and steam oven, paneled Dacor refrigerator, and spacious walk-in pantry with beverage refrigerator. The adjacent family room offers built-in cabinetry, surround sound, and views of the front yard. A private bedroom wing includes 3 secondary bedrooms, full bath, dedicated office, and sunlit primary suite with private balcony, generous walk-in closet, and spacious en-suite bath with dual vanities, jetted tub, and oversized shower. The lower level offers direct garage access, an impressive walk-in storage room, half bath, and flexible bonus room ideal for an office, craft room, or gym. Outside, the expansive .41-acre property is designed for play and entertaining with a saltwater pool and spa, multiple outdoor living areas, built-in basketball hoop, and expansive turf play yard with incredible space for soccer, baseball, games, and everyday fun. A true highlight is the 518+ sq. ft. poolside entertaining suite featuring a full kitchen with expansive island, lounge area, skylights, and walls of glass opening directly to the pool and turf yard. A rare Lafayette property combining a turnkey home, exceptional privacy, incredible spaces for entertaining and play, and a sought-after location close to downtown, the trail, and freeway access.
…By Annonceur International


Exceptional Westside Alamo living meets new construction* in this extensively reimagined 4-bedroom + office + playroom, 3.5-bath luxury home on a level .44-acre lot. Designed for today's lifestyle, the home features a highly desirable main-level primary suite, dedicated home office, cathedral-ceiling great room and seamless indoor-outdoor living. Expansive Nana Wall-type glass doors open to the backyard and level grounds. At the heart of the home is a stunning chef's kitchen with premium Thermador appliances, custom cabinetry, walk-in pantry and European white oak flooring throughout. The flexible floor plan offers exceptional space for working from home, guests, recreation and everyday living. Outside, the completely level Westside Alamo lot provides abundant room for entertaining, play and future resort-style amenities such as a pool. A circular driveway and striking architectural presence complete this turnkey luxury home offering space, style, flexibility and exceptional indoor-outdoor living. *a few structural features remain from the original home.
…By Annonceur International


Exceptional Westside Alamo living meets new construction* in this extensively reimagined 4-bedroom + office + playroom, 3.5-bath luxury home on a level .44-acre lot. Designed for today's lifestyle, the home features a highly desirable main-level primary suite, dedicated home office, cathedral-ceiling great room and seamless indoor-outdoor living. Expansive Nana Wall-type glass doors open to the backyard and level grounds. At the heart of the home is a stunning chef's kitchen with premium Thermador appliances, custom cabinetry, walk-in pantry and European white oak flooring throughout. The flexible floor plan offers exceptional space for working from home, guests, recreation and everyday living. Outside, the completely level Westside Alamo lot provides abundant room for entertaining, play and future resort-style amenities such as a pool. A circular driveway and striking architectural presence complete this turnkey luxury home offering space, style, flexibility and exceptional indoor-outdoor living. *a few structural features remain from the original home.
…By Annonceur International


This sophisticated residence sits on an acre of land that provides a forested, peaceful atmosphere. Vaulted ceilings and picturesque views welcome you to a spacious, grand home. A sleek, modern kitchen is beautifully finished with granite countertops, premium stainless-steel Viking and Dacor appliances, and refined designer finishes that blend style with functionality. Both the family room and primary bedroom host two sets of Anderson French doors that overlook the pool and serene grounds. The primary bedroom opens to a luxurious, spa-like bathroom with dual vanities, a soaking tub, a large shower and walk-in closet. Four fireplaces warm the first level of the home, with three secondary bedrooms thoughtfully situated in their own wing. Downstairs, you will find a sprawling bonus room with a separate entrance and an additional bedroom with a full bath. The outdoor space, which includes a well for landscaping, features expansive patios, an outdoor bathroom and a play are provides ample room to create your dream outdoor environment. Open Saturday 6/6, 1-4
…By Annonceur International


Set on a cul-de-sac, this single-level residence offers expansive indoor-outdoor living, and a resort-inspired backyard. Offering approximately 3,678 square feet of livable space, the property includes a 3,082-square-foot main residence plus a 596-square-foot ADU. Inside the main home, soaring wood-clad ceilings, abundant natural light, and hardwood floors create a warm, architectural feel. The kitchen is anchored by a large center island and enjoys beautiful views of the pool and backyard, connecting the heart of the home to the outdoor entertaining spaces. The flat, usable lot is a standout. A sparkling pool and spa sit at the center of an expansive entertaining area surrounded by mature trees and landscaping. An outdoor kitchen, multiple lounge and dining areas, fire feature, and large lawn create a backyard designed for everything from relaxed afternoons to evening gatherings. The 596-square-foot ADU adds exceptional flexibility with its own kitchen, full bathroom, and NanaWall folding doors that open the space to the outdoors. Its garage has been used as a home gym with AC, making the property especially well suited for guests, extended stays, a private office, fitness, or additional living space. With its single-level floor plan, mid-century modern character, high ceilings, hardwood floors, separate ADU, and exceptional poolside setting, 2973 Limestone Rd delivers the kind of seamless California indoor-outdoor lifestyle that makes a home feel like a private retreat. Enjoy the luxury of living near the esteemed Round Hill Country Club, where you can engage in recreational activities, social events and connect with a vibrant community. Take advantage of the highly acclaimed San Ramon Valley school district, walking distance to Stone Valley Middle School and explore nearby downtown Alamo.
…By Annonceur International


Welcome to one of Alamo's most charming single-story retreats, situated adjacent to Round Hill Country Club, perfectly positioned on a corner lot offering exceptional privacy and serenity. Truly move-in ready, this 4-bedroom, 3-bath home spans 2,749 square feet of beautifully appointed living space. Inside, an open and airy floor plan flows effortlessly throughout. The gourmet kitchen features a Viking double oven, gas cooktop, and a spacious eat-in area with sliders opening seamlessly to the backyard. The spacious family room with cozy fireplace anchors the heart of the home. A generous laundry room offers flexibility — it can be easily converted into a fifth bedroom or home office with direct access to a full bath. Outside, your personal oasis awaits — sparkling pool and spa, expansive patio, lush landscaping, and low-maintenance artificial turf, all wrapped in total privacy. Moments from Round Hill Country Club, scenic hiking and biking trails, downtown Alamo & Danville, and freeway access. Luxury, comfort, and lifestyle — all in one remarkable single-story home.
…By Annonceur International




Welcome to one of Alamo's most charming single-story retreats, situated adjacent to Round Hill Country Club, perfectly positioned on a corner lot offering exceptional privacy and serenity. Truly move-in ready, this 4-bedroom, 3-bath home spans 2,749 square feet of beautifully appointed living space. Inside, an open and airy floor plan flows effortlessly throughout. The gourmet kitchen features a Viking double oven, gas cooktop, and a spacious eat-in area with sliders opening seamlessly to the backyard. The spacious family room with cozy fireplace anchors the heart of the home. A generous laundry room offers flexibility — it can be easily converted into a fifth bedroom or home office with direct access to a full bath. Outside, your personal oasis awaits — sparkling pool and spa, expansive patio, lush landscaping, and low-maintenance artificial turf, all wrapped in total privacy. Moments from Round Hill Country Club, scenic hiking and biking trails, downtown Alamo & Danville, and freeway access. Luxury, comfort, and lifestyle — all in one remarkable single-story home.
…By Annonceur International


Diablo Valley Estates At Its Finest! Huge Lot, Court Location, Fantastic Panoramic Views & Pool, Spa & State of the Art Wine Room/Cellar, Enjoy Gorgeous Sunsets, Unobstructed Views of Mt Diablo, Walking Distance to Hidden Lake Park, Next to Contra Costa Country Club, Spacious & Open Floor Plan With Abundant Lighting, Views From Every Window, Spacious Living Room, Dining Room, Family Room and Kitchen an Open Concept, Perfect For Entertaining, Fabulous Custom Gourmet Kitchen Featuring Granite Counters, 2 Separate Sinks, 6 Burner Viking Range, Pantry, Custom Wine Cellar Temperature Controlled, Hardwood & Laminated Flooring Throughout, Large Primary Bedroom With Separate Retreat/Den Includes Desk/Bookcase Opens to Large Deck That Overlooks Pool, Primary Bedroom Includes Huge Walk-In Closet, Oversized Primary Bathroom With Custom Marble Finishes Upper & Lower Decks Lead To Huge Backyard With Pool and Spa, Offering Wonderful Views, Low Maintenance Landscaping, Large Flower or Vegetable/Fruit Beds, Plumbed & Irrigated For 3-4 Rows of Grape Vines, Ample Storage With Storage Room and More...! A Must See!
…By Annonceur International


Extensively updated and expanded executive home borders Walnut Creek City limits and the lush Lime Ridge Open Space. Embrace the Montecito lifestyle, a gated community of about 183 homes near 25 miles of hiking trails and a neighborhood pool. Within three miles of the Oak Grove Plaza shops and restaurants, and within five miles of BART. 3011+/-SF on two levels includes a 276-SF bonus room/loft, formal living and dining rooms, an executive office with private entries, and a chef’s eat-in kitchen open to a family room with a gas fireplace and a mirrored accent wall. Four bedrooms and two and a half updated bathrooms include a main-level primary suite with French door backyard access, floor-to-ceiling built-in wardrobes, and an en suite with a Jacuzzi tub, a glass-enclosed shower, a rain showerhead, and a dual-sink vanity. Chef’s kitchen with granite counters, backsplashes with decorative tile inlays, island/breakfast bar. Stainless steel GE, Samsung, and Bosch appliances. Gas cooktop, dual ovens, four-door refrigerator, dishwasher, and microwave. Casual dining area with built-in cabinets. Curb appeal with a California native landscape. Gated courtyard entry with slate tile. Bamboo, slate tile, and carpeted staircase. Plantation shutters. Recessed LED lighting. Decorative ironwork banister. Energy-efficient solar panels, solar attic fan and roof ventilation grills. Ring Wi-Fi-enabled security cameras, window sensors. Keyless front door entry controlled via Ring system. Keyless entries for laundry and primary suite’s walk-in closet. Digital 2 cubic-ft safe, 1 hour fire rating, embedded into closet concrete flr. Updated Ecobee thermostat, high-capacity, efficient 2-stage furnace, 2-stage air conditioning, and water heater. Updated Samsung washer and dryer. 2-car garage, extensive Gladiator storage units, LED lights, a myQ app-controlled garage door w/open/close sensor. Backyard sanctuary. Loggia with retractable sun awning, patio, terraced garden beds, waterfall feature, LED lighting. Half mile to Crystal Ranch Trailhead. K-12 schools within about two miles.
…By Annonceur International


Welcome to your own private wine country retreat just minutes from Round Hill Country Club. Nestled on a spectacular 1.05-acre lot in prestigious Round Hill, a vineyard-lined paver driveway welcomes you to this beautifully remodeled custom home. Surrounded by a Pinot Noir and Cabernet producing vineyard, the property offers an extraordinary level of privacy with no rear neighbors and no direct side neighbors, creating a true sanctuary. Thoughtfully reimagined throughout, the 3,424-square-foot residence features 4 bedrooms, a dedicated office, a temperature-controlled wine cellar, 3 full bathrooms, and 2 half bathrooms. Wide-plank hardwood flooring, designer lighting and finishes, and expansive windows complete the beautifully updated interiors. Designed for both everyday living and entertaining, the heart of the home is the stunning chef's kitchen, featuring two oversized islands, premium stainless steel appliances including a SubZero refrigerator, Wolf range, built-in Miele coffee system, drawer microwave, panel-ready Thermador dishwasher, and wine refrigerator. An abundance of custom cabinetry, a walk-in pantry, pot filler, and a beverage station complete this kitchen, seamlessly connecting to the spacious family room and backyard. The luxurious primary suite is a true sanctuary, offering a versatile sitting room with a fireplace and custom built-in wardrobe cabinetry, along with a spa-inspired bathroom featuring a freestanding soaking tub, oversized walk-in shower with multiple shower heads, and a spacious walk-in closet. The upper level is complete with a junior suite, two additional secondary bedrooms, and a shared hall bathroom. Outdoors, the resort-style backyard is an entertainer's dream, offering a sparkling pool and spa with a Baja shelf, expansive travertine patios, multiple lounge areas, a fire pit, a fully equipped outdoor kitchen with bar seating and built-in pizza oven, and a covered porch overlooking the vineyard. Whether entertaining under the caf lights or enjoying a peaceful evening among the vines, this exceptional property offers the ambiance of a private wine country retreat just minutes from Round Hill Country Club where you can enjoy resort-like amenities, access top-rated schools, and downtown Alamo.
…By Annonceur International


Presenting a rare blend of grand scale, luxury finishes, resort-style amenities, and beautiful views on approximately one and a half acres in Danville. Completely renovated throughout, the estate showcases soaring 35-foot ceilings, Duchateau wood flooring, Diana Royal marble floors, custom floor grates, a hand-cut French limestone fireplace, and all new Restoration Hardware light fixtures throughout. The newly remodeled chef’s kitchen features Calacatta Borghini marble, new Thermador appliances, and custom designer finishes. The primary suite offers a fully reimagined marble bathroom with custom closet cabinetry, designer lighting, spa-inspired details, and a private gym. All secondary bathrooms have also been extensively renovated with custom marble slabs and tilework. Designed for both entertaining and everyday living, the home includes a dramatic all-glass wine room, a six-car collector’s auto showroom with viewing room, an indoor half-court basketball court that is also wired for a theater experience, and a fully upgraded speaker and surround sound system throughout the residence. Outdoor amenities include a spectacular 70-foot infinity-edge pool, screened patio with heaters, and a private vineyard with approximately 725 vines including Nebbiolo, Zinfandel, Petite Manseng, and Moscato Giallo varietals. An oversized 63-panel solar array adds efficiency to the estate’s extensive amenities.
…By Golden Gate Sotheby's International Realty


Set on 1.12 acres in the heart of Danville’s highly coveted Westside, an extraordinary single-story newly expanded masterpiece captures picturesque views of Mount Diablo while offering the rare convenience of a short stroll to the charm, dining, & boutiques of downtown. Spanning approximately 4,728 sq ft & boasting five bedrooms & 3.5 bathrooms, a separate office, & a sprawling bonus room with sliders to the scenic park-like yard. Relish the luxurious primary bathroom suite with custom dual vanities, a freestanding soaking tub, & a large walk-in shower. At the heart of the home, the chef’s kitchen is both stunning & functional. Thermador appliances, a large center island with Neolith countertops, custom cabinetry, a built-in wine refrigerator, & statement lighting. A dramatic wall of windows fully opens to the private courtyard with a built-in fire pit, creating a seamless connection between indoor & outdoor spaces. The kitchen flows effortlessly into the adjacent great room featuring soaring ceilings & a striking fireplace. Resort-inspired outdoor living defines the estate’s grounds. A newly remodeled pool & spa are complemented by a built-in cold plunge. 640-sq.ft covered pavilion, with a built-in fireplace. Breathtaking views &expansive grounds. Luxury & convenience!
…By Annonceur International


Set on 1.12 acres in the heart of Danville’s highly coveted Westside, an extraordinary single-story newly expanded masterpiece captures picturesque views of Mount Diablo while offering the rare convenience of a short stroll to the charm, dining, & boutiques of downtown. Spanning approximately 4,728 sq ft & boasting five bedrooms & 3.5 bathrooms, a separate office, & a sprawling bonus room with sliders to the scenic park-like yard. Relish the luxurious primary bathroom suite with custom dual vanities, a freestanding soaking tub, & a large walk-in shower. At the heart of the home, the chef’s kitchen is both stunning & functional. Thermador appliances, a large center island with Neolith countertops, custom cabinetry, a built-in wine refrigerator, & statement lighting. A dramatic wall of windows fully opens to the private courtyard with a built-in fire pit, creating a seamless connection between indoor & outdoor spaces. The kitchen flows effortlessly into the adjacent great room featuring soaring ceilings & a striking fireplace. Resort-inspired outdoor living defines the estate’s grounds. A newly remodeled pool & spa are complemented by a built-in cold plunge. 640-sq.ft covered pavilion, with a built-in fireplace. Breathtaking views &expansive grounds. Luxury & convenience!
…By Annonceur International


Built in 1936 and offered for the first time in 50 years, this exceptionally remodeled Monterey Colonial Revival is set on a knoll along a quiet cul-de-sac, surrounded by nearly an acre of mature oaks, conifers, a stately redwood, white roses and topiaries. The gently curving drive leads through an entry gate to a brick terrace and motor court. Throughout the property, decks, balconies, patios and stone paths create a gracious connection between the home and its remarkable setting, with treetop views toward the Orinda Country Club and the surrounding hills. The main level offers generous spaces for both formal and casual entertaining. The nearly 400-square-foot living room, centered around a wood-burning fireplace, opens through multiple French doors to a spacious deck overlooking the pool, tree canopy and gardens below. The formal dining room features original wood paneling and millwork and connects to the former butler’s pantry, furnished with leaded glass cabinetry and a wine refrigerator. The remodeled kitchen blends architectural character—including a Delft tile backsplash—with poured-concrete countertops, a large Carrara marble center island and buffet with modern conveniences such as a Viking range, Sub-Zero refrigerator, Miele dishwasher and walk-in pantry. A bay window breakfast nook overlooks the brick entry terrace, while refinished hardwood floors extend throughout the main level. Indoor and outdoor gathering spaces abound. A family room is located on the main floor, while downstairs a 432-square-foot recreation/game room with adjacent wet bar provides additional space for entertaining. Beyond, the swimming pool and pool house are framed by cypress and mature landscaping, with patios and sitting areas tucked throughout the grounds. A naturally cooled wine cellar is nearby. Two stairways, one in each wing of the house, lead to three spacious en-suite bedrooms upstairs. The primary suite, illuminated by skylights, includes three walk-in closets, a dressing area, sunroom and private sitting room. The two additional upstairs bedrooms are nearly as large, with renovated en-suite bathrooms. French doors from each upstairs bedroom open onto a balcony, including a private balcony for one bedroom. Two additional bedrooms are downstairs; one has a separate entrance and is particularly well suited for guests or an au pair. All of the home’s bathrooms have been thoughtfully renovated with modern finishes and conveniences. The original wood-paneled library, with its handsome millwork and wood-burning fireplace, creates an inviting home office or retreat. A covered deck just outside faces southeast to capture the morning sun. Throughout the house, French doors, decks and balconies draw the eye outward into nature, giving the interiors a sense of being among the trees. A separate three-car garage and adjoining motor court provide ample parking. The property is just a short drive down the hill to downtown Orinda and BART.
…By Golden Gate Sotheby's International Realty


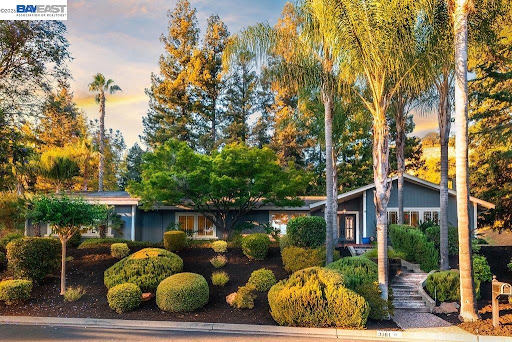
Step into a legendary Danville legacy at 481 Montcrest Place, a breathtaking sanctuary where quintessential California living meets historic distinction. Originally built in 1976 by Charles Dallas, the visionary developer of Montcrest Place, this property was hand-selected and personally crafted as his own family estate at the absolute highest, most prestigious point on the ridge, earning its iconic reputation as "the home on top of the ridge." A dramatic private driveway entry welcomes you onto nearly two sprawling, beautifully landscaped acres framed by graceful palm trees and anchored by a glittering resort-style pool. Inside the thoughtfully preserved four bedroom, three and one half bathroom residence, a seamless, light-filled layout offers sweeping, unobstructed panoramas of Mount Diablo. Perfectly combining secluded historical prestige with modern everyday convenience, this magnificent property is located just three minutes from the vibrant dining, boutique shopping, and top-tier schools of downtown Danville, delivering the ultimate dream lifestyle without compromise.
…By Golden Gate Sotheby's International Realty


Welcome to Hacienda de las Palmas… Hidden behind double gates with access from both Alameda Diablo and La Cadena, this extraordinary Spanish-style Hacienda is a rare Diablo retreat where timeless architecture meets modern luxury. Originally built in 1949 and beautifully reimagined, the estate offers an effortless blend of history, elegance, and today’s most desirable comforts. Just steps to Diablo Country Club, the 1.53-acre offering includes a coveted unimproved .77-acre parcel—unlocking exceptional possibilities for a future homesite, equestrian amenities, or creating your own private legacy estate. Inside, an original vaulted wood-beam living room ceiling, handcrafted details, and sun-filled living spaces create a warm and inviting atmosphere. The predominantly single-level floor plan features six bedrooms, six bathrooms, and two half baths. Designed for both everyday living and gracious entertaining, the chef’s kitchen is appointed with premium appliances, quartz countertops, and a spacious butler’s pantry. A dedicated wine room, beautifully updated bathrooms, and thoughtfully curated finishes throughout reflect the home's commitment to quality and authenticity. The luxurious primary suite with adjoining coffee nook serves as a private sanctuary. The home's only second-floor space is a secluded office retreat, including a full bathroom, and balcony overlooking the estate grounds and surrounding hills. Step outside and the grounds become the showpiece. Towering palm trees, Spanish ceramic tiled patios, and a level, expansive lawn create a magical backdrop, framed by mature privacy hedging and lush plantings throughout. A sparkling rectangular pool built in 2021 anchors the outdoor entertaining areas, complemented by a sprawling 1585 sf poolside casita with family room, changing/exercise room, two bathrooms, and bedroom. A remodeled entertaining barn and a golf cart garage add even more flexibility for hosting and hobbies, while the rolling hills beyond provide a constant, picturesque backdrop. Perfectly positioned along prestigious Alameda Diablo, and a short stroll to Diablo Country Club, this extraordinary estate offers a rare combination of history, privacy, flexibility, and luxury in one of the East Bay’s most coveted settings.
…By Annonceur International


Welcome to Hacienda de las Palmas… Hidden behind double gates with access from both Alameda Diablo and La Cadena, this extraordinary Spanish-style Hacienda is a rare Diablo retreat where timeless architecture meets modern luxury. Originally built in 1949 and beautifully reimagined, the estate offers an effortless blend of history, elegance, and today’s most desirable comforts. Just steps to Diablo Country Club, the 1.53-acre offering includes a coveted unimproved .77-acre parcel—unlocking exceptional possibilities for a future homesite, equestrian amenities, or creating your own private legacy estate. Inside, an original vaulted wood-beam living room ceiling, handcrafted details, and sun-filled living spaces create a warm and inviting atmosphere. The predominantly single-level floor plan features six bedrooms, six bathrooms, and two half baths. Designed for both everyday living and gracious entertaining, the chef’s kitchen is appointed with premium appliances, quartz countertops, and a spacious butler’s pantry. A dedicated wine room, beautifully updated bathrooms, and thoughtfully curated finishes throughout reflect the home's commitment to quality and authenticity. The luxurious primary suite with adjoining coffee nook serves as a private sanctuary. The home's only second-floor space is a secluded office retreat, including a full bathroom, and balcony overlooking the estate grounds and surrounding hills. Step outside and the grounds become the showpiece. Towering palm trees, Spanish ceramic tiled patios, and a level, expansive lawn create a magical backdrop, framed by mature privacy hedging and lush plantings throughout. A sparkling rectangular pool built in 2021 anchors the outdoor entertaining areas, complemented by a sprawling 1585 sf poolside casita with family room, changing/exercise room, two bathrooms, and bedroom. A remodeled entertaining barn and a golf cart garage add even more flexibility for hosting and hobbies, while the rolling hills beyond provide a constant, picturesque backdrop. Perfectly positioned along prestigious Alameda Diablo, and a short stroll to Diablo Country Club, this extraordinary estate offers a rare combination of history, privacy, flexibility, and luxury in one of the East Bay’s most coveted settings.
…By Annonceur International


Located in one of Diablo Country Club’s most sought-after settings, this exceptional newly constructed estate offers approximately 5,881 square feet of refined living space on a beautifully appointed .46-acre lot. Featuring five bedrooms, six and one-half bathrooms, and an unparalleled level of craftsmanship, the home seamlessly blends timeless elegance with modern luxury. A dramatic custom pivot entry door opens to light-filled interiors with soaring volume ceilings, European oak engineered hardwood floors, illuminated stair treads, and commissioned artisan-painted architectural details. The thoughtfully designed floor plan includes a luxurious main-level primary retreat with a spa-inspired bath featuring heated floors, while four of the five bedrooms offer en-suite accommodations. A secondary main-level bedroom adds flexibility for guests or multi-generational living, while. an upstairs office/bonus room provides additional space for work or recreation. Designed for both everyday living and entertaining, the spectacular dual-island chef’s kitchen is complemented by a butler’s pantry, walk-in pantry, and a custom temperature-controlled wine cellar. Thermador appliance package, built-in Miele coffee maker, speed oven and more! Soaring ceilings throughout. The great room is framed by a floor to ceiling fireplace with marble accents and a temperature-controlled wine room with glass doors. Foldable wall of windows brings the outdoors in. Custom interior design by award-winning designer Jeffrey Neve—whose work has been featured multiple times in Architectural Digest—elevates every space with sophisticated style and attention to detail. The resort-inspired grounds feature a new sparkling pool, pool house with a full bathroom, outdoor shower, all-new fencing, underground drainage, and motorized driveway gates with a separate pedestrian entrance. Additional highlights include Andersen windows, custom TruStile interior doors, underground electrical and phone lines, and a three-car garage with epoxy-coated floors. A rare opportunity to own a truly exceptional luxury residence in one of the East Bay’s most prestigious communities, 1963 La Cadena delivers an extraordinary lifestyle in the heart of Diablo Country Club.
…By Annonceur International
'%20stroke='%23DDAA3A'%20stroke-width='1.909'%20stroke-linecap='square'%20stroke-linejoin='bevel'/%3e%3c/svg%3e)
Receive by email any new listing that may match your search criteria
Your criteria :
By validating this form, you accept the general conditions of use of Le Figaro Properties.
These agencies offer a selection of luxury properties vente at Walnut Creek. Feel free to contact them for personalized assistance.
