The agencies at Crockett
These agencies offer a selection of luxury properties vente at Crockett. Feel free to contact them for personalized assistance.

 English$ USD · m²


Stunning views of the Carquinez Strait and the iconic Carquinez Bridge! The owners fell in love with this home because they believed it had one of the best views in the neighborhood. Sitting in the backyard, enjoying a meal with family and friends while taking in the beautiful water and bridge views, is something truly special. This three-bedroom, two-and-a-half bathroom home offers 1,779 square feet of living space with a comfortable, well-designed floor plan, high ceilings, abundant natural light, and a spacious primary suite upstairs. The updated kitchen features quartz countertops and a breakfast nook, while the private backyard provides a wonderful setting for outdoor dining and relaxation. Lovingly maintained and recently refreshed, the home is ready to enjoy, with plenty of opportunity for the next owner to add their own personal touches and make it even better. Located in the charming town of Crockett, with its small-town atmosphere and convenient access to the East Bay. A rare opportunity to own a detached home with such remarkable views at this price.
…By Golden Gate Sotheby's International Realty


This home's design affords stunning views over Orinda Country Club Golf Course, across to the San Pablo Upper Reservoir and out in the distance to Mount Diablo. Unique, contemporary, and custom-built from the ground up in 1997, with just one owner. Meticulously maintained, the new owner can move right in without a worry. It features an elegant living room flanked by large windows with a fireplace. A half bathroom is perfectly located for guests. Dine outdoors year-round under a covered, lighted patio and barbecue area. A second set of French doors opens off the family room/kitchen area where you'll find a large sitting area, perfect for relaxing and watching the sunset. Large skylights cascade natural light into several living areas of the home. The primary bedroom was enlarged by the owners to create a sitting area for reading or watching television. The large ensuite owner's bathroom has two custom-designed walk-in closets, a soaking tub, double vanity, and separate toilet room. On the same level, just down the hall, you'll find two additional beautiful guest bedrooms and a full bathroom with access to the upper yard. A half level down is a newly updated office you'll never want to leave when you see its views. This also serves as a fourth bedroom. All interior doors feature Baldwin hardware. The home has custom window shades, cherry hardwood floors, and recessed lighting. There's storage galore, a rarity in Orinda. The well-designed kitchen offers quartz counter bar seating, double ovens, an undermount sink, and a walk-in pantry closet with custom glass shelving. Just beyond is a separate laundry area with a full-capacity washer and dryer, a plethora of cabinetry and a large finished storage area. The home is very private. The hardscape walls and flagstone paths are completed with drainage, landscaped beds with irrigation, landscape lighting and specimen trees that draw magical bird life. The attached two-car garage is fully finished with epoxy floors, storage, lighting, and a surround of built-in cabinets. Equipped with fire suppression sprinklers, a Moen Pro Device, Ring perimeter cameras, and dual air conditioning units. A rare opportunity, available for the first time in 29 years. This prime location is just minutes to downtown with proximity to Wagner Ranch Elementary, the bus stop, pool clubs, Orinda Community Park and Library, Farmer's Market. Highway 24 and BART. Top-rated public schools: Orinda Intermediate School and Miramonte High School.
…By Golden Gate Sotheby's International Realty


Set on lush grounds overlooking Orinda’s famed Country Club, 63 La Cuesta Road is a stunning property that perfectly blends luxury living, classic architectural details and contemporary upgrades, including a spacious chef’s kitchen, in a historic and welcoming home. Perfect for entertaining or enjoying its unparalleled views, this home is designed for those seeking a serene environment – on a large, gated lot – all while being conveniently located near top-rated schools and everything Orinda has to offer. Designed by William Avery Rich for Arthur Mock and his family, Hacienda La Cuesta is a distinctively Spanish Colonial home with Mediterranean touches, including four fireplaces, that was completed in 1931. It remained with the Mock family for more than 50 years. Successive owners thoughtfully renovated the property while preserving the home’s original design and character. A noted architecture site wrote that the home is a “particularly charming” example of the hacienda style unique to Orinda. Commanding a hilltop presence on La Cuesta Road, one of the premier streets in the Country Club neighborhood, the home welcomes you as you ascend either the stone staircase or the short winding driveway. Views of the Orinda Country Club, golf course, the San Pablo Valley and beyond to the hills of Napa are as beautiful today as they were a century ago. Hacienda La Cuesta’s numerous balconies and terraces capitalize on those views. Mature oaks and towering redwoods surround the home without impairing the view. Inside, the Great Room is the home’s centerpiece with its breathtaking beamed ceiling, a large Spanish Revival-style fireplace surrounded by distinctive Mayan tiles, red oak hardwood floors, period-specific Moorish arches and a Romeo and Juliet balcony to take in the view over the Country Club. The living room opens to an enclosed courtyard perfect for outdoor entertaining. From the living room, a short staircase, accented by an African mahogany bannister, brings you to the large dining room which opens to a spacious patio with northern views. Adjacent is the chef’s kitchen, which was remodeled in 2022 with Fisher & Paykel appliances, Caesarstone quartz countertops and Saltillo and Arabesque tiles, is a comfortable family room, with a half bathroom, that opens to a bricked patio with a stone firepit. The spacious principal bedroom, with a private balcony that boasts the best view from the property, sits discreetly on the main floor. The en-suite bathroom was recently upgraded with luxury features and has a large walk-in closet. The two other bedrooms, one with a balcony overlooking a fountain and redwood trees, as well as a sizable recreation or playroom, lie downstairs, along with a newly remodeled bathroom. Sitting atop the two-car garage is a studio that could be reconfigured as an office. Storage abounds in both the garage and the studio. Recent renovations and improvements include updated electrical, plumbing, bolted foundation, dual air conditioning units, energy-efficient windows and doors and other features. And yet, the home’s original architectural details are preserved, from its exquisite wrought-iron work, antique light fixtures, to the Matador weathervane and mission bell that welcome guests. Hacienda La Cuesta exemplifies the best of life in historic Orinda.
…By Golden Gate Sotheby's International Realty


Seller financing available! Set within a private gated compound in one of Orinda's most desirable settings, 4 Bates Boulevard presents a rare opportunity to create a truly exceptional residence. This 5-bedroom, 5-bathroom single-family home offers panoramic views, a versatile floor plan, and solar power, with a layout well-suited to multigenerational living, guests, or a growing family. Significant expansion potential adds to the appeal: the lot may be subdivided, supporting a 3,400 sq ft home plus a 1,000 sq ft ADU, per Orinda's Planning Department, an ideal canvas for those envisioning a custom-built home or additional living space for extended family. The gated grounds offer genuine privacy and a sense of retreat, while the location remains remarkably convenient. Enjoy walkable access to the vibrant Orinda Town Center, restaurants, shops, and BART all just moments from your door. The property is located 1.2 miles from the highly acclaimed Glorietta Elementary, adding lasting value for families at every stage. With panoramic views, a private gated setting, solar efficiency, exceptional expansion potential, and an unbeatable walkable location, 4 Bates Boulevard is an extraordinary opportunity to create your own Orinda sanctuary.
…By Sotheby's International Realty - San Francisco Brokerage - Marina


Designed by its architect-owner as his personal retreat, this four bedroom, four bathroom contemporary in the Claremont hills offers 3,075 square feet across several levels. The home might be called the “house of sunrises,” as abundant morning light shapes the home’s character. Outside, four decks and a balcony command sweeping views and link the home to its lovely surroundings. More than $500,000 in recent improvements – including a new kitchen, Venetian plaster, fresh exterior paint, rebuilt and expanded decks, and a new ADU – have updated and refined the home from top to bottom. The main level is a bright and open space for living and dining. Vaulted wood ceilings rise overhead, skylights and tall windows draw in light throughout the day, and Venetian plaster walls rise from the hardwood floors to lend the room a soft texture. At the center, a gas fireplace throws heat in one direction into the 322 square foot living room, and in the other direction to the dining area. The remodeled kitchen pairs high-end appliances with generous Matte quartz counter and cabinet space. The island offers breakfast-bar seating for four. Step through French doors to a courtyard garden at the front or the deck at the back, so the dining experience may seamlessly move outside. A bedroom suite with a remodeled bath completes the level. Upstairs, a spacious bedroom suite sits beneath its own high wood ceiling, with a private balcony and a view down into the living room. The primary suite occupies the floor below the main level and is set apart for privacy. French doors frame the view, and the bathroom has been remodeled. An adjoining room works equally well as an office, nursery or dressing room. A laundry room, extra closets and large storage spaces supplement luxury with convenience. On the lowest level, the fully separate ADU has its own entrance, a quartz kitchenette with refrigerator and freezer, a Murphy bed, and a bathroom with a Mr. Steam shower. Accordion doors unfold to offer access to the deck outside (with a spa positioned to take in the views). Other levels feature decks of their own. Beyond the decks, a cherry blossom tree and a persimmon bring seasonal color to the garden. An attached two-car garage with EV charger and additional driveway parking round out the home. The home is minutes from the Claremont Hotel and the trails above it, with Rockridge and Elmwood shops and restaurants close by.
…By Golden Gate Sotheby's International Realty


Masterfully crafted and warmly modern, this sophisticated Wilder estate is one of the neighborhood’s signature homes. Set on an expansive lot on a premier, tucked-away street, it captures wide-open hillside views while feeling private, quiet, and deeply connected to the landscape. An oversized 11-foot pivot door opens to a steel staircase with solid oak treads—a sculptural centerpiece. Soaring ceilings and walls of Fleetwood glass draw your eye to the hills beyond, while white oak floors and custom lighting give the great room a warm, gallery-like glow. A three-sided fireplace brightens and warms the home, creating a cozy focal point for intimate evenings and large gatherings. The kitchen is a true chef’s stage, organized for cooking, family life, and effortless entertaining. A 22’ Calacatta marble island with seating for six runs the length of the room, paired with Miele range and refrigeration, Thermador dishwashers, beverage and wine fridges, and integrated pull-outs that keep counters clear. Hidden cabinetry and a generous walk-in pantry keep appliances tucked away so the space always feels calm. Just off the kitchen, a stylish powder room serves guests, while a corner office with pocket doors and sweeping views makes working from home feel like a treat. A mudroom and storage closets keep gear and essentials organized. The home’s lower level is devoted to play, wellness, and entertainment. A generous rec room and playroom open to the outdoors and include a sleek wet bar with Miele appliances and a child-safe fireplace: equally comfortable as a kids’ zone, teen hangout, or game-day lounge. The gym features a sprung floor, mirrored walls, and an adjacent steam shower. A nearby laundry room makes it easy to drop workout gear and towels straight into the wash. Upstairs, the primary suite becomes a private retreat. Two walk-in closets, one with a marble-topped island and media display so the dressing area feels like its own lounge. The spa-inspired bathroom pairs Gucci wallpaper with heated floors, a soaking tub, and a spacious shower with multiple fixtures. Sliding doors open to a private terrace the length of the suite—panoramic views and a secluded spot for morning coffee or sunset wine. Two additional bedrooms sit across a glass-railed walkway, with a laundry room—dual washers, dual dryers, and custom cabinetry—close by. A fourth bedroom suite on the lower level has exterior access, ideal for guests, au pair, or extended family. Outdoor living is equally considered. Multiple terraces and a broad, level lawn flow from the main living spaces. The rear yard reads like a modern piazza: generous patio zones for lounging and dining, an outdoor fireplace for cool evenings, and a large grass expanse for soccer, tag, or a casual wiffle-ball game. Native plantings, raised garden beds, and hillside landscaping soften the home’s clean lines. Behind the aesthetics is a quiet, robust infrastructure. A Savant home-automation system with Lutron lighting puts control of lights, shades, music, and entertainment at your fingertips via app or keypads. A solar array feeds 4 Tesla Powerwalls, complemented by a Generac backup generator, allowing the home to run off-grid for extended periods—rare peace of mind during Bay Area outages. Integrated speakers inside and out, automatic recessed blinds, hospital-grade air filtration, and an EV-ready three-car garage reflect the home’s forward-thinking design. As part of Wilder, residents enjoy a resort-style clubhouse with pool and fitness center, community playfields, and quick access to hiking and biking trails, all within the Orinda school district with neighborhood bus service. From its architecture and materials to its storage-rich, family-friendly floor plan and large-scale entertaining capacity—multiple dishwashers, multiple laundry zones—this is a modern estate crafted to be a “forever home.”
…By Golden Gate Sotheby's International Realty


Hiller Highlands living at its finest. Experience upscale Oakland living with unbeatable views from this spectacular, light-filled luxury townhome spanning 2,623 square feet. Delivering front-row seats to sweeping views and city lights of the San Francisco Bay, Golden Gate Bridge, Bay Bridge, and beyond, this residence features an open floor plan with vaulted ceilings and designer floors in the living spaces. The remodeled kitchen is a chef's dream: a massive island with a waterfall edge complete with high-end Thermador stainless steel appliances, a built-in fridge, a gas range, a dishwasher, and a speed oven. Offering tons of storage with ample size throughout, the home includes a generous primary bedroom en-suite, a relaxing sitting area, a spa-like bath with a deep soaking tub and stall shower, a huge closet, and its own private deck off the bedroom with even more views. Another spacious bedroom with a private bath and deck, plus a versatile bonus room, and a possible 3rd bedroom/office with its own bath and large closet. Modern updates include a new A/C and furnace with air filtration, a tankless water heater, and a newer full-size washer and dryer. Outside, enjoy a spacious and inviting front entryway patio and a fully remodeled garage featuring fully finished epoxy floors, a storage cabinet, a garage opener, and a new door. Added exclusivity is Highlands Country Club and Clubhouse, offering many amenities: pool, spa, gym, tennis courts and more with optional membership. Situated in a convenient location near HWY's 13 and 24, regional parks, hiking trails, a plethora of restaurants, shopping, nearby Rockridge, and BART, this home perfectly blends style, comfort, and breathtaking scenery from sunrise to sunset.
…By Annonceur International


Welcome to Stonefield Estate-An extraordinary 29.33-acre gated compound nestled on a quiet ridge above Wine Country, just minutes from Napa Valley. Designed for the discerning buyer who values privacy, panoramic views, and lifestyle-driven luxury, this rare offering features two impeccably crafted residences, a producing vineyard, a bonded winery with barrel room, and views that stretch across rolling hills and sun-drenched vines. Tucked behind private gates and bordered by nature, the estate offers a sanctuary of serenity. The primary residence is a masterpiece with open-concept living, and high ceilings. The second home, equally refined, is perfect for multigenerational living, a guest retreat, or a luxury rental. Both homes are positioned to maximize breathtaking vistas from every room. Witness the morning mist rising over the vines, golden sunsets behind oak-studded ridgelines, and crystal-clear nights under the stars. At the heart of the estate is your own boutique vineyard and bonded winery. This is a lifestyle few can attain and even fewer can own. Stonefield Estate is not just a property, it's a legacy. Ideal as a private compound, luxury retreat, or investment with income potential, this is a once-in-a-generation opportunity to own a turnkey Napa-adjacent estate
…By Annonceur International


This Upper Rockridge home proves that the best views of San Francisco are from Oakland. Five bedrooms, five full bathrooms, and approximately 4,760 square feet of finished space look out across the Bay, surveying the City, Bay Bridge, Golden Gate Bridge, and southern Marin County. Local builder Joe Dinges (known as the “Mayor of Sheridan Road”) built this Mediterranean in 2002 as his own home, finished with the care a builder reserves for himself. Panoramic windows in the living room take in the full sweep of the view. A gas fireplace and a bar with wine refrigerator make that room a natural place for guests and family to gather, and the dining room just beyond seats eight with ease. Distinctive Brazilian cherry hardwoods adorn the home’s main and upper level. At the back of the house, the kitchen, breakfast room and family room share an open, light-filled space. The kitchen is built for professional cooking, with a six-burner range with grill and hood, double wall ovens, a Sub-Zero refrigerator and freezer, a built-in microwave, and Miele and Fisher & Paykel dishwashers. A large stainless-steel sink anchors the kitchen workspace, and the island adds a second sink, wine storage, and generous counter space. In the family room, a gas fireplace, wood built-ins and a reading nook overlook the garden, and French doors lead outside to a terrace. Work from home is a pleasure in the adjoining office (fitted with a built-in desk and cabinetry). A bedroom and bathroom on this floor are ideal for guests. The office and the laundry/mud room complete the main level. Upstairs, past a skylit landing, the primary suite offers even-better views, and a private terrace allows one to take them in while enjoying morning coffee or a glass of wine at sunset. The bedroom has a built-in desk and two walk-in closets fitted with cabinetry. The bathroom has heated floors, a skylight, a double vanity, a spa tub, and a glass walk-in shower with two shower heads. Two more bedrooms on this level each have their own en-suite bathrooms and walk-in closets. The lower level holds a fifth bedroom that equally could be configured as a den or rec/media room, with a full bathroom alongside. A wine cellar alongside holds more than 400 bottles, and storage room accommodate anyone’s extra belongings. The oversized two-car garage and driveway make parking easy. The garage includes an additional two storage rooms. The house is wired for modern living, including integrations with Apple HomeKit through custom controls and scenes; ceiling speakers serve most rooms; and an Ecobee thermostat manages comfort. Solar panels with a 13 kWh SunPower battery keep utility costs low, and a BMW EV charger welcomes electric vehicles. Mature landscaping surrounds the property, with olives, maples, redwoods, dogwoods and more. Behind the house, a terrace under a remote control awning is lit for dining and lounging after dark, and steps lead up to a lawn, and garden beds (with a winding path through them). Sheridan Road is arguably the premier venue in Upper Rockridge. The quiet, tree-lined street sits above the neighborhood’s well-known commercial district. College Avenue’s cafés, restaurants and specialty markets are a short drive down the hill, and Montclair Village is nearby in the other direction. Lake Temescal and the trails of the East Bay hills are close at hand, while Rockridge BART and Highways 13 and 24 make it easy to reach San Francisco and the rest of the Bay Area. Families are well served, too. Hillcrest School, the neighborhood’s K–8 public school and one of the best in Oakland, is close by. Some of the Bay Area’s premier private schools are also minutes away, including The College Preparatory School on Broadway Terrace, Head-Royce School (K–12) and Park Day School (K–8).
…By Golden Gate Sotheby's International Realty


Iconic 27 Story Emeryville Condo Community. Landmark PACIFIC PARK PLAZA Building. Rare 7th.floor Northeast corner unit with sweeping San Francisco and Main Bay views stretching to the Golden Gate. 2 bedrooms, 1.5 baths, 1144 sq.ft. Building amenities include: Tennis Court, Equipped Fitness Center, Pool & Spa and Club House overlooking the Bay. One Covered Parking Stall + one Open Pkng. A true "DIAMOND IN THE ROUGH", is ready for a Full Remodel - an exceptional chance to design and customize to your exact taste while capturing significant upside value.
…By Nick Sadek Sotheby's International Realty


Welcome to 50 Lighthouse Court, an extraordinary waterfront residence in the prestigious Napa Yacht Club, offering some of the most breathtaking panoramic views of the Napa River, rolling hills, and spectacular sunrise vistas. Situated on one of the community's most desirable waterfront locations, this extensively remodeled custom home has been thoughtfully designed to embrace its remarkable setting. A unique open-concept floor plan and expansive panoramic glass doors create seamless indoor-outdoor living, filling the home with natural light and uninterrupted water views. Among the home's most distinctive features is a custom wine cellar designed by renowned craftsman Paul Wyatt, a pioneer in curved wood wine cellar design whose work is showcased in many of Napa Valley's celebrated restaurants. A state-of-the-art private theater, engineered by internationally recognized acoustics expert Keith Yates, delivers an exceptional cinematic experience rarely found in a private residence. The outdoor living spaces create a true waterfront retreat. An infinity-edge pool and spa with elegant water features and waterfalls overlook the river, while multiple terraces and seating areas provide ideal settings for entertaining, relaxing, and enjoying the beauty of Wine Country. The private primary suite serves as a luxurious sanctuary, featuring a spacious waterfront terrace and sweeping views that capture the serenity of the surrounding landscape. Beautifully remodeled bathrooms and thoughtful custom finishes throughout further elevate the home's sophisticated appeal. A private 50-foot dock offers direct access to the Napa River, inviting a lifestyle centered around boating, kayaking, paddleboarding, and waterfront exploration. Cruise by boat to downtown Napa for lunch or dinner, or venture through the river system to the San Francisco Bay and beyond. Located within Napa's premier gated waterfront community and just approximately one hour from San Francisco, this rare offering combines luxury, privacy, and an unparalleled waterfront lifestyle. Whether as a primary residence or an exceptional Wine Country retreat, 50 Lighthouse Court is a place where every day feels like a vacationand where you'll never want to leave.
…By Annonceur International


A Rare Waterfront Masterpiece in Napa Yacht Club with 40' private dock, main-level primary suite, 3-car garage, and panoramic river and mountain views. Set along one of the most coveted streets in Napa Yacht Club, this exceptional waterfront residence captures the essence of refined Wine Country living. Recently updated, the home offers an elegant yet inviting atmosphere, where sweeping views of the Napa River, rolling hills, and vibrant sunsets create a stunning natural backdrop. Spanning approximately 2,481 square feet, this highly sought-after floor plan is filled with natural light and designed for both everyday comfort and effortless entertaining. The expansive chef's kitchen with quality finishes and generous workspace flows seamlessly into a spacious family room and out to the outdoor patio, creating an ideal indoor-outdoor lifestyle. The main-level primary suite is a private retreat, generously sized and thoughtfully designed for comfort and convenience. Upstairs, three additional bedrooms and a large loft offer flexibility for guests, a home office, or media space. A rare three-car garage adds both function and appeal. The beautifully landscaped yard features a pool and multiple entertaining areas, all positioned to take in the water and mountain views. The private 40-foot boat dock provides direct access to the Napa Riverperfect for kayaking, paddleboarding, or boating to downtown Napa or the San Francisco Bay. Located within a gated community approximately one hour from San Francisco, residents enjoy exclusive amenities including a private park, bocce courts, and picnic areas. A true Napa waterfront retreatoffering a rare blend of luxury, comfort, and lifestyle.
…By Annonceur International


A rare Napa waterfront retreat, 773 LaSalle Way is the kind of home that immediately draws you in. Beautifully updated and thoughtfully designed for single-story living, this home pairs everyday comfort with the lifestyle buyers dream about: sunsets over the water, boating from your own backyard, and effortless indoor-outdoor entertaining. The updated kitchen sits at the heart of the home, featuring quartz countertops, stainless steel appliances, a built-in gas range, coffee bar area, walk-in pantry, and beautiful views toward the water. Across the back of the home, expansive windows frame the sunset views from the formal living room, kitchen, family room, and primary bedroom, filling the main living spaces with natural light and a strong connection to the setting. Vaulted ceilings, a fireplace with gas starter, and multiple sliding doors create an easy flow to the covered deck. Outside, the backyard meets the water along the full width of the property and is designed for relaxing, gathering, and entertaining with a built-in bar, TV above the bar, hot tub, fire pit, and sweeping views over the water. With a 60-foot private dock and direct access to navigable waterways, you can boat to the San Francisco Bay or into downtown Napa, where you can dock at the community dock and enjoy world-class restaurants, tasting rooms, wineries, and Napa Valley charm. The family room includes a fireplace, while the luxurious primary suite offers beautiful water views, a soaking tub, and a large walk-in shower. A stylish powder room adds convenience for guests. Additional highlights include solar with battery backup and easy access to Highway 29 for trips to the airport, the Bay Area, or San Francisco. Waterfront, sunsets, boating, single-level living, and a beautifully updated home in one of Napa's most special settings this is a lifestyle property buyers will want to experience in person.
…By Annonceur International


Nestled within a private ridgeline enclave at the gateway to the world-renowned Napa Valley and just minutes from downtown Napa, this exceptional residence offers a rare blend of privacy, luxury, and breathtaking scenery. Designed to capture expansive city and valley views, the approximately 3,680-square-foot home features 3 bedrooms and 3.5 bathrooms, thoughtfully arranged for both refined living and relaxed comfort. Guests are welcomed through an elegant entry hall with a fresh, sophisticated palette that blends timeless design with modern warmth. The entry opens to a gallery-style mezzanine level leading to the expansive primary suite, complete with a stone fireplace and tranquil outlooks. An additional ensuite bedroom, a private office with inspiring views, and interior access to the garage complete this level. Straight ahead, the dramatic vaulted living room forms the heart of the home. Filled with natural light from expansive windows, the space seamlessly integrates living and dining areas ideally for entertaining or quiet evenings overlooking the valley. Beyond the main living space, a dedicated wine room celebrates the home's location in one of the world's most celebrated wine regions. The sun-filled kitchen features marble countertops, an expansive island, intimate dining, and a relaxed lounge area. Glass doors open to a generous main-level stone deck, creating effortless indoor-outdoor living and a perfect vantage point for Napa Valley's changing light and scenic beauty. Set behind gated access on approximately 1/2 acre, the property offers exceptional privacy and includes a two-car attached garage and lower-level storage. Convenient proximity to Highway 29 allows easy Bay Area access and effortless exploration of the renowned wineries, restaurants, and scenic drives of both Napa Valley and Sonoma Valley. Whether as a full-time residence or an elegant weekend retreat, 10 Canterbury Drive embodies the relaxed sophistication and timeless beauty of Napa Valley living.
…By Annonceur International


Some homes are defined by square footage. Others are defined by how they make you feel. Perched in the Oakmore hills, this spacious 4 bedroom, 2.5 bath home offers sweeping views of Oakland and the San Francisco Bay, beautiful natural light, privacy, and effortless indoor outdoor living. From the moment you arrive, the setting invites you to slow down and take it all in. The main level is designed for both everyday comfort and easy entertaining, with generous living and dining spaces that flow into the kitchen and an additional lounge area. Large windows frame the surrounding landscape, while sliding glass doors open to a spacious view deck that naturally extends the living space outdoors. Start the day with coffee above the city, gather with friends for weekend brunch, or settle in for dinner as the sun sets across the Bay. Upstairs, all four bedrooms are thoughtfully located on one level, creating a peaceful separation from the main living spaces below. The primary suite feels like its own private retreat, with expansive Bay views, a private balcony, large walk in closet, and spacious bath featuring dual sinks, a soaking tub, and separate shower. Wake up to the horizon, step outside for a quiet moment, and begin the day with a view that never gets old. An upstairs laundry area adds convenience. Throughout the property, multiple decks, balconies, and outdoor spaces offer different ways to experience the home from morning to evening. There is room to entertain, unwind, garden, stargaze, or simply enjoy the quiet hillside surroundings. Whether hosting a summer gathering or enjoying a peaceful evening at home, outdoor living feels like a natural extension of the interiors. The attached two car garage with interior access adds everyday convenience, while the NRG Clean Energy solar system and battery storage bring thoughtful energy efficiency and added resilience to the home. What makes this property especially compelling is the feeling of being removed from the city without actually leaving it. Deer and wild turkeys may wander nearby, the Bay stretches out in the distance, and yet Oakland’s restaurants, shopping, neighborhood favorites, and transportation options remain just minutes away. This is a home for slow mornings, lively dinners, sunset conversations, and quiet nights under the stars. A place to gather, recharge, and enjoy the best of hillside living. Come for the views. Stay for the feeling of being above it all.
…By Annonceur International


“It’s not just a home, but a lifestyle,” residents say about living in Bollinger Canyon. This lovingly crafted property exemplifies why. Set on two parcels totaling nearly 33 acres, this thoughtfully designed property seamlessly integrates a busy, comfortable family life with the beauty and inspiration of the outdoors. The warm and inviting home features oversized windows, skylights, stunning interior wood finishes, soaring ceilings, and ample storage space. Multiple decks surround the home, enhancing both the fenced back yard and private outdoor spaces in front. Canyon views abound. A winding path across the lawn leads to a 16 x 40-foot pool, set among the oaks and wrapped by a newly refinished and refurbished deck with built-in benches and views to the surrounding hills. The two-car garage is a hobbyist’s dream, currently outfitted with extensive counters and cabinetry. Originally designed to accommodate the family’s horses, the special property has three barns, a covered arena, an outdoor arena, and large pasture areas. It is surrounded by open space, and is close to the Old Moraga Ranch Trail, the Lafayette-Moraga Regional Trail, the extensive trail system managed by the John Muir Land Trust, Las Trampas Regional Park, and the lands of East Bay MUD. But the shopping and restaurants of Lafayette, Moraga, and Orinda are just minutes away. The home offers four bedrooms and three full bathrooms. A lovely dining room with redwood wainscoting opens to an outdoor deck. The well-appointed kitchen showcases a welcoming breakfast nook, with windows in every direction and skylights along its length, together with a Vermont Castings wood-burning stove. The features of the two-story living room blend the magic of the outdoors with the comforts of home: generous tall windows complement the warmth of the interior redwood and straight-grain fir paneling, with an inviting window seat and multiple bookshelves. A river-rock fireplace centers the space. It is fitted with a Jotul fireplace system, which can function either as an open fireplace or as a wood stove to warm all of the house. A door to the deck invites yet another connection to the out-of-doors. Each bedroom offers large windows, and three have special reading nooks and skylights. The principal suite is particularly noteworthy, with a large skylight, a surround of windows, extensive closet space, and a walk-in shower. A beautiful outdoor shower with amazing back yard and canyon views completes this private oasis. Air conditioning isn’t often necessary in the canyon, but when it is warm outside, mini-split air conditioners (which also can function as heaters) serve the principal suite and the downstairs bedroom. A recently updated baseboard heating system warms the entire house with gentle radiant heat. A whole-house Generac generator stands by to provide emergency power, and multiple water tanks store a generous supply for both drinking and irrigation. The two parcels are supplied by water from a shared neighborhood well, and one of the two parcels has a private well in addition. A leased 500-gallon propane tank provides energy for the kitchen cook-top, the 75-gallon water heater, and the radiant heating system. Solar panels power the independent well. One family spent a lifetime developing and loving this special place, with its comfortable lifestyle, great neighbors, and room to play and explore. A city’s comforts are close at hand, yet a city’s cares are worlds away.
…By Golden Gate Sotheby's International Realty


The classic mid-century modern home at 1430 Coombsville Road dates to 1966, the year that Robert Mondavi opened his eponymous winery and the very first vines planted in Coombsville began to bear fruit. The house stands in one of the area's most captivating knolltop settings, affording 270 degree views of the Coombsville bowl. This is more than a home, it's a piece of wine country history on 7.6 +/- acres of natural beauty across two legal parcels. Its eastern orientation receives the warmth of the sun on Coombsville's cool mornings, and provides shade from the hot afternoon sun. The single-level home spans 2,871 square feet across four bedrooms, three bathrooms, and multiple living spaces, and the expansive windows frame views of oak trees, vineyards, and rolling hills. The recently updated kitchen fitted with Viking appliances transitions effortlessly to the terrace beyond, ideal for al fresco dining and entertaining. Newly installed solar panels backed up by two Tesla batteries, and new septic and water filtration systems ensure modern convenience and independence. Life here unfolds at a different pace. Morning coffee with a view, changing light visible from the living spaces, afternoons beneath mature oaks watching wildlife thrive around you, evenings on the terrace. It's a setting that feels deeply rooted in Coombsville's landscape: private, expansive, and remarkably serene. At the same time incredibly convenient - just five minutes from the dining, shopping and nightlife of downtown Napa.
…By Annonceur International


Welcome to your private sanctuary in Atherton Oaks. Situated on 1.6 serene acres surrounded by majestic oaks and breathtaking views, this beautiful custom home effortlessly blends timeless architectural charm with modern luxury. Step into a grand, light-filled living room featuring soaring open-beam ceilings and a cozy fireplace. Host unforgettable dinners in the formal dining room, complete with an attached deck perfect for taking in the gorgeous views. The gourmet kitchen boasts stainless steel appliances, a separate spacious breakfast area that seamlessly opens to a welcoming family room with its own fireplace, wet bar, and direct access to a light-filled sunroom. The main house features four generous bedrooms and two-and-a-half tastefully remodeled bathrooms, including an expansive primary suite and oversized secondary bedrooms. The lower level offers a private guest suite with an attached full bath ideal for visitors, multi-generational living, or an au pair. Extra luxuries include a dedicated wine room, sauna, house filtration, a/c, owned solar with two Tesla backup batteries and a three-car garage. Retreat to your personal backyard paradise featuring a sparkling private pool and integrated hot tub, framed by natural oak trees. Enjoy home gardening with dedicated vegetable troughs, alongside plenty of outdoor entertaining space. An extraordinary lifestyle opportunity offering space, privacy, and endless amenities!
…By Golden Gate Sotheby's International Realty


One of One. Rarely does a property combine architectural significance, extraordinary scale, and a true beachfront setting so effortlessly. Set directly on the San Francisco Bay in Tiburon, La Casa Dei Quattro Orizzonti (the House of the Four Horizons) is a remarkable 6,721± square foot, five-bedroom, five-bath modern estate offering exceptional privacy and seamless single-level living on a 5.33 acre mostly level lot that flows directly to the white sand beach and the Bay. Designed by noted Italian architect Andrea Ponsi, featured in numerous architectural and design publications, and built ground-up by Red Horse Constructors, the residence draws inspiration from California mid-century modernism. Conceived as four pavilions arranged around a serene interior garden courtyard, the home is defined by extraordinary scale, abundant natural light, strong architectural sight-lines and expansive, retracting walls of glass that create a continuous connection between indoors and out. The thoughtful design provides exceptional separation between grand scale public living spaces, the private primary wing, guest accommodations, and functional spaces including a three-car garage. An art collector’s dream, the public areas incorporate extensive gallery space while maintaining an open, light-filled environment for everyday living and entertaining. Distinctive design details enhance the spaces, including copper accents, custom lighting, vaulted ceilings, and modern Italian cabinetry. A dramatic central axis draws the eye from the entry through the home to the water, while expansive terraces and decks step gently toward the shoreline, where water activities, a spa, and the beach beckon. The gardens abound – from an orchard garden at the entry and a private Japanese garden adjoining the primary wing to flower and herb gardens and the native landscape along the Bay. Conceived in harmony with its exceptional setting, the eco-friendly home incorporates passive solar strategies, natural ventilation, photovoltaic solar and environmentally conscious materials, including ipe wood-slat ventilated exterior walls, copper roofing, and solar glass canopies. Private yet remarkably accessible, this is a singular Tiburon beachfront estate—an exceptional convergence of significant architecture, sustainable design, single-level living and an intimate connection to the San Francisco Bay.
…By Golden Gate Sotheby's International Realty


Perched atop a secluded one-acre homesite in the prestigious hills of Round Hill Estates North, this extraordinary Tuscan-inspired estate offers unparalleled privacy, breathtaking westward vistas, and spectacular year-round sunsets. Designed to capture panoramic views from every level, the residence features seven expansive decks and timeless Italian architecture highlighted by a dramatic turret entry and elegant spiral staircase. The home seamlessly blends classic craftsmanship with modern sophistication. Rich travertine flooring, three fireplaces, and an exceptional floorplan create an atmosphere ideal for both grand entertaining and everyday living. The gourmet kitchen showcases a Viking professional oven, wine cooler, oversized walk-in pantry, large wet bar, and a stunning breakfast area framed by sweeping 270-degree views. Formal dining, separate family and media rooms, and thoughtfully designed gathering spaces provide comfort and flexibility throughout. Offering five spacious bedrooms and five full bathrooms, the luxurious primary suite serves as a private retreat with its own library/office and built-in surround sound. Offering an entry-level full bedroom and bathroom. The expansive lower level is perfectly suited for guests, multigenerational living, or entertaining, featuring a kitchenette, full bathroom, exercise room, extensive storage, and an ideal location for a future wine cellar within the lower turret. Modern efficiency and cutting-edge technology elevate the home even further. A 32-panel solar system paired with three Tesla Powerwalls provides reliable backup power, while a recently upgraded heat pump, water heater, and EV charger support sustainable living. The fully integrated smart-home system includes voice-controlled LED lighting, enterprise-grade mesh Wi-Fi delivering gigabit-speed connectivity throughout, multi-zone built-in audio, advanced security surveillance, weather-responsive irrigation, internet-controlled landscape lighting, and comprehensive alarm and safety systems. Additional amenities include a three-car garage with epoxy flooring, custom built-in cabinetry, wine storage, and a separate covered carport ideal for golf-cart parking. Combining timeless European elegance, breathtaking natural beauty, and state-of-the-art smart-home technology, this remarkable Round Hill Estates North residence offers a rare opportunity to experience luxury living
…By Golden Gate Sotheby's International Realty


At 1885 Mountain View, the Bay sets the rhythm of the day. Morning light falls across Angel Island, the San Francisco skyline comes into focus, and the Golden Gate Bridge anchors a sweeping, 270-degree panorama that stretches from bridge to bridge. As evening approaches, the light softens over the water and sunsets illuminate Mount Tamalpais. It is a setting of remarkable beauty, experienced as naturally from the interiors as from the gardens and terraces. Beyond a private gated driveway in Tiburon’s coveted Hill Haven neighborhood, the residence occupies one of the enclave’s finest and rarest level lots, with approximately half an acre of beautifully landscaped grounds. The combination of expansive, usable land and commanding Bay views creates an exceptional sense of openness and privacy—a setting without parallel in Hill Haven. Originally owned by the neighborhood’s developer and custom-built in 2008, the home reflects a considered approach to scale, craftsmanship, and comfort. Gracious rooms draw in the light and views, creating an atmosphere that feels equally welcoming on a quiet morning or an evening filled with guests. Life here extends effortlessly outdoors. A generous lawn surrounds the sparkling pool, while terraces offer distinct places to gather, dine, or simply watch the Bay. Afternoons linger poolside; cocktails give way to dinner beneath the stars as the city lights begin to shimmer across the water. Mature fruit trees, a putting green, and a built-in barbecue lend the grounds the easy intimacy of a much-loved retreat. Inside, the kitchen and adjoining family room form the heart of daily life. The main-level primary suite offers a peaceful place to unwind, complemented by three additional bedrooms and a dedicated bunk room. A fitness room, recreation and media room, and flexible office area accommodate the quieter routines that make a home deeply livable. The feeling is one of relaxed seclusion, yet downtown Tiburon is only minutes away. Waterfront cafés, restaurants, boutiques, and the ferry to San Francisco place the pleasures of town and city within easy reach. With its rare level setting, extraordinary panorama, and gracious connection to the outdoors, 1885 Mountain View offers a singular expression of life on the Bay—its light, its landmarks, and its enduring presence in everyday life. PROPERTY HIGHLIGHTS: • Four bedrooms plus a dedicated bunk room; four-and-a-half bathrooms • Main-level primary suite • Sweeping views of the Golden Gate Bridge, Angel Island, San Francisco skyline, Bay Bridge, and Mount Tamalpais • Approximately half an acre of level landscaped grounds • Swimming pool, expansive lawn, and putting green • Multiple outdoor entertaining terraces with a built-in barbecue • Mature fruit trees • Kitchen with adjoining family room • Dedicated fitness room, recreation and media room, and flexible office area • Private gated driveway and motor court • Custom-built residence completed in 2008 • Solar-panel system • Two-car garage with EV charger • Minutes from downtown Tiburon and ferry service to San Francisco
…By Golden Gate Sotheby's International Realty


Perched at the end of Taylor Road on 0.88 acres of coveted Tiburon hillside, 207 Taylor Road is among the most extraordinary view estates on the market, a rare contemporary residence offering complete privacy and breathtaking 270-degree panoramas of the San Francisco Bay, the Richmond-San Rafael Bridge, and the surrounding hills from every room. Offering approximately 4,815 square feet with four bedrooms and four and a half bathrooms, the home is a masterwork of scale and light. Soaring cathedral ceilings and a dramatic glass curtain wall invite abundant sunlight and sweeping water views into the interior, creating open sightlines and an exceptionally bright and airy atmosphere. The impact of the setting can only truly be appreciated in person, offering an immediate sense of ease that makes it difficult to leave. The family room opens to an expansive level lawn, creating a private, resort-like setting for both grand entertaining and quiet everyday living. Located on the opposite side of the home from the primary bedroom, a spacious main-level suite offers exceptional privacy and is ideal for guests or multigenerational living. The newly remodeled upper-level primary suite features a customized walk-in closet and an ultra-luxurious bathroom with a private steam bath and separate Jacuzzi. An adjacent office is ideal as a nursery or private study. Downstairs, two additional bedrooms and a second family room create a comfortable retreat for children with space for homework, lounging, or play. The newly remodeled luxury kitchen is designed for professional-level cooking, with custom cabinetry, skylights, and a center island with elegant waterfall edges. A Wolf range combines a teppanyaki griddle, grill, and four burners beneath a 48-inch Wolf range hood. Additional appliances include a Sub-Zero refrigerator, an Italian Futuro induction cooktop, two Miele dishwashers, and a Dacor dual oven. Three fireplaces and multiple terraces and patios extend the home’s exceptional design and sweeping views throughout. Two separate garages, one accommodating two cars and the other accommodating one, enjoy beautiful Bay views and offer the flexibility to create an inspiring home fitness area. Completely private and serene, yet just steps from Ring Mountain’s open-space trails, the property is minutes from downtown Tiburon’s waterfront dining, boutiques, and ferry service to San Francisco, with a top-rated public school district and highly regarded private schools further enhancing the area’s appeal. 207 Taylor Road presents a rare opportunity to own one of Tiburon’s most spectacular and coveted properties.
…By Golden Gate Sotheby's International Realty


Perched in one of Tiburon's most desirable enclaves, 9 Francisco Vista Court offers sweeping panoramic views of the Golden Gate Bridge, Bay Bridge, Alcatraz, and the San Francisco skyline. Privately situated on a quiet cul-de-sac, this exceptional residence blends scale, comfort, and seamless indoor-outdoor living. Spanning approximately 5,585 square feet on almost one acre of land, the home features five bedrooms and four full and two half baths across a thoughtfully designed multi-level layout. The main level includes the primary suite, office or nursery, formal living and dining rooms, chef's kitchen, family room, separate prep kitchen and laundry. The primary suite offers high ceilings, a private balcony, electric fireplace, spa-like bath with freestanding tub and walk-in shower, and a large walk-in closet with center island. The chef's kitchen opens to wraparound patios and view decks, creating an ideal setting for entertaining. The upper level features a three-car garage with water views, a bedroom, full bath, and a dumbwaiter to the kitchen. The lower level includes two to three bedrooms (one en suite), an additional full bath, music and wine room, private theater room with 8k television and surround sound, expansive deck, utility room, and abundant storage. Additional highlights include extensive solar panels, generator backup system, and commercial-grade heating and cooling systems. Ideally located near Tiburon's waterfront, dining, and recreation. FEATURES: • Panoramic Bay and San Francisco skyline views • Luxurious primary suite with balcony, fireplace, spa bathroom, and custom walk-in closet • Office / nursery adjacent to the primary • Formal living and dining rooms • Spacious family room off the kitchen • Spacious chef's kitchen that flows out to a large view decks • Sub-Zero refrigerator, Wolf six-burner range with griddle and double ovens. Two Fisher & Paykel dishwashers, Viking warming drawer, Zephyr wine cooler, additional refrigerator drawers, GE convection oven and microwave, and prep pantry with sink and third dishwasher; fireplace pizza oven combo; gas-start wood-burning and electric fireplaces; main-level laundry with Bosch washer and dryer • Lower level has two en suite bedrooms, family room/fifth bedroom, and large deck • Private theater / media room • Extensive storage and utility spaces • Three-car garage with water views plus garage-level bedroom and full bath • Extensive solar panels, generator backup • Commercial-grade HVAC • Multiple outdoor decks with landscaped grounds
…By Golden Gate Sotheby's International Realty


Set on an extraordinary 3/4+ acre knoll-top parcel with unobstructed panoramic views from the San Rafael Bay to Mount Tamalpais and her beautiful sunsets! Rarely does a property offer such a rare convergence of setting, character, and soul! Set on a private knoll on a generous double lot, this well-curated 1949 Mexican hacienda-style home and surrounding patios capture sweeping, unobstructed panoramic views from the bay to Mount Tam from a nearly completely private vantage point. Generous patios encircle the home for seamless flow from inside to outdoors where the views go on for miles in almost every direction. Many artistic features including mosaic tile artwork, stucco walls, iron gates, two fountains, and a grand and gentle staircase joining the main yard to a terraced garden with walking paths below. The property is fully fenced and affords privacy. Inside the main house, Mexican pavers connect all the living spaces, and a grand vaulted ceiling and fireplace create an inviting ambiance in the living room and dining area. With windows on three sides of the room, you’ll enjoy views from every perspective. French doors open off the dining area to the patio for indoor/outdoor dining. A windowed gallery-width hallway connects the main living areas to the three bedrooms and three full bathrooms. The primary bedroom suite has a stunning south-facing view and opens onto the rear patio, a Mexico-inspired tile bathroom, and walk-in closet. Separate from the main home, a small casita sits beyond a stucco-walled patio, offering space for guests, a studio space, or quiet retreat — fully apart, yet completely connected to the character of the property. This is truly a remarkable home and only the second time it’s been on the market since its construction in 1949. Come and experience this extraordinary opportunity!
…By Golden Gate Sotheby's International Realty


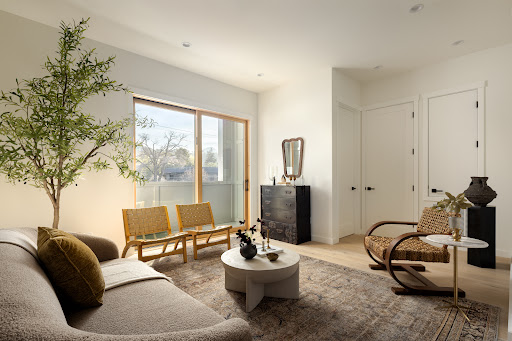


Newly constructed townhome in small Gerstle Park complex. Walk score of 98 due to proximity to all that San Rafael has to offer. Unit is privately positioned at the end of the complex offering a feeling of a single family dwelling with a spacious and flexible layout. Inviting entry leads you upstairs or to one of two primary suites. The living level has an open plan with high ceilings and light hardwood flooring. Attention has been paid to every detail of this home from the kitchen amenities to the powder room. The ground level primary has a lovely, private patio and a spacious bedroom with en-suite bathroom. The upper level has two en-suite bedrooms with the primary being attached to a gorgeous bathroom with two vanity stations and a soaking tub shower combination. The roof top deck has stunning, panoramic views to include Mount Tam and all of downtown San Rafael. Additional features include: solar, one-car attached garage with laundry and EV capabilities.
…By Golden Gate Sotheby's International Realty

Receive by email any new listing that may match your search criteria
Your criteria :
By validating this form, you accept the general conditions of use of Le Figaro Properties.
These agencies offer a selection of luxury properties vente at Crockett. Feel free to contact them for personalized assistance.
