The agencies at La Grange Park
These agencies offer a selection of luxury properties vente at La Grange Park. Feel free to contact them for personalized assistance.

 English$ USD · m²


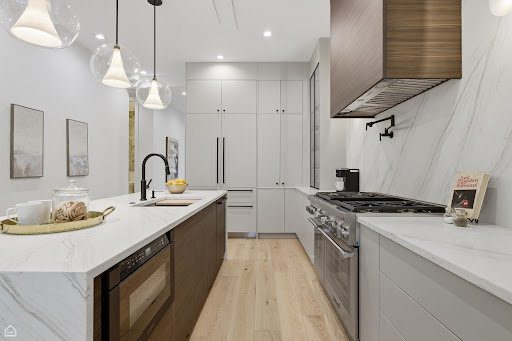
Prepare to fall in love with this exquisitely reimagined 1930's Chicago-style brick bungalow, where timeless architectural character meets an uncompromising, top-to-bottom transformation. Original hardwood floors run throughout the main level, carrying warmth and pedigree from room to sunlit room. The completely reconfigured kitchen is the showpiece of the home - expanded and opened to create a true great room feel, and finished with a striking BlueStar range, custom cabinetry, and luxurious soapstone countertops, with new flooring laid to seamlessly match the original hardwood so the flow never breaks. A stately first-floor primary suite offers a rare and coveted retreat rarely found in homes of this era, complemented by a brand-new powder bath for guests. Downstairs, the home's beloved golf simulator has been elevated into a true entertainment destination, complete with a new viewing bar and step-down entry perfect for game nights and gatherings alike. Beyond the exquisite finishes, this home has been meticulously fortified for the next chapter: a brand-new roof, fascia wrap, and gutters, freshly replaced window panes, and a full interior and exterior paint job protect from the outside in, while a whole-house security system, whole-house humidifier, and radon mitigation system deliver effortless comfort and peace of mind. Outside, a fenced dog run adds everyday ease to the beautifully landscaped corner lot, and with the village's verbal approval for a rooftop deck, this home is poised to bring true city-living flair to the suburbs. Ideally situated just steps from Forest Elementary and within the highly regarded Ogden Middle School and Lyons Township High School districts, and moments from parks, the library, and vibrant downtown La Grange and La Grange Park, this is elevated, move-in-ready living wrapped in irreplaceable historic charm.
…By Jameson Sotheby's International Realty


Welcome to 118 S. Chandler Avenue, an exceptional custom-built luxury residence with over 7,400 sft where timeless craftsmanship, sophisticated design, and modern comfort come together to create an extraordinary place to call home. Thoughtfully designed with impeccable attention to detail, this magnificent home offers expansive living spaces, elegant architectural finishes, and resort-style amenities, all set on a beautiful 75x190 park-like lot with an incredible backyard designed for both everyday living and unforgettable entertaining. A stunning custom mahogany front door opens to a grand foyer highlighted by exquisite wainscoting, soaring two-story ceilings, a statement chandelier, and an elegant oak staircase. Rich oak hardwood flooring, oversized baseboards, crown molding, designer lighting, and exceptional millwork continue throughout the main and second levels, creating a warm yet refined atmosphere. The thoughtfully designed floor plan offers beautiful formal living and dining rooms with tray ceilings and custom millwork, while the spectacular family room serves as the heart of the home with its dramatic coffered ceiling, floor-to-ceiling stone fireplace, and French doors opening to the outdoor living spaces. A private first-floor office with custom built-ins provides the perfect work-from-home environment. The gourmet chef's kitchen is both stunning and functional, featuring custom cabinetry extending to the ceiling with illuminated glass display cabinets, quartzite countertops, premium Thermador appliances, a large center island with breakfast bar seating, designer lighting, a walk-in pantry, and a beautifully appointed butler's pantry complete with a beverage refrigerator, wine storage, Bosch dishwasher, and additional prep space. The adjoining breakfast room offers a custom built-in workspace and seamless access to the expansive outdoor entertaining areas. Designed with everyday living in mind, the spacious mudroom offers custom built-in lockers, benches, cabinetry, shoe storage, and direct access to the attached three-car tandem garage, providing exceptional organization and convenience. The luxurious primary suite is a private sanctuary featuring architectural ceilings, a private balcony with brand-new Trex decking, two custom walk-in closets, and a spa-inspired bath with soaring ceilings, dual quartzite vanities, a makeup station, beverage refrigerator, freestanding Kohler soaking tub, and an incredible steam shower. Three additional ensuite bedrooms, each with beautifully appointed private baths and custom walk-in closets, a spacious second-floor laundry room, and a versatile fifth bedroom or second-floor family room/playroom provide exceptional flexibility to accommodate today's lifestyle, whether as additional sleeping quarters, a children's retreat, media room, or recreation space. The finished lower level offers exceptional additional living space, including a spacious recreation room with a custom wet bar, an exercise room, a private guest bedroom with an adjacent full bath, generous storage areas, and flexible spaces perfect for entertaining, fitness, overnight guests, or multigenerational living. Outdoor living is equally impressive. The expansive bluestone patio features a covered entertaining area with a beadboard ceiling, recessed lighting, a ceiling fan, in-ceiling speakers, and a beautiful stone fireplace, creating the perfect setting for year-round gatherings. Beyond the patio, the oversized, professionally landscaped backyard offers an incredible amount of green space for recreation, play, gardening, or simply relaxing in a private setting. Plus an attached 3-car garage. Perfectly situated on one of Elmhurst's most desirable streets, this exceptional residence is just a short walk to schools, parks, vibrant downtown Elmhurst, where boutique shopping, award-winning restaurants, cafes, entertainment, and the Metra station are all within easy reach.
…By Annonceur International


421 Park Ave, Unit B - New Construction Townhome. Introducing Parkside Luxury Residences - Clarendon Hills. This exclusive collection includes six luxury townhomes ideally situated facing Park Avenue Park. Located in the heart of Clarendon Hills' sought-after walk-to-town neighborhood, offering the rare combination of luxury, space, and maintenance-free living-just steps from dining, shopping, the Metra, and vibrant community life. With over 3,500 SF of interior living space and over 400 SF of private outdoor space, including an in-unit elevator, each level offers effortless accessibility. Featuring 5 bedrooms, 4 full bathrooms, and 1 half bath. Offering a private exterior entrance, the main level features a home office, full bathroom, mudroom, and attached extra-wide 2-car garage with exterior guest parking. The second-floor stuns with a chef's kitchen outfitted with custom cabinetry, quartz countertops, Kohler plumbing fixtures and a suite of Sub Zero Wolf appliances including a 48" range, 30" paneled refrigerator and separate freezer, and a pot filler over the cooktop. The adjacent scullery features a beverage fridge and coffee bar and a walk-in pantry. A spacious dining room, great room with limestone-surround fireplace, powder room, and a balcony with park views complete this light-filled level. Upstairs, the third floor offers three bedrooms, including a luxurious primary suite overlooking the park, a spa-inspired ensuite bath, and a custom walk-in closet. Two additional bedrooms, a second full bathroom, and a laundry room round out the space. The fourth floor delivers the ultimate additional flex space-perfect for a second office, guest suite, or fifth bedroom-alongside a bathroom and a 400 sq ft rooftop deck overlooking the park. With composite decking, TV and speaker pre-wiring, and park views, this rooftop is the ideal setting for entertaining or unwinding. UPGRADES FINALIZED AS OF JULY 2026 - including a full bathroom and hardwood flooring on the 4th floor for flex room, heated primary bathroom floors, upgraded lighting throughout, custom built-ins in the family room, and white oak rift cut millwork on the kitchen island, vanity, and additional built-ins. From the timeless craftsmanship to the thoughtful layout and unmatched location, Parkside Luxury Residences redefine what it means to live well in Clarendon Hills.
…By Jameson Sotheby's International Realty


New Construction Corner Townhome - Introducing Parkside Luxury Residences - Clarendon Hills. This exclusive collection includes six luxury townhomes ideally situated facing Park Avenue Park. Located in the heart of Clarendon Hills' sought-after walk-to-town neighborhood, offering the rare combination of luxury, space, and maintenance-free living-just steps from dining, shopping, the Metra, and vibrant community life. With over 3,500 SF of interior living space and over 400 SF of private outdoor space, including an in-unit elevator, each level offers effortless accessibility. Featuring 4 to 5 bedrooms, 3 to 4 full bathrooms, and 1 to 2 half baths, you can design with your lifestyle in mind. Offering a private exterior entrance, the main level features a home office, full bathroom, mudroom, and attached extra-wide 2-car garage with exterior guest parking. The second-floor stuns with a chef's kitchen outfitted with custom cabinetry, quartz countertops, Kohler plumbing fixtures and a suite of Sub Zero Wolf appliances including a 48" range, 30" paneled refrigerator and separate freezer, and a pot filler over the cooktop. The adjacent scullery features a beverage fridge and coffee bar and a walk-in pantry. A spacious dining room, great room with limestone-surround fireplace, powder room, and a balcony with park views complete this light-filled level. Upstairs, the third floor offers three bedrooms, including a luxurious primary suite overlooking the park, a spa-inspired ensuite bath, and a custom walk-in closet. Two additional bedrooms, a second full bathroom, and a laundry room round out the space. The fourth floor delivers the ultimate additional flex space-perfect for a second office, guest suite, or fifth bedroom-alongside a bathroom and a 400 sq ft rooftop deck overlooking the park. With composite decking, TV and speaker pre-wiring, and park views, this rooftop is the ideal setting for entertaining or unwinding. From the timeless craftsmanship to the thoughtful layout and unmatched location, Parkside Luxury Residences redefine what it means to live well in Clarendon Hills.
…By Jameson Sotheby's International Realty


SOLD BEFORE PRINT 423 Park Ave, Unit C - New Construction Corner Townhome. Introducing Parkside Luxury Residences - Clarendon Hills. This exclusive collection includes six luxury townhomes ideally situated facing Park Avenue Park. Located in the heart of Clarendon Hills' sought-after walk-to-town neighborhood, offering the rare combination of luxury, space, and maintenance-free living-just steps from dining, shopping, the Metra, and vibrant community life. With over 3,500 SF of interior living space and over 400 SF of private outdoor space, including an in-unit elevator, each level offers effortless accessibility. Featuring 4 to 5 bedrooms, 3 to 4 full bathrooms, and 1 to 2 half baths, you can design with your lifestyle in mind. Offering a private exterior entrance, the main level features a home office, full bathroom, mudroom, and attached extra-wide 2-car garage with exterior guest parking. The second-floor stuns with a chef's kitchen outfitted with custom cabinetry, quartz countertops, Kohler plumbing fixtures and a suite of Sub Zero Wolf appliances including a 48" range, 30" paneled refrigerator and separate freezer, and a pot filler over the cooktop. The adjacent scullery features a beverage fridge and coffee bar and a walk-in pantry. A spacious dining room, great room with limestone-surround fireplace, powder room, and a balcony with park views complete this light-filled level. Upstairs, the third floor offers three bedrooms, including a luxurious primary suite overlooking the park, a spa-inspired ensuite bath, and a custom walk-in closet. Two additional bedrooms, a second full bathroom, and a laundry room round out the space. The fourth floor delivers the ultimate additional flex space-perfect for a second office, guest suite, or fifth bedroom-alongside a bathroom and a 400 sq ft rooftop deck overlooking the park. With composite decking, TV and speaker pre-wiring, and park views, this rooftop is the ideal setting for entertaining or unwinding. From the timeless craftsmanship to the thoughtful layout and unmatched location, Parkside Luxury Residences redefine what it means to live well in Clarendon Hills.
…By Jameson Sotheby's International Realty


Great offering in vibrant downtown Downers Grove! Hardwood entry with nice coat closet. Wide open living room has a newer sliding door to the balcony where one can enjoy the summer breeze. Dining room just off the newer renovated kitchen which includes 42" Cherry cabinets, granite counters and lovely stainless steel appliances. Primary bedroom/bath has been freshened with newer tile, backsplash, counter top and Hollywood lighting. 2nd bedroom is versatile to be a den, office or sewing room. Enjoy all the perks of this well-maintained elevator building, complete with a workout room, sauna, party room, and coin laundry.One interior parking spot in heated garage along with a storage locker all for yourself. And this unit has one exterior parking spot as well. Just a couple of blocks and you are at the library, Metra station to head into the city or coffee and clothing shops galore. And don't forget about the amazing restaurants right at your finger tips!
…By Jameson Sotheby's International Realty


Welcome to this stunning, three-story townhome, built in 2015 and located just blocks from the 606 Trail! Designed with an abundance of natural light and an inviting open floor plan, this home seamlessly blends modern style with comfortable everyday living. Offering 3BDS/2.5BA with 1880sqft of living space, this home becomes an easy choice. The main level features an expansive living room, beautifully appointed chef's kitchen with an oversized island, dedicated dining area, hardwood floors, and a stylish tiled feature wall in the powder room. Floor-to-ceiling windows and sliding glass doors flood the space with sunlight and open to a private backyard patio complete with a large awning-perfect for effortless indoor-outdoor entertaining. Upstairs, two generously sized bedrooms offer excellent natural light and customized closets, complemented by a full bath with a sleek stand-up shower and a full-size walk-in laundry room with abundant storage. The entire third floor is dedicated to a sun-drenched primary suite, creating a private retreat with two large custom closets, a spa-inspired ensuite featuring a soaking tub and separate walk-in shower, and direct access to your own private terrace. We also cannot forget the included garage parking spot and the exceptionally low $150/month HOA dues, which all-in-all add up to make this a top-tier home of value. Set in an unbeatable location near the 606, Palmer Square, Logan Square, and Humboldt Park, you'll be surrounded by some of Chicago's best restaurants, cafes, shopping, parks, and convenient public transportation. Stylish, spacious, sun-filled, and perfectly situated-this is the kind of home that truly has it all.
…By Jameson Sotheby's International Realty


Nothing to do but move in! Beautifully updated kitchen with quartz countertops, huge island, quality appliances. Luxury primary suite, hardwood flooring in excellent condition, gas fireplace in living room. Full finished basement with heated flooring offers additional living space, perfect for home office, family room, or TV / media room. Nice deck off kitchen. Convenient Logan Square / Palmer Square location, yet perfectly situated on a quiet tree-lined street. One block south of beautiful Palmer Square Park, just a few blocks to Milwaukee Avenue's shops, restaurants, and nightlife. Click on 'additional information' for floor plan and survey.
…By Jameson Sotheby's International Realty


Extra wide corner lot home with 4 beds up and plenty of room for 5th bed in finished basement! Large Bridgeport home in quiet setting off the river. First floor features open plan with hardwood floors and tons of windows. Kitchen features large island, tons of cabinet space, 2x oven, and vented hood. Open to dining area and rear deck. Second floor has 4 beds, laundry, and hall bath. Primary suite has large walk in closet, sep soaking tub & shower with rain head and body sprays, 2x vanity. Lower level has huge rec room, full bath, & large storage room. Dual zone HVAC with gas forced heat and central air. Ideal Bridgeport location close to I90/94, I-55, and CTA Orange line.
…By Jameson Sotheby's International Realty


A sophisticated presence, landmark status, architectural integrity, and an unprecedented outdoor footprint for Wicker Park, 1407 N. Hoyne Ave. is a one-of-a-kind opportunity for the homeowner who wants an expansive city estate with pedigree and a modern program. Originally built for beer baron John H. Rapp in 1886, this 8250 SqFt-square-foot, 5+ bed/5.5 bath single-family home underwent a 2-plus-year renovation and restoration by Rugo Raff Architects. The current owner acquired and reunited the original 2000 square foot coach house with this lovingly restored home which is now included in this offering. Preserving elements of its Victorian charm while optimizing sightlines and integrating first-class finishes was paramount. This special home's unheard of 98' x 150' lot - a combined oversized 4-5 city lots! - affords multiple green spaces, including a deep front yard with mature landscaping, a side yard with raised garden beds and a European-style pergola, and a meticulously manicured backyard. Inside, an elegant entry plus an oval-shaped entry hall link to a lovely living room with an abundance of natural light, a traditional turret, and a wood-burning fireplace, and a formal dining room just beyond with hand-scraped walnut floors. The custom chef's kitchen stuns with O'Brien Harris cabinetry, white quartzite countertops, professional-grade Wolf/Sub-Zero appliances, an herb garden, a full butler's pantry, a breakfast dining space with banquette seating, and a built-in desk. The main level also features an intimate family room with built-in walnut cabinetry and a chic beverage center, and two beautiful limestone terraces accessed via French doors: a 12' x 23' west terrace for open-air entertaining and a 12' x 17' side terrace that's perfectly appointed for large-scale alfresco dining with an outdoor kitchen and a built-in grill. A striking example of this home's flawless interior architecture is the centrally located, curving suspended staircase. The second level is devoted to two secondary bedrooms (one with custom bunk beds), the first of two laundry rooms, and an impressively spacious primary suite with a sitting area, a custom dressing room, a walk-in closet, and a marble-clad ensuite bath with two vanities, a soaking tub, and a deluxe shower. The third floor presents two designer offices--a handsome den with knotty alder wood floors and a gas fireplace, a cozy den with a wet bar, an exercise room, and yet another polished guest bedroom. But there's more... This truly magnificent home also comes complete with a fully finished garden level with a massive playroom that opens onto a basement terrace, a wine room, a kitchenette, another large guest bedroom with den perfect for related living, a second laundry room, a walk-in storage room, and a custom mudroom that connects to a two-car garage. Plus, the property features a standalone coach house - a wonderful blank slate that can be transformed into a guest cottage, a recreation or art space, offices, or added parking if needed. Additional callout details and amenities include restored original doors and hardware, custom woodwork and trim throughout, designer lighting and wallcoverings throughout, four total fireplaces, 97 Marvin windows, a Lutron lighting system, self-irrigating planters on both terraces, and an excess of custom interior storage. Walking distance to Wicker Park proper and the world-class shopping and dining that extends from the neighborhood's famed Six Corners, 1407 N. Hoyne Ave. is a one-of-a-kind home with uncompromising design and comforts.
…By Jameson Sotheby's International Realty



WALK THE HOUSE ON THE VIRTUAL TOUR BUTTON! 99% NEW CONSTRUCTION (enjoy lower taxes) - 1 WALL LEFT TO GIVE THE HOME 2 FEET OF MORE WIDTH. RARE 3 LEVELS ABOVE GROUND HOME - OVER 4200 SQFT. 6 BED + 5.5 BATHS (4 BEDS ABOVE GRADE). RARE ZONING IN BUCKTOWN THAT IS 1 BLOCK AWAY FROM HOLSTIEN PARK. SHORT WALK TO BLUE LINE, PULASKI SCHOOL. QUIET STREET THAT ONLY RUNS 1 BLOCK (NO TRAFFIC). ALL HIGH LEVEL FINISHES - 1ST FLOOR HAS OPEN KITCHEN WITH LARGE HEART OF THE HOME THAT OPENS UP TO GRILL DECK AND THEN UP TO GARAGE ROOF TOP DECK. SECOND FLOOR HAS 2 ON SUIT BEDROOMS, LAUNDRY AND LARGE MASTER BEDROOM SUIET (EVERY BEDROOM HAS ITS OWN BATHROOM). 3RD FLOOR (BONUS FLOOR) HAS 3RD FAMILY ROOM W/ BAR THAT WALKS OUT TO EAST FACING ROOF TOP DECK WITH FULL BATHROOM AND LARGE BEDROOM (ALMOST LIKE ITS OWN APARTMENT ON THE 3RD FLOOR). LOWER LEVEL HAS LARGE FAMILY ROOM, ANOTHER WET BAR. WHOLE BASEMENT HAS RADIANT HEATED FLOORS, AND 2 BEDROOMS. IN ALL - 3 ROOF DECKS, 6 BEDROOMS, 3 FAMILY ROOMS, 2 WET BARS, 5 AND HALF BATHS AND 2 CAR GARAGE.
…By Jameson Sotheby's International Realty


Welcome home to Fulton Market's most curated residences, Flora! With attention to detail at the forefront and a true penthouse experience, PH-3302 was designed for the most sophisticated and discerning lifestyle. With 15' ceilings, 3 bedrooms + wet bar + butler's pantry + walk in laundry room + walk in closets + private terrace with direct skyline views and 3 full baths. Open concept kitchen with designer finishes and full Fulgor Milano appliance suite with beverage cooler. An expansive island with striking slab stone countertops. Whether you are savoring your first coffee in the morning, or cooking a five-course evening meal, this kitchen has been considered for your utmost convenience and enjoyment. Private balcony with wind blocking and inspiring views of our city's skyline, expanding to the North Side. Additional features include motorized shades, truly luxe and spa-inspired baths and a laundry room with side-by-side laundry and built-ins. We invite you to review our photo collection for an introduction to Flora and message us to schedule your private tour.
…By Jameson Sotheby's International Realty


NOW UNDER CONSTRUCTION! Introducing RiverWard - a collection of 35 new construction, extra-wide row homes tucked along the north branch of the Chicago River in west Lakeview. Perfectly situated in an idyllic location and with access to Southport, Roscoe Village, and the expressway, this exclusive offering will deliver contemporary new construction row homes never before available in the neighborhood. Residence 29-D boasts an INCREDIBLE location on the north bank of the Chicago River, delivering over 3800 SF of indoor and outdoor living space plus a 100 SF private fenced yard. In addition to its premier placement along the water, this home offers true private riverfront proximity-allowing residents to enjoy daily access to the river. Whether it's morning walks along the RiverWalk, peaceful moments taking in the views, or stepping outside to enjoy nearby riverfront activities including kayaking, crewing, or fishing, living here brings a special connection to the river that enhances everyday life. Designed by acclaimed-developer ZSD in conjunction with Sullivan, Goulette & Wilson, the wide home (19 FEET!) boasts sophisticated and functional design for today's homebuyer. Spanning four levels of living, this 4-bedroom row home delivers a family room, loft office with skyline views, private rooftop, and two car garage parking. At the heart of this home is a spacious, contemporary kitchen, with immense cabinet count and integrated appliances from Sub-Zero, Wolf, and Bosch, designed to cater to both the casual cook and the culinary enthusiast. The massive quartz waterfall peninsula and full-height micro-shaker cabinetry throughout provides the desired function and storage expected from a single-family home. This home includes an open-concept living and dining room and a private 190 SF walkout terrace complete with gas, water, and electric. A separate Powder Room and oversize Family Room finish off the large main level. The impressive Primary Suite is designed as a personal retreat with large bedroom, dressing room, and "wet room" bathroom with European glass shower, standalone tub, skylight, and double vanity with quartz countertop. The third level also includes two additional bedrooms, large shared bathroom, and side-by-side laundry space for easy access. Traversing to the rooftop unveils a private loft office and 300 SF private rooftop terrace with skyline views. Two side-by-side garage parking spaces ensure you have all the comforts of a single-family home without any of the maintenance. RiverWard delivers contemporary new construction row homes with unparalleled access to the expanded Chicago RiverWalk. Construction pricing available from 1.26M to 1.925M and early buyers will have the option to select finishes. Move-In This Fall. Contact Corwin Partners for a private appointment at our Sales Gallery at 2977 N Clybourn.
…By Jameson Sotheby's International Realty


MOVE-IN THIS FALL! NOW UNDER CONSTRUCTION! Introducing RiverWard - a collection of 35 new construction, extra-wide row homes tucked along the north branch of the Chicago River. Perfectly situated in an idyllic location and with access to Southport, Roscoe Village, and the expressway, this exclusive offering will deliver contemporary new construction row homes never before available in the neighborhood. Residence 20-B boasts an idyllic and never-before-available location on the north bank of the Chicago River, delivering over 4700 SF of indoor and outdoor living space plus 335 SF private fenced yard. Designed by acclaimed-developer ZSD in conjunction with Sullivan, Goulette & Wilson, the EXTRA-WIDE (22 FEET!) home boasts sophisticated and functional design for today's homebuyer in a space WIDER than a single-family home. Spanning four levels of living, this 5-bedroom residence delivers a family room, loft office with skyline views, private rooftop, and two car garage parking. All four bedrooms are on the same, upper level with the option to add a 5th bedroom to the first level. At the heart of this home is a spacious, contemporary kitchen, with immense cabinet count and integrated appliances from Sub-Zero, Wolf, and Bosch, designed to cater to both the casual cook and the culinary enthusiast. The massive quartz waterfall peninsula and full-height cabinetry throughout provides the desired function and storage expected from a single-family home. This home includes an open-concept living and dining room and a private 225 SF walkout terrace complete with gas, water, and electric. A separate Powder Room and oversize Family Room finish off the large main level. The impressive, extra-wide Primary Suite is designed as a personal retreat with large bedroom, dressing room, and "wet room" bathroom with European glass shower, standalone tub, skylight, and double vanity with quartz countertop. Traversing to the rooftop unveils a private loft office and 300 SF private rooftop terrace with skyline views. Two side-by-side garage parking spaces ensure you have all the comforts of a single-family home without any of the maintenance. Contact Corwin Partners for a private appointment at Sales Gallery at 2977 N Clybourn.
…By Jameson Sotheby's International Realty


Like-new, fully renovated duplex up in the coveted Columbia Place development. Located in the heart of West Lakeview and within the highly sought-after Burley School District, this turnkey residence offers over 2,300 square feet of beautifully renovated living space with two bedrooms, two and a half bathrooms, and the rare convenience of a private attached one-car garage with a dedicated mudroom entry. Thoughtfully designed with high ceilings, oversized windows, and abundant natural light throughout, the home offers an inviting and functional floor plan. The expansive main level offers a flexible floor plan with multiple living and entertaining spaces, allowing for a variety of layout options to suit your lifestyle. The beautifully renovated kitchen features painted cabinetry, quartz countertops, stainless steel appliances, double ovens, a breakfast bar, and abundant storage, while the adjoining family room opens to a private terrace. A stylish powder room completes the main level. The upper level features two exceptionally spacious bedrooms, including a luxurious primary retreat with a walk-in closet and an en-suite bath with a dual vanity and an oversized walk-in shower. The second bedroom offers access to its own private terrace and bathroom. A conveniently located second-floor laundry setup completes the upper level. In addition to the complete cosmetic renovation, the home has been updated with a new HVAC system, hot water heater, and washer and dryer, while all windows and the roof have been replaced within the last five years. A truly move-in-ready home in one of West Lakeview's most desirable communities, just moments from parks, restaurants, shopping, public transportation, and everything the neighborhood has to offer.
…By Jameson Sotheby's International Realty


Stunning City and River Views - Experience sophisticated urban living like never before at The Reed, a brand-new luxury riverfront development in Chicago's Southbank neighborhood. Designed for exceptional lifestyles - this sustainable development by Lendlease, designed by Perkins + Will, offers first class amenities, sleek industrial-led design, direct Riverwalk and park access and stunning views. Thoughtfully curated, premier amenities with a focus on wellness include a dedicated fitness club with outdoor terrace, strength and motion studios, weekly fitness classes, massage room, salon, interactive sports simulator and media room. Additional private amenities that are the definition of next-level living include serene co-working and study spaces, upscale kitchen with private dining, plush lounges, 15,000 SF outdoor amenity deck, complete with a pool and cabanas, patio lounge with fire pits, open-air kitchen and grilling area with al fresco dining spaces. Residence 2802 features floor to ceiling windows, wide-plank hardwood flooring, spa-like baths and custom kitchen with sleek cabinetry, quartz counters, tile backsplash and Bosch panel appliances. Full-service building including 24-hr door staff, in-unit package service, drop-off dry cleaning services and more. Secure, indoor parking available. Condos delivering now and model residences now available for viewing by appointment daily!
…By Jameson Sotheby's International Realty


Experience sophisticated urban living like never before at The Reed, a brand-new luxury riverfront development in Chicago's Southbank neighborhood. Designed for exceptional lifestyles - this sustainable development by Lendlease, designed by Perkins + Will, offers first class amenities, sleek industrial-led design, direct Riverwalk and park access and stunning views. Thoughtfully curated, premier amenities with a focus on wellness include a dedicated fitness club with outdoor terrace, strength and motion studios, weekly fitness classes, massage room, salon, interactive sports simulator and media room. Additional private amenities that are the definition of next-level living include serene co-working and study spaces, upscale kitchen with private dining, plush lounges, 15,000 SF outdoor amenity deck, complete with a pool and cabanas, patio lounge with fire pits, open-air kitchen and grilling area with al fresco dining spaces. Residence 3607 features floor to ceiling windows, wide-plank hardwood flooring, spa-like baths and custom kitchen with sleek cabinetry, quartz counters, tile backsplash and Bosch panel appliances. Full-service building including 24-hr door staff, in-unit package service, drop-off dry cleaning services and more. Secure, indoor parking available.
…By Jameson Sotheby's International Realty


SOLD BEFORE PRINT. Stunning city and river views! Experience sophisticated urban living like never before at The Reed, a brand-new luxury riverfront development in Chicago's Southbank neighborhood. Designed for exceptional lifestyles - this sustainable development by Lendlease, designed by Perkins + Will, offers first class amenities, sleek industrial-led design, direct Riverwalk and park access and stunning views. Thoughtfully curated, premier amenities with a focus on wellness include a dedicated fitness club with outdoor terrace, strength and motion studios, weekly fitness classes, massage room, salon, interactive sports simulator and media room. Additional private amenities that are the definition of next-level living include serene co-working and study spaces, upscale kitchen with private dining, plush lounges, 15,000 SF outdoor amenity deck, complete with a pool and cabanas, patio lounge with fire pits, open-air kitchen and grilling area with al fresco dining spaces. Residence 2712 features floor to ceiling windows, wide-plank hardwood flooring, spa-like baths and custom kitchen with sleek cabinetry, quartz counters, tile backsplash and Bosch panel appliances. Full-service building including 24-hr door staff, in-unit package service, drop-off dry cleaning services and more. Secure, indoor parking available. Condos delivering now and model residences now available for viewing by appointment daily!
…By Jameson Sotheby's International Realty


A rare opportunity to own one of Lincoln Park's most exceptional custom residences, offered for only the second time since completion. Originally designed and built by an experienced developer as his personal residence, this six-bedroom, 5.2 bath limestone home showcases extraordinary craftsmanship, timeless architecture, and designer finishes throughout. Acquired directly from the original developer, the current owners have meticulously maintained this one-of-a-kind residence, offering a truly turnkey luxury experience. A striking limestone facade, radiant heated sidewalks and front steps, private elevator, and heated attached 2+ car garage set the tone for the exceptional living experience within. The main level features a dramatic entry, elegant dining room, custom Poliform butler's pantry, and a chef's kitchen with oversized statuary stone island, Sub-Zero and Wolf appliances, and custom cabinetry. The adjoining family room features a sculptural ArtisanKraft fireplace and opens through Nano doors to a spectacular two-level outdoor terrace. The second level offers a luxurious primary suite with heated marble floors, spa-like bath, and two additional ensuite bedrooms with Waterworks fixtures and exceptional finishes. The lower level includes a guest suite, media/recreation room, playroom with wet bar, radiant heated floors, and a thoughtfully designed mudroom. The top floor features a custom office, entertaining lounge, and rooftop terrace with cedar decking and wood-burning fireplace. Exceptional details include designer wallcoverings by Scalamandre, Missoni, Phillip Jeffries, and Matthew Williamson; lighting by Urban Electric, Visual Comfort, and Arteriors; Poliform cabinetry; custom marble fireplaces; automated window treatments; and curated natural stone selections throughout. Located on one of Lincoln Park's premier tree-lined streets, just moments from parks, top-rated schools, dining, shopping, and the lakefront, this extraordinary residence represents a rare opportunity to own a true architectural statement.
…By Jameson Sotheby's International Realty


Rare opportunity to own a high-floor, east-facing one-bedroom residence with beautiful city views and private terrace in one of River North's most sought-after locations. This unit offers an outstanding floor plan with a spacious living and dining area that opens to a private terrace, perfect for entertaining, relaxing, or enjoying the skyline and city views. The generously sized bedroom features abundant closet space, while the functional kitchen offers ample cabinetry, a breakfast bar, and excellent storage throughout. Additional features include central HVAC and in-unit laundry. Competitively priced to reflect its current condition, this residence presents an exceptional opportunity for its next owner. With fresh paint, new flooring, and thoughtful cosmetic updates, it has the potential to be transformed into a truly spectacular city home while allowing the buyer to personalize the finishes to their own style and taste. This boutique, pet-friendly building offers 24-hour door staff, an on-site manager, a fully equipped fitness center, bike storage, and a resident lounge. No parking space is included with the unit; however, parking is frequently available for purchase or lease from other owners within the building. Ideally located just steps from Montgomery Ward Park, the Riverwalk, East Bank Club, the water taxi, acclaimed restaurants, neighborhood shops, public transportation, and downtown offices, with convenient access to I-90/94.
…By Jameson Sotheby's International Realty


FULL WALK THRU VIDEO ON VIRTUAL TOUR BUTTON. Bright and spacious 2-bedroom, 2-bathroom townhouse featuring a large lower-level family room, ideally situated on a beautiful tree-lined street in the heart of Lincoln Park. The open-concept floor plan showcases hardwood floors throughout, an updated kitchen with quartz countertops and stainless steel appliances, and a sun-filled living room anchored by a cozy fireplace. Two generously sized bedrooms offer custom closet systems, while the recently renovated top-floor bathroom features dual vanities, a deep soaking tub, and a spacious walk-in shower. The expansive lower level provides a versatile second family room, perfect for movie nights, entertaining, or a playroom. It also includes a beautifully updated full bathroom with a walk-in shower, an oversized utility room with side-by-side laundry, and abundant storage space. Enjoy outdoor living on the private, gated front patio-ideal for grilling and relaxing. The home also includes a shared 2-car garage with ample additional storage. Located at the corner of Schubert and Wayne, this home is just three blocks from Wrightwood Park, Prescott Elementary School, and Lincoln Park High School, with easy access to neighborhood restaurants, shopping, and transportation.. 2024 taxes: $8,780.86. Monthly assessments: $200. Recent upgardes - New AC unit: April 2026, Ejector pump: February 2022, Washer/dryer: January 2022, Windows/Doors: replaced all windows except one in laundry in Feb 2022, New chimney chase top with storm collars in 2022, Dishwasher /fridge/microwave /oven: January 2022,Tuckpointing: Completed for entire association in Dec 2025, Both bathrooms renovated in Nov/Dec 2021 , Re-did back deck in 2022, No rental restriction, No pet restriction, Reserves: ~$8200
…By Jameson Sotheby's International Realty


NEW, UNDER-CONSTRUCTION 4 BEDROOM DUPLEX . Welcome to 1404 W. George St. ***DELIVERING FALL 2026*** Intimate all masonry new construction 2-unit building located in the heart of the Southport corridor. This wonderful 4 bed 3.1 bath home is built with luxury transitional finishes, a spacious open floor plan, and wonderful outdoor space including a large covered terrace off the family room, and full garage roof dec. High standard of finishes includes solid white oak flooring, luxury integrated appliance package, custom 2-tone cabinetry, on trend Kohler plumbing & hardware, custom moldings and trim and lightweight concrete for extra sound insulation. Other features include: 9' ceiling height, 8' doors and professionally built out closets. Delivery is expected in OCTOBER 2026 and there is still time for buyers to customize some finishes **WE HAVE A "MODEL" AT ANOTHER IDENTICAL PROJECT TO WALK THROUGH.***PICTURES FROM DEVELOPERS RECENT SIMILAR PROJECT TO DEPICT FINISHES
…By Jameson Sotheby's International Realty


Nestled in the heart of highly sought-after Lincoln Park, this charming 2-bedroom, 2-bath garden residence offers the perfect blend of historic character, modern updates and an unbeatable location. Featuring a private entrance and two exclusive outdoor patios, this inviting home is ideal for both relaxing and entertaining. Inside, you'll find beautiful hardwood floors, historic-era millwork, a cozy fireplace and a thoughtfully designed layout that feels warm and welcoming. The kitchen features granite countertops, stainless steel appliances and ample cabinetry, while custom built-in closet systems maximize storage throughout the home. A full-size in-unit washer and dryer add everyday convenience. Additional storage on premises as well. Garage parking is included, making city living even easier. Situated directly across the street from Supera Park and walking distance to DePaul University, you'll enjoy easy access to Lincoln Park's renowned shopping, dining, entertainment and vibrant nightlife. Whether you're hosting friends on one of your private patios or taking advantage of everything the neighborhood has to offer, this meticulously maintained home delivers exceptional comfort, convenience and timeless appeal in one of Chicago's most desirable neighborhoods.
…By Jameson Sotheby's International Realty


Enjoy unobstructed city views from this 1,036SF 1 bedroom & 1-1/2 bath condo - the largest 1 bedroom floor plan in the Heritage. Hardwood floors in living/dining rooms, carpet in bedroom, recently painted and floor-to-ceiling windows with a large west-facing balcony to enjoy the city views and sunsets. Spacious kitchen with 42" cabinets, granite countertops and stainless steel appliances. Large master bedroom suite with walk-in closet and additional wall closet. Ensuite master bath has soaking tub and vanity with storage. In-unit laundry. Well managed, full amenity building: 24hr doorman, on-site management, indoor pool, hot tub and steam sauna, 3 terraces, exercise room, party-conference room, dog run, receiving room, storage, direct access to the Pedway, and more! Walk to lakefront, Millennium Park, Grant Park, restaurants, transportation, museums, shopping, and theater! Deeded parking space 8-20 @ $35,000.
…By Jameson Sotheby's International Realty


Beautifully Recently-Updated Old Town Single-Family Home | 4 Bedrooms | 3.1 Baths | Attached 2-Car Garage. Move right into this beautifully updated, sun-filled Old Town home offering oversized rooms, soaring ceilings, hardwood floors throughout, and an attached 2-car garage. Meticulously maintained with extensive recent improvements, including two newer HVAC systems (2024 & 2023), upgraded engineered rear deck with new stairs and concrete footings, a fully remodeled gas fireplace in Family room, renovated basement bath, refreshed four-season sunroom with new PTAC heating and cooling system, new flooring, insulation, and glass, plus a complete interior repaint, new lighting, and numerous mechanical and exterior improvements. The welcoming living room is filled with natural light and centered around a fireplace, while the formal dining room is perfect for entertaining with an adjoining Butler's pantry featuring stone countertops, a wine refrigerator, and beverage refrigerator. The heart of the home is the open kitchen with white cabinetry, quartz countertops, stainless steel appliances, a large island with breakfast seating, and a separate dining area overlooking the family room. The spacious family room, anchored by a corner fireplace, flows effortlessly into the stunning four-season sunroom and private deck, creating the perfect space for everyday living or entertaining year-round. Upstairs, skylights flood the home with natural light. The spacious primary suite offers its own private deck, a custom walk-in closet, and a spa-like bath with a double vanity, whirlpool tub, and separate shower. Additional 2 bedrooms share a beautifully appointed bath with stone finishes, a double vanity, a whirlpool tub, and a separate shower. A conveniently located laundry room completes the second level. The recently renovated walk-out English lower level offers incredible flexibility with a large recreation/media room, a fourth bedroom currently used as an office, a beautifully updated full bath, abundant storage, and direct access to the backyard and patio. Located on one of Old Town's most desirable streets, you'll enjoy being just steps from Lincoln Park, the Zoo, North Avenue Beach, and all of the restaurants, boutiques, coffee shops, and nightlife along Wells Street. Catherine Cook School is just one block away, with Immaculate Conception and Franklin Fine Arts Center nearby, plus easy access to LaSalle College Prep, Walter Payton College Prep, and Lincoln Park High School. An exceptional home that combines timeless character, extensive updates, and an unbeatable Old Town location.
…By Jameson Sotheby's International Realty
'%20stroke='%23DDAA3A'%20stroke-width='1.909'%20stroke-linecap='square'%20stroke-linejoin='bevel'/%3e%3c/svg%3e)
Receive by email any new listing that may match your search criteria
Your criteria :
By validating this form, you accept the general conditions of use of Le Figaro Properties.
These agencies offer a selection of luxury properties vente at La Grange Park. Feel free to contact them for personalized assistance.
