The agencies at Wilmette
These agencies offer a selection of luxury properties vente at Wilmette. Feel free to contact them for personalized assistance.

 English$ USD · m²


Updated Wilmette Home With Over 3000 Sqft Of Living Space, On An Almost A Half Acer Lot, With An In-Ground Swimming Pool in The New Trier H.S. District. House Features 5 Spacious Bedrooms, Plus An Office, With Two and Half Modern Baths Completely Updated. An Eat in Kitchen With High End Appliances, Brande New Modern Cabinets and Quartz Counter-Tops With Plenty Of Space For A Breakfast Table To Enjoy A Relaxing View Of The Private Fenced in Yard and Swimming Pool. Extra Large Dinning Room With Seating For 12 With A Dry Bar and A Beverage Cooler. Very Cozy Family Room With Fireplace and Home Theater Hook Up. All Season Sunroom With Large Windows To Enjoy Indoor and Outdoor Gatherings With Access To Shaded Patio, Swimming Pool and Yard. Huge Living Room To Host Super Bowl Parties For Large Gatherings. All Spacious Bedrooms With Hardwood Floors, Large Closets and Abondon Amount Of Sunlight. Finished Basement With Exterior Access. Attached 2.5 Car Garage With High Ceilings For Additional Storage. See All The Recent Upgrades in The Feature List.
…By Annonceur International


Optima Lumina represents the next evolution in sophisticated North Shore living. Ideally located at Green Bay Road and Washington Avenue in the heart of Wilmette, this new condominium development is designed by award-winning architects David C. Hovey, FAIA, and David Hovey Jr., AIA. Sculptural architecture, richly textured terracotta, private terraces, and Optima's signature vertical landscaping create a distinctive connection between modern design and nature. Residences are thoughtfully designed around proportion, natural light, and everyday livability. Interiors feature pre-finished hardwood flooring, 9' ceilings, floor-to-ceiling windows with designer roller shades, generous closets, full-sized vented laundry, and smart home compatible electronic locks. Chef-inspired kitchens include custom-crafted European cabinetry, designer countertops in granite, quartz, or quartzite, premium Thermador appliances, induction cooktops, Kohler fixtures, and large undermount sinks. Refined bathrooms feature large-format tile, custom cabinetry, designer countertops, frameless glass showers, and deep soaking tubs in select residences. Residents enjoy more than 20,000 square feet of exceptional indoor and outdoor amenities designed for wellness, recreation, work, and gathering. Highlights include a welcoming lobby with front-door service, fitness center, yoga and Pilates studios, indoor pickleball and basketball court, golf simulator, library lounge, business center, kids' playroom, pet spa, and private courtyard. Rooftop amenities include a heated pool featuring a retractable wall for year-round enjoyment, spa, cold plunge, sauna, steam room, red-light therapy, outdoor garden terrace, fire pits, grilling stations, residents' club, and party room with chef's kitchen. Optima Lumina also offers opportunities for personalization, with six curated finish packages and select custom finishes and upgrades available in collaboration with Optima's design team. Set within one of the North Shore's most desirable communities, Optima Lumina offers convenient access to Wilmette's restaurants, boutiques, parks, lakefront recreation, and transportation to downtown Chicago. Approximately 8,000 square feet of public plaza space, landscaped outdoor areas, additional retail including Starbucks, and included parking further enhance the everyday experience. Thoughtful architecture, exceptional amenities, and a deep connection to nature come together to create a modern approach to North Shore living. *Photos in this listing are general renderings of the project and are not specific to the unit.
…By Jameson Sotheby's International Realty


This two-story expanded bungalow is much larger than it looks! The main floor boasts two large bedrooms with over-sized closets plus a full bath in addition to a large living room with wood burning fireplace, and a separate dining room with built-in corner cupboards. The upper level has a huge open family room along with a spacious primary suite, including a large bedroom with vaulted ceiling, an 8' X 10' walk-in closet, and full bath. The views of Westmoreland Country Club, across the street, are delightful in all seasons, but in the summer you can sit on the second floor balcony and be surrounded by the "green". The one and a half-car attached garage can be accessed directly from the kitchen and there is a full unfinished basement. The property is being sold in AS IS condition. Come be inspired to create the perfect updates for this unique property!
…By Jameson Sotheby's International Realty


A truly rare custom 3,500± sq ft log home where craftsmanship meets nature. Built in 2015 and kept in immaculate condition, this 3-bedroom, 3.5-bath retreat features soaring vaulted ceilings, hand-crafted logs, a stunning stone fireplace, and walls of windows framing breathtaking Uinta Mountain views. Surrounded by two peaceful ponds and a stream access, with expansive decks and a 40' x 60' shop for all your toys and tools. From the moment you arrive, this extraordinary 3,500± square-foot, 3-bedroom, 3.5-bath custom log home captures your heart. Built in 2015 and maintained in immaculate condition, it stands as a true celebration of craftsmanship, nature, and thoughtful design-something increasingly rare and genuinely special. Step inside and feel instantly at home beneath soaring vaulted ceilings, where rich natural wood tones and massive hand-crafted log beams rise with quiet strength and timeless beauty. Every log, every joint, every detail tells a story of pride, precision, and care. Sunlight pours through a dramatic wall of windows, illuminating the warmth of the wood floors and creating a space that feels both grand and deeply inviting. The great room is the soul of the home-perfect for gathering with loved ones, sharing stories by the fire, or enjoying peaceful evenings wrapped in stillness. A stunning stone fireplace anchors the living space, while the thoughtfully designed open loft and handcrafted log staircase overlook the room below, adding architectural character and a sense of connection throughout the home. The layout offers openness without losing intimacy-spaces flow naturally, yet each feels purposeful and personal. The rustic elegance continues into the modern-meets-classic kitchen, where old-world charm blends seamlessly with contemporary convenience. Designed for both everyday living and entertaining, this space invites long conversations, shared meals, and memories that last for generations. Outside, the home's presence is just as striking. A timeless log exterior, stone accents, and expansive covered decks invite you to slow down and breathe in the surroundings. From morning coffee to evening sunsets, the decks offer sweeping, unobstructed views of the Uinta Mountains-a backdrop that never gets old and changes beautifully with the seasons. Nature is truly woven into everyday life here. With two serene ponds-front and back-and a stream flowing alongside the home, the sound of moving water and the glow of star-filled skies create an atmosphere of peace and grounding. Evenings bring a sense of nostalgia-quiet nights reminiscent of riverside camping, where time slows and the world feels simpler. Adding to the property's versatility is an impressive 40' x 60' shop featuring 16-foot doors on both ends, offering ample space for vehicles, recreational toys, farm equipment, or creative pursuits. Whether for work, play, or passion projects, it perfectly supports the lifestyle this property was designed for. This is more than a home-it's a retreat, a legacy, and a place where life is meant to be lived fully and intentionally. A rare opportunity to own a one-of-a-kind log home that blends exceptional craftsmanship, comfort, and the unmatched beauty of nature. ️ A truly rare custom 3,500± sq ft log home where craftsmanship meets nature. Built in 2015 and kept in immaculate condition, this 3-bedroom, 3.5-bath retreat features soaring vaulted ceilings, hand-crafted logs, a stunning stone fireplace, and walls of windows framing breathtaking Uinta Mountain views. Surrounded by two peaceful ponds and a stream, with expansive decks and a 40' x 60' shop for all your toys and tools-this is more than a home, it's a lifestyle. This special property has been family owned and cherished for over 60 years, lovingly cared for through generations with pride, patience, and intention. Every improvement, every detail reflects the deep respect the owners have for the land and the life lived here. Now, they're ready to pass it on to someone like you-someone who will continue the tradition, create new memories, and love this remarkable place just as deeply as they have. This remarkable property isn't just a beautiful home with acreage and views - it's also perfectly situated for the adventure, culture, and world-class events coming to Utah. The 2034 Winter Olympic Games are slated to return to the state, with key venues centered in Park City and the Salt Lake region, presenting incredible opportunity and excitement for residents and visitors alike. Just minutes from world-renowned recreation and Olympic history, Park City is approximately a 50-minute drive, and Salt Lake City and the Salt Lake City International Airport are about 90 minutes away by road - making travel and event access effortless. Imagine calling home a place where: Horseback riding routes and open trails are right outside your front door Legendary fishing waters like Sulphur Creek, the East Fork River, and Butterfly Lake are just miles away And the spirit of the Olympics comes alive nearby with venues, events, and celebrations planned for years to come
…By Annonceur International


Spectacular lake and city views define this expansive 2-bedroom, 2-bath residence at the iconic Malibu. Offering over 1,700 square feet of living space, this spacious corner unit features a thoughtfully designed floor plan with breathtaking views from every room and three private terraces that create a seamless indoor-outdoor living experience. The generous cook's kitchen offers granite countertops, abundant cabinetry, and excellent workspace. The flexible layout provides endless opportunities to renovate, personalize, and create your dream home while enjoying one of Chicago's most coveted lakefront locations. Attached garage parking is available for both owners and guests. The Malibu offers an exceptional collection of amenities, including additional storage, bike room, party rooms, library, sauna, expansive outdoor sundeck, beautifully landscaped pool with panoramic lake views, and a fitness center overlooking Lake Michigan. This premier full-service building delivers true concierge-style living with 24-hour door staff, full-time maintenance and garage staff, on-site management, receiving room, Amazon lockers, and an on-site grocery store. The association is exceptionally well capitalized with over $5.3 million in reserves (as of December 2025), and numerous building improvements have been completed over the past two years, with the special assessment paid in full by the seller. A rare opportunity to own a spacious residence with incredible views, outstanding amenities, and exceptional value in one of Chicago's most iconic lakefront buildings.
…By Jameson Sotheby's International Realty


Beautiful, east-facing one bedroom, one bathroom condo in a perfect East Lakeview location. This charming home features hardwood floors throughout, large bright windows, classic vintage features, modern updates, and a thoughtful floor plan. The large living room with custom window seating overlooks the building's east entrance and provides a quiet treetop view. The home's modern kitchen includes stone countertops, stainless steel appliances, and a surprising amount of storage. The separate dining room accommodates a large dining table. The bedroom has a walk-in closet and room for a king-sized bed. 3520 N. Lake Shore Drive is a well-maintained and timeless pre-war elevator building providing residents with easy access to Lake Michigan, endless restaurants, shopping, public transportation, entertainment, and more! The building features a gym, two outdoor terraces with gas grills, a shared laundry room, community room, bike room, dry cleaners, and additional storage. Multiple rental parking options are available nearby.
…By Jameson Sotheby's International Realty


Privately set behind a gated entrance on over 1.3 professionally landscaped acres, this exceptional Highland Park stone and brick estate offers approximately 9,600 square feet of beautifully appointed living space, an attached four-car heated garage, and a rare sense of privacy surrounded by the natural beauty of Chicago's North Shore. Thoughtfully designed to live like a ranch with a luxurious first-floor primary suite, the home offers ultimate flexibility for a variety of lifestyles while still providing exceptional space for family and guests. Designed for both elevated entertaining and effortless everyday living, the home features a spectacular chef's kitchen completely reimagined in 2023 with custom black cabinetry, marble countertops, a dedicated coffee center, two dishwashers, and a striking glass-enclosed, temperature-controlled wine cellar display that creates a dramatic architectural focal point. An expansive accordion door system opens seamlessly to the full-length paved terrace and grounds beyond, creating an exceptional indoor-outdoor connection. The dramatic great room is defined by soaring ceilings, walls of windows, and an impressive double-sided fireplace, while the adjacent family room provides an inviting setting for more relaxed living. The main-level primary suite is a true private retreat, complete with a sitting room, fireplace, wet bar, and serene views of the property. Upstairs, five additional en-suite bedrooms provide exceptional accommodations for family and guests, complemented by an extraordinary 52-by-22-foot bonus room offering endless possibilities. The expansive lower level is designed for recreation and wellness with a private home theater, fully equipped gym, sauna, wet bar with kegerator, and full bath. Recent improvements include a new roof, gutters, and downspouts in 2024, newer HVAC systems, a rebuilt staircase, and a remodeled mudroom with heated floors. Directly behind the property, the forest preserve provides a breathtaking natural backdrop with direct access to a walking path, while dramatic western exposures capture spectacular sunsets across the grounds. Ideally positioned between downtown Highland Park and Deerfield with convenient highway access, owners of this exceptional estate have the unique option to attend either award-winning Highland Park High School or Deerfield High School-an extraordinary advantage within this coveted North Shore setting.
…By Jameson Sotheby's International Realty


NOW UNDER CONSTRUCTION! Introducing RiverWard - a collection of 35 new construction, extra-wide row homes tucked along the north branch of the Chicago River in west Lakeview. Perfectly situated in an idyllic location and with access to Southport, Roscoe Village, and the expressway, this exclusive offering will deliver contemporary new construction row homes never before available in the neighborhood. Residence 29-D boasts an INCREDIBLE location on the north bank of the Chicago River, delivering over 3800 SF of indoor and outdoor living space plus a 100 SF private fenced yard. In addition to its premier placement along the water, this home offers true private riverfront proximity-allowing residents to enjoy daily access to the river. Whether it's morning walks along the RiverWalk, peaceful moments taking in the views, or stepping outside to enjoy nearby riverfront activities including kayaking, crewing, or fishing, living here brings a special connection to the river that enhances everyday life. Designed by acclaimed-developer ZSD in conjunction with Sullivan, Goulette & Wilson, the wide home (19 FEET!) boasts sophisticated and functional design for today's homebuyer. Spanning four levels of living, this 4-bedroom row home delivers a family room, loft office with skyline views, private rooftop, and two car garage parking. At the heart of this home is a spacious, contemporary kitchen, with immense cabinet count and integrated appliances from Sub-Zero, Wolf, and Bosch, designed to cater to both the casual cook and the culinary enthusiast. The massive quartz waterfall peninsula and full-height micro-shaker cabinetry throughout provides the desired function and storage expected from a single-family home. This home includes an open-concept living and dining room and a private 190 SF walkout terrace complete with gas, water, and electric. A separate Powder Room and oversize Family Room finish off the large main level. The impressive Primary Suite is designed as a personal retreat with large bedroom, dressing room, and "wet room" bathroom with European glass shower, standalone tub, skylight, and double vanity with quartz countertop. The third level also includes two additional bedrooms, large shared bathroom, and side-by-side laundry space for easy access. Traversing to the rooftop unveils a private loft office and 300 SF private rooftop terrace with skyline views. Two side-by-side garage parking spaces ensure you have all the comforts of a single-family home without any of the maintenance. RiverWard delivers contemporary new construction row homes with unparalleled access to the expanded Chicago RiverWalk. Construction pricing available from 1.26M to 1.925M and early buyers will have the option to select finishes. Move-In This Fall. Contact Corwin Partners for a private appointment at our Sales Gallery at 2977 N Clybourn.
…By Jameson Sotheby's International Realty


MOVE-IN THIS FALL! NOW UNDER CONSTRUCTION! Introducing RiverWard - a collection of 35 new construction, extra-wide row homes tucked along the north branch of the Chicago River. Perfectly situated in an idyllic location and with access to Southport, Roscoe Village, and the expressway, this exclusive offering will deliver contemporary new construction row homes never before available in the neighborhood. Residence 20-B boasts an idyllic and never-before-available location on the north bank of the Chicago River, delivering over 4700 SF of indoor and outdoor living space plus 335 SF private fenced yard. Designed by acclaimed-developer ZSD in conjunction with Sullivan, Goulette & Wilson, the EXTRA-WIDE (22 FEET!) home boasts sophisticated and functional design for today's homebuyer in a space WIDER than a single-family home. Spanning four levels of living, this 5-bedroom residence delivers a family room, loft office with skyline views, private rooftop, and two car garage parking. All four bedrooms are on the same, upper level with the option to add a 5th bedroom to the first level. At the heart of this home is a spacious, contemporary kitchen, with immense cabinet count and integrated appliances from Sub-Zero, Wolf, and Bosch, designed to cater to both the casual cook and the culinary enthusiast. The massive quartz waterfall peninsula and full-height cabinetry throughout provides the desired function and storage expected from a single-family home. This home includes an open-concept living and dining room and a private 225 SF walkout terrace complete with gas, water, and electric. A separate Powder Room and oversize Family Room finish off the large main level. The impressive, extra-wide Primary Suite is designed as a personal retreat with large bedroom, dressing room, and "wet room" bathroom with European glass shower, standalone tub, skylight, and double vanity with quartz countertop. Traversing to the rooftop unveils a private loft office and 300 SF private rooftop terrace with skyline views. Two side-by-side garage parking spaces ensure you have all the comforts of a single-family home without any of the maintenance. Contact Corwin Partners for a private appointment at Sales Gallery at 2977 N Clybourn.
…By Jameson Sotheby's International Realty


1530-1532 W George St - Urban Oasis on oversized 55' x 125' Lakeview lot within acclaimed Burley School neighborhood attendance boundary and 2 blocks from award-winning Alphonsus Academy. Exceptional opportunity features a luxury residence (25' lot) flooded with natural light from 12' ceilings and east- and south-facing windows overlooking a fully landscaped side yard, garden, and outdoor kitchen (30' lot). Cozy up on your outdoor living room under pergola and next to huge stone fireplace to enjoy ever-changing explosions of seasonal colors, shapes, and scents. A bountiful urban garden on the garage roof deck has been a favorite for long-time original owners, now ready to downsize and pass this special home along to its next owner. Custom four-season studio building offers versatility according to your lifestyle. Fitness Studio? Golf Simulator? Home Office? Theatre Room? The home's adjoining 30' lot takes this property to another level, with professionally landscaped yard and gardens and custom-designed four season studio building with 13' vaulted ceilings for exceptional year-round indoor outdoor living and entertaining. Bluestone patio, stunning stone fireplace, designer outdoor kitchen, and professionally landscaped mature yard create one of the most tranquil and vibrant outdoor settings in Chicago. 4,272-square-foot home offering incredible outdoor space includes four ample bedrooms, three full bathrooms, and a powder room. Stately facade leads into 1st Floor with 12' ceilings featuring an inviting first-floor foyer, living room with herringbone marble surround, formal dining room, elegant open staircase, large eat-in kitchen, butler's pantry, powder room, and cozy rear family room with fireplace and terrace access for seamless indoor-outdoor flow. Bright basement with multiple windows and 9' ceilings offers a spacious recreation room, home office area, guest bedroom with full bathroom, laundry room, rear access mud room, and extensive storage. Bright and airy second floor has 10' high ceilings, massive primary suite with two large private closets, and luxurious bathroom featuring a whirlpool tub, separate shower with body sprays, and private toilet room. Two additional bedrooms and a full bathroom round out the second floor. Additional features include 2-car garage, underground irrigation system, newer roof, well-maintained masonry, and updated mechanicals. Commuter's dream location offers easy access to expressways, public transportation, and Chicago's lakefront. Close proximity to shopping, health clubs, nightlife, Wrigley Field, theaters, parks, youth sports facilities, and top-rated schools.
…By Annonceur International


Like-new, fully renovated duplex up in the coveted Columbia Place development. Located in the heart of West Lakeview and within the highly sought-after Burley School District, this turnkey residence offers over 2,300 square feet of beautifully renovated living space with two bedrooms, two and a half bathrooms, and the rare convenience of a private attached one-car garage with a dedicated mudroom entry. Thoughtfully designed with high ceilings, oversized windows, and abundant natural light throughout, the home offers an inviting and functional floor plan. The expansive main level offers a flexible floor plan with multiple living and entertaining spaces, allowing for a variety of layout options to suit your lifestyle. The beautifully renovated kitchen features painted cabinetry, quartz countertops, stainless steel appliances, double ovens, a breakfast bar, and abundant storage, while the adjoining family room opens to a private terrace. A stylish powder room completes the main level. The upper level features two exceptionally spacious bedrooms, including a luxurious primary retreat with a walk-in closet and an en-suite bath with a dual vanity and an oversized walk-in shower. The second bedroom offers access to its own private terrace and bathroom. A conveniently located second-floor laundry setup completes the upper level. In addition to the complete cosmetic renovation, the home has been updated with a new HVAC system, hot water heater, and washer and dryer, while all windows and the roof have been replaced within the last five years. A truly move-in-ready home in one of West Lakeview's most desirable communities, just moments from parks, restaurants, shopping, public transportation, and everything the neighborhood has to offer.
…By Jameson Sotheby's International Realty


NEW, UNDER-CONSTRUCTION 4 BEDROOM DUPLEX . Welcome to 1404 W. George St. ***DELIVERING FALL 2026*** Intimate all masonry new construction 2-unit building located in the heart of the Southport corridor. This wonderful 4 bed 3.1 bath home is built with luxury transitional finishes, a spacious open floor plan, and wonderful outdoor space including a large covered terrace off the family room, and full garage roof dec. High standard of finishes includes solid white oak flooring, luxury integrated appliance package, custom 2-tone cabinetry, on trend Kohler plumbing & hardware, custom moldings and trim and lightweight concrete for extra sound insulation. Other features include: 9' ceiling height, 8' doors and professionally built out closets. Delivery is expected in OCTOBER 2026 and there is still time for buyers to customize some finishes **WE HAVE A "MODEL" AT ANOTHER IDENTICAL PROJECT TO WALK THROUGH.***PICTURES FROM DEVELOPERS RECENT SIMILAR PROJECT TO DEPICT FINISHES
…By Jameson Sotheby's International Realty


This beautifully rehabbed 2-bedroom, 1-bath home is located on a quiet one-way stretch of St. Louis and showcases thoughtful upgrades throughout. Set in a solid brick building, it features custom cabinetry, granite countertops, and an elegant Italian glass tile backsplash that ties the kitchen together beautifully. The open-concept layout is bright, spacious, and perfect for everyday living or entertaining. Additional highlights include central heating and air conditioning, a private outdoor deck, oversized dedicated storage, and convenient street parking right outside. Laundry in building.
…By Jameson Sotheby's International Realty


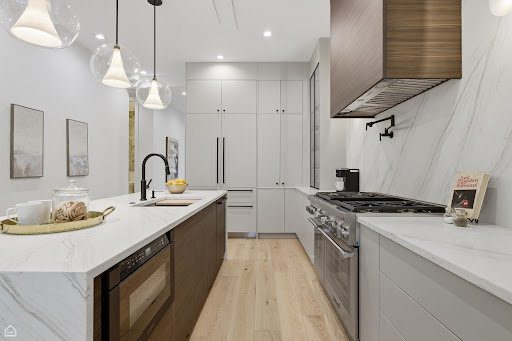

WALK THE HOUSE ON THE VIRTUAL TOUR BUTTON! 99% NEW CONSTRUCTION (enjoy lower taxes) - 1 WALL LEFT TO GIVE THE HOME 2 FEET OF MORE WIDTH. RARE 3 LEVELS ABOVE GROUND HOME - OVER 4200 SQFT. 6 BED + 5.5 BATHS (4 BEDS ABOVE GRADE). RARE ZONING IN BUCKTOWN THAT IS 1 BLOCK AWAY FROM HOLSTIEN PARK. SHORT WALK TO BLUE LINE, PULASKI SCHOOL. QUIET STREET THAT ONLY RUNS 1 BLOCK (NO TRAFFIC). ALL HIGH LEVEL FINISHES - 1ST FLOOR HAS OPEN KITCHEN WITH LARGE HEART OF THE HOME THAT OPENS UP TO GRILL DECK AND THEN UP TO GARAGE ROOF TOP DECK. SECOND FLOOR HAS 2 ON SUIT BEDROOMS, LAUNDRY AND LARGE MASTER BEDROOM SUIET (EVERY BEDROOM HAS ITS OWN BATHROOM). 3RD FLOOR (BONUS FLOOR) HAS 3RD FAMILY ROOM W/ BAR THAT WALKS OUT TO EAST FACING ROOF TOP DECK WITH FULL BATHROOM AND LARGE BEDROOM (ALMOST LIKE ITS OWN APARTMENT ON THE 3RD FLOOR). LOWER LEVEL HAS LARGE FAMILY ROOM, ANOTHER WET BAR. WHOLE BASEMENT HAS RADIANT HEATED FLOORS, AND 2 BEDROOMS. IN ALL - 3 ROOF DECKS, 6 BEDROOMS, 3 FAMILY ROOMS, 2 WET BARS, 5 AND HALF BATHS AND 2 CAR GARAGE.
…By Jameson Sotheby's International Realty


A rare opportunity to own a 5,245-square-foot single-family home with direct interior access to the exceptional amenities of 2550 N. Lakeview. Set on coveted Deming Place, this extra-wide, six-bedroom residence combines the privacy, space and outdoor living of a single-family home with the services, security and amenities of a premier full-service building, all accessible without ever stepping outside. One of the home's most distinctive features is its exceptional connection to outdoor space. The kitchen and great room open directly to the home's own private terrace, which in turn leads to 2550 Lakeview's expansive 1.25-acre private park, an extraordinary extension of the home's backyard. Residents also enjoy the children's playground and dog park, along with the full complement of 2550 Lakeview amenities, including an indoor pool and hot tub, fitness center, sauna and steam rooms, Pilates studio, sun deck, recreation room, library, private party room, receiving room, dry cleaning services, daily garbage pickup, 24-hour security and professional building staff. The residence is exceptionally well designed across four levels, all served by a private passenger elevator. The entry level offers a gracious foyer with extensive built-in storage, an at-grade guest suite or home office with full bath, and a fully outfitted mudroom with direct access to the home's private attached two-car garage. Two additional deeded garage spaces provide an extraordinary total of four indoor parking spaces. The main living level is bright and generously proportioned, with large windows overlooking Deming Place. Spacious living and dining areas connect to the kitchen and great room through an oversized butler's pantry complete with walk-in pantry, coffee bar, wine center and desk area. The eat-in kitchen features custom cabinetry, commercial-grade appliances, two dishwashers and quartzite countertops and opens to a family room with fireplace and custom built-ins. Just beyond is a large private terrace with direct access to the park. The bedroom level is anchored by a substantial primary suite with a separate dressing room, two walk-in closets and spa bath featuring heated floors, freestanding tub and oversized steam shower. Two additional bedrooms, a full bath and a walk-in laundry room complete this level. The upper floor offers two additional bedrooms, a full bath, powder room and large recreation room with wet bar opening to a second private terrace. Soaring ceiling heights, extensive custom millwork and built-ins, Control4 integrated audio, lighting and security complete the residence. An exceptional combination of single-family living, multiple private outdoor spaces, four-car indoor parking and seamless access to 2550 Lakeview's 1.25-acre park, amenities and services in one of East Lincoln Park's most desirable locations.
…By Jameson Sotheby's International Realty


**A Landmark Reimagined ** *Italianate Residence, Circa 1878 - Portions Predating the Great Chicago Fire* Set within Lincoln Park's Mid-North Historic District - a Chicago Landmark district since 1977, known for its exceptional continuity of scale and craftsmanship - this residence is a rare study in architectural preservation. In 2017, it received the **Chicago Landmark Preservation Excellence Award**, recognition of a restoration led by Foster Dale Architects. Built in the 1880s, with portions predating the Great Chicago Fire, the home was once threatened with demolition. Its exterior has since been meticulously restored: a full-width front porch rebuilt from historical evidence, arched-top windows returned to their original configuration, and original cedar wood clapboard siding uncovered beneath decades of aluminum cladding and carefully repaired. Inside, **4,500 square feet** of living space offers an entirely different experience - open, light-filled, and designed for modern life. The home was reconverted from a two-flat to a single-family residence with a rear addition. Five bedrooms and three and a half baths are arranged across thoughtfully composed levels, including a writing studio with its own deck, a lower-level music room, bar and a walkout basement opening onto a private backyard. A rooftop deck off the primary suite adds a quiet retreat above the treetops. Sustainable systems bring modern comfort into the historic frame, including geothermal heating and cooling, high-performance insulation and air sealing, and salvaged materials incorporated throughout the build. A short walk from Lincoln Park public and private schools, some of the best restaurants in the city, excellent local groceries, Oz Park, the Zoo or the beach. A landmark home, honored for its preservation, and reimagined for the way you live today.
…By Annonceur International


Welcome to this stunning, three-story townhome, built in 2015 and located just blocks from the 606 Trail! Designed with an abundance of natural light and an inviting open floor plan, this home seamlessly blends modern style with comfortable everyday living. Offering 3BDS/2.5BA with 1880sqft of living space, this home becomes an easy choice. The main level features an expansive living room, beautifully appointed chef's kitchen with an oversized island, dedicated dining area, hardwood floors, and a stylish tiled feature wall in the powder room. Floor-to-ceiling windows and sliding glass doors flood the space with sunlight and open to a private backyard patio complete with a large awning-perfect for effortless indoor-outdoor entertaining. Upstairs, two generously sized bedrooms offer excellent natural light and customized closets, complemented by a full bath with a sleek stand-up shower and a full-size walk-in laundry room with abundant storage. The entire third floor is dedicated to a sun-drenched primary suite, creating a private retreat with two large custom closets, a spa-inspired ensuite featuring a soaking tub and separate walk-in shower, and direct access to your own private terrace. We also cannot forget the included garage parking spot and the exceptionally low $150/month HOA dues, which all-in-all add up to make this a top-tier home of value. Set in an unbeatable location near the 606, Palmer Square, Logan Square, and Humboldt Park, you'll be surrounded by some of Chicago's best restaurants, cafes, shopping, parks, and convenient public transportation. Stylish, spacious, sun-filled, and perfectly situated-this is the kind of home that truly has it all.
…By Jameson Sotheby's International Realty


A rare opportunity to own one of Lincoln Park's most exceptional custom residences, offered for only the second time since completion. Originally designed and built by an experienced developer as his personal residence, this six-bedroom, 5.2 bath limestone home showcases extraordinary craftsmanship, timeless architecture, and designer finishes throughout. Acquired directly from the original developer, the current owners have meticulously maintained this one-of-a-kind residence, offering a truly turnkey luxury experience. A striking limestone facade, radiant heated sidewalks and front steps, private elevator, and heated attached 2+ car garage set the tone for the exceptional living experience within. The main level features a dramatic entry, elegant dining room, custom Poliform butler's pantry, and a chef's kitchen with oversized statuary stone island, Sub-Zero and Wolf appliances, and custom cabinetry. The adjoining family room features a sculptural ArtisanKraft fireplace and opens through Nano doors to a spectacular two-level outdoor terrace. The second level offers a luxurious primary suite with heated marble floors, spa-like bath, and two additional ensuite bedrooms with Waterworks fixtures and exceptional finishes. The lower level includes a guest suite, media/recreation room, playroom with wet bar, radiant heated floors, and a thoughtfully designed mudroom. The top floor features a custom office, entertaining lounge, and rooftop terrace with cedar decking and wood-burning fireplace. Exceptional details include designer wallcoverings by Scalamandre, Missoni, Phillip Jeffries, and Matthew Williamson; lighting by Urban Electric, Visual Comfort, and Arteriors; Poliform cabinetry; custom marble fireplaces; automated window treatments; and curated natural stone selections throughout. Located on one of Lincoln Park's premier tree-lined streets, just moments from parks, top-rated schools, dining, shopping, and the lakefront, this extraordinary residence represents a rare opportunity to own a true architectural statement.
…By Jameson Sotheby's International Realty


Welcome to 1857 N. Burling Street, a beautifully maintained custom-built residence offering approximately 5,500 square feet of exceptional living space on one of Lincoln Park's most sought-after streets. Built in 1992 and thoughtfully renovated over the years, this impressive home seamlessly blends timeless design with modern luxury. Boasting 5 spacious bedrooms, 4.5 bathrooms, soaring ceilings, and an abundance of natural light throughout, the home has been meticulously updated and cared for. The stunning chef's kitchen was fully renovated in 2017 and enhanced with additional custom cabinetry in 2024. Designed for both everyday living and entertaining, it features premium Sub-Zero and Miele appliances, two Gaggenau ovens, a built-in Miele coffee system, two integrated dishwashers, a warming drawer, 6-burner Miele gas cooktop with hood, wine cooler, striking marble island, and a generous walk-in pantry. The light-filled primary suite offers a true retreat with extensive closet space and a spa-inspired bathroom featuring heated floors and a steam shower. All bathrooms were beautifully renovated in 2019 with high-end finishes, and heated flooring adds an extra level of comfort. Designed for effortless living, the home also features three gas fireplaces, a built-in Sonos sound system, abundant storage and closet space throughout, a security alarm system, and an attached 2-car garage complete with an EV charger included in the sale. Outdoor living is equally impressive, offering four private decks in addition to a professionally landscaped backyard by JW Landscapers. The outdoor oasis features custom artificial turf, a putting green, basketball hoop, and a full irrigation system-creating the perfect setting for entertaining, relaxing, and enjoying city living. Additional recent improvements include a new rooftop and roof deck (2021) and Dryvit exterior repairs (2022), providing peace of mind for years to come. The home sits on a wider and longer lot size of 29.33 x 132. Ideally situated in the heart of Lincoln Park, just steps from Oz Park, neighborhood boutiques, acclaimed restaurants, and cafes, this exceptional home is also located within the highly desired Oscar Mayer School District. A rare opportunity to own a beautifully maintained, turnkey luxury residence on one of Chicago's most prestigious streets. Don't miss your chance to make this extraordinary home your own.
…By Annonceur International


A sophisticated presence, landmark status, architectural integrity, and an unprecedented outdoor footprint for Wicker Park, 1407 N. Hoyne Ave. is a one-of-a-kind opportunity for the homeowner who wants an expansive city estate with pedigree and a modern program. Originally built for beer baron John H. Rapp in 1886, this 8250 SqFt-square-foot, 5+ bed/5.5 bath single-family home underwent a 2-plus-year renovation and restoration by Rugo Raff Architects. The current owner acquired and reunited the original 2000 square foot coach house with this lovingly restored home which is now included in this offering. Preserving elements of its Victorian charm while optimizing sightlines and integrating first-class finishes was paramount. This special home's unheard of 98' x 150' lot - a combined oversized 4-5 city lots! - affords multiple green spaces, including a deep front yard with mature landscaping, a side yard with raised garden beds and a European-style pergola, and a meticulously manicured backyard. Inside, an elegant entry plus an oval-shaped entry hall link to a lovely living room with an abundance of natural light, a traditional turret, and a wood-burning fireplace, and a formal dining room just beyond with hand-scraped walnut floors. The custom chef's kitchen stuns with O'Brien Harris cabinetry, white quartzite countertops, professional-grade Wolf/Sub-Zero appliances, an herb garden, a full butler's pantry, a breakfast dining space with banquette seating, and a built-in desk. The main level also features an intimate family room with built-in walnut cabinetry and a chic beverage center, and two beautiful limestone terraces accessed via French doors: a 12' x 23' west terrace for open-air entertaining and a 12' x 17' side terrace that's perfectly appointed for large-scale alfresco dining with an outdoor kitchen and a built-in grill. A striking example of this home's flawless interior architecture is the centrally located, curving suspended staircase. The second level is devoted to two secondary bedrooms (one with custom bunk beds), the first of two laundry rooms, and an impressively spacious primary suite with a sitting area, a custom dressing room, a walk-in closet, and a marble-clad ensuite bath with two vanities, a soaking tub, and a deluxe shower. The third floor presents two designer offices--a handsome den with knotty alder wood floors and a gas fireplace, a cozy den with a wet bar, an exercise room, and yet another polished guest bedroom. But there's more... This truly magnificent home also comes complete with a fully finished garden level with a massive playroom that opens onto a basement terrace, a wine room, a kitchenette, another large guest bedroom with den perfect for related living, a second laundry room, a walk-in storage room, and a custom mudroom that connects to a two-car garage. Plus, the property features a standalone coach house - a wonderful blank slate that can be transformed into a guest cottage, a recreation or art space, offices, or added parking if needed. Additional callout details and amenities include restored original doors and hardware, custom woodwork and trim throughout, designer lighting and wallcoverings throughout, four total fireplaces, 97 Marvin windows, a Lutron lighting system, self-irrigating planters on both terraces, and an excess of custom interior storage. Walking distance to Wicker Park proper and the world-class shopping and dining that extends from the neighborhood's famed Six Corners, 1407 N. Hoyne Ave. is a one-of-a-kind home with uncompromising design and comforts.
…By Jameson Sotheby's International Realty


Beautifully Recently-Updated Old Town Single-Family Home | 4 Bedrooms | 3.1 Baths | Attached 2-Car Garage. Move right into this beautifully updated, sun-filled Old Town home offering oversized rooms, soaring ceilings, hardwood floors throughout, and an attached 2-car garage. Meticulously maintained with extensive recent improvements, including two newer HVAC systems (2024 & 2023), upgraded engineered rear deck with new stairs and concrete footings, a fully remodeled gas fireplace in Family room, renovated basement bath, refreshed four-season sunroom with new PTAC heating and cooling system, new flooring, insulation, and glass, plus a complete interior repaint, new lighting, and numerous mechanical and exterior improvements. The welcoming living room is filled with natural light and centered around a fireplace, while the formal dining room is perfect for entertaining with an adjoining Butler's pantry featuring stone countertops, a wine refrigerator, and beverage refrigerator. The heart of the home is the open kitchen with white cabinetry, quartz countertops, stainless steel appliances, a large island with breakfast seating, and a separate dining area overlooking the family room. The spacious family room, anchored by a corner fireplace, flows effortlessly into the stunning four-season sunroom and private deck, creating the perfect space for everyday living or entertaining year-round. Upstairs, skylights flood the home with natural light. The spacious primary suite offers its own private deck, a custom walk-in closet, and a spa-like bath with a double vanity, whirlpool tub, and separate shower. Additional 2 bedrooms share a beautifully appointed bath with stone finishes, a double vanity, a whirlpool tub, and a separate shower. A conveniently located laundry room completes the second level. The recently renovated walk-out English lower level offers incredible flexibility with a large recreation/media room, a fourth bedroom currently used as an office, a beautifully updated full bath, abundant storage, and direct access to the backyard and patio. Located on one of Old Town's most desirable streets, you'll enjoy being just steps from Lincoln Park, the Zoo, North Avenue Beach, and all of the restaurants, boutiques, coffee shops, and nightlife along Wells Street. Catherine Cook School is just one block away, with Immaculate Conception and Franklin Fine Arts Center nearby, plus easy access to LaSalle College Prep, Walter Payton College Prep, and Lincoln Park High School. An exceptional home that combines timeless character, extensive updates, and an unbeatable Old Town location.
…By Jameson Sotheby's International Realty


Nestled in the heart of Chicago's prestigious Gold Coast, this extraordinary residence commands attention from its rare 30 X 150 corner parcel- a true trophy property on one of the neighborhood's most coveted blocks. Listed on The National Register of Historic Places a masterful two year renovation provides a seamless blend of timeless elegance and modern refinement, showcasing impeccable craftsmanship, soaring ceilings, and sun-drenched interiors framed by oversized windows. The stately facade makes a lasting first impression, while inside, refined finishes and curated design details elevate every space. Each of the rooms on the first floor have 14' tinted and gilded plaster ceilings, custom wood flooring & exceptional woodwork.The gourmet chef's kitchen features bespoke cabinetry, Sub Zero, Wolf and Miele appliances, wall to wall subway tile, iconic custom black & white checkered stone flooring, marble countertops, beverage coolers and a large walk in pantry. The kitchen was expanded & opened up to offer a light filled solarium/breakfast room overlooking the English garden. The entry foyer makes an unforgettable first impression, adorned with bespoke lighting, designer wall coverings, and meticulously crafted flooring that sets the tone for the entire residence. Soaring ceilings and architectural detailing create a gallery-like ambiance - the perfect setting to welcome guests in dramatic fashion. The first of two formal living spaces features a stunning fireplace, bay windows overlooking Dearborn street, plaster gilded ceilings and incomparable millwork. The living room flows seamlessly to a stunning family room with an original Eastlake styled mantle over a gas fireplace. Flanking the mantle are floor to ceiling bookcases and a five windowed bay overlooking Burton Street.The formal dining room adjoins the expansive kitchen, while a second gallery provides access to the spectacular staircase, elevator and powder room. Two staircases provide access to the second level with four gracious bedrooms and two fully updated bathrooms. The primary suite occupies the northeast corner of the home, with tree top views along both Dearborn and Burton. Expanded in the renovation, the primary now offers gracious sleeping quarters, a large dressing room, a large walk-in closet and the convenience of secondary laundry in the suite. The light filled primary bath is outfitted with classic marble flooring, Lefroy Brooks plumbing fixtures, Ann Sachs tile, dual vanities, a large soaking tub and spacious steam shower. The guest bedrooms are outfitted with wall coverings, ornamental lighting, with restored doors and hardware, reflecting the Historic elegance of the home. Grandeur continues on the third level with practical living spaces including a great room with a wet bar, play room, a guest bedroom with a jack & jill bath and a sixth bedroom, outfitted as an office. The light-filled fourth level offers & incredible atrium ceiling and large roof terrace with living and dining space and incredible 360 views of the skyline and lake to the east. The finished lower level houses a mud room outfitted with custom built ins with access to the garden from the garage. Multiple storage rooms, a white stone bathroom, large laundry room, recreation room & climate controlled wine cellar complete the lower level. The elegance continues outdoors with a landscaped English garden that leads to an extra wide two car garage. The garage includes an updated 1bed/1bath coach house & side driveway along Burton Street. Too many upgrades to list including a slate mansard roof, replaced and replicated Marvin windows, renovated copper water service, electrical service, updated AV, three zoned heating & AC. Moments from the Magnificent Mile, fine dining, and the lakefront, this residence offers the perfect balance of exclusivity and convenience - an unparalleled opportunity to own a landmark in Chicago's most distinguished enclaves.
…By Annonceur International
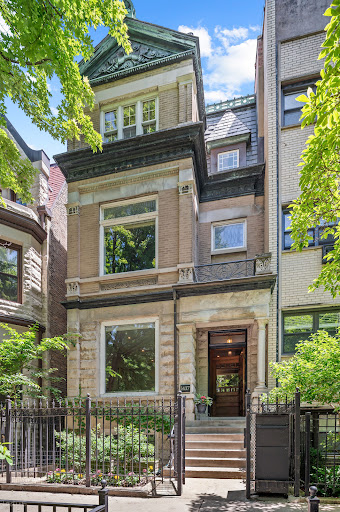


A rare and seamless blend of architectural history and sophisticated modern living. Situated on one of the neighborhood's most desirable blocks, this spectacular 5,500 square foot, 5-6 bedroom, 4.5 bathroom greystone has been meticulously renovated for a comfortable contemporary lifestyle while honoring its classic Gold Coast character. The handsome three-story stone exterior is capped by an ornate, original copper pediment and roof cresting - welcoming one to the home's many well-preserved historic details. Inside, the expansive front living room offers an inviting layout with space for multiple seating arrangements, a stately fireplace, and a bright and large view, framing mature trees and beautiful Gold Coast architecture. The dining room features the second of the home's three original fireplaces and easily accommodates large family gatherings and dinner parties. The leaded-glass pocket doors provide an elegant partition between the dining room and the home's kitchen. Bathed in morning light, the expansive chef's kitchen is a triumph of thoughtful design and high-end utility. A thick slab of deeply veined white marble tops the oversized central island, which features comfortable counter seating beneath pendant lighting. The culinary suite is anchored by a 48" Wolf range with dual ovens, a Sub-Zero refrigerator, a Bosch dishwasher, and a dedicated wine and beverage fridge. A large bay window, built-in banquette seating, and custom storage cleverly tucked under the rear staircase ensure this magnificent space is as functional as it is beautiful. Stepping out onto the rear terrace reveals a curated private escape. A custom pergola provides shade, while integrated infrared heaters extend the space's use into the cooler months. Designed for effortless entertaining, this exceptional outdoor sanctuary features dedicated areas for grilling and alfresco dining, alongside a full outdoor living room where a fire table provides an inviting focal point for evening gatherings. Back inside, the grand main staircase provides a masterclass in late 19th-century craftsmanship. Rich hardwood handrails and treads contrast with the crisp white wainscoting and expertly carved newel posts. Cleverly concealing a discreet main-floor powder room, the staircase rises past a stunning original stained-glass window to the home's upper levels. Occupying the entire front portion of the home's second level, the primary suite has a deep-set picture window with leafy street views and two closets. The ensuite primary bathroom features beautiful tilework, an oversized, spa-quality shower, separate soaking tub, and double sinks. A second ensuite bedroom with a balcony and a multi-use family room are also located on this level. The home's third floor thoughtfully accommodates three additional, generously sized bedrooms. The front bedroom with cathedral ceilings and a library wall is accessed by a pass-through 14x10ft bonus room, which can be easily tailored to your lifestyle and needs. Completing this level, the two remaining bedrooms share a classic Jack-and-Jill bathroom. The lower level is home to a large family room, a temperature-controlled glass wine room, a dedicated home gym (bedroom six) with modern bath and shower, and a rear mudroom with laundry. A two-car tandem garage completes the home. 1437 N. Dearborn is a truly exceptional and inviting home not often found in the neighborhood. This is a rare opportunity; located two blocks from Lake Michigan and Lincoln Park, in close proximity to beaches, top-rated schools, seasonal farmers' markets, world-class shopping, and fine dining.
…By Jameson Sotheby's International Realty


A rare Roy Binkley architectural masterpiece set on 2.3 private acres, this custom-designed California Contemporary was created in 1984 by renowned architect Roy Binkley. Impeccably maintained, the residence showcases timeless design, exceptional craftsmanship, and extraordinary privacy in one of Lake Forest's most coveted east-side locations. Enjoy the soothing sounds of the waves and seasonal views of Lake Michigan, all while surrounded by a tranquil, estate-like setting. Step into the impressive foyer with soaring ceilings and limestone flooring, where floor-to-ceiling windows immediately showcase the home's signature connection to the outdoors. The thoughtfully designed first floor offers expansive living spaces, a de Giulio kitchen, and exceptional flexibility for everyday living and entertaining. Two bedroom suites, a convenient laundry room, and a full-service elevator complete the main level, providing comfort and accessibility. The secluded second-floor primary suite serves as a spacious private retreat, featuring an updated bath, a sitting room, and seasonal views of Lake Michigan. Outdoor living is equally impressive, with effortless access to the resort-style pool, expansive entertaining terraces, and beautifully landscaped grounds. A striking custom pergola, affectionately referred to as the "Umbrellas," creates a distinctive focal point for gatherings, while the fenced yard offers both privacy and serenity. This extraordinary residence has been thoughtfully updated while preserving the integrity of its iconic architecture. Recent improvements include a cedar roof (2018), resurfaced pool with new equipment and cover (2022), three remodeled bathrooms (2022), and a finished basement with the addition of a full bath (2017). Combining timeless Roy Binkley design with modern enhancements, this is truly a rare and exceptional offering.
…By Jameson Sotheby's International Realty


Rare opportunity to own a high-floor, east-facing one-bedroom residence with beautiful city views and private terrace in one of River North's most sought-after locations. This unit offers an outstanding floor plan with a spacious living and dining area that opens to a private terrace, perfect for entertaining, relaxing, or enjoying the skyline and city views. The generously sized bedroom features abundant closet space, while the functional kitchen offers ample cabinetry, a breakfast bar, and excellent storage throughout. Additional features include central HVAC and in-unit laundry. Competitively priced to reflect its current condition, this residence presents an exceptional opportunity for its next owner. With fresh paint, new flooring, and thoughtful cosmetic updates, it has the potential to be transformed into a truly spectacular city home while allowing the buyer to personalize the finishes to their own style and taste. This boutique, pet-friendly building offers 24-hour door staff, an on-site manager, a fully equipped fitness center, bike storage, and a resident lounge. No parking space is included with the unit; however, parking is frequently available for purchase or lease from other owners within the building. Ideally located just steps from Montgomery Ward Park, the Riverwalk, East Bank Club, the water taxi, acclaimed restaurants, neighborhood shops, public transportation, and downtown offices, with convenient access to I-90/94.
…By Jameson Sotheby's International Realty
'%20stroke='%23DDAA3A'%20stroke-width='1.909'%20stroke-linecap='square'%20stroke-linejoin='bevel'/%3e%3c/svg%3e)
Receive by email any new listing that may match your search criteria
Your criteria :
By validating this form, you accept the general conditions of use of Le Figaro Properties.
These agencies offer a selection of luxury properties vente at Wilmette. Feel free to contact them for personalized assistance.
