The agencies at North Bend
These agencies offer a selection of luxury properties vente at North Bend. Feel free to contact them for personalized assistance.

 English$ USD · m²


Perched high above Glasgow, this remarkable 3.66-acre coastal estate captures sweeping views of the McCullough Bridge, Bay, Pacific Ocean, city and ever-changing marine activity. Gated and exceptionally private, the property is approached by a paved road and driveway and surrounded by manicured grounds, fenced gardens, greenhouse, putting greens, cascading waterfall with bridges and meandering flagstone pathways. The 4,500+ SF main residence is designed for effortless single-level living, with 6 bedrooms, 4.5 baths, floor-to-ceiling windows, great room-style living and kitchen areas, formal dining and inviting family spaces. A sprawling patio and infinity-style hot tub extend the living outdoors, while the triple attached garage provides generous built-in storage. Above the garage, a 5th bedroom or flex room with full bath offers additional guest or recreation space. The approximately 1,400 SF guest house is an entertainer’s dream. A heated 20' x 55' pool features a built-in table and stools, dramatic fire and waterfall features, while folding walls of glass open the covered outdoor living area—complete with heaters and TV—to a sophisticated interior. The living room with gas fireplace flows to a chef’s kitchen outfitted with a commercial-grade hood, BBQ, griddle, pizza oven, warming drawer, flat grill, ice maker, refrigerator, dishwasher and wine fridge. Heated floors, guest bedroom, 2 wet-room baths, and flex room complete the retreat. Generators serve both residences, while an outdoor shower, second built-in hot tub, hot/cold hose bibs and beautifully curated grounds complete the retreat. A rare coastal estate blending privacy, scale, resort-style amenities and commanding views, this exceptional property offers a lifestyle centered on refined entertaining and outdoor enjoyment, with the world-class golf experience of Bandon Dunes within easy reach. A property of this caliber must be experienced in person. Call today to arrange your private tour!
…By Coastal Sotheby's International Realty


Exceptionally maintained 2 bed, 2 bath home on 6.44 private acres. Built in 2009, this property offers a serene setting with stunning mountain views, lots of wildlife right out the windows, located at the end of a private driveway. Features include both a Mitsubishi heat pump, a high-performance wood stove for dual heat sources in the winter, forced air electric furnace and AC for the summer, multiple outbuildings, a large greenhouse, workshop and RV parking area. Enjoy relaxation in the unique Japanese-style bathhouse with a 140-gallon western red cedar bath that is surrounded by nature and quiet surroundings. Approximately 2+ acres are certified organic, ideal for gardening or small-scale farming. Beautifully landscaped, peaceful, and private setting—this property is truly one of a kind for anyone looking to have a peaceful living experience while having modern connectivity. The home has new fiber optic lines just waiting to be connected to the home from Pioneer connect. The home is Energy Efficient Rated. Enjoy stunning mountain views, the amazing Greenhouse, fruit trees, raspberries, Marion berries, blueberries and so much more! This home is truly a dream!
…By Town & Country Sotheby's International Realty


Situated on 5 acres and less than 20 minutes from the Philomath "Y" one finds themselves within a couple minutes having access to the North Fork of the Alsea River. The perfect opportunity awaits one seeking space, sunshine and tranquility. The A-frame home is flooded with natural light through the wall of windows in the Living/Dining rooms. An efficient kitchen provides an abundance of storage and counter space.
…By Town & Country Sotheby's International Realty


This ocean-view home is a true coastal gem, perched safely above the tsunami zone and offering sweeping views of the ever-changing shoreline. From sunrise to sunset, the dynamic beauty of the Pacific creates a constantly evolving backdrop that's both captivating and serene. Designed for those who appreciate exceptional quality, the home has been thoughtfully remodeled and reimagined with high-end upgrades throughout. Every detail has been carefully considered, resulting in a space that feels both elevated and effortlessly comfortable. The open-concept main level is filled with natural light from expansive windows and features a wet bar, two inviting living areas, a gas fireplace, and a dining space that comfortably seats ten. Sliding doors connect the kitchen and dining area to the deck, creating seamless indoor-outdoor living—perfect for entertaining or simply enjoying the ocean view. The kitchen is both stylish and functional, showcasing stainless steel appliances and honed granite countertops. Skilled local professionals and artisans contributed to every phase of the renovation, ensuring exceptional craftsmanship throughout. An elegant glass elevator provides easy access to all three levels. Each of the three bedrooms includes a private ensuite bathroom, finished with honed porcelain floors, slab shower surrounds, and matching countertops. Radiant-heated engineered wood flooring adds warmth and comfort throughout the rest of the home. Additional features include an enclosed sunroom with a vented gas grill for year-round enjoyment, an epoxy-finished garage floor, and a natural gas whole-house generator with automatic startup. For a truly unique touch, the neighboring landscape to the south and west is part of the Yaquina Head Lighthouse property, where deer are frequent visitors—adding to the home's peaceful coastal setting.
…By Annonceur International


Escape to your own private 10-acre estate with sweeping views & exceptional privacy. This custom 4,166 SF single-level home showcases warm alder finishes, soaring cedar-vaulted ceilings, & seamless indoor-outdoor living. Thoughtfully designed with custom features throughout, it offers both luxury & comfort. Gather around the fireplace, entertain on the hardscaped patio, or unwind in the luxurious primary suite. A fully equipped ADU adds flexibility for guests, multigenerational living, or extended stays.
…By Town & Country Sotheby's International Realty


Experience refined coastal living ideally situated on the 16th green of the celebrated Peter Jacobsen-designed 18-hole golf course within the gated community of Salishan, with sweeping ocean views beyond. Designed with both livability and versatility in mind, this thoughtfully planned residence offers three en-suite bedrooms, ensuring privacy and comfort for owners and guests alike. The third bedroom is currently styled as a home office and easily adapts to a den, fitness room, or additional flex space as needs evolve. High 9-foot ceilings create an airy, open atmosphere, while upgraded Milgard windows are thoughtfully positioned to invite natural light and encourage cross ventilation. Quartz countertops on the upper level and granite finishes below reflect a cohesive yet layered design aesthetic. Two gas fireplaces add warmth and ambiance throughout the living spaces, and a tankless water heater supports modern efficiency. A custom coffee and wine bar provides an inviting focal point for relaxed mornings and effortless entertaining. Salishan offers a resort-style setting with amenities available within the community, including a seasonal outdoor pool, tennis facilities, scenic hiking trails, a private boat launch, and miles of sandy beach. An exceptional opportunity for full-time living, a second home, or a coastal retreat.
…By Annonceur International


Nestled in the serene hills of North Albany, Oregon, this quintessential Pacific Northwest estate offers the rare harmony of a secluded retreat and effortless proximity to Albany and Corvallis. A masterpiece crafted by renowned Chateau Construction, the residence embodies the region’s signature blend of natural warmth and refined elegance—timber accents, soaring ceilings, and expansive floor-to-ceiling windows that frame breathtaking Willamette Valley vistas from virtually every room. Arriving via the long, graceful turnaround driveway, one immediately senses the privacy and grandeur of this legacy property. The home’s five-bedroom, 6-bathroom layout centers around a dramatic living room with a majestic wood-burning fireplace and walls of glass that dissolve the boundary between indoors and the sweeping valley beyond. The gourmet kitchen, designed for both intimate dinners and grand gatherings, flows seamlessly into entertaining spaces that include a dedicated game room and private movie theater—perfect for creating lasting memories with family and friends. The primary suite is a sanctuary unto itself, spacious and serene, with direct access to a private balcony for morning coffee amid panoramic views, and a luxurious spa-inspired bathroom featuring heated floors and every indulgent detail one expects in a home of this caliber. Step outside and discover a resort-like oasis tailored for the Pacific Northwest lifestyle. A sparkling pool and separate pool house invite summer lounging, while the adjacent hot tub and full-size sport court promise year-round recreation. Expansive outdoor living areas—ideal for al fresco dining and large-scale hosting—are surrounded by manicured landscaping, mature fruit trees, a charming small vineyard, and fenced pastures ready for horses or farm animals. Nearly 37 acres of gently rolling land provide grazing, trails, and endless possibility for equestrian pursuits, gardening, or simply savoring the tranquility of wide-open space. This exceptional estate strikes the perfect balance, remote enough to feel like a world apart, yet mere minutes from the cultural, culinary, and academic offerings of Corvallis (home to Oregon State University) and the historic charm of Albany. Here, privacy, luxury, and natural beauty converge to create not just a home, but a legacy retreat for generations to come. Private showings by appointment.
…By Town & Country Sotheby's International Realty


Breathtaking Coastal Estate in Oregon - 179 Siletz Highway. Designed by award-winning architect Robert Hermanson, this extraordinary private estate offers nearly 5,000 square feet of spacious living and luxurious amenities. Perched atop Siletz Bay, it is a true masterpiece of coastal living, perfect as a full-time residence or an exclusive getaway. This stunning property envelops you in a cocoon of tranquility, ideal for accommodating family and guests or hosting lavish gatherings; the possibilities are endless for the life you can create in this remarkable residence. As you approach the estate through its gated entry, the magic unfolds amidst the serene forested hillside, revealing the iconic campanile and elegant courtyard, complemented by ample guest parking and a secure garage. A soothing bubbling fountain pool and Zen Garden, framed by a lighted gabion glass wall, provide a tranquil retreat for the senses, while an elevated viewpoint near the tower offers panoramic vistas of the Siletz River delta, Siletz Bay, and the majestic Pacific Ocean stretching infinitely beyond. The sophisticated exterior, clad in durable cedar and stainless steel, exemplifies the exquisite harmony of design and materials. Step through the grand steel entrance door into the expansive great room, featuring soaring vaulted ceilings and an impressive slate floor. A massive fireplace and a wall of glass create an inviting atmosphere, while custom lighting sets the perfect mood. The gourmet kitchen boasts ocean views, high-end appliances, gull-wing cabinets, and a spacious island, ready for your culinary masterpieces, with a dining bar that seats six and a dedicated dining area for larger gatherings. Beyond the living room's glass wall, a generous tropical hardwood deck seamlessly extends your living space outdoors, leading to a spa tub and an extended patio with unobstructed views of breathtaking sunsets over the ocean, while a winding path encircles the hillside lookout, inviting exploration. Inside your private sanctuary, the owner's suite awaits, featuring automatic shades that open to stunning ocean views, a cozy reading nook leading to an expansive dressing area, and a bright bath showcasing a glass shower and Japanese-inspired soaking tub. Bamboo stairs ascend to a private loft, perfect for yoga and meditation, while a versatile bonus room can serve as an office, den, or secure storage. Continuing down the hall, a light-filled multipurpose room ideal as a conservatory, office, library, or gym and a state-of-the-art theater, equipped with luxury leather loungers and surround sound, create a buffer between the owner's quarters and additional accommodations. This hallway also offers an ideal space to display your art collection, with views overlooking the Zen Garden and water feature. Two additional bedroom suites, each with ocean views, luxurious custom baths, and loft spaces with extra beds and kitchenettes, complete the north wing, ensuring comfort and privacy for extended family and guests. In the south wing, beyond the kitchen, dining, and great room, a powder bath and a large utility room with extensive pantry storage, washer and dryer, and additional refrigerator/freezer lead to the garage, providing access to a covered gated patio perfect for storing firewood, patio furniture, and a pet relief area in inclement weather. When you're ready to venture beyond your hilltop refuge, a wealth of activities and amenities await in nearby communities, including Taft with Pelican Brewing and a variety of eateries, grocery and hardware stores, and popular crabbing spots at Taft Beach; Gleneden Beach's state recreation area, dining, and the renowned Salishan Coastal Lodge with golf, shops, and fine dining; and Lincoln City, the largest local community, offering a medical center, casinos, beautiful beaches, and a plethora of dining options. Don't miss your opportunity to own this one-of-a-kind coastal estate an unparalleled blend of luxury, privacy, and breathtaking natural beauty.
…By Annonceur International


LUXURY PROPERTY AUCTION Bidder Registration & ADVANTAGE Deadline: September 23rd. This extraordinary estate rests on twenty private acres above the Rogue Valley, with sweeping views toward Mount McLoughlin. Refined living space unfolds across a grand primary suite, multiple guest suites, a massive wine cellar with a tasting area, and a spectacular kitchen with a massive butler pantry built for entertaining at scale. High-performance ICF construction, Earth Advantage certification, geothermal HVAC, and in-floor zonal heating deliver exceptional durability, efficiency, and comfort. Smart home automation powered by Control4, a new whole-house backup generator, and state-of-the-art systems complete this future-ready estate. Outdoor living includes covered decks, and a fenced pasture suited to horses, framed by garden and water features across the sloped, landscaped acreage. One of Southern Oregon's most iconic and innovative luxury homes!
…By Cascade Hasson Sotheby's International Realty


Perched above the dramatic Southern Oregon coastline on more than 4.5 private acres, this extraordinary custom Pacific Northwest estate is a rare expression of architecture, artistry, and place. Framed by commanding panoramic ocean vistas that stretch for miles, the residence was thoughtfully conceived by its original owner to celebrate the surrounding landscape, creating an effortless dialogue between the home and nature. A truly unforgettable architectural statement unfolds at the heart of the residence where a magnificent living Monterey Cypress tree rises gracefully through multiple levels, transforming the home into a work of art unlike anything else on the Oregon Coast. Rich Port Orford Cedar walls, handcrafted Myrtlewood flooring, soaring ceilings, and walls of glass create interiors that feel both grand and deeply connected to the natural beauty beyond. Designed for those who appreciate exceptional craftsmanship and effortless entertaining, the expansive floor plan offers elegant gathering spaces filled with natural light and framed by breathtaking ocean views. The gourmet kitchen is equally suited for intimate dinners or large scale entertaining, featuring a professional six burner gas cooktop, Bosch dishwasher, generous preparation areas, and abundant custom cabinetry. The private primary retreat is a sanctuary of comfort, complete with a spa inspired ensuite featuring radiant heated floors, creating a warm and tranquil escape throughout the seasons. Beyond its striking design, the estate was engineered for lasting performance and convenience with a propane backup generator, newer heat pump, three water heaters, dedicated safe room, oversized attached garage, and an impressive 42 foot RV garage with a 14 foot door and 220 volt service, offering exceptional flexibility for collectors, travelers, or recreational enthusiasts. Perfectly balancing privacy with accessibility, this remarkable estate is only minutes from the Pacific Ocean, pristine beaches, and the charming coastal communities of Southern Oregon. Whether envisioned as a legacy residence, luxury retreat, executive escape, or multigenerational estate, this one of a kind property offers a level of craftsmanship, serenity, and architectural distinction seldom available. Properties of this caliber are exceptionally rare. This is more than a residence. It is an enduring Pacific Northwest masterpiece where timeless design, spectacular ocean views, and unparalleled privacy come together.
…By Annonceur International


Welcome to the Waterstone Estate, magically set on a gated and private cobblestone drive, you will find a stunning custom-built 5,462 sqft. home situated on over 5 acres with a panoramic 180o view overlooking the beautiful Pacific Ocean and the Point St. George lighthouse. Located on the California/Oregon border, known as the The Wild Rivers Coast, this is luxurious coastal living at its finest and is one of the most naturally beautiful places on earth, home to the magnificent California redwoods and tournament class ocean and river sport fishing. The main house is designed with artisan woodworking and stone countertops throughout with three ensuite bedrooms including a large primary with great built-in furniture. There are two executive offices, perfect for remote working with a high-speed T-1 internet. The gourmet kitchen has multiple sinks, cooktops and appliances. For the wine lover, there is a 1,400+ bottle temperature and humidity-controlled wine cellar, a dumbwaiter from main kitchen to first floor entertainment area and secondary kitchen. The third floor has a dramatic view of the coastline via a lookout with a high-resolution tripod mounted binocular and a 1,500 sqft. wrap-around entertainment deck. The home has two woodburning and one gas fireplace, a three-story elevator, a 1,500-gallon propane storage tank, a 25 KW standby generator, state of the art security system and radiant floor heating. On the property is a detached 2,087 sqft. building, also with radiant floor heating throughout, which houses an 895 sqft. fully furnished ensuite loft apartment & workshop and 1,192 sqft. large RV garage. There are three other free-standing buildings on the property that can be used for an art studio, storage, utilities and maintenance along with a convenient outside restroom. The landscaping equipment, tractor, lawnmower, quad, garden tools, chain saws, trimmers, log splitter, and more are also included with the home. The property is impeccably landscaped with expansive rock work and terracing, all professionally maintained with park like nature trails throughout the acreage. The Waterstone estate is conveniently located midway between and minutes away from the famous Brookings Harbor in Oregon and the new Crescent City, CA airport. This lovingly and artfully designed home was constructed to complement the wealth of natural beauty that is The Wild Rivers Coast. Waterstone beckons.
…By Annonceur International


Perched above the shoreline in the prestigious Sahhali Shores community, this exceptional coastal retreat captures sweeping ocean views stretching to Pacific City's iconic Haystack Rock. Set on an elevated site overlooking the estuary, the home offers a rare combination of panoramic vistas, privacy, and private beach access via a deeded neighborhood path through a protected coastal estuary. Unlike many coastal properties, the home's elevated setting captures sweeping ocean views while offering a sense of privacy and separation from the shoreline below. Designed for both luxury and comfort, the 6-bedroom residence features ocean views from every bedroom, including five en suite retreats with spa-inspired baths and generous walk-in closets. The open-concept main level showcases 10-foot ceilings, radiant in-floor heat throughout, engineered hardwood flooring, and walls of glass that frame the ever-changing Pacific coastline. The gourmet kitchen is equipped with an Italian dual-fuel range, granite island, walk-in pantry, Insta-Hot water, and abundant prep space—ideal for entertaining or everyday living. Multiple ocean-view decks, including two covered outdoor living areas, provide year-round enjoyment of spectacular sunsets and the natural beauty of the Oregon Coast. The lower level is designed for recreation and relaxation with a custom wet bar, billiards, foosball, air hockey, media room, and FIN sauna. Additional features include a spacious three-car garage with EV charging, abundant storage, and a functional mudroom/laundry area. Offering the views buyers dream about, private beach access, and the enduring appeal of a thoughtfully designed luxury home, this is a rare opportunity in one of the Oregon Coast's most sought-after neighborhoods.
…By Annonceur International


Sitting on 1.4 acres in the hills of NW Salem on a private drive. An exceptional custom home blends modern architecture with breathtaking panoramic views.3,405 sq ft, 4 bed-3.5 baths, the open-concept design has soaring wood ceilings, walls of glass, and seamless indoor-outdoor living. The chef's kitchen features a large island, custom cabinetry, and premium finishes, flowing into the great room with a floor-to-ceiling fireplace. Expansive deck captures valley views. Oversized 3 car garage and Solar Panels.
…By Annonceur International


Private Ashland Mountain RetreatTucked away at the end of a quiet mountain road, 22494 Jefferson Road offers a rare opportunity to own one of Southern Oregon's most private and dramatic retreat properties. Set on 203.56 acres adjoining public lands, this extraordinary Ashland estate combines resort-like views, exceptional seclusion, substantial living space, and direct access to some of the region's most iconic outdoor setting is immediately memorable. With no visible neighboring homes, the property feels worlds away, yet remains connected to the natural beauty, lifestyle, and cultural appeal that make the Ashland area so desirable. Sweeping south-facing views stretch across rugged mountains, rolling forestland, wide valleys, and into Northern California, creating a dramatic backdrop in every -Like Views and SettingThe seller's vision for the property is clear: this is not simply acreage with a large home, but a private mountain sanctuary with the feel of a personal resort. The combination of scale, privacy, views, and surrounding protected lands creates an atmosphere that is increasingly difficult to sunrise over the mountains to quiet evenings overlooking the valley, the land offers a sense of peace and grandeur that is hard to capture in words. Whether used as a full-time residence, legacy family retreat, corporate getaway, private recreational basecamp, or personal mountain resort, the setting is the defining property's south-facing orientation helps capture natural light and expansive views, while the topography, wooded terrain, pasture areas, and creek frontage add depth, beauty, and usable variety across the Craftsman ResidenceCompleted in 2015, the main residence is an impressive 7,468 square foot Craftsman-style home designed with flexibility, gathering, and privacy in mind. The home offers 5 bedrooms and 4.5 bathrooms, with a multi-level layout that can accommodate a wide range of living main level includes two primary bedrooms, multiple living areas, a family room, breakfast nook, mud room, vaulted ceilings, bamboo and tile flooring, and built-ins. This layout provides practical day-to-day functionality while also creating space for extended family, guests, or multi-generational main living area opens to a deck that takes advantage of the surrounding views and natural setting. With the landscape unfolding beyond the home, the interior and exterior spaces work together to create a strong sense of -Level Flexibility and StorageTwo separate upper-level areas add useful versatility to the residence. One area includes a walnut staircase leading to a loft above one of the primary suites, creating a private and inviting space that could function as a reading area, office, studio, or retreat within the finished upper room provides additional flexibility and could serve as a bedroom, hobby space, creative studio, media room, or overflow guest area. A large unfinished attic connects the upper areas and offers substantial storage or future potential, depending on the needs of the next Basement and Additional Living PotentialThe partially finished daylight basement adds another layer of utility to the home. With flex space and patio access, this area provides room for recreation, storage, projects, guest overflow, or future customization. For a property of this scale and setting, the added space enhances the overall functionality and long-term usability of the Finished Original Home Flex SpaceIn addition to the main residence, the original 1,812 square foot home has been transformed into an amazing fully finished flex space. This adds significant lifestyle value and creates opportunities that are difficult to on the needs of the next owner, this space could be used for guests, a private office, studio, recreation area, game room, retreat space, meeting space, creative workspace, or additional gathering area. For those envisioning a family compound, legacy property, or corporate retreat, the original home greatly expands the practical use of the property beyond the main residence -Grid Living and Owned SolarThe property offers a unique private off-grid setting with owned solar, supporting a lifestyle centered around independence, privacy, and connection to the land. For buyers seeking a retreat-style property, the solar component is an important part of the overall property offers infrastructure and scale that support a substantial private estate. The owned solar system enhances the self-sufficient nature of the property and pairs well with the surrounding acreage, natural setting, and retreat-style , Pasture, Creek, and Natural BeautyThe 203.56 acres include a diverse mix of pasture, wooded terrain, and creek frontage. This variety gives the property a layered and dynamic feel, offering open areas, forested privacy, wildlife habitat, and natural water acreage provides space to explore, relax, ride, hike, gather, and enjoy the outdoors without leaving home. For those who value privacy, recreation, and stewardship of a special landscape, the land itself is one of the property's most compelling by Public LandsOne of the most extraordinary features of the Jefferson Road Estate is its relationship to the surrounding public lands. The property is surrounded on three sides by public lands, including the renowned Cascade-Siskiyou National creates a level of privacy and permanence that is increasingly rare. With protected lands surrounding the area and no visible neighboring homes, the property offers a peaceful sanctuary where nature takes center buyers concerned about long-term privacy, neighboring development, or maintaining a true retreat atmosphere, this public land adjacency is a major -Siskiyou National MonumentThe Cascade-Siskiyou National Monument is one of Southern Oregon's most significant natural landscapes, known for its biodiversity, rugged beauty, and recreational appeal. Having this protected landscape as part of the broader setting gives the property a sense of scale and distinction that few private holdings can monument landscape contributes directly to the property's identity. It frames the views, enhances the privacy, supports wildlife, and provides a deep connection to the natural world. For those drawn to conservation, recreation, photography, hunting, horseback riding, hiking, or simply quiet immersion in nature, the location is Crest Trail and Outdoor RecreationOutdoor adventure begins right at the doorstep. The Pacific Crest Trail passes just north of the property, offering access to miles of hiking and horseback riding opportunities. The nearby landscape also includes access to iconic regional destinations such as Pilot Rock and the broader Cascade-Siskiyou hiking and horseback riding to wildlife viewing, photography, hunting, and exploring the monument landscape, the recreational possibilities are extensive. The property is ideally suited for an owner who wants direct connection to the outdoors without sacrificing the comfort and scale of a substantial private residence.A Legacy Property With Multiple Possibilities22494 Jefferson Road is the kind of property that invites a larger vision. It could serve beautifully as a private family compound, a legacy retreat, a corporate getaway, a personal mountain resort, or a nature-centered combination of a large Craftsman residence, fully finished original home flex space, owned solar, creek frontage, pasture, wooded acreage, public land adjacency, and sweeping resort-like views creates a rare and compelling offering in the Ashland buyers seeking privacy, scale, beauty, and recreational access, this property represents far more than a home. It is a private retreat surrounded by protected lands, built for gathering, solitude, exploration, and long-term enjoyment.
…By Annonceur International


A truly special 43.35-acre property offering refined country living, sweeping views, and a fully equipped equestrian facility built to perform at the highest level. Designed for the serious equestrian, this turnkey setup is both impressive and highly functional. The barn features 29 stalls, complemented by a covered arena with an office and viewing room, a well-appointed tack room with bathroom, round pen, hay storage, and multiple dry lots. The fully fenced acreage is thoughtfully arranged with multiple pastures and easy trailer access, allowing for smooth day-to-day operation. Inside, the main residence showcases vaulted wood-beamed ceilings, built-in shelving, and expansive windows that frame the surrounding countryside. The home offers a sense of warmth and craftsmanship, with living spaces that feel both elevated and comfortable, all positioned to take full advantage of the setting. The grounds are equally compelling. Manicured lawns, curated gardens, and a beautifully designed courtyard create a private, resort-like feel, with inviting spaces to relax, entertain, and take in the panoramic views in every direction. A separate 1,411 sq ft residence with 2 bedrooms and 2 baths provides flexibility for a farm manager, trainer, extended living, or guests. Formerly the training facility of renowned horseman Bob Avila, this property carries a notable legacy and is exceptionally well suited for its next chapter.
…By Annonceur International


Big Deschutes River frontage defines this beautifully maintained single-level home in River Meadows, offering one of the community's most captivating waterfront settings. Expansive windows frame breathtaking river views from the kitchen & spacious primary suite, complete with a cozy sitting area & French doors opening to the expansive east-facing patio overlooking the water. The heated, enclosed outdoor room, currently home to a hot tub, offers year-round flexibility as a spa retreat, hobby room, or entertaining space. Thoughtful updates include new carpet, AC, built-in sound, gutter guards & a recently cleaned & inspected tile roof. A 3-car garage with a wood-burning stove adds exceptional storage, while River Meadows amenities include community docks, pool, fitness center, pickleball, clubhouse, playground & miles of paved trails.
…By Cascade Hasson Sotheby's International Realty


Located on Bracken Lane, one of the most desirable streets in Black Butte Ranch, this mid-century modern retreat offers a rare opportunity to own one of the largest lots on the Big Meadow Golf Course. Perfectly positioned on the sixth tee box with views stretching to the fifth green and fairway, the home offers sweeping golf course vistas and the unique ability to step directly off your deck onto the course. The expansive lot provides ample space to expand or remodel while maintaining full golf course frontage. The 4-bedroom, 2-bathroom home comfortably sleeps up to 11 and features classic mid-century details including a floating staircase and striking stone fireplace. Large windows fill the home with natural light and frame the surrounding landscape. Ideally located within walking distance to the Lakeside Pool & Bistro, Black Butte Ranch Lodge, Robert's Pub, Big Meadow Golf Course, and the Meadow.
…By Annonceur International

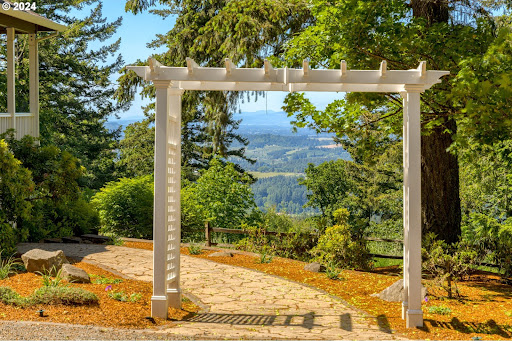


The Summit at Finnigan Hill is a hidden gem where timeless elegance meets modern convenience. Set on 6.21 acres of beautifully landscaped grounds, this traditional home captures sweeping panoramic views of the Coast Range and offers a peaceful retreat in the heart of Oregon wine country. The acreage and setting may support a variety of rural lifestyle possibilities such as hobby agriculture, gardens, potential vineyard plantings, possible B&B along with space for future outbuildings or shop. An expansive porch and deck invite you to enjoy breathtaking scenery, wildlife, and effortless entertaining. Inside, a bright, flowing floorplan features engineered hardwood floors, high ceilings, and spacious living areas. The kitchen includes Silestone counters, a cheerful breakfast nook, and stainless smart appliances. The main-level primary suite offers a walk-in closet and luxurious bath with heated tile floors connecting to the laundry room. A second main-level bedroom sits beside a full bath, ideal for guests or multi-generational living. Upstairs includes an open family room with pool table, exercise room, and sound-insulated media room with scene lighting, 106-inch screen, wet bar, and low-voltage panel. Two additional bedrooms share a full hall bath. Spacious garage with two 240V outlets. Located beside acclaimed wineries yet convenient to commuter routes, the tech corridor, and downtown Newberg. Buyer to verify all land use and potential uses with Yamhill County.
…By Annonceur International


Experience the Pacific NW at its best on this extraordinary 19.9-acre private estate. Set behind a stately wrought-iron gate and accessed by a vineyard-lined drive, the property showcases a rare blend of elegance, recreation, and multi-generational living. This custom craftsman home is designed for both grand entertaining and everyday comfort, featuring expansive living spaces, vaulted ceilings, abundant natural light, multiple fireplaces, Brazilian cherry floors, professional-grade appliances, and sweeping countryside views from every level. The luxurious primary suite serves as a private retreat, featuring its own foyer, coffee station, fireplace, balcony, spa-inspired bath with marble floors, a soaking tub, and an oversized walk-in closet. The walk-out lower level is dedicated to recreation and wellness, offering a large family room, media and game area, exercise room, professional-grade cedar sauna, wine cellar, and flexible space currently used as a recording studio. Outdoor living centers around a spectacular 40,000-gallon Neptune pool, covered deck areas, and panoramic views. A thoughtfully designed flexible or multi-generational living wing provides approximately 2,000 sq. ft. Ft. of additional living space with 3 bedrooms, 2 baths, an office, a full kitchen, a living room, private entrances, an attached garage, and its own outdoor deck, overlooking the pool and forested views. The estate grounds are a destination unto themselves, showcasing professionally landscaped gardens, a dramatic koi pond with cascading water features and oversized boulders, a custom greenhouse with water, power, a circular drive, extensive exterior lighting, and a 19-zone irrigation system. Modern conveniences include 3 heat pumps, 5 climate-controlled zones, an Aquatherm heat exchanger, a high-flow well, and a home security system. This exceptional offering combines privacy, luxury, and comfort on nearly 20 acres in the Chehalem Mountain AVA of Oregon Wine Country.
…By Annonceur International


A rare waterfront Richard Sundeleaf-designed treasure on Oswego Lake, this beautifully renovated Tudor Revival-style English cottage rests on a coveted 0.33-acre double lot with 100+ feet of shoreline, southern exposure, and sweeping nearly 180-degree lake views. Offering 3 bedrooms, 3 baths, and timeless architectural character, the home blends historic pedigree with thoughtful modern updates. Highlights include expansive picture windows, refined living spaces, a main-level primary suite, updated kitchen with premium appliances, and seamless indoor-outdoor living. The waterfront experience is exceptional, featuring a boathouse with rooftop sundeck, dock, swim ladder, boat lift, lakeside lawn, and stone patio with rustic outdoor fireplace. Just minutes to downtown Lake Oswego's boutiques, dining, Farmers Market, and top-rated schools, this is a singular opportunity to own a landmark lakefront residence.
…By Annonceur International


This iconic Tudor Revival estate in Portland's West Hills has been reborn through a nearly $20 million renovation, blending historic charm with the ultimate in contemporary luxury. Originally crafted in 1930 by celebrated architect Roscoe D. Hemenway, the 25,568-square-foot residence has been meticulously transformed by JHL Design and Green Gables Restoration with a reimagined interior seamlessly blending timeless elegance with top-of-the-line designer amenities, showcasing imported materials and handcrafted finishes. Perched on 3.26 stunning private acres, the property offers some of the best panoramic views of Portland's skyline and four majestic mountains in the metropolitan area, creating an extraordinary setting for both grand entertaining and everyday living. This storied property, built as the estate of the day in 1930, is the estate of today with a winning combination of historic architecture and modern amenities to be enjoyed for generations to come.
…By Annonceur International


This exceptional equestrian estate near downtown Bend offers 2 tax lots,world-class facilities and Cascade Mountain views.The 80'x186' indoor arena features new silica sand and Pro-Tex footing and is complemented by the 175'x250' outdoor arena with a sand-fiber mix.Recently a hunter-jumper facility, it includes a Grand Prix field with a pond and jump/slide bank. Renovated barns offer bright stalls with skylights, groom stalls, and tack rooms.The 3-bedroom,2.5-bath house is ideal for a manager/owner. All of this 40 minutes to the lifts at Bachelor and located near Bend Airport.New office quarter in historic barn with 3 offices, staff lounge and staff breakroom and bathroom.This equestrian estate has unmatched access for equestrian enthusiasts while combining luxury,lifestyle,and all the outdoor recreation that Bend has to offer!
…By Cascade Hasson Sotheby's International Realty


Set high above Happy Valley, this exceptional custom residence captures a cinematic panorama of valley views, city lights, expansive skies, and unforgettable sunsets. From the moment you enter, the home draws your attention toward the western horizon. Two generous, view-facing decks extend the experience outdoors, creating an extraordinary setting for entertaining or simply watching the landscape transform throughout the day. -- Offering 5,792 SQ FT with 5 bedrooms and 4.2 bathrooms, the home pairs impressive scale with a well-designed floor plan. The main level is anchored by a dramatic great room with a vaulted wood ceiling, floor-to-ceiling stone fireplace, custom built-ins, and walls of windows. French white oak hardwoods continue into the formal dining room and spacious kitchen, featuring quartz countertops, marble herringbone backsplash, large island, built-in refrigerator, double ovens, gas cooking, and butler's pantry. -- The main-level primary suite enjoys direct deck access, vaulted ceilings, a walk-in closet, double sinks, and walk-in shower. A separate office adds flexibility, while the lower level offers four additional bedrooms, including two guest suites, plus a separate hall bathroom and generous family room with exterior access. -- Outdoor living includes a covered gathering space with fireplace, hot tub, terraced gardens, and mature landscaping across the 0.42-acre property. An oversized, extra-deep four-car garage and paver driveway with ample parking complete this remarkable home on a quiet cul-de-sac perched above it all!
…By Annonceur International


Occupying an elevated position with sweeping, cinematic vistas, this contemporary Portland residence showcases the Pacific Northwest's most breathtaking views. Spanning the downtown skyline and Willamette River, the view encompasses four iconic mountains-Hood, Adams, St. Helens, and Rainier. Originally built in 1953 and redesigned in 1999, the home pairs architectural drama with functional elegance while offering opportunities to further enhance and personalize its design. Expansive window walls, open living and entertaining spaces, and seamless indoor-outdoor flow connect to multiple view terraces and patios. The marble-appointed kitchen, updated in 2021, offers premium appliances and access to outdoor grilling and gathering spaces, while the main-level primary suite, dedicated office with full bath, and flexible lower-level living area, including a media room, spa retreat with indoor hot tub and sauna, and guest accommodations, provide exceptional versatility. Complete with a wraparound driveway and three-car tandem garage, this residence presents a rare opportunity to own a home defined by scale, setting, and unforgettable Northwest panoramas. [Home Energy Score = 1. HES Report
…By Annonceur International


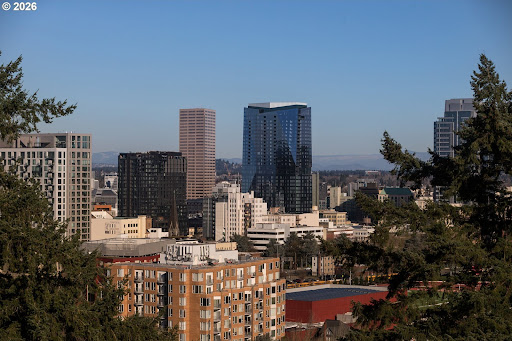


A Reimagined Colonial Masterpiece in Portland Heights with Commanding City & Mountain Views. Set high above the city in coveted Portland Heights, this exquisitely renovated Colonial Revival offers panoramic skyline and mountain views from nearly every room. Encompassing an impressive 6,300 square feet, the five-bedroom, four-and-a-half-bath residence unfolds in grand yet inviting scale - where timeless architecture meets modern sophistication. A luminous sunroom, an expansive formal living room, and a showpiece kitchen anchor the home's beautifully proportioned interiors. Designed for both everyday ease and elevated entertaining, the kitchen blends striking stonework, bespoke countertops, designer fixtures, and bold, curated finishes. Throughout, original architectural details have been meticulously restored, honoring the home's pedigree while introducing a fresh, fashion-forward sensibility. French doors open to a secluded, expansive terrace wrapped in a sleek privacy wall - an urban sanctuary made for candlelit dinners, champagne toasts, and unforgettable gatherings beneath the stars. Swanky yet timeless. Refined yet effortlessly cool. All just moments from Multnomah Athletic Club, Lincoln High School, and the coveted boutiques and dining along NW 23rd Avenue.
…By Annonceur International
'%20stroke='%23DDAA3A'%20stroke-width='1.909'%20stroke-linecap='square'%20stroke-linejoin='bevel'/%3e%3c/svg%3e)
Receive by email any new listing that may match your search criteria
Your criteria :
By validating this form, you accept the general conditions of use of Le Figaro Properties.
These agencies offer a selection of luxury properties vente at North Bend. Feel free to contact them for personalized assistance.
