The agencies at Mechanicsburg
These agencies offer a selection of luxury properties vente at Mechanicsburg. Feel free to contact them for personalized assistance.

 English$ USD · m²


Experience unparalleled luxury in the prestigious Pinehurst community, within the Cumberland Valley School District. This stunning estate boasts 9 bedrooms, 7.5 bathrooms, and over 9,500 sq. ft. of thoughtfully designed living space, combining 7,000 above-grade and 2,500 below-grade square feet. The grand foyer impresses with soaring two-story ceilings, a chandelier on a lift, granite floors to match the kitchen, and a sweeping curved staircase. Entertain effortlessly in the formal dining room with a wet bar. The open-concept kitchen features a large island with granite countertops matching the custom made dinette table. The kitchen flows seamlessly into the spacious family room. The sunroom with skylights floods the main floor with beautiful natural lighting. The main floor also includes a half bath, laundry, main primary suite with walk-in and cedar-lined closets, a spa-like bath, private office, prayer room, and in-law quarters with a full bath. Upstairs, a spacious loft, 6 additional bedrooms, and 3 full baths provide ample space for guests. The lower level is an entertainer's dream with a great room and a three-sided fireplace, dance floor with built-in speakers, a fully equipped kitchen, arts and exercise rooms, and 3 storage rooms. Convenient access from the 3-car garage to the basement. Outside, enjoy your private oasis with a covered patio, expansive deck, lighted pickleball/multi-purpose court, and extensive hardscaping-ideal for relaxing or hosting gatherings. This home is the perfect blend of grand elegance, thoughtful design, and exceptional amenities. Don't miss this rare opportunity to own in one of the area's most coveted communities - schedule your private tour today.
…By Annonceur International


Welcome to this custom-built home in the Highlands neighborhood! Just minutes from Penn State Hampden and UPMC West Shore, located in the top-rated Cumberland Valley School District, this 4,526 sq ft home features an enhanced finished basement (1,110 sq ft) with full wet bar, full bathroom, and large amount of storage, ideal for entertaining and movie nights. Thoughtfully designed for refined entertaining and comfortable everyday living, this custom built, one‑owner home features a versatile layout, sophisticated finishes, and extensive upgrades throughout. The main level welcomes you with rich architectural details including upgraded wainscoting, crown molding, hardwood floors, and abundant natural light. The formal living room offers a gas fireplace and an inviting, elegant setting. The formal dining room showcases a striking palladium window with custom millwork, flooding the space with natural light and scenic views. Both rooms feature glass doors that enhance character while providing privacy when entertaining. At the heart of the home, the renovated chef’s kitchen impresses with upgraded granite countertops, enhanced tile finishes, and quality appliances including a double oven, induction cooktop, and French door refrigerator. A bright breakfast area with a built‑in dry bar and wine storage flows seamlessly into the spacious family room, which features another gas fireplace, hardwood floors, and direct access to the outdoor deck. A beautiful office with French doors and custom trim provides an ideal workspace or flexible-use room. The expanded utility/laundry area offers exceptional functionality with ample counter space, cabinetry, sink, and organizational storage—doubling as a butler’s pantry when entertaining. The fully finished three‑car garage features drywall, painted flooring, and space for play or projects when vehicles are removed. It also enjoys one of the most convenient school bus stops in the CV district, just steps from the home. Not your standard basement, the lower level offers 1,110 square feet of premium finished space with travertine tile, wainscoting, crown molding, recessed lighting, large windows, and double French walk‑out doors. A full bar and kitchen area with granite counters, island, appliances, and built‑ins make this level ideal for gatherings, game days, or a quiet retreat. A full tub/shower bath adds flexibility. Two sets of double doors lead to 500+ square feet of storage. An upgraded Carrier system was recently added. Upstairs, brand-new carpeting extends throughout. The spacious primary suite features wainscoting, a walk-in closet, and en-suite bath with marble tile, double vanities, soaking tub, and stall shower. Four additional bedrooms offer oversized closets with built-ins, complemented by a Jack-and-Jill bath and full hall bath. Outdoor living includes over a half-acre of private, open yard space ideal for play, gardening, or future enhancements. A perennial herb garden adds charm, and the beloved tree house can be updated or removed at the buyer’s request. The home features Andersen windows, Kohler fixtures, fresh neutral paint, and all‑metal zinc‑coated ductwork—beneficial for allergy‑sensitive occupants. The property has been meticulously maintained, smoke‑free, and pet‑free. This exceptional location is steps from the scenic Beech Run Trail at Armitage Golf Club, with walking access to the course and dining. It is less than five minutes to major grocery stores and key highways including I‑81, 581, and the PA Turnpike. Carlisle Pike’s dining and shopping corridor is just 10 minutes away. Experience the perfect balance of elegance, comfort, and convenience in this move‑in‑ready home, and buyer choice of carpet color to be installed prior to settlement. Schedule your private tour today!
…By Lusk & Associates Sotheby's International Realty


Every detail thought of in this equestrian center nestled in the rolling hills of historic Gettysburg, Pennsylvania, has it all. Conveniently located in the foremost standardbred breeding farm in the United States, this beautiful turn-key equestrian enterprise reflecting old-time charm is a horse lovers dream that comes by once in a lifetime. The structural narrative spins a yarn for a new memory and meaning in this picturesque setting majestically set on 40 acres; the result is a one-of-a-kind treasure that is ready for its next steward. Enjoy a completely serene setting while living in this restored elegant and thoughtfully renovated American Federal two-story brick farmhouse, built circa 1850. The cohesive storyline for this exceptional Farm has been further augmented by an impressive collection of eight outbuildings led by the quintessential historical 123-year-old large Pennsylvania Bank Barn. An incredible 80' x 180' indoor and 100'x180' outdoor arena with top-of-the-line footing awaits riders to do what they love most all year round with top-of-the-line footing to assure comfort for both horse and rider. Indeed, its the ideal equine center. This sweeping pastoral working farmland boasts a rich history within the Arabian horse world. This equine dream, offers 40 stalls equipped with fly spray system, water and electricity and a private pond. There is ample parking for 16 vehicles/6 for large vehicles, trailers and horse rigs for the more than 41,000 sq ft. of outbuildings
…By Monument Sotheby's International Realty


Located in the private community of Lauxmont Farms is this magnificent estate boasting a main residence, in-ground pool, two-story carriage house, tennis/pickle ball court, and picnic pavilion, all sitting on a peaceful and private 18-acre lot. Stunning views of the Susquehanna River add to the distinctive features of this property. Gorgeous inside and out, the exterior of the custom home is accented by stone and turrets. The pool area off the main house is spectacular and adorned with travertine tile. Surrounding the pool is a built-in grill island, comfortable seating area with fire pit, cabana, kitchen, and a separate room with pool lockers and storage. On the main level of the home, cooks will love the chef's kitchen featuring a dining area, dual-level island with seating, wet bar, breakfast room with fireplace, and there’s even a dumb waiter to the lower garage entry. In a separate portion of the house off the kitchen is a unique art room and office where you’ll enjoy more stunning views. This space also houses a large walk-in storage pantry. Located on the main floor is the primary bedroom and private bath along with a formal dining room, living room, second office, and exercise room. The second level of the home hosts two bedrooms and two full baths. The finished lower level includes a fully equipped kitchen, bedroom/game room, full bath, living room, and separate laundry, making the space perfect for everyday living or for family and guests staying over. In the unfinished part of the lower level, you’ll find a cedar closet, workshop, and plenty of extra storage space. The home comes complete with an attached three-car garage and a separate single-car garage opening to the laundry room and mud room. The tennis/pickle ball court also provides a basketball court, option for a volleyball court, equipment storage building, and patio with a fire pit. The carriage house offers additional parking for three cars, a bathroom, and an office on the second level with piping installed to add a kitchen if desired. A private driveway in back of the home leads to the carriage house. Next to the carriage house is a picnic pavilion hosting a grill, hot and cold water sink, fire pit, and an adjacent bathroom in a stone outbuilding. It’s a perfect spot for outdoor gatherings. In the back part of the property, there are 15 flat acres ideal for horses, and water lines exist if needed. The grounds also include one golf hole with a sand trap, a multi-station irrigation system, as well as a diesel generator in another stone outbuilding that automatically starts whenever there is interruption of power. This area also can be designed as a fueling station for diesel cars. Don’t miss the chance to see this incomparable estate for yourself!
…By Lusk & Associates Sotheby's International Realty


Imagine flying into your luxury home on a 24-acre private oasis in Juniata County surrounded by a peaceful setting of scenic mountains, serene farmland, and the Juniata River is just a couple blocks away. Mifflintown Airport is the backdrop for this custom 12,000 plus square foot residence, conveniently located between Harrisburg and State College/Penn State University. The home even boasts a brand new enclosed in-ground pool for year-round enjoyment. Sitting on 2.2 acres and separately deeded, the residence was completed in 2008 and includes 9,800 square feet on two floors, a 1,600 square foot heated garage that can be opened to 37 feet of free span, and a 1,504 square foot screened-in porch. Many windows and glass doors offer unlimited opportunities to enjoy the surrounding views. Hardwood floors can be found throughout. The home is set up with four bedrooms and the potential to add two bedrooms and a Jack and Jill bath in the lower level. The owner's suite includes a cedar lined walk-in closet, a whirlpool tub with a bay window, and an oversized walk-in shower. The lower-level bedroom has its own bath with a jacuzzi tub and walk-in shower. The home has an additional full bath too. The modern kitchen features oak cabinets and granite countertops. Stainless steel appliances include a large gas cooktop with grill and griddle and a warming drawer. Highlighting the main living room is a vaulted wood ceiling and a pellet stove in a stone chimney encasement. The full finished lower level provides a home theater, fireplace, cedar lined closet, and a large area for various recreational activities. The complete U.S. sectional map is epoxied into the floor. A covered front porch surrounds the front of the home while a rear deck encases the back with a covered area next to the kitchen for year-round grilling. Outside, a new vineyard was planted in 2019. The residence comes with an alarm system, a video system, a separate RO water system, a telephone system, and high-speed internet great for a remote office. The home has two air conditioning systems and is completely heated with automatic wood pellet fired boilers. There is potential to build a hangar and a housekeeper apartment on the main residence lot as well. Mifflintown Airport comprises a 2,650-foot paved and lighted runway with a GPS approach, over 23,000 square feet of hangars, 6,000-gallon fuel storage, two residential rental properties, an apartment, and an additional residential home that can be redeveloped into a hangar home. Mifflintown Airport is unattended and based aircraft owners are extremely helpful in maintaining the facility. The airport can handle most turboprops. The local RC airplane club is also based at the airport. Mifflintown Airport is only 140 miles west of Teterboro Airport in New Jersey, 145 air miles from Northeast Philadelphia Airport, and a 55-minute drive to Harrisburg International Airport. The property offers 3.5 acres of undeveloped land as well. Don't wait to schedule your visit and see this amazing property with your own eyes today!
…By Lusk & Associates Sotheby's International Realty


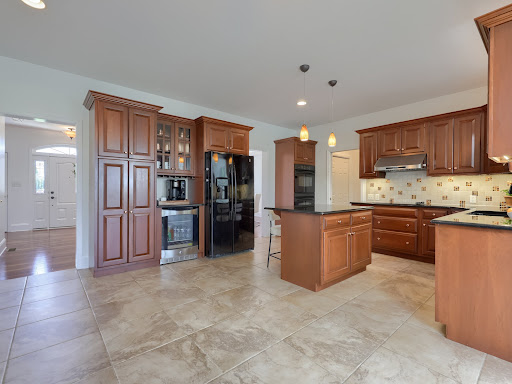
Welcome to 309 Chadwyck Lane, where timeless elegance, exceptional entertaining spaces, and a private backyard oasis come together in the sought-after Chadwyck Estates community. This beautifully maintained three-bedroom, three and half-bath home offers 4,125 square feet of thoughtfully designed living space. The welcoming foyer features hardwood flooring, crown molding, and a ceiling light, setting the tone for the quality craftsmanship found throughout the home. The elegant dining room showcases hardwood floors, crown molding, chair rail, a tray ceiling, and a chandelier, perfect for entertaining guests. At the heart of the home is the gourmet kitchen, thoughtfully designed for both everyday living and memorable gatherings. Whether you're preparing a weeknight meal or entertaining guests, you'll appreciate the spacious layout featuring ceramic tile flooring, granite countertops, a center island with seating, a pantry, electric cooktop with hood vent, double wall ovens, dishwasher, coffee station, beverage cooler, and wine glass storage. The kitchen flows effortlessly into the adjoining living spaces, making it the perfect place to gather. The adjoining living room offers hardwood flooring and built-in cabinetry, while the inviting family room features hardwood floors and a stunning stone gas fireplace with mantel, creating a warm and welcoming gathering space. Just beyond the main living areas, the sunroom is filled with natural light and features bamboo hardwood flooring, a vaulted ceiling, skylights, a ceiling fan, crown molding, and direct access to the outdoor deck. The backyard is truly a private oasis designed for year-round enjoyment. Relax in the swim spa, unwind on the deck with an enclosed covered seating area complete with a ceiling fan, entertain on the patio beneath the umbrella, or enjoy the tranquil koi pond with a cascading waterfall. A fenced garden, storage shed, and extended patio complete this beautifully landscaped outdoor retreat. The oversized three-car garage provides generous space for vehicles, storage, and hobbies. Upstairs, the spacious primary suite serves as a luxurious retreat featuring plush carpeting, wainscoting, access to a loft overlooking the foyer, and a private sitting room with a vaulted ceiling. The spa-inspired primary bathroom includes pocket doors, ceramic tile flooring, two separate vanities, a jetted soaking tub, walk-in shower, and two walk-in closets. Two additional bedrooms each offer plush carpeting, wainscoting, window treatments, and large closets, with one bedroom also featuring attic access. A full hall bathroom includes a double vanity and tub/shower combination, while two hallway storage closets provide additional convenience. Originally designed as a fourth bedroom, the current laundry room offers exceptional functionality with ceramic tile flooring, built-in cabinetry and shelving, countertops, a utility sink, and an LG ThinQ washer and dryer. The finished lower level expands the home's living space with a spacious recreation room featuring luxury vinyl plank flooring and a custom bar with built-ins—perfect for entertaining, game days, or simply relaxing. A full bathroom with marble tile flooring and a walk-in shower adds even more versatility to this impressive lower level. Additional recent updates include a new HVAC system and water heater, offering added comfort, efficiency, and peace of mind. Combining timeless craftsmanship, thoughtfully designed living spaces, and resort-style outdoor living, this remarkable Chadwyck Estates home offers an outstanding lifestyle both inside and out. Conveniently located near shopping, dining, parks, and major commuter routes, 309 Chadwyck Lane is ready to welcome you home. Schedule your private showing today!
…By Lusk & Associates Sotheby's International Realty


Welcome to 2135 Brockton Road, a well-maintained bi-level home in Manheim Township offering inviting living spaces, a finished walkout lower level, and an expansive backyard designed to be enjoyed. With 3 bedrooms, 1 full and 1 half bath, and 1,641 square feet of finished living space, this home combines comfortable interiors with exceptional outdoor areas for relaxing and entertaining. Step inside to a bright and welcoming main level where the living room flows naturally into the dining area, creating an easy layout for everyday living and gathering with guests. The dining room offers direct access to the rear deck through a sliding glass door, extending the living space outdoors. The adjoining kitchen features solid-surface countertops, built-in cabinetry, a double sink, and ample space for meal preparation. Three bedrooms are located together on the main level, including one with engineered wood flooring, while a full bath features a walk-in shower with ADA modifications, built-in storage, and wall sconces. Downstairs, the finished walkout lower level adds valuable flexibility to the home. The spacious recreation room creates a comfortable second gathering area and features a gas fireplace, making it an inviting spot for movie nights, game days, or casual entertaining. A half bath, utility room with built-ins and a cedar-lined closet, laundry area, and direct access to the attached garage complete this level. The daylight lower level also features windows and a rear exterior entrance, helping the space feel connected to the outdoors. Outdoor living is a highlight of the property. Step directly from the dining room onto the rear deck, where a retractable awning offers shade when desired while leaving the space open to the sun at other times. Beneath the deck, a paver patio creates an additional covered gathering area complete with exterior lighting and ceiling fans. A direct gas line makes grilling simple and eliminates the need to rely on propane tanks. Beyond the patio is a large, level backyard with plenty of open lawn for outdoor activities, gardening, or simply enjoying the extra space. A large utility shed provides convenient storage for lawn equipment, tools, and seasonal items. An oversized, side-entry attached garage offers a workshop area and additional storage, while the paved driveway accommodates four additional vehicles. From the flexible finished lower level to the deck, covered paver patio, and generous backyard, 2135 Brockton Road offers comfortable living with outdoor spaces ready to be enjoyed throughout the seasons—all within Manheim Township School District.
…By Lusk & Associates Sotheby's International Realty


Nestled in the serene & highly sought after enclave of Hallie Hill Farm, this exquisite Colonial-style residence offers a harmonious blend of luxury and comfort, perfect for those seeking an elevated lifestyle. Built in 2010, this home boasts a meticulously maintained interior and exterior, showcasing the finest in modern living. Step inside to discover an inviting open floor plan that seamlessly connects the family room and kitchen, creating an ideal space for both entertaining and everyday living. The family room, adorned with recessed lighting and plush carpeting, invites relaxation, while the dining area provides a warm setting for gatherings. The kitchen is a culinary enthusiast's dream, featuring energy-efficient appliances, a spacious pantry, and ample table space, ensuring every meal is a delight. Retreat to the primary suite, where a luxurious custom walk-in closet and an elegantly appointed primary bath await, offering a private sanctuary for unwinding after a long day. Two additional well-sized bedrooms provide versatility for family or guests, while the upper-level laundry adds convenience to your daily routine. The partially finished basement, complete with a finished office, walkout entrance and rough bath plumbing, presents endless possibilities for customization, whether you envision a home gym, media room, or additional living space. Outside, the property is equally enchanting. Set on a generous 0.32-acre lot, the home backs to lush trees, providing a tranquil backdrop and a sense of privacy. The stone retaining walls add a touch of sophistication to the landscape, while the paved driveway leads to an attached two-car garage, ensuring ample parking for you and your guests. Enjoy picturesque views of the garden and scenic vistas from your patio, where you can savor morning coffee or host evening gatherings under the stars. The home is equipped with modern security features, including an indoor sprinkler system and exterior cameras, providing peace of mind. With its prime location in a cul-de-sac, this residence offers a unique opportunity to embrace a lifestyle of comfort and elegance. Experience the perfect blend of luxury and nature in this stunning Hallie Hill Farm home, where every detail has been thoughtfully curated for your enjoyment.
…By Monument Sotheby's International Realty


Timeless elegance, meets modern comfort in this stunning 4-corner brick two story Colonial. Perfectly situated on a charming in-town street directly across from Christmas Tree park. This character-filled home showcases beautiful original woodwork, detailed moldings, an abundance of natural light, and thoughtful updates throughout. From the warmth of the covered front porch to the the gracious foyer and an easy flow into the spacious living room with wood floors . Updated kitchen with granite countertops, an island with a prep sink, abundant cabinetry offering plenty of storage, custom built-ins and SS appliances embraces the center of this home. Large Dining room (with gorgous pocket doors)and access to the screened porch which then continues to the outside living space with patio, garden studio, perfect for home office, fitness or private space as well as a fire-pit and more charm all around. Upstairs, four spacious bedrooms and two full baths providing ample accommodations, including a serene primary suite with direct access to a private second-floor balcony, private full bath with heated floors, double sink, shower and soaking tub that enhances the home's comfort and appeal. Plus, enjoy the most charming attic, highlighted by picturesque windows, distinctive angled ceilings, and more storage cubbis presents endless possibilities for a home office, studio, playroom, or additional flex space. All levels of this colonial is being used to its best ideas including the lower level rec room with powder room and outside access to side yard and sidewalk! Blending classic Colonial architecture and exceptional indoor-outdoor living, this remarkable residence offers functionality, and enduring appeal! A rare opportunity to own a distinctive, character-rich home in an unbeatable location!
…By Monument Sotheby's International Realty


Set across approximately 115 extraordinary acres in the rolling countryside of White Hall, this landmark estate presents a rare opportunity to own a custom hand-built masterpiece by renowned builder Art Wood, whose name is synonymous with exceptional craftsmanship, architectural integrity, and enduring quality throughout Harford and Baltimore Counties. Privately sited amid panoramic rural vistas, the property offers an unmatched sense of scale, beauty, and permanence, with manicured grounds, extensive stone hardscaping, elegant retaining walls, covered patios, curated walkways, and a striking entry courtyard that creates an unforgettable arrival. Constructed in 2006, the main residence encompasses more than 10,000 square feet of finished living space across four finished levels, each thoughtfully designed to balance grandeur, comfort, and function. With 9 bedrooms, 5 full baths, and 3 half baths, the home is exceptionally appointed with an elevator, geothermal heating, a propane-powered whole-house generator, and a 3-car garage. Luxury spaces throughout include a private in-law apartment, theater room, game room, wet bar, library, fitness room, art room, and substantial storage, creating a residence equally suited for elegant entertaining, multigenerational living, and private retreat. A grand courtyard entry opens to a dramatic two-story foyer showcasing gleaming porcelain flooring, a sweeping dual-curved Brazilian cherry staircase, a retractable crystal chandelier, and an impressive overlook above. The soaring family room is anchored by a two-sided fireplace and framed by oversized windows that capture the surrounding countryside. At the heart of the home, the gourmet kitchen is richly appointed with granite countertops, Brazilian cherry flooring, a substantial center island, a Viking gas range, an Italian carved marble stove canopy, Italian tilework, wine storage, a walk-in pantry, and a sunlit dining area with French doors leading to the expansive elevated deck. The main-level primary suite offers a luxurious private retreat with soaring two-story ceilings, a fireplace, private deck access, two oversized walk-in closets with dressing areas and window seats, and a spa-inspired bath featuring a soaking tub, tile shower, dual vanities, separate water closets, and custom cherry cabinetry. Formal living and dining rooms, a mudroom, a spacious laundry room, and additional refined gathering spaces further enhance the main level. Upper levels continue the home's remarkable scale with multiple bedrooms, full baths, bonus spaces, an exercise area, and storage, while the walkout lower level is designed for entertaining with a raised-hearth stone fireplace, a theater with recliner seating, a game area, a wet bar, and private in-law quarters complete with a full kitchen and bath. Beyond the main residence, the estate includes a separate 3-bedroom, 2.5-bath Cape Cod tenant house built in 2007, offering exceptional flexibility for guests, extended family, or on-site management. Equestrian and agricultural amenities further distinguish the property and include a bank barn, a 9-stall horse barn, a 90x42 machinery shed, fenced pastures, a stream, a pond with an island, wooded acreage, and productive tillable land. This is far more than a home. It is a legacy estate of rare caliber, hand-built by Art Wood and offering an extraordinary combination of craftsmanship, acreage, privacy, and presence in one of Harford County's most scenic countryside settings.
…By Annonceur International


A little wild, very special, and welcoming you. 15113 Falls Rd in Butler features over 6 acres, a main house, and cottage. Some properties are simply homes. Others feel like the beginning of a story. Set amid approximately six acres in a beautiful, wooded valley, 15113 Falls Road is an uncommon retreat for those drawn to character, privacy, nature and the freedom to create something entirely their own. Mature trees, open areas and a natural stream shape the landscape, creating a setting that feels wonderfully removed from the ordinary while remaining close to the conveniences of everyday life. The main house is wonderfully unconventional in the best possible way. Enter through a bright sunroom that welcomes you into the living area and kitchen, creating an easy, connected flow for everyday living and entertaining. A distinctive spiral staircase leads upstairs to the bedroom and bathroom, where a slider opens onto a small wooden deck. From there, the home continues into a second flexible space that could serve as a bedroom, office, studio or creative retreat. It is a layout that encourages you to slow down and explore rather than simply move from room to room and it is precisely this sense of individuality that makes the property so memorable. A separate cottage adds another layer of possibility. Designed as an elevated camping experience, it features a small kitchenette, incinerating toilet and mini-split, creating a comfortable and unconventional retreat for guests, creative work or simply getting away from it all. Outside, the landscape becomes part of the experience. Wander toward the stream, explore the wooded setting, find a favorite spot to sit or follow the changing landscape across the acreage. The surrounding area offers the beauty of classic Butler horse and cycling country, while everyday conveniences remain surprisingly close. And if you look a little further, you'll discover one more unexpected element: a substantial steel army tent affixed to the grounds and conveying with the property. It's unusual presence is simply another piece of the property's story and perhaps something the next owner will see in an entirely new way. Recent improvements include newer mini-split systems, fencing, a new refrigerator and stove in the main house, new LVP flooring in the main house bathroom and improvements to the cottage including a mini-split, fencing, driveway/parking pad, interior stairs and a new hot water heater. This is not a property that asks to be defined by a checklist. It is a place with history, personality and room for imagination a rare opportunity to step away from the expected and create the next chapter yourself. Property is being offered AS-IS. Buyers are encouraged to conduct their own due diligence and other information to their own satisfaction. *A FEW NOTES* - there are three (3) structures, the main house, the second room off the deck, and the cottage directly on Falls Rd - to access the cottage, you must drive to it there is no connection over the stream - it is NOT currently registered as historic or landmark Come discover 15113 Falls Road. The story is already here. The next chapter is yours.
…By Monument Sotheby's International Realty


Built for buyers who want quality and ease without a compromise in either direction, this home in the sought-after Meadows of Green Spring is finished from top to bottom. Step through the paneled entry into a two-story foyer with vaulted ceilings and custom Craftsman moldings, then into a living room anchored by a dramatic arched transom window and floor-to-ceiling built-ins. The kitchen anchors the main level, completely renovated with white raised-panel cabinetry, quartz countertops, glass subway tile, and a full KitchenAid stainless suite, including a five-burner gas cooktop, and it opens directly to a Trex deck with a retractable awning, made for effortless indoor-outdoor living. A gas fireplace warms the adjoining family room, and main-level laundry and a powder room round out the first floor with everyday convenience in mind. Upstairs, the primary suite offers a true retreat, with a thoughtfully updated spa bath featuring a soaking tub, a glass-enclosed shower with a river rock floor, and a California Closets fitted walk-in. A second bedroom, outfitted with custom built-ins, adapts easily to a home office or guest space, and a third bedroom completes the upper level. Outside, a fenced backyard and an attached two-car garage with epoxy flooring add to the low-maintenance appeal. New roof and HVAC systems, both replaced in 2025, mean the next owner inherits a home with nothing left on the to-do list. Ideally situated in Lutherville-Timonium, minutes from Greenspring Station and an easy commute to downtown Baltimore, this is a home for buyers trading yard work and square footage for quality and convenience.
…By Monument Sotheby's International Realty


Welcome to 236 Crocker Lane, Unit E, a beautifully renovated third-floor penthouse condominium in Bel Air. The brand-new kitchen features new cabinetry, countertops, and appliances, including a refrigerator, stove, dishwasher, and microwave. Additional updates include new luxury vinyl plank flooring throughout the main living areas, new carpeting in the bedrooms, and refreshed bathrooms. A private balcony provides an inviting place to enjoy your morning coffee or unwind at the end of the day. Move-in ready and conveniently located near all that Bel Air has to offer.
…By Monument Sotheby's International Realty


Nestled in the desirable McDonogh community, this charming and natural light filled end-of-row townhome offers a perfect blend of comfort and style. With over 2,400 square feet of meticulously maintained living space, three bedrooms plus a loft, two full baths, and two half baths, the home features a traditional architectural style with an inviting open floor plan ideal for both entertaining and everyday living. The main level exudes warmth with beautiful hardwood floors throughout. The bright breakfast room, flanked by a large bay window, seamlessly connects to the gourmet kitchen adorned with stainless steel appliances, plentiful cabinetry, and gas cooking. Enjoy cozy evenings by the corner fireplace in the expansive living and dining rooms and walk out to the large 25 X 13 deck. The spacious primary suite is appointed with hardwood floors, vaulted ceilings, ceiling fan light, ample closet space, an en-suite bath equipped with a walk-in shower, oversized tub, porcelain flooring and two windows, and a loft great for chill space, a baby room, or an office. The second level also provides another full bathroom and two additional bedrooms, each with ceiling fan lights. The fully finished basement is equipped with a half bath, luxury vinyl plank flooring, additional living space, perfect for a recreation area, as well as room for a workshop. Step outside to enjoy the beautifully landscaped lot, surrounded by trees, offering a peaceful retreat from the hustle and bustle. The home has 200 AMP electrical service, natural gas heat and hot water, and is served by public water and sewer. The property is situated in a suburban setting on a no-thru street, conveniently located in Owings Mills, plenty of shopping, dining, and entertainment options, minutes from public transportation, bus routes, metro station, and less than 15 miles from BWI airport, ensuring easy access to all your travel needs. Come visit the Open Houses on 9/12 and 9/13 from 1-3 PM.
…By Monument Sotheby's International Realty


Introducing 1110 Holden Rd at EastChurch 19, A STUNNING ELEVATOR TOWNHOME, the final and most considered chapter in Wormald’s celebrated EastChurch portfolio. Positioned along Holden Road, a thoroughfare maintained by the City of Frederick, this intimate enclave of nineteen residences occupies a distinct world within the broader neighborhood fabric. What sets East Church 19 apart begins with its governance. East Church 19 operates as a nimble COA. Nineteen owners. Nineteen stakeholders with a genuine seat at the table. The COA fee is structured with intention: it encompasses additional insurance coverage, fire protection and monitoring, as well as a separate and distinct review board from the HOA. Here residents own the land beneath their homes outright, exactly as with any traditional townhome. 1110 Holden Road is in every sense, a study in refined living. The home’s positioning along Holden affords a dual-access luxury; Owners arrive privately through the rear garage via Rhône Alley, while guests approach through a gracious front entrance with street parking. A private elevator- with a transferable service contract through Elevator Works-moves between all four floors with quiet ease, accommodating everything from furniture delivery to the simple pleasure of not taking the stairs. As an interior unit, utility costs remain efficient. Gas serves the fireplace and chef’s kitchen, and the monthly electric bill reflects the home’s thoughtful construction. Property taxes have been successfully appealed and reduced!! The layout unfolds with deliberate sophistication. The fourth floor rooftop deck crowns the home with a Mountain View and room enough for a rooftop garden, a lounge and a full wet bar-a private retreat above the rooftops. The third floor is devoted entirely to rest: the primary suite with en-suite bath, an efficient second bedroom and full bath and the added convenience of laundry on this floor. The second floor is the social heart of the home. The owners inspired decision to reverse the traditional furniture arrangement created a light filled snuggery overlooking the street scape and its daily procession of neighborhood life. The fireplace dining room opens directly to the rear deck, ideal for intimate dinners or larger family gatherings. The kitchen flows fluidly between the two, designed for the host who refuses to be separated from the conversation. At street level, the entry floor offers a defined foyer that signals arrival rather than mere entry, alongside a flexible room and bath that functions equally as well as a private office or first floor guest suite. Throughout all four floors, the home has been conceived as an exercise in flex space-rooms that serve the life you have and adapt to the life you want. Value in a home is never purely arithmetic. Location, security, beauty, ease of living, and the quality of the community around you all enter the equation. At East Church 19, every one of those variables has been considered-and optimized.
…By Ttr Sotheby's International Realty


**OPEN HOUSE SUNDAY 10:30AM-12:30PM** Welcome to 10 Victoria Square. This beautifully updated brick townhouse in Willowcrest combines turnkey living with an enviable location. The Home: 3 bedrooms, 2.5 baths, 1,616 sq ft of living space thoughtfully updated throughout. The standout is the showstopping kitchen with professional grade range hood, premium stainless steel appliances, custom cabinetry, and LED accent lighting. Beyond that you'll find neutral paint, gorgeous updated flooring, statement lighting, a wood burning fireplace on the main level, and an open floor plan that flows beautifully. Upstairs features two full bathroom suites for privacy and convenience. The flexible lower level is perfect for an additional bedroom, home office, guest quarters, playroom, or recreation room. Also includes dedicated laundry and powder room. All mechanicals have been recently replaced. Spacious deck perfect for grilling and outdoor dining, with a fenced yard ideal for entertaining, pets, and family activities. The Location: Minutes from downtown Frederick's vibrant restaurant scene with diverse dining options, award winning establishments, and beloved neighborhood favorites. Excellent schools nearby. Beautiful parks within reach including family friendly playgrounds and scenic downtown trails. Minutes from shops, services, and entertainment. Parking & Convenience: Attached 1 car garage, driveway, plus dedicated guest parking spot directly in front. Low HOA fees at $159.42 quarterly. Move in ready. No surprises. No projects. Just quality updates and beautiful living spaces.
…By Ttr Sotheby's International Realty


1860 Circle Road | Ruxton Set in one of Ruxton's most coveted locations, 1860 Circle Road is a spectacular 1930 fieldstone Center Hall Colonial, beautifully sited on more than three exceptionally private acres. Originally built by Foster Fenton, Baltimore's premier Cadillac dealer of the era, this remarkable residence offers a combination of provenance, craftsmanship, and setting rarely found today. The experience begins well before reaching the front door. An oak-lined drive winds through the property, and as it rounds toward the house, an extraordinary stone retaining wall comes into view - an early indication of the exceptional craftsmanship found throughout the estate. Stone terraces and footpaths, wrought-iron fencing, classic iron planters, handsome paving, and the distinctive eagle crowning the front entry all contribute to an unmistakable sense of permanence and place. Inside, the gracious Center Hall plan showcases the architectural details that define a house of this caliber: high ceilings, beautiful hardwood floors, substantial crown moldings and chair rails, 18-inch-deep windowsills, and handsome wood-burning fireplaces in the stately living and dining rooms. The deep window openings are a particularly striking reminder of the home's substantial fieldstone construction. The first floor also offers inviting, more casual places to relax, including a sunroom and a comfortable sitting room just off the kitchen - providing a welcome counterpoint to the home's more formal living and dining rooms. The second floor offers three en suite bedrooms, while the third floor provides two additional bedrooms and a full hall bath, creating wonderfully flexible accommodations for family and guests. The lower level holds one of the property's most memorable surprises: an iconic arched tunnel connecting directly to the front drive. A spacious family room with flagstone flooring and a wood-burning fireplace adds another warm and inviting gathering space and further reflects the distinctive character found throughout the house. Beyond the main residence, a three-car garage features a substantial workshop above, offering exciting possibilities for the next owner. This versatile space could be reimagined as guest quarters, an exercise room, art studio, or other creative retreat. Impeccably maintained and clearly cherished by its current owners, 1860 Circle Road has been thoughtfully stewarded for its next chapter - a singular Ruxton property ready to welcome its next owner.
…By Monument Sotheby's International Realty


Welcome home to this adorable, quintessential Homeland renovated brick colonial. From the moment you arrive, the charming covered front porch welcomes you and warmly invites you to stay a while. Step inside to discover a handsome and sizable living room anchored by a cozy wood-burning fireplace, perfect for chilly evenings. The main floor flows seamlessly into an open-concept kitchen and dining area designed for effortless entertaining, with the added convenience of a first-level powder room. Upstairs, the second level hosts three comfortable bedrooms and two full baths, including a private ensuite in the primary bedroom. The home continues to impress with a wonderful finished third floor, offering versatile extra space for a family hangout, a quiet home office, or both. The fully finished lower level maximizes your living space with dedicated areas for a rec room, a home gym, and plenty of storage, alongside a separate renovated laundry room and an additional half bath. Outside, the sweet, fully fenced-in backyard features a lovely stone patio, creating a private oasis for outdoor dining and relaxation.
…By Monument Sotheby's International Realty


NEW PRICE ! Discover the charm of this ranch home in Baltimore County's Chadwick Manor neighborhood. With 1,288 sq. ft., this property features 3 bedrooms and 1.5 bathrooms, all perfect for comfortable living. The eat-in kitchen features stainless steel appliances, including a gas range and built-in microwave. Enjoy meals in the dining room with nice details of crown moldings and chair railings, enhancing the home's warmth and character. Step outside to the new patio, with a covered area for al fresco dining, morning coffee, or evening relaxation. The yard is completely fenced and there is a shed for excellent storage. There is an attached garage, and driveway parking has room for an additional 4 cars. Recent updates include roof (2020), floors and water heater (2023), dishwasher (2026) and patio (2026). Located in a convenient suburban setting, this home offers easy access to shopping, schools, parks, 695, while providing comfortable indoor and outdoor living. New buyers will create lasting memories in this delightful space, where comfort and functionality meet.
…By Monument Sotheby's International Realty


A rare detached three-car garage sets this Parkville area home apart, complete with electricity, air conditioning, and a car lift, offering exceptional functionality for enthusiasts, hobbyists, or anyone needing serious workspace. The home offers three well-proportioned bedrooms and one full plus one-half bath, with a thoughtfully updated and inviting layout designed for comfortable everyday living. A large covered front porch and comfortable rear deck, along with a spacious front yard and gated side yard for gardening or pets, offer ideal spaces for relaxing, entertaining, and enjoying seamless indoor-outdoor living. Inside, recent updates throughout include real hardwood floors on the main level, a modern kitchen, and a separate dining area that flows into a spacious living room. Upstairs features well-sized bedrooms and a large full bath, while the unfinished lower level provides excellent storage and utility space. Additional storage is available in the attic and under the rear balcony and front porches. A generous rear parking area accommodates four or more vehicles, creating a truly hard-to-find setup. A unique combination of garage capability, parking, and livable space, all in a convenient location. Schedule your showing today!
…By Monument Sotheby's International Realty


Welcome to 4206 Wickford Road in Roland Park! This charming end-of-group townhouse has been freshly painted, features beautifully refinished hardwood floors, and is ready to welcome its next owners. This five bedroom home offers thoughtful updates, including partially renovated bathrooms with new tile flooring, a new vanity, and a reglazed bathtub. The kitchen has been refreshed with new countertops, new flooring, a stylish tile backsplash, and convenient access to the backyard. Just off the living room/dining room is an inviting sunroom - the perfect place to enjoy your morning coffee, unwind with a good book, or simply enjoy sun-drenched relaxation. The living room also features a classic wood-burning fireplace, conveying as-is. The dining room has an additional bump out longe aree. The second floor offers three bedrooms and a full bath, including one bedroom with a private balcony overlooking the backyard. The third level provides two additional bedrooms and a second full bath, creating flexible space for family, guests, a home office, or hobbies. Additional improvements include electrical service updates , a new furnace, a French drain system, and a smart thermostat for comfort and efficiency. Step outside to enjoy the backyard and patio—an ideal setting for entertaining, gardening, or relaxing outdoors. Located just minutes from Johns Hopkins University, the Baltimore Museum of Art, various Roland Park cafes & restaurants, the Rotunda Shopping Centre, and numerous parks and green spaces, this home blends timeless character with modern updates in one of Baltimore's most desired neighborhoods.
…By Monument Sotheby's International Realty


Come see this beautiful, bright and sunny 3-bedroom, 3-full-bath rancher offering approximately 2,750 square feet of finished living space in the friendly Woodbridge Valley community. Newly renovated and beautifully maintained, this inviting home features an open, spacious floor plan, abundant natural light, refinished hardwood floors, fresh paint, new lighting, six-panel doors, and a peaceful setting backing to woods. The kitchen offers plenty of cabinet space, stainless steel appliances, gas cooking, and an easy flow into the surrounding living and dining areas. A sliding glass door opens to the large, maintenance-free deck—an ideal spot for relaxing, entertaining, or simply enjoying the wooded backdrop. The spacious primary bedroom suite provides comfortable private space, while the updated hallway bath adds to the home's fresh, move-in-ready appeal. The large, fully finished walk-out lower level greatly expands the living space with a family room featuring a gas fireplace, recreation room, den, office, hobby space, and a third full bath. A sliding glass door leads directly to the stone patio and backyard, creating a wonderful connection between the indoor and outdoor living areas. Numerous updates include a maintenance-free deck (2022), HVAC system (2022), LVP basement flooring (2023), shed (2023), updated hallway bath (2024), new windows (2024), updated appliances in 2024, 2025 and 2026, refreshed landscaping, and a roof installed in 2010. Conveniently located near major roadways, shopping, dining, recreation, and a wide range of everyday amenities. With its extensive updates, flexible living spaces, abundant natural light, and tranquil wooded setting, this wonderful home is ready to welcome its next owner. Come make it yours!
…By Monument Sotheby's International Realty


Welcome to 220 N. Edgewood Street, Baltimore, MD 21229, where timeless character meets modern updates in a home that is move-in ready and thoughtfully designed for today's homeowner. Step inside to discover beautifully refinished original hardwood floors that add warmth and charm throughout the main living areas and upper-level bedrooms, and hallway. The updated kitchen is the heart of the home, featuring granite countertops, 42-inch cabinetry accented with elegant gold hardware, a stainless steel side-by-side refrigerator with an ice maker and water dispenser, and a stainless steel gas range—creating a stylish and functional space for everyday living and entertaining. The dining room is enhanced with a contemporary light fixture, while ceiling fans in every bedroom provide year-round comfort. Both bathrooms have been tastefully updated with modern finishes, offering a fresh and inviting feel. The finished lower level provides additional flexible living space and includes a separate laundry room and dedicated storage area, making organization easy and convenient. Step outside from the kitchen onto the rear deck, perfect for outdoor dining, entertaining guests, or simply relaxing. The fully fenced backyard offers privacy and space for pets, gardening, or outdoor activities, while the covered front porch provides a welcoming place to enjoy your morning coffee or unwind in the evening. During the colder months, the home's oil heating system delivers dependable warmth and comfort, creating a cozy retreat throughout the winter season. Conveniently located near shopping, dining, parks, schools, and major commuter routes, this charming Baltimore City home offers exceptional value and is an outstanding opportunity for a first-time homebuyer looking for a blend of classic character, modern updates, and move-in-ready convenience. Don't miss your opportunity to make 220 N. Edgewood Street your new home!
…By Monument Sotheby's International Realty


Set on seven wooded acres in Pennsylvania’s historic Oley Valley, this extraordinary stone residence blends early American heritage with the vision of nationally recognized sculptor and artist R. Scott Mundt, whose work Coracoidal Metamorphosis resides in the permanent collection of the San Francisco Museum of Modern Art. Originally built in 1790, with a stone addition completed in 1830, the home was thoughtfully reimagined in 1995 by Mundt, who infused the property with artistic intention while honoring its historic character. Handcrafted elements appear throughout, including a monumental carved mantle anchoring the great room’s soaring stone fireplace, raised wood paneling, and a custom kitchen created from the home’s original windows. Across approximately 5,000 square feet, timber framing, exposed beams, and stone archways create spaces both expansive and intimate. Morning light fills the original front rooms, while skylights and soaring ceilings guide sunlight throughout the day, culminating in dramatic sunset views from the great room. A winding staircase leads to a private loft retreat with its own deck above the tree canopy, while outdoor spaces unfold around a vernal stream, waterfall, and tranquil pond frequented by blue heron and migrating geese. Naturalized gardens, mature trees, and surrounding farmland create remarkable privacy and connection to nature. Equally suited as a full-time residence, weekend retreat, or creative compound, the property includes a spacious workshop ideal for artisans and makers, and a stone barn. Located approximately two hours from New York City and just over an hour from Philadelphia, the home offers rare accessibility paired with profound serenity. Here, craftsmanship replaces excess, and luxury is defined by authenticity, artistry, and place. Schedule your private tour today!
…By Lusk & Associates Sotheby's International Realty


This spectacular corner three bedroom two and one half bath residence with over 2,900 square feet occupies a full-floor of this newly built condominium in Harbor East. Enter the residence through a private elevator vestibule with its own valet closet for discrete delivery. The sun flooded great room provides captivating river views and Baltimore's Harbor through the floor-to-ceiling windows. The state-of-the-art open kitchen is a chefs dream, masterfully designed and meticulously appointed with Italkraft custom cabinetry and premium appliances by Thermador including a gas range with vented wall hood, and MicroDrawer microwave. The stunning oversized marble waterfall island flows seamlessly into the entertaining space. The primary bedroom suite was thoughtfully designed with a walk-in closet and illuminated spa bathroom outfitted with Kallista & Kohler fixtures, Carrara marble floors and walls, expansive walk-in shower and custom designed marble dual vanity. Two additional bedrooms and full bath. 2 garage parking spaces convey. New construction 5 year tax phase-in applies. Liberty Harbor East is Baltimores newest luxury waterfront address. The boutique condominium offering 33 residences with stunning waterfront architecture, designer finishes, and an enviable Harbor East location atop a brand new flagship Whole Foods Market create the opportunity for the ultimate downtown lifestyle. Liberty is located in the heart of Harbor East surrounded by best-in-class dining, shopping and conveniences of downtown living. Residents will enjoy a private Concierge level with social lounge, automated and secured package room and ButterflyMX intercom security system. Residents will also enjoy access to over 30,000 square feet of private, state-of-the-art indoor and outdoor amenity spaces including a clubroom with indoor/outdoor bar, rooftop infinity pool deck with cabanas, courtyard seating, grilling stations, communal and private dining rooms with catering kitchen, fitness center, yoga studio, Pet park with dog agility and training equipment, conference rooms, study lounge with computer stations and fireplace.
…By Monument Sotheby's International Realty
'%20stroke='%23DDAA3A'%20stroke-width='1.909'%20stroke-linecap='square'%20stroke-linejoin='bevel'/%3e%3c/svg%3e)
Receive by email any new listing that may match your search criteria
Your criteria :
By validating this form, you accept the general conditions of use of Le Figaro Properties.
These agencies offer a selection of luxury properties vente at Mechanicsburg. Feel free to contact them for personalized assistance.
