The agencies at Moyock
These agencies offer a selection of luxury properties vente at Moyock. Feel free to contact them for personalized assistance.

 English$ USD · m²


Enjoy easy, low-maintenance living in this nearly new 2025-built ranch home located in a desirable 55+ community! This 3-bedroom, 2-bath home offers thoughtfully designed single-level living with age-in-place features, upgraded kitchen with espresso cabinets and quartz countertops, stainless steel appliances, an open and inviting layout, and a spacious 2-car garage. Spend your days enjoying the beautifully landscaped community featuring scenic trails, a peaceful waterfront garden, RV/boat storage, and a fenced dog park perfect for your four-legged companion. Conveniently located near the NC/VA line, you'll enjoy quick access to shopping, dining, healthcare, and entertainment in Moyock or Chesapeake while being just a short drive from the beautiful beaches of the Outer Banks. Whether you're looking to downsize or simply enjoy a more relaxed lifestyle, this move-in-ready home offers the perfect blend of comfort, convenience, and community.
…By Atlantic Sotheby's International Realty


Located in one of Virginia Beach's most desirable neighborhoods, this well-maintained 4-bedroom, 2-bath home offers convenient access to shopping, dining, beaches, and both Dam Neck and Oceana Naval Bases. The home features a functional layout with comfortable living spaces, enhanced by durable laminate flooring throughout the main areas and a kitchen with tasteful updates. The flexible floor plan easily accommodates everyday living, guests, or a home office. Enjoy the spacious yard with a deck ideal for entertaining, along with additional storage provided by a backyard shed. Listing photos contain virtually staged media.
…By Atlantic Sotheby's International Realty


The Three Authors is one of the largest private oceanfront vacation rental estates in the United States, spanning over 10+ acres in the exclusive 4x4 beaches of Corolla. This rare opportunity includes three oceanfront homes The Mark Twain, The Hemingway, and The Fitzgerald offering a combined 46 bedrooms, 42 bathrooms, and accommodations for up to 98 guests. Each home is equipped with private pools, hot tubs, gourmet kitchens, game rooms, multiple gathering spaces, private ocean walkovers, and expansive ocean and sound views. This estate consistently produces over seven figures in annual rental income. With over $1,055,000 booked for the 2025 season, it's a proven performer for weddings, retreats, and luxury vacation rentals. Ownership also includes the rare ability to rent the homes individually or together, maximizing rental flexibility across various guest sizes and events. All three homes sit in X Flood Zones, FEMAs lowest-risk classification. No flood insurance is required. Crafted with integrity and vision, this estate includes a private on-site water treatment facility ensuring long-term infrastructure stability and independence. The Mark Twain: 18 bedrooms, 14 full baths, 2 half baths, 10,543 sqft. The Hemingway: 14 bedrooms, 13 full bathrooms, 2 half bathrooms, 7,605 sqft. The Fitzgerald: 14 bedrooms, 9 full bathrooms, 2 half bathrooms, 7,143 sqft. With stunning event capacity and unmatched scale, The Three Authors is a once-in-a-generation acquisition for the next visionary owner.
…By Annonceur International


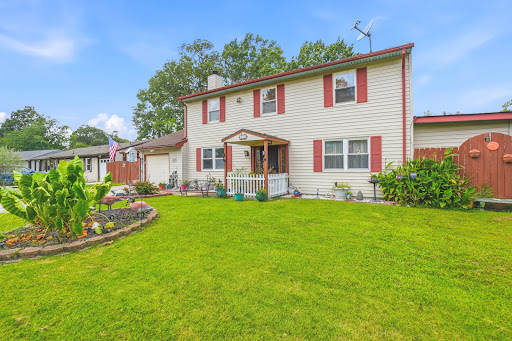


4216 Westchester Circle, Virginia Beach, VA 23452 Welcome to this charming Colonial home offering approximately 1,930 sq. ft. with 4 bedrooms and 3.5 baths. The inviting layout provides comfortable living spaces with plenty of room for everyday living and entertaining. Enjoy outdoor living in the fenced backyard, complete with a spacious deck, gazebo, and inground pool with a pool house - creating the perfect setting for summer gatherings, relaxation, and making lasting memories. This home combines classic Colonial charm with an exceptional outdoor retreat! Schedule your showing today!
…By Atlantic Sotheby's International Realty


Check out this beautifully renovated home in the heart of Colonial Place, where historic charm meets modern convenience! Step inside to a welcoming foyer with a charming window seat, leading into a light-filled living room with a beautiful decorative fireplace. Hardwood floors, high ceilings, and large windows fill the home with character and natural light. The updated kitchen opens to the dining room and features quartz countertops, herringbone tile backsplash, newer stainless appliances, and a large eat-in peninsula. An adjoining half bath and laundry room add convenience. Major updates include a 4-year-old roof, windows, 2-zone HVAC, and tank-less water heater. Fresh paint and a recently re-glazed tub make this home move-in ready. Outside, the oversized backyard is a rare find in Colonial Place, with room for a play area, large shed, gardening, and even chickens! The driveway provides off-street parking, and the large covered front porch is perfect for relaxing. Enjoy waterfront walking trails, a dog park, playgrounds, shops, and restaurants, with easy access to Ghent, downtown, interstates, and the Navy base. No flood insurance required.
…By Atlantic Sotheby's International Realty


1509 Runnymede Road, Norfolk, VA 23505 Timeless elegance meets classic charm in this beautifully maintained 1921 traditional home, offering 2,548 sq ft of inviting living space. With 4 spacious bedrooms and 2.5 baths, this distinguished residence showcases the character and craftsmanship of a bygone era while offering ample space for today’s lifestyle. A gracious layout, abundant charm, and thoughtful details create an atmosphere that feels both refined and welcoming. The expansive attic offers exceptional storage or future possibilities, while the fully fenced backyard provides a private setting for outdoor entertaining, relaxation, and gatherings. A truly special property where history, character, and enduring elegance come together. Schedule your showing today!
…By Atlantic Sotheby's International Realty


Move-in ready and beautifully updated, this charming home offers fresh paint throughout, creating a bright and inviting interior. The remodeled kitchen features stunning quartz countertops, complemented by matching quartz surfaces in the bathrooms for a modern, cohesive look. New carpentry details, along with brand-new carpet and updated flooring, add style and comfort throughout the home. With tasteful upgrades and nothing left to do but move in, this home is ready for its new owners. Conveniently located near shopping, dining, schools, and major commuter routes, it's the perfect blend of comfort and convenience
…By Atlantic Sotheby's International Realty


So many styles and colors to choose from! Make sure you look at the photos for 9 beautiful options available to you. Welcome to 12 Jefferson St in the heart of Onancock, where modern design meets the relaxed lifestyle of Virginia's Eastern Shore. This 3-bd, 2-ba home features an open-concept layout filled with natural light, a spacious living area & a stylish kitchen with island—perfect for everyday living and entertaining. The private primary suite is complemented by two additional bedrooms ideal for guests or a home office. Standard features include SS appliances, quartz countertops, LVP flooring, and 9' ceilings. Enjoy quiet mornings or sunsets on the covered front porch. Set on a 70x200 lot with public sewer and water, it's just a short walk/bike ride to downtown shops, dining, and marinas. Offered at $459,000 complete or $105,000 for lot only. Taxes based on land only. See Listing VAAC2002730 for lot.
…By Monument Sotheby's International Realty


Welcome to 8701 Rockcrest Court, where the ease of patio-home living meets one of Chesterfield County’s most sought-after locations—Bon Air! Offering a gracious floor plan, beautifully landscaped outdoor spaces and the rare bonus of NO HOA, this home delivers easy living without sacrificing space, privacy or personality. Nearly everything you need is on the first floor. Open, inviting living spaces feature beautiful bamboo flooring, plantation shutters and a gas fireplace, creating an easy flow for entertaining or quiet evenings at home. The kitchen offers granite countertops, tile flooring and a built-in pantry, while the first-floor laundry adds convenience. The spacious first-floor primary suite is a true retreat with granite bath counters and a jetted tub. A beautiful sunroom provides the perfect spot for morning coffee or simply enjoying the remarkable backyard. Step onto the lighted composite deck and enjoy mature landscaping, stone-edged beds, landscape lighting, multi-zone irrigation and vinyl privacy fencing—a wonderfully established and private setting. Upstairs, two generously sized bedrooms offer terrific space for family, guests, hobbies or a home office, along with exceptional walk-in storage. One bedroom also features built-in bookcases and cabinetry. Upgrades go well beyond what you see! A newer heat pump and gas furnace (2024), encapsulated crawlspace with new dehumidifier, whole-house natural gas generator, smart thermostat, monitored security and exterior cameras, radiant barrier in portions of the attic and smart-home features add comfort and peace of mind. The garage offers an exterior keypad plus overhead and wall-mounted storage. All of this is tucked into desirable Bon Air, convenient to highly regarded Chesterfield County schools, shopping, dining and more. With first-floor primary living, a spectacular established yard, abundant storage and NO HOA, 8701 Rockcrest Court is a rare find!
…By The Steele Group Sotheby's International Realty


Welcome to 2196 Founders View Lane with sweeping golf course views overlooking the 6th hole of the Independence Golf Club. This high-quality Boone built Villa was constructed in 2005 with a transitional floor plan offering low maintenance living at its very best! The first floor features a lovely living room, formal dining room with a trey ceiling, large open kitchen/family room combination with a breakfast area plus the sunroom with two doors to the patios. There is a flexible room on the first floor which is currently being used as an office but can also be a first floor guest room with an ensuite bath. The special surprise is the primary bedroom which has a door to the patio, his and her separate closets and a lovely ensuite bath. Also on the first floor is a laundry room with door to the two car garage and a half bath. Upstairs you will find two large bedrooms with a compartment style Jack and Jill bath. Storage is easy with an oversize walk in cedar closet and a generously sized attic. In addition to the low maintenance living of the Villas, you'll also enjoy the many amenities of the Founders Bridge neighborhood which include the club house, pool and common areas. So close to shopping and dining and 288! Don't forget dining at Tavern 19!
…By The Steele Group Sotheby's International Realty


Welcome to the Beckett! This 3 bedroom, 2 bathroom plan features 1,388 sq ft of living space. The primary bedroom is separate from the other 2 bedrooms for privacy. The primary bathroom has a tub and stall shower. The living room, kitchen and dining room flow together. Perfect for entertaining. Spend beautiful mornings on the covered front or back porch. All of this and a built in 2 car garage. Make your dream a reality & start enjoying all that Captain's Cove has to offer. Features include indoor & outdoor pools, a restaurant, banquette rooms, fitness center, basketball & tennis courts, boat launch, playground, security and so much more! All included in the HOA! Home is to be built and the photos of the model home Plan 4848-00457 may include options. Taxes are based on the land only.
…By Monument Sotheby's International Realty


Welcome to 7105 Montage Row, a beautifully appointed home on a quiet cul-de-sac street in the sought-after Mosaic at West Creek community. Enjoy resort-style amenities including a pool, clubhouse, fitness center, walking trails, parks, and a vibrant social calendar. A covered entrance welcomes you into the open foyer, where wide plank flooring, elegant moldings, and abundant natural light create a warm first impression. The formal dining room features a tray ceiling, decorative columns, recessed lighting, and a large picture window. A private home office offers the perfect space for working remotely. The spacious eat-in kitchen opens seamlessly to the family room and features granite countertops, a large center island with seating, pantry, stainless steel appliances, gas cooking, and ample cabinet space. The inviting family room showcases a gas fireplace flanked by custom built-ins, recessed lighting, ceiling fan, and a large window overlooking the rear yard. Just beyond, the sunroom provides additional living space with a ceiling fan and direct access to the lovely rear patio. The first-floor primary suite offers two walk-in closets and a spacious en-suite bath with a double vanity. A convenient laundry room, powder room, and attached two-car garage complete the main level. Upstairs, you'll find a generous recreation room with a charming window seat, ceiling fan, and continued wide plank flooring. Two additional bedrooms feature carpet, ceiling fans, and walk-in closets and share a full hall bath with a tub/shower combination. An abundance of unfinished storage provides exceptional flexibility for seasonal items or future expansion. Enjoy low-maintenance living with exceptional amenities in one of the area's most desirable communities!
…By The Steele Group Sotheby's International Realty


Positioned behind a tree-lined private drive in the Hanover countryside, Ivy Knoll is a nearly 9,000 square foot estate of uncommon intention, a property conceived not as a collection of rooms but as a complete environment, one where architecture, materials, technology, and landscape have been orchestrated with a precision rarely encountered outside the world's great private residences. From the motor court, the statement is immediate. A facade of solid white rises with the quiet authority of something built to last generations, its custom stone surrounds and sills framing every arched window with the kind of detail that signals the quality concealed within. The Italian fountain at the entrance confirms what is already understood. After dark, the exterior soffit lighting, architectural uplighting, and professionally designed landscape illumination give the estate a nocturnal presence that is, in equal measure, theatrical and refined. The interior rewards a slow walk. The foyer opens onto rooms of genuine depth and character: a custom Italian marble fireplace surrounds the living room, designer wallpaper envelops the master suite, and custom cabinetry flows through every level of the home. The kitchen is appointed with professional grade appliances throughout. The master bath features a zero entry shower. A hidden pantry with a sliding library ladder is concealed behind a seamless wall. The piano room occupies the turret, its custom built-in bench following the gentle curve of the rounded walls. A walk-up third floor attic expands the footprint further still. No room speaks more directly to the spirit of Ivy Knoll than the Jungle Room, opening off the kitchen with its own dedicated entrance from the rear grounds and parking court. A hand-painted tropical mural covers every surface floor to ceiling, a custom octagonal-shaped bar anchors the space, and guests arriving from the back of the property move directly into the gathering without touching the rest of the house. It is a room with a name because it has earned one. The outdoor environment is its own destination. A saltwater heated pool and spa finished in bullnose travertine, flanked by fire bowls and a fire pit table, is managed through a single integrated system. Water spouts animate the pool. A putting green with LED cups extends the grounds into the evening hours. The heated screened porch, accessible through an accordion door, closes the distance between inside and out without sacrificing either. Forested land frames the entire property on all sides. The estate's technical infrastructure is equally serious. A smart home system governs audio, lighting, climate, security, and surveillance from three mounted touchscreen panels throughout the home. Interior and exterior surround sound with subwoofer is present throughout. A whole house generator ensures uninterrupted operation. A whole house water filtration system, conditioned crawl space with three access points, and roof drains encircling the entire home complete the picture of a residence engineered without compromise. There is no comparable property in the Richmond region.
…By The Steele Group Sotheby's International Realty


Looking for move-in ready with the extras already in place? Look no further! This better-than-new 3-bedroom, 2-bath home has been meticulously maintained and beautifully upgraded, giving you the opportunity to simply move in and enjoy. From added features inside to improvements outdoors, so much has already been done to make this home ready for its next owners. From the moment you arrive, this home stands out. Situated on an oversized corner lot, beautiful landscaping and impressive curb appeal create a welcoming first impression. The extended driveway continues beyond the double-gated fence, providing additional space ideal for storing a boat, RV, trailer, or other recreational toys. A 30-amp service full hook up is already in place for added convenience. Step inside to an open-concept floor plan designed for both everyday living and entertaining. Just off the entry, the formal dining room features custom details including wainscoting, a tray ceiling, and crown molding, creating an inviting space that works just as well for casual meals as it does for special gatherings. From there, the home flows seamlessly into the kitchen, the heart of the home. Quartz countertops, a tile backsplash, stainless steel appliances, and a spacious peninsula overlooking the living room provide plenty of prep space while keeping the kitchen connected to the main living area. Pull up a seat for a quick morning meal or gather with friends while entertaining. A cozy fireplace anchors the spacious living room, creating a warm and inviting place to relax. Two additional bedrooms, each with spacious closets, share a conveniently located hall bathroom. The spacious primary suite offers a private retreat complete with an en suite bathroom and walk-in closet. Step outside to the covered back patio where the beautiful landscaping continues. The upgraded, easy-maintenance vinyl-fenced backyard offers a polished and private outdoor space with plenty of room to relax, entertain, or play. Double-gated access connects to the extended driveway, while a beautiful storage shed keeps lawn equipment, tools, and outdoor essentials neatly tucked away. Whether you're enjoying a quiet evening on the covered patio, entertaining friends in the open living spaces, or taking advantage of the extra parking and storage outside, this home has been set up to make everyday living easy. All that's left to do is unpack and make it yours! The refrigerator conveys with the home. Washer, dryer, and 75-inch living room TV are negotiable. For information about our preferred lender and the incentives you may qualify for, please ask your agent to review the agent comments for additional details.
…By Landmark Sotheby's International Realty


Welcome to this spacious residence, ideally situated on a corner lot just minutes from the Neuse River greenway. A dramatic two-story foyer creates a warm first impression with hardwood throughout. The inviting family room opens to the kitchen and breakfast nook. Formal dining and living areas provide flexible space for entertaining or working from home. Three bedrooms and a large bonus room are found upstairs. The solid layout, two-car garage and unbeatable value provide an excellent opportunity for the new owner to add their personal touches. Enjoy outstanding square footage in a sought-after location, all priced to sell. Come see us at Riverside!
…By Hodge & Kittrell Sotheby's International Realty


This exceptional residence blends modernist design with architectural sophistication and refined craftsmanship. Filled with natural light, the home features open living spaces and inviting entertaining areas framed by dramatic floor-to-ceiling windows. Every detail of the interior was thoughtfully designed to create a sense of comfort, balance, and ease. Natural light flows throughout the home, enhancing the bright and airy atmosphere. Inside, you'll find a curated mix of distinctive materials and custom finishes. At the center of the home are the expansive living room and chef's kitchen, designed for both everyday living and effortless entertaining. Additional features include a private office, exercise room, recreation room, and a spacious scullery adjacent to the kitchen. Each bedroom offers the privacy and convenience of an en-suite bath. Outdoor living is equally impressive, highlighted by a cozy screened porch with vaulted ceilings, retractable screens, and a wood-burning fireplace. Travertine stone surrounds the 20-by-35-foot saltwater pool and spa, complemented by a pool house with an outdoor kitchen. Built by renowned builder Jon Rufty, this meticulously crafted home sits on more than an acre in the prestigious Avalaire neighborhood, offering a private and stunning retreat.
…By Hodge & Kittrell Sotheby's International Realty


Showcasing refined craftsmanship by DJF Builders, this stunning custom-built residence located on a .56 acre pool ready cul-de-sac lot within the highly coveted North Ridge Country Club community. The open-concept layout features an expansive two-story foyer entry, a chef inspired kitchen with gourmet appliances, custom cabinetry, and massive scullery. The living and dining areas seamlessly connect to the covered porch. The first-floor primary suite offers rich wide plank hardwoods and a spa-inspired bath with separate quartz topped vanities, freestanding tub, a luxurious tile shower and generous walk-in closet. Upstairs, you'll find 4 additional en-suite bedrooms, and recreational room for entertaining. Additional highlights include a dedicated study and three-car garage for ample parking. Located just minutes from world-class amenities, fine dining, and premier shopping, this exceptional home delivers the ultimate in luxury living within one of Raleigh's most desirable communities.
…By Annonceur International


Experience effortless coastal living in this luxury, fully furnished two-story villa just steps from Bayside's world-class amenities. This beautifully appointed home features three spacious bedrooms, 2.5 baths, and a bright open-concept floor plan designed for entertaining. The gourmet kitchen offers an oversized island with seating, double ovens, and flows seamlessly into the dining and family rooms. Relax on the screened porch or private patio on a premium homesite located on a quiet no-through street. Additional features include luxury vinyl plank flooring, custom-tiled showers, generous walk-in closets, energy-efficient construction, a one-car garage, and double driveway. Enjoy the award-winning Bayside lifestyle with the Jack Nicklaus Signature Golf Course, heated driving range, indoor and outdoor pools, the Health & Aquatic Center, fitness center, tennis, pickleball, basketball, walking trails, dog park, kayak launch, beach shuttle, and year-round activities. Residents also enjoy Signatures Restaurant, waterfront dining at 38 Degrees, the Bayside Institute, and the nearby Freeman Arts Pavilion. Move right in and start enjoying resort-style living at its finest.
…By Monument Sotheby's International Realty


Welcome to this charming, thoughtfully maintained home in the desirable Valley Estates neighborhood. Offering a wonderful blend of comfort, character, and everyday functionality, this inviting home features a well-designed floor plan with plenty of space for both daily living and entertaining. Four spacious bedrooms provide flexibility for family, guests, a home office, or a playroom. The open-concept layout seamlessly connects the main living area, kitchen, and dining room, creating an ideal space for gathering and entertaining. Throughout the home, you'll find beautiful details including crown molding, hardwood floors, and classic subway tile accents. The welcoming atmosphere continues outdoors, where a stone patio and fire pit create the perfect setting for relaxing, gardening, playing, and entertaining. With its thoughtful layout, timeless details, and inviting indoor-outdoor spaces, this Valley Estates home offers a comfortable place to call home.
…By Hodge & Kittrell Sotheby's International Realty


A true Chesapeake treasure! Set within the historic Camp Roosevelt community, once home to one of the nation’s earliest permanent Boy Scout camps, this extraordinary 20-acre estate offers approximately 500 feet of private Chesapeake Bay shoreline - and a beach where fossilized shark teeth and other prehistoric treasures are routinely discovered. It is a rare opportunity to own a property where history, nature, and exceptional waterfront living converge. As you approach the home, you are greeted by a spectacular tree-lined private drive culminating in a grand circular arrival court. The stately Georgian Colonial residence is as welcoming as it is impressive. Built in 1999 and thoughtfully designed for a large family, the home offers 5 bedrooms, 5 full and 1 half baths, with an effortless flow between grand entertaining spaces and comfortable everyday living. A dramatic foyer with sweeping circular staircase opens to a gallery and handsome library with two gas fireplaces, billiards, and views toward the water. Above, the second-level library is open to the room below, creating an extraordinary architectural focal point. The two-story great room anchors the rear of the home, where soaring ceilings, a magnificent chandelier, and walls of windows frame expansive views of the grounds and Chesapeake Bay. Four fireplaces throughout the residence add warmth and character to its gracious living spaces. The heart of the home is its exceptional kitchen, designed for gathering and entertaining with a substantial island, Sub-Zero refrigerator, professional propane range, two dishwashers, walk-in pantry, and adjoining wet bar. The adjacent family room/dining area features vaulted, beamed ceilings and remarkable details that pay homage to the property's storied past, including a historic canoe and a one-of-a-kind custom fireplace hearth carved with the Maryland State Seal. The main-level primary suite is a private retreat, complete with two large walk-in closets and two separate spa-like bathrooms, each with its own vanity, shower, soaking tub, and private water closet. Upstairs are three additional bedrooms, including a private waterside ensuite, two bedrooms connected by a shared bath, a gym, generous storage, and access to the open second-level library. An additional bedroom and full bath above the garage provide exceptional flexibility for guests or extended family. Outside, established gardens, extensive hardscape, custom landscape lighting, built-in firepit, spa and a heated in-ground pool with auto-cover create an extraordinary setting for Chesapeake summers and year-round gatherings. From the pool and grounds, hardscape steps with continuous railing lead down to the private beach and 500 feet of shoreline. The unfinished lower level, with bath rough-in, offers additional potential for the next generation to make their own. More than a grand waterfront estate, this is a home designed for living - gathering family, entertaining friends, celebrating milestones, and creating a lifetime of memories. A truly singular Chesapeake Bay property where timeless architecture, remarkable acreage, living history, and one of Maryland's most extraordinary natural settings come together. Yet remarkably convenient, the property is approximately 45 minutes from Washington, DC and just minutes from the restaurants, shops, and waterfront amenities of Chesapeake Beach. Welcome Home!
…By Ttr Sotheby's International Realty


Welcome to Fenwick Acres — an extraordinary oceanfront retreat where every day begins with a breathtaking Atlantic sunrise and ends with a spectacular sunset over the Little Assawoman Bay. Situated on a rare 60+/- foot-wide oceanfront homesite within the exclusive gated community of Fenwick Acres, this exceptional coastal residence offers sweeping, unobstructed views of both the Atlantic Ocean and Little Assawoman Bay. Bordering Fenwick Island State Park, the property enjoys protected natural vistas, enhanced privacy, and an unmatched sense of tranquility. Thoughtfully designed for both relaxed coastal living and effortless entertaining, the home offers five bedrooms, four full baths, and one half bath across three spacious levels. The second floor serves as the primary sleeping level, featuring four well-appointed bedrooms and three full bathrooms, including two private ensuite bedrooms and two additional bedrooms connected by a Jack-and-Jill bath. One bedroom also includes a private sauna, creating a peaceful retreat after a day on the beach. A spacious laundry room and generous storage closet complete this level. The top floor is the heart of the home, showcasing an open-concept living space filled with natural light from expansive windows, glass doors, and skylights. A soaring white pine cathedral ceiling crowns the great room, where a dramatic double-sided wood-burning fireplace creates a warm and inviting gathering space. The updated kitchen features an oversized island and seamlessly connects to the dining and living areas, all opening onto an expansive oceanfront deck designed to capture panoramic water views and coastal breezes. The owner's suite is located on this level and has access to the oceanfront deck, an ensuite bathroom, and double sided fireplace. Additional outdoor living spaces include bay-facing decks on two levels, providing front-row seats to unforgettable sunsets each evening. Exceptional amenities throughout the home include an elevator servicing all three levels, whirlpool tubs, a Lutron RadioRA lighting system, security system, electric storm shutters, Ring doorbells, generator, EuroCave wine storage, outdoor shower, and more than 600 square feet of enclosed storage, including a separate room ideal for a game room, fitness area, or additional flex space. The home has been meticulously maintained and thoughtfully updated, with renovations by Beachwood Builders, new heat pumps installed in 2024 and 2025, and numerous additional recent improvements. Beautifully landscaped grounds featuring fountains and accent lighting complement the low-maintenance exterior, while a substantial protective dune enhances both privacy and peace of mind. This is a truly rare opportunity to own one of Fenwick Island's premier oceanfront properties—where luxury, privacy, and the beauty of the Delaware coast come together in an unforgettable setting. Take the video and 3D tours!
…By Monument Sotheby's International Realty


Set on 28 private acres overlooking Plaindealing Creek along the desirable Easton–St. Michaels corridor, this beautifully remodeled waterfront home offers 4 bedrooms, 4 full baths, and breathtaking panoramic views stretching across to Oxford, the Choptank River, and beyond. Positioned on an exceptional point of land, the property enjoys a rare combination of expansive water vistas, privacy, and direct access to some of the Eastern Shore’s finest boating and sporting waters. A scenic, tree-lined drive leads to the residence, where the water immediately takes center stage. Thoughtfully renovated in 2019, with numerous additional upgrades completed in subsequent years, the home is designed for both relaxed everyday living and effortless entertaining. The main level features a waterside primary suite with an exquisite ensuite bath, along with an additional guest bedroom and adjacent full bath(with sauna). The spacious living room is anchored by a brick fireplace with pellet stove insert, custom built-ins, and sliding doors opening to the waterside patio, creating a seamless connection to the remarkable setting. A well-appointed kitchen with stainless steel appliances and granite countertops adjoins the separate dining room, where spectacular water views provide a memorable backdrop for gatherings. Two other main-level rooms offer flexibility for an office, family room, exercise room, or other living needs, while a generous laundry room with built-ins and a secondary staircase adds everyday convenience. Upstairs are two additional guest bedrooms and two en-suite baths along with an adjoining bonus room ideal for guests or hobbies, and a second staircase. A true sportsman’s paradise, the property offers deep water, excellent fishing, private hunting, and endless opportunities for boating and recreation. The private pier, completed in 2023, features three slips, a boat lift, and a jet ski lift. With approximately 7' MLW, a newly riprapped shoreline, sandy beach, new BAT septic system installed in 2019, and a new roof completed in 2026, this exceptional waterfront retreat is perfectly suited for those seeking the very best of Eastern Shore living. *Approximately 24 acres are enrolled in a Forest Stewardship Plan. * Please do not drive in without an appointment-security monitoring.
…By Ttr Sotheby's International Realty
'%20stroke='%23DDAA3A'%20stroke-width='1.909'%20stroke-linecap='square'%20stroke-linejoin='bevel'/%3e%3c/svg%3e)
Receive by email any new listing that may match your search criteria
Your criteria :
By validating this form, you accept the general conditions of use of Le Figaro Properties.
These agencies offer a selection of luxury properties vente at Moyock. Feel free to contact them for personalized assistance.
