The agencies at Lakeville
These agencies offer a selection of luxury properties vente at Lakeville. Feel free to contact them for personalized assistance.

 English$ USD · m²


Welcome to 18742 Jarosite Court, an exceptional custom home in Lakeville showcasing timeless design, luxury finishes & impeccable craftsmanship. The Home Features an Awesome Entertainment space in the Basement with a Golf Simulator & First Angulating Residential Golf Course. The main level, upper level and basement features 9' ceilings, engineered hardwood floors, custom millwork, Marvin windows & an impressive great room with custom built-ins and paneled fireplace. Designer kitchen offers custom cabinetry, Thermador appliances, 11' quartz island & hidden walk-in pantry. Spacious primary suite includes tray-vault ceiling, spa-inspired bath with soaking tub & tiled walk-in shower, plus custom-organized walk-in closet. Four upper-level bedrooms, beautifully finished baths & custom closet systems provide exceptional comfort. The walkout lower level is an entertainer's dream with family room, fireplace, wet bar, additional bedroom & bath, plus a dedicated golf simulator room. Enjoy an oversized maintenance-free deck, patio, professional landscaping & elevated views. Heated oversized garage with epoxy flooring completes this extraordinary Castle Gate Construction home.
…By Annonceur International


Amazing opportunity to own this like-new home in the highly sought-after Pinnacle Reserve community! From the moment you flow inside, you'll appreciate the open, spacious floor plan and abundant natural light throughout. The gourmet kitchen is a true standout, featuring extensive counter space, a double oven, smart refrigerator, and walk-in pantry - perfect for everyday living and entertaining. A versatile main-level flex room provides endless possibilities as a home office or guest bedroom. Upstairs, you'll find four generously sized bedrooms, each with a walk-in closet, along with spacious loft/family area and convenient second-floor laundry. The impressive primary suite offers a relaxing retreat with a private bath featuring a separate soaking tub and shower, dual sinks, and two walk-in closets. The finished lower level provides a bright, inviting amusement/recreational area with plenty of natural light, plus a future bedroom and bathroom already roughed in an ready to be completed, offering an excellent opportunity to add finished living space and build equity. Outside, enjoy one of the larger, level, fully fenced backyards in the area. There's plenty of room to create your dream outdoor space - whether that's a deck, pool, sport court, play area, or private backyard oasis. Please see supplement for more details.
…By Lakes Sotheby's International Realty


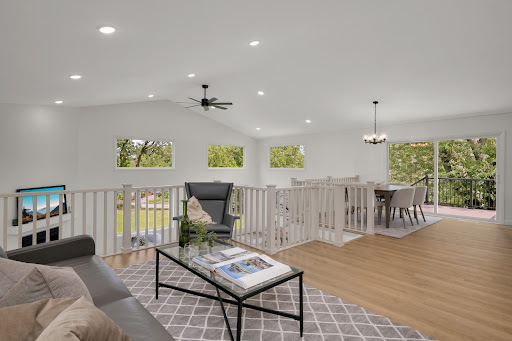
Welcome to this striking 6-bedroom, 3-bathroom home featuring a 3-car heated garage, fenced backyard, and a sidewalk-lined street. Step inside to a spacious, open foyer with a convenient walk-in closet. The inviting main level offers an open-concept living room and kitchen with vaulted ceilings, abundant recessed lighting, and a newer stainless-steel appliance package. The cook will love the newer gas range, while the center island with breakfast bar seating and informal dining area provides plenty of room for everyone. A convenient slider leads to the large deck, making outdoor entertaining a breeze. The upper level features the highly desirable layout of 3 bedrooms, a full bathroom and a spacious owner's suite with a private 3/4 bathroom. The newer finished lower level adds even more living space with 3 additional bedrooms, a 3/4 bathroom, and a spacious laundry room. Outside, the fenced backyard offers space to relax and play, while the heated 3-stall garage provides year-round workspace and plenty of room for vehicles, toys, and storage. Additional highlights include a new roof in 2021. With its thoughtful layout, abundant space, and sought-after features, this home is ready to check every box on your list!
…By Lakes Sotheby's International Realty


Experience exceptional living on four private acres in Credit River with no HOA restrictions. A private drive leads to a grand circular driveway and welcoming covered front porch. Step inside to soaring 12 foot ceilings, expansive Andersen windows, and a dramatic wall of glass framing breathtaking views of the patio, pool, and peaceful natural surroundings beyond. The impressive great room flows seamlessly into the gourmet kitchen featuring expansive counter space, double islands, a bar with separate wine and beverage refrigerators, and large pantry. Glass doors open to a spacious family room with a gas fireplace and continue into the sun room, where dramatic multi-slide, glass doors fully retract to create a seamless indoor-outdoor living experience overlooking the patio and in-ground pool with fountains. The owner's retreat occupies its own wing and features a spa-inspired bath with the soaking tub taking center stage, tiled walk-in shower, dual vanities, double walk-in closets, sitting room with heated floor, and direct access to the sun room, patio, and pool. A private office or fifth bedroom includes a walk-in closet and adjoining full bath. The opposite wing offers a junior suite, two additional bedrooms connected by a Jack and Jill bath, a spacious laundry room, and access to the oversized finished 3-car garage with floor drain. A spectacular 1,300 square foot entertainment loft offers the perfect place for movie nights, recreation, and entertaining with a full bar and half bath. Enjoy exceptional privacy, peaceful natural surroundings, and the craftsmanship, quality, and fresh feel today's buyers seek without the time and uncertainty of building. A home with unmistakable personality for those who appreciate distinctive architecture and meaningful spaces. Acreage living, while quick access to restaurants, shopping, golfing, and more. Easy commuting from Hwy 35 or 169.
…By Annonceur International


First time on the market! This almost 6 acre dreamy property has it all! Renovated main home has 4 bedrooms up, a large open first floor with stylish design that includes a modern kitchen with a large island, handcrafted range hood, osmosis system and ss appliances. Upstairs primary suite has treehouse like views and a custom designed bath. This home is full of bright natural light and thoughtful renovated design that includes geothermal, a practical large mudroom and a 3-season porch for reading and relaxing. A newly built barn has an additional 1,368 square foot living space, a deck off the second floor, designed with reclaimed tin feature walls, custom details, heated flooring and an additional bathroom. Attached to the barn is another garage with space for an RV or 4 tandem cars. A studio building was the original farmhouse and has 2 levels, and huge potential for use as a guest suite, home office, yoga studio, animal barn and so much more. Chicken coop has inside and outside access to grab eggs without going outside. This peaceful property has walking trails, a country feel but located in easy access of restaurants, shopping, airport and is located in District 196.
…By Annonceur International


Set on one of Lower Prior Lake's most exceptional lakefront lots, this meticulously maintained walkout rambler presents a rare opportunity on highly sought-after Martinson Island. With 131 feet of pristine shoreline, a flat and expansive .57-acre lot, and breathtaking east-facing big-water views, the setting is truly the centerpiece of this remarkable property. Lovingly cared for by its original owners for more than 40 years, the home offers 4 bedrooms, 3 bathrooms, a 3-car garage, and desirable main-level living. Quality craftsmanship, generous living spaces, and timeless character provide the opportunity to enjoy the home as it is, thoughtfully remodel, or create an entirely new lakefront estate designed around this irreplaceable setting. From peaceful sunrises over the water to the expansive lakeside yard and panoramic views, this is the kind of property that rarely becomes available on Prior Lake. A true generational opportunity to secure an extraordinary piece of Lower Prior Lake lakeshore-just minutes from shopping, dining, Minneapolis, Saint Paul, Minneapolis-Saint Paul International Airport, Flying Cloud Airport, Mystic Lake Casino Hotel, Canterbury Park, and multiple premier golf courses.
…By Annonceur International


Located in a prime Eagan location near parks, shopping, restaurants, grocery, schools and more, this sun-filled, end-unit townhome offers convenience, affordability, and community. Inside you'll find light and bright living spaces, two comfortable bedrooms including the primary with a walk-in closet, one full bathroom, inviting kitchen with breakfast bar, in-unit laundry, vaulted ceiling, gas fireplace and walks out to a private patio with green space.
…By Lakes Sotheby's International Realty


Modern elegance, enduring craftsmanship, and everyday comfort come together seamlessly at 11784 Azure Lane. Tucked away on a quiet cul-de-sac in Inver Grove Heights, this 2022 custom-built residence offers over 3,200 finished square feet of thoughtfully designed living space, where quality materials and refined finishes take center stage. From the moment you enter, the home makes a lasting impression. The main living area is defined by soaring 12-foot ceilings accented with rich wood beams, creating a sense of openness while maintaining warmth and character. The great room serves as a natural gathering place, anchored by a striking floor-to-ceiling stone fireplace with custom built-ins-equally suited for intimate evenings or larger-scale entertaining. The chef's kitchen is both functional and beautifully appointed, featuring quartz countertops, an expansive center island, stainless steel appliances, and custom soft-close cabinetry. Adjacent dining and living spaces are enhanced by elegant tray ceilings, adding architectural depth and sophistication. The main-level primary suite offers a private retreat, complete with a spa-inspired ensuite bath featuring radiant heated floors, a freestanding soaking tub, oversized walk-in shower, and dual boutique-style California Closets designed for both organization and luxury. A dedicated executive office with French doors and tray ceiling provides a quiet, refined workspace. The lower level expands the home's versatility with a well-appointed entertainment suite, including a full wet bar, spacious game or exercise area, two additional bedrooms, a full bath, and abundant storage-ideal for guests or extended living.
…By Annonceur International


An extraordinary custom two-story masterpiece by Wooddale Builders, this exceptional estate offers truly unparalleled south-facing panoramic views overlooking the breathtaking Minnesota River Valley. Perfectly nestled on 1.14 remarkable acres, this private oasis showcases stunning scenery from nearly every window, creating a setting that is both serene and unforgettable. With over 7,000 finished square feet of exquisitely designed living space, this home masterfully blends timeless elegance, luxury craftsmanship, and everyday comfort. Designed for both lavish entertaining and elevated daily living, the home features 6 spacious bedrooms, 5 beautifully appointed bathrooms, and expansive formal and informal gathering spaces filled with natural light. The spectacular gourmet kitchen is thoughtfully designed with premium finishes, high-end appliances, and every luxury detail imaginable, seamlessly flowing into inviting dining and living areas ideal for hosting on any scale. A sophisticated executive-style main floor office offers the perfect work-from-home retreat, while gleaming hardwood floors, extensive custom millwork, and exceptional craftsmanship elevate every space throughout the home. The luxurious primary suite is a true sanctuary, complete with breathtaking valley views and a lavish spa-inspired en suite bath designed for ultimate relaxation. Convenience abounds with both main level and upper-level laundry spaces, ample storage throughout, and thoughtfully curated finishes at every turn. Car enthusiasts and hobbyists alike will appreciate the expansive heated 5-car garage featuring heated floors with drains, two vehicle lifts, a private staircase to the home, and an impressive finished loft suite above the garage offering endless flexibility for guests, recreation, or additional workspace. Step outside to professionally landscaped grounds featuring beautiful orchard fruit trees including apple, apricot, and pear varieties, all perfectly complementing the home's peaceful and picturesque setting. Ideally located near top-rated Eden Prairie Schools, premier shopping, restaurants, parks, and scenic trails, this remarkable property offers luxury living at its finest in one of the area's most sought-after locations. A rare opportunity to own an extraordinary home where breathtaking views, impeccable craftsmanship, and sophisticated living come together to create a truly unforgettable experience both inside and out.
…By Annonceur International


Welcome to 10797 Purdey Road in the prestigious Bell Oaks neighborhood of Eden Prairie. This New England style all brick two story home is beautifully situated in a mature park-like setting on a .56 acre walk out lot. The moment you walk in, you’ll notice the craftmanship and attention to detail you don’t often see in most modern-day homes. The main level features dramatic spaces, hardwood floors and ceramic tile throughout including a large bedroom or with ¾ private tiled bath and walk in closet, a towering sunroom with two stories of windows and tons of natural light, living room with fireplace, formal and informal dining with wainscoting and coffered ceilings, chef’s kitchen with stainless appliances, granite countertops and white cabinets, laundry room, ½ bath and a three car finished garage. The upper level has an incredible private primary bedroom with spa-like bath with tiled floors, jetted tub, walk in shower, tray ceilings, two walk-in closets with additional storage area, den with fireplace, and a 3rd bedroom with access to a tiled full bath with skylight. The lower level has a family room with fireplace set up for a home theater, recreational area, wet bar, 4th bedroom with private full bath and a 5th bedroom that could serve as an exercise room and accesses an additional ¾ tiled bath. With five bedrooms, six baths and nearly 6000 finished square feet, you’ll have plenty of room to relax, entertain or find some space to call your own. Newer roof and mechanicals. See 3D Tour and video for your own private showing today!
…By Lakes Sotheby's International Realty


Tucked away at the end of a quiet dead-end street, this beautifully updated end-unit townhome offers a rare combination of privacy, convenience, and modern style. Surrounded by mature trees on three sides, this exceptional corner unit provides a peaceful, wooded setting that's hard to find while remaining just minutes from shopping, dining, parks, and everyday amenities. Step inside to a bright, open main level featuring a spacious living room with a cozy gas fireplace, a beautifully remodeled eat-in kitchen with granite countertops, stainless steel appliances, abundant cabinetry, and an informal dining area with walkout access to the private patio overlooking the woods. A convenient main-floor powder room, utility room, and attached fully finished garage complete the level. Upstairs, you'll find three generously sized bedrooms, including a private primary suite with a newly remodeled three-quarter bath featuring a spacious walk-in shower, decorative tilework, and a double vanity. A second full bathroom serves the additional bedrooms, while the thoughtfully designed upper-level laundry room features a front-loading washer and dryer, utility sink, and convenient folding counter. Enjoy peaceful mornings or unwind in the evening on the private patio surrounded by mature trees, creating a secluded outdoor retreat rarely found in townhome living. With tasteful updates throughout, an outstanding end-unit location, and association-maintained living, this move-in-ready home offers the perfect blend of comfort, style, and low-maintenance living. For buyers seeking a truly turnkey experience, the home is also available fully furnished!
…By Lakes Sotheby's International Realty


Impressive 5-bedroom, 6-bathroom masterpiece in the highly sought-after Bluestem Hills neighborhood in Eden Prairie. Perfectly nestled on a private, wooded 0.42-acre lot, this 6,596 sq ft home offers updates galore and an incredible blend of elegance, comfort, and functionality. Step inside to gleaming hardwood floors, vaulted ceilings, and walls of oversized windows that flood the home with natural light and showcase panoramic views of your serene backyard and Purgatory Creek. The freshly painted lower level, brand-new A/C unit, all-new insulation, garage doors, and interior lighting ensure modern comfort and efficiency throughout. Designed for both everyday living and entertaining, the open floor plan features multiple spacious gathering areas, six cozy fireplaces, and a stunning Great Room with a dramatic wall of windows leading to an expansive deck and hot tub. The gourmet kitchen is a chef's dream, boasting designer cabinets, marble countertops, a huge center island, stainless steel appliances, and an informal dining space. Upstairs, discover four generously sized bedrooms and three bathrooms, including a luxurious primary suite with a fireplace, spa-like bathroom, and walk-in closet. The walkout lower level is an entertainer's paradise with a wet bar, billiard room, game area, wine cellar, exercise room, and a fifth bedroom-ideal for guests. Enjoy your private outdoor oasis featuring a massive wrap-around deck, firepit, sports court (perfect for basketball and pickleball), putting green, patio space, and access to the scenic Lower Purgatory Creek Nature Trail. Additional highlights include a large main floor office with built-ins and deck access, a beautifully landscaped yard, and an oversized 3-car garage with epoxy floors and custom slat wall storage. This stunning home is truly a one-of-a-kind retreat-an entertainer's dream with unbeatable privacy, tranquil views, and an ideal location close to top-rated schools, parks, trails, shopping, dining, and more! Whether you're relaxing on the deck, hosting in the open-concept living areas, or simply taking in the views, this home is your personal escape from the everyday. This is one you'll enjoy!
…By Annonceur International


If your idea of compromise is swimming in July and skiing in January, welcome home. Some homes give you a great house. Others give you a great lifestyle. 8722 Sandro Drive gives you both....and then asks whether you'd rather swim or ski. Beautifully updated from top to bottom, this is a home with character, warmth and an exceptionally well-designed floor plan that feels every bit as good as it looks. The interiors have been thoughtfully transformed, creating spaces that are polished without feeling precious and sophisticated without trying too hard. But the real plot twist is out back. Backing directly onto a nature preserve and ski area, the setting changes with the seasons, and so does the way you live here. Summer belongs to the pool, an incredible west facing backyard and long sun drenched afternoons that have a habit of turning into evenings with friends. When the snow arrives, trade the swimsuit for skis and embrace an entirely different playground just beyond your backyard. Walking paths and a nearby lake add yet another dimension to a location that feels remarkably connected to nature. And entertaining? This house understood the assignment. The flow from inside to out makes hosting effortless, whether it's dinner for eight, cocktails by the pool or considerably more friends than you originally planned on inviting. The rear yard is currently split with an easily removable fence to keep the pets happy in their own massive flat grassed area which can double for a play area etc. It’s stylish. It’s beautifully updated. It’s been genuinely loved. And most importantly, it offers something increasingly difficult to manufacture at any price: a setting and lifestyle with personality. Pool in summer. Skiing in winter. Trails, water and nature in between. Your house. Your backyard. Your playground. Your world. Welcome to 8722 Sandro Drive.
…By Lakes Sotheby's International Realty


Welcome to this beautifully renovated home in one of West Bloomington's most sought-after neighborhoods. Surrounded by lakes, parks, walking trails, and everyday conveniences, this exceptional location offers the perfect blend of nature and accessibility. Inside you'll find an inviting floor plan highlighting light and bright living spaces with abundant natural sunlight filtering through the all new Andersen windows. Other highlights include: an updated kitchen with large stone center island and double oven; 5 spacious bedrooms including the oversized primary suite with it's private bathroom and expansive walk-in closet; new flooring throughout; new roof on main house; new maintenance free deck; 4 car garage; and more. The unfinished lower level offers an additional 1,000 sq/ft of recreation or storage space. Move-in ready with room to grow, this is an outstanding opportunity to enjoy the best this neighborhood has to offer.
…By Lakes Sotheby's International Realty


Charming cozy cottage on a sunny corner lot! This Richfield home offers quiet, convenient living with fabulous access to freeways, airport, dining, shopping and more! Tucked on a 72 x 136' lot, this home affords a level of privacy that's hard to find. The exterior features a new roof, vinyl siding, gutters, downspouts and exterior doors, all replaced in 2021! Inside, the living room is anchored by a gas fireplace installed in 2023. The open-concept kitchen and dining offer effortless connection with ample counter space and natural light galore! The main level bathroom is well-appointed with recent updates and timeless finishes. Two main level bedrooms are generous in size. The upper level half story is large enough for a king-sized bed plus more! The lower level family room is a blank canvas for movie nights, home office or playroom. Fantastic bonus storage space, radon mitigation system, newer furnace. Abundant outdoor space and patio with over-sized garage - don't miss it!
…By Lakes Sotheby's International Realty


This three-bedroom, three-bath home offers a comfortable layout with vaulted ceilings, hardwood floors and plenty of natural light throughout. The kitchen features granite countertops, stainless steel appliances, subway tile backsplash and freshly painted cabinetry, with easy access to the backyard and deck. Thoughtful improvements inside and out. A cedar privacy fence and new deck were added in 2022, along with dedicated office and workout spaces in 2023. Additional updates include new roof vents, attic insulation and bathroom fans in 2024, a water purification system and new lower-level carpet in 2025, and a refreshed kitchen in 2026. The spacious primary bedroom includes a private bath, while the lower level adds flexible space for work, exercise or relaxing. Outside, the fenced backyard and deck create a great extension of the living space for grilling, entertaining or simply enjoying the warmer months. Located in the Edina School District with convenient access to parks, shopping, dining and everyday amenities, this is a well-maintained home in an established Edina neighborhood that is ready for its next owner.
…By Lakes Sotheby's International Realty


Welcome to this newer-construction, two-story home tucked away in a quiet Edina neighborhood on a peaceful dead-end street. Featuring beautiful traditional architecture paired with modern finishes, this thoughtfully designed home offers an inviting open floor plan ideal for both everyday living and entertaining. The main level features a spacious great room, chef's kitchen with Carrera marble, custom cabinetry, and a walk-in pantry, plus a dedicated office-perfect for working from home. With 5 bedrooms and 5 bathrooms, there is plenty of space for family and guests. Enjoy easy access to nature with a trail leading down to Normandale Park right at the end of the street. Recent improvements include an epoxy-coated garage floor, wall and ceiling storage racks, a privacy fence, gutter covers, a water softener, and a new dishwasher. A wonderful combination of timeless design, modern updates, and an exceptional location!
…By Annonceur International


An irreplaceable riverfront estate poised above the breathtaking confluence of the Minnesota and Mississippi Rivers, this architecturally distinguished four-level residence offers an extraordinary blend of privacy, design, and resort-style living. Set amid one of the Twin Cities’ most captivating natural landscapes, the approximately 5,700-square-foot home was thoughtfully designed to frame sweeping river-valley views from multiple levels, expansive windows, and beautifully positioned terraces. An elevator connects all four floors, while heated floors, refined finishes, and a gracious floor plan elevate everyday comfort. The dramatic main living level impresses with soaring 12-foot ceilings and light-filled gathering spaces that flow effortlessly between the kitchen, dining, and living areas—creating an elegant setting for entertaining as well as intimate daily living. The private upper level is devoted to the owner’s retreat, complete with a spacious suite, study, exercise room, and spa-inspired amenities. Additional features include four bedrooms, three full baths, two half baths, a private wine cellar, and a two-car garage. Outdoors, the property feels like a secluded resort, with an approximately 75-foot swimming pool, pool house, generous lawn, and terraces that invite summer entertaining, quiet relaxation, and year-round appreciation of the changing river landscape. Rarely does a residence combine this level of architectural presence, natural beauty, and convenience—just minutes from Minneapolis, St. Paul, and MSP Airport. A once-in-a-generation opportunity to own a truly distinctive river-view estate in Mendota.
…By Lakes Sotheby's International Realty


Located on a quiet cul-de-sac and set on a point, this 1.35-acre site has 220 feet of spring-fed water on Indianhead Lake. An extensive $300,000 remodel and update included adding the largest Marvin windows with views of the lake, 400+ bottle refrigerated wine cellar, wood floors in the basement, and the entire house inside and exterior painted. A blend of hand-crafted finishes blends both rustic yet modern symmetry. The open floor plan offers very high ceilings. A highlight is certainly the large main level deck with phantom screens, gas fireplace, television, stairs to the lakeside fire pit, and space for an outdoor dining and living room setup. The fully appointed main level primary suite is very private, while the upper level is dedicated to secondary bedrooms, an office, and plenty of space to stretch out. The walkout lower level features a sport court with an "About Golf" simulator as well as a fitness room, sauna, family room, and dedicated theatre room. Heated floors throughout many parts of house including the garage, basement and primary bath. This highly automated home can be run from your cell phone. The neighborhood is a great area for walking and biking, and is close to the Braemar sports complex, highly rated Edina Schools, and shopping and dining.
…By Lakes Sotheby's International Realty


Outstanding 2-story walkout set quietly on a cul de sac in prime Boulder Pointe neighborhood with great, flat level rear yard. One-owner home superbly maintained and updated. Originally built by Steiner & Koppelman; lower level remodel in '99 by M.A. Peterson; 2012-13 main level remodel by M. A. Peterson. The cheerful entry foyer with open staircase is flanked by a generous DR with chair rail & crystal chandelier and by the LR with Brazilian walnut floors, transom windows & pocket doors to the FR. The handsome beamed family room with wood burning fplc, hardwood floors and wine frig is the heart of the home, open to the spacious breakfast area & stunning kitchen, with access as well to the vaulted redwood screened porch & redwood decking. Custom designed, the kitchen features hardwood floors, soapstone counters, Subzero, Wolff & Asko appliances, center island with quartzite counters, copper sinks, dual disposals, and a handsome oven wall that includes a customized vent, gas range & double ovens. The nearby rear hall includes a wonderful pantry, 2nd refrigerator and freezer drawers, as well as laundry and one of two main level baths; the hall leads as well to a main level office and mudroom, adjoining the 3-car garage with pull down ladder to attic storage. There are 4 bedrooms and 2 baths on the second floor, including the primary suite with wood burning fplc, walk-in closet & full private bath with dual sinks. The finished walkout lower level is tremendous and includes billiard's area; 2nd family room with wood burning fplc & bar with Subzero drawers & sink; 2 BRs with shared bath; and direct access to the lower level terrace. Amenities include security system, irrigation system, Sonos, first floor and lower level audio/video system, central vacuum, invisible fence, smoke detectors updated in '25, cedar shake roof new in 2013, Marvin windows new in 2011, 2026 exterior refresh.
…By Annonceur International


Elegant and extensively updated, this stunning five-bedroom, three-bath residence offers a refined blend of timeless comfort and elevated style. Thoughtfully enhanced throughout, the home features a new roof (2022), a new fence (2025), a new water heater (2025), and 11 new Marvin windows for beauty, efficiency, and peace of mind. Inside, the home showcases beautifully remodeled spaces, including the main-floor bathroom, second-floor guest bathroom, and living room. Fresh paint throughout the entire home, new light fixtures, and plush new carpet on the upper floor and basement create a bright, polished atmosphere, while abundant natural light and gleaming wood floors add warmth and sophistication to the living spaces. Beyond the home itself, the setting is equally inviting. Located in a friendly area with wonderful neighbors, the property enjoys close proximity to lakes, acclaimed restaurants, and retail, along with easy access to three exceptional parks—Chowen, Strachauer, and York, home to Edina’s beloved sledding hill. A scenic path to the creek offers a peaceful outdoor escape, while mature backyard trees provide welcome shade and make summer afternoons especially enjoyable.
…By Lakes Sotheby's International Realty


Remarkable East Edina Colonial set in one of the area’s most private and picturesque locations directly on Minnehaha Creek. Tucked along a hidden stretch of West 55th Street this exceptional property offers a rare combination of timeless architecture, sophisticated updates, and extraordinary natural beauty. Meticulously maintained and updated the main level features a gracious traditional living room with a wood-burning fireplace, elegant formal dining room and a white chef’s kitchen appointed with high-end appliances and a substantial center island with generous seating. Adjacent to the kitchen, the inviting family room features a gas fireplace creating an ideal gathering space overlooking the tranquil setting. Between the garage and family room is a thoughtfully designed mudroom with direct access to the deck, providing an exceptional transition between everyday living and the outdoors. A main-level den/office with heated floors offers a quiet and comfortable workspace or den. The upper level offers four bedrooms and two beautifully updated bathrooms, including a luxurious primary bath with heated floors. The walkout lower level expands the living space with a spacious family room, dedicated exercise area and convenient three-quarter bath. This is a truly special East Edina setting where privacy, architectural character and extraordinary natural beauty converge. Enjoy the ever-changing landscape and abundant wildlife of Minnehaha Creek from this remarkable and secluded location.
…By Lakes Sotheby's International Realty


Stunning Mihm custom built estate offering exceptional craftsmanship, privacy, and elegance throughout. Located on 5 manicured acres, this home features 6 bedrooms, 9 baths, 6 fireplaces, and a heated 3-car garage. Grand entry opens to formal living w/ marble fireplace & cherrywood beams. Vaulted Hearth Room w/ fireplace overlooks private backyard. Chef’s kitchen boasts Wolf/Sub-Zero appliances, cherry cabinetry, underlit island, walk-in pantry, and prep kitchen. Formal + informal dining. Main-level primary suite offers see-through fireplace, spa-like marble bath, dual custom closets, soaking tub & walk-in shower. Upper level features 4 en-suite BRs, bonus room & loft. Show-stopping wrought iron staircase is a true centerpiece. Fully finished LL includes full kitchen, theater room, wine cellar, game/exercise rooms, office w/ fireplace, and large family room. Resort-style backyard w/ pool, hot tub, outdoor kitchen, sport court & bluestone patio. Professionally landscaped grounds, full brick surround & brick drive.
…By Annonceur International


From the moment you arrive, 4519 W 56th is different. Cedar shake wraps every side of this home, a quiet signal that nothing here was done halfway. Inside, the craftsmanship deepens. Grand custom millwork, coffered ceilings, and crown molding. High-end Marvin windows frame every view and fill all three levels with the kind of natural light that makes a home feel alive. The kitchen is anchored by a warm walnut island, flanked by Carrara marble countertops, chef-grade appliances, and storage that makes cooking and gatherings feel effortless. That same commitment to material quality carries upstairs. Every bathroom is finished in Carrara marble. A proper main-floor office gives you a dedicated workspace near the kitchen and the rhythm of daily life. In the lower level, you'll find a bonus room that is quiet, private, and perfectly suited as an additional office, a study, or flex space. Conveniently located near award-winning elementary schools, parks, and 50th and France.
…By Lakes Sotheby's International Realty


Incredible, tranquil views for miles - undoubtedly the finest bluff view in the neighborhood! Extraordinary gem in the sought-after Settler's Ridge neighborhood with breathtaking views of the Minnesota River Valley! This exquisite home is perfectly situated on a quiet 1.13-acre overlook cul-de-sac lot with 7,000sqft of stunning living space & remarkable high-end finishes throughout! Stunning panoramic views, a striking wall of windows that floods the space with natural light, astonishing open floor plan with soaring high ceilings seamlessly blending luxury and comfort. Expansive gourmet kitchen with high-end appliances, gleaming hardwood floors, cozy fireplaces, luxurious primary suite with unbelievable, serene views & private deck space. Lots of upgrades inside such as newly painted and stenciled walls, new updated appliances, epoxy floor and cabinetry in garage and gorgeous outside including extension of backyard with newly expansive pavement and walkway area, a large new Gazebo to gather, and serene fountain with enchanted garden and wildflowers, fruit trees and more!! Exceptional walkout lower level with wet bar, wine cellar, spacious living spaces and an impressive vast patio space you must see to believe! This home is an entertainer's dream-inside & out! Unbelievable home with incredible attention to detail & craftmanship at every angle. This impressive home feels like it's in a secluded remote area in a superb location with easy access to everything! Convenient location close to parks, trails, schools, shopping, restaurants & more! You'll love the shared outdoor pool during the warm summer Minnesota months! Prepare to be captivated-this unbelievable home is an experience, inside & out! It's a unique rare hideaway!
…By Annonceur International
'%20stroke='%23DDAA3A'%20stroke-width='1.909'%20stroke-linecap='square'%20stroke-linejoin='bevel'/%3e%3c/svg%3e)
Receive by email any new listing that may match your search criteria
Your criteria :
By validating this form, you accept the general conditions of use of Le Figaro Properties.
These agencies offer a selection of luxury properties vente at Lakeville. Feel free to contact them for personalized assistance.
