The agencies at Hatteras
These agencies offer a selection of luxury properties vente at Hatteras. Feel free to contact them for personalized assistance.

 English$ USD · m²


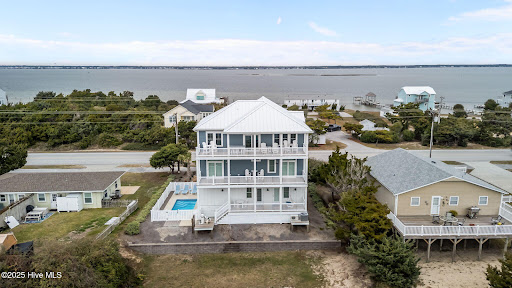
Oceanfront Luxury & High-Yield Investment in Hatteras, NC Discover this fully renovated 9-bedroom, 8.5-bath beachfront estate in the Outer Banks — a rare fusion of coastal elegance and income-generating power. With direct private beach access, panoramic ocean views from all three decks, and resort-style amenities including a heated pool, 2 hot tubs, a tiki bar, and elevator access to all levels, this home offers both luxury and lifestyle. Designed for entertaining and large groups, the home features a gourmet kitchen with dual refrigerators and dishwashers, expansive living and dining spaces, a game room, and multiple king master suites — all sold fully furnished and turnkey. Positioned to gross ~$300,000 annually, with 2026 peak season nearly fully booked, this is a proven performer in the vacation rental market. Located just steps from Hatteras Village's shops, marina, and dining, this property is perfect as an investor's dream or a family’s coastal retreat. Live the dream. Earn while you do it.
…By Landmark Sotheby's International Realty


Welcome to Caribbean Wave, a premier 5,218 sq. ft. ocean view estate just steps from the beach in Rodanthe, NC. This expansive 8-bedroom, 8 full and 1 half-bath custom-built home offers the ultimate coastal lifestyle with luxury features throughout and room for the entire extended family. Outside, enjoy a private pool, bubbling hot tub, picnic area, and easy access to the ocean and Rodanthe Pier-perfect for fishing, sunbathing, or simply relaxing to the sound of the surf. A fish-cleaning station with water and lighting adds to the outdoor convenience, and there's ample parking for up to 8 vehicles. Inside, the home is loaded with resort-style amenities across four levels, all accessible by elevator. The ground level includes a kitchenette with a full-size refrigerator, a ping pong area, and easy access to the pool deck. The second level offers a full game room with pool and foosball tables, a media room with theater seating and surround sound, and a wet bar with a commercial ice maker, fridge, and microwave. Two bedrooms with en-suite baths are also located here, plus a laundry room and half-bath. Upstairs, the third level hosts four king master suites, each with private bathrooms and stunning views. This is ideal for multi-generational living or hosting guests in comfort. The top floor opens to a spacious great room with vaulted ceilings, a well-appointed chef's kitchen featuring stainless steel appliances and custom cabinetry, and a large dining area with room for everyone. The final two bedrooms-a king master suite with en-suite and an additional king suite with semi-private bath-complete the layout. With high rental income potential and luxurious amenities inside and out, Caribbean Wave is a rare opportunity to own a turnkey beach retreat in the Outer Banks.
…By Annonceur International


Welcome to your next successful venture. This luxury oceanfront income producing rental property operates as a turnkey investment and comes fully furnished with attractive, beach-ready decor. This 3,458-square-foot coastal home features a reverse floor plan designed to draw serene oceanfront views into the daily living experience. The top floor offers an airy, open layout where the living, dining, and kitchen areas lie beneath lofty cathedral ceilings. The functional kitchen is equipped with polished granite countertops and dual dishwashers to accommodate large groups easily. Eight spacious bedrooms and seven and a half bathrooms provide substantial guest capacity, while a lower-level recreation room with a pool table and wet bar adds a dedicated space for indoor fun. Transitioning outdoors, resort amenities like a private boardwalk lead from the home straight across the dunes to the Atlantic Ocean. The grounds are completed by a shimmering private fiberglass pool, a relaxing hot tub, expansive sun decks, and an outdoor shower. This property is perfectly situated near great dining, shopping, and all the OBX has to offer. Check the rental calendar in Associated Docs and schedule your showing today!
…By Annonceur International


Tucked away on a private, peaceful setting on just over an acre is where you will find this hidden gem. Surrounded by nature and hidden fromthe road this home offers 4 bedrooms and 2 baths as well as a screened in porch and an outdoor oasis. This home provides a quiet retreat whilestill allowing easy access to the beauty and lifestyle of the Outer Banks and you are only minutes from the town of Columbia. This homefeatures a well-designed layout with an open kitchen and living area. The primary bedroom offers a large walk-in closet and an ensuite bath. Theother 3 bedrooms are also spacious and offer plenty of storage. Enjoy peace of mind year-round with the generator on the ready. Step outsideto your backyard oasis with a lovely pool; ideal for entertaining and relaxing on those long summer days. Come take a peek at this uniqueproperty.
…By Landmark Sotheby's International Realty


Located just across the street from the ocean and close to a public beach access, this beautifully appointed corner townhome in Ocean Breeze offers an exceptional opportunity to own a newer, low-maintenance beach property in the heart of Kill Devil Hills. Built in 2023 and offering 1,503 heated square feet, this northeast corner unit enjoys one of the better ocean views in the community, with beautiful views from the top-level living area and private deck. The location puts you close to everything that makes Kill Devil Hills such a popular Outer Banks destination—beaches, restaurants, shopping, entertainment and more—while the attractive Ocean Breeze community and inviting pool provide an ideal setting for relaxing and enjoying time at the coast. Inside, the home offers a polished, upscale feel with quality finishes throughout. The top level is designed for easy coastal living, with an open-concept kitchen, dining and living area accented by LVP flooring, quartz countertops, upscale stainless-steel appliances, a tile backsplash and a distinctive shiplap accent wall. Large windows bring in plenty of natural light while capturing the ocean views, and the living area opens directly onto the deck, creating an ideal spot for morning coffee, an afternoon breeze or relaxing at the end of the day. A convenient half bath completes this level. The mid-level features two comfortable bedrooms, each with its own ensuite bath, along with LVP flooring throughout. The primary suite features a beautifully finished bathroom with a custom tiled walk-in shower, while the second bath offers a tub/shower combination with a tiled surround. Both bathrooms feature quartz vanity countertops, and the washer and dryer are conveniently located on this level. The lower level provides a generous entry area accessed directly from the covered carport, offering valuable storage space for beach gear, bikes and all the things that come with owning a home at the coast. Additional features include an outdoor shower and the convenience of a well-maintained community where the HOA handles the landscaping and exterior maintenance. The attractive composite siding and decking add to the home's appeal while providing the low-maintenance lifestyle buyers are looking for in a coastal property. With its newer construction, upscale finishes, excellent location, community pool and appealing ocean views, Ocean Breeze provides the kind of easy coastal lifestyle that makes coming to the Outer Banks feel like a true escape. Whether envisioned as a personal second home for enjoying weekends and summers at the beach or as a property that can generate rental income to help offset the cost of ownership, this townhome offers an appealing combination of comfort, convenience and coastal appeal.
…By Landmark Sotheby's International Realty


LUXURY SOUNDFRONT LIVING & INVESTMENT OPPORTUNITY IN FIRST FLIGHT RIDGE. Sweeping views of the Currituck Sound, spectacular sunsets, resort-style amenities, and a strong rental history come together beautifully at this soundfront estate in gated First Flight Ridge. Set on nearly half an acre, this 7-bedroom, 7 full and 1 half bath home offers approximately 3,700 square feet of thoughtfully designed living space, with plenty of room to gather, entertain, and enjoy life on the water. With rental income of approximately $164,000 in 2025 and $227,000 in 2024, the property offers the flexibility to serve as a primary residence, a luxury second home, or an established vacation rental. Beautifully updated throughout, the home blends sophisticated coastal style with a relaxed, welcoming feel. Expansive windows frame panoramic sound views and fill the top-level great room with natural light, allowing the waterfront setting to remain the focus. The fireplace, finished with a marble herringbone surround, quartz tops, custom built-ins, and designer lighting, adds warmth and character to the main gathering space. The gourmet kitchen flows naturally into the dining and living areas, making it easy for everyone to spend time together. Custom StarMark soft-close cabinetry, quartz countertops, a custom range hood, premium stainless-steel appliances including a Viking refrigerator, and an oversized center island combine style and function, whether preparing a casual breakfast or hosting dinner for family and friends. Expansive wraparound decks extend the living spaces outdoors, offering beautiful places to enjoy the setting throughout the dayfrom morning coffee overlooking the sound to afternoon breezes and cocktails as the sun sets over the water. The top-level primary suite provides a peaceful waterfront retreat with beautiful sound views and a spa-inspired bath featuring a soaking tub, oversized double shower, and luxurious finishes. All seven bedrooms offer private en-suite baths and Smart TVs, giving family and guests their own comfortable spaces while still providing plenty of room to gather throughout the home. The mid-level includes four spacious en-suite bedrooms, a comfortable sitting area overlooking the sound, a centrally located laundry room, and access to the outdoor decks. The ground level offers two additional private suites, along with a spacious recreation room featuring a pool table, shuffleboard, an arcade game, a wet bar, and direct access to the outdoor entertaining area. It's a fun and inviting space for guests of all ages to relax and spend time together. Outside, the home continues to embrace the waterfront lifestyle. The heated soundfront pool, hot tub, poolside cabana bar, outdoor shower, and spacious lounging areas create a wonderful setting for long summer days and evenings by the water. The beautifully landscaped, fully fenced backyard provides plenty of room to relax while enjoying the Currituck Sound as the backdrop. First Flight Ri
…By Annonceur International


A Rare 4.5-Acre Coastal Estate in Historic Kitty Hawk Village. Opportunities like this are becoming increasingly rare in Kitty Hawk Village. Set on approximately 4.5 acres of land surrounded by salt marsh, natural beauty, and coastal serenity, 889 Emeline Lane offers a unique combination of privacy, flexibility, and future potential that is difficult to find on the Outer Banks. Included in the sale is the adjacent buildable lot at 893 Emeline Lane, a cleared parcel of approximately 22,000 square feet, creating an extraordinary opportunity for those seeking additional homesites, investment potential, equestrian use, or simply room to spread out and enjoy a more peaceful way of life. The property feels like a step back to an earlier era of the Outer Banks, when large tracts of land, winding driveways, and quiet surroundings were part of everyday life. As you arrive, the sense of space and privacy is immediately apparent. Backing to expansive salt marsh and overlooking a peaceful canal, the setting is rich with wildlife, coastal views, and the kind of natural beauty that invites you to slow down and relax. The one-owner home has been lovingly maintained and thoughtfully improved over the years. Built in 1988 on a solid block foundation, the 4-bedroom, 3-bath residence offers approximately 2,400 square feet of comfortable living space. The ground level features a spacious garage with abundant storage and convenient access to the home. The main living level is bright and inviting, with large windows that bring in natural light and showcase the surrounding views. Multiple living spaces, including a den and living room, provide flexibility for gathering and entertaining, while the kitchen, dining area, laundry room, guest bedroom, and full bath create a functional everyday layout. Outdoor living is equally impressive, with open sun decks, covered decks, and a screened porch overlooking the private backyard and beautiful saltwater pool. The top floor offers three additional bedrooms and two full baths, including a spacious primary suite with a walk-in closet, private bath, and its own covered deck where you can enjoy panoramic views of the marsh and surrounding landscape. Whether enjoying morning coffee, watching the changing colors of sunset, or simply listening to the sounds of nature, this private retreat captures the essence of coastal living. While the home itself is a wonderful residence, the true distinction of this property lies in the land and the possibilities it creates. Zoned Village Commercial (VC-2), the property offers flexibility for a variety of residential and commercial uses while preserving the character and charm that make Kitty Hawk Village so special. The acreage may offer opportunities for further subdivision, additional homesites, small-scale development, or other creative uses subject to local approvals. Horses are also permitted, opening the door to an equestrian lifestyle rarely available on the Outer Banks. Despite its peaceful and secluded feel, the location is remarkably convenient. Tucked away in the heart of Kitty Hawk Village, the property feels miles removed from the crowds, yet beaches, restaurants, shopping, and everyday conveniences are only minutes away. Whether your vision is a private coastal estate, a family compound, an investment opportunity, or a property with room to grow and evolve over time, 889 Emeline Lane presents a truly unique opportunity to own one of the most versatile and distinctive pieces of property in Kitty Hawk.
…By Landmark Sotheby's International Realty


Exceptional sound front estate! 3 bedrooms, 3 1/2 baths with potential 4th bedroom and/or office. Beautifully remodeled gourmet kitchen featuring a Wolf range/oven and Sub-Zero refrigerator, custom backsplash designed and installed by current owner who is a tile artist! Formal dining room, kitchen nook and large island offer your choice of dining options. First floor living master suite with sound views, large his and her closets and a freshly remodeled master bath with soaking tub. Living room boasts a soaring vaulted ceiling conveniently connected to kitchen and pool area. New vented gas fireplace. TV/den leads to screen porch with pool access and sound views. Ground floor office, two car garage, laundry and powder room round out the first floor living space. Two guest bedrooms upstairs with remodeled bath off of middle bedroom. Back bedroom has a lovely deck for morning coffee and sound views. Walk in cedar lined closets and attic spaces offer plenty of storage. Beautiful tile and hardwood throughout. 3 zone HVAC by Train. Tankless gas water heater (2024). Large graphite saltwater pool with endless current! Gorgeous pier (2020) and dock outfitted for boat lift. Beautifully landscaped with sprinkler system. Home has been lovingly maintained and updated!
…By Annonceur International


Perched high above the Currituck Sound, 119 Osprey Ridge Road in Duck, NC offers some of the most breathtaking water views and sunsets on the Outer Banks. From its elevated vantage point, this extraordinary soundfront estate captures the essence of coastal elegance—where panoramic vistas, stunning sunsets, and refined craftsmanship come together in perfect harmony. Experience unparalleled luxury in this exquisite soundfront residence, ideally situated in the heart of Duck. Perched atop one of the highest lots in the area, this custom-built masterpiece by Olin Finch offers over 7,000 square feet of pure indulgence, thoughtfully designed to showcase the most captivating water views and unforgettable sunsets the Outer Banks has to offer. Built in 2014, every detail of this home speaks to sophistication and meticulous craftsmanship. The estate boasts three meticulously planned levels, each offering panoramic vistas from virtually every space. Step outside onto the expansive decks or lounge by the custom infinity pool and hot tub, all while enjoying the serene backdrop of the Currituck Sound. Inside, discover a wealth of luxury features, including seven ensuite bedrooms, a state-of-the-art theater room, an elevator for convenience, a rejuvenating sauna, and a well-equipped exercise room. A private office space caters to those seeking a blend of work and leisure, while a spacious recreation room provides the perfect venue for entertainment. On the ground level, a bonus room currently serves as an eighth bedroom for additional guest accommodations. No expense was spared in the construction of this home, evident in the European granite counters, Persian marble bathrooms, and acacia hardwood floors that grace its interior. The gourmet kitchen is equipped with top-of-the-line Thermador appliances, ideal for culinary enthusiasts. Thoughtfully curated furnishings complement every space, and the home is being offered fully furnished, presenting a turnkey opportunity for the next owner to immediately embrace the exceptional Outer Banks lifestyle. Outside, the estate is complemented by a European tile roof, composite siding, a stone driveway, and meticulously landscaped grounds, all secured by a private gated entry. A dock with a covered gazebo extends into the sound, offering direct access to the water for boating and recreation. Located just moments from downtown Duck, residents enjoy easy access to a vibrant community offering fine dining, boutique shopping, live music, and the picturesque Duck waterfront boardwalk. Nearby Kitty Hawk and Nags Head provide additional conveniences such as grocery stores and further entertainment options. This property represents the pinnacle of luxury living on the Outer Banks and is tailor-made for the discerning buyer seeking a sophisticated retreat with unmatched amenities and unparalleled views. Arrange your private viewing today and discover the epitome of coastal elegance in Duck, NC.
…By Landmark Sotheby's International Realty


Exceptional investment opportunity (Asking just 71% of current tax assessed value!) in the heart of Duck offering rare scale, resort-style amenities, and deeded beach access directly across the street via Georgetown Sands Road. The Drake at Founders Ridge presents a unique chance to own one of Ducks largest and most versatile vacation rental properties, designed to maximize guest experience, repeat bookings, and strong income potential. The current owners reserve the property themselves for several weeks each year, leaving room for a new owner to increase rental income by opening up additional prime rental weeks.Spanning an impressive 11,000 square feet of interior living space plus approximately 9,000 square feet of decking, this 8-bedroom estate comfortably accommodates large groups while offering the privacy and amenities todays luxury rental guests seek. Featuring 6 en-suite bedrooms, multiple gathering spaces, ocean views, expansive outdoor living, and elevator access, the home is purpose-built for memorable multi-generational vacations, retreats, and special gatherings. *Virtually staged photos are included to showcase a fresh, updated look with the addition of luxury vinyl tile (LVT) flooring in place of carpet and an elevated modern coastal design aesthetic. Even a golf simulator, arcade room with foosball, and indoor ping pong table has been virtually staged to illustrate a creative way to better utilize spaces and enhance rental appeal and income potential.*Outside, guests enjoy a private, gated saltwater pool and hot tub surrounded by tropical landscaping, creating a true private-resort atmosphere. A covered poolside cabana with wet bar, ice maker, grilling area, outdoor shower, and lounge seating elevates the experience and encourages all-day outdoor entertaining.Inside, the amenities continue with a dedicated theater room with seating for 15, game room with wet bar, fitness room, multiple dens, oversized gathering spaces, and a flexible event room ideal for hosting celebrations, retreats, or memorable guest experiences. The expansive chefs kitchen is designed to accommodate large groups with double ovens, dual dishwashers, wine refrigerator, breakfast seating, and multiple dining areas.The upper sky deck captures sunrise ocean views and sunset sound views, offering a standout feature guests will remember long after their stay.Located within the town of Duck, guests enjoy easy access to the areas celebrated dining, shopping, waterfront boardwalk, and attractions, while enjoying the privacy and exclusivity of a one-of-a-kind estate setting.Rarely does a property of this size, location, and rental flexibility become available in Duckoffering a compelling opportunity for investors seeking a high-capacity luxury vacation home with one-of-a-kind guest appeal.Offered at an exceptional value, this property is priced nearly 30% below tax-assessed valuepresenting a rare opportunity to secure a high-capacity Duck investment property at a price
…By Annonceur International


A WELCOME RESPITE—THE PREMIER LUXURY OCEANFRONT ESTATE OF THE OUTER BANKS! 360-DEGREE WATER VIEWS, NINE EN-SUITE BEDROOMS, PRIVATE POOL, HOT TUB, PUTTING GREEN, ELEVATOR, AND EXCEPTIONAL RECENT UPDATES! Set along one of the most breathtaking stretches of the northern Outer Banks, 101 Station One Lane offers a distinctive combination of privacy, generous living spaces, luxury, and natural beauty. Located in prestigious Pine Island, where the Atlantic Ocean and Currituck Sound nearly meet, this remarkable estate captures panoramic water views in every direction—sunrise over the ocean, sunset over the sound, and secluded beachfront just steps from your door. Designed for private enjoyment and exceptional rental appeal, the home offers approximately 11,000 square feet with nine oversized bedrooms, each with an en-suite bathroom and generous closet space. The bedrooms are arranged across three levels—two on the first, five on the second, and two on the third—creating comfort and privacy for family, friends, and guests. Expansive windows frame sweeping ocean views from the great room, while the dining area enjoys spectacular sound views, placing both bodies of water within daily view. Beautifully equipped for large gatherings, the gourmet kitchen features new quartz countertops, updated sinks and faucets, a new KitchenAid double wall oven and microwave installed in 2026, Thermador refrigerator and freezer towers, a Thermador cooktop and downdraft, two dishwashers, generous workspace, and an entertainer-friendly layout. Amenities include a theater room seating more than ten, a recreation room with pool table, foosball, and shuffleboard, a sunroom, six-person sauna, two gas fireplaces, elevator, and spacious one-car garage. Significant improvements include a new roof in 2020, an added ninth bedroom and bath, new poolside wet bar and patio, new third-floor deck and dune walk, refinished existing hardwood floors, new hardwood flooring in the second-floor hall, upgraded AV and smart-home systems, refreshed paint and furnishings, and extensive landscaping and irrigation upgrades. Modern Ipe wood and cable-railed decks wrap around the home, providing 360-degree views and seamless access to the coastal landscape. Below, a saltwater pool, hot tub, poolside cabana with wet bar with refrigerator and television, luxury fire pit, private five-hole putting green, screened porch, and expansive seating areas create a self-contained resort experience. A private dune walkway leads directly to the beach, an extraordinary and treasured feature along the Carolina coast. The property is set on an expansive 1.35 acres with unique 250 feet of ocean frontage leading to a secluded beach. Professionally landscaped grounds complement the natural surroundings, while the semi-private street includes only two other residences, adding to the sense of exclusivity. Pine Island owners also enjoy access to the community’s private airstrip. Just across the street, the Pine Island Audubon Preserve offers trails through maritime forest, live oaks, coastal habitat, soundside wildlife, and waterfowl. Corolla’s historic attractions, shops, restaurants, and wild horses are just to the north, while Duck’s soundfront boardwalk, dining, boutiques, and village charm are minutes to the south. Exclusive, private, and spectacular, 101 Station One Lane presents an exceptional opportunity to own one of the Outer Banks’ premier oceanfront estates—delivering unmatched water views, extraordinary amenities, and a truly one-of-a-kind setting. **Please request the detailed Special Features and Improvements Sheet for a complete and extensive list of all recent improvements!!
…By Landmark Sotheby's International Realty


The design of this spectacular home takes its cues from its surroundings. Designed by architect David Haase and completed in 2021, this Edenton Bay Plantation residence sits on a .72 acre parcel with a plan that keeps the outdoors and waterfront setting as the focal point from morning through sunset. Rather than a conventional layout, the home is arranged as a collection of connected spaces beneath broad rooflines and covered walkways. Inside, soaring ceilings and high clerestory windows draw daylight deep into the interiors, while glass doors frame the landscape beyond. The kitchen, dining and gathering areas share an easy openness, with the screened porch functioning as a true outdoor room—large enough for meals, conversation and long afternoons overlooking the water. The waterfront primary suite enjoys the prime location with sweeping open water views. Across the covered connection, a remarkably versatile guest wing operates almost as a home of its own, with two bedrooms, a full bath, kitchen and laundry. Visiting family and friends can settle in comfortably without sacrificing anyone’s privacy. Outside, the property shifts effortlessly into vacation mode. A heated saltwater pool and waterfall sit just beyond the porches, while the firepit offers another gathering spot as the sun drops over the water. The western exposure makes evening one of the property’s defining experiences, with wide-open sunset views providing a constantly changing backdrop. Practical features are equally well considered, including a two-car garage, whole-house generator, and metal roof. The gated Edenton Bay Plantation community also provides access to a neighborhood boat dock. 111 Heritage Point Drive is anything but ordinary—a modern waterfront home shaped around light, water, privacy and the simple pleasure of being outside.
…By Perry & Co. Sotheby's International Realty


This exquisite rehab/renovation project is one of a kind - there is simply nothing like it in the Edenton Market. Originally a warehouse for the Edenton Cotton Mill, this spectacular space has been converted into a phenomenal private residence. A corrugated metal exterior, soaring ceilings with original architectural elements, beautiful wood floors, and an abundance of natural light highlight this space that's genuinely worthy of publication. 3 bedroom suites are on the main living level and a second level loft provides additional living and sleeping spaces. A private patio overlooks serene Queen Anne Creek, and a single garage is attached. This property is one of Edenton's most stunning, with both a rich history and modern vibe. Enjoy the Cotton Mill pool and strolling to downtown shops and restaurants.
…By Perry & Co. Sotheby's International Realty


Set gracefully along the fairways of the renowned Occano community, this stunning waterfront golf course estate embodies the elegance and relaxed sophistication of North Carolina’s Inner Banks. Positioned on the development’s premier homesite, this exceptional residence offers an impressive blend of architectural detail, expansive living spaces, and a lifestyle centered around golf, boating, and waterfront recreation. Thoughtfully designed for both grand entertaining and comfortable everyday living, the home features beautifully proportioned rooms, quality craftmanship, abundant natural light, and timeless finishes throughout. The spacious floor plan provides multiple gathering areas, 4 private bedroom suites, and flexible spaces suited for guests, hobbies, or working from home. The generous spaces flow seamlessly for entertaining, while private bedroom suites provide peaceful retreats. Large windows frame picturesque views of the surrounding landscape, creating a seamless connection between the interior and the natural beauty beyond. Outdoor living is equally inviting, with ample space to relax, dine, and enjoy the peaceful setting. Located within the premier Occano community, residents enjoy a lifestyle centered around an Arnold Palmer Signature golf course, marina access, waterfront amenities, and the natural beauty of the Albemarle Sound and North Carolina’s Inner Banks. Whether enjoying a round of golf, boating on the sound, or relaxing on the porch with serene views, Just a short drive from historic Edenton, 124 Queensview Court presents a rare opportunity to experience a lifestyle defined by beauty, recreation, and timeless Southern hospitality – the very best of Coastal Carolina Living. Occano is approximately 20 minutes from downtown Historic Edenton, less than 1.5 hours from both Tidewater, VA and Greenville, NC and approximately 2 hours east of Raleigh.
…By Perry & Co. Sotheby's International Realty


Better than new construction, this Timothy J model sits on over an acre with upgrades completed and move-in ready. Exterior features include black brick foundation, upgraded black trim and windows, board and batten accents, real wood porch columns, black gutters, updated landscaping, and a partially fenced yard. Inside, the first floor including a semi-primary suite offers LVP flooring throughout. The kitchen features granite countertops, soft-close cabinets, farmhouse sink, and all appliances conveying. The primary suite includes a double tray ceiling and tiled walk-in shower to the ceiling. Additional highlights include a covered rear patio and solar panels for energy efficiency, energy bill approx. $18 per month! Conveniently located between Currituck and Camden with easy access to Virginia and the Outer Banks.
…By Atlantic Sotheby's International Realty


There are homes with water views, and then there are homes that make the water part of everyday life. Set directly on the Currituck Sound in Corolla, this exceptional soundfront retreat offers the kind of peace, privacy, and sunset views that are unforgettable! Completed in 2022 and meticulously cared for, the home feels remarkably fresh and thoughtfully designed, blending upscale coastal style with a floorplan that lives beautifully for both personal enjoyment and high-performing vacation rental use. With 7 spacious ensuite bedrooms spread across three levels, plus two additional half baths, there is room for everyone to gather comfortably while still enjoying privacy and separation. An elevator services every floor, making the home as functional as it is beautiful. The top level was designed to maximize the panoramic sound views, with expansive windows framing breathtaking sunsets in every season. The open-concept living area flows seamlessly into a well-equipped kitchen with generous prep space, a coffee bar, and plenty of room for entertaining. Outside, the resort-style pool, shallow lounging ledge, hot tub, and expansive soundfront decking invite long afternoons spent relaxing in the coastal breeze. Trex decking and vinyl railings provide durability and low-maintenance peace of mind. The private soundfront pier with covered seating offers direct access for kayaking, paddleboarding, fishing, crabbing, or simply enjoying the stillness of the sound at sunset. Nature is part of the experience here. River otters sun on the dock, osprey nest nearby, bald eagles soar overhead, and migrating swans fill the winter skies. The neighborhood itself is known for its welcoming atmosphere and friendly community feel, adding another layer of comfort and charm to the experience of ownership. This home has also proven itself as a successful investment property with consistent rental income. The owners continue to maintain and improve the property, including a recently completed bulkhead beneath the rear fence line and an extended wooden walkway. Whether you envision it as a luxury second home, an income-producing investment, or both, this is a rare opportunity to own a beautifully maintained soundfront property that truly delivers on lifestyle, comfort, and unforgettable views.
…By Annonceur International


1201 Atlantic Ave. sits at the quiet northern edge of Corolla in Ocean Hill, near where the paved road ends and the landscape opens to dunes, sky, and the rhythm of the Atlantic. Positioned on 0.84 acres of oceanfront, this six-bedroom luxury home offers a rare sense of space and privacy, enhanced by its end-of-cul-de-sac location and private beach access. The home is designed to frame the coastline, with multiple levels of ocean-facing decks and views that extend from the pool area to the great room, dining room, kitchen, shipwatch, and four of the bedrooms, including two bathrooms with views from the tub. Recent rental history has been strong, with the past couple of years hovering around $200,000. Inside, the home balances scale and comfort with private bathrooms for all six bedrooms, an elevator, two fireplaces (including one in the top-level suite), cedar closets, surround sound in the great room, and two dishwashers for effortless hosting. The shipwatch offers an elevated vantage point, capturing long views of the shoreline and the ever-changing light over the water. The setting is part of the appeal. This stretch of Corolla is known for its quieter, end-of-the-road atmosphere, where golf carts and bikes can be part of daily life, and the Corolla Wild Horses can be seen just a short drive north. Nature preserves, walking trails, and Corolla's historic attractions are close by, yet the property feels distinctly private-removed enough to feel like an escape, close enough to enjoy the best of the northern Outer Banks. A rare oceanfront offering in a location where privacy, natural beauty, and an intentional coastal lifestyle come together.
…By Annonceur International



Income producing property! This is the epitome of coastal living, built by Jason Arthur this beautifully constructed 5-bedroom, 4-bathroom single-family home, situated in the charming town of Emerald Isle, North Carolina. Built in 2023 with exquisite attention to detail, this luxurious abode combines modern elegance with serene beach vibes, offering the perfect retreat for those seeking relaxation and comfort just steps from the shore. The home boasts an impressive layout with spacious living areas ideal for gathering together or enjoying a peaceful escape. Step inside to discover high-end finishes throughout, including stunning shiplap accents and crown molding that add character and sophistication to the open-concept design. The gourmet kitchen features top-of-the-line stainless steel appliances, quartz countertops, complemented by custom cabinetry and striking tile details. With both sound and ocean views, the living space invites natural light and coastal breezes, creating an atmosphere that is both inviting and rejuvenating. This meticulously furnished home also includes an elevator for added convenience. Outdoor living is equally impressive, with a thoughtfully designed patio space complete with comfortable outdoor furniture-perfect for entertaining or simply soaking in the beautiful surroundings. The maintenance-free saltwater pool offers a refreshing oasis where you can unwind after a day at the beach. The beautifully pavered driveway adds a polished touch to the exterior, enhancing the overall allure of this stunning property. Situated just a stone's throw from the beach, this home captures the essence of coastal elegance and is ideal for anyone looking to embrace the Emerald Isle lifestyle. For more information about out preferred Lender and the incentives you may qualify for, please ask your agent to review the agent comments for additional details
…By Annonceur International


New Construction – Timothy J on 10 Cleared Acres! Situated on a private dead-end road, this thoughtfully designed home offers 4 bedrooms plus a finished room over the garage and a wide-open layout connecting the kitchen, eat-in area, and family room. Features include a first-floor suite with full bath and a spacious second-floor primary with large walk-in closet and stand-up shower. Highly upgraded with LVP flooring throughout main areas, baths, and laundry, granite countertops, soft-close cabinets, and real wood shelving in all closets and pantry. Enjoy the covered back patio overlooking your expansive property. The 10-acre cleared lot offers endless possibilities—pool, pond, or horses. Site plan complete with approx. 6-month build time, estimated completion by end of summer. Rare opportunity for space, privacy, and new construction!
…By Atlantic Sotheby's International Realty


Welcome to Ownley Acres & Estates, where your dream home begins! Choose from four 10-acre estate homesites, one 2-acre homesite, or two 1-acre homesites in this beautiful rural setting. The home shown is the popular McKenzie model, but Perry McMillian Custom Homes offers nine thoughtfully designed floor plans to fit a variety of lifestyles, budgets, and layouts. Unlike many builders, Perry McMillian Custom Homes includes features that others consider upgrades as standard, including real wood shelving, luxury vinyl plank flooring throughout the main living areas, tiled showers, soft-close cabinetry, and granite countertops throughout. Don’t miss this opportunity to build a truly custom home with an exceptional builder. Call today for pricing, available homesites, and floor plans—these premier lots won’t last long!
…By Atlantic Sotheby's International Realty


This home doesn't just check all the boxes. It sets a new standard. This exceptional waterfront residence offers the perfect blend of timeless design, luxury finishes, and like-new construction. Built in 2024, this rare Elizabeth City opportunity features 4 bedrooms, 3 full baths, and an open-concept layout designed for everyday living and entertaining. Move-in ready, it includes today's most sought-after finishes, modern systems, and an energy-efficient geothermal HVAC. Nestled in a peaceful, private waterfront setting, this home offers the tranquility you've been searching for. Escape down your private trail to beautiful water views, your private boat dock, kayaking, fishing, or simply enjoy the beauty of nature from your own backyard. Thoughtfully crafted with exceptional attention to detail, this home delivers the perfect blend of luxury, comfort, and waterfront living. NO HOA.
…By Atlantic Sotheby's International Realty


The Three Authors is one of the largest private oceanfront vacation rental estates in the United States, spanning over 10+ acres in the exclusive 4x4 beaches of Corolla. This rare opportunity includes three oceanfront homes The Mark Twain, The Hemingway, and The Fitzgerald offering a combined 46 bedrooms, 42 bathrooms, and accommodations for up to 98 guests. Each home is equipped with private pools, hot tubs, gourmet kitchens, game rooms, multiple gathering spaces, private ocean walkovers, and expansive ocean and sound views. This estate consistently produces over seven figures in annual rental income. With over $1,055,000 booked for the 2025 season, it's a proven performer for weddings, retreats, and luxury vacation rentals. Ownership also includes the rare ability to rent the homes individually or together, maximizing rental flexibility across various guest sizes and events. All three homes sit in X Flood Zones, FEMAs lowest-risk classification. No flood insurance is required. Crafted with integrity and vision, this estate includes a private on-site water treatment facility ensuring long-term infrastructure stability and independence. The Mark Twain: 18 bedrooms, 14 full baths, 2 half baths, 10,543 sqft. The Hemingway: 14 bedrooms, 13 full bathrooms, 2 half bathrooms, 7,605 sqft. The Fitzgerald: 14 bedrooms, 9 full bathrooms, 2 half bathrooms, 7,143 sqft. With stunning event capacity and unmatched scale, The Three Authors is a once-in-a-generation acquisition for the next visionary owner.
…By Annonceur International


NEW CONSTRUCTION ON 10 PRIVATE ACRES! Welcome to the Mackenzi model by Perry McMillion Custom Homes, offering the perfect blend of modern design, quality craftsmanship, and peaceful country living. This thoughtfully designed floor plan features 3 first-floor bedrooms, including a spacious primary suite, plus an open-concept kitchen, dining, and living area ideal for everyday living and entertaining. Upstairs includes a FROG, additional bedroom, and full bath, providing flexible space for guests, a home office, or multi-generational living. Approximately 1 acre is cleared for the homesite, while the remaining acreage consists of protected natural land extending toward the Pasquotank River and Intracoastal Waterway, creating a private setting surrounded by nature. Conveniently located within commuting distance to Hampton Roads and Elizabeth City. Photos may depict similar construction and may include optional features or upgrades. Specifications and finishes subject to change.
…By Atlantic Sotheby's International Realty


BUILD YOUR DREAM HOME ON 5 PRIVATE ACRES! Welcome to the Timothy J by Perry McMillian Custom Homes, one of our most versatile floor plans! Set back off Turnpike Road with its own private driveway, this beautiful homesite offers privacy and seclusion surrounded by peaceful farmland with NO HOA or POA. To be built to YOUR specifications with colors and finishes still available! The first floor offers a bedroom/in-law suite with full bath, LVP flooring, open chef's kitchen overlooking the family room and eat-in dining area, half bath, mudroom and covered rear porch. Upstairs you'll find four additional bedrooms, including spacious secondary bedrooms and an oversized primary suite with dual vanities. Upgrades galore come standard, including real wood shelving throughout! 5 acres, 5 bedrooms, incredible flexibility and room to make it your own. ACT QUICKLY while selections are still available! Call today for a personal tour and complete standard-feature list.
…By Atlantic Sotheby's International Realty


Enjoy easy, low-maintenance living in this nearly new 2025-built ranch home located in a desirable 55+ community! This 3-bedroom, 2-bath home offers thoughtfully designed single-level living with age-in-place features, upgraded kitchen with espresso cabinets and quartz countertops, stainless steel appliances, an open and inviting layout, and a spacious 2-car garage. Spend your days enjoying the beautifully landscaped community featuring scenic trails, a peaceful waterfront garden, RV/boat storage, and a fenced dog park perfect for your four-legged companion. Conveniently located near the NC/VA line, you'll enjoy quick access to shopping, dining, healthcare, and entertainment in Moyock or Chesapeake while being just a short drive from the beautiful beaches of the Outer Banks. Whether you're looking to downsize or simply enjoy a more relaxed lifestyle, this move-in-ready home offers the perfect blend of comfort, convenience, and community.
…By Atlantic Sotheby's International Realty
'%20stroke='%23DDAA3A'%20stroke-width='1.909'%20stroke-linecap='square'%20stroke-linejoin='bevel'/%3e%3c/svg%3e)
Receive by email any new listing that may match your search criteria
Your criteria :
By validating this form, you accept the general conditions of use of Le Figaro Properties.
These agencies offer a selection of luxury properties vente at Hatteras. Feel free to contact them for personalized assistance.
