The agencies at Hatteras
These agencies offer a selection of luxury properties vente at Hatteras. Feel free to contact them for personalized assistance.

 English$ USD · m²


Oceanfront Luxury & High-Yield Investment in Hatteras, NC Discover this fully renovated 9-bedroom, 8.5-bath beachfront estate in the Outer Banks — a rare fusion of coastal elegance and income-generating power. With direct private beach access, panoramic ocean views from all three decks, and resort-style amenities including a heated pool, 2 hot tubs, a tiki bar, and elevator access to all levels, this home offers both luxury and lifestyle. Designed for entertaining and large groups, the home features a gourmet kitchen with dual refrigerators and dishwashers, expansive living and dining spaces, a game room, and multiple king master suites — all sold fully furnished and turnkey. Positioned to gross ~$300,000 annually, with 2026 peak season nearly fully booked, this is a proven performer in the vacation rental market. Located just steps from Hatteras Village's shops, marina, and dining, this property is perfect as an investor's dream or a family’s coastal retreat. Live the dream. Earn while you do it.
…By Landmark Sotheby's International Realty


Welcome to Caribbean Wave, a premier 5,218 sq. ft. ocean view estate just steps from the beach in Rodanthe, NC. This expansive 8-bedroom, 8 full and 1 half-bath custom-built home offers the ultimate coastal lifestyle with luxury features throughout and room for the entire extended family. Outside, enjoy a private pool, bubbling hot tub, picnic area, and easy access to the ocean and Rodanthe Pier-perfect for fishing, sunbathing, or simply relaxing to the sound of the surf. A fish-cleaning station with water and lighting adds to the outdoor convenience, and there's ample parking for up to 8 vehicles. Inside, the home is loaded with resort-style amenities across four levels, all accessible by elevator. The ground level includes a kitchenette with a full-size refrigerator, a ping pong area, and easy access to the pool deck. The second level offers a full game room with pool and foosball tables, a media room with theater seating and surround sound, and a wet bar with a commercial ice maker, fridge, and microwave. Two bedrooms with en-suite baths are also located here, plus a laundry room and half-bath. Upstairs, the third level hosts four king master suites, each with private bathrooms and stunning views. This is ideal for multi-generational living or hosting guests in comfort. The top floor opens to a spacious great room with vaulted ceilings, a well-appointed chef's kitchen featuring stainless steel appliances and custom cabinetry, and a large dining area with room for everyone. The final two bedrooms-a king master suite with en-suite and an additional king suite with semi-private bath-complete the layout. With high rental income potential and luxurious amenities inside and out, Caribbean Wave is a rare opportunity to own a turnkey beach retreat in the Outer Banks.
…By Annonceur International


This eight-bedroom oceanfront home in South Nags Head combines sweeping Atlantic views, extensive renovations, resort-style amenities, and proven rental performance, with over $259K in advertised RENTAL INCOME for 2026 and reservations already on the books for 2027. For buyers looking for a beach home with an established rental history, Cross Keys Cottage offers a compelling combination of income potential and oceanfront living.Approximately 12 years ago, the current owners completed a major renovation and expansion of the home, including a new roof and low-maintenance extruded siding with concealed fasteners, no exposed nail heads, and a 250 mph wind rating. The addition was built on the road-side south corner of the home, adding approximately 5' x 15' of space across all three levels. Windows were replaced and added throughout the project to increase natural light, accommodate the additional square footage, and maximize ocean views.Inside, the renovation was equally extensive. Flooring, doors, molding, and interior finishes were removed and replaced, walls were reconfigured, and bathrooms were renovated to create a more functional layout for larger groups. Composite decking and PVC railings were selected with durability and coastal upkeep in mind, while the tiled top-level deck adds a distinctive Florida-style feel and another inviting place to enjoy the oceanfront setting. More recently, the top-level kitchen and primary bath were renovated approximately two years ago. The expanded kitchen features quartz countertops, updated cabinetry, upgraded appliances, two refrigerators, two dishwashers, and generous prep space for multiple cooks. The spacious top-level primary suite includes a private deck and a large renovated bath with a tiled walk-in shower. Two gas tankless water heaters help provide hot water throughout the home.The eight-bedroom layout offers plenty of space and privacy for larger groups, with most bedrooms featuring their own private bath and two bedrooms connected by a Jack-and-Jill bath. Private suites are especially desirable for vacation renters, making this layout a strong fit for large families and groups traveling together. A built-in bunk room adds even more flexibility.The home is packed with amenities designed for both entertaining and vacation rental use. An elevator provides convenient access between levels, while the ground-level recreation room features a pool table, bar with full-size refrigerator, comfortable sitting area with a large flat-screen TV, and direct access to the patio and outdoor entertaining spaces. Outside, enjoy a private heated pool, hot tub, outdoor bar, pickleball court in the driveway, outdoor shower, convenient outdoor half bath, garage, and private beach access with composite decking leading toward the sand.Multiple levels of decking provide plenty of space to enjoy the ocean views and salt air, while the wide South Nags Head beaches add to the sense of space and provide added peace
…By Annonceur International


Welcome to your next successful venture. This luxury oceanfront income producing rental property operates as a turnkey investment and comes fully furnished with attractive, beach-ready decor. This 3,458-square-foot coastal home features a reverse floor plan designed to draw serene oceanfront views into the daily living experience. The top floor offers an airy, open layout where the living, dining, and kitchen areas lie beneath lofty cathedral ceilings. The functional kitchen is equipped with polished granite countertops and dual dishwashers to accommodate large groups easily. Eight spacious bedrooms and seven and a half bathrooms provide substantial guest capacity, while a lower-level recreation room with a pool table and wet bar adds a dedicated space for indoor fun. Transitioning outdoors, resort amenities like a private boardwalk lead from the home straight across the dunes to the Atlantic Ocean. The grounds are completed by a shimmering private fiberglass pool, a relaxing hot tub, expansive sun decks, and an outdoor shower. This property is perfectly situated near great dining, shopping, and all the OBX has to offer. Check the rental calendar in Associated Docs and schedule your showing today!
…By Annonceur International


Nestled on a quiet street and backing up to Jockeys Ridge State Park this beauty offers space, privacy and amazing elevation. This custom residence offers over 3,000 square feet of living space, featuring 4 bedrooms, 4 full baths and 2 half baths as well as plenty of flex space. This home's coastal-inspired architecture and design create ample space to relax and enjoy life on the Outer Banks. Offering a reverse floor plan and large multi level decks this home is perfect for entertaining, relaxing or just enjoying the natural beauty that surrounds this property. Upon entering foyer of the home you will find 2 bedrooms, one with an ensuite bath to your right as well as multiple storage closets. Just a few stairs up and you will enter the mid level where you will find a spacious primary bedroom with an ensuite bath complete with jetted tub and shower as well as a large walk in closet. On the next level you will find vaulted ceilings and an expansive great room boasting a gas fireplace as well as the most wonderful living/dining entertaining area. The open kitchen invites all to gather and enjoy the view from the top deck. Not much light pollution here! If flex space is what you are looking for then head down to the ground floor where you will find another bedroom and full bath as well as ample space for a game room or office. This home also offers a full size garage with a half bath. Offering the perfect balance of luxury, comfort and unparalleled location, this remarkable home is an exceptional opportunity to own a private coastal sanctuary just moments from the best beaches, dining and attractions the area has to offer.
…By Landmark Sotheby's International Realty


SPACIOUS, BEAUTIFULLY MAINTAINED HOME WITH UPDATED INTERIORS, AND A CENTRAL KDH LOCATION! 103 W Aviation Avenue is a spacious and inviting Kill Devil Hills home in a wonderfully convenient central location close to some of the area’s most beloved landmarks and everyday amenities. Positioned near the Wright Brothers National Memorial and just a short distance from the beach, shopping, grocery stores, restaurants, First Flight Schools, Aviation Park, and local attractions, this property offers the ease and accessibility that make life in the heart of Kill Devil Hills so appealing. With three bedrooms, three full bathrooms, and multiple bonus rooms the home provides a flexible layout well suited for a primary residence, second home, or coastal getaway. Inside, the main living spaces feel bright, comfortable, and welcoming, with a spacious living room that enjoys plenty of natural light and is an easy place to gather, relax, and unwind. The kitchen is thoughtfully appointed with updated appliances, generous countertop space, and seating that creates a natural connection between cooking, dining, and conversation. The nearby dining area adds to the home’s functionality, making it easy to host family and friends or enjoy casual everyday meals. Throughout the home, the bathrooms are well cared for and nicely updated, adding comfort and style for owners and guests alike. One of the home’s standout spaces is the wonderful sunroom, complete with ceiling fans and abundant natural light. Whether used as a quiet reading room, morning coffee spot, additional lounge area, or flexible gathering space, this room adds warmth, character, and year-round livability. Downstairs is equipped with a spacious 2 car garage and a well-appointed bonus suite with a kitchenette and full bathroom. Outdoor living is also a highlight, with a back deck, hot tub, and space to enjoy the coastal air. The two-car garage provides valuable parking, storage, and room for beach gear, bikes, tools, and more—an especially useful feature in an Outer Banks home. Located in the heart of Kill Devil Hills, 103 W Aviation Avenue places you close to the Wright Brothers National Memorial, public beach access, local dining, coffee shops, grocery stores, and the many conveniences of town. Whether you’re looking for a full-time residence, second home, or a property with room for family and guests, this well-located home offers space, comfort, and easy access to the best of central Outer Banks living.
…By Landmark Sotheby's International Realty


Some homes simply feel like the Outer Banks, and this is one of them. This classic Outer Banks beach cottage captures the character and nostalgia of the old Nags Head-style cottages, while thoughtful updates and modern conveniences make it perfectly suited for the way we vacation today. Just steps from the beach with ocean views, 2 living areas, and expansive outdoor living, the home was made for gathering. The open living and dining areas bring everyone together, while a second living area offers space for games, movies, or simply spreading out. Four bedrooms, each with its own private bath, give everyone a comfortable retreat. Outside, the experience continues with covered and uncovered decks offering plenty of places to enjoy the salt air, morning coffee, and ocean views. Out back, a custom covered bar with generous seating, a brick patio, and a sandy volleyball court create a gathering spot all their own. The sellers have thoughtfully improved the home over the years with quartz countertops, updated appliances, a tankless water heater, composite decking, updated HVAC components, and more, but perhaps the best testament to what they've created comes from the people who have stayed here. A successful vacation rental with a 4.98 Airbnb rating and Guest Favorite status, the home has inspired guests to call it their best family beach vacation yet and praise its thoughtful details, comfortable layout, abundant outdoor spaces, and incredible proximity to the beach. Many say they would return, and some already have. The central Kill Devil Hills location puts you close to shopping, dining, groceries, and Avalon Pier, while still being just steps from the beach. Come the Fourth of July, skip the crowds and enjoy one of the best perks of the location-watch the Town of Kill Devil Hills fireworks over Avalon Pier right from home! A little nostalgic, a lot of fun, and filled with the character that made people fall in love with the Outer Banks in the first place. Come experience it for yourself!
…By Annonceur International


LUXURY SOUNDFRONT LIVING & INVESTMENT OPPORTUNITY IN FIRST FLIGHT RIDGE. Sweeping views of the Currituck Sound, spectacular sunsets, resort-style amenities, and a strong rental history come together beautifully at this soundfront estate in gated First Flight Ridge. Set on nearly half an acre, this 7-bedroom, 7 full and 1 half bath home offers approximately 3,700 square feet of thoughtfully designed living space, with plenty of room to gather, entertain, and enjoy life on the water. With rental income of approximately $164,000 in 2025 and $227,000 in 2024, the property offers the flexibility to serve as a primary residence, a luxury second home, or an established vacation rental. Beautifully updated throughout, the home blends sophisticated coastal style with a relaxed, welcoming feel. Expansive windows frame panoramic sound views and fill the top-level great room with natural light, allowing the waterfront setting to remain the focus. The fireplace, finished with a marble herringbone surround, quartz tops, custom built-ins, and designer lighting, adds warmth and character to the main gathering space. The gourmet kitchen flows naturally into the dining and living areas, making it easy for everyone to spend time together. Custom StarMark soft-close cabinetry, quartz countertops, a custom range hood, premium stainless-steel appliances including a Viking refrigerator, and an oversized center island combine style and function, whether preparing a casual breakfast or hosting dinner for family and friends. Expansive wraparound decks extend the living spaces outdoors, offering beautiful places to enjoy the setting throughout the dayfrom morning coffee overlooking the sound to afternoon breezes and cocktails as the sun sets over the water. The top-level primary suite provides a peaceful waterfront retreat with beautiful sound views and a spa-inspired bath featuring a soaking tub, oversized double shower, and luxurious finishes. All seven bedrooms offer private en-suite baths and Smart TVs, giving family and guests their own comfortable spaces while still providing plenty of room to gather throughout the home. The mid-level includes four spacious en-suite bedrooms, a comfortable sitting area overlooking the sound, a centrally located laundry room, and access to the outdoor decks. The ground level offers two additional private suites, along with a spacious recreation room featuring a pool table, shuffleboard, an arcade game, a wet bar, and direct access to the outdoor entertaining area. It's a fun and inviting space for guests of all ages to relax and spend time together. Outside, the home continues to embrace the waterfront lifestyle. The heated soundfront pool, hot tub, poolside cabana bar, outdoor shower, and spacious lounging areas create a wonderful setting for long summer days and evenings by the water. The beautifully landscaped, fully fenced backyard provides plenty of room to relax while enjoying the Currituck Sound as the backdrop. First Flight Ri
…By Annonceur International

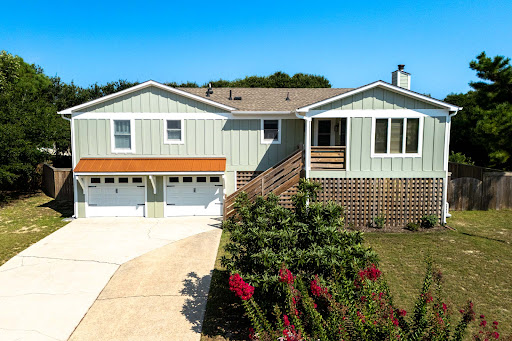


Perched high on a hill in Kitty Hawk’s desirable Sea Scape community, 4901 Palmer Drive offers a rare combination of elevation, privacy, outdoor living, and comfortable coastal living. Located in one of the highest elevations in the area, the property is in an X Flood Zone and enjoys a peaceful setting along a quiet street that winds through the Sea Scape golf community. Just a short drive from the beach and public beach accesses, and conveniently located near restaurants, shopping, and all that the Outer Banks has to offer, this is an ideal home for a year-round resident or a second-home owner looking for a true coastal getaway. The home has also been owner occupied as a personal residence and offers flexibility for a future owner who may wish to utilize it as a short-term rental. The main living level is warm and inviting, with an open kitchen, dining, and living area designed for both everyday living and gathering with family and friends. New engineered hardwood flooring extends throughout the main living spaces, complementing the comfortable coastal feel of the home. The spacious living room offers plenty of natural light and features a working wood stove, creating an especially cozy atmosphere during the cooler months. The updated kitchen features quartz countertops and a tile backsplash, providing a fresh and functional space for preparing meals and entertaining. Down the hall are three bedrooms and two full bathrooms. One of the bathrooms has been recently renovated with beautiful tile flooring, a new vanity with marble countertops, and a tub/shower finished with attractive Italian marble subway tile on the walls and ceiling. The outdoor spaces are truly one of the property's defining features. The home offers an exceptional collection of decks, gathering areas, and spaces to enjoy the coastal climate throughout the year. Just outside the main living level is a large deck with comfortable seating and a dining area, creating an ideal spot for morning coffee, afternoon cocktails, or an evening meal. Continue up the exterior stairs to the expansive rooftop deck, where you can take in a pleasant ocean view and enjoy a front-row seat for sunrise—a wonderful place to start the day on the Outer Banks. Below the home is an impressive outdoor living and entertaining area that adds another dimension to the property. With comfortable lounge seating, a bar area, grilling space, and picnic table, it is an inviting place to spend time with friends and family. An outdoor shower is also conveniently located underneath the home. The covered setting provides shade and comfortable breezes in the summer while offering a great place to gather when the temperatures are cooler. It is the kind of space that naturally becomes the center of outdoor life at the beach. The large backyard is another standout feature. Fully fenced and surrounded by mature live oak trees, it offers an unusual combination of privacy, space, and flexibility. There is plenty of room for children and dogs to play, along with a fire-pit for evenings spent outdoors. The generous lot and mature landscaping give the property a sense of privacy that is increasingly difficult to find, while the home's elevated position adds to its unique character and appeal. The ground level provides substantial utility with a large garage and a heated and cooled bonus room currently used as a workout room and storage area. An additional mini-split system serves this space, making it useful for a variety of future needs—whether as a home gym, hobby area, workshop, storage, or additional flex space. The home has benefited from numerous updates and improvements in recent years, including a new roof, new decking, new engineered hardwood flooring, exterior paint, HVAC improvements, bathroom renovations, and routine maintenance and servicing. The result is a well-maintained home that offers the next owner a comfortable, move-in-ready starting point while still allowing room
…By Landmark Sotheby's International Realty


Spectacular custom-built home with amazing views of Cape Lookout from nearly every room and your own dock with lift on 190 feet of waterfront is waiting for a lucky buyer. The sunrises and sunsets here are unsurpassed, and the back deck is situated so you can enjoy the water views outside in comfort and with privacy. The front .304-acre vacant buildable lot with water views at 110 Sam East Lane is also included in the sale of this property!! This 5-bedroom (all king beds), 4-bathroom home has many special features that must be seen in person! Two amazing master suites and 2 additional large bedrooms on the main floor as well as an open kitchen, dining, and living room make this easy one-floor living. The gorgeous chef's kitchen has a huge island with seating, high-end appliances, a waterfront dining area, and the great room is spacious with a very special fireplace and mantel. The detailed woodwork and special handcrafted elements add elegant and unique features to an already well-built home that is extremely efficient and quiet. The elevator comes up from the huge ground-level garage area consisting of approximately 3500 heated and cooled square feet! This area includes an additional bedroom, a full bathroom, an exercise room with a king bed for extra sleeping space, another kitchen with an exquisite custom wood bar, tons of hickory cabinets and stainless steel countertops, a wood-burning fireplace, and a large living area. AND there is still space for 3 full-size vehicles inside! You really MUST see this space and the exquisite floor! There is a central dehumidifier system in the mechanical room with a workbench and MORE storage! Two HVAC systems, an additional mini split with 5 units downstairs, a Cummins whole house generator, a water treatment system with chlorine remover, extra large overhead garage doors, and hurricane rated glass garage doors for great downstairs water views are a few more of the special details. The giant, old live oak tree provides a focal point as you drive onto the concrete parking area in front of the home. The storage on both floors is abundant, and the garage has work tables and attached shelving with room to spare. The location, your own concrete dock and lift, provides direct access to Cape Lookout right out the back door and another outdoor shower with hot and cold water for a quick rinse as you come in from the boat. Not only that, your friends can come dock as there are 3 additional spaces for lifts or wet slips as needed. AND there is your own private sandy beach with easy access for a quick swim anytime! Entertaining will be a breeze in this house with space for everyone! Cook crabs or shrimp caught on your own dock and then sit on your back deck and enjoy the fresh catch as well as the wildlife and spectacular views!! Or you can walk to the Fish Hook for dinner out! Experience coastal living at its finest in this exceptional home!
…By Annonceur International


Exceptional sound front estate! 3 bedrooms, 3 1/2 baths with potential 4th bedroom and/or office. Beautifully remodeled gourmet kitchen featuring a Wolf range/oven and Sub-Zero refrigerator, custom backsplash designed and installed by current owner who is a tile artist! Formal dining room, kitchen nook and large island offer your choice of dining options. First floor living master suite with sound views, large his and her closets and a freshly remodeled master bath with soaking tub. Living room boasts a soaring vaulted ceiling conveniently connected to kitchen and pool area. New vented gas fireplace. TV/den leads to screen porch with pool access and sound views. Ground floor office, two car garage, laundry and powder room round out the first floor living space. Two guest bedrooms upstairs with remodeled bath off of middle bedroom. Back bedroom has a lovely deck for morning coffee and sound views. Walk in cedar lined closets and attic spaces offer plenty of storage. Beautiful tile and hardwood throughout. 3 zone HVAC by Train. Tankless gas water heater (2024). Large graphite saltwater pool with endless current! Gorgeous pier (2020) and dock outfitted for boat lift. Beautifully landscaped with sprinkler system. Home has been lovingly maintained and updated!
…By Annonceur International


Welcome to 337 Sea Oats Trail, an extraordinary custom residence where craftsmanship, timeless materials and thoughtful design come together. Built in 2004 as the personal residence of renowned Outer Banks builder Randy Saunders of R.M. Saunders General Contractors, the home was designed with effortless living in mind, along with flexible spaces and thoughtful features for the future. Reclaimed heart pine flooring extends throughout the living areas and bedrooms, complemented by solid mahogany doors with Baldwin hardware, custom cypress trim, three-piece crown molding and 10-foot ceilings on the main living level. A detailed staircase with heart pine treads and wrought-iron balusters, a see-through 48-inch fireplace and expansive Andersen windows and doors add to the home's distinctive character. The kitchen features premium Aristokraft cabinetry, granite countertops, a professional-grade 60-inch Dacor double gas oven with integrated griddle, an oversized walk-in pantry and a dumbwaiter connecting to the finished garage below. The spacious primary suite includes dual walk-in closets, a two-person Jacuzzi tub, a dual-sink vanity and a 5' x 7' steam shower. A bonus room and adjoining bedroom offer an ideal guest or in-law suite, while the formal dining room and pre-plumbed library were designed for possible conversion into an additional primary suite. The septic system is rated for four bedrooms. Outside, cedar shake accents, copper-tone metal roofing details, carriage-style garage doors and composite decking complement the home's coastal architecture. The over 800-square-foot finished garage includes insulation, drywall and an epoxy floor. The property is also pre-wired or plumbed for a future whole-house generator, hot tub and swimming pool. Situated on one of the highest elevations in Southern Shores, 337 Sea Oats Trail is a rare combination of enduring construction, thoughtful craftsmanship and flexibility for years to come. RECENT IMPROVEMENTS INCLUDE: 2025 CertainTeed Grand Manor luxury shingle roof, two brand-new Trane HVAC systems, a third HVAC system replaced within the past five years, refinished heart pine flooring, refreshed interior paint and all new blinds. Ask agent for a complete list of the quality features and craftsmanship details this home provides.
…By Annonceur International


Exceptional investment opportunity (Asking just 71% of current tax assessed value!) in the heart of Duck offering rare scale, resort-style amenities, and deeded beach access directly across the street via Georgetown Sands Road. The Drake at Founders Ridge presents a unique chance to own one of Ducks largest and most versatile vacation rental properties, designed to maximize guest experience, repeat bookings, and strong income potential. The current owners reserve the property themselves for several weeks each year, leaving room for a new owner to increase rental income by opening up additional prime rental weeks.Spanning an impressive 11,000 square feet of interior living space plus approximately 9,000 square feet of decking, this 8-bedroom estate comfortably accommodates large groups while offering the privacy and amenities todays luxury rental guests seek. Featuring 6 en-suite bedrooms, multiple gathering spaces, ocean views, expansive outdoor living, and elevator access, the home is purpose-built for memorable multi-generational vacations, retreats, and special gatherings. *Virtually staged photos are included to showcase a fresh, updated look with the addition of luxury vinyl tile (LVT) flooring in place of carpet and an elevated modern coastal design aesthetic. Even a golf simulator, arcade room with foosball, and indoor ping pong table has been virtually staged to illustrate a creative way to better utilize spaces and enhance rental appeal and income potential.*Outside, guests enjoy a private, gated saltwater pool and hot tub surrounded by tropical landscaping, creating a true private-resort atmosphere. A covered poolside cabana with wet bar, ice maker, grilling area, outdoor shower, and lounge seating elevates the experience and encourages all-day outdoor entertaining.Inside, the amenities continue with a dedicated theater room with seating for 15, game room with wet bar, fitness room, multiple dens, oversized gathering spaces, and a flexible event room ideal for hosting celebrations, retreats, or memorable guest experiences. The expansive chefs kitchen is designed to accommodate large groups with double ovens, dual dishwashers, wine refrigerator, breakfast seating, and multiple dining areas.The upper sky deck captures sunrise ocean views and sunset sound views, offering a standout feature guests will remember long after their stay.Located within the town of Duck, guests enjoy easy access to the areas celebrated dining, shopping, waterfront boardwalk, and attractions, while enjoying the privacy and exclusivity of a one-of-a-kind estate setting.Rarely does a property of this size, location, and rental flexibility become available in Duckoffering a compelling opportunity for investors seeking a high-capacity luxury vacation home with one-of-a-kind guest appeal.Offered at an exceptional value, this property is priced nearly 30% below tax-assessed valuepresenting a rare opportunity to secure a high-capacity Duck investment property at a price
…By Annonceur International


This outstanding coastal estate brings together deep waterfront access, substantial acreage, equestrian infrastructure, and newer construction in a setting designed for both recreation and retreat. Positioned on approximately 3.67 acres along a protected creek just minutes from the Neuse River, the property offers an exceptional combination of privacy, boating accessibility, open land, and thoughtfully designed improvements all within a single waterfront offering. Built in 2020 and elevated on pilings, the residence was designed to embrace its waterfront surroundings while providing long-term durability within a coastal environment. Offering approximately 2,400 square feet, the home features elevated ceilings, an open-concept layout, quality finishes, and expansive covered outdoor living areas overlooking the water and surrounding natural landscape. Positioned well above the flood plain, the home captures both the beauty and practicality of coastal living. For boating enthusiasts, the property is exceptionally equipped with deep water access, a substantial concrete dock, and a 20,000-pound boat lift with direct access to the Neuse River and beyond. The protected creek frontage offers both usability and security for larger vessels while maintaining a peaceful and highly private setting framed by undeveloped marsh and natural shoreline. Beyond the waterfront, the estate offers remarkable flexibility of use. Two fenced pastures, a two-stall barn with tack room and hay storage, workshop space, and additional outbuildings create an authentic equestrian or hobby farm environment not often paired with quality waterfront property. The existing barn structure also presents intriguing potential for future guest accommodations, studio space, or expanded recreational use, subject to a buyer's vision. Comprised of three separate parcels, including two waterfront lots, the property offers a rare sense of scale, privacy, flexibility, and long-term potential that is increasingly difficult to replicate along the North Carolina coast. Whether envisioned as a boating retreat, equestrian property, multigenerational estate, or private coastal sanctuary, this is a property designed to support both lifestyle and legacy. Located within the Bairds Shores area of Pamlico County, owners also enjoy optional access to a gated community boat ramp while maintaining the privacy and independence of a secluded waterfront setting. Properties offering this combination of waterfront access, acreage, boating infrastructure, equestrian capability, and privacy are exceptionally rare. More than a waterfront home, this is a distinctive coastal property designed for those who value space, flexibility, and enduring connection to the water.
…By Landmark Sotheby's International Realty


Set along the shores of the Albemarle Sound, 124 Country Club Drive offers an inviting waterfront retreat where expansive views and a relaxed coastal lifestyle take center stage. With approximately 100 feet of Sound frontage, the property enjoys sweeping views from the main living areas. Inside, the open and airy floor plan was thoughtfully designed to make the most of its waterfront setting. The great room and kitchen flow together comfortably, while a light-filled sun porch provides an especially appealing place to take in the ever-changing views. Sliding doors allow the space to open to the breeze, creating an easy transition between indoor living and the natural beauty just beyond. The kitchen has been updated and wood floors are throughout. A separate room is a perfect den, office or library with a large picture window framing incredible views. The main-level primary bedroom offers convenient one-floor living, with two additional bedrooms upstairs--both boasting water views of the Albemarle Sound. Two updated full baths, an office, generous storage and an attached two-car garage add to the home's functionality. Situated in an established waterfront area just minutes from historic downtown Edenton, this property offers the increasingly rare opportunity to enjoy direct Albemarle Sound frontage in a comfortable, manageable home. Whether envisioned as a full-time residence or a peaceful weekend escape, 124 Country Club Drive is a place to slow down, enjoy the view and experience life on the water.
…By Perry & Co. Sotheby's International Realty


The design of this spectacular home takes its cues from its surroundings. Designed by architect David Haase and completed in 2021, this Edenton Bay Plantation residence sits on a .72 acre parcel with a plan that keeps the outdoors and waterfront setting as the focal point from morning through sunset. Rather than a conventional layout, the home is arranged as a collection of connected spaces beneath broad rooflines and covered walkways. Inside, soaring ceilings and high clerestory windows draw daylight deep into the interiors, while glass doors frame the landscape beyond. The kitchen, dining and gathering areas share an easy openness, with the screened porch functioning as a true outdoor room—large enough for meals, conversation and long afternoons overlooking the water. The waterfront primary suite enjoys the prime location with sweeping open water views. Across the covered connection, a remarkably versatile guest wing operates almost as a home of its own, with two bedrooms, a full bath, kitchen and laundry. Visiting family and friends can settle in comfortably without sacrificing anyone’s privacy. Outside, the property shifts effortlessly into vacation mode. A heated saltwater pool and waterfall sit just beyond the porches, while the firepit offers another gathering spot as the sun drops over the water. The western exposure makes evening one of the property’s defining experiences, with wide-open sunset views providing a constantly changing backdrop. Practical features are equally well considered, including a two-car garage, whole-house generator, and metal roof. The gated Edenton Bay Plantation community also provides access to a neighborhood boat dock. 111 Heritage Point Drive is anything but ordinary—a modern waterfront home shaped around light, water, privacy and the simple pleasure of being outside.
…By Perry & Co. Sotheby's International Realty


This handsome brick home offers the rare combination of country privacy and in-town convenience. Situated on nearly two acres just a mile and a half from Edenton’s main street, the setting feels peaceful and tucked away while being moments from the heart of town. With farm plots on either side and woods in the rear, there’s a nice sense of seclusion without isolation. The floor plan is comfortable and straightforward, with generously sized living spaces designed for everyday living and easy entertaining. At the center of the home is a welcoming family room that flows to the spacious kitchen, bright sunroom, and formal dining room. Three bedrooms and two full baths are all located on the main living level. Permanent stairs lead to an attic offering exceptional storage with future expansion potential. A dedicated laundry room connects to the attached double garage for added convenience. Outside, mature, tidy landscaping and delightful flower beds with blooms aplenty create a cheerful approach and a beautiful backdrop throughout the seasons. Enjoy the best of Edenton living with quick access to the historic district’s charming shops, restaurants, and scenic Albemarle Sound waterfront.
…By Perry & Co. Sotheby's International Realty


Hayden Outdoors Real Estate is extremely happy to present Cypress Point, a legacy property unlike any other in eastern North Carolina! This offering boasts over a mile of bulkhead waterfront along the Perquimans river, tons of tillable acreage and timber ground, not to mention the 4080 square foot farmhouse that sits along the river's edge. This highly coveted property can become your very own private getaway or a developer's dream!This beautiful property is located along the Perquimans river and is totally private due to the boundary being at the very end of Bundys Road near the town of Hertford, North Carolina. Behind the private gate awaits your very own legacy property or a future developer's dream with over a mile of waterfront acreage! The waterfront boundary has a heavy duty bulkhead boundary to protect both the land and the river from erosion issues. You also have over 250 acres of fertile tillable ground that is currently being farmed by a local farmer that rotates crops each year, mainly switching back and forth between soybeans and corn. The 275+/- acres of timber ground is a mixture of planted pines of various ages and a lot of different hardwood trees. These hardwoods existt mostly along the eastern side of the property from the northeastern boundary all the way south along Sutton Creek. As you enter the gate off Bundys Road, you drive down the private gravel driveway that runs along the Perquimans river. For well over a mile, this waterfront boundary has been completely covered with bulkhead. This vertical wall composed of steel, wood and concrete has helped to provide extreme protection against the erosion caused by the constant colliding of water along the river's edge. It not only helps to protect the erosion but also provides a huge value to the entire property. This project began in 2013 and was officially completed in 2022 and it has been maintained to the fullest extent by the owners. Driving further down the gravel road brings you to the farm house located on the southeastern corner of the property. It sits along the Perquimans river and boasts a 4080 square foot floor plan! The original structure was built in 1978 and has been completely updated and renovated by the current owners starting in 2014! As you enter the main floor from the two car garage you'll find the kitchen, which has all Viking appliances that are pristine and do convey with the home. A porcelain farm sink is surrounded by leathered granite countertops, a tile backsplash and custom cabinets. There is also an island countertop with storage underneath and a Viking wine cooler. Across from the kitchen is the dining room that has a large window looking out towards the fields to the north. The breakfast nook is a quaint area next to the double sided gas log fireplace and it has doors that take you out to the screened in portion of the back porch. Next is the living room with plenty of space for entertaining family and friends. The den is on the back side of the fireplace with plenty of room to sit and enjoy a warm fire with a good book or guests. Out from there is the oversized sunroom that overlooks the yard and Perquimans river to the south, east and west! This is the owner's favorite room in the home and it has provided tons of great moments visiting with friends, enjoying a good book or just soaking in the view out of the large doors and windows! The owner's suite provides tons of space for comfort and relaxation. It accommodates a king size bed and it has it's own oversized sunroom that overlooks the water! It has a large tile bathroom with a walk-through shower leaves no detail untouched! Opposite of the owner's suite is the main floor guest bedroom complete with it's on full bathroom. In between both bedrooms is the home's only half bathroom. The entire main floor is covered in hardwood floors except for the main sunroom and the owner's suite sunroom that both have carpet. A hardwood staircase leads you upstairs to the large recreation home that can be a great gathering room for kids or to watch the big game on the TV! Just off to the side is a small balcony that provides scenic views of the southwestern boundary along the Perquimans river and Sutton Creek. Down the long hallway are two more large guest bedrooms, complete with full bathrooms. The entire upstairs is carpeted except for the bathrooms that have custom tile flooring. Another great feature of the home is the expansive network of back porches! You can access different parts of the back porches from the owner's suite, the breakfast nook, through the outdoor bathroom that is connected to the garage or the utility room. The utility room is laid out to accommodate a refrigerator/freezer, washer and dryer, hot water heater, water filtration system and other storage. You can access this room from the garage, the side door or the back porch. The two car garage measures 25 feet by 20 feet and will allow ample space for two mid sized vehicles or perhaps ATVs or side by sides and lawn equipment. Plenty of rocking chairs fill up the front porch for those lazy Sunday afternoons surrounded by family and friends. Closer to the western end of the property sits the barn. It is currently used for equipment storage. The barn measures 50 feet by 30 feet with some extra spaces on the back left side. Bordering the Perquimans river along the southern boundary and with Sutton Creek running along the eastern property line, access to water is a given! There is a boat dock out in front of the home that will allow you to dock multiple boats, jet skis or other water craft. From this point in the river you can head east and reach the Outer Banks which is approximately 40+/- miles by boat! Sutton Creek provides a lot of great fishing and hunting opportunities! There are various species of fish in this brackish water including largemouth bass, speckled perch, striped bass, speckled trout, red drum, flounder, yellow and white perch and others. Big game hunting in this part of the state is very popular as well. This secluded property is home to some great whitetail deer, mature long beard turkeys and tons of ducks and geese! There is also plenty of fields to plant for doves so that you can enjoy wing shooting in the early fall. Eastern North Carolina is also home to some of the biggest black bears in the country and monster bears have been spotted on this property over the years! There is a one acre pond on the northwest corner of the property. The current owners have enjoyed fishing there over the years and it can be expanded into a larger pond as well as used for swimming during the hot summer months! Currently the tillable acreage section of the property is being farmed by a local farmer under a yearly farming lease agreement. The entire property is enrolled in the PUV (Present Use Value) program for the tillable ground and the timber acreage. This provides a great tax benefit for any landowner and keeps the property as natural as possible. For more information, you may contact the Perquimans county tax office and the North Carolina Forest Service for more details. The tillable acreage produces some great yearly yields! There are various ages of timber on the property. The older pines and hardwoods add strong value and the younger pine trees will provide income later down the road as they mature. A North Carolina Forest Service agent will be able to provide a great timber growth/harvest plan for you. This property's potential is only limited to someone's imagination and creativity! You have nearly 600 acres of waterfront acreage, tillable farmland and timber ground at your fingertips, so the sky is the limit! With well over a mile of waterfront acreage that has a well built bulkhead barrier in place, you can take advantage of this huge opportunity to subdivide the property and place waterfront lots all along the Perquimans river! The bulkhead project itself began in 2013 and was completed in 2022. It has been meticulously maintained over time and definitely adds a ton of value to the property! The 180 degree views along the Perquimans river are tremendous and with an established road system that provides easy access to that part of the property, the potential is endless! Currently the present owners have an active permit that allows for up to.......docks The rest of the property could easily be developed as well with the proper rezoning approvals. The topography is fairly flat so grading costs would be at a minimum to create multiple home sites and a strategic road plan. Another great option for this large offering is to turn it into a high end cattle farm or equestrian property! The land provides tons of areas for pasture grazing as well as tons of room for barns, corrals and riding arenas. The well maintained roads that already exists provide immediate riding trails with the option to create more throughout the property! Hertford, NC is located in the coastal plain of the state and has a humid subtropical climate. The summers in Hertford are hot and humid with temperatures ranging from the mid-80s to the mid-90s with high humidity levels. During the winter months, temperatures can get as low as the mid-30s during the night and rise to the low 50s during the day. Rainfall is abundant throughout the year, especially during hurricane season which runs from June through November each year. Hertford, North Carolina gets 48 inches of rain, on average, per year. The town of Hertford, North Carolina is the county seat of Perquimans County. It is a peninsula bounded on the east, north and west by Perquimans River. Hertford's population is around 2000+/- residents and it was originally incorporated in 1758 as the county seat for Perquimans County, first inhabited by the Yeopim Indians. It was a thriving lumber town during the 20th century due to the extensive river network in the area. The Outer Banks can be reached by water or land from the town. This listing is located in the town of Hertford, North Carolina. Hertford has some good amenities for essentials but Elizabeth City is 25 minutes north and has restaurants, retail shopping, a hospital and many other amenities. This farm is only 25 minutes south of Elizabeth City and an hour and 15 minutes from Virginia Beach, Virginia. It is an hour and a half from the Outer Banks, two and a half hours from Raleigh. The closest regional airport is in Norfolk, Virginia and the closest international airport is located in Raleigh, North Carolina.
…By Annonceur International


Five flex rooms—one with a full private bath on the first floor—make the Timothy J one of the most versatile new construction homes on the market. Whether you need a home office, guest suite, gym, playroom, or additional bedrooms, this layout adapts to your lifestyle with ease. Located on a Riverview lot in highly sought-after Camden County, this home offers peaceful water views with convenient access to the OBX, Elizabeth City, and Hampton Roads. The open-concept design flows from the kitchen to the family room, making it ideal for both everyday living and entertaining. A eat-in kitchen opens to a covered back porch, extending your living space outdoors. Optional first- or second-floor primary suites provide even more flexibility. Interior features include LVP flooring throughout main living areas, granite countertops, soft-close cabinetry, and real hardwood shelving—To be built—buyers may still select colors and finishes. Estimated completion: 6/26
…By Atlantic Sotheby's International Realty


Nestled in the heart of Salter Path, one of the Crystal Coast's most beloved waterfront villages, this soundfront property offers the rare combination of direct sound access, deep-water boating, panoramic views of Bogue Sound, and a short walk to the beach. The moment you walk through the front door, you're greeted by wide views of Bogue Sound. Water views are the backdrop throughout the thoughtfully renovated home, from the open living areas and kitchen to the primary bedroom. Whether enjoying your morning coffee or winding down at the end of the day, the spacious waterfront deck provides the perfect place to take in life on the sound. The open-concept floor plan is designed to make the most of the waterfront setting, with a spacious eat-in kitchen featuring an oversize island, quartzite countertops, two refrigerators, and open seamless flow into the living and dining areas. Offering three bedrooms, two full bathrooms, and a versatile bonus room, the home provides comfortable space for both family and guests. The waterfront amenities are equally impressive and include deep water, a private dock, boat slip, 20,000-lb boat lift, and a large ground floor tackle room/workshop. With direct access to Bogue Sound and the Intracoastal Waterway right out your back door, the property is a boat lovers dream and exceptionally well-equipped for coastal living. Beyond the property itself, Salter Path is known for its rich fishing heritage, laid-back coastal atmosphere, local seafood restaurants, and beautiful shoreline. Few places offer the opportunity to enjoy both soundfront living and convenient beach access in such a unique village setting. Combining waterfront views, direct sound access, deep-water boating, thoughtful updates, and an unbeatable location in the heart of the village, 124 Headen Lane captures the very best of Crystal Coast living.
…By Landmark Sotheby's International Realty


''Wessington is one of the most magnificent antebellum residences in North Carolina'' writes Thomas Butchko, author of EDENTON An Architectural Portrait. Built in 1850, this home is three stories plus a fully renovated basement. Distinctive exterior features include a full-length double-tier portico, 9' French doors opening to ornate iron balconies, and four massive chimneys and a roof top ''widows walk''. The brick exterior walls are 18'' thick and the foundation is solid slabs of granite. The interior is equally impressive with three 12'x50' center halls, 15' ceilings on the first floor, original plaster ceiling moldings and chandeliers, 10' four panel doors, marble mantels and 15 fireplaces. Wessington has been totally renovated with up to date amenities and custom energy efficient utilities. What was once a utilitarian English basement is now a bedroom with full bath, recreation room with kitchenette, media room, and large laundry...all with fireplaces. This level offers the option of independent living, and the ground level entry with an elevator servicing three floors makes the home handicapped accessible. The main level features a formal parlor, dining room, small parlor, library and the kitchen. Complete with fireplace and butler's pantry, the kitchen complements the warm sophistication of the home yet easily accommodates the needs for entertaining on a grand scale. Upstairs, there is primary suite with a large dressing room and bath. There are two other bedrooms with private baths and an office. The third floor is accessed by the same impressive stairway, has the same wide center hall and 4 multipurpose rooms. The grounds include the old cistern and the old smokehouse houses the impressive utility systems including the geothermal HVAC, elevator hydraulics and other utilities. Wessington is listed on the National Register of Historic Places. This landmark home is located in the heart of the Historic District with views of Edenton Bay.
…By Perry & Co. Sotheby's International Realty


Built by William C. “Willie” Lamb upon his return from World War II, 903 N. Oakum Street stands as a meaningful piece of Edenton history. Widely regarded as one of Edenton’s greatest WWII heroes, Willie Lamb flew five notable missions as a U.S. Navy Air Corps fighter pilot and earned distinction as a decorated ACE — a legacy that inspired the beloved “Aces” mascot proudly carried by Edenton’s high school to this day. Following the war, Willie treasured both this home and the opportunity to return to life in Edenton. Recently and thoughtfully restored by Down East Preservation, the home has undergone a complete transformation while honoring the character and spirit of its era. Carefully selected finishes evoke the home’s mid-century roots, blending timeless charm with modern comfort. Hardwood floors and a striking coffered bamboo ceiling anchor the inviting living room, while the brand-new kitchen features retro-inspired appliances that lend a distinctive personality all its own. Two bedrooms share a beautifully updated full bath. Outside, a spacious rear deck overlooks a generous fenced backyard, and a custom-built storage building offers practical space for lawn equipment and additional storage. Situated on a corner lot on Edenton’s northeast side, the property enjoys convenient access to downtown Edenton, medical facilities, shopping, and Highway 17.
…By Perry & Co. Sotheby's International Realty


PLANS ARE APPROVED AND CONSTRUCTION IS ABOUT TO BEGIN. 120 DAY BUILD TIME, STILL HAVE THE OPPORTUNITY TO MAKE ALL THE COLOR AND FINISH SELECTIONS. Welcome to the brand new Rollingwood model. New construction with a 4 month build time. A beautiful Ranch with a finished room over the garage that comes with a full additional bedroom and full bath. The standard features of this model is LVP flooring throughout the entire home, except stairs and bedrooms. Granite and soft-close cabinets throughout. Finishes and colors your choice to make this home yours. Well Sought after neighborhood with Deep Water access and waterview of Canal.
…By Atlantic Sotheby's International Realty


There are homes with water views, and then there are homes that make the water part of everyday life. Set directly on the Currituck Sound in Corolla, this exceptional soundfront retreat offers the kind of peace, privacy, and sunset views that are unforgettable! Completed in 2022 and meticulously cared for, the home feels remarkably fresh and thoughtfully designed, blending upscale coastal style with a floorplan that lives beautifully for both personal enjoyment and high-performing vacation rental use. With 7 spacious ensuite bedrooms spread across three levels, plus two additional half baths, there is room for everyone to gather comfortably while still enjoying privacy and separation. An elevator services every floor, making the home as functional as it is beautiful. The top level was designed to maximize the panoramic sound views, with expansive windows framing breathtaking sunsets in every season. The open-concept living area flows seamlessly into a well-equipped kitchen with generous prep space, a coffee bar, and plenty of room for entertaining. Outside, the resort-style pool, shallow lounging ledge, hot tub, and expansive soundfront decking invite long afternoons spent relaxing in the coastal breeze. Trex decking and vinyl railings provide durability and low-maintenance peace of mind. The private soundfront pier with covered seating offers direct access for kayaking, paddleboarding, fishing, crabbing, or simply enjoying the stillness of the sound at sunset. Nature is part of the experience here. River otters sun on the dock, osprey nest nearby, bald eagles soar overhead, and migrating swans fill the winter skies. The neighborhood itself is known for its welcoming atmosphere and friendly community feel, adding another layer of comfort and charm to the experience of ownership. This home has also proven itself as a successful investment property with consistent rental income. The owners continue to maintain and improve the property, including a recently completed bulkhead beneath the rear fence line and an extended wooden walkway. Whether you envision it as a luxury second home, an income-producing investment, or both, this is a rare opportunity to own a beautifully maintained soundfront property that truly delivers on lifestyle, comfort, and unforgettable views.
…By Annonceur International


1201 Atlantic Ave. sits at the quiet northern edge of Corolla in Ocean Hill, near where the paved road ends and the landscape opens to dunes, sky, and the rhythm of the Atlantic. Positioned on 0.84 acres of oceanfront, this six-bedroom luxury home offers a rare sense of space and privacy, enhanced by its end-of-cul-de-sac location and private beach access. The home is designed to frame the coastline, with multiple levels of ocean-facing decks and views that extend from the pool area to the great room, dining room, kitchen, shipwatch, and four of the bedrooms, including two bathrooms with views from the tub. Recent rental history has been strong, with the past couple of years hovering around $200,000. Inside, the home balances scale and comfort with private bathrooms for all six bedrooms, an elevator, two fireplaces (including one in the top-level suite), cedar closets, surround sound in the great room, and two dishwashers for effortless hosting. The shipwatch offers an elevated vantage point, capturing long views of the shoreline and the ever-changing light over the water. The setting is part of the appeal. This stretch of Corolla is known for its quieter, end-of-the-road atmosphere, where golf carts and bikes can be part of daily life, and the Corolla Wild Horses can be seen just a short drive north. Nature preserves, walking trails, and Corolla's historic attractions are close by, yet the property feels distinctly private-removed enough to feel like an escape, close enough to enjoy the best of the northern Outer Banks. A rare oceanfront offering in a location where privacy, natural beauty, and an intentional coastal lifestyle come together.
…By Annonceur International
'%20stroke='%23DDAA3A'%20stroke-width='1.909'%20stroke-linecap='square'%20stroke-linejoin='bevel'/%3e%3c/svg%3e)
Receive by email any new listing that may match your search criteria
Your criteria :
By validating this form, you accept the general conditions of use of Le Figaro Properties.
These agencies offer a selection of luxury properties vente at Hatteras. Feel free to contact them for personalized assistance.
