The agencies at Nashville
These agencies offer a selection of luxury properties vente at Nashville. Feel free to contact them for personalized assistance.

 English$ USD · m²


Set on 1.11 acres in Langford Farms, this all brick home offers 4,589 finished square feet across two levels, four bedrooms, and hardwood floors running through nearly every room. Difficult and expensive to add later. Here they are already in beautiful condition. The main level is generous and easy to live in. A great room with a fireplace opens to the rear through French doors. A formal dining room sits under a stepped tray ceiling with an inlaid hardwood border. A study lined with built in shelving, a second formal room at the front, and a sunroom wrapped in windows on three sides that looks straight into the trees. The kitchen anchors the center with a long peninsula, a butcher block island, and a bay window breakfast room. Downstairs is where this home separates itself from its neighbors. There is 1,514 finished square feet with a full bath and a separate entrance off the driveway, so the lower level can function independently of the main house. Another 1,210 unfinished square feet sit beyond it, room for a serious workshop and the dry storage most homes at this price simply do not have. And when storm season comes around, an interior room below grade is the thing most Middle Tennessee families wish they had. Outside, the lot does what a full acre should. The lawn is deep, the tree line is deeper, and the back of the property falls away into mature hardwoods. Privacy here comes from the land, not from fencing. A two car attached garage and a deck round it out. Location is the quiet advantage. Old Hickory Lake is minutes away. Langford Farms is an established Wilson County neighborhood where homes tend to be kept rather than flipped. The address is zoned for award winning schools: Lakeview Elementary, Mt. Juliet Middle, and Green Hill High. Check out thelangfordlife.com for info on the pool, courts, fitness, etc. **Some photos have been virtually enhanced to show home's potential. FULLY ASSUMABLE LOAN AVAILABLE: Current Payment = $2,715 | Rate is 3.125%
…By Zeitlin Sotheby's International Realty


Move-in ready home in Hendersonville on over half acre lot with detached garage and no HOA! Welcome to 110 Highlander Drive! Located in a quiet and established community in Hendersonville, this recently refreshed three bedroom two full bath property sits on a spacious 0.56 acre lot in the desirable Scottish Highlands Community! This unique home features three separate living room spaces on the main floor, large sunny bedrooms, a recently constructed large screened-in back patio, a 20x38 detached insulated garage with power, a three car attached carport, two fireplaces, hardwood floors, built-in bookshelves and more! The kitchen is updated with painted solid wood cabinets, granite countertops, and stainless steel appliances. The detached garage has room for 4-cars in tandem and is insulated with electrical and window AC units. Located just minutes to Old Hickory Lake, several golf courses, Vietnam Veterans Pkwy and award winning schools, come check out this beautiful home today! 100-day Armadillo Home Warranty is offered on this home! Surrounded by the Bluegrass Yacht & Country Club golf course, the Scottish Highlands community features mostly brick homes on large lots with mature trees!
…By Zeitlin Sotheby's International Realty


Proudly presenting an exceptional opportunity to own a thoughtfully designed model home in Nichols Vale. This 5-bedroom, 4.5-bath residence blends elevated finishes with features designed for comfort and everyday living. A tree-lined rear property boundary creates a natural backdrop, while the all-brick and cement board exterior lends timeless architectural appeal. Inside, ¾-inch oak hardwood flooring extends throughout the main level, staircase, upstairs hallway and bonus room. The spacious great room is anchored by a modern linear fireplace, complemented by custom lighting and in-ceiling speakers in both the main living area and bonus room. Matte black hardware and premium, scrubbable low-VOC paint create a polished, cohesive aesthetic throughout. The home has been built with an impressive focus on efficiency and function, including Structural Insulated Board sheathing, an encapsulated crawl space with dehumidifier, HVAC systems with ionic air cleaners on both floors, a whole-house water filter and softener, and a tankless water heater. The kitchen features a vented gas cooktop with wall-mounted microwave/oven combination, while the garage includes a 240V outlet for electric vehicle charging. Thoughtful details continue throughout, including upgraded closet systems with no wire shelving. An exceptional offering in Nichols Vale, this home brings together timeless design, thoughtful craftsmanship and modern comfort in a way that feels both elevated and effortless.
…By Zeitlin Sotheby's International Realty


Welcome to a beautifully maintained, highly upgraded home where thoughtful improvements and exceptional care shine throughout. Meticulously cared for and continually enhanced since purchase, this home offers an impressive list of updates designed for comfort, efficiency, and lasting value. The interior features new hardwood flooring throughout the second floor, updated LED lighting, a stunning new brick fireplace in the library and TV room, and extensive renovations throughout the kitchen and bathrooms, including new appliances, quartz countertops, and updated tile. The completely renovated primary suite and upgraded primary closet add an extra touch of luxury. Major system improvements provide added peace of mind, including 26kw entire home generator, high-efficiency HVAC , a whole-home humidifier and dehumidifier, a tankless water heater, and a whole-home irrigation system. Additional upgrades include insulated garage doors, a new automatic patio screen, and numerous pool improvements. Step outside to your own private outdoor oasis! The backyard is designed for relaxing and entertaining, featuring a beautiful swimming pool with a new liner, updated pool equipment, a salt generator, and a concrete sidewalk. Whether enjoying a quiet afternoon poolside or hosting friends and family, this outdoor retreat offers the perfect setting to make the most of Tennessee living. With an extensive history of quality upgrades, meticulous maintenance, and inviting indoor and outdoor spaces, this exceptional property offers the perfect combination of comfort, functionality, and lifestyle. A rare opportunity to enjoy a home where so much has already been thoughtfully improved and cared for.
…By Zeitlin Sotheby's International Realty


EXCEPTIONAL PRIVATE RETREAT MINUTES FROM NASHVILLE. Tucked away on 7.06 wooded acres adjoining Corps of Engineers property, which is unbuildable and hundreds of acres in size. This distinctive estate offers an extraordinary combination of privacy, craftsmanship, luxury and versatility, yet it's just 20 minutes from downtown Nashville. A long private drive leads to a beautiful brick residence, spectacular outdoor living spaces and a remarkable handcrafted barn/workshop unlike anything you'll find in a typical residential property. Deer and wild turkey are frequent visitors, and hunting is permitted on the property. The peaceful surroundings feel worlds away from the city. The beautiful brick home is equally impressive, with soaring ceilings, a dramatic two-story brick fireplace, hardwood floors, hardwired Klipsch speakers and a spacious gourmet kitchen. The luxurious primary suite features access to the back porch and a spa-inspired bath with heated floors, soaking tub and oversized shower. Three distinct porches invite you to enjoy the surrounding landscape from every angle, while the expansive outdoor entertaining areas offer the perfect setting for gathering with friends or simply enjoying the quiet. The showstopping 47' x 35' handcrafted, all-wood barn was originally designed for horses and thoughtfully transformed into a serious workshop. Featuring a large open area, woodworking shop, 35' x 12' loft, 220V power, insulation, heating and air conditioning, this exceptional space is ready for automotive enthusiasts, craftsmen, hobbyists, collectors or anyone who dreams of room to create. Additional highlights include a three-car garage, chicken coop and NEW ROOF (May 2026). All this privacy and possibility is just minutes from Providence Marketplace, Long Hunter State Park, hiking trails, shopping and dining. A truly distinctive property offering the freedom of country living without sacrificing city convenience.
…By Zeitlin Sotheby's International Realty


An exceptional opportunity in one of Brentwood's most desirable locations, bordering the natural beauty of Radnor Lake State Park. Situated on a spacious 1.15-acre lot in a quiet, established neighborhood of larger homesites, this property offers a rare combination of privacy, beautiful surroundings, and convenience to both Brentwood and Nashville. Lovingly held by the same family since 1996, the home features a traditional floor plan with a comfortable living room, formal dining room, and inviting den with fireplace. The former two-car garage has been converted into a generous flex space, ideal for a home office, recreation room, studio, or additional living area. A basement storage area beneath the home provides additional space for seasonal items, tools, and household storage. Behind the home, a wooded hillside within Radnor Lake State Park provides a beautiful natural backdrop and a peaceful setting that is increasingly difficult to find in this area. Whether you envision updating the existing home to reflect your personal style or exploring the potential to build a custom residence, this property offers tremendous possibilities. With its generous acreage, established neighborhood, and outstanding location adjacent to protected parkland, 5312 Lancelot Road presents a compelling opportunity to create something truly special.
…By Zeitlin Sotheby's International Realty


Now vacant and move-in ready! The sellers have moved into their new home, and all furnishings have been removed. Photos show the home’s previous furnishings. Rare opportunity to assume an existing mortgage with a 2.99% interest rate! Approximately $294,000 remains on the assumable loan, with approximately 21 years remaining. At the $579,900 asking price, buyers would need to cover the approximate $285,900 difference through cash or separate financing, subject to lender approval. An attractive opportunity for buyers with available cash or equity from the sale of another home. Loan balance and remaining term are approximate. Assumption is subject to the existing lender’s qualification and approval requirements.
…By Zeitlin Sotheby's International Realty


Welcome to Brentwood's newest gated community, Stonewall! This boutique, 12 home community is located just off Old Hickory Blvd in the heart of Brentwood with exceptional convenience to shopping and dining, plus easy interstate access just one mile away. Minutes to downtown Brentwood, 12 minutes to downtown Nashville and 15 minutes to downtown Franklin. The Madison floor plan offers both functionality and luxury living, thoughtfully designed with elevated designer finishes throughout. The main level features a private office, guest suite, and an expansive open-concept living area centered around a kitchen with ceiling-height cabinetry, pantry, premium finishes, and seamless flow for entertaining. Enjoy effortless indoor/outdoor living with a wet bar leading to the raised patio with built-in grill and a turfed backyard complete with a firepit — ideal for relaxing or hosting guests year-round. The second level boasts oversized primary retreat featuring a spa-like bath with separate tub and oversized shower, plus dual walk-in closets. You'll also find two spacious secondary bedrooms, each with ensuite baths and walk-in closets, along with a media room with wet bar. The third level offers a versatile flex space with custom built-ins and abundant storage, perfect for a studio, fitness space, additional office or playroom. It also has enclosed storage, so no more needing to rent an off-site storage unit! Here's your chance to make this amazing home yours before it's complete. ASK US ABOUT SELLER FINANCED RATE BUY DOWNS AND FINANCING INCENTIVES WITH OUR PREFERRED LENDER.
…By Zeitlin Sotheby's International Realty


Lot 2 is the largest lot currently listed in Harlan and your final opportunity to secure a premier address in Brentwood's most prestigious gated community. Harlan is not just a neighborhood. It is a new standard. Behind its 24-hour armed security gates, 21 meticulously curated estate homesites are being transformed into some of the most extraordinary residences in all of Middle Tennessee. Custom homes currently ranging from 13,000 to 31,000 square feet, each one a testament to what happens when exceptional land meets visionary architecture. At 2.48 level acres, Lot 2 is a rare canvas. Underground public utilities are already in place, approved builders and architects ensure the community's standard of excellence is upheld on every lot, and the neighborhood's momentum is undeniable with completed estates and active builds already redefining what luxury looks like in Williamson County. Blue ribbon award-winning Brentwood schools. The new Windy Hill Park within walking distance. Minutes to premier dining, Cool Springs, and I-65. Twenty minutes to downtown Nashville. Everything about Harlan will exceed your expectations. Watch the property video for a full neighborhood experience then call to schedule your private tour.
…By Annonceur International


Yes-It's in Del Webb! Yes-it is a Morningside floorplan! Florida room? Indeed! Conveniently located in Providence, close to shopping, dining and entertaining, this all one-level home is built for entertaining! Backing up to wooded common area, this beautiful home features formal dining room, great room with Florida room and screened porch, chef's kitchen with island, sizeable pantry, and tons of counter space, luxurious primary suite with walk-in shower and separate soaking tub, two guest bedrooms on opposite side of home, each with it's own bath, and so much more! 1.2% Subsequent Owner Fee due from buyer at closing.
…By Zeitlin Sotheby's International Realty

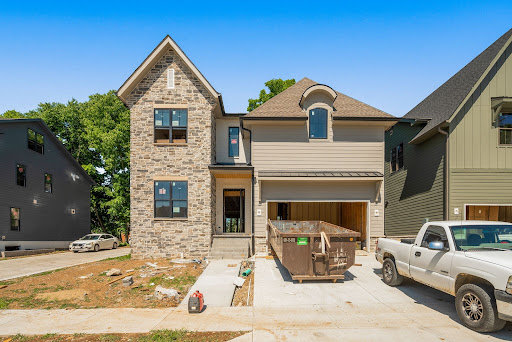


Welcome to Brentwood's newest gated community, Stonewall. This boutique, 12 home community is located just off Old Hickory Blvd in the heart of Brentwood with exceptional convenience to shopping and dining, plus easy interstate access just one mile away. Downtown Brentwood is just minutes away, downtown Nashville is 12 minutes and downtown Franklin is a 15 minute drive. Introducing the Lakelyn floor plan, a thoughtfully designed home with elevated designer finishes throughout. This home offers a functional and luxurious layout tailored for modern living. The main level features a spacious primary suite with a spa-like bath including a separate tub, oversized shower, and dual walk-in closets. The kitchen showcases ceiling-height cabinetry and paneled appliances, designer fixtures and an open flow into the main living space — perfect for entertaining. Enjoy seamless indoor/outdoor living through the sunroom leading to the raised patio and low maintenance turfed backyard- creating the ideal setting for relaxing or entertaining. The second level includes three spacious secondary bedrooms, each with ensuite baths and walk-in closets, a large media room and a private office with a half bath. The third level offers an expansive flex space with custom built-ins and abundant storage, ideal for a studio, fitness area, bonus room, additional workspace or playroom. There's also built in storage.. perfect for storing holiday decoration, luggage or anything else you don't need day to day. Here's your chance to get in before the home is finished! Please ask us about our seller paid for rate buy down and financing incentives with our preferred lender.
…By Zeitlin Sotheby's International Realty


Welcome to Brentwood's newest gated community, Stonewall. This boutique, 12 home community is located just off Old Hickory Blvd in the heart of Brentwood with exceptional convenience to shopping and dining, plus easy interstate access just one mile away. Downtown Brentwood is just minutes away, downtown Nashville is 12 minutes and downtown Franklin is a 15 minute drive. Introducing the Lakelyn floor plan, a thoughtfully designed home with elevated designer finishes throughout. This home offers a functional and luxurious layout tailored for modern living. The main level features a spacious primary suite with a spa-like bath including a separate tub, oversized shower, and dual walk-in closets. The kitchen showcases ceiling-height cabinetry and paneled appliances, designer fixtures and an open flow into the main living space — perfect for entertaining. Enjoy seamless indoor/outdoor living through the sunroom leading to the raised patio and low maintenance turfed backyard- creating the ideal setting for relaxing or entertaining. The second level includes three spacious secondary bedrooms, each with ensuite baths and walk-in closets, a large media room and a private office with a half bath. The third level offers an expansive flex space with custom built-ins and abundant storage, ideal for a studio, fitness area, bonus room, additional workspace or playroom. There's also built in storage.. perfect for storing holiday decoration, luggage or anything else you don't need day to day. Here's your chance to get in before the home is finished! Please ask us about our seller paid for rate buy down and financing incentives with our preferred lender.
…By Zeitlin Sotheby's International Realty


**Save as much as $767 per month on your mortgage payment!**With a full price offer, seller will pay $13,917 towards temporary mortgage rate buydown as low as 5.125% for the first year of the mortgage for well qualified buyers.** Thoughtful design meets breathtaking valley views in The Heights at Autumn Oaks! Super functional + open floor plan designed for both everyday living and entertaining. Beautiful kitchen features a 7.5-foot island, corner pantry, abundant cabinetry, and generous workspace. Spacious great room opens out onto the balcony, with stunning sunset views overlooking the valley. The main-level primary suite offers privacy and convenience, complete with a luxurious bath featuring a 6-foot soaking tub, separate shower with built-in bench, and dual walk-in closets. Upstairs features three generously sized bedrooms, including a private en-suite that's perfect for guests, along with two additional bedrooms sharing a bathroom with double vanities. A versatile loft provides the perfect spot for movie nights, a playroom, home office, workout space, or second living area. Sellers have invested in thoughtful upgrades, including updated designer lighting throughout and an expanded covered deck that creates the perfect place to enjoy Tennessee's incredible sunsets and peaceful valley views. A $2,500 lender credit is available and will be applied towards the buyer's closing costs and pre-paids if the buyer chooses to use the seller’s preferred lender. Credit not to exceed 1% of loan amount. Seller has an accepted offer with a 48-hour right of first refusal contingency; continue to show.
…By Zeitlin Sotheby's International Realty


OPEN HOUSE SUNDAY 11/8 2:00-4:00pm. Brentwood Schools under $900,000! **Seller offering $5,000 "Flex Cash" via a closing cost, prepaid item, or interest rate buy down credit at closing with acceptable offer! A $3,000 lender credit is also available and will be applied towards the buyer's closing costs and pre-paids if the buyer chooses to use the seller’s preferred lender. Credit not to exceed 1% of loan amount.** Private and secluded culdesac setting in Brentwood's Southern Woods community. Oversized .7 acre lot with extra parking. Enjoy award winning Brentwood Schools, convenient location to Brentwood and Nolensville shopping, an all brick exterior, two car garage with extra parking, and turnkey move in condition living! 816 Chestnut court offers a versatile layout with up to four total bedrooms - and an option for two generous primary suites - one upstairs and one down - , designated dining room, two main floor living rooms (or office / bonus room), built-ins, gleaming hardwoods throughout, gas cooking in kitchen, an oversized back deck, walk-in attic storage (offering Expansion space) and more! No HOA, however option to join neighborhood amenities. Do not miss this lovely, classic home and opportunity to add value for your family's future.
…By Zeitlin Sotheby's International Realty


Seller is offering $8,000 towards closing costs or rate buy-down with acceptable offer! Welcome to 229 Brook Avenue in White House! Located in the small community of Copes Crossing, this 5-bedroom, 3-bath home has it all! Recent upgrades include full smart home package, custom 'top down/bottom up blinds on all windows and a generator switch on the main electrical panel and more! The main floor features an open living space with 9ft ceilings, gas fireplace, hardwood staircase with iron spindles, bespoke home office space with glass french doors, 5th bedroom and full bath, and a beautiful designer chefs kitchen featuring, quartz countertops, upgraded five burner frigidaire gas range, and a large pantry! Upstairs, you'll find 4 additional bedrooms including the Master suite, 2-full bathrooms and a large bonus room. The spacious Master suite includes a tray ceiling, large walk-in closet and tile bathroom with glass shower, separate tub and dual vanities! Other smart features include oversized guest room closets and an upstairs utility room! The garage features added electrical outlets, perfect for a workshop and hobby projects, and the electrical panel has the switch ready for a home generator plug-in! Out back, this home features a large covered patio space that could be easily screened-in with room for seating that overlooks a beautifully landscaped and fully fenced back yard! The lot is a rare find, it backs up to over 30 acres of woods that contain part of the White House Greenway, offering year-round privacy, nature views and wildlife! There is also 3.5 acres of HOA owned green space in front of the house, so green views are abundant on both sides! White House is a wonderful small town, featuring a 3.6 mile greenway, sought after schools, parks, restaurants, shopping and more! Come see this beautiful home today! Ask about 1-year home warranty with acceptable offer and 1% towards lower rate with preferred lender.
…By Zeitlin Sotheby's International Realty


Welcome to 458 Portsdale Drive in Brentwood Tennessee! This beautiful end unit townhome is completely move-in ready and features modern, comfortable living on all three levels! Located in the beautiful Southpoint community, walkable to shops, gyms and coffee, this 2022 built home includes 2-private bedrooms suites, a downstairs bonus room currently used as an office, 3-full bathrooms, a powder room for guests, a covered front porch and a covered back patio that overlooks a wooded tree line! The home also features an oversized garage with room for storage, two additional rear parking places, and parking in front of the unit for multiple vehicles! Inside, you'll find a bright, open floor plan with neutral paints, windows on 3 sides, high ceilings and designer touches throughout. Move-in ready on a premium lot, you won't find another property like this one! All appliances remain! Ask about 1% towards lower rate and 1-year home warranty with acceptable offer.
…By Zeitlin Sotheby's International Realty


This is a home you buy for all the right reasons: LOCATION, LOT, FLOOR PLAN, and QUALITY. The most important factors in selecting a home are all beautifully offered here. Tucked away at the back of an established neighborhood, this property offers a peaceful, private setting while being zoned for Brentwood schools and conveniently located near several private schools. Set on a beautiful 1.28-acre lot, the home features mature trees, lush landscaping, and plenty of flat, usable yard space with exceptional privacy. The flexible floor plan checks every box for today’s lifestyle, with the option for a primary suite on either the main level or upstairs, formal living and dining rooms, den, bonus room, recently renovated eat-in kitchen with high-end finishes and appliances, multiple living spaces, home office options, and separate guest quarters ( OPTION for 5th BEDROOM).And even expansion space. Note: not all rooms could be included in the MLS (including an additional 18x14 room) — see attached floor plan. The daylight lower level is ideal for guest quarters, a bonus room, workout room & home office or all of these options with expansion space and the ability to turn the half bath into a full bath via closet that is already plumbed for a shower. Soaring ceilings, beautiful hardwood floors, 4 fireplaces, detailed trim work, a spacious covered deck, recently renovated primary suite and kitchen, 3-car garage, and exceptional craftsmanship throughout complete the home. Buyer or buyer's agent to confirm all information.* some images virtually staged and /or rendering for inspiration as noted under images*
…By Zeitlin Sotheby's International Realty


Inspired by timeless European architecture and thoughtfully designed for modern living, this custom LaurelBrooke residence offers more than 7,000 square feet of beautifully curated living space in one of Franklin's premier gated communities. Rich hardwood floors, soaring ceilings, intricate millwork, and expansive windows create interiors that feel both refined and inviting. Designed for effortless entertaining and everyday comfort, the home features elegant formal spaces, a richly appointed study, and an open-concept great room that flows seamlessly to covered outdoor living. The well-designed floor plan includes five bedrooms, five full baths, and two half baths, offering exceptional flexibility for family and guests. Modern conveniences are thoughtfully integrated throughout, including whole-home water filtration and softening, premium Sonos audio across the main level and outdoor living spaces, a dedicated media room with a Sony 4K projector and Marantz surround sound, central vacuum system, and a fitness room with sauna. This home also includes an EV charger in the garage. The butler's pantry is equipped with an instant hot water dispenser and a built-in Scotsman pellet ice maker. The private, fenced backyard, spa, and covered outdoor living spaces create an inviting setting for relaxing or entertaining with the outdoor covered area offering Bromic Tungsten built in outdoor heater. Three garages feature upgraded LED lighting, custom storage systems, and built-in cabinetry. Golf cart to convey with acceptable offer, for ease in using the beautiful community amenities. Located just minutes from historic downtown Franklin, this exceptional residence offers a rare opportunity to enjoy timeless design, modern comfort, and the privacy of one of Middle Tennessee's most sought-after communities.
…By Zeitlin Sotheby's International Realty


Perfect Brentwood Family Home! Cul-De-Sac Location*Private Backyard*In-Ground Pool*Open Floor Plan*Kitchen with Stainless Steel Appliances*Granite Countertops*White Cabinetry*Formal Dining Room*Spacious Main-Level Primary Suite*2nd Bedroom on Main Level*Dedicated Office*Above Garage Rec Room with Wet Bar*Expansive Basement Level with Tall Ceilings*Multiple Living Spaces*Room Pre-Wired and Pre-Plumbed for 2nd Kitchen*Separate Entrance with Concrete Pathway*Central VAC*Fenced Dog Run*Extensive and Lush Landscaping*Ravenwood High School Zoning
…By Zeitlin Sotheby's International Realty


Welcome to this sophisticated estate home in the elite Mockingbird Hill neighborhood known for its spectacular Brentwood hill views. Built in 2022, this custom home exudes refined elegance and meticulous craftsmanship across every inch of its thoughtfully designed layout. From the moment you arrive through grand double doors, you’re welcomed into a world of elevated living—where soaring ceilings, gleaming hardwoods, and handcrafted millwork define each space. The gourmet kitchen is a chef’s dream, featuring Wolf and Fisher & Paykel appliances, expansive counters, a walk-in pantry, and a full butler’s working pantry equipped for seamless entertaining. The adjoining breakfast nook is a sun-filled retreat, while the formal dining room sets the stage for unforgettable evenings. Every bedroom offers its own en-suite bath, including private upper-level suites and a lower-level guest quarters with exterior access—ideal for multi-generational in-law suite living or for extended stays. The richly appointed wood-paneled library and office create an atmosphere of refinement, perfect for work or quiet library.Outdoors, escape to your own resort-style sanctuary with a sparkling in-ground pool with fabulous view, covered patio, and outdoor kitchen area..all framed by lush landscaping and mature trees. Additional highlights include a three-car garage, elegant plantation shutters, a finished third-floor bonus suite with bar and bath, and a lower-level bar and lounge perfect for entertaining. Perfectly blending traditional architecture with modern luxury, this is more than just a home—it’s an experience. Discover comfort, style, and sophistication in every detail at 5014 Mountview Place....just 5 minutes from the city of Brentwood and Cool Springs! A 6th Bedroom option could be on the top level which has a full bath but no door and in the basement room currently used as a theater room which has access to a full hall bath.See attached floorplan for layout.
…By Zeitlin Sotheby's International Realty


Rare Equestrian Estate in the Heart of Brentwood! Welcome to Twin Springs Farm, an extraordinary opportunity to own 5.5 acres of picturesque countryside in one of Brentwood's most convenient locations. Tucked away at the end of a quiet cul-de-sac, this unique property offers the charm and tranquility of country living just minutes from downtown Brentwood, Cool Springs, shopping, dining, and interstate access. Ideal for equestrian enthusiasts and those seeking room to roam, the property features fenced pastures, a two-stall horse barn with storage and a sports court, and direct access to the Crockett Park and Brentwood trail systems. The back, flat open pasture works great for a jump field or a casual relaxing ride, as well as for sports and outdoor enthusiasts. The beautifully maintained four-bedroom residence offers 3,077 square feet of comfortable living space, including two newly renovated upstairs bathrooms and multiple gathering areas. Outdoor living is equally inviting, with an expansive side patio featuring a built-in grill, fireplace, and porch swing—the perfect setting to unwind and enjoy breathtaking sunsets overlooking your private acreage. With a combination of level, cleared, and wooded grounds, no HOA, and an unbeatable in-town location, Twin Springs Farm presents a truly exceptional opportunity to embrace the equestrian lifestyle without sacrificing everyday convenience. A rare offering in the heart of Brentwood.
…By Zeitlin Sotheby's International Realty


Welcome to one of Brentwood's most extraordinary hidden retreats—an Old World European estate privately nestled atop nearly 21 breathtaking acres in the heart of Williamson County. Opportunities of this caliber are exceedingly rare, combining the serenity of a mountain escape with the convenience of one of Tennessee's most sought-after locations. Beyond the gated entrance, a winding drive reveals a residence rich in character, craftsmanship, and timeless design. Inspired by the warmth and elegance of a European country manor, the home showcases reclaimed wood beams, artisan stonework, antique architectural elements, soaring ceilings, and handcrafted details that create a sense of history and permanence rarely found in newer construction. Walls of windows frame panoramic views of rolling hills, wooded valleys, and Tennessee sunsets, while multiple decks and outdoor living spaces invite you to experience the landscape from every angle. Whether enjoying morning coffee above the treetops or entertaining beneath the stars, the setting is nothing short of spectacular. The nearly 21-acre estate offers endless opportunities for outdoor recreation and exploration. Hike private trails, ride ATVs through the woods, cultivate expansive gardens, or simply enjoy the privacy and freedom that only acreage of this magnitude can provide. Unlike many large tracts, the property also features generous usable yard space for recreation, gatherings, and future possibilities. Inside, every room feels intentionally connected to the surrounding landscape. The dramatic great room is anchored by a floor-to-ceiling stone fireplace and soaring beamed ceilings. The chef's kitchen blends rustic elegance with functionality, while the primary suite serves as a private sanctuary featuring spa-inspired amenities, remarkable views, and a sense of tranquility usually reserved for luxury resorts. A truly one-of-a-kind Brentwood estate that offer some of the most breathtaking views in Middle Tennesse.
…By Annonceur International


Grandly positioned at the end of a sweeping drive, this custom-built Tudor-Revival inspired home offers approximately 5,200 square feet on 1.45 rolling acres, convenient to Nashville, shopping, dining, and the airport. Designed for entertaining, the main level features an open Kitchen with quartz countertops, soft-close cabinetry, stainless Jenn-Air appliances, and seamless flow into the Dining and Great Rooms with custom built-ins. The Primary Suite, dedicated office, additional bedroom, drop zone, and large laundry room are all on the main level. Upstairs you'll find 3 bedrooms, 2 baths, and an expansive bonus room. Custom millwork, built-in storage, high ceilings, abundant windows, smart home features, custom shelving, epoxy garage floors, and a three-car carriage wing add to the appeal. No HOA. Neighboring land may also be available for purchase, offering additional outdoor living potential. Rare privacy, space, and convenience in Middle Tennessee.
…By Annonceur International


Renovated Brentwood on more than half an acre, under $900K — the rarest combination in 37027. Tucked at the end of a quiet cul-de-sac in established Stonehenge with community green space bordering both the front and rear of the property, 1313 Yorkshire offers a privacy profile no neighboring lot can match: no through traffic, no rear neighbors, and open views in two directions. The 2020 renovation transformed the heart of this home into a show-stopping vaulted great room with exposed beams, a white-painted brick fireplace, designer lighting, and hardwood floors — all flowing into a chef's kitchen anchored by an oversized seated island with workspace to spare, gas range, beverage fridge, exposed brick accents, open shelving, and abundant custom cabinetry. The open living-kitchen layout lives large, entertains effortlessly, and photographs exactly like it feels in person. Four bedrooms and 2 full baths, plus a 1/2 bath. Bonus room ready to serve as a home office, playroom, media room, or guest space. A dedicated laundry and drop-zone area adds everyday function. Outside, the half-acre-plus lot delivers: an entertainer's patio, fire pit gathering area, level and usable lawn, mature shade trees, a two-car garage, and an expansive parking pad with room for guests, trailers, or the weekend project. Stonehenge amenities include tennis & pickleball courts, playground, and the community park whose green space frames this very lot. Zoned for Scales Elementary, Brentwood Middle, and Brentwood High School — among the most sought-after public school assignments in Tennessee. Minutes to I-65, Maryland Farms, Cool Springs, the shops and restaurants of Brentwood, and downtown Franklin. Renovated, move-in-ready Brentwood at this price point, on a lot like this, in this school zone is nearly extinct — and it will not wait for a second weekend. Schedule your showing today. Buyer and buyer's agent to verify square footage, schools, and all pertinent information.
…By Zeitlin Sotheby's International Realty

Receive by email any new listing that may match your search criteria
Your criteria :
By validating this form, you accept the general conditions of use of Le Figaro Properties.
These agencies offer a selection of luxury properties vente at Nashville. Feel free to contact them for personalized assistance.
