The agencies at Fort Payne
These agencies offer a selection of luxury properties vente at Fort Payne. Feel free to contact them for personalized assistance.

 English$ USD · m²


Breathtaking views from every window of this stunning estate on 17+ acres. Wake up to sweeping bluff vistas, vibrant seasonal colors, and a serene pond. This luxurious home features 6 spacious bedrooms, 7 baths, 11-ft ceilings, chandelier lift, double ovens, custom cabinets, and a spa-like bath with soaking tub and double shower. Enjoy formal dining, or casual meals in the beautiful view-filled breakfast room. Gourmet kitchen perfect for any chef! With laundry on every floor, a bluffside pool, private MIL suite, walk-out basement with storm room and apartment, this home perfectly blends Southern charm with modern luxury perfect for entertaining! This home is a must see!
…By Amanda Howard Sotheby's International Realty


Perched along the scenic bluff above the Tennessee River, this exceptional property offers the perfect blend of comfort, craftsmanship, and versatility. The beautifully designed 3-bedroom, 3.5-bath home features an open-concept layout, hardwood floors, a gas fireplace, whole-home generator, and quality finishes throughout. A detached guest cabin provides endless possibilities for visitors, a private office, hobby space, or potential rental opportunity. Surrounded by peaceful mountain scenery, this unique property delivers the ideal setting for a full-time residence or weekend retreat in the heart of Section.
…By Amanda Howard Sotheby's International Realty


Welcome to your private retreat at 3305 Hustleville Road just 15 minutes from Guntersville—where farmhouse charm meets wide-open space. This 3-bedroom, 2.5-bath home sits on 14.40 acres, offering peace, privacy, and endless possibilities. Inside, enjoy a warm, inviting layout with an additional living area off the main living room and kitchen—perfect for extra space or entertaining. The primary suite provides a relaxing escape, while additional rooms offer flexibility. Outside, a functional barn and extra storage shed add value. Whether you dream of a mini farm, horses, or room to roam, this property delivers.
…By Amanda Howard Sotheby's International Realty


Completely renovated and move-in ready on 2.5 scenic acres in Woodville! This beautifully updated home features all new plumbing and electrical throughout, along with new flooring, countertops, and appliances. The open and refreshed interior offers modern finishes while maintaining a warm, inviting feel. Enjoy the peaceful setting from your backyard where a creek runs through the property, creating the perfect spot to relax and unwind. With plenty of space to spread out and enjoy country living, this property offers the ideal blend of privacy, updates, and natural beauty.
…By Amanda Howard Sotheby's International Realty


Welcome to this 2-bedroom, 2-bath home in Trenton offering 1,296 square feet of potential and value. Priced at $190,000, this property is perfect for buyers looking to put their personal touch on a home or investors seeking their next project. Inside, you'll find a functional layout featuring both a living room and a separate den, providing flexible space for everyday living, entertaining, or a home office setup. Step outside to enjoy the spacious deck--ideal for relaxing or hosting--and take advantage of the basement garage for added storage and convenience. While the home could use some updates and improvements, it presents a great opportunity to build equity and customize to your liking. Whether you're a first-time buyer, investor, or someone looking for a project, this property has solid potential in a convenient location.
…By Horizon Sotheby's International Realty


Welcome home to this charming Flintstone property featuring outstanding curb appeal and a spacious, fenced backyard perfect for pets, play and outdoor entertaining. Relax and enjoy your morning coffee on the covered front porch or unwind in the evenings on the back deck overlooking the private backyard. Inside, you will find a comfortable and functional floor plan designed for everyday living. the versatile upstairs space can serve as a 4th bedroom or bonus room. Conveniently located with easy access to Fort Oglethorpe and Chattanooga. This home offers the perfect combination of comfort, convenience and outdoor living. Don't miss you chance to own this beautiful home.
…By Horizon Sotheby's International Realty


Spacious and Gracious! This exceptional home offers an abundance of upgrades and thoughtful details, reflecting the builder's personal touch. From the moment you enter, you'll be impressed by the quality and tasteful design throughout. The open floor plan provides expansive spaces perfect for both entertaining and relaxation.The generous dining room comfortably accommodates a large table, ideal for gatherings. The chef's kitchen is as functional as it is beautiful, featuring quartz countertops, elegant range hood and KitchenAid appliances, perfect for preparing meals while socializing. The main level includes two bedrooms, two full bathrooms, a dedicated home office, and wide plank hardwood floors that add warmth to the entire space. The master bath offers an additional touch of luxury with its heated floor.For those who appreciate outdoor living, you can choose between the cozy screened porch with a fireplace or the open deck area for grilling and dining.The lower level features two additional bedrooms, each with an adjoining bathroom, and a spacious family area complete with a coffee bar, sink, and beverage cooler. A unique custom feature is the charming reading closet, perfect for young readers.The home is equipped with a security system, an irrigation system, and Sonos speakers both indoors and outdoors. Every closet boasts custom shelving, and a large seasonal closet provides ample storage for decorations.Beyond the home itself, you'll enjoy sweeping views and the mesmerizing sight of Chattanooga's city lights each evening. Experience spectacular sunrises from the front porch and stunning sunsets from the back porch, surrounded by natural beauty. The neighborhood offers access to miles of hiking trails, ponds, a playground, and a dog park. Additionally, Downtown Chattanooga's vibrant energy is just a 15-minute commute away.This home exudes quality, style, natural beauty, and proximity to downtown...yes, you really can have it all!
…By Annonceur International


Welcome home to an historic charmer atop a hill just minutes from downtown Chattanooga. This all brick home has been fully updated for comfort while retaining all of its architectural glory. A shared driveway splits the house parcel from an entire other lot which gives the owner a lot of extra privacy - basically a second backyard! A stone terrace just off of the back door and kitchen is perfect for outdoor entertaining and has been lovingly landscaped. The kitchen opens up into a sunny dining nook with a door out to a covered private patio perfect for coffee in the morning and drinks at night. The living room is nearly as large as the front of the house and features retro lighting from Arroyo Craftsman and the original mantlepiece. The arched front door welcomes guests like a smile. two ample bedrooms and a full bath round out the rest of the main floor. The hallway closet has a 220 outlet if one wanted a euro-style washer & dryer on this level. The second story is an en-suite bedroom complex that has rescued attic space into a multi-use space for creative living. The full bathroom up here is new and bright. Finally, a clean, spacious unfinished basement holds a laundry area and tons of space for bin storage and all of your landscaping tools. 330 Tunnel Boulevard is a taste of affordable luxury and classic design that must be visited to be appreciated!
…By Horizon Sotheby's International Realty


Stunning Updated Brick Ranch with Premium Features, the thoughtful layout and exceptional condition represent a turnkey opportunity for you. A beautifully updated and well maintained 4-bedroom, 3-bath brick ranch in South Pointe Ridge subdivision of New Market, AL. Positioned on a nearly half-acre corner lot with both an attached and detached two-car brick garages. This home combines curb appeal with modern bathroom and kitchen upgrades PLUS a new backyard fence 2025, a new HVAC in 2024, and a new water heater 2025. Step inside and discover an inviting floor plan that showcases thoughtful touches and improvements.
…By Amanda Howard Sotheby's International Realty


This 20 bedroom Lodge, perched atop the Eden and Cache Valleys, Pineview and Causey Reservoirs, and Powder Mountain and Snowbasin Ski Resorts, sleeps over 60 people comfortably. Find plenty to do on your own 74 acres with a shooting range, trails, ponds, Utah's largest residential zipline course, horse corrals, fire pits and much more. The property also gives you direct access to Cache Valley National Forest and School Board Trust Land where you can enjoy hunting, hiking, camping, and riding your machines for miles and miles. Each and every guest will be able to relax in style in one of the 16 private guest suites that feature their own fireplaces, new flooring, remodeled bathrooms, new ceiling fans and new mattresses. You will find plenty of room for gathering and entertaining in the large, open main lodge, which boasts an enormous fireplace, plenty of seating, and a dining area for the whole group. Prepare meals in the commercial grade chef's kitchen with new fridge and freezer, wolf range, ice maker and even a commercial dishwasher. With the perfect balance of indoor and outdoor living, the large, recently renovated deck is perfect for outdoor entertaining, wedding, or a morning yoga session with your guests. Downstairs you will find an additional 4 guest suites, a theater room and two large gaming areas along with a workshop for crafts and projects. The lodge is completely off grid, and features a private well with back-up storage tank, power from your 50 panel solar system with a Humless brand back-up battery stem and two large Cummins brand generators. A full security system features ViaStat high-speed internet, digital door locks on all doors, water sensors, smoke alarms and a full security system powered by Vivint, including exterior cameras. This property is perfect for groups of all sizes, and has previously been used as a motel.
…By Summit Sotheby's International Realty


Looking for a little peace, a little privacy, and a LOT of potential? Welcome to this sweet one-level home tucked away on a quiet dead-end street and sitting pretty on a flat 1.9 acres! The setting is truly something special--peaceful, serene, and surrounded by the kind of space that's getting harder and harder to find. Best of all, you're just minutes from everything, giving you that country-feel escape without sacrificing convenience. The home is ready for someone with a vision and a little TLC. She may need some cosmetic updating, but that's where the fun begins! Bring your ideas, your creativity, and your personal style and transform this sweet home into something that feels completely yours. And let's talk about the land! Nearly two acres of flat, usable property means plenty of room to garden, play, entertain, create an amazing outdoor space, or simply enjoy the peace and quiet. There's room to dream here! Located in the Apison Elementary and East Hamilton school zones, this is an opportunity to own acreage in a wonderful location while creating a home that fits your lifestyle. Quiet dead-end street + 1.9 flat acres + one-level living + great location + endless potential = one to see! Come take a look, bring your imagination, and see what this little gem could become.
…By Horizon Sotheby's International Realty


Welcome to 4919 Bal Harbor Circle! Perfectly positioned on the main channel, this exceptional lakefront estate offers a rare combination of luxury, privacy, and effortless access to the water, highlighted by a beautifully level backyard that gently leads to the shoreline, a feature that is hard to find in this area. Designed for both refined living and elevated entertaining, the main level features 3 spacious bedrooms, 3 well-appointed baths in which the owners suite has heated floors, and a thoughtfully designed layout that includes a formal dining room, inviting living room, and a warm, open kitchen and den area. A light-filled sunroom captures serene water views, while the expansive full-length deck creates a seamless indoor-outdoor experience. The built-in grilling station, complete with a gorgeous waterfall feature, sets the stage for unforgettable gatherings. Craftsmanship is evident from the moment you arrive, with a grand solid pecan wood front door and matching garage door that make a timeless first impression. The lower level is equally impressive, featuring a generous second living space, a bar area that includes a dishwasher and built-in ice maker. From there, you enter the covered patio area that extends your entertaining space outdoors. With a total of five garage bays, 2 on the main level and 3 below, there is ample room for vehicles, storage, and lake toys. At the water's edge, a covered double dock with two boat lifts offers immediate access to the lake, making every day feel like a retreat. This is more than a home, it's a lifestyle defined by comfort, elegance, and the kind of lakefront living that is truly hard to find. Information is deemed reliable but not guaranteed. Buyer to verify any and all information they deem important. Piano, pool table, pool table chairs, stools, pub table and pool table equipment do not convey. Home Features: Anderson Windows Separate electrical panel for holiday decorations Alarm System DVR system: 4 TB / 32 cameras Heated master bathroom floor tankless hot water system commercial panasonic intercom / phone system whole lawn irrigation system Power remote window blinds The outdoor kitchen has power screens and room heaters, plus a built-in waterfall. Boathouse: has electric and water, 2 power lifts for boats, and an upstairs storage room 5 car garages plus equipment room and workshop area Extensive driveway area
…By Annonceur International


Beautifully renovated and updated home in an established Huntsville location! This property has been thoughtfully refreshed with modern finishes while maintaining its original charm. Recent updates include updated flooring, fresh paint, upgraded fixtures, and an improved kitchen and bathroom design that feels both functional and inviting. The layout offers comfortable living spaces with great natural light throughout. Conveniently located near schools, shopping, dining, and major roadways, this home is a great opportunity for buyers looking for a move-in-ready option in a well-established neighborhood. Schedule your showing today and see the updates for yourself.
…By Amanda Howard Sotheby's International Realty


Welcome to 102 Cavendish Circle in desirable Abbington Downs, Madison! This beautifully maintained 4-bedroom home offers timeless style, move-in-ready living, and hardwood floors throughout both levels. The center-island kitchen opens to a spacious family room with custom built-ins and gas fireplace, plus a dedicated home office. Enjoy a fenced backyard, back deck, and sparkling in-ground pool. Updates include a 2024 roof, 2025 main-level HVAC, exterior paint, and encapsulated crawl space. Conveniently located next to Bob Jones High School, shopping, dining, Research Park, and Redstone Arsenal.
…By Amanda Howard Sotheby's International Realty


This French country estate is inside the exclusive gated community of Governor's Towne Golf and Country Club. An estate home that offers timeless architecture, exceptional craftsmanship, and elevated luxury. From the moment you enter the private brick and stone courtyard, a sense of European sophistication unfolds. Grand double 10-foot mahogany doors open to reveal interiors rich in detail—featuring extensive custom millwork, refined architectural elements, and bespoke finishes rarely found in today’s construction. Soaring 12+ foot ceilings and 10-foot doors across the main level create a light-filled, expansive atmosphere, while sweeping golf course views from the two-story family room, kitchen, and breakfast area provide a breathtaking backdrop that evolves beautifully with the seasons. The recently updated gourmet kitchen serves as the heart of the home and is designed for both performance and presentation. Anchored by a premium JennAir 48-inch range and a convenient pot-filler faucet, it also features a Thermador 48-inch refrigerator, additional wall oven, warming drawer, and high-end finishes throughout. A large central island with an additional prep sink is ideal for everyday living and effortless entertaining. The open-concept design flows seamlessly into the family room and extends to the covered lanai—creating a true indoor-outdoor lifestyle experience. Outdoor Living and Private Retreat: Step outside to your own private oasis, thoughtfully curated for both relaxation and entertaining. The covered lanai transitions into a beautifully appointed outdoor living space complete with a built-in grill, Big Green Egg, outdoor fireplace, and a tranquil water feature—offering a peaceful, resort-style setting with picturesque golf course views. The oversized primary suite on the main level serves as a true sanctuary, featuring a spacious sitting room and direct access to the outdoor retreat. The spa-inspired primary bath showcases exquisite stone flooring, dual vanities, and oversized his-and-her walk-in closets with custom shelving. The first-floor gentleman's den is equipped with a wood-burning fireplace and acts as a quintessential retreat for entertaining guests, particularly when paired with the well-appointed wet bar and adjacent formal dining room. The high ceiling and wood accents, fireplace, and leather create a warm atmosphere to share with others or provide relaxing quiet moments at the end of the day. This main level is a one-of-a-kind opportunity with a home office, a secondary bedroom with a full bath, and a separate powder room; all of these amazing features complement the main level, offering flexibility for guests or convenient single-level living. Upstairs, the home continues to impress with a second primary suite featuring an oversized sitting room—ideal for guests or multi-generational living. Two additional oversized en-suite bedrooms, a media room, and a fourth spacious bedroom/bonus room provide ample space for family living, entertaining, or a home gym. A dramatic spiral floating staircase serves as a stunning architectural focal point, connecting all levels, including the expansive unfinished daylight terrace level—ready to be customized to your vision. This pristine, one-owner luxury estate on the seventh tee box and fairway presents a rare opportunity to experience refined golf course living at its finest in one of Northwest Atlanta’s most sought-after private gated communities.
…By Atlanta Fine Homes Sotheby's International Realty

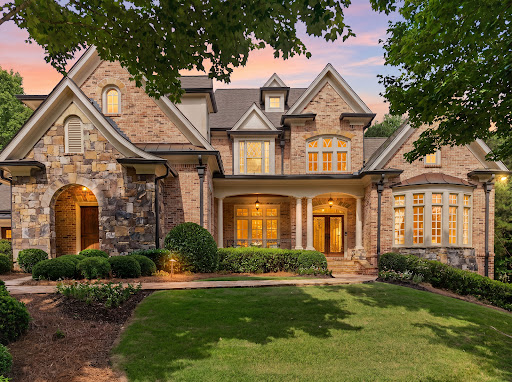


Beautifully updated golf course residence, showcasing exceptional craftsmanship, refined finishes, and breathtaking fairway views. Set on a premier lot, this distinguished home offers an elevated lifestyle of elegance, comfort, and resort-style living. A grand entrance opens to light-filled interiors with soaring ceilings, custom millwork, designer lighting, and thoughtfully selected upgrades throughout. Expansive living areas accommodate both intimate gatherings and large-scale entertaining, blending timeless architecture with today’s most sought-after amenities. The gourmet kitchen serves as the heart of the home, featuring premium Thermador appliances, custom cabinetry, quartz countertops, a gas range, double ovens, a warming drawer, and a spacious island with ample prep space. Open views to the vaulted keeping room and oversized breakfast room create an inviting flow, while easy access to the alfresco dining area highlights the golf course setting. Walls of windows frame picturesque views and fill the home with natural light. The luxurious main-level primary suite offers a private retreat with tranquil fairway views, generous proportions, and a spa-inspired bath designed for relaxation. Features include a freestanding soaking tub, dual shower heads with a handheld sprayer, and oversized his-and-her walk-in closets. Two levels of outdoor living extend the home’s refined style into its private golf course setting. The main-level lanai overlooks the waterfall and manicured backyard, while the expansive lower-level terrace with a firepit and waterfall creates a peaceful space for entertaining. Whether enjoying morning coffee by the greens or hosting elegant evening gatherings, these outdoor areas offer a seamless connection to the home’s sophisticated interiors. Positioned between the 14th putting green and the 15th tee box, this exceptional estate combines a coveted golf course location with extensive updates and luxury finishes, offering a rare opportunity to experience elevated country club living at its finest. This amazing terrace level has something for everyone. A home theater, fitness room, family gathering room, wet bar, wine cellar and walk-in pantry. The unfinished basement areas have easy access to the outdoors. These flexible spaces lend exceptional versatility for additional living and enhanced lifestyle. Downstairs, a secondary primary suite in this home provides a great opportunity for multi-generational living. Upstairs, spacious secondary bedrooms provide well-appointed accommodations with large walk-in closets and abundant natural light. Two ensuite bedrooms and two Jack-and-Jill bedrooms add flexibility and complete the upper level. With three fully finished levels of living spaces, this home is sure to meet your needs. Conveniently located inside the gated golf course community of Governors Towne Club. Providing resort-style amenities for your everyday enjoyment.
…By Atlanta Fine Homes Sotheby's International Realty


Luxury meets convenience in this move-in ready 4BR/4BA home in the sought-after James Clemens School District! Open floor plan with family room, study, formal dining, and bonus room with full bath. Chef's kitchen features granite, raised-panel cabinets, gas cooktop, and newer Bosch appliances. Relax in the spa-like primary suite with soaking tub and custom shower. Enjoy a private, fenced backyard with a 3-year-old 17x37 pool, covered patio, sprinkler system, and 3-car garage. Fresh paint, 2-year-old water heater, generator transfer switch, quiet garage door openers, and just minutes to Town Madison, shopping, dining, and only 15 miles to Redstone Arsenal.
…By Amanda Howard Sotheby's International Realty


Every day begins with a view. Located in one of Hiram's most desirable lake communities, this charming waterfront Cape Cod home offers timeless character, peaceful surroundings, and an exceptional waterfront lifestyle. Situated on a quiet cul-de-sac, the welcoming front porch with its classic swing invites you to slow down and enjoy the simple pleasures of lakeside living. A newer teak deck overlooks the water, creating the perfect setting for morning coffee, evening sunsets, or gathering with family and friends. Designed for comfortable main-level living, the spacious owner's suite features serene lake views, two closets, and a beautifully remodeled bath with an oversized walk-in shower. The dramatic two-story family room is filled with natural light and showcases tranquil lake views, while the adjoining eat-in kitchen offers another beautiful vantage point to enjoy the scenery. A formal dining room and separate living room provide flexible spaces for entertaining or everyday living. Upstairs offers two additional bedrooms, a full bath, and an oversized bonus room ideal for guests, a home office, media room, or additional sleeping space. Recent improvements include fresh interior paint, newer HVAC systems, updated luxury vinyl plank flooring in the kitchen, a remodeled owner's bath, and a newer teak deck. Residents enjoy a community pool, clubhouse, dock, fishing, and kayaking. More than a home, this is a place to slow down, reconnect with nature, and enjoy the best of waterfront living on Lake Swan.
…By Atlanta Fine Homes Sotheby's International Realty


Newly renovated 5-bedroom, 3.5-bath traditional brick home with additional garage/workshop with 2 bed/1 bath apartment is situated on 4.81 private acres with long-range mountain views. Perched on a hilltop, this beautiful property features mature blooming trees, a wide grassy yard, and peaceful natural surroundings. Inside, the home welcomes you with bright, open living spaces and abundant natural light. The main level features hardwood floors throughout, a large formal dining room, an oversized keeping room with fireplace, and a relaxing sunroom, whole house central vacuum. The updated kitchen offers quartz countertops, new stainless steel appliances, a new sink, updated lighting, and refreshed cabinet hardware. A convenient half bath is located near the kitchen and keeping room, along with a spacious laundry room featuring new granite countertops. On the opposite side of the kitchen is a comfortable living room complete with a wet bar—perfect for entertaining. Upstairs, the oversized primary suite features vaulted ceilings, hardwood floors, and windows showcasing mountain views. The primary bathroom includes a double vanity, soaking tub, separate shower, and a very large closet/room with washer & dryer and additional storage that can easily be customized. The second floor also includes three additional oversized bedrooms and a shared bathroom with double vanity. The third floor offers a private bedroom or living suite with its own bathroom and closet—ideal for guests, a home office, or additional living space. Additional features include a super-sized two-car garage and covered back porches perfect for enjoying wildlife and mountain scenery. **An additional 4,000 sf garage/workshop with renovated 2 Bed/1Bath apartment above. Garage could easily be made into an additional 3 bed/2 bath home, it currently has a mini kitchen with 2 very large bathrooms and laundry room on main level making this easy to transition into another complete home. New Roof on Garage
…By Annonceur International


Tucked into 2.32+/- wooded acres with over 350 feet of creek frontage, Camp Little Creek is the kind of North Georgia escape buyers are always searching for—and rarely find. Private, playful and packed with personality, this beautifully crafted mountain retreat was designed for slowing down, gathering together and making the most of life by the creek. Inside you find soaring tongue-and-groove cathedral ceilings, exposed beams and a dramatic floor-to-ceiling stone fireplace create an inviting modern-rustic feel. The custom kitchen features stainless appliances, sleek butcher-block countertops and plenty of space to gather. The main-level primary suite overlooks the creek and offers a walk-in closet, dual vanities and custom tiled shower. The finished daylight terrace level expands the fun with a kitchenette/game room with custom Murphy Bed, a guest bedroom, full bath and additional bonus space—perfect for extra sleeping quarters, a bunk room, office or movie night. Outside is where Camp Little Creek really earns its name and shines. Wraparound decks overlook the rushing water, while the wooded acreage, fire pit and creekside setting create a private mountain playground. Dual driveways add convenience, and the gated Coosawattee River Resort offers an impressive collection of amenities including pools, river access, tennis and fitness facilities. Already established as a guest-loved Airbnb with consistent 5-star reviews, Camp Little Creek comes with a proven rental history and the personality that keeps guests coming back. Offered turn-key with furnishings negotiable.
…By Mountain Sotheby's International Realty


From the moment you step through the front door, this beautiful four BR, two and a half BA ranch feels like home! Nestled on over a half-acre lot in sought after Harrison High School district, features include beautiful hardwood flooring throughout most of the home, tall ceilings with lovely millwork, and a screened porch perfect for a morning cup of coffee while you listen to the peaceful birdsong in the private backyard. The newly rebuilt and painted deck provides the perfect spot to grill an al fresco dinner, great for entertaining! Other recent updates include a new roof, newer HVAC with air purifier, hardwood flooring added to the primary bedroom, and carpet updated in two of the three secondary bedrooms. The fourth bedroom has hardwood flooring and vaulted ceilings, and the current owners use the space as a dedicated office. There is a huge second-story walk-up attic space that could be finished for additional living space or as a bonus/flex or gaming room, the current owners use that area for a home gym and storage, as it is very similar to an unfinished basement space. The backyard paradise includes a beautiful, open lawn for outdoor games, a playset, a large patio area with firepit for making s'mores or enjoying an evening cocktail, and a detached building is perfect for organized storage (or convert it it to a she-shed or dude space!). Additional storage is offered in the walk-in crawl space, and the driveway is wide enough to potentially add RV storage. NO HOA! Convenient to shopping, dining, medical offices, local parks and trails, and swim and tennis memberships are available at nearby Calumet West or with golfing membership options at Brookstone Country Club. Serviced by award winning West Cobb Schools, Frey Elementary, McClure Middle, and Harrison High.
…By Atlanta Fine Homes Sotheby's International Realty


Experience the perfect blend of timeless design and modern comfort in this like-new craftsman ranch-style home, ideally situated in an award-winning community and highly sought after school district. Thoughtfully, crafted with exceptional attention to detail; this beautiful residence offers effortless main-level living complemented by an unfinished walkout basement ready for your personal vision. The open concept in the main living areas creates an inviting atmosphere for both everyday living and entertaining, seamlessly connecting the spacious living room, dining area and chef inspired kitchen. Outfitted with stunning stainless-steel appliances, abundant cabinetry and generous workspace, the kitchen is designed to impress and perform. Retreat to the expansive primary suite, featuring sitting room, his and her walk-in closets and luxurious en suite bath that serves as a private sanctuary. Two additional oversized bedrooms each offer walk-in closet and dedicated full baths. With three full baths and a convenient half bath, comfort and functionality are found throughout. Step outside to the covered screened-in porch, where you can enjoy peaceful mornings, relaxing evenings, and year-round outdoor living. The unfinished walk out basement provides endless possibilities for future expansion, recreation, or additional living space. beyond the homes itself, residents enjoy access to community amenities that are truly second to none, creating a lifestyle as exceptional as the home. Do not wait, seize this opportunity to enjoy the quality and appeal of true gem like this!
…By Atlanta Fine Homes Sotheby's International Realty


This is it! Welcome to your dream home in Kyle Farm, Powder Springs! This stunning, like-new Modern Farmhouse is perfectly positioned in highly sought-after Cobb County—just minutes from Downtown Marietta, Kennesaw, Acworth, premier shopping, and convenient interstate access. Only five minutes to The Avenue Shops and Costco. Zoned for top-rated schools, it offers both comfort and peace of mind for families. You will fall in love the moment you walk in...Step inside to discover soaring ceilings, beautiful crown molding, designed stairs and rich dark hardwood floors—every detail thoughtfully crafted. A spacious two-car garage and wide driveway ensure plenty of parking. The kitchen is inspired by New Homes Magazine. Open concept view and upgraded stone patio, and a huge backyard, perfect for family and friends gatherings where memories are made. Living in Kyle Farm, an OBIE Award-Winning Community of the Year, means enjoying exceptional amenities: a clubhouse with catering kitchen, junior Olympic pool, heated spa, splash pad, fitness center, event lawn, tennis courts, bocce court, playground, and access to nearby Lost Mountain Park. Close to dining, and major highways, this home offers convenience, luxury, and an unbeatable lifestyle—all wrapped into one extraordinary property! Start packing and be ready for a new year and new beginnings in this beautiful home sweet home!
…By Atlanta Fine Homes Sotheby's International Realty


Exquisite estate home with private pool on almost two private acres, in sought after Harrison High District! No HOA! The home features lovely built in cabinetry and extensive trim molding throughout, upgraded appliances, quartz countertops, and a stunning cast stone vent hood in the spacious kitchen with a fabulous walk in Butler Pantry/Scullery type space with wooden butcher block area and a library ladder for easy access to the generous storage. Cast stone surround at the fireplace also reinforces a feeling of luxury, and steel doors lead into the private office, outfitted in rich wood paneling finished with a green paint wash. Primary Suite is located upstairs, with a spa like bath and gorgeous custom closet; additional bedrooms are all en-suite. Another en-suite bedroom is located on the main level, which would make a perfect guest suite, a second office space, or an in-law suite for multigenerational living. The upper level boasts a generous loft area, and a third-floor walk-up attic that could easily be later finished as a bonus room or kept as convenient storage! Approximately 545 square feet, the third-floor space is in addition to/not counted in the listed square footage. A private pool and spa off of the covered terrace space create a backyard oasis, with plenty of room for entertaining, gardening, lawn games, or even room to add your own tennis or pickleball court! Old growth hardwoods at the rear of the property provide beautiful seasonal color and additional privacy. Convenient to multiple shopping and dining options, local parks, community gardens, trails, Marietta Country Club, and Kennesaw Mountain National Park. Home is serviced by award winning schools, Due West Elementary, Lost Mountain Middle, and Harrison High; and private school options. Buyer to receive $15,000 towards Buyer's closing costs and/or rate buy down when using Builder's Preferred Lender.
…By Atlanta Fine Homes Sotheby's International Realty


Charming property with easy access to downtown shopping and dining! The renovated main home offers 2BR/1BA, 1476 square feet, tallceilings, and thoughtful upgrades that preserve its historic charm. A 762 sq ft 2BR/1BA guest home sits at the rear with tenants in place and rentalagreement to convey—perfect for extra income. Enjoy a peaceful backyard off the main road with mature trees and two storage sheds.
…By Amanda Howard Sotheby's International Realty
'%20stroke='%23DDAA3A'%20stroke-width='1.909'%20stroke-linecap='square'%20stroke-linejoin='bevel'/%3e%3c/svg%3e)
Receive by email any new listing that may match your search criteria
Your criteria :
By validating this form, you accept the general conditions of use of Le Figaro Properties.
These agencies offer a selection of luxury properties vente at Fort Payne. Feel free to contact them for personalized assistance.
