The agencies at Grove
These agencies offer a selection of luxury properties vente at Grove. Feel free to contact them for personalized assistance.

 English$ USD · m²


Set on approximately 40 acres in Grove, just minutes from the shoreline of Grand Lake O' the Cherokees, this estate blends refined living and purposeful land in a setting designed to accommodate both everyday comfort and expansive use. The residence, a true French Country manor, designed by Jack Arnold, reflects enduring architecture and quality construction, with Andersen windows introducing natural light throughout while supporting efficiency. Outdoor spaces are designed with equal intention. A 40-foot heated and cooled pool is complemented by a 1,400-square-foot pool house with en suite bedroom and bathroom, and integrated steel safe room. The outdoor kitchen creates a natural gathering space, while a dedicated pickleball court and established equestrian facilities with Priefert stalls support recreation and lifestyle needs. A separate kennel area accommodates animal care with ease as well as a newly constructed shop offering substantial capacity for boat and RV storage, reinforcing the property’s versatility. A spring-fed creek weaves through the acreage, adding both character and a sense of calm to the landscape. The primary suite is thoughtfully arranged as a private retreat, featuring heated floors and a well-appointed bathroom with dual vanities and spacious closet. Above the climate controlled three-car garage, additional living quarters provide flexibility for guests, a home office, or extended stays. A whole-house generator and 1,000-gallon in-ground propane tank ensure consistent operation across the property. Recent improvements include a new roof for all structures, HVAC systems, interior and exterior paint, landscaping, and so much more. This is a property that balances scale, function, and design well suited as a private residence, recreational retreat, or working estate, all within close proximity to Grove. Schedule your showing today to see all this property has to offer!
…By Sage Sotheby's International Realty


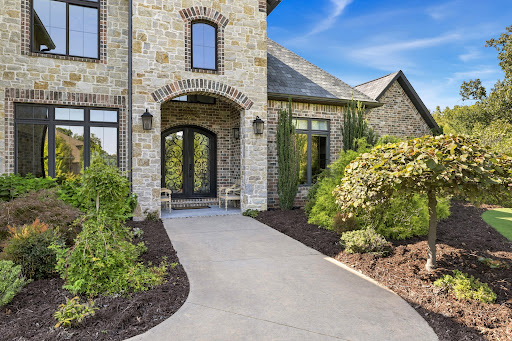


Set on 3.09 professionally landscaped acres with private, tree-lined views and paver pathways, this estate was designed for elevated living and entertaining. The 5,398 sq ft main residence offers 5 bedrooms with en suite baths, private office, bonus room and media room with custom elevated seating. The remodeled chef's kitchen features Miele, Gaggenau, and Wolf appliances, multiple ovens and cooktops, hidden coffee station and concealed prep pantry with full freezer, prep sink, ice maker, and 3rd dishwasher. Covered outdoor living with misters overlooks the heated saltwater pool and manicured grounds and features a built-in grill plus 4 retractable awnings with heaters and LED lights. A 774 sq ft pool house offers a full kitchen, bedroom, bath and laundry. Additional features include a professional home automation platform, security system, Generac generator, 4-car attached garage and detached 2-level, 741 sq ft heated and cooled workshop/garage with car lift and additional vehicle storage. Bentonville School District.
…By Portfolio Sotheby's International Realty


Don’t miss the opportunity to own this unique and versatile property offering 6.77 acres with private drive and park like setting in town. Stunning primary residence with resort-style Gunite, saltwater pool and a 3,600-sf heated and cooled shop/warehouse building with office space. Primary residence with 4 bedrooms and spacious floor plan flanked with rich wood beams and stone accents throughout. Chef’s kitchen boasts double ovens and sinks, oversized island and walk-in pantry. Owner’s suite with fireplace and spa-like bath featuring walk around closet. Designed for outdoor entertaining with expansive patio and deck areas, kitchen, pool with tanning shelf and waterfall features and pool bath surrounded by natural beauty. Shop/warehouse is complete with 3 offices, full kitchen, powder room, plus shop area with 3 overhead doors. The opportunities are endless.
…By Portfolio Sotheby's International Realty


An extraordinary modern estate offering resort-style luxury with sweeping golf course and valley views, this David Harris custom-built showpiece is perfectly positioned on one of Shadow Valley's most coveted homesites. The award-winning backyard oasis features an infinity-edge pool that appears to melt into the surrounding landscape, creating a tranquil retreat unlike any other, along with exceptional outdoor living spaces designed for entertaining. Inside, sleek modern design is complemented by expansive walls of glass and abundant natural light that seamlessly blend indoor and outdoor living. The home features 4 spacious bedroom suites, a dedicated office, media/bonus room, and a versatile upstairs flex space/fitness studio. The gourmet chef's kitchen showcases a large center island, premium gas cooktop, and double ovens, while the luxurious primary retreat offers breathtaking views and a spa-inspired bath. A rare opportunity to own a truly exceptional home in one of NWA's most sought-after gated communities.
…By Annonceur International


Located on 2.86 private acres in a prime Rogers location near shopping, healthcare, dining and XNA, this exceptional estate offers luxury, recreation and privacy with no HOA or fees. Designed for both everyday living and unforgettable entertaining, the home features 5 bedrooms, 3.5 baths, and beautifully curated living spaces throughout. A formal living room welcomes you with coffered ceilings, a fireplace and custom wine storage, while the expansive chef’s kitchen is equipped with dual islands, a gas range, double ovens and opens seamlessly to the family room overlooking the resort-style backyard. The spacious primary suite serves as a peaceful retreat, complete with a sitting area and serene views of the surrounding grounds. Step outside to an extraordinary outdoor oasis complete with a covered grilling station, heated pool with dramatic fire and waterfall features, oversized spa with bar top seating, fire pit area and full size sport court for basketball, tennis, and pickleball. A truly rare offering combining privacy, luxury and unmatched amenities in one of Northwest Arkansas’ most desirable locations.
…By Portfolio Sotheby's International Realty


Stunning Tall Oaks Construction located in the highly desirable Woods Creek subdivision near the heart of Bentonville. This thoughtfully designed home features 5 spacious bedrooms, 3.5 bathrooms, and an upstairs media/bonus room, offering the ideal layout for modern living, entertaining, and working from home. High-end finishes include real hand-scraped wood floors, a gourmet kitchen with upgraded appliances, and open living spaces filled with natural light. Step outside to a covered back patio, perfect for relaxing or hosting gatherings. The home also includes a garage tornado shelter providing peace of mind during severe storms, complete home security system, smart home wiring, professionally landscaped a sprinkler system for easy maintenance. Ideally positioned just 7 minutes from the new Walmart Home Office and 8 minutes to Downtown Bentonville, this home is perfect for relocation buyers seeking luxury, convenience, and quick access to dining, biking trails, and the vibrant downtown square. A rare opportunity!
…By Annonceur International


Built in 2023, this striking contemporary residence captures rare double-fairway views across fairways 4 and 7 of the private golf course within gated Pinnacle Country Club. Soaring ceilings, walls of glass, and Italian and Spanish porcelain floors create light-filled interiors with the golf course as a constant backdrop. Open gathering spaces flow into a gourmet kitchen with an oversized island, quartz surfaces and abundant seating. The luxurious primary retreat features a spa-inspired bath, private laundry and built-in garment-care steam closet. The lower level offers a spacious game room, full kitchen, additional laundry, private entrance, and single-car garage. One lower-level bedroom is prepared for a golf simulator, with infrastructure in place. A covered coursed-sided entertaining area with TV embraces the golf lifestyle. Control4 integrates lighting, motorized blinds, climate, security, and whole-home audio. A heated gunite pool, separate hot tub, and multiple outdoor living areas complete with the private resort experience.
…By Portfolio Sotheby's International Realty


This beautifully updated residence in the prestigious gated community of Pinnacle Country Club offers an exceptional blend of timeless elegance and modern comfort. Spanning approximately 4,450 sq ft, the home features 5 bedrooms, 4 full baths, and 1 half bath with thoughtfully designed living spaces ideal for both everyday living and entertaining. A dramatic great room showcases soaring cathedral ceilings and fireplace, while the gourmet kitchen is beautifully appointed with marble countertops, double ovens, and an inviting eat-in dining area. Additional interior spaces include a formal dining room, private study, and spacious second living area offering flexibility for guests or recreation space. Situated on a beautifully landscaped 0.60-acre lot, the outdoor living experience is equally impressive with a sparkling pool and spa, outdoor kitchen, and fireplace designed for year-round enjoyment. Completing the property is a desirable side-entry 3-car garage, all within one of Northwest Arkansas’ most sought-after golf course communities.
…By Portfolio Sotheby's International Realty


Located in gated Pinnacle Country Club, this 4,424 sq ft transitional home sits on a private half-acre lot and is fully renovated and move-in ready. The main level includes formal dining, living room with fireplace, eat-in kitchen with adjoining family room with fireplace, office with fireplace, and primary suite with fireplace. The renovated primary bathroom features dual sinks, soaking tub, large walk-in shower, and dual walk-in closets. Upstairs includes 3 bedrooms, 2 full bathrooms, bonus room, and newly added game room. Recent updates include new countertops throughout, full interior and exterior paint, updated lighting, covered patio with fireplace, roller screens, and a backyard perimeter mosquito misting system. Outdoor living overlooks a private backyard with pool and spillover waterfalls. Rare 5-car garage, circle drive, whole-house generator, whole-house air and water filtration and storm shelter in garage. Convenient to I-49, Walmart AMP, hospitals, shopping, dining, and trails.
…By Portfolio Sotheby's International Realty


Offering resort-inspired living in the heart of Pinnacle Country Club, this show-stopping 8,634 sq ft residence was thoughtfully reimagined for a lifestyle centered on gathering, relaxing and entertaining. Beautifully curated interiors unfold over 3 levels, with open living and dining spaces, an expansive designer kitchen and 6 en suite bedrooms — including the primary and a guest suite on the main level. A dedicated media room, game room, second living area, fitness room and private office offer space for every rhythm of daily life. Outdoors, the fully fenced .53-acre setting features a gunite pool with integrated spa, generous lounging areas, firepit, and lighted sport court. An additional 640 sq ft detached pool house offers an open recreation area and full bath, creating the perfect complement to poolside entertaining. Mature landscaping, a circular drive and 3-car garage complete this exceptional offering, ideally located in central Rogers near area trails, shopping, dining and everyday conveniences. Showings: Fri, Sat, & Sun only.
…By Portfolio Sotheby's International Realty


Perfect home in Otter Creek! Gorgeous home with an open courtyard flanked by two 2-car garages. Stunning Estate feel with a luxurious split floor plan that includes 5 bedrooms (3 ensuite) as well as a home office, bonus room, media room spacious laundry room and walk in pantry. The master bedroom has an spa like bath with oversized shower and spacious walk in closet. 2 additional en-suite bedrooms are located on the main level with lovely walk in closets. 2 more bedrooms upstairs. Two living areas on the main level. Oversized kitchen with double ovens, professional fridge and two islands provide ample opportunity for entertaining. Gas log fireplaces in both living areas keep you warm and cozy year-round. Outdoor lovers will enjoy lounging on the covered patio that leads to a heated pool as well as the community amenities that include trails and a basketball/tennis court.
…By Annonceur International


seller is offering $50,000 in buyers incentives! Situated on 1+/- acre lot within minutes from Children's hospital, Arvest ball park, fantastic schools, shopping, entertaining & dining! This stunning main home is 3962sqft w/ 5 bedrooms, 5 3/4bath & large bonus room. You are immediately greeted by beautiful wood floors, arched entries, open living concept w/ formal dining, spacious living room, eat in kitchen/breakfast area, all open to the beautiful kitchen. Enjoy the large Master bedroom & bath with private access to the fabulous outdoor living space. On the other side of the home is the 2nd bedroom w/ full bath, & main laundry room. Upstairs you will find a huge 3rd bedroom w/attached bath, 4th & 5th bedrooms, shared 1 3/4 full bath, a private study nook or flex space leading to the bonus room. Moving to the 1100sqft POOL HOUSE! Surrounded by the resort style pool, the pool house has a large bedroom, full bath, fully equip large kitchen for fantastic entertaining, a laundry, gorgeous living rm,& attached garage.
…By Annonceur International


Timeless French Provincial architecture, impressive scale, and exceptional indoor-outdoor living define this beautifully updated home. The grand entrance opens to soaring 20-foot ceilings, expansive windows, custom built-ins, and views of the backyard retreat. The gourmet kitchen features an oversized island with abundant storage and flows effortlessly into the dining area and multiple living spaces. A double-sided fireplace connects the dining and family rooms, while glass patio doors extend the living space outdoors. The expansive main-level primary suite offers a private sitting area and patio access. An executive office, separate reading room, crown molding, abundant storage, and thoughtful upgrades add beauty and function throughout. Upstairs bedrooms feature walk-in closets and private baths, plus a flexible media room or additional bedroom. Outside, enjoy the covered patio with fireplace, hot tub, stamped-concrete terrace, raised garden beds, and heated saltwater pool. Convenient to I-49 and move-in ready.
…By Annonceur International


This one-level showstopper in the gated Clear Creek Golf Course community is perfectly situated on a private 1.47-acre lot, where luxury living meets effortless entertaining.This stunning home features an open-concept design with soaring wood-beamed ceilings, designer finishes, and seamless indoor-outdoor flow.The chef’s kitchen and spacious living areas are enhanced with surround sound throughout the home and outdoor spaces. Step outside to a resort-style backyard complete with a sparkling pool, fully equipped outdoor kitchen, beautifully landscaped grounds, and your own custom putting green. A custom water feature greets you at the main entrance, setting the tone for the elegance found throughout. The luxurious primary suite offers a spa-inspired bath. Premium amenities include a built-in nugget ice maker, wine refrigerator, and an impressive 4-car garage. Thoughtfully designed for entertaining & everyday comfort, this home is an entertainer’s dream in one of the area’s most sought-after gated golf communities.
…By Annonceur International


Are you craving space & tranquility with all of the modern day amenities? Escape down the private, tree lined drive to discover a rare & exceptional estate that has it all. Sitting on 46-acres, this home has been designed w/ efficiency and functionality in mind; fully electric w/solar for backup power & reduced expenses. As you step inside, you'll be greeted by high ceilings, hardwood floors, & an abundance of natural light. The open kitchen is perfect for entertaining & features a double oven which will make preparing your holiday feasts a joy. An addl 2229sq ft indoor pool room with kitchenette that is fully ventilated, making you feel like you are on vacation without ever leaving home.The saltwater pool is almost maintenance free with geothermal heating &water slide. 2 out-buildings on the property provide ample space for all your toys or hobbies.30x50 shop has pull-through double door & pole barn outside. 30x24 2nd shop. Come make your dreams a reality with this incredible property.
…By Annonceur International


Rare opportunity to acquire an aware winning Resort & Spa property complete with a luxury resort, spa, residential community, and development platform on Belize's Placencia Peninsula. Spanning approximately 224 acres between the Caribbean Sea and Placencia Lagoon, The property offers private beachfront villas, residential homes, beachfront dining, resort pools, private beach access, fitness and yoga, watersports, pickleball courts, event space, marina potential, and a signature lagoon-side spa. This is more than a resort, it is a fully integrated Caribbean hospitality and residential platform with existing operations, multiple revenue streams, branded residence potential, and meaningful long-term development upside.
…By Annonceur International


Luxury Modern Transitional home with coastal-inspired finishes, tucked behind the gates of Devonshire at Graystone. Sitting on a half acre and surrounded by mature trees and exceptional curb appeal, this stunning estate welcomes you with a circular drive and 4-car garage. Enjoy outside with your own private resort-style backyard—an entertainer’s dream featuring a saltwater infinity pool, sports court, covered patio with outdoor kitchen, and multiple green spaces for pets and play.Inside, white oak floors, elevated ceilings, and expansive windows flood the home with natural light. Inviting formal spaces lead to a beautiful living room overlooking the backyard, highlighted by a double-sided fireplace flowing seamlessly into the chef’s kitchen. Designed for both everyday living and entertaining, the kitchen features stainless appliances, side-by-side refrigerator/freezer, 5-burner gas range with griddle, walk-in pantry, wine fridge, coffee bar, abundant storage, and gorgeous granite countertops. The main level also offers an entertainment room with wet bar, full powder bath, home office, and a spacious laundry room with sink, storage, and hanging space. Retreat to the private luxurious master suite complete with fireplace and separate private living area. The spa-inspired bath is truly exceptional—double vanity, makeup vanity, oversized walk-in shower, jetted tub, two private water closets, and expansive his-and-hers closets. Upstairs also includes four additional bedrooms, two full baths, and a second laundry room. The lower level is ideal for a media room or fitness space with half bath, plus a large secure shelter for safety and prep. Lower level has walkout potential. Additional highlights include hidden dog quarters, new roof (2025), high-efficiency HVAC systems, custom window treatments, irrigation with cloud control, professional landscaping, exterior lighting and so much more. An exceptional opportunity in one of the area’s most sought-after gated communities.
…By Annonceur International


Luxury at Its Finest. Nestled on two private, beautifully landscaped acres within the exclusive gated community of Oakhill and located in the highly sought-after Jenks Southeast Schools, this exceptional custom estate by Murphy Construction seamlessly blends elegance, comfort, and resort-style living. Surrounded by mature trees and lush grounds, the outdoor setting is designed for both relaxation and entertaining, featuring a stunning lagoon-style pool with waterfall, gated playground, expansive green space, and a spacious covered patio for year-round enjoyment. The thoughtfully designed main level offers formal living and dining rooms, a sunken family room, an expansive kitchen that opens to a warm and inviting living area, powder bath, and a private primary suite complete with a luxurious spa-inspired bath and oversized walk-in closet. A richly appointed cherry wood-paneled study adds timeless sophistication, while a second ensuite bedroom provides an ideal arrangement for guests or multigenerational living. Upstairs, two generously sized ensuite bedrooms each feature private baths and walk-in closets. Soundproof flooring enhances privacy throughout the upper level. A substantial climate-controlled bonus space with its own private staircase offers endless possibilities, including additional living quarters, a fifth bedroom, gym or flex space. The lower level is an entertainer’s dream, featuring a theater room, wine cellar, storm shelter, full bath, and ample space for a game room, fitness area, or recreation space. Additional highlights include a four-car garage and numerous recent updates, including a new roof and gutters. A rare opportunity to own a private estate that offers luxury, functionality, and exceptional indoor-outdoor living.
…By Annonceur International


Tucked behind the gates of one of Jenks most sought-after communities, this 4-bedroom, 5 bath oasis sets a new standard for luxury living. Positioned on a premier corner lot with pond and fountain views, a formal curved drive announces the elevated character found throughout. The heart of the home is a magnificent open-concept space, where a wall of windows floods with natural light and a fireplace flanked by custom built-ins creates a warm, inviting anchor. The chef's kitchen is a culinary dream: Thermador appliances, double ovens, butler's pantry and an oversized granite slab island spacious enough for all. A breakfast nook connects seamlessly for quieter moments. Or, step outside for a peaceful morning moment with pond and fountain views. The first-floor primary suite delivers retreat with a dedicated sitting area, fireplace, spa-inspired ensuite, and a walk-in seasonal closet that flows directly into a generous laundry. The paneled office offers quiet focus, while the formal dining, anchored by a dramatic stone wall and beamed ceilings, sets the stage for unforgettable entertaining. Thoughtful details include wrought iron, custom ceiling and floor woodwork, exquisite cabinetry and trim. The first-floor guest suite with ensuite bath offers ideal hosting flexibility. The second story competes for attention with spacious game room, theatre room, additional flex room, and two large bedrooms each with Pullman/ensuite baths.A Finnleo hybrid Infrared and Steam Sauna and an in-ground Gunite saltwater pool complete the wellness picture. Entertain effortlessly under the deluxe cedar pergola or covered patio. Additional luxury amenities include safe room, an epoxy-finished 4-car garage, foam insulation for superior energy efficiency and full access to the gated community's trails, club and pool. Every detail curated for those who expect the very best. This MOVE-IN READY masterpiece is ready for its next chapter - and it won't wait long.
…By Annonceur International


Experience unparalleled luxury at this breathtaking estate, where Old World artistry meets exceptional American craftsmanship, nestled within an exclusive gated community with top-tier amenities and panoramic views of Table Rock Lake. Spanning 13,800 square feet across four levels, this extraordinary residence boasts eight bedroom suites, creating the ultimate retreat for grand gatherings and lavish entertaining. This is also an excellent opportunity to acquire this home turnkey at the list price, complete with beautiful furnishings and artwork. Making this property unique for immediate enjoyment, it also comes complete with two boat slips, 28 and 25 feet in length. A picturesque half-moon driveway framed by wild ivy leads to a vaulted, wooden-beamed entryway with skylights, opening to a majestic stone staircase surrounded by lush landscaping and intricate, tailored metalwork. Built with hand-hewn chink logs, local stone, and a shake roof, the home exudes timeless elegance, while inside, a grand living space showcases a custom floor-to-ceiling stone fireplace crowned with a one of only two in existence terracotta A-B eagle from Chicago, dating back to the early 1900s. The one-of-a-kind stained glass windows, large picture windows, and colossal hand-hewn vaulted ceilings create a cozy and inviting setting. Step outside to your private oasis, looking over the stunning Table Rock Lake, where an in-ground pool and hot tub adorned with European glass tiles create the perfect setting for relaxation. Above the water, bronze fire-breathing dragons add more flair, while multiple outdoor seating areas provide stunning views of the lake and the surrounding natural beauty. Designed for exciting entertainment, the home also offers a custom saddleback bar, a gourmet kitchen featuring double ovens, a hidden pantry, and a marble fountain. Dine in elegance at the built-in breakfast nook or the formal dining room, where a rich Lazy Susan table seats 19 beside a striking fireplace feature. The opulent primary suite boasts an antique European four-poster bed beneath a hand-painted mural ceiling, a cozy fireplace, a spa bath with a recessed soaking tub, a walk-in sauna shower, a dedicated makeup room, and laundry facilities. Downstairs, you will find the admirable work of art craftsmanship continues, with more entertaining areas, a kitchen and bar, an apartment, and a workout center. Beyond the estate, Table Rock Lake offers endless outdoor adventures, from boating and fishing to water sports and lakeside relaxation. For those seeking even greater access to the water, two boat slips are included with the property. Meanwhile, the vibrant city of Branson is just a short drive away, offering an abundance of shopping, dining, and entertainment. More than just a home, this is a timeless masterpiece of luxury, craftsmanship, and unparalleled design, set in a premier location where lakefront tranquility meets refined living. Call the Utecht Land Team to learn more about this first-class estate!
…By Annonceur International


There are luxury homes, and then there is Diamond Bluff Cove. This is a legacy compound, perched above the panoramic waters of Keystone Lake, roughly 20 minutes from Tulsa, and built without a single compromise. Pass through the private gated entry and the scale of this estate reveals itself slowly, the way it should. A modern architectural masterpiece anchors the property, framed by resort-style pool living, phantom shades, and a private pool casita designed for effortless entertaining. Step outside to an outdoor kitchen and sweeping balcony views that make Keystone Lake feel like it belongs to you alone. Beyond the main residence, this compound delivers what almost no other property in Oklahoma can. A barn with stalls and full living quarters for the equestrian at heart. A nearly 3,000 square foot guest home for family, friends, or full-time staff. A large, modern workshop built for serious hobbies and serious toys. And a private drive leading directly to your own beach and boat dock, where the lake becomes an extension of the home itself. Over $3,000,000 has been invested in landscaping alone, transforming the grounds into something closer to a private resort than a residential lot. No expense was spared, and it shows in every detail, from the hardscaping to the horizon. There is also ForeverLawn turf grass surrounding the entire main property. This is the ultimate lake retreat for the outdoor enthusiast and the horse lover alike, a rare offering where privacy, land, water, and design come together at a scale that simply cannot be replicated. Diamond Bluff Cove isn't just a home. It's a compound built for a legacy. See website for additional photos and info. 3 livable dwellings - Main house is 5,712 sqft, 5 Beds & 5.3 Baths.
…By Annonceur International


There are luxury homes, and then there is Diamond Bluff Cove. This is a legacy compound, perched above the panoramic waters of Keystone Lake, roughly 20 minutes from Tulsa, and built without a single compromise. Pass through the private gated entry and the scale of this estate reveals itself slowly, the way it should. A modern architectural masterpiece anchors the property, framed by resort-style pool living, phantom shades, and a private pool casita designed for effortless entertaining. Step outside to an outdoor kitchen and sweeping balcony views that make Keystone Lake feel like it belongs to you alone. Beyond the main residence, this compound delivers what almost no other property in Oklahoma can. A barn with stalls and full living quarters for the equestrian at heart. A nearly 3,000 square foot guest home for family, friends, or full-time staff. A large, modern workshop built for serious hobbies and serious toys. And a private drive leading directly to your own beach and boat dock, where the lake becomes an extension of the home itself. Over $3,000,000 has been invested in landscaping alone, transforming the grounds into something closer to a private resort than a residential lot. No expense was spared, and it shows in every detail, from the hardscaping to the horizon. There is also turf grass surrounding the entire main property.This is the ultimate lake retreat for the outdoor enthusiast and the horse lover alike, a rare offering where privacy, land, water, and design come together at a scale that simply cannot be replicated. Diamond Bluff Cove isn't just a home. It's a compound built for a legacy. See website for additional photos and info.
…By Annonceur International


Welcome to Steele Park! Steele Park is a pocket neighborhood in Carlton Landing that offers owners only amenities, including a private pool and hot tub ! Consisting of only five residences, home owners and guests of Steele Park get exclusive access to a year round luxurious private pool and hot tub, an outdoor rooftop deck well-appointed with lounge furniture and dining sets perfect for outdoor entertaining and special events, as well as a exceptional built-in grilling area great for cookouts! 51 A Lower Greenway offers five bedrooms that accommodates 14 guests and includes a downstairs primary suite! The main level primary bedroom offers a slight separation from the home boasting an elegant en suite bathroom paired with custom cabinetry, double sinks and an oversized walk-in shower. The second level includes a second primary suite with a gorgeous en suite bathroom. Two additional guest rooms feature queen beds and a full bathroom. The third level offers a spacious living room and custom bunk beds complete with six twin beds! This home is professionally styled for an exclusive turnkey approach. Complete with furniture, linens, kitchenware, electronics, bedding, and everything else you would need to ensure your new home is ready for use. This home has not been used as a short term rental. Also included with this home is 1 enclosed garage. Come and see all that Carlton Landing has to offer as a home owner with the exclusivity of Steele Park!
…By Annonceur International


Welcome to Steele Park! Steele Park is a pocket neighborhood in Carlton Landing that offers owners only amenities, including a private pool and hot tub ! Consisting of only five residences, home owners and guests of Steele Park get exclusive access to a year round luxurious private pool and hot tub, an outdoor rooftop deck well-appointed with lounge furniture and dining sets perfect for outdoor entertaining and special events, as well as a exceptional built-in grilling area great for cookouts! 51 A Lower Greenway offers five bedrooms that accommodates 14 guests and includes a downstairs primary suite! The main level primary bedroom offers a slight separation from the home boasting an elegant en suite bathroom paired with custom cabinetry, double sinks and an oversized walk-in shower. The second level includes a second primary suite with a gorgeous en suite bathroom. Two additional guest rooms feature queen beds and a full bathroom. The third level offers a spacious living room and custom bunk beds complete with six twin beds! This home is professionally styled for an exclusive turnkey approach. Complete with furniture, linens, kitchenware, electronics, bedding, and everything else you would need to ensure your new home is ready for use. This home has not been used as a short term rental. Also included with this home is 1 enclosed garage. Come and see all that Carlton Landing has to offer as a home owner with the exclusivity of Steele Park!
…By Annonceur International


With incredible lake views in Carlton Landing, this Mediterranean-inspired four-story home offers a tranquil escape. You will be transported to a place of simplicity and beauty, where the gentle elegance of the design harmonizes perfectly with the natural surroundings. Architecturally, the house evokes the charm of a sandcastle, with its soft curvatures in the exterior walls and rounded edges. This design approach inspired by Alys Beach was meant to create a story that unfolds throughout the house, where the exterior sets the stage, and the interior becomes increasingly layered and intimate. Accommodating up to 16 people, this lake house offers a range of amenities, including two bunk rooms with a full baths, a stunning living room featuring a cozy fireplace, a chef's kitchen equipped to satisfy culinary aspirations, and a 12-foot wrap-around deck that boasts stunning views of the lake. The outdoor experience is further enhanced by a hot tub and a wood-burning fireplace, ensuring relaxation and warmth on even the coolest evenings. The third floor of this enchanting abode is dedicated to rest and relaxation, with three spacious bedrooms adorned with king beds, each boasting its own ensuite bathroom. The primary suite is particularly indulgent, with a charming bay window and a luxurious bathroom complete with a generously sized walk-in shower and a deep soaking tub, perfect for unwinding after a day of lakefront activities. For an extra touch of luxury, the fourth-floor penthouse bunk space provides an airy and spacious retreat with two queen beds and two twin beds. This level also features a full bath, a cozy sitting area, a dining area, and a convenient kitchenette, giving guests the opportunity to enjoy privacy. Close to the tennis court and Tower pool, and a short golf cart drive away from the new water park & town center. The house is furnished and ready to entertain this summer creating memories and experiences that will last a lifetime.
…By Annonceur International
'%20stroke='%23DDAA3A'%20stroke-width='1.909'%20stroke-linecap='square'%20stroke-linejoin='bevel'/%3e%3c/svg%3e)
Receive by email any new listing that may match your search criteria
Your criteria :
By validating this form, you accept the general conditions of use of Le Figaro Properties.
These agencies offer a selection of luxury properties vente at Grove. Feel free to contact them for personalized assistance.
