Get early access to listings that match your criteria
Never miss an opportunity again. Our personalized alerts notify you instantly.

 English$ USD · m²


TIMELESS 1926 BUNGALOW WITH CHARACTER, CHARM & MODERN UPDATES — BACKING TO OPEN SPACE! Welcome to a truly special 1926 bungalow where timeless character meets modern comfort. Set against a backdrop of open space, this beautifully remodeled home offers the warmth and charm of a classic Denver bungalow with the updates buyers are looking for. From the moment you arrive, the inviting red brick exterior, freshly painted exposed beams, and charming concrete front porch create an unforgettable first impression. Inside, original character shines alongside thoughtful updates. Gleaming hardwood floors, fresh paint, and abundant natural light welcome you into the spacious living and dining areas. The centerpiece of the living room is a stunning fireplace with a classic mantel, and new gas insert—the perfect spot to gather and unwind. The beautifully updated kitchen combines style and function with soapstone countertops, new stainless-steel appliances, and abundant cabinetry, making everyday cooking and entertaining a pleasure. The spacious primary bedroom offers a comfortable retreat, while the finished basement expands the home's versatility with an open family room/man cave and two non-conforming bedrooms. Whether you need guest space, a home office, gym, hobby rooms, or a cozy media area, there's room to make it your own. Step outside and discover your private backyard oasis. The fully fenced yard backs to open space, offering a wonderful sense of privacy and a peaceful setting. A large patio provides plenty of room for summer gatherings, outdoor dining, and relaxing, while the storage shed keeps gardening equipment and yard tools neatly tucked away. Major updates—including a 2022 roof, newer A/C and furnace, electrical panel and hot water heater. Enjoy easy access to schools, parks, shopping, dining, RTD, City Park Golf, the Denver Zoo, and the Museum of Nature & Science.
…By Liv Sotheby's International Realty


Look no further, it’s the one you’ve been waiting for- a charming historic home in one of Denver’s top-rated neighborhoods, Washington Park West! The perfect location is just one of the many fine features of this early 1900’s craftsman era bungalow with 3 bedrooms and three baths. Thoughtful updates done over the years to plumbing, HVAC and electrical systems add modern comfort and peace of mind. The front porch and backyard are cozy areas to spend time with family and friends. The living room, dining room and the main floor family make entertaining a breeze. Fresh paint throughout provides a fresh airy feeling that lets you move right in, or add renovations of your own. Whether enjoying a quiet morning at the park, lingering over a meal at some of Denver’s best restaurants and cafes, or entertaining at home, this property offers a rare combination of character, convenience and lifestyle.
…By Liv Sotheby's International Realty


This standout residence in the heart of the Highlands is a dream for gathering, entertaining, & relaxation. Purposefully built with two-thirds of the frontage dedicated to this unit, it is incredibly expansive for a duplex, offering the livability of a detached single-family home. Soaring 20-ft ceilings & a floating open-tread staircase welcome you into the sun-drenched main level. The kitchen features high-end panel-ready appliances, a built-in wine refrigerator & walk-in pantry with custom shelving & storage. Architectural details connect the main level to the outdoors, with an accordion pass-through window in the kitchen and full-height accordion doors in the dining room opening directly to the patio. The outdoor living space features a custom pergola, built-in grill & smoker, & brick fireplace for year-round entertaining. Generous windows & abundant natural light make the main-level bedroom equally suited as an office. Upstairs, the generous primary suite is a private retreat with custom-designed storage by Closet Factory. A double-sided fireplace connects the bedroom & 5-piece bath, thoughtfully designed with tile detailing & a walk-in shower with built-in bench. An additional bedroom suite features an ensuite bath & private balcony, while a spacious laundry room provides additional storage. The penthouse level offers endless opportunities for hosting, with a built-in bar in the living area & rooftop terrace featuring a fire pit. The finished basement adds exceptional versatility with a large media room, projector & screen, full wet bar, spacious wine cellar, guest bedroom & full bath. A rare 2-car garage offers additional height for storage, plus a 3rd parking space adjacent to the garage. Just blocks away, Highland Square offers favorite restaurants, coffee shops & local boutiques along 32nd Ave. Originally designed as the developer's residence, this unit delivers a rare combination of space, flexibility & location in the treasured Highlands neighborhood.
…By Liv Sotheby's International Realty


Stunning recent construction in the heart of Wash Park, designed by sought-after Alvarez Morris and built by acclaimed local builder Caliber. Thoughtfully designed and beautifully sited, the home offers exceptional scale while preserving generous outdoor space and a wonderful connection between indoors and out. The main level is open, airy, and filled with natural light. An inviting dining room features oversized doors opening to the front yard, while the beautifully appointed kitchen is complemented by a "back kitchen"—perfect for keeping things tidy and out of sight. The great room boasts a striking fireplace, with expansive doors that open to the backyard and create effortless indoor-outdoor living. A well-designed mudroom completes the main level. Upstairs, the generous primary suite is a true retreat with a luxurious five-piece bath and an impressive walk-in closet. Two additional bedrooms and a large, beautifully finished bath complete the upper level. The basement was recently renovated featuring a sophisticated home office with steel doors, dedicated home gym, spacious family room with custom built-ins, and a private bedroom suite ideal for guests. Even the oversized garage has been thoughtfully considered, with ample room for bikes, gear and storage, plus heating and cooling, an EV charger, and durable epoxy floors. Ideally located just steps from Washington Park itself and within walking distance of the shops and restaurants on South Gaylord Street, as well as Campus Lounge and Ni Tuyo, and just minutes from Cherry Creek. Beautifully designed, impeccably finished, and exceptionally livable—this one is a stunner!
…By Liv Sotheby's International Realty


Set in the established Southern Hills Gardens neighborhood, this spacious ranch-style home offers a functional floor plan with three bedrooms on the main level and flexible living space throughout. A defined foyer opens to a cozy living room anchored by a wood-burning fireplace and built-in cabinetry. Just beyond, the kitchen features stainless steel appliances, a cooktop, double ovens, beverage refrigerator, center island, and abundant cabinetry. The adjoining dining room flows directly into a spacious family room with access to the covered backyard patio, creating an easy connection between indoor and outdoor living. The primary bedroom features an en suite three-quarter bath, while two additional bedrooms and a full bathroom complete the main level. Fresh interior paint gives the home a clean, refreshed feel throughout. The finished basement expands the living space with a large recreation room, a kitchen and craft area, a flexible room that may serve as an office, gym, or non-conforming bedroom, and a full bathroom. A dedicated laundry area with washer and dryer, along with generous built-in storage, completes the lower level. Outside, the private backyard features a covered patio, tranquil water feature, and utility shed, creating an inviting setting for relaxing, entertaining, or dining outdoors. An oversized two-car garage provides additional parking and storage. Centrally located within the Slavens K-8 boundary, the home offers convenient access to the University of Denver, Observatory Park, Wellshire Golf Course, neighborhood restaurants and shops, and I-25.
…By Liv Sotheby's International Realty


Beautifully updated and ideally positioned in sought-after University Hills, this move-in-ready ranch offers the perfect blend of modern upgrades and outdoor lifestyle. Backing directly to the scenic High Line Canal Trail, enjoy unparalleled access to miles of walking, running, and biking paths right from your backyard. Inside, you'll find numerous recent updates that include new furnace,newer roof, new appliances.The interior enhance both style and functionality, creating a fresh and inviting living environment. Thoughtful improvements throughout the home provide peace of mind while preserving its classic charm. The light-filled floor plan offers comfortable everyday living, with spaces designed for both relaxation and entertaining. Step outside to a spacious backyard oasis where the High Line Canal serves as your backdrop, offering privacy, mature landscaping, and a unique connection to nature rarely found in the city. Whether enjoying your morning coffee, hosting friends, or taking an evening stroll along the trail, this setting is truly special. Conveniently located near shopping, dining, parks, public transportation, and major commuter routes, this exceptional property combines an updated home, an oversized lot, and one of Denver's most desirable outdoor amenities. A rare opportunity to enjoy turnkey living with direct access to the High Line Canal in the heart of University Hills. High Line Canal Trail
…By Liv Sotheby's International Realty


Situated on one of West Highland's most desirable blocks, this rare offering presents an exceptional opportunity to secure a premier homesite in the heart of one of Denver's most sought-after neighborhoods. Set on a 4,120-square-foot lot with U-SU-B zoning and a Bungalow Conservation Overlay (CO-6), the property is surrounded by a growing collection of luxury custom residences and thoughtfully designed redevelopment projects. Whether restoring the existing bungalow or creating a new vision that complements the architectural character of the neighborhood, the possibilities are exceptional. Just moments from Highlands Square, Sloan's Lake, neighborhood restaurants, boutiques, and downtown Denver, opportunities to acquire property in this location are increasingly rare.
…By Liv Sotheby's International Realty


Location, lifestyle, and flexibility come together in this urban-chic Central Park townhome, ideally situated directly across the street from Central Park itself—the heart of the neighborhood. From here, you’re within easy walking distance of neighborhood schools, both Town Centers, the Rec Center, the Bladium, Stanley Marketplace, and the countless amenities that make Central Park such a desirable place to call home. The thoughtfully designed floor plan offers plenty of space and flexibility, including a finished basement and a third-floor loft that can easily adapt to your needs as an office, den, workout space, or guest bedroom. The open-concept main level is made for everyday living and entertaining, while multiple outdoor spaces, including a private rooftop patio and backyard patio—give you even more room to relax, entertain, and enjoy Colorado’s beautiful seasons. A detached two-car garage provides secure parking along with abundant storage space, plus a sizable storage/mechanical room that adds even more functionality. Whether you’re looking for your first home, a lock-and-leave property, a place with room to grow, or simply want to live in the middle of everything Central Park has to offer, this home checks a lot of boxes. Come see for yourself—you may find this is exactly where you want to be. Schedule your showing today!
…By Liv Sotheby's International Realty


Set on a rare 15,900 SF lot in Observatory Park, this stone French country residence was built by AJ Kirkegaard Contractors with architect Stephen Hentschel. A cut bluestone walk leads to a steel and glass entry and handmade Francoise Italian tile. Inside: wire-brushed French oak floors, reclaimed beam work, Eron Johnson architectural doors and an elevator to all three levels. The chef's kitchen pairs Wolf and Sub-Zero appliances with Plato cabinetry, a custom hood and a statement wood island. Three ensuite bedrooms up, including a primary bath with Ann Sacks arabesque heated floor, antique mirrored closet and copper soaking tub. The lower level adds a fourth ensuite bedroom, a Full Swing golf simulator and entertaining space finished to match. Outside, a steel and wood trellis shelters dining and living areas beside two Nisho fire pits and a built-in BBQ, with mature landscaping and room for a pool. Three-car garage with heated 575 SF studio. Walk to the park, DU and University Blvd. Showings to begin September 9th
…By Liv Sotheby's International Realty
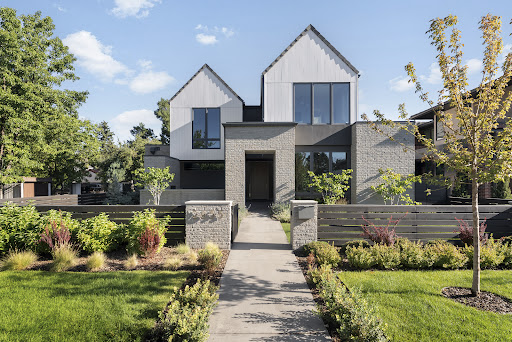


In one of Denver’s most exclusive enclaves, this newly built estate rises as a statement of architectural artistry and modern indulgence. Spanning more than 8,500 square feet, it is more than a home; it is a private sanctuary where elegance, comfort, and prestige converge at the highest level. The kitchen is a true showpiece, designed as both a chef’s dream and an entertainer’s stage. Professional-grade Thermador appliances complement an Matarazzo Marble waterfall island and full backsplash, while a nearly 100-bottle wine column and hand-finished White Dove oak cabinetry elevate every culinary moment. The formal dining room flows gracefully to the covered patio and lush backyard, while the great room commands attention with a soaring Marble fireplace and Nano doors that dissolve the boundary between indoors and out, creating a seamless resort-like retreat. The west wing primary suite defines sophistication, with a private balcony overlooking the grounds, a fireplace for intimate evenings, and a spa-inspired bath with dual vanities, sculptural freestanding tub, oversized shower, and a couture-level custom closet. A luminous loft separates this haven from three additional en-suite bedrooms, ensuring privacy and comfort for family and guests alike. The lower level transforms leisure into an art form, with a refined lounge and wet bar, a climate-controlled wine room, a glass-enclosed fitness studio, a state-of-the-art golf simulator, and a secluded guest suite that offers the ultimate in comfort. Set on a manicured 10,167 square foot lot, the estate is enhanced by an oversized three-car garage and professional landscaping. Just moments from Cherry Creek’s designer boutiques, acclaimed dining, galleries, and cultural experiences, this address combines the best of Denver living with the rarity of brand-new construction. 2655 E. Cedar Avenue is not simply a residence; it is a legacy estate crafted for those who expect nothing less than extraordinary.
…By Liv Sotheby's International Realty


Built by Smith & Meade in 2024, this exceptional Observatory Park residence blends modern architecture with elevated design, thoughtfully crafted for both everyday living and effortless entertaining. A light-filled interior features soaring ceilings, wide-plank hardwood floors, and a seamless connection between indoor and outdoor spaces. At the heart of the home, the chef’s kitchen impresses with premium Thermador and Energy Star appliances, a dual fuel range, an expansive island, a walk-in pantry, and a fully equipped back kitchen featuring an additional oven and a built-in beverage tap system. The adjacent dining area opens through sliding doors to a private backyard, creating an ideal setting for indoor-outdoor living. The living room is anchored by a sleek fireplace and enhanced by custom smart shades. A main-level office and mud room with built-ins provide everyday functionality and access to the EV-ready three-car garage. The main floor primary suite is a serene retreat with a spa-inspired bath featuring a soaking tub, glass-enclosed shower, and a generous walk-in closet, along with a dedicated laundry area. Upstairs, three en-suite bedrooms provide comfort and privacy, along with a full laundry room complete with a utility sink. The finished lower level includes a spacious rec room with a wet bar, media room, two additional bedrooms, and a private gym. Custom cabinetry is thoughtfully integrated throughout the home, featuring pull-out drawers and built-in shelving and dividers that enhance both function and design. Designed for comfort and efficiency, the home includes an Energy Recovery Ventilator, two-stage variable speed furnace and A/C, tankless water heater with recirculation, and whole-home water purification system. Ideally located across from E. Harvard Gulch Trail and moments from McWilliams and Observatory Parks, with easy access to the University of Denver, Wellshire Golf Course, Colorado Boulevard dining, I-25, downtown Denver, and the mountains.
…By Liv Sotheby's International Realty


Perched on a premier hilltop site, this exceptional modern residence showcases breathtaking mountain views, an elegant Eldorado stone exterior, and cutting-edge design throughout. Built by BOA Construction with architecture by Design Associates, this custom home offers 5,599 SF of refined living space featuring 5 bedrooms, 3.5 baths, and seamless indoor-outdoor living. Walls of Marvin windows flood the home with natural light, highlighting stunning walnut block flooring, soaring vaulted ceilings, and designer finishes. The thoughtfully designed kitchen is a true centerpiece, featuring Caesarstone counters, top-tier Miele, Thermador, and Bosch appliances, induction cooking, double ovens, and sleek automated cabinetry. Entertain effortlessly with a full bar offering Sub-Zero wine and beverage refrigeration, plus expansive living and dining areas anchored by dramatic gas fireplaces. Luxury amenities include an elevator servicing all levels, high-velocity HVAC, spray foam insulation, and a fully integrated entertainment and Vantage lighting system. The walkout lower level is an entertainer’s dream with a game/media room, fitness studio, guest suites, and direct pool access. Retreat to the private primary suite with its own deck, spa-inspired bath with heated floors and skylit shower, and a boutique-style closet with custom island. A secured home office with built-ins and biometric access adds convenience and privacy. Outdoor living is unmatched with 5 view decks, 3 fire pits, rooftop lounge with panoramic Front Range and city views, and a resort-style pool with new heater and cover. Additional highlights include heated garages (attached & detached), electric gated parking court, solar panels (owned), smart security system, and premium Eldorado stone exterior. A rare opportunity to own a truly one-of-a-kind luxury home combining innovation, privacy, and spectacular Colorado scenery.
…By Liv Sotheby's International Realty


A rare chance to own a beautifully restored historic property located in North Capitol Hill, one of Denver's most sought after neighborhoods. Originally built in 1896 known as the Guerrieri-DeCunto house, this stunning property is part of the National register of historic places as well as being registered with the Historic Denver Registry. This exceptional building offers over 2,500 sq feet of finished space .This includes 5 spacious rooms perfect for office space, a full bath, half bath, conference room area which could easily be enclosed for privacy, a reception room, a kitchenette and a 2 car detached garage. The current owner of 40+ years has lovingly restored many of the property's original historic details, including a gorgeous frescoed ceiling located in the reception space, stained glass, exposed brick, all of the woodwork as well as the original hardware. You will notice a magnificent hanging light located on the 2nd floor landing that also dates back to 1896, it is included in the sale. Recent improvements include new carpet, fresh interior paint and refinished wood flooring. The roof was replaced in 2017. Each 2nd floor room has access to their own balconies. This is truly a turn-key property along with a chance to own a piece of Denver history and make it your own! NOTE - this property is being marketed as Residential and Commercial. The property does not have a full working kitchen, but can easily be modified to accommodate a full working Kithcen.
…By Liv Sotheby's International Realty


If you’ve been waiting for something that feels manageable and move-in ready, this is it. This updated 2-bedroom townhouse offers a clean, open layout with upgrades that make everyday living easy. Nearly everything was renovated in 2024 including: roof, appliances, kitchen, bathroom, fence, flooring, and many major systems. Everything lives on one level, with no stairs and a natural flow between the kitchen and living space. Inside, you’ll find newer finishes throughout including stylish and modern flooring, quartz countertops, updated cabinetry, and stainless steel appliances. It’s the kind of space that feels put together without trying too hard. Two comfortable bedrooms, a full bathroom, and in-unit laundry check all the boxes, and there is even an oversized storage closet. The private yard is a rare bonus, offering space to relax, entertain, or make your own. Add in two off-street parking spaces and no HOA, and you have a home that gives you flexibility right from the start.
…By Liv Sotheby's International Realty


Modern luxury and exceptional versatility define this stunning University Hills back unit duplex. Completed in 2023 and thoughtfully designed across four expansive levels, this 4-bedroom, 4-bathroom home showcases sophisticated finishes, contemporary architecture, and an abundance of flexible living space.The main level welcomes you with a beautifully appointed gourmet kitchen featuring quartz countertops, stainless steel appliances, generous pantry storage, and a dedicated dining area. Just beyond the kitchen, the living room opens seamlessly to the private patio with garage access and fully fenced backyard, creating a seamless indoor-outdoor lifestyle.A striking floating staircase serves as an architectural centerpiece, leading to the second level where two spacious bedrooms each enjoy their own private en-suite bathroom and a centrally located laundry room. Additional living spaces provide endless flexibility to fit your lifestyle. The third-floor loft is ideal as a home office, fitness studio, media lounge, or creative workspace. The third level also features a private bedroom with an en-suite bathroom, while the loft extends to an outdoor balcony that further enhances the home's seamless connection between indoor and outdoor living. As you make your way down the floating staircase the finished basement offers a spacious recreation area perfect for movie nights, game days, or entertaining, along with a private fourth bedroom for guests or extended stays. Ideally situated near light rail access, I-25, the University of Denver, Platt Park, Washington Park, Cherry Creek, and Downtown Denver, this exceptional home also benefits from the future Bethesda Park development at the end of the block, bringing additional green space and recreational amenities just steps from your front door. Combining modern design, flexible living, and a great location, this remarkable residence presents a rare opportunity in one of Denver’s most dynamic and rapidly growing neighborhoods.
…By Liv Sotheby's International Realty


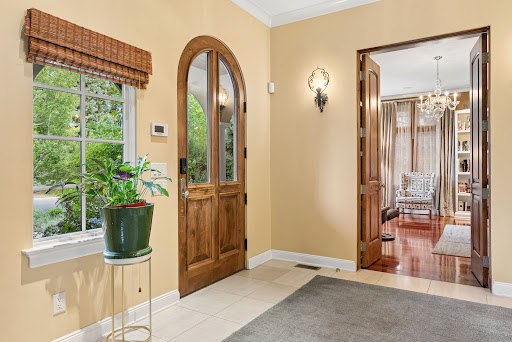

Gracefully situated on an expansive 10,000+ square foot homesite, the elegant fountain sets the tone from the moment you arrive, for the exceptional indoor-outdoor lifestyle that awaits. A marble-tiled foyer with a dramatic sweeping staircase creates a grand first impression. The formal salon sits to one side, while the elegant dining room, complete with custom built-ins and dual chandeliers, is perfectly suited for entertaining. French doors extend the space to an outdoor dining and cooking area, complemented by a butler's pantry with granite countertops and a wine refrigerator. Architectural details are showcased throughout the home. The chef's kitchen features two islands, a six-burner range, built-in appliances, a walk-in pantry, and a charming antique buffet workstation. French doors open directly to the backyard, while a custom mudroom with built-ins and cubbies provides access to the oversized three-car garage, tucked behind a private gate. Upstairs, the primary suite offers a true retreat with a luxurious five-piece bath, custom walk-in closets, a private terrace, and peaceful views overlooking the backyard. Each secondary bedroom includes its own ensuite bath. Soaring ceilings and abundant natural light enhance every level of the home. The finished lower level is designed for entertaining and relaxation, featuring a full bar with granite countertops and custom built-ins, a media room, exercise room, wine cellar with custom racking, an additional bedroom and full bath, plus generous storage throughout.
…By Liv Sotheby's International Realty


Located just one block from Washington Park, this beautifully reimagined residence blends timeless charm & sophistication in one of Denver's most coveted neighborhoods. Thoughtfully designed for today's lifestyle, the versatile floor plan features 4 spacious bedrooms, 3 bathrooms, a finished basement, a private courtyard, an oversized two-car garage, and an additional off-street parking space accessible from the alley—a rare convenience in Wash Park. The beautifully appointed kitchen combines classic features with modern functionality. You will find stainless steel appliances, custom cabinetry, granite slab countertops, a pantry closet, and ample prep space, creating the perfect gathering place for family & friends open to the dining area and living room. The primary suite serves as a private retreat, offering an inviting sitting area, a custom walk-in closet, & a five-piece bath. The finished basement provides exceptional flexibility with generous space for a media room, home gym, recreation area that is easily adaptable to your lifestyle. You’ll love the professionally designed landscaping and back patio that is equipped with a built-in gas grill, beverage refrigerator, kegerator, gas firepit, and a tranquil water feature, creating the perfect setting for a casual gathering or peaceful mornings with a cup of coffee. This exceptional home delivers the perfect balance of luxury, comfort, and walkable urban living just moments from Washington Park, Gaylord Street's acclaimed dining and shopping, and Denver's most desirable neighborhood amenities.
…By Liv Sotheby's International Realty


Here is the stunning RiNo townhome you’ve been searching for. Originally the developer’s sales model, this beautifully updated 2-bed, 2.5-bathroom end-unit offers exceptional natural light thanks to its prime corner position and abundant windows. Spanning more than 1,500 square feet of finished living space—plus an oversized finished tandem garage and a massive rooftop deck—this home delivers generous room to live, work, and entertain in one of Denver’s most dynamic neighborhoods. Just steps from Coors Field (a quick 5-10 minute walk) and less than a mile to Union Station, this property puts you in the center of it all. On the main level, the open-concept layout features a spacious dining area with a convenient coffee bar or serving station, a large eat-in kitchen with sleek cabinetry, ample storage, a gas cooktop, and a wine fridge. The comfortable living room centers around a cozy fireplace and opens to a Juliet balcony perfect for soaking in the sights and sounds of vibrant RiNo. A convenient half-bath completes this level. The striking floating wood staircase that leads to the primary suite, easily accommodating a king-sized bed with generous walk-in closets. The recently remodeled primary bathroom creates a spa-like retreat with dual vanities, plenty of counter space, and a large walk-in shower. The second bedroom offers its own beautifully updated en-suite full bath, making it ideal as a private guest room, home office, or gym space. A full-size stacked washer and dryer closet adds everyday convenience. One more flight up opens to the incredible rooftop patio—nearly 575 square feet of private al-fresco living with unobstructed mountain and city views. Just updated with refinished wood floors, paint and kitchen updates and other new touches, this beautiful, light filled unit is ready to host your ideal urban lifestyle!
…By Liv Sotheby's International Realty


Tucked into a contemporary enclave just north of City Park, this modern two-bedroom, three bath townhome offers the kind of lifestyle that defines Denver living today—design-forward interiors, low-maintenance ease, and seamless access to some of the city’s most vibrant neighborhoods and outdoor amenities. Thoughtfully designed with clean architectural lines and an open-concept layout, the residence feels both polished and highly livable. The main level is defined by soaring 10-foot ceilings and engineered hardwood floors that enhance the home’s airy, light-filled feel. A tile-surround gas fireplace adds warmth and texture, while sliding glass doors open to a 6’ x 11’ balcony complete with a natural gas connection for grilling and outdoor dining. The kitchen balances style and functionality with bar seating, quartz countertops, tile backsplash, soft-close cabinetry, stainless steel appliances, a professional gas range, and an impressive 5’ x 6’ pantry. A powder bath on the main level adds convenience for guests. Upstairs, two spacious bedroom suites each feature 9-foot ceilings and private ensuite baths, creating an ideal setup for guests, roommates, or flexible living. The primary suite includes custom closet fixtures designed to maximize storage, while the bath is finished with a double vanity, quartz countertops, a tiled tub/shower combination and linen closet. The secondary suite captures views toward Longs Peak and the Boulder Flatirons and features a beautifully finished bath with a frameless glass shower enclosure, penny-round floor tile, and hexagonal wall tile. Near the entry, a separate office provides a quiet work-from-home retreat and is already plumbed for a future bathroom or laundry room if desired. Additional conveniences include a two-car garage with a built-in storage closet and the rare ability for parallel parking behind the garage.
…By Liv Sotheby's International Realty


Within the private gates of Cedar Lane and just steps from Cherry Creek North, Cedar Lane #17 is a custom contemporary residence built in 2020 by Wild & Mild Homes with interiors by renowned designer Kari Whitman. Offering 7,252 square feet, the home blends exceptional design, quality craftsmanship, and modern luxury throughout. The main level is anchored by a striking book-matched marble fireplace and features a formal dining room with temperature-controlled wine display, private study with custom built-ins, and seamless indoor-outdoor living. The chef's kitchen is equipped with a 48" Wolf range, double ovens, commercial-style refrigerator/freezer, oversized island, two dishwashers, and a built-in Miele coffee system. A separate catering kitchen includes a wet bar, ice maker, and beverage refrigerator. A custom steel staircase with designer lighting serves as a dramatic architectural focal point. The primary suite occupies a private wing with a fireplace, balcony, sitting area, coffee bar, dual walk-in closets, dual water closets, and a marble bath with radiant heated floors, soaking tub, and double shower. Two additional en-suite bedrooms complete the upper level. The finished lower level offers a custom bar, media room, game and flex spaces, a fourth en-suite bedroom, and secondary laundry. Outdoor amenities include a private turf yard, built-in grill, fireplace, patio heater, and multiple entertaining areas. Additional features include a heated brick driveway, four-car garage with epoxy floors and dog wash station, EV charging, whole-home automation, motorized window coverings, and built-in surround sound. HOA-maintained landscaping and snow removal provide a true lock-and-leave lifestyle. Located within the Cory-Merrill and South High School boundaries.
…By Liv Sotheby's International Realty


Behind a striking contemporary façade in the heart of Cherry Creek, this newly constructed residence offers a rare combination of architectural sophistication, exceptional scale, and resort-inspired living, highlighted by a private pool rarely found in the neighborhood. Designed around seamless indoor-outdoor connection, expansive walls of glass and Nano doors open the main living spaces to covered outdoor lounges and the resort-style backyard, creating an effortless setting for both everyday living and entertaining. The kitchen serves as the heart of the home, beautifully appointed with dual dishwashers, separate Thermador refrigerator and freezer columns, a Bertazzoni oven, hidden pantry, natural stone surfaces, custom cabinetry, and an oversized center island where family and guests naturally gather. Adjacent dining and living spaces flow effortlessly to the backyard, where the pool, outdoor fireplace, and generous patio spaces create a true extension of the home. A rare offering for Cherry Creek, the main level features two private suites, including a luxurious primary retreat with a fireplace, spa-inspired bath, expansive custom closet, and direct access to the backyard. Upstairs, three additional en-suite bedrooms are complemented by a spacious loft, ideal as a secondary family room, study space, or media lounge. The fully finished lower level is designed for recreation and relaxation, featuring a large entertainment room with wet bar, game area, dedicated wine tasting room and wine storage, fitness studio, guest suite, and extensive storage. Just moments from Cherry Creek's designer boutiques, acclaimed dining, galleries, and cultural experiences, this address combines the best of Denver living with the rarity of brand-new construction.
…By Liv Sotheby's International Realty


The gated Cherry Creek enclave of CEDAR LANE proudly showcases its crown jewel! One of the largest lots in the community proves to offer an experience unmatched by others. This substantial property creates an impression the moment you arrive. With a paved brick driveway, which converts to the only basketball court in Cedar Lane, and TWO CUSTOM GARAGES sure to impress any car aficionado with its ample parking for 6+ vehicles. Upon entering the estate, you are welcomed with 20' ceilings where walls of glass with automated treatments frame the homes OUTDOOR ENTERTAINMENT PAVILION steps from the POOL AND SPA. Summers will never be the same! The estate continues to impress with a MAIN FLOOR PRIMARY WING, MAIN FLOOR EXECUTIVE OFFICE with Miele coffee station, CHEF'S KITCHEN featuring a designer range hood, and an ELEVATOR TO ALL 3 LEVELS. The upper wing provides 3 sleeping quarters with one ensuite and an additional shared bath. Opposite is a billiard lounge which can accommodate a second home office or additional guest quarters, perfect for an au pair. Descend to the lower level and you will find Entertainment Paradise! The large theater television gives movie vibes while the bar outfits bubbles and brews. Get your "game on" in the arcade or improve your swing on the golf simulator. Retreat for wellness in the hot stone & Infrared cedar sauna after a focused work out in your home gym. Guests can find reprieve from the fun in either of the 2 additional bedrooms privately tucked away from the entertainment. This home's intelligent custom decisions include an Elan Automation System with control from cellular or Ipad panels. Time to venture out - walk or bike to Cherry Creek's most popular restaurants & shopping or enjoy nature at parks or on trails. This is Cherry Creek at its best! *Furniture is negotiable
…By Liv Sotheby's International Realty


This isn't your typical townhouse. Over 2,500 square feet across three levels, a corner location that fills every room with light, a two-car attached garage, and four en-suite bedrooms — including two true primary suites — that give you the freedom to live exactly how you want. The open-concept kitchen, dining, and living spaces flow together naturally. Equipped with a 36" Verona Italian gas range and a built-in Bosch espresso machine, the kitchen is modern, clean-lined, and thoughtfully finished. Both primary suites earn the title. The upper level suite features a walk-in closet and its own private balcony (17’ x 5’9”). The second suite — with its own walk-in closet, wet bar, exterior access, and private patio (13’ x 13.5’) that doubles as additional off-street parking — works equally well as a guest retreat, a house-hack opportunity, or an Airbnb that offsets your mortgage. The two additional guest bedrooms each include full en-suite baths, and one converts naturally into a home office. Above it all, a pergola-covered rooftop deck with integrated lighting and retractable shading frames panoramic mountain and city views — the kind of outdoor space that makes Denver winters feel shorter and summers feel infinite. A dog-friendly community with dedicated spaces to relax and play with your best friend, steps from City Park, the Denver Zoo, City Park Golf Course, and the restaurants and shops at 9th & Co. including Trader Joe’s. This is an active, connected lifestyle with room for everyone you love — and a few smart options you didn't expect.
…By Liv Sotheby's International Realty


This stunning, contemporary 5-bedroom Cory Merrill home is an urban oasis that you will never want to leave. This 2024- build residence has been designed and executed with special attention to maximizing space, light, and functionality. No detail has been overlooked, and this original owner has improved on perfection with many tasteful modifications. Upon entering the residence, the soaring ceilings and open floor plan is flooded with light. Hardwood floors throughout. A generous formal dining room leads you to a gourmet granite kitchen with top-of-the-line stainless appliances. Adjacent to the kitchen is the south and east facing family room with fireplace and sliding glass doors that open to the back courtyard and private backyard, bringing outside in. Adjacent to the powder room is the tasteful, private study (5th Bedroom) with glass exterior doors that open to the front patio. Completing this main level is a 3-car tandem garage w/alley access. A contemporary hardwood staircase leads you upstairs. The vaulted Primary Suite includes a west-facing balcony, fireplace, baccarat crystal chandelier, a gorgeous 5 pc bath with marble flooring and walls and a steam shower, adjacent to a huge walk-in closet. Completing this upper level are 2 more bedrooms, each with ensuite baths & loads of light, and a spacious laundry with storage cabinets and sink. A DREAM entertaining and “hanging” basement includes a family room, large entertainment wet bar with seating, guest bedroom, full bath, and “OMG” a golf simulator studio (6th Bedroom). It just doesn’t get much better.
…By Liv Sotheby's International Realty


This Hilltop gem, just 1 block from Cramner Park, has been meticulously renovated over the past three years. This Tudor style home has the feel and functionality of a new home, while maintaining its timeless charm. A thoughtfully designed addition creates a seamless flow, ideal for both family gatherings and large-scale entertaining. From the minute you arrive at the property, you will notice the landscaping by Designs by Sundown, so lush and beautiful. As you walk in, the living room, anchored by a wood burning fireplace flows, into the library and study. The study is perfect for the buyer who works from home with its custom built-ins, a window seat and views of the yard. The library with exposed brick and French doors that open to the front patio exudes charm. At the center of the home is a chef-caliber kitchen. Outfitted with a La Cornue induction range, custom cabinetry, large quartzite island, coffee bar, and Waterworks fixtures, makes the space as functional as it is striking. Premium finishes are showcased throughout, including imported French limestone floors that add refined European elegance. A spacious dining room is perfect for hosting friends and family. The main level also features, the newly added family room with fireplace, herringbone hardwood floors and French doors that lead outside. The mudroom leads to the newly constructed, heated 3 car garage. The 2nd level offers a fabulous primary suite with a renovated, spa inspired bathroom and 2 walk-in closets. There are 2 add'l bedrooms, a full bath, and a laundry room on the 2nd floor. The basement includes a family room, two bedrooms (one with an ensuite bath), second laundry, full bath, and storage room (or workout space). This exceptional property offers a rare opportunity to own a fully renovated property in one of Denver's most sought after locations.
…By Annonceur International

Receive by email any new listing that may match your search criteria
Your criteria :
By validating this form, you accept the general conditions of use of Le Figaro Properties.
These agencies offer a selection of luxury properties vente at Denver. Feel free to contact them for personalized assistance.
