The agencies at Bend
These agencies offer a selection of luxury properties vente at Bend. Feel free to contact them for personalized assistance.

 English$ USD · m²


Wake up in the heart of Bend, one block from the Deschutes River. Mornings begin on the trail, afternoons at Whitewater Park and evenings in the Old Mill or downtown. Floor-to-ceiling windows flood the interior with natural light and frame mountain views, while thoughtful seller enhancements elevate form and function. A custom mudroom entry offers bench seating, a coat closet, open shelving and streamlined organization. Professionally installed bath cabinetry provides concealed storage, and the main-level guest suite features a glass shower door. Each bedroom is ensuite and privately separated across three levels. Above, an added loft creates an inspiring office, reading nook or quiet retreat. The two-car garage offers EV charging and room for Central Oregon gear. With the HOA maintaining the exterior, landscaping and common spaces, ownership feels refreshingly effortless. Modern design, rare flexibility and Bend's most celebrated experiences converge at Basecamp.
…By Cascade Hasson Sotheby's International Realty


BOM. Buyer could not perform. Home has been inspected and came out squeaky clean!Completely renovated and reimagined, this exceptional home in the gated golf community of Broken Top blends refined design with effortless mountain living. The open-concept floor plan is filled with natural light and framed by Cascade Mountain views, creating a seamless connection between indoor comfort and the Central Oregon landscape.High-end finishes define every space--from the chef's kitchen to the thoughtfully curated living areas. The main-level primary suite offers privacy and ease, complemented by a dedicated office ideal for work or quiet retreat. Upstairs, a spacious loft provides flexible living, while multiple en suite bedrooms ensure comfort for family and guests alike.An oversized three-car garage, perfect for your central Oregon toys, adds function to the home's elevated style, completing a property that delivers both sophistication and everyday livability in Bends sought-after BT.
…By Annonceur International


Beautifully remodeled 3-bedroom, 2.5-bath home. Updated kitchen features granite countertops & newer appliances. Enjoy the inviting living room with large windows and cozy fireplace. Spacious primary en-suite bedroom offers vaulted ceilings w/ large windows. The upstairs bath has heated floors, a walnut vanity, insulated soaking tub, and custom tile shower. New luxury vinyl flooring, premium carpet, fresh interior & exterior paint, new garage doors. Heat pump and water heater replaced 2022. Move in ready.
…By Town & Country Sotheby's International Realty


The George Whiteside House (1925) welcomes you with glowing fir & mahogany floors & staircase, sunlit rooms & the timeless character of late Prairie-style architecture. Gather round the expansive chef's kitchen, dine next to the courtyard fountain's gentle sound, & enjoy downtown just one block away. Listed on the National and State Registers, located in the historic Avery-Helm District, this 5-bedroom, 2.5-bath home blends historic & architectural significance with exceptional updated & walkability. Listed on the National and State Registers within the Avery-Helm Historic District, this local version of late Prairie architecture displays horizontal lines, stucco and tile-block construction, and enduring craftsmanship. Built in 1925 by local builder Earl Heckart for George and Lillian Whiteside, the home is tied to one of Corvallis' most influential families and early entertainment history. George and his brother Samuel Whiteside helped bring moving pictures to Corvallis and were instrumental in developing local theaters, including the historic Whiteside and Majestic theatres, still in operation today. Offering more than 2,500 square feet, plus additional unfinished basement space, the home features five bedrooms and 2.5 bathrooms. The 2007 kitchen remodel blends historic character with modern function, featuring custom cabinetry, striking green marble countertops, a Wolf range, Sub-Zero refrigerator, pot filler, prep sink, spacious eating nook, ample storage, and multiple work zones designed for cooking, gathering, and entertaining. The main level includes a bedroom and inviting living spaces, while upstairs offers the primary suite and three additional bedrooms. Outside, the 0.13-acre lot includes a hardscaped courtyard with fountain, outdoor cooking area, seating space, and opportunities for container gardening. Lovingly maintained over the past two decades by current owners, notable improvements include a major kitchen and primary bath remodels, exterior paint, plumbing and electric upgrades, chimney flue replacement, professionally designed and landscaped courtyard by Gaia Landscaping, recently, mini splits in 4 South-facing rooms, floor refinishing, carpet replacement, interior paint in many areas, a new water heater, DEQ certified oil tank decommissioning, and four rebuilt windows. A rare opportunity to own a meaningful piece of Corvallis history while enjoying the comforts of modern living in one of the city's most treasured neighborhoods. Welcome Home!
…By Town & Country Sotheby's International Realty


Escape to your own private 10-acre estate with sweeping views & exceptional privacy. This custom 4,166 SF single-level home showcases warm alder finishes, soaring cedar-vaulted ceilings, & seamless indoor-outdoor living. Thoughtfully designed with custom features throughout, it offers both luxury & comfort. Gather around the fireplace, entertain on the hardscaped patio, or unwind in the luxurious primary suite. A fully equipped ADU adds flexibility for guests, multigenerational living, or extended stays.
…By Town & Country Sotheby's International Realty


Peaceful, private, & distinctly Pacific NW, this custom home sits at the heart of an acre and a heartbeat away from MacDonald Forest with a direct access path. Vaulted wood ceilings, cathedral-like windows, and a stunning chandelier define the light-filled living room, & well-planned spaces invite connection & calm. The 3-bed, 2-bath home has main-level guest space, laundry & warm character throughout. A detached 2-car garage, shop & 520-sq-ft studio add exceptional flexibility, storage & project options. A lifestyle home in every sense—custom & comfortable & deeply connected to its setting. Situated with an exceptional sense of privacy, it shares ~300 feet with MacDonald Forest. Step outside for a morning walk, birding, wildlife viewing or simply the changing beauty of the seasons. A private path leads to miles of trails. Return home for coffee & enjoy the quiet. Inside, a generous foyer bids you welcome. The living room is a true architectural focal point. High vaulted wood ceilings, distinctive woodwork and tall gabled windows mirrored on two sides are dramatic & cathedral-like. Windows on three sides fill the space with natural light, enhancing an exceptional chandelier suspended at its center. The kitchen offers an eating bar, desk area & two pantries. The main-level guest room or den, full bath with a claw-foot tub, & laundry adds everyday convenience and flexibility. The house measures approximately 2,517 sq ft with the detached studio adding approximately 520 sq ft of finished space. Formerly an RV garage, permitted & remodeled in 2017, enjoy vaulted wood ceilings, ample windows, abundant natural light, refrigerator, bathroom, washer/dryer, & ductless heat pump—an invitation for creativity, guests, or a private retreat. Outside, sit and read by the koi pond. Appreciate the established landscape of changing colors and textures through the seasons: rhododendrons, hydrangeas, roses, crocosmia, and fruit: fig, apple & plum trees. A garden shed is tucked behind the hedge. The detached two-car garage, shop and additional storage provide practical space for projects & gear. Settle in. Experience the arc of seasons—from spring's emerging blooms to summer's dappled forest light, changing colors of fall to winter mists. With approximately 3,037 sq ft including the studio, a remarkable natural setting, distinctive Pacific Northwest architecture & direct forest access, this is a rare opportunity to make nature, privacy & character part of everyday life.
…By Town & Country Sotheby's International Realty


A rare opportunity to own a beautiful 10+ acre property zoned UR 5 in the desirable Highland Dell area. This picturesque parcel features gently rolling meadows, mature landscaping & lightly wooded areas creating a peaceful, private setting. A well-maintained home enjoys charming views of the surrounding grounds & is complemented by a pole barn, storage building & newly installed well. Zoning allows two 5-acre parcels with a lot line adjustment, etc. Multiple potential home site areas.
…By Town & Country Sotheby's International Realty


A Stunning Surprise awaits! Beautifully remodeled one-level Mid-Century with a fully finished basement-offering endless living options. Dream kitchen with Quartz, soft close new cabinetry, faucets & refined designer finishes. Rich Brazilian Cherry lined HW floors. Main bath with stacked tile & hex tile flooring & quartz counter. Guest bath has zero entry walk-in shower. Solar panels lower electric bills to approximately $20/month. All new in Solid-core doors, AC, Ig. cedar deck, cedar fencing, painting-interior & exterior, garage floor, sidewalks, belt drive garage openers & extensive upgrades throughout. Flat corner lot, 6 zone sprinklers & separate garden/storage shed.
…By Town & Country Sotheby's International Realty


Stunning single-level home featuring hardwood floors and a versatile, light-filled layout. Nearly half acre property offers a private outdoor oasis with mature fruit trees, raised garden beds, and a covered deck. Inside, enjoy 2 spacious living areas, a bright breakfast nook surrounded by windows, and a cozy woodstove in the family room. The expansive primary suite boasts a luxurious walk-in shower, 3 additional bedrooms thoughtfully situated on the opposite side of the home. Large shop and RV parking!
…By Town & Country Sotheby's International Realty


Perched on Witham Hill, this architectural gem commands sweeping views through dramatic floor-to-ceiling windows. The open gourmet kitchen--granite counters, walk-in pantry--flows onto an expansive deck and gazebo, making indoor-outdoor entertaining effortless. Formal living and dining rooms, a family room, and a bright sunroom offer space for every occasion. Gas furnace, AC and a dramatic fireplace keep every season comfortable. Spacious 2 car garage and abundant storage. Mature landscaping. 27 mature oaks create a naturally cool private sanctuary--a rare respite during Willamette Valley summers. One of NW Corvallis's most distinctive homes.
…By Town & Country Sotheby's International Realty


Perched on a sunny south-facing slope with lovely mountain and valley views, this private retreat blends comfort, flexibility, and self-reliant living. Designed for sustainability-minded buyers, the property features Tesla Powerwall 3 solar and battery storage, greenhouse, garden beds, fruit trees, chicken coop, defensible space, extensive storage including below grade, dual living areas, and two primary suites -- offering an exceptional setting for independence, resilience, and modern homestead living.
…By Town & Country Sotheby's International Realty


Zero lot line Townhouse with loft in prime Timberhill location - investor opportunity. Owner completed most of remodel-some improvements still needed. Inspection Report Included. Partially finished flip.
…By Town & Country Sotheby's International Realty


Stunningly light filled & artfully designed, this exceptional home captures a beautiful place to call home. Great curb appeal & large .40/ac lot in desirable NW. Grand entrance foyer highlights including: designer metal railing, lg. closet & 1/2 bath - all central to the functional floor plan. Grand & inviting living room with soaring high ceilings, wall of windows & accent fireplace. An elegant dining room or office offers flexibility with seamless connection to the exterior & surrounding living spaces. Efficient galley kitchen featuring breakfast bar, quartz counters, tile & chic appliances open to a great room with eating nook & sitting areas. Primary on the MAIN level with exquisite bathroom featuring soaking tub & walk-in shower...& a 2nd bedroom ensuite on MAIN level. Upper-level great room & 2 large bedrooms & walk-in closets. Extensive HW flooring & handcrafted tiles throughout. Fully landscaped fenced exterior offers privacy & allure of a sanctuary. 2 decks. 3 car garage.
…By Town & Country Sotheby's International Realty


Desirable single level 2,432 SF 4BD 4BA on 2 acres. Granite counters, custom build-in shelving and cabinets, solid fir plank flooring. Abundant living flexibility: private bedroom & full bath w/ separate entrance, plus detached 720 SF studio w/ full bath and kitchenette. Fully fenced park-like property with mature oak and fruit trees, patio, fire pit and pickleball court. Covered front porch offers stunning views of Mary’s peak. Rare combination of privacy flat acreage, views and versatile living space.
…By Town & Country Sotheby's International Realty


Meticulously maintained 3BR/3BA home with extensive updates throughout! Stunning kitchen with high-end appliances, rich hickory hardwood floors, newer windows, roof, and gutters, plus many additional improvements. Private backyard oasis features raised gardens, perennials, fruit trees, and multiple decks, including one covered deck for relaxing or entertaining. Move-in ready and full of charm!
…By Town & Country Sotheby's International Realty


The results of perfection...this property is a blend of excellent location, privacy, comfort and convenience! Well-designed home with spacious living areas, abundant natural light & functional floor plan, beautifully maintained home lives nearly new. Located on a quiet street, minutes to OSU & shopping with community amenities of pools, parks, fitness center & more. Awesome outdoor living area with covered patio, extended deck area, fenced & fully landscaped. Come see for yourself!
…By Town & Country Sotheby's International Realty


Step into your private backyard retreat: professionally built paver patios & terraced block walls frame the covered patio, gazebo & open lawn – an entertainer’s escape, ready to enjoy. Add solar and the value speaks for itself. Inside: great room w/ fireplace, LVP flooring, quartz counters, 5 beds (5th flex as bonus/media) + dedicated office, & primary suite w/ soaking tub. Triple-car garage, wetland views, rare privacy – 15 min to OSU & near the growing medical hub. Settle in well before summer ends!
…By Town & Country Sotheby's International Realty


Situated on 5 acres and less than 20 minutes from the Philomath "Y" one finds themselves within a couple minutes having access to the North Fork of the Alsea River. The perfect opportunity awaits one seeking space, sunshine and tranquility. The A-frame home is flooded with natural light through the wall of windows in the Living/Dining rooms. An efficient kitchen provides an abundance of storage and counter space.
…By Town & Country Sotheby's International Realty


River frontage - Live the dream on this relaxing, updated, riverfront home with separate ADU.
…By Town & Country Sotheby's International Realty


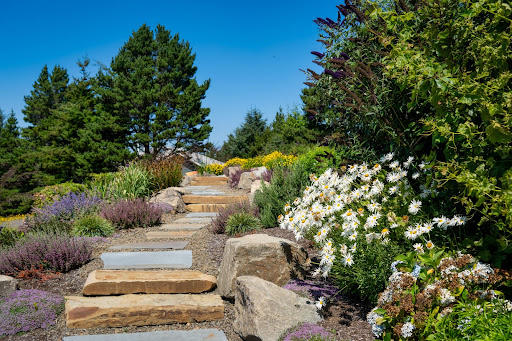
Perched in the coveted Alsea Highlands above the coastal tsunami zone, this extraordinaryVictorian estate captures sweeping, panoramic views of Alsea Bay, the iconic Alsea Bay Bridge, and the endless blue horizon of the Pacific Ocean. Set on .41 acres of meticulously curated grounds, this is a rare blend of architectural elegance and coastal serenity.Expertly crafted by Carlson Builders, the residence showcases timeless Victorian character with refined luxury finishes throughout. Coffered ceilings, rich Brazilian cherrywood floors, and wood-burning fireplaces create warmth and grandeur, while a central elevator provides seamless access to all levels.The chef's kitchen is designed for both beauty and function, featuring granite countertops,stainless steel appliances, walk-in pantry, a pass through to the dining room and generous space for entertaining against a breathtaking coastal backdrop.The lower level offers fully separate living quarters complete with its own kitchen ' ideal for extended stays, dual living, or private guest accommodations.Outdoors, the property unfolds like a private botanical retreat. English gardens surround the perimeter of the house. A tranquil Zen garden pond and a classic Victorian fountain feature with a pergola draped in mature grapevines creates a romantic gathering space, while raised beds, berries, apple trees, and a greenhouse offer abundant farm-to-table living.A three-car garage with dedicated shop space and workbenches provides ample room forprojects, hobbies, and coastal toys.This is more than a home ' it is a legacy property offering elevated coastal living, privacy, and panoramic beauty in one of Waldport's most desirable neighborhoods.
…By Cascade Hasson Sotheby's International Realty


Coastal retreat with stunning ocean views this fully remodeled home set on .21 acres features 3 bedrooms, 2 full bathrooms, 1196 SF, updated with stylish LVP flooring, new carpet, and modern finishes throughout. The inviting kitchen showcases stainless steel appliances, beautiful butcher block countertops, and a warm, functional layout ideal for everyday living or entertaining. Enjoy the expansive wrap-around deck where you can take in peaceful ocean views, listen to the sound of the waves, and enjoy the surrounding greenery in total privacy. The property is rich with natural beauty, including established blueberry bushes and a serene forest backdrop that creates a true coastal escape. Beach access is across the Hwy. Additional highlights include RV hookup and a spacious 3-car garage, offering ample room for vehicles, toys, and storage. Whether you're looking for a full-time residence, vacation getaway, or investment opportunity, this home captures the essence of coastal living with comfort and seclusion.
…By Cascade Hasson Sotheby's International Realty


Perched above the Pacific in the gated Southview community, this impeccably maintained 3,134 SF coastal retreat captures sweeping, unobstructed ocean views from nearly every room. Walls of glass frame a constantly changing seascape—whales breaching, fishing boats drifting along the horizon, and eagles soaring overhead—while spectacular sunrises and fiery sunsets paint the sky in unforgettable color. Inside, the home blends comfort and sophistication, anchored by a striking floor-to-ceiling rock fireplace that creates a warm and inviting focal point. The chef’s kitchen features a Jenn-Air gas cooktop, walk-in pantry, and seamless flow into the main living and entertaining spaces.Designed for flexibility and ease, the home offers dual primary suites, ideal for hosting guests or multigenerational living, along with a spacious loft currently utilized as a third bedroom with breathtaking ocean vistas. A dedicated office with glass door entry and inspiring views elevates work-from-home living. The sunroom, wrapped in west- and south-facing windows, is the perfect place to begin and end each day immersed in light and coastal beauty.Recent upgrades include a new premium roof installed in Spring 2026 and custom Hunter Douglas plantation shutters, adding both style and peace of mind. Set within a quiet, gated enclave on Florence’s north side, with nearby trails leading to the beach, this home offers a rare combination of privacy, luxury, and connection to nature.More than a home, this is an invitation to embrace the Oregon Coast lifestyle. Trade noise and congestion for serenity, natural beauty, and a profound connection to the sea. Watch winter storms roll across the Pacific, enjoy endless summer sunsets, and fall asleep to the soothing rhythm of the surf. Whether as a full-time residence or coastal retreat, this is a place where memories are made, guests never want to leave, and the view never loses its magic.
…By Coastal Sotheby's International Realty


Experience iconic Oregon coast living in this extraordinary Spanish-style oceanfront estate in Yachats. Set on approximately 3.54 private, park-like acres with an estimated 225 feet of ocean frontage, this stunning retreat offers luxury, privacy, and breathtaking coastal views. The custom 7,525 sq ft home features 4 bedrooms, 6 bathrooms, and a 3-car attached garage with over 12-foot ceilings. Inside, you'll find marble and granite flooring, Brazilian cherry hardwoods, custom chandeliers, radiant floor heating, surround sound, and expansive floor-to-ceiling windows capturing endless ocean views and unforgettable sunsets. Designed for both everyday living and entertaining, the home offers a grand foyer, gourmet kitchen, wet bar, formal and casual dining areas, office, bonus rooms, and two spacious primary suites with jetted soaking tubs and generous dressing spaces. Outdoor living includes a deck, beautifully landscaped grounds, a peaceful courtyard stream with bridge, Japanese-inspired garden, greenhouse, chicken coop, and additional outbuildings. Additional features include tankless water heaters, central vacuum system, whole-house water conditioning system, and rip rap shoreline along the oceanfront embankment. Conveniently located near Cape Perpetua, Thor's Well, Devil's Churn, beaches, galleries, shops, dining, and more, this exceptional property offers the perfect blend of coastal elegance and tranquility. Property was formerly two tax lots. Buyer to perform due diligence regarding potential of subdividing, size of lot and property boundaries, and any development possibilities.
…By Annonceur International


OPEN HOUSE - Saturday, Aug 1, 11am-1pm. Charming canal-front home, where skylights, oversized windows, and an open floor plan create a bright atmosphere connected to the natural surroundings. Just steps from beach access, this SINGLE LEVEL house is the perfect full-time or vacation home! A very flexible layout offers two bedrooms PLUS TWO ADDITIONAL ROOMS perfect for a home office, creative studio, or guest space ' one featuring serene water views, and another with a convenient sink. That's 4 SLEEPING ROOMS if needed! Whether you're working from home or hosting visitors, the space adapts to your needs. A BRAND NEW ROOF (2026) gives you peace of mind from day one. Step out to the back deck and enjoy watching great blue herons, shorebirds, and local wildlife make regular appearances along the canal. Views of the iconic Alsea Bay Bridge complete the picture. Attached 2-car garage and fully fenced front yard. Bayshore Beach Club offers exclusive access to multiple beach access points, an outdoor heated pool, tennis and pickleball courts, basketball courts, a playground, a fitness center, and more, at a low cost of $290/year. Homes like this don't come along often. Schedule your showing today.
…By Cascade Hasson Sotheby's International Realty


Oceanfront. Single level. Builder-crafted to a standard that is simply not found anywhere else on the Oregon Coast. 3802 NW Oceania Drive sits at the quiet end of Sandpiper Village in Waldport - a 0.58-acre estate where the Pacific Ocean is not a backdrop but a constant presence, visible from the living areas, kitchen, den, and primary bedroom. Buyers who tour this home consistently say the same thing: it is even more impressive in person. Consider this your invitation to come see for yourself. From the Labradorite door handles and custom light switches to the hand-selected cabinetry, fixtures, and hardware, every surface in this home was chosen with deliberate intention. This is what coastal luxury looks like when no detail is overlooked. The approach sets the tone. A generous driveway - separate from the garage - accommodates four or more vehicles, and the 0.58 acres are put to full use here: mature coastal landscaping, a sheltered flagstone courtyard, and a natural slope that creates a level of privacy and wind protection that is genuinely uncommon for an oceanfront property. The front courtyard offers its own destination - a private, protected gathering space complete with built-in seating and a fire pit if purchased furnished - and yet the TREX deck and full Pacific views await just steps away at the back. The double doors open, and the home reveals itself. Nine-foot ceilings carry throughout, and the entire interior has been hand-finished by a professional local artist - faux painted walls, ceilings, and details that give every room a depth and warmth that no renovation budget can simply replicate. The open floor plan flows from the living and dining areas, anchored by a wood-burning fireplace, into a gourmet kitchen appointed with granite countertops, custom crown molding, GE Profile appliances, a newer Samsung refrigerator, a new GE dishwasher, and a trash compactor. But what stops you first is the view. The ocean fills the windows of the living areas, dining room, kitchen, and den the moment you step inside - it is the first thing your eye goes to and it never stops commanding the room. This is a home designed to live in fully, and the Pacific happens to be what is always on. The primary suite is a genuine retreat - spa-like bathroom with a jetted soaking tub and large shower, and direct access to the deck where the ocean shifts from sunrise gold to evening glow. The two additional bedrooms each carry their own unmistakable personality: the Captain's Room with its dramatic four-poster bed and bold nautical wallcovering, and the Safari Room enveloped in warm earth tones, hand-finished walls, and curated detail from floor to ceiling. Neither room faces the ocean - they face the courtyard, and the view is just as intentional. This home has the option of being sold furnished. HOA is just $250/year. Yachats is minutes to the south, Newport approximately 20 minutes north, Corvallis about 45 minutes inland, and Eugene roughly 90 minutes away. State parks, fishing, crabbing, kayaking, and miles of open beach are all close at hand. People say it in listing descriptions all the time - but here it is genuinely true: the photos do not do this home justice. Some properties are rare. This one is a treasure. Buyers are encouraged to independently verify all property details, utility information, and applicable HOA rules and CC&Rs prior to making an offer and closing.
…By Annonceur International
'%20stroke='%23DDAA3A'%20stroke-width='1.909'%20stroke-linecap='square'%20stroke-linejoin='bevel'/%3e%3c/svg%3e)
Receive by email any new listing that may match your search criteria
Your criteria :
By validating this form, you accept the general conditions of use of Le Figaro Properties.
These agencies offer a selection of luxury properties vente at Bend. Feel free to contact them for personalized assistance.
