The agencies at Yoakum
These agencies offer a selection of luxury properties vente at Yoakum. Feel free to contact them for personalized assistance.

 English$ USD · m²


Description: Yoakum Cattle Ranch is a great opportunity for over 200± acres of open grazing land that has been cleared of most brush leaving scattered mature oak trees and several deep ponds that hold water year-round. With some ponds being up to 25 feet deep, you will be sure to have plenty of water for all your livestock needs. Fully fenced and with no standing improvements, this is a blank canvas property ready for your touches. For modern conveniences this property is centrally located between Yoakum, Cuero, and Victoria. Improvements: This property is fully fenced around the perimeter with some interior cross-fencing. With just one set of cattle pens and electricity on-site, this is a truly blank canvas property with no restrictions. Terrain / Vegetation: The flat terrain is ideal for livestock grazing with rich soils and oaks trees. The land provides a naturally sediment-rich soil that can be used as a mixture for gravel roads and clay lining that holds water very well. Wildlife: This property will provide you with many animals common to south-eastern Texas such as whitetail deer, dove, wild pigs, ducks, and other various varmints. Water: Due to a sediment-rich soil, many tanks have been dug and hold water very well with some tanks up to 25 feet deep. The tanks have never gone dry and will hold water year-round even with long drought periods. Simply put, you will find plenty of natural water for your livestock needs. Taxes: Ag exemption Minerals: None Location: This property is located 10+ miles S of Yoakum, 16+ miles W of Cuero, 30+ miles N of Victoria, 110+ miles SE of San Antonio, 119+ miles N of Corpus Christi, and 133+ miles W of Houston.
…By Kuper Sotheby's International Realty


Description: Opportunities to own a property like the Bar Nothing Ranch are few and far between— and only becoming rarer with time. Owned and operated by the same family since 1971, the Bar Nothing Ranch stands as the largest contiguous property in Fayette County. Its upside potential is tremendous, thanks in part to its central location between three of the largest cities in the country: approximately 60 miles from Austin, 95 miles from San Antonio, and 115 miles from Houston. The ranch itself is nothing short of exceptional, offering sweeping pastures, towering hardwoods, lush creek bottoms, striking elevation changes, well-placed improvements, and abundant surface and subsurface water. It’s a landscape with both legacy and limitless possibilities. Improvements: The quaint 5-bedroom, 4.5-bathroom home sits in a spectacular setting beneath towering oak and elm trees, thoughtfully placed to overlook the Buckners Creek bottom for truly breathtaking views. Built in the early 1970s and featured in Architectural Digest soon after, the home showcases an open-concept living and dining area with floor-to-ceiling windows that frame uninterrupted vistas of the surrounding landscape. A pool and covered pavilion offer a welcome retreat during warmer months, and a three-vehicle carport provides ample parking. At the ranch headquarters, you’ll find an office, horse barn, cattle-working pens, a hay barn, and multiple additional barns and storage buildings. The property features a low-fence perimeter and extensive cross-fencing designed for efficient cattle rotation. Water: This ranch offers exceptional surface and subsurface water. Live Oak Creek and Chandler Branch Creek converge into Buckners Creek on the property, with each holding water year-round and flowing consistently during periods of normal rainfall. Blue Lake, the largest body of water on the ranch, spans approximately 6± acres when full. There are two other ponds and the ranch has a total of four water wells, with both the Blue Lake well and the house well each yielding over 120± GPM. Water troughs are scattered throughout, ensuring at least one dependable source of water in every pasture. There is also municipal water to the house, available line along FM 154 with two meters in place. Vegetation/Terrain: The property offers a balanced mix of open pastureland dotted with century-old oaks and thicker wooded areas along the creek bottoms and drainages. Historically operated as a cattle ranch, the open pastures have allowed some brush to return, creating additional cover for wildlife. The creek bottoms are lined with towering Live Oak, Post Oak, Cedar Elm, and occasional Pecan and Cottonwood trees. Rolling terrain with nearly 100 feet of elevation change provides beautiful views across the ranch, including one of the best vantage points from the back porch of the home. Wildlife: The ranch is teeming with wildlife, including a robust population of whitetail deer, Rio Grande turkeys, dove, wild hogs, and varmints. Blue Lake and the Buckners Creek bottom attract abundant migrating waterfowl in the fall and winter months. Fishing opportunities for bass, catfish, and perch are available both in Blue Lake and in the creek. Minerals: Negotiable. Taxes: Agricultural Exempt.
…By Kuper Sotheby's International Realty


Description: Los Encinos Ranch is located in Northeastern Karnes County, Texas, offering an excellent opportunity for a small hunting or recreational ranch. The property features gently rolling terrain with sandy soils, providing good drainage and ease of access throughout. Scattered post oak and live oak trees add character, shade, and valuable wildlife habitat, creating an attractive and functional landscape. The ranch’s size and layout make it well suited for hunting, weekend use, or long-term land investment, all within a desirable area of Karnes County. Improvements: The property is improved with a small but functional double-wide manufactured home, suitable for weekend use or as a hunting camp. Additional improvements include several outbuildings and storage barns that provide ample space for equipment and ranch supplies, along with working cattle pens. A fenced 50-acre trap is in place, offering flexibility for livestock management, wildlife control, or pasture rotation. Water: Water on the property is supplied by three stock tanks, one of which is known to hold water even during drought conditions, while the remaining two are rainfall dependent. City water services the manufactured home and improvements, providing a reliable domestic water source. The combination of surface water and city water enhances both livestock and wildlife use of the property. Vegetation and Terrain: The property features gently rolling terrain with sandy soils, providing good drainage and ease of travel throughout. A healthy mix of native grasses and brush supports both livestock and wildlife, while scattered hardwoods and mature post oak and live oak trees offer shade, cover, and aesthetic appeal. The 50-acre fenced pasture consists primarily of regrowth mesquite and woody browse, creating excellent habitat for game and browse-dependent wildlife species such as whitetail deer, feral hogs and javelinas. Wildlife: The ranch supports a diverse population of native South Texas wildlife, including whitetail deer, quail, and feral hogs, along with javelina. Migratory birds, such as mourning doves and various songbirds, are commonly observed, while the property’s stock tanks provide habitat for seasonal waterfowl. The combination of native brush, open pasture, and reliable water sources creates a well-balanced environment for both resident and migratory species. Minerals: See broker for details Taxes: Ag Exempt Location: The property is located on State Highway 80 with additional access on county road 227, less than 3 miles NE of Gillett, 7± miles SW of Nixon, 56± miles SE of San Antonio, 88± miles S of Austin and 180± miles SW of Houston,
…By Kuper Sotheby's International Realty


DESCRIPTION Rarely does a turnkey equestrian property of this caliber and scale come to market in Colorado County. Terry Farm is an exceptional 76± acre estate offering a rare opportunity to own a first-class horse property with extensive improvements, quality water features, and multiple residences. Designed with both functionality and enjoyment in mind, the ranch is ideally suited for horse enthusiasts, trainers, breeders, boarding operations, or those simply seeking a beautiful country property with premier equestrian infrastructure. The property features nine cross-fenced pastures, each with its own covered paddock and water source, allowing for efficient horse management and rotational grazing. Complementing the equestrian facilities are multiple residences, a large covered riding arena, barns, scenic water features, and productive pastureland. The ranch has been meticulously maintained and is ready for immediate use. The established professional horse trainer currently operating on-site has expressed interest in continuing his lease arrangement under new ownership. IMPROVEMENTS The ranch headquarters is centered around a well-maintained 5-bedroom, 3.5-bath main residence overlooking the surrounding pastures. Additional accommodations include an updated 2-bedroom, 1-bath guest home and a 4-bedroom, 3-bath mobile home, providing ample space for family, guests, ranch staff, or trainers. Equestrian improvements are extensive and include a 20,000± square foot covered riding arena with lighting and clay footing, a primary horse barn featuring eight stalls and climate-controlled office space, a secondary horse barn with ten stalls, an enclosed hay barn with concrete flooring and electricity, a separate two-stall horse barn, and a party barn for entertaining. The property's nine cross-fenced pastures and covered paddocks create a highly functional layout for horse operations of all sizes. ON-SITE PROFESSIONAL TRAINER The property is currently home to an established professional horse trainer who leases portions of the equestrian facilities and operates his training program on-site. In addition to utilizing the facilities, he takes great pride in helping care for and maintain the equestrian improvements, contributing to the overall condition and presentation of the property. The trainer has expressed interest in continuing his lease arrangement under new ownership, offering a unique opportunity for a buyer to maintain an active equestrian operation with an experienced horse professional already in place. This arrangement provides flexibility for future ownership, whether the buyer chooses to continue leasing the facilities to the trainer or utilize the ranch exclusively for their own equestrian pursuits. WILDLIFE The ranch supports a healthy population of native wildlife including whitetail deer, wild turkey, dove, waterfowl, and numerous native songbirds. The combination of open pastureland, mature trees, ponds, and creek frontage creates an attractive environment for wildlife throughout the year. WATER Water is one of the ranch's most attractive features. The property is improved with two water wells, two ponds, and frontage along Clear Creek, which runs along the lower portion of the ranch and holds water throughout much of the year. Water infrastructure has been thoughtfully developed to service each of the cross-fenced pastures and paddocks, supporting both equestrian and livestock operations. The property is located within the Colorado County Groundwater Conservation District. TERRAIN The ranch features gently rolling terrain with productive pastureland, scattered mature trees, and attractive views throughout. The layout has been carefully designed to maximize both functionality and aesthetics, creating a property that is equally suited for equestrian use, recreation, and country living. TAXES Agricultural Tax Exemption.
…By Kuper Sotheby's International Realty


Colorado River, Sunset & Golf Course Views! ~ Exceptional “lock & leave” townhome offering low-maintenance living in the highly desirable ColoVista Country Club community. Enjoy stunning Colorado River views and breathtaking sunsets from the back, overlooking the #4 fairway of Colovista Golf course from the front. Thoughtfully updated, this townhome is loaded with extra features and designed for both everyday living and entertaining. The open-concept living, dining, and kitchen areas are filled with natural light. The living room features beamed ceilings and a cozy electric fireplace with wood-burning appearance, flanked by built-in shelving, creating a warm and inviting atmosphere. The kitchen is beautifully appointed with granite countertops, abundant cabinetry, and a breakfast bar. This spacious two-story home offers approximately 2,215 SF, with a primary suite on the main level and three additional bedrooms upstairs. One bedroom is currently configured as a sitting/media room but can easily be converted back. Hardwood flooring extends throughout all bedrooms, adding to the home’s refined feel. Step outside to the covered back porch and take in peaceful river views, abundant wildlife, and migratory birds—an exceptional outdoor living experience. Ideally located between the historic cities of Bastrop and Smithville, and just 25 miles from Austin-Bergstrom International Airport. Enjoy easy access to nearby state parks, the Colorado River, and a variety of outdoor activities, with golf just steps away. Townhome POA dues of $300/month cover exterior maintenance (including lawn and structure), water, and a liability insurance policy. ColoVista Country Club POA dues are $1,068/year. A separate homeowner’s insurance policy is required.
…By Kuper Sotheby's International Realty


Good Life Ranch! ~ This little piece of heaven is truly one-of-a-kind! Enjoy living the 'good life' on this gorgeous 116.944 acre ranch with beautiful scattered oaks, 5 ponds, rolling terrain, and Grassy Creek frontage. All of the ponds are connected to water wells to maintain water levels and several of them are stocked with bass, catfish, and brim for the fishing enthusiast! Wildlife and migratory fowl are abundant for viewing enjoyment or hunting. Pastures and hay fields are planted with coastal Bermuda and jig. The charming home has been well maintained, move-in ready, and comes complete with cedar furniture and western accessories. Enjoy porch sitting on the covered front porch, the spacious rear deck, pond-side seating area, or stargazing around the fire pit overlooking the pond. Accessory buildings include a steel-built barn (54x36) with a concrete slab ready to be converted into a guest house, a barn/stable with one horse stall, equipment storage and tack room, a separate shed with two horse stalls, two well houses and two run-in sheds. The ranch is fully fenced and cross-fenced with 5-strand barbed wire and reinforced steel corners. Conveniently located in Bastrop County between Smithville and Giddings and within 1 hour of Austin's International Airport and 2 hours of Houston and San Antonio.
…By Kuper Sotheby's International Realty


An exceptional opportunity to own a proven income-producing waterfront property on Lake Placid. Furniture is available for purchase separately, creating the opportunity for a seamless transition into a luxury short-term rental, private retreat, or full-time lakefront residence. Positioned along 203 feet of Lake Placid waterfront, this thoughtfully designed home offers an unparalleled blend of investment potential and resort-style living. Expansive retractable glass doors and windows create a seamless connection between the interior living spaces and the spectacular outdoor setting. Designed for entertaining, the open-concept floor plan features vaulted ceilings, generous gathering spaces, a chef-inspired kitchen with 48-inch gas range, a large center island, and a pass-through serving window to the outdoor living area. A game room with wet bar provides additional space for hosting family and guests. Outside, an infinity-edge pool and luxurious hot tub overlook the lake, creating a breathtaking backdrop for relaxation and entertaining. The outdoor kitchen, expansive patio spaces, and lush waterfront setting offer the ultimate lakeside experience. The primary suite serves as a private retreat with direct outdoor access and a spa-inspired bath featuring a freestanding soaking tub and oversized walk-in shower. Waterfront amenities include a boathouse with a versatile lift designed to accommodate both pontoon and wake boats, along with dedicated lifts for two personal watercraft. Whether you're seeking a luxury waterfront getaway, a full-time residence, or an established income-producing investment, this exceptional Lake Placid property delivers a rare combination of comfort, recreation, and opportunity.
…By Kuper Sotheby's International Realty


Discover exceptional versatility and endless potential with this hacienda-style estate set on 2.8 level acres. Designed for both comfortable living and functional flexibility, the home offers 5 bedrooms or 4 bedrooms plus a customizable bonus room perfect for a media room, office, fitness studio, or game room. The impressive 50’ x 60’ metal building located near the back of the property offers exceptional flexibility for entrepreneurs, hobbyists, or collectors, with ample space to store equipment, vehicles, RVs, boats, or a home based business. This property has minimal restrictions and existing RV hookups for water, septic, and electric which make this a rare opportunity to create a true live/work lifestyle with income producing potential.
…By Kuper Sotheby's International Realty


Description: Hidden Acres Ranch is conveniently located just off Highway 37 near Campbellton, offering excellent access while still providing the seclusion and raw South Texas feel that make the area so desirable. The ranch presents a blank canvas ready for a new owner to shape into their ideal hunting, recreational, or weekend getaway property. With its convenient location, native South Texas landscape, and versatility, Hidden Acres offers an excellent opportunity to create a private retreat or productive recreational ranch in a highly sought-after area. Improvements: Improvements on Hidden Acres Ranch are modest, leaving a blank canvas for a future owner to further develop to their liking. Existing improvements include a nice three-sided storage barn that provides ample room for storing equipment, tools, blinds, and feeders. Several hunting setups are already in place throughout the ranch, allowing the property to be immediately enjoyed for recreational and hunting use. Water: Hidden Acres offers both surface and utility water features that enhance the property’s recreational appeal and future usability. A nice pond located on the ranch provides water for wildlife and adds to the overall character of the property. In addition, city water is available along County Road 416, offering convenient access for future improvements or homesite development. Vegetation and Terrain: The terrain on Hidden Acres Ranch is gently rolling with native South Texas vegetation typical for the area, providing an excellent blend of cover and usability. Vegetation includes large mesquites, guajillo, persimmon, prickly pear, blackbrush, and other native browse that provide excellent habitat for wildlife and contribute to the true South Texas character of the ranch. Good drainage runs throughout portions of the property, adding character to the landscape while also offering strong potential for future pond or surface water development. The combination of rolling topography, native brush, and open areas creates an ideal setting for wildlife habitat, recreation, and future ranch improvements. Wildlife: Hidden Acres supports a healthy population of native South Texas wildlife, including whitetail deer, quail, feral hogs, and javelina. The ranch also attracts a variety of migratory birds, including mourning doves and seasonal waterfowl around the pond. Dense native brush, quality browse, and available water sources combine to create excellent habitat for both resident game and migratory species, making the property well suited for hunting and recreation. Location: The property is located on County Road 416 approximately 6 miles NE of Campbellton, 23± miles SW of Pleasanton, 58± miles SE of San Antonio, 96± miles NW of Corpus Christi, 132± miles SW of Austin and 218± miles SW of Houston. Minerals: See broker for details
…By Kuper Sotheby's International Realty


Description The Hacienda Hermosa Ranch is an exceptionally well-maintained luxury ranch located just 25 miles east of San Antonio in La Vernia, Texas. Combining outstanding improvements, abundant water, productive land, and recreational appeal, this turnkey property offers an ideal private estate, family retreat, or long-term investment with future development potential. Improvements At the heart of the ranch is a stunning custom-built main residence featuring 3 bedrooms and 4.5 bathrooms. Designed for comfortable living and entertaining, the home includes an open-concept floor plan, custom bar, double-sided fireplace, spacious living and dining areas, and high-end finishes throughout. Outdoor amenities include a swimming pool and hot tub overlooking more than 18 acres of picturesque lakes. Two well-appointed guest homes provide accommodations for family and guests. Additional improvements include a third home near the entrance, barn apartment, large horse barn, pole barn, private boat dock, and lakeside gazebo, creating a true family compound ready to enjoy from day one. Water Water is one of the defining features of Hacienda Hermosa Ranch. The property boasts more than 18 acres of scenic lakes, complemented by five additional ponds ranging from approximately one-quarter acre to over one acre. The eastern boundary features nearly one mile of Cibolo Creek, providing wildlife habitat, scenic beauty, and recreational opportunities. The ranch has five operational water wells, including two high-capacity irrigation wells capable of supplementing the lakes and ponds during dry conditions. City water services the main residence and guest home near the entrance. Vegetation & Terrain The ranch offers an outstanding blend of productive agricultural land and quality wildlife habitat. The front portion features more than 100 acres of gently rolling coastal Bermuda pastures, ideal for livestock, hay, or equestrian use. The rear includes approximately 110 acres of fertile farmland suitable for continued agricultural production. Approximately 40 acres of mature hardwoods and native brush, including impressive stands of live oaks, provide excellent wildlife cover and scenic character throughout the ranch. Wildlife & Recreation Hacienda Hermosa Ranch provides outstanding year-round recreation. The lakes are well stocked with largemouth bass, catfish, perch, and a healthy forage base, offering excellent fishing. Native wildlife includes whitetail deer, Rio Grande turkey, dove, quail, feral hogs, and other native species. From fishing and hunting to horseback riding, the ranch offers an exceptional outdoor lifestyle just minutes from San Antonio. Minerals: Owned minerals negotiable Taxes: Ag exempt; taxes ±$21,000 School District: La Vernia School District
…By Kuper Sotheby's International Realty


Description : Positioned in the heart of Eastern Bexar County's rapidly growing corridor, this rare 87.69± acre offering presents a unique opportunity to secure substantial acreage with exceptional FM 1346 frontage and a very manageable carry cost with an agricultural tax exemption already in place. Located in St. Hedwig, the property features approximately 1,253 feet of frontage along FM 1346 and is currently utilized as productive grazing land. Its strategic location provides convenient access to Loop 1604, IH-10, and the expanding residential, commercial, and industrial developments that continue to shape San Antonio's east side. Whether you're seeking a long-term land investment, future homesite or development opportunity, or productive agricultural property, this tract offers a combination of location, accessibility, and potential that is becoming increasingly difficult to find in Bexar County. Improvements: The property contains electricity on site and an open air pole barn covering for hay or equipment. There is complete perimeter fencing and cross fencing into 5 pastures. Terrain: This versatile property features approximately 19± acres of open grazing land, while the remainder is adorned with scattered mature live oaks and mesquite, offering a beautiful blend of productive pasture, natural habitat, and long-term potential. Water: City water connection. There are two natural ponds to provide water for all wildlife needs. Location: 2.5± miles from Loop 1604 and offers convenient access to IH-1 and Randolph Air Force Base. The tract is approximately 15± miles from Schertz, 16± miles from Cibolo, 18± miles from Seguin, 20± miles from New Braunfels, and 22± miles from Downtown San Antonio. Minerals: Negotiable Taxes: ag exempt
…By Kuper Sotheby's International Realty


Description: Located less than 10 minutes from San Marcos, Rocky Creek ranch showcases gently rolling terrain, multiple stocked ponds, a wet-weather creek, and mature hardwoods that frame the creek bottoms. The land offers an attractive blend of open pasture and scenic elevation with several prime building sites, all easily accessed by paved road frontage to the south along with county road frontage to the east. With dependable water features, excellent wildlife habitat, and a highly sought-after location along the I-35 corridor, this ranch is ideal for development, a weekend retreat, livestock operation, or long-term investment in one of Central Texas’ fastest-growing regions. Improvements: Improvements include an older ranch house set on a hillside with sweeping views across the property, offering a charming vantage point for future renovation or new construction. The home is serviced by city water, a valuable benefit for residential use. Near the house are several scenic old barns that add character and history to the property while providing practical storage space and potential for restored use. Together, these improvements offer a solid foundation for expanding, updating, or reimagining the ranch to suit a variety of visions. Water: The ranch offers strong natural water features, with city water supplying the home and four well-established stock ponds located throughout the property. One of the ponds is particularly impressive, holding water even through the harshest droughts. A seasonal creek also meanders across the northwest side of ranch, holding during wet periods and adding both scenic value and reliable habitat for wildlife. Vegetation and Terrain: The ranch features gently rolling terrain with a mix of open hills and a shaded low bottom lined with mature hardwoods. Scenic rises provide long views across the property, while the bottoms offer rich soils and a diverse canopy of live oak, hackberry and elm trees. The high areas of the ranch consist predominantly of native South Texas vegetation including mesquite, white brush, persimmon, etc. along with native grasses such as little bluestem, silver bluestem and KR bluestem to name a few. This blend of hardwood cover, open grassland, and rolling topography creates both attractive scenery and excellent habitat for wildlife. Wildlife: The ranch supports a strong population of native wildlife, particularly whitetail deer, which are abundant throughout the property. Rio Grande turkey are frequently seen, and feral hogs come and go. The open fields and ponds draw large numbers of doves, making the property well-suited for seasonal hunting. In addition, typical South Texas varmints such as coyotes, raccoons, bobcats, and foxes inhabit the area, contributing to a diverse and healthy wildlife ecosystem. Location: The property is located on Lehmann Road, less than 10 miles SE of San Marcos,15± miles N of Seguin, 20± miles E of New Braunfels, 20± miles NW of Luling, 40± miles S of Austin, 55± miles NE of San Antonio and 160± miles W of Houston. Minerals: See broker for details Taxes: Ag exemption
…By Kuper Sotheby's International Realty


Experience this luxury Texas estate on acreage just minutes from Round Top, offering panoramic 360 degree views and exceptional income potential. The property includes a 4 bed, 2 bath French Country barn home, a designer 2 bed, 2 bath residence, a fully furnished guest house, and a charming 1 bed, 1 bath chapel style cottage ideal for weddings, events, or rentals. Interiors feature hand hewn beams, wide plank wood floors, and custom finishes. A 3,000 sq ft climate-controlled party barn with two story glass doors could easily be converted to living space. Set on one of the highest points in Washington County, the estate offers a fishing pond with pier, fire pit, orchard, raised beds, and a 400 vine Blanc du Bois vineyard. Ag exempt and operating as a successful event venue and B&B, it provides 7 bedrooms, 5 full baths, and 1 half bath, making it a rare turnkey retreat, investment property, or dream country home.
…By Martha Turner Sotheby's International Realty - Round Top Brokerage


Amazing Hill Country views! Nestled beneath a canopy of mature oaks on 1.1 acres in the highly desirable River Chase community, this beautifully maintained Hill Country residence blends timeless architecture, exceptional craftsmanship, and modern comfort. A sprawling front porch welcomes guests and sets the tone for the warmth and character found throughout. Inside, soaring ceilings, extensive custom millwork, rich hardwood floors, designer lighting, and built-in cabinetry create a level of quality rarely found at this price point. The versatile floor plan offers approximately 3,770 square feet with five bedrooms, three full and one half baths, two dedicated office spaces, and two separate living areas, providing flexibility for working from home, entertaining, and everyday living. The spacious main-level primary suite offers private outdoor access and a peaceful retreat, while expansive windows throughout the home frame scenic Hill Country views and fill the interiors with natural light. The kitchen is beautifully appointed with custom cabinetry, generous workspace, and easy access to both formal and casual gathering areas. Outdoors, mature landscaping, a stone firepit, and inviting outdoor living spaces create the perfect setting for relaxing evenings and entertaining under the Texas sky. Residents of River Chase enjoy premier amenities including a clubhouse, pool, tennis and basketball courts, walking trails, and private Guadalupe River access. Ideally located near New Braunfels, Canyon Lake, and San Antonio, this exceptional property offers the rare opportunity to enjoy the beauty of Hill Country living with the added benefit of no city taxes.
…By Kuper Sotheby's International Realty


Perched atop one of Copper Ridge's most commanding view lots, this beautifully updated custom residence captures sweeping Hill Country vistas from nearly every major living space. Designed with both elegance and comfort in mind, the single-story floor plan unfolds through light-filled interiors, soaring ceilings, and expansive walls of glass that frame the landscape beyond. At the heart of the home, a chef-inspired kitchen features custom cabinetry, double ovens, gas cooking, a walk-in pantry, and an oversized island that seamlessly connects to the living and dining areas. A striking stone fireplace anchors the main gathering space, while a wet bar creates an effortless setting for entertaining. The private primary suite offers a peaceful escape with generous proportions, a spa-inspired bath, and direct access to the outdoor living areas. Secondary bedrooms are thoughtfully positioned to provide comfort and privacy for guests. Outdoor living takes center stage with a covered terrace, fireplace, resort-style pool, and panoramic views stretching across the rolling Texas Hill Country. Surrounded by mature oaks and thoughtfully designed low-maintenance landscaping, the setting offers an exceptional balance of beauty, privacy, and functionality. Located behind the gates of Copper Ridge, residents enjoy access to premier community amenities while remaining just minutes from New Braunfels, Gruene, and Canyon Lake.
…By Kuper Sotheby's International Realty


Experience refined Hill Country living in this exceptional riverfront retreat, ideally situated within an exclusive gated community less than five minutes from the heart of Wimberley. Designed to embrace its picturesque surroundings, the residence offers a seamless connection between indoor and outdoor living, highlighted by an infinity-edge pool overlooking the river-an extraordinary setting for relaxing and entertaining. Graceful archways, soaring ceilings and custom millwork lend timeless architectural character throughout, while four fireplaces-including two gas fireplaces indoors and two wood-burning fireplaces outdoors-create an inviting atmosphere in every season. Expansive decks overlook the serene natural landscape, offering generous spaces to gather, unwind and enjoy the beauty of riverfront living. Above the garage, private guest quarters feature two bedrooms, two baths, a comfortable living area and a kitchenette, providing a welcoming retreat for family and guests. Just beyond the back steps lies a private stretch of crystal-clear riverfront, complete with an inviting swimming hole and access to nearly a mile of pristine shoreline. A shared easement among the riverfront owners allows residents to walk, explore and enjoy the water's edge in a way few properties can offer. Unlike many river communities, where shared access places you within view of neighboring homes and patios, the surrounding residences are thoughtfully positioned well above and away from the water-creating the remarkable feeling of having your own secluded river park, with no public access. Further enhanced by a second private gate and stone wall, the property offers exceptional privacy and security while remaining just minutes from Wimberley's charming shops, restaurants and galleries. Tranquil, secluded and beautifully appointed, this remarkable retreat captures the very best of elevated Hill Country living without sacrificing comfort, convenience or accessibility.
…By Kuper Sotheby's International Realty


Rising majestically above Austin from the city's most coveted elevation, this extraordinary estate stands as the undisputed crown jewel of Texas luxury real estate. Commanding approximately 22,000 square feet of unparalleled sophistication, this architectural tour de force has been transformed by extensive renovations in meticulous renovations into what can only be described as Austin's most significant private residence. Unrivaled Grandeur: No expense has been spared in creating this masterpiece. 11 full and 5 half custom bathrooms showcase detailed sophistication. The house is engraved with the world's finest marble, each space a testament to bespoke craftsmanship. Dual master suites —strategically positioned on separate levels—redefine luxury living, with the expanded upper-level sanctuary incorporating a former terrace into a palatial spa retreat. Custom his and hers closets rival the finest boutiques, while a private elevator ensures effortless navigation through this extraordinary home. World-Class Entertainment: A $750,000 private cinema rivals premiere screening rooms in Hollywood. The resort-caliber gymnasium, complete with panoramic views, Finnish sauna, and spa-quality amenities, establishes new standards for residential wellness. Expansive entertainment terraces and multiple gathering zones create an entertainer's paradise where Austin's most distinguished gatherings unfold against breathtaking backdrops. The Finest in Modern Living: Six-car automotive gallery, dual dedicated laundry suites, whole-home Sonos integration, fortified safe room, temperature-controlled wine preservation, and limitless parking capacity speak to a residence designed without compromise. The gracious open floor plan orchestrates seamless flow between grand-scale entertaining and intimate family moments. A Setting Beyond Compare: From Austin's highest residential vantage point, sweeping 180-degree vistas encompass shimmering lake views, the glittering downtown skyline, and the rolling Texas Hill Country beyond. The meticulously landscaped grounds cascade down the hillside, creating a private sanctuary that captures the essence of Texas grandeur while offering absolute seclusion within the city's most exclusive gated community. An Acquisition of Singular Distinction: This is not merely a home—it is Austin's definitive luxury residence, a once-in-a-generation offering that establishes the benchmark for Texas estates.
…By Kuper Sotheby's International Realty


Welcome to your waterfront escape at 874 Lake Breeze in Canyon Lake—where Hill Country beauty meets true lakefront living and exceptional short-term rental potential. Perfectly positioned on the water, this property offers direct access to Canyon Lake, giving guests and owners alike the rare opportunity to enjoy boating, fishing, and lakeside relaxation right from the backyard. Inside, you’ll find an open-concept layout filled with natural light, creating an inviting space ideal for hosting groups and maximizing rental appeal. The seamless flow between the living, kitchen, and dining areas is perfectly suited for entertaining, while large windows showcase the peaceful waterfront setting that keeps guests coming back. This home features well-appointed bedrooms and flexible living spaces designed to comfortably accommodate multiple guests—making it a proven performer as a short-term rental with strong income history and repeat demand. Whether you’re looking to continue its success as an income-producing property or enjoy it as a personal getaway, the setup is already in place. Step outside to take in tranquil water views, enjoy morning coffee by the lake, or create unforgettable guest experiences with the ultimate waterfront backdrop. Located just minutes from Canyon Lake amenities, boat ramps, parks, and a short drive to New Braunfels, Gruene, and the Guadalupe River, this property offers the perfect combination of convenience, recreation, and investment potential. Whether you’re searching for a high-performing STR, a weekend retreat, or both—874 Lake Breeze delivers on all fronts.
…By Kuper Sotheby's International Realty


Welcome to your lake-view retreat on a rare double lot, where resort-style outdoor living and move-in ready updates come together to create the ultimate Canyon Lake lifestyle. Recently remodeled and designed for modern living, this open-concept home features a beautifully updated kitchen with generous workspace, stylish finishes, and seamless flow into the dining and living areas—perfect for everyday living or entertaining guests. With 4 spacious bedrooms, 2.5 baths, and a dedicated home office, this home supports today’s remote work and flexible living needs. The primary suite offers a private escape with double vanities, walk-in shower, freestanding soaking tub, and French doors leading directly to the outdoor living space. Step outside to experience what today’s buyers are searching for—a private backyard oasis featuring a luxury in-ground pool, expansive covered patio, and breathtaking lake views from multiple vantage points. Whether hosting gatherings or enjoying peaceful evenings, this home delivers true indoor-outdoor living. Additional highlights include three-car garage, high ceilings, mature trees, water access, and no city taxes, making this property both functional and lifestyle-driven. Ideally located with convenient access to both Austin and San Antonio, it's the perfect blend of lake living, modern comfort, and everyday convenience.
…By Kuper Sotheby's International Realty


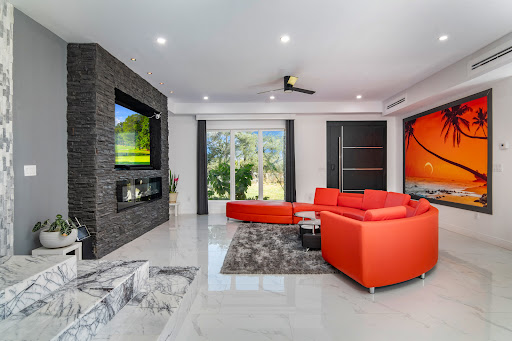

This house isn't just a house it's your own Hill Country retreat with the view and access of Canyon Lake. Tucked on a secluded, partially wooded 0.35-acre lot in the coveted Canyon Lake Island subdivision, this 2023 custom home offers approx. 3,981 sq. ft. with 4 bedrooms, 4 full baths and a flexible two-story layout designed for both everyday comfort and unforgettable entertaining. Mature trees frame long, relaxing views toward the water and surrounding hills, giving the property a true "lakehouse escape" feel while still sitting on a county-maintained road for easy access. Step into a light-filled living space anchored by three fireplaces, creating multiple cozy conversation areas for family and guests. The heart of the home is the island kitchen-finished with marble and tile flooring, double ovens, and plenty of prep and storage space-perfect for holiday gatherings, weekends at the lake, or hosting short-term guests. Primary suite on main level gives you walk in closet and access to pool. The primary suite on the second level offers privacy and convenience with a a generous walk-in closet with the primary bath features a separate shower, tub/shower combination options, and a dedicated vanity area, giving a spa-like feel and plenty of room to get ready without bumping elbows. The additional bedrooms are well-proportioned, giving everyone their own balcony comfortable retreat-ideal for multi-gen living, guests, or an income-producing setup. The staircase becomes a sculptural centerpiece enhanced by a custom-designed water feature that flows gracefully along its side. The property is all about relaxed Hill Country resort living. A private pool transforms the backyard into a true destination-cool off after a day on the lake, let kids play, or create an outdoor oasis with lounge chairs and string lights. The partially wooded lot offers a nice blend of usable yard space and natural Texas landscape, with room to add outdoor kitchens, fire pits, or extra seating areas to capture breezes and glimpses of the lake and hills. Located on Canyon Lake Island, you're close to lake access, marinas, and all the boating, fishing, and water fun Canyon Lake is known for, while still being within Comal ISD and convenient to area amenities in Canyon Lake, New Braunfels, and Spring Branch.
…By Kuper Sotheby's International Realty


For more information: www.majesticofaustin.com There is only one home in Austin, Texas with a view this commanding. Set behind gates atop a rare, flat hilltop plateau in Westlake Hills, The Majestic looks out across a sweeping panorama of Austin’s most recognizable landmarks. Lake Austin, Mount Bonnell, the UT Tower, Muny Golf Course, the downtown skyline, Lady Bird Lake, St. Edward’s, and beyond unfold in a single, completely unobstructed perspective. The approach winds through mature, impeccably maintained landscaping that has evolved beautifully over time. The setting feels established, private, and remarkably serene, giving little indication of the extraordinary panorama waiting beyond the front door. Offered as a complete estate spanning approximately 3.7 acres across two separate lots, the land is every bit as significant as the residence. Rare, usable flat ground at elevation provides extraordinary privacy, while ownership of the adjoining lot preserves the sightlines that define the estate and provides control over the landscape surrounding it. It also creates the opportunity to expand what already exists into an even larger private compound. Inside, the scale of the view is immediate. Walls of glass open to the horizon, allowing the main living level to exist directly within the panorama rather than simply looking toward it. That experience continues upstairs, where the perspective becomes even more expansive. Few elevated properties offer this relationship to the view from both levels of the residence, and it was no accident. The home was constructed with extraordinary intention and substance to achieve exactly that. That same level of thought is evident throughout the residence. Built with exceptional quality and meticulously maintained over the years, this is a home that feels enduring. Materials, infrastructure, scale, and craftsmanship reflect an approach to construction intended not simply for the moment, but for generations of ownership. The residence spans 8,251 square feet with six bedrooms, eight full and two half baths. A true chef’s kitchen, multiple bars, expansive living areas on both levels, two private offices, an elevator, generous bedroom suites, substantial utility and storage spaces, and extensive garage capacity speak to the scale and consideration behind the home. The primary suite opens directly to the outdoors and a dedicated covered nap porch, one of many moments of reflection woven throughout the estate. More than 4,000 square feet of outdoor living extends the experience well beyond the interiors. Grand covered terraces span both levels, joined by outdoor dining, fireplaces and fire features, intimate sitting areas, manicured lawns, private trails, and a pool and spa positioned directly into the view. Each space offers a different perspective across the lake, skyline, and surrounding landscape, creating a series of distinct places to gather, retreat, and experience the setting from morning through night. Beneath the residence lies another remarkable dimension of the property: nearly 9,000 square feet of walk-out lower-level space integrated into the hillside and largely unseen from arrival, offering extraordinary possibilities for customization. Envision a collector’s car gallery, private wellness retreat and gym, golf simulator, theater, wine cellar, speakeasy, additional entertaining spaces, or a combination of them all. The Majestic is extraordinary not because of any single feature, but because of everything that exists together: commanding views, usable acreage at elevation, privacy, scale, two separate lots, exceptional construction, more than 4,000 square feet of outdoor living, and nearly 9,000 additional square feet of possibility beneath the residence. Estates like this tend to be held, enjoyed, and passed through generations rather than repeatedly offered for sale. The combination of land, elevation, protected sightlines, construction, and panoramic views simply cannot
…By Kuper Sotheby's International Realty


Villa Morada is a singular architectural residence where extraordinary design, dramatic topography, and complete immersion in the landscape come together to create a home that feels entirely removed from the city around it. Designed by renowned architect Winn Wittman as his personal residence, the home is an expression of his belief that architecture has the ability to elevate not only the way we live, but the way we feel. Set along an Austin canyon, Villa Morada opens to extraordinary views stretching more than 35 miles toward Oak Hill, San Marcos, and the surrounding Hill Country. The experience is one of remarkable privacy, quiet, and perspective, with nature filling nearly every sightline. Wittman believes that “altitude affects attitude,” and Villa Morada gives physical form to that philosophy. Floor-to-ceiling LuxView glass with custom bronze anodized frames creates an uninterrupted relationship between the interiors and landscape. Architectural details have been reduced to their purest form, with no traditional door casings, trim work, or visible hinges, allowing the eye to move effortlessly through the residence and toward the views beyond. Material contrasts give the home its distinctive character. Dark brick and walls of glass, raw concrete and refined marble, European oak and steel create moments of tension that feel both dramatic and remarkably harmonious. The dark exterior brick reveals subtle purple undertones as the light changes, inspiring the name Villa Morada. At the heart of the residence, a Molteni Italian kitchen pairs sculptural design with exceptional functionality, featuring Gaggenau appliances and a completely concealed pantry. Integrated lighting reinforces the clean lines and considered simplicity throughout. The primary suite is surrounded by glass and expansive canyon views, creating an extraordinary sense of seclusion. The adjoining bath features floating travertine vanities, a travertine steam shower, and walk-in closet. Outside, the mood shifts to an almost Malibu-like sensibility. A turquoise pool and spa, flat lawn, and private outdoor living areas sit against seemingly endless vistas. The three-car garage offers two separate zones of air conditioning and black glass frameless doors, allowing part of the space to transition into a gym, yoga studio, workshop, or creative space. Separate from the main residence, a detached studio and guest house features 14-foot ceilings and massive walls of glass against raw concrete. A bedroom, full bath, kitchenette, and laundry allow the space to function independently as guest accommodations, an art or music studio, private office, or creative retreat. Engineered on substantial steel piers that respond to the canyon topography, the residence also presents compelling possibilities for future expansion. For a buyer seeking five bedrooms within the main residence, Wittman has designed a conceptual addition beneath the home incorporating two additional bedrooms and a playroom while remaining true to the original architecture. Additional square footage may also be possible above and below the existing structure. Villa Morada is ultimately defined not by any single material, room, or view, but by the experience of being there. There is space to breathe, space to think, and a rare sense of calm created by the relationship between architecture and nature. A deeply personal work by one of Austin’s most distinctive architects, Villa Morada is architecture designed not simply to be seen, but to be felt.
…By Kuper Sotheby's International Realty


Perched atop one of Austin's highest points, this stunning mid-century modern home offers an unparalleled connection to the natural beauty of West Lake Hills with sweeping views of the tree-lined hills and the distant downtown Austin skyline. Thoughtfully expanded and renovated by architecture firm Clayton Korte, this 5-bedroom, 6-full-bath and 2-half-bath residence seamlessly blends its 1970s roots with sophisticated modern living, including his-and-hers primary baths. Designed by the owner herself, an accomplished interior designer, every detail of this home reflects an elevated and intentional aesthetic. The renovation doubled the interior square footage, incorporating a second story and a new addition in the place where the former detached casita once stood, all while preserving the home's original soul. The iconic exposed wood ceiling beams from 1970 remain fully intact and are echoed throughout the addition, with ingenious concealed fire sprinklers, HVAC, and lighting systems keeping the architecture clean and uninterrupted. Floor-to-ceiling glass walls comprise nearly 42% of the exterior, flooding the open-concept kitchen, dining, and living areas with natural light and panoramic views from every vantage point. Custom gray-blend terrazzo flooring anchors the main living areas while warm white oak floors flow through the bedrooms, office, and stair atrium. A dramatic two-story limestone wall and floating staircase, with a bronze handrail and solid plank oak treads, greet you in the glass-walled courtyard entry. The chef's kitchen features warm white oak cabinetry paired with teal Holly Hunt bar stools upholstered in Moore & Giles leather, a vibrant nod to the swimming pool just beyond the glass. A statement powder bath wrapped in Fromental collage wallpaper depicting the El Capitan mountain range delivers an unforgettable moment of artistry. The cozy media room with custom cowhide rug, chocolate brown sofa, and oak cabinetry creates a warm, intimate retreat. Outside, the rear of the home centers around a newly added pool, hot tub, outdoor kitchen, and pool bath with custom blue terrazzo flooring. Designed with flush water’s-edge coping and sheathed in mosaic tile, the pool appears glass-like and level with the ipe wood decking. The interior flooring aligns seamlessly with the exterior deck and pool level, blurring the line between inside and out for effortless entertaining, the very essence of modern treehouse living.
…By Kuper Sotheby's International Realty


Welcome to lll Dog Ranch in Willow Springs Ranch Subdivision at the foothills of the Chupadera Mountains Southwest of Socorro. Beautiful all electric Santa Fe style 2100 sq ft home with 3 bedroom, 2 bathroom, formal dinning room, main room with fireplace on 702 plus acres. Retreat off of primary bedroom & 900 sq ft of covered wood under porch provide amazing mountainous views, surrounding valley & full view of the 10,000 foot Magdalena Mountains. High desert living and solitude at its finest. Clear cell phone and internet access and strong clear and clean well water @ 390 ft. The land is from 6500 to 7000 ft elevation with abundant wildlife, large creeks, hills and mountains that have 360 views of the mid Rio Grande river, valley & Bosque del Apache National Wildlife Refuge.
…By Annonceur International


EXCEPTIONAL NEW PRICE FOR ONE OF THE PENINSULA'S PREMIER VIEW ESTATES Conveniently located between Austin and San Antonio, this stunning 2023 custom estate offers breathtaking panoramic Guadalupe River Valley views from 3.62 private acres in the prestigious gated Peninsula at Mystic Shores. Showcasing exceptional architectural design, soaring 22-foot ceilings, premium Thermador appliances, smart home technology, and an energy-efficient build, this 5-bedroom, 5.5-bath luxury residence blends timeless elegance with modern comfort. Experience exceptional Hill Country living at one of the community's premier view properties.
…By Annonceur International
'%20stroke='%23DDAA3A'%20stroke-width='1.909'%20stroke-linecap='square'%20stroke-linejoin='bevel'/%3e%3c/svg%3e)
Receive by email any new listing that may match your search criteria
Your criteria :
By validating this form, you accept the general conditions of use of Le Figaro Properties.
These agencies offer a selection of luxury properties vente at Yoakum. Feel free to contact them for personalized assistance.
