The agencies at Montperreux
These agencies offer a selection of luxury properties vente at Montperreux. Feel free to contact them for personalized assistance.

 English$ USD · m²


The notarial office SELARL RESONANCE NOTAIRES offers you: Town/village house for sale in interactive real estate - - - - - - - - - - - - - - - - - - - - - -Property address: 23 Rue Edgar Faure 25160 MONTPERREUX- - - - - - - - - - - - - - - - - - - - - -The Résonance notarial office in Métabief: Offers this former adjoining farmhouse for sale in an interactive notarial process located in Chaudron, in the municipality of Montperreux. Having undergone significant renovation work in 2013, this building has managed to retain the charm and authenticity of the old. A home full of character. On the ground floor, you will discover an entrance, a living room adorned with old character elements, a dining room, and a kitchen. Upstairs, the sleeping area consists of three bedrooms, one of which has a balcony, as well as a large bathroom. Additional potential to exploit. This property offers the possibility of setting up an independent studio, ideal for realizing a personal project or considering an additional space. An annex barn with beautiful volumes completes the whole and provides valuable storage space for equipment. On a 1,130 m² plot, this property offers a pleasant outdoor space and multiple possibilities according to your desires. The charm of the old, generous volumes, and potential for development: an opportunity to discover in Chaudron Montperreux! The interactive notarial sale allows you to position yourself on this property by submitting your offers online, according to the terms defined by the notary. - - - - - - - - - - - - - - - - - - - - - -Visits: Tuesday, November 10th from 5 PM to 6 PM by appointment Tuesday, November 17th from 5 PM to 6 PM by appointment Tuesday, November 24th from 5 PM to 6 PM by appointment Contact: 06.78.00.29.07 - - - - - - - - - - - - - - - - - - - - - -Conditions of the sale: The property is presented in interactive real estate with an upward offer - 1st possible offer: starting from 395,000 euros (negotiation fees included) - Subsequent offers: multiples of 4,000 euros. - Reception of offers from 09/11/2026 at 7:00 PM to 10/11/2026 at 7:00 PM on the Immo-interactif® site. - - - - - - - - - - - - - - - - - - - - - -Announcement from the SELARL RESONANCE NOTAIRES study - Notaries in Métabief - SIRET number: 84478662400016 - - - - - - - - - - - - - - - - - - - - - -Immo-interactif®: the auction system for real estate without constraints, transparent and secure, offered by your notary.This description has been automatically translated from French.
…By Immo-interactif


ABOVE LAKE SAINT-POINT, A HOUSE DIRECTLY BY THE WATER 1930s HOUSE IN MALBUISSON WITH LAKE VIEWS In Malbuisson, this 1930s house is organised around a key feature: a view of Lake Saint-Point with a nearby boat launch. Six bedrooms with en-suite bathrooms and a location on a cul-de-sac create a welcoming space, ideal as a second home or guest house. OPEN-PLAN SPACES, DESIGNED FOR HOSPITALITY The house offers approximately 196 m² of living space across three levels. The rooms flow seamlessly into one another, creating a natural flow between the spaces. This layout is ideal for group stays, with spaces that remain connected and balanced. The living room, measuring around 30 m², is situated at the heart of the house, directly connected to the other living areas. The separate kitchen allows for efficient meal preparation whilst preserving the quality of shared moments. The six bedrooms are a key feature. Each has its own bathroom, offering every occupant a private space. This layout allows for immediate occupancy, with an organisation already in place, suited to a family home or a guest accommodation business. The full basement, wine cellar and ancillary areas support the running of the house with spaces dedicated to storage and housekeeping. A TERRACE OPENING OUT ONTO THE LAKE AND A PLOT IN A COMMANDING POSITION The terrace extends the living spaces and provides a setting for outdoor moments. It allows for gathering, moving about and making the most of the sunlight throughout the day. The gently sloping 1,272 m² plot positions the house overlooking Lake Saint-Point. This position offers sweeping views and integrates the landscape into daily life. Boating, swimming and water sports find a natural place here within the rhythm of the house. The cul-de-sac enhances the tranquillity of the location. The tree-lined garden complements the whole with a coherent and carefully managed presence of vegetation. MALBUISSON, A BALANCE BETWEEN LAKE AND HILLS The house is situated in Malbuisson, on the shores of Lake Saint-Point, in an environment that is lively all year round. The lake shapes summer life, whilst the nearby resort of Métabief extends the appeal into winter. The proximity to Switzerland attracts a cross-border clientele who organise their daily lives across several places of residence. The house naturally fits into this rhythm, serving as an accessible and reliable base. The existing accommodation capacity opens up several possibilities. Whether as a main residence, a second home or a holiday let, the property offers a ready-made foundation, with a coherent layout that can be put to use immediately. The area enjoys consistent visitor numbers, driven by the lake and outdoor activities. This dynamic supports the property's value over time. AGENCY'S OPINION The house is built around three key features: a view of Lake Saint-Point, six bedrooms with en-suite bathrooms, and a location on a cul-de-sac. The interior layout and outdoor spaces immediately complement the accommodation capacity. It is a well-structured property, suited to shared living or a guest accommodation project, with a direct, daily connection to the lake.
…By Arriere Cour


Exclusively!Perfectly maintained individual house of approximately 185 m² of living space on a quiet plot of 2750 m² with an exceptional and dominant view of the town of Vaux and Chantegrue. Possibility to sell part of the buildable land.This property includes: 1 complete basement with a hallway leading to 2 garages, the first of 36 m² with a sink and the second of 27 m², pellet boiler room with washing machine connection, 1 workshop, and 1 cellar. On the ground floor: Entrance, hallway with pellet stove leading to a fitted kitchen, 1 double living room, 1 independent toilet, 1 shower room, 3 bedrooms including 2 with closets and 1 with a washbasin. 1st floor: 1 corridor serving 5 beautiful bedrooms, 1 large shower room with toilet, and finally 1 attic, essential for storing belongings. This property is perfectly maintained and solid parquet flooring in almost all rooms adds warmth and authenticity. However, some refreshing will be needed to bring it up to date.Regarding heating, a pellet boiler for supplying all the radiators and hot water, as well as a pellet stove located in the living areas, and finally 1 water softener in the basement.Would you like to visit? Contact me: Sylvie ALFARO RSAC Besançon 879 941 987Mobile: 06.86.05.86.12. Looking forward to meeting you.This description has been automatically translated from French.
…By Agence.immo


Located in a residential area of Vallorbe, close to the town center and all amenities, this characterful 1900 building offers around 178 m² of living space and a rare configuration combining multiple dwellings and generous ancillary spaces. The property comprises three distinct entities: a 5.5-room duplex apartment with its own private entrance, a 3.5-room apartment on the first floor, as well as a studio on a half-level, offering great flexibility of occupation according to the needs of its future owners. Beyond the living quarters, the house features numerous complementary spaces, including a workshop, a storage room and three large garages with generous heights, constituting a remarkable asset for any occupant requiring space for vehicles, equipment or craft activity. Multiple accesses to the property, including a rear entrance on the adjoining street, allow easy, independent circulation between the various occupants. The large terrace (approx. 110 m²) is a versatile, modular outdoor space with great potential. Although in need of some updating, the property has benefited from routine maintenance and several modernizations, and offers numerous possibilities for development and evolution.
…By Switzerland Sotheby's International Realty


Dominant location in a quiet, sought-after residential area Bright living room with high ceilings and wood-burning stove Open kitchen with traditional pizza oven Large south-facing terrace (approx. 50 m²) and landscaped garden with wellness area (jacuzzi) Double garage, plenty of storage space and several parking spaces Good energy performance (triple glazing, solar panels)
…By Switzerland Sotheby's International Realty


Located in the charming commune of Ste-Croix, this magnificent luxury villa will seduce you with its quality of construction as well as its many spaces! Built in 2015 by the current owners, this wood-frame house benefits from eco-friendly equipment that means almost no annual energy costs. Erected on 2 habitable levels, this property enjoys excellent luminosity and optimal sunlight. With 4 bedrooms, this villa is ideal for a large family. Situated in a dominant position, this property enjoys a magnificent view over the commune of Ste-Croix! As you can see, this villa is just waiting for you!
…By Switzerland Sotheby's International Realty


Tagline First impression upon entering: your gaze is drawn upward. The living room soars to the top of the roof structure, bathed in light streaming down from a glass skylight at the roof ridge, and a spiral beech staircase winds through its center like a sculpted piece. Built in 2005 by an architect, this 200 m² single-family home offers spacious rooms rarely found elsewhere, in a preserved rural setting just a few minutes from Orbe. The Location Orbe is 5 minutes away, Yverdon-les-Bains 15 minutes away, Lausanne 30 minutes away, with quick access to the A1. This is a true village in northern Vaud—quiet and surrounded by nature—at the foot of the Suchet. A local grocery store and artisanal bread from the on-site community bakery, plus a full range of schools and shops just a few minutes away. The Architecture The house is organized around a large living room that extends to the full height of the roof, bathed in natural light. The wooden roof trusses are exposed, and a spiral staircase made of beech wood connects the two levels. A concrete structure on the ground floor and a wood-frame structure upstairs: a contemporary choice that gives the entire home its warmth and character. The Spaces Approximately 200 m² of net living space, 7.5 rooms spread over two levels. On the upper level: spacious living room with a fireplace and dining area, modern open-concept kitchen, master bedroom with en suite bathroom, bedroom or office, and two direct access points to the terrace. On the lower level: four bedrooms, bathroom, laundry room, cellar, and storage areas. Renovations and Upgrades A villa built in 2005 that has been well-maintained and regularly modernized: 2025–2026: Complete exterior renovation (facades, terrace roof, carport) 2025: moss removal from the roof 2018: Kitchen completely replaced 2012: Terrace roofing 2012–2024: renovation of several rooms, complete repainting 2008–2025: landscaping and ongoing garden maintenance The outdoor areas A 37 m² south-facing terrace, offering panoramic views, extends the living areas. The 1,005 m² lot features a carefully maintained landscaped garden and a carport for two cars. Highlights Panoramic view of the plain and the Alps Signature architecture, cathedral-like living room, and spacious rooms South-facing, plenty of sunlight, unspoiled village setting Exterior renovated in 2025–2026, modern kitchen 1,005 m² lot, 37 m² terrace 5 minutes from Orbe, 30 from Lausanne
…By Switzerland Sotheby's International Realty


In the heart of the beautiful village of Rances, this former farmhouse charms with its character and its spacious rooms spread across several levels. It offers a beautiful, unobstructed view of the Orbe plain, with the Alps visible in the background. Thanks to extensive renovations and additions over the years, the house has undergone significant work on the roof—including the installation of Velux skylights—as well as on the facades, windows, bathrooms, attic, and more. (complete list in the file). The primary heating system is oil-fired with radiators, supplemented by a wood-burning fireplace. Solar thermal panels help produce domestic hot water. A second lot measuring 139 m ² that includes a vegetable garden completes this property. This charming village is located 5 minutes from Orbe, 15 minutes from Yverdon, and 4 minutes from the highway Highlights: Stunning view of the Orbe Plain Characterful home 2 nd lot of 139m 2 with vegetable garden Numerous projects completed Fireplace Solar thermal panels Near Orbe and Yverdon Contact us for more information or to schedule a tour. Eddy Mallet +41 79 927 57 54
…By Switzerland Sotheby's International Realty


Charming 4.5-room villa with a peaceful and wooded garden. Nestled in Rances, this semi-detached villa at the back is completely sheltered from view, located on a second line of habitation. Originally a rural property, it was transformed into a 4.5-room villa in 1971 and has retained some original elements such as stone troughs, beams, and terracotta tiles, giving it a remarkable and warm character. Perfectly maintained, it enjoys soft light throughout the day. On the ground floor, the living space is organized around a spacious dining room and a living room, extended by a large terrace for outdoor living from the first days of nice weather, and served by an independent kitchen. A bedroom and a guest toilet complete this level. On the upper floor, two large bedrooms with built-in storage are arranged around a comfortable landing and share a family bathroom. A final room can be used as a dressing room or office. Beautifully designed and illuminated by several openings that bring in daylight, the heated basement offers a true second living space: perfect for hosting family and friends in a nice carnotzet, setting up an office or workshop, along with a laundry room, shower, and generous storage. From this space, there is access to a 'secret' room that is completely soundproofed, ideal for musicians. The large garden, also protected from view, is planted with fruit trees. Two exterior parking spaces in a row complete the property, with the possibility of renting a third one across the street. The house has been well-maintained: roof and insulation in 2012, east façade and windows in 2010, heating production in 2020, and new windows and Velux partially replaced in 2024. The Vaudois village at the foot of the Jura, Rances offers a peaceful countryside setting just a few minutes from Orbe and its motorway entrance, placing Yverdon-les-Bains and Lausanne within reach.This description has been automatically translated from French.
…By Neho


Discover this semi-detached villa built in 2016, in excellent condition and ready to welcome its new owners. Located in the charming village of Orges, about ten minutes from Yverdon-les-Bains and major highway access points, it offers a pleasant living environment that combines tranquility with proximity to amenities. Prized for its lush green surroundings and village atmosphere, Orges is an ideal place for those who wish to enjoy a peaceful daily life while remaining close to the city and its amenities. Spread over three levels, this 5.5-room villa features three comfortable bedrooms and a converted attic offering particularly welcome additional space. This space can be used as an office, a playroom, or a relaxation area, depending on individual needs. The outdoor spaces serve as a pleasant extension of the living areas, with a terrace and a private garden perfect for al fresco dining, family time, and beautiful sunny days. To round out the property, it features a closed garage with direct access to the house. An outdoor parking space is also available for an additional CHF 15,000.–. A warm and functional villa, offering spacious rooms, three bedrooms, and an attic space that offers numerous possibilities, all in a quiet and sought-after neighborhood.
…By Switzerland Sotheby's International Realty


Discover this magnificent property located in the heart of Orbe, Switzerland. This building combines historical charm and modernity, offering an exceptional living environment. With its triple-glazed windows, you will enjoy unparalleled thermal and acoustic insulation, allowing you to live in peace.The building offers high-speed internet connection to meet all your digital needs. A common laundry room is available to residents, guaranteeing practicality and comfort. You will also appreciate the possibility of renting bicycles, ideal for exploring the surroundings in complete freedom.Live in an enchanting setting, just a short walk from local amenities. Orbe is a charming town, with its picturesque streets and welcoming atmosphere. Don't miss the opportunity to acquire this exceptional property that combines history, modernity and quality of life.
…By Annonceur International


This stunning, fully renovated farmhouse features high-end finishes and a secluded location in the heart of nature. La Brévine is a 30-minute drive from La Chaux-de-Fonds. Lot of ~3,217 m² 2 apartments: a 3.5-room apartment with 80 m² of living space and a 5.5-room duplex with 150 m² of living space Garden of ~2770 m² 1 barn space
…By Switzerland Sotheby's International Realty


This magnificent property enjoys a prime location in a quiet, residential neighborhood close to nature. Fleurier is a 30-minute drive from Neuchâtel. Lot of ~1,384 m² 5.5-room ~158 m² of living space 4 bedrooms, including 1 bedroom with a walk-in closet 4 bathrooms Spacious living room High-end open kitchen with a central island Home Automation Garden of ~1135 m² 1 indoor parking space and 3 outdoor parking spaces
…By Switzerland Sotheby's International Realty


An exceptional single-family villa in a commanding location, offering a unique living environment surrounded by nature, unobstructed views, and distinctive architecture. Quiet, green residential setting Unobstructed views of the Alps, the Jura Mountains, and the surrounding area Charming detached villa (1991) Unique architecture with a glass roof Approx. 220 m² of living space 854 m² lot Double garage + 4 outdoor parking spaces Wine cellar Photovoltaic solar panels Ideally located in Valeyres-sous-Montagny (VD), a charming village of about 700 residents in the Jura-Nord Vaudois district, this property enjoys an elevated position offering beautiful views of the lush surroundings, the Alps, and the Jura Mountains. Just 5 minutes from Yverdon-les-Bains, the village offers a peaceful living environment while remaining close to shops and highway access.
…By Switzerland Sotheby's International Realty


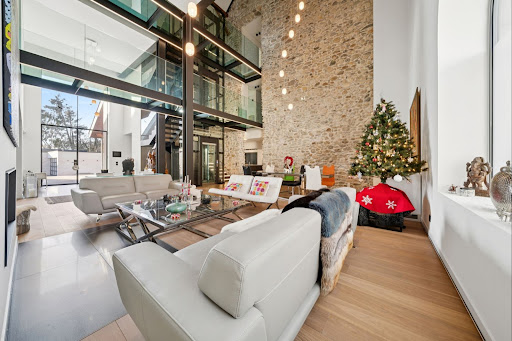
Absolute luxury and discretion: behind the sober facade of a renovated former farmhouse lies a residence offering around 750 m² of living space and an exceptional level of comfort and modernity. Completely transformed in 2013, the property elegantly blends rural charm with sophisticated contemporary design, creating an atmosphere of calm, privacy and refinement. Vast volumes bathed in light, glass walkways, noble materials and an original stone wall shape a unique identity, sublimated by complete home automation (lighting, heating, security, Sonos). The first floor houses a spectacular double-height living-dining room and a fully equipped independent kitchen. An indoor spa completes the living area: 7 × 3.5 m swimming pool with swim-jet, sauna and designer showers, opening onto an intimate terrace with built-in parasols and outdoor fireplace. There are nine bedrooms, including an exceptional master suite with panoramic terrace, separate dressing rooms and full bathroom. The upper floors also house a lounge-library, a soundproofed cinema room and several multi-purpose areas. A 35 m² carnotzet, with separate entrance and extraction system, completes the reception areas. The plot of over 4,000 m² includes a large garden, an illuminated paved driveway and an L-shaped garage with space for six cars, as well as several outdoor parking spaces. Just three minutes from the freeway and close to Lausanne, international schools and the lake, this property represents a rare opportunity for customers looking for a discreet, elegant property offering potential for both residential and professional use, notably for an institute, private clinic or seminars.
…By Switzerland Sotheby's International Realty


Exceptional villa in Fontaines-sur-GrandsonDiscover this exceptional villa, a rare property that embodies elegance and comfort for families seeking luxury and serenity. Recently renovated, this magnificent property offers a partial view of the lake and benefits from an ideal east-west exposure, allowing full enjoyment of the sun. Let yourself be seduced by its high-end features, including a spa with a heated indoor pool, hammam, and sauna. You will also appreciate the cinema room and fitness room, perfect for unmatched relaxation moments. The vast garden is a haven of peace where young and old can rejuvenate in complete tranquility. With its 10 rooms, including 9 bedrooms and 6 bathrooms, this architect-designed villa also includes a fully equipped kitchen worthy of the greatest chefs, as well as a vaulted stone wine cellar that will delight enthusiasts. A glass elevator ensures easy access to the three levels of the house. Benefiting from a privileged location close to the main highways while being in a quiet area, this residence is an invitation to well-being and discovery. Contact us today to arrange a visit and experience for yourself the unique charm of this exceptional property.Address available after registration on neho.ch. WANT TO VISIT? PLEASE REGISTER FIRST: https://neho.ch/n/1421-26-1This description has been automatically translated from French.
…By Neho


The notary office SCP OFFICE NOTARIAL DES SAPINS offers you: Town/village house for sale through Immo-interactif - - - - - - - - - - - - - - - - - - - - - - Property address: 2 Rue de la Douet 25270 LEVIER - - - - - - - - - - - - - - - - - - - - - - The Office of Notaries of Sapins offers you, in interactive notarial sale, this pleasant individual house built in 2003, located on Rue de la Douet in Levier. Built on a closed and wooded plot of 880 m², this house offers a calm and sought-after living environment. You will discover a fitted kitchen, open to a pleasant living room with direct access to two terraces, ideal for enjoying the beautiful days. The sleeping area includes three bedrooms and two shower rooms. A garage completes the property, as well as convertible attics offering great potential for expansion according to your projects. The house benefits from a high-performance hybrid heat pump heating system with oil backup and also includes a quality garden shed, perfect for storage or leisure. A great opportunity to discover quickly as part of the interactive notarial sale offered by the Office of Notaries of Sapins. - - - - - - - - - - - - - - - - - - - - - - Visits: August 19 from 10:00 to 11:30 by appointment August 24 from 17:00 to 18:30 by appointment August 28 from 10:00 to 11:30 by appointment Contact: 06.78.00.29.07 - - - - - - - - - - - - - - - - - - - - - - Sale conditions: The property is presented in Immo-interactif with an upward price increase: - First possible offer: starting from 280,000 euros (negotiation fees included) - Subsequent offers: multiples of 4,000 euros. - Receipt of offers from 09/16/2026 at 19:00 to 09/17/2026 at 19:00 on the Immo-interactif® website. - - - - - - - - - - - - - - - - - - - - - - Announcement from the SCP OFFICE NOTARIAL DES SAPINS office - Notaries in Pontarlier - SIRET No: 49075656600058 - - - - - - - - - - - - - - - - - - - - - - Immo-interactif®: the constraint-free, transparent, and secure real estate auction system offered by your notary.This description has been automatically translated from French.
…By Immo-interactif


Located on the hills above the charming town of Mauborget, this property offers an exceptional living environment in the heart of a preserved natural setting. From the property, the view stretches out over a remarkable panorama encompassing the lake, the plain, and the Alps. Situated on the edge of the forest, it enjoys a peaceful and intimate atmosphere, while offering high-quality amenities. The property consists of two completely separate chalets, both renovated in 2026. The complex harmoniously combines the authentic charm of Alpine architecture with contemporary comfort. Built in 2001, the main chalet offers nearly 230 m² of living space spread over two levels, plus a basement. It captivates with its spacious layout, its large living room featuring a fireplace, its fully equipped kitchen, and its light-filled spaces. A generous wooden deck extends the living areas and allows you to fully enjoy the panoramic view. The chalet also features sandblasted exterior walls, which enhance the original wood, as well as a solar power system with a battery storage unit that promotes energy self-sufficiency. The second chalet, built in 1956 and fully renovated in 2026, offers approximately 70 m² of living space. Warm and inviting, it consists of a living room with a Swedish wood-burning stove, a functional kitchen, a bedroom, and a modern bathroom. Its basement offers ample storage space for gear and equipment. Completely self-contained, this chalet can easily accommodate family and friends, serve as a guest house, or be used for rental purposes. The outdoor spaces fully contribute to the unique character of this property. The lot, measuring approximately 12,000 m², is complemented by nearly 8,000 m² of adjoining forest, offering an exceptional natural environment and a wonderful sense of space. The property also features a wellness area with a sauna, ideal for enjoying moments of relaxation in a privileged setting. Solar panels paired with a storage battery round out the amenities and help optimize the estate’s energy consumption as part of a sustainable approach. Accessible year-round via a snow-cleared municipal road, the property has several parking spaces. A covered area also provides shelter for two vehicles.
…By Switzerland Sotheby's International Realty


Located in the village of Villars-Burquin, this fully renovated former farmhouse beautifully combines modernity and comfort while retaining the charm of the past and its raw materials. Built on a 2,827 m² lot, it offers a generous living area of approximately 300 m², consisting of the main residence and an outbuilding connected to the property. Combining old-world charm with its stone walls and exposed beams with modernity through its state-of-the-art amenities, it will offer its future residents an optimal quality of life. The property’s generous spaces create an open and welcoming atmosphere and are bathed in natural light. For your comfort, the property features a sumptuous master suite with a walk-in closet and bathroom, as well as a bedroom with a separate entrance, an office, and a shower room upstairs. As for the outdoor areas, the garden features a vegetable garden as well as a small cottage of approximately 40 m² that can be used as a workshop, gym, or hobby room. In addition, the two beautifully landscaped terraces offer a secluded space to relax, as well as an exceptional view of the lake. A wine cellar, a double garage, and several outdoor parking spaces round out this property.
…By Switzerland Sotheby's International Realty


This contemporary 5.5-room townhouse charms with its modern and elegant architecture, its bright spaces, and its layout designed to offer comfort and functionality for everyday living. It offers a particularly pleasant living environment for a family looking for a new, modern, and move-in-ready home. Living area of approximately 150 m², including 175 m² of usable space Private terrace of approximately 43 m² Multipurpose space of approximately 40 m² on the lower level Laundry room and storage area of approximately 30 m² Parking spaces (covered + outdoor)
…By Switzerland Sotheby's International Realty


Located between Lausanne and Yverdon-les-Bains, the village of Suchy offers an environment of absolute calm, ideal for families, while remaining close to the main roads and amenities. A rare setting, imbued with serenity and discreet luxury.This rare building from 1823, completely transformed and carefully renovated, combines the charm of the old with modern luxury comfort. It offers 10 rooms, including 6 bedrooms, with generous volumes and a harmonious layout.The bright living room, open to an equipped kitchen, enchants with its exposed beams, stone walls, and fireplace, creating a warm and elegant atmosphere. A wellness area with a jacuzzi, sauna, and shower completes this level, as well as a wine cellar and functional spaces designed with a sense of luxury.Spread over 4 levels with a private elevator, the house has a floor dedicated to relaxation with a uniquely designed indoor pool, a living room with a fireplace, and recreational areas, offering a rare experience.The night space includes a master suite, several bedrooms, and converted attic spaces offering additional possibilities, in a refined ambiance.Outside, a natural pool, a covered terrace, a pizza oven, and a barbecue invite conviviality. A shelter for 2 cars as well as 2 to 4 outdoor parking spaces ideally complete this rare and luxurious property.This description has been automatically translated from French.
…By Naef Prestige Knight Frank


iad France - Damien Coiffier offers you: HAUT DOUBS at 1,170 meters above sea level, in the heart of the Mont Noir forest, discover this superb stone building from 1856 that has been fully renovated, offering a rare and preserved living environment.Set on a 5,000 m² plot, this property of 280 m² of living space, 100% self-sufficient, will charm nature lovers, tranquility seekers, and those with tourism projects.Ground floor:EntranceLarge equipped professional kitchenLaundry spaceStorage roomIndependent WCAccess to terrace + woodshed (20 m²)Dining room of over 30 m²Additional room with fireplaceUpstairs:3 large bedroomsBathroom with showerSmall living roomIndependent studio ~35 m² (kitchen + shower room)Outdoors & dependenciesLarge south-facing terrace ~45 m²5,000 m² landGarage + cellar (100 m²)Set of 3 lodges (65 m²): (Average rental: 150€/night/lodge)20 m² / 20 m² / 25 m² (including 1 accessible)Sleeping space, shower, sink, dry toiletsPossibility to create 2 additional lodges (existing connections)Ideal for unique rental activity / nature tourismTechnical characteristics:Full autonomyWastewater treatment plantFire tank 30,000 LWell 15,000 LGas tank 7,500 LRecent gas boiler (2020)Solar panels (guaranteed contract)Outdoor water tank 5,000 LFire safety standardsAccessible for people with reduced mobilityAccess & locationAccess via paved road then 300 m of dirt trackIn winter: access by ski, quad, snowmobile UNTRAVELED ROAD OF 4.50 KM!!Distances:Foncine-le-Haut: 5 kmSwitzerland: 15 kmChampagnole: 30 kmLes Rousses: 40 kmPontarlier: 45 kmThe advantages of the propertyExceptional environment, without nuisanceTotal autonomyRenovated building with charmTourism activity already in placeStrong development potential (additional lodges)Ideal main residence, secondary residence, or professional projectIdeal for:Atypical or secondary main residenceProject for guesthouses / lodgings / unique lodgesNature restaurant activity / refuge / tourist receptionAgency fees at the expense of the seller.A valid identification document will be requested upon visit, in accordance with article L.561-5 of the Monetary and Financial Code. Information on the risks to which this property is exposed, including the legal obligation to clear vegetation, is available on the Géorisques website: http://www.georisques.gouv.fr.This real estate advertisement has been drafted under the editorial responsibility of Mr. Damien Coiffier, independent real estate representative (without holding funds), commercial agent of SAS I@D France registered with the RSAC of Lons le Saunier under the number 792410912, holder of the real estate canvassing card on behalf of the company I@D France SAS.
…By Iad France


Set in a privileged location, this magnificent contemporary villa offers an exceptional panoramic view of Lake Neuchâtel, the Bernese Alps, the French Alps, and the Jura Mountains, culminating in a direct and spectacular view of Mont Blanc . Modern, imposing, and decidedly elegant, this 7-room home and 4.5-room apartment charm with their contemporary architecture, clean lines, and warm interiors. Designed with meticulous attention to detail, it features a logical and harmonious layout that maximizes natural light, comfort, and views of the surrounding landscape.
…By Switzerland Sotheby's International Realty


In the center of the village, this exceptional residence is now available for sale. Dating back to 1800, the property was extensively renovated in 2018 and kept in perfect condition, offering a unique blend of historic character and modernity. 3 apartments 1 workshop 2 garages 7 parking spaces
…By Switzerland Sotheby's International Realty


Located in the heart of the charming town of Bonvillars, this magnificent historic property is sure to captivate you with its many rooms and architectural charm. Spanning four levels (including the basement and attic), this former winemaker’s house offers approximately 600 m² of usable space and 450 m² of living area, comprising 12 rooms, including 7 bedrooms. The charm of this historic property is also largely due to its quiet, leafy setting on a beautiful lot of over 8,000 m² dotted with centuries-old trees. Consistently well-maintained, this superb property is in good condition and is ready to move into immediately. An outbuilding and several parking spaces nicely round out this rare find on the market. A visit is worth a thousand words, so please don’t hesitate to contact us directly for more information or to schedule a tour.
…By Switzerland Sotheby's International Realty

Receive by email any new listing that may match your search criteria
Your criteria :
By validating this form, you accept the general conditions of use of Le Figaro Properties.
These agencies offer a selection of luxury properties vente at Montperreux. Feel free to contact them for personalized assistance.
