The agencies at ROXBOROUGH
These agencies offer a selection of luxury properties vente at ROXBOROUGH. Feel free to contact them for personalized assistance.

 English$ USD · m²


PRICE REDUCED—plus a $20,000 seller concession to be used at Buyer and Lender discretion. Buyers may also receive a lender concession equal to 0.5% of the loan amount when financing is originated by Jen Mericle with Connection Mortgage. Why wait for new construction? This Shea Homes Open Sky model in the Stargaze Collection at award-winning Solstice is complete and ready to enjoy—landscaping, window coverings, and builder punch-list items are already impeccably done. Set on a premium corner lot, the home features a generous side yard, professional landscaping, maintenance-free turf, and an east-facing grassy front yard for natural snow melt. Inside, abundant natural light, wide-plank luxury vinyl flooring, curated lighting, upgraded cabinetry, and refined tilework create a polished aesthetic. The open-concept main level is designed for everyday living and effortless entertaining, with a kitchen offering a large island with seating, walk-in pantry, gas range, and seamless flow to the dining and living areas. A private office sits just off the kitchen, while a main-floor fifth bedroom with a ¾ ensuite bath offers flexibility for guests or multigenerational living. Upstairs, the primary suite is a true retreat with mountain views, a spa-inspired bath, soaking tub, oversized shower, dual vanities, and an expansive walk-in closet connected to the laundry room. A spacious loft separates an ensuite bedroom from two additional bedrooms served by a hall bath. The covered patio overlooks a fully fenced backyard. Bordering Chatfield State Park, Solstice offers a remarkable Colorado lifestyle with a pool, clubhouse, fitness center, café, parks, playgrounds, trails, amphitheater, and new pickleball courts. Roxborough State Park, Waterton Canyon, the foothills, and miles of High Line Canal trails are nearby, with convenient access to Denver. A foothills vibe, a sense of community, with nature at your doorstep—this is more than a home. It’s a lifestyle.
…By Liv Sotheby's International Realty


Welcome to Westridge in Highlands Ranch. Tucked away on a quiet cul-de-sac, this inviting home offers a wonderful combination of privacy, natural beauty, flexible living space, and an exceptional Colorado setting. Backing up to open space and surrounded by lush vegetation, the property provides peaceful privacy along with beautiful panoramic views of rolling hills and mountains. Step inside to a bright and welcoming interior featuring new light-colored flooring that enhances the abundant natural light. The spacious family room flows seamlessly into the dining area and newly updated kitchen, creating a comfortable space for everyday living and entertaining. The kitchen features crisp white cabinetry and updated appliances, while large windows bring the stunning outdoor scenery right into the home. Step outside onto the new deck and take full advantage of the exceptional setting. Enjoy your morning coffee, watch wildlife, experience spectacular sunsets, or simply relax and appreciate the peaceful surroundings. The main level also offers a convenient laundry room and half bath. Upstairs, a spacious loft offers exceptional flexibility and could serve as a second family room, media area, home office, playroom, or private retreat. With its generous size. The upper level also includes three bedrooms, highlighted by a spacious primary suite with a private primary bath, plus two additional bedrooms sharing a conveniently located full bathroom. Location adds even more appeal, with easy access to C-470, Santa Fe Drive, the Light Rail, and I-25. Highlands Ranch residents enjoy an outstanding collection of amenities, including four recreation centers with pools, community parks, and paved walking and biking trails. With its open-space location, mountain views, flexible floor plan, updates, and access to everything Highlands Ranch has to offer, this is an opportunity worth seeing.
…By Liv Sotheby's International Realty


Set within the prestigious Hillcrest neighborhood, this custom Falcon Homes estate combines timeless architecture, quality craftsmanship and thoughtful spaces designed for both everyday living and entertaining. An architect-designed addition, rich cherry woodwork, multiple fireplaces and beautifully appointed finishes give the home a sense of warmth and character throughout. The two-story foyer opens to elegant formal living and dining rooms, while the executive study features cherry paneling, coffered ceilings, custom built-ins and a fireplace. At the heart of the home, the kitchen offers custom cherry cabinetry, granite countertops, Viking and Sub-Zero appliances, a butler’s pantry and easy access to the breakfast nook, hearth room and impressive two-story family room. A wet bar, built-ins and surround sound add to the home’s inviting gathering spaces, while a spacious laundry room and mudroom provide everyday functionality. The primary suite is a private retreat with a double-sided fireplace, high ceilings, custom cedar-lined closet and spa-inspired bath with soaking tub, dual vanities and European glass shower. Additional bedrooms feature ensuite baths for comfort and privacy. The finished lower level extends the living space with a home theater, billiards room with copper ceiling and fireplace, wet bar, wine cellar, fitness room, steam room, dry sauna, hot tub, additional bedrooms and full baths. Outside, mature landscaping creates a private setting with two tranquil ponds and waterfalls, an outdoor fireplace, built-in Viking grill, hot tub and wrought-iron fencing. Oversized garages and a distinctive concrete tile roof with copper gutters complete the property. Conveniently located near parks, shopping and everyday amenities, 9188 Buck Hill Dr. offers a refined home with exceptional spaces for living, working and entertaining.
…By Liv Sotheby's International Realty


Welcome to Palomino Park, where resort-style amenities and exceptional surroundings create a truly inviting lifestyle. Step inside this beautifully designed, open-concept home, featuring vaulted ceilings, abundant natural light, and stylish neutral finishes. Located in the desirable Silver Mesa community, with mountain views and a peaceful setting within a gated community with 24-hour guard service. The main level impresses with a dramatic vaulted family room anchored by a beautiful gas fireplace, creating a warm and inviting atmosphere that flows effortlessly into the dining area and stylish modern kitchen. The kitchen showcases sleek white glass cabinetry, a custom etched-glass pantry door, upgraded LG appliances, luxurious quartz countertops, and an oversized sink. The thoughtfully designed layout creates a sophisticated, seamless space ideal for both everyday living and entertaining. Large windows draw in natural light and provide a seamless connection to the patio, extending the living space outdoors. Rounding out the first floor, a spacious walk-in laundry room and a thoughtfully designed built-in office adds exceptional convenience and functionality to everyday living. Upstairs, the oversized primary suite offers a peaceful retreat, complete with a comfortable sitting area, cozy gas fireplace, generous walk-in closet, and a beautifully appointed en-suite bath featuring dual sinks, a luxurious soaking tub, and separate shower. The attached two-car garage adds even more functionality, featuring a built-in tool station, and extensive shelving. Enjoy an impressive array of resort-style amenities, including a welcoming clubhouse, expansive fitness center, tennis, racquetball, basketball and volleyball courts, a community restaurant, swimming pool, and conference rooms. Ideally situated for convenience, the community is just minutes from light rail, Park Meadows, and an array of shopping, dining, and entertainment options.
…By Liv Sotheby's International Realty


Town & Country living at its finest in Old Cherry Hills. 4790 S Ogden was built with intention, every room serving a purpose, from daily ease to effortless entertaining. Floor-to-ceiling multi-slide glass doors dissolve the wall between the great room and the pool beyond. A curved staircase greets you at the entry. The kitchen is built for a crowd: two dishwashers flank the island, a six-burner Wolf range, a prep sink, and a Sub-Zero refrigerator and freezer beside a walk-in pantry. Beyond it: an elevator, a hidden office, a wine cellar, a navy-and-brass wet bar, a hidden club room for recreation, and a living room centered on a fireplace beneath reclaimed-wood beams. French steel doors open onto a vaulted office, plus powder rooms. Upstairs, the primary suite claims the best view in the house, park-like and private. The bath feels more like a spa than a bathroom: heated floors, a soaking tub, a steam shower in patterned tile, two water closets, and a Miele espresso bar. Two walk-in closets complete the suite, one with its own vanity, built-ins, and dressing room. A balcony with heat lamps overlooks the grounds. Two more vaulted en-suite bedrooms round out the level. Downstairs is built for gathering, with privacy built in: two en-suite bedrooms along the flanks, one with two walk-in closets, a wet bar, a full gym, a pool table, a flexible bonus room for an office or golf simulator, and a powder room. Outdoors: a deep pool and spa, an outdoor dining area with ice chests, refrigerators, and beer taps, and a pergola. A wide lawn framed by mature pines leaves room for sports and play, kept lush by an onsite well. An oversized four-car heated garage with vaulted ceilings, epoxy floors, dog-wash hookup, and ample storage, plus roof heat trace for snow melt. Built-in speakers, Lutron lighting, surveillance, and three Tesla Powerwalls provide backup power. Ogden is a non-through street; the only traffic is neighbors on foot, or occasionally a horse.
…By Annonceur International


If you're looking for a once in lifetime legacy estate, you've found it! Situated on 4.95 acres in highly coveted McArthur Ranch, this exceptional, elegantly remodeled 4 bedroom | 6 bathroom custom residence overlooks 180 degree views of the Front Range and vast acreage beyond, a resort-style pool with waterfall, built-in spa, pergola, and fireplace - an ideal setting for hosting family and friends alike. Inside, refinished hickory hardwood floors complement a great room, open concept dining area, and living room. An updated kitchen with Sub-Zero and Dacor appliances leads to a back yard | patio with lush landscaping, sport court, and built-in grill. The formal dining room can be used as a multi-purpose bonus room, and the main level primary suite pairs a gas fireplace and sitting area with front deck access. With heated floors and designer tile, the updated en suite bathroom is truly a retreat. Rarely found on the main level, a second bedroom with a sitting area and en suite bathroom, along with a stunning office, laundry room, powder room, and 4-car garage, complete this floor. Downstairs, the walkout lower level is made for both guests and gatherings with a family room, wet bar, powder room, and patio | pool access. Two additional bedrooms, each with en suite bathrooms, and a theater | workout room complete this floor. Zoned for horses and a secondary building with walkable access to the East-West and Bluffs trails, the property serves as a wildlife haven surrounded by remarkable natural beauty. Close to schools, shops, and restaurants yet feeling miles away and offering a myriad of outdoor spaces, this beautifully situated acreage oasis puts hiking, biking, and outdoor adventure right at your doorstep. Mountain views by day and city lights after sunset create an unforgettable backdrop. With notable rock formations, rolling pastures, and peace and serenity all around, why leave home when you can live your best life right here each and every day?
…By Liv Sotheby's International Realty


Rarely does a property of this scale and privacy become available in the heart of Old Cherry Hills. Set on more than three gated acres in one of Denver’s most coveted neighborhoods, this extraordinary estate is concealed behind a veil of mature trees. Extensively renovated over the past several years, the property brings together an English country-inspired main residence, attached two-bedroom guest house, detached entertaining pavilion, pool, spa, and remarkable grounds. Inside, timeless character meets elevated modern design. The kitchen is a striking centerpiece with Odyssey dolomite waterfall islands, Aspen Leaf cabinetry, a hand-blown John Pomp fixture, and a generous walk-in pantry. The living room centers on a cast-stone fireplace, while the sunroom opens through accordion doors to the gardens, terraces, and reflection pond. In the distinctive dining room, hand-carved paneling and built-ins from a 15th-century English church create a dramatic juxtaposition against refined modern finishes. The primary suite is a private retreat with balcony, fireside sitting room, dual walk-in closets, and beautifully appointed dual baths featuring marble, terrazzo, and Waterworks fixtures. An approximately 2,000-bottle wine cellar provides another memorable space. Connected to the main residence, the guest house offers its own kitchen, living and dining areas, laundry, and two en-suite bedrooms. Beside the pool, the detached entertaining pavilion is a destination of its own, featuring a living area and bar, plus a concealed retreat with golf simulator and media space. A pool and spa, sport court, koi pond, rose garden, fire pit, terraces, and original barn unfold across the secluded grounds. Four garage spaces, Lutron controls, automated shades, and whole-home water filtration add modern ease. With more than three private acres and a collection of spaces unlike anything else in Cherry Hills Village, this remarkable estate stands as a true crown jewel of Old Cherry Hills.
…By Liv Sotheby's International Realty


This month, we're spotlighting a stunning mountain modern retreat at 958 Westchester Cir, tucked along the 5th fairway of The Country Club at Castle Pines with sweeping golf course views. A stately driveway offers off-street parking and leads to two separate two-car garages, with a covered flagstone porch welcoming you into this 5-bedroom, 8-bathroom home. The great room draws you in with rich wood floors, wood beamed ceilings and a wall of windows framing the golf course beyond. The kitchen has been thoughtfully updated by the current owner, anchored by a massive leathered granite island and flowing into a connected hearth room and wet bar. The eating space opens through accordion folding glass doors to the back deck, blurring indoors and out. Warmth follows you throughout the main level, with four fireplaces — in the great room, kitchen area, primary suite, and study — each adding its own quiet glow. A formal dining room, adjacent wine cellar private office and main-floor primary suite with a spa-like bath complete the level. Step out back, and it's easy to see where life happens. The covered, heated deck comes complete with its own fireplace and TV, overlooking a patio-level spool — with hot and cold options — set against the golf course beyond, made for long evenings that stretch well past sunset. A meticulously landscaped backyard adds a covered patio and more fairway views, with a playset rounding out the space. In the walk-out lower level, four secondary bedrooms each offer their own en suite bath and walk-in closet — one currently a home gym with a steam shower and dry sauna. A full bar, family room with striking beamed ceilings, a rec space with a pool table and a second office/flex space, complete the level.
…By Liv Sotheby's International Realty


Set against a breathtaking, tree-filled backdrop on nearly an acre along the 5th fairway of the Country Club at Castle Pines, this extraordinary estate offers a rare blend of privacy, luxury, and lifestyle. Located in gated Castle Pines Village, the home feels like a secluded retreat where golf course views and towering pines create an unforgettable Colorado setting. Designed for both everyday enjoyment and effortless hosting, the residence is rich with private amenities and thoughtfully designed spaces. The walkout lower level opens to a resort-style backyard featuring a private pool, expansive patio, and lush lawn-ideal for relaxing ot entertaining. Inside, enjoy a dedicated fitness area, a television lounge with bar, a gaming and pool table space, and a home theater, creating endless options for recreation and hobbies without ever leaving home. Multiple bedrooms and flexible rooms throughout the home provide exceptional accommodations for guests, remote work, or creative pursuits, while generous living and entertaining areas invite gatherings both large and small. Upper decks offer sweeping views of the golf course and surrounding trees, and a separate lower-level garage adds valuable space for storage, gear, or collector vehicles. This is more than a residence-it's a private golf course retreat designed to support every passion. Residents of The Village at Castle Pines enjoy a true mountain setting with 24-hour security, miles of trails, pools, tennis and pickleball courts, fitness facilities, playgrounds, and a vibrant calendar of community events. A rare opportunity to own an exceptional estate in one of Colorado's most prestigious gated communities. Call Me Today for your private tour of this estate and the community amenities.
…By Annonceur International


Tucked onto a private lot in the coveted Village at Castle Pines community, this exceptional 4 bedroom |7 bathroom estate offers mountain views, a sense of seclusion, and a resort-style back yard built for year-round living. On arrival, dramatic vaulted ceilings with hand-hewn timber beams, walls of windows, and rich wood detailing create a sense of warmth. Built for gathering, the great room is anchored by a floor-to-ceiling stone fireplace and flows into the updated kitchen with custom cabinets, a Viking range, and Sub-Zero refrigerator and freezer. The kitchen opens to a family room with a gas fireplace as well as a covered deck with a built-in grill. Connecting the kitchen and living room, a fully equipped open concept bar creates an effortless flow for entertaining. Just off the great room, an expansive deck looks out over the treetops to the mountains, perfect for sunset cocktails. Wake to mountain light in the primary suite, where a fireplace and sitting area set a relaxed tone, and a remodeled, spa-like bath features heated floors, a soaking tub, dual vanities, and a walk-in steam shower. A private study with a stone fireplace, built-in cabinets, and vaulted ceilings offers a refined place to work, while a custom wine room with French doors and arched wood detailing brings a collector's space to the main level. Downstairs, the walkout lower level is where everyone comes to unwind. A family room with a stone fireplace and full bar opens to a covered patio finished with a dry-below underdeck ceiling and accent lighting, overlooking a serene hot or cold plunge pool with water feature and a putting green. Also on the lower level, a media room beckons movie nights or a future golf simulator, and the gym is served by an adjoining steam shower and sauna. Three en-suite bedrooms complete the level. From summer evenings by the pool to snowy nights around the fire, this distinctive residence was designed to be lived in and enjoyed through every Colorado season.
…By Liv Sotheby's International Realty


Behind wrought iron gates and a circular drive lies this exceptional estate set across nearly 2.5 professionally curated acres, offering privacy and convenience. A grand entry introduces the home’s architectural pedigree, where stone and reclaimed hardwood plank flooring set a warm, refined tone. Imported materials, custom millwork, architectural beams, and designer fixtures speak to a depth of quality felt at every turn. Dual staircases, exquisite doors, and thoughtful detailing create both presence and flow. The chef’s kitchen is the heart of the home, featuring dual islands with seating for six, slab stone countertops, custom cabinetry, Wolf 6-burner range with griddle and pot filler, SubZero refrigeration with additional drawers, two dishwashers, warming drawer, and walk-in pantry. Breakfast and hearth rooms overlook the grounds. The two-story family room showcases a stone fireplace, floor-to-ceiling windows with French doors opening to terraces & gas fire pit. A statement bar with backlit slab detail, ice maker & more enhances the entertainer’s appeal. Formal living and dining rooms, butler’s pantry, wine room, private office with fireplace, guest suite, mudroom and powder baths complete the main level. The lower level offers a recreation room with fireplace and full bar, home theater, game room, exercise studio, wellness retreat, and guest suite. Upstairs, four secondary bedroom suites each offer unique finishes and private baths near an oversized loft and laundry with dual washer & dryer. The primary suite is a true retreat with fireplace, sitting room & private balcony. The spa-inspired bath rivals a five-star resort, featuring heated flooring, handmade tiles, steam shower, & soaking tub room to name a few. Outdoor amenities include a pool and spa, outdoor kitchen, fully fenced grounds with irrigation well and an oversized six-car heated garage. This is more than a residence, it's an experience that delivers warmth rarely found at this scale.
…By Liv Sotheby's International Realty


Welcome to 1054 Cypress Way, a distinguished 5 bedroom | 7 bathroom legacy estate with a trifecta of magnificent mountain, lake, and private golf course views. Offering unparalleled craftsmanship, this custom residence includes coveted updates throughout and multiple inviting outdoor entertainment spaces, all showcased in a truly one of a kind setting located in the quiet heart of Castle Pines Village. Featuring soaring ceiling heights, custom millwork, and 4 gas fireplaces throughout, the entryway opens to the heart of this home: a regal great room with vaulted ceilings and wood beams, where expansive windows capture the sweeping views beyond. The adjacent open concept, remodeled kitchen boasts Thermador appliances, a Miele beverage station, and large center island – perfect for hosting friends and family alike. Steps outside, a myriad of extraordinary outdoor areas include a huge, flat lawn, impressive water feature, lush, mature landscaping with Ponderosa pine trees and hundreds of perennial plantings, stone fireplace, and putting green: all set amidst a jaw-dropping natural backdrop. Other main level highlights include a grand foyer and welcoming living room, dining room with ample seating for 12, two powder rooms, useful laundry room, and an oversized 4-car garage. In the upstairs primary suite - complete with spa-inspired bathroom - views anchor a stunning backdrop. Three additional bedrooms, each with modernized en suite bathrooms, and an inviting sitting area complete the upper level. Downstairs, the walkout lower level with patio access is built around a spacious family room and wet bar for entertaining. An office|flex space, fitness studio, bathroom with steam shower, and 5th bedroom add versatility. Perched above the 6th fairway of the award-winning Country Club at Castle Pines Country Club and crafted for those who seek the extraordinary, this majestic home delivers a seamless fusion of luxury, privacy, and incomparable panoramic vistas.
…By Liv Sotheby's International Realty


This exceptional five-bedroom, six-bath residence is tucked away on a quiet cul-de-sac in coveted Castle Pines Village. Perfectly positioned above the 6th fairway of The Country Club at Castle Pines, this ranch-style home captures sweeping views of Devil's Head, Pikes Peak, the golf course, tranquil ponds, and permanently preserved open space across Daniels Park Road, creating a remarkable sense of privacy and serenity. A gracious entry introduces light-filled interiors where soaring ceilings, walls of glass, and clean architectural lines create a seamless connection between indoor and outdoor living. Designed for both everyday comfort and effortless entertaining, the open main level is anchored by a beautifully appointed kitchen, inviting great room, and elegant dining spaces that flow to an expansive deck featuring a built-in grill, hot tub, fire pit, and multiple seating areas—all oriented to embrace the spectacular setting. The main-level primary suite provides a peaceful retreat with panoramic views, while four additional bedrooms, including a private guest suite above the garage, offer exceptional accommodations for family and visitors. The walkout lower level is equally impressive, featuring generous recreation spaces, a dedicated fitness studio, and a custom-crafted bar with a temperature-controlled wine cellar. Beautifully updated and impeccably maintained, this mountain contemporary residence offers a rare combination of refined design, exceptional privacy, and breathtaking natural surroundings. With unobstructed views extending across the golf course to Castle Cliff Farm and Cherokee Ranch & Castle, this is a home that offers extraordinary beauty today and an enduring setting for years to come. Residents enjoy scenic trails, parks, pools, tennis, pickleball, a fitness center, and the peace of mind of 24-hour gated security. Country Club at Castle Pines golf membership available for purchase!
…By Liv Sotheby's International Realty


Some homes impress. Others offer opportunities that simply can't be duplicated. Tucked away on a cul-de-sac within the prestigious gates of Castle Pines Village, this remarkable estate showcases timeless craftsmanship, exceptional privacy, & a lifestyle rarely found in Colorado's luxury market. Designed for generations to gather, reclaimed 100-yr-old teak wood, extensive custom millwork, soaring ceilings, expansive windows, rich hardwood floors, & 5 custom fireplaces create a home that is grand yet inviting. The gourmet kitchen features custom cabinetry, top-of-the-line appliances, oversized dining area, & adjoining sitting room. Formal living & dining rooms, executive office, 2 powder baths, laundry room, & a tranquil main-level primary suite complete the main floor. Above the oversized garage, a private guest residence offers its own entrance, ideal for multigenerational living, long-term guests, a live-in nanny, or caregiver. The walkout lower level offers 3 en-suite bedrooms, family room, full bar, climate-controlled wine cellar, billiards area, private theater, & fitness studio complete w/ steam shower, dry sauna, & direct access to the custom solid copper Diamond Spas hot tub. Mature trees, mountain & golf course views, natural stone patios, dual outdoor fireplaces, grilling areas on each level, resort-style firepit, & award-winning landscaping create an exceptional outdoor retreat. Thoughtfully envisioned, meticulously maintained, & beautifully enjoyed, this is a home offering a level of craftsmanship & quality that would be difficult to recreate today. Adding to its extraordinary appeal, a qualified purchaser has the opportunity to apply for & purchase separately a Regular Golf Membership at The Country Club of Castle Pines in conjunction w/ the home sale—potentially shortening the Club's typical waiting period.
…By Liv Sotheby's International Realty


Set within the prestigious Preserve at Greenwood Village, this exceptional residence is tucked at the end of a beautifully landscaped, private cul-de-sac and approached by an impressive circular drive. A grand two-story foyer welcomes you into a thoughtfully designed floor plan with soaring ceilings and an easy flow between living spaces. The main level offers a private study with custom built-ins, inviting sitting room with fireplace, elegant dining room and a spacious family room anchored by a fireplace. The family room opens to the chef’s kitchen, breakfast area and sunroom, creating an ideal setting for both everyday living and entertaining. Custom cabinetry, granite countertops, walk-in pantry, and Wolf and Sub-Zero appliances make the kitchen as functional as it is beautiful. A versatile bonus room, laundry room and 2½ baths complete the main level. Upstairs, two staircases lead to four spacious ensuite bedrooms. The luxurious primary suite includes a private sitting room with fireplace, spa-inspired bath with soaking tub and shower, two generous walk-in closets and a private balcony. The lower level provides an exceptional second living space with a full kitchen, expansive family and recreation areas, two additional bedrooms, Jack-and-Jill bath, bonus room, half bath and steam shower—ideal for guests, entertaining or multigenerational living. The four-car garage offers exceptional functionality with a chair lift, dedicated heater and coated flooring. Residents of The Preserve enjoy beautifully maintained grounds and resort-style amenities, including a pool, tennis courts, playground, clubhouse, walking trails and access to the scenic High Line Canal. Ideally located near DTC and downtown Denver, this remarkable home combines privacy, community, generous living spaces and convenience in one of Greenwood Village’s most desirable settings.
…By Liv Sotheby's International Realty


Among the most extraordinary residences in The Village at Castle Pines, this award-winning 5 bedroom | 9 bathroom Tuscan-inspired estate commands a setting defined by sweeping Front Range vistas, towering cliffside rock formations, and architectural design reminiscent of a historic Italian villa. From quiet mornings on the primary suite's mountain-facing deck to evenings on the terrace under the stars, this is a home designed to be experienced as much as admired. Inside, soaring ceilings, Venetian plaster, extensive millwork, hand-laid travertine, and wide-plank walnut floors create a refined setting. At the heart of the home, the kitchen showcases a full Viking Professional appliance suite, ornate range hood, and custom cabinets, opening to a rotunda breakfast nook and hearth room with a stone fireplace. Nearby, a two-story dining room and wet bar offer an impressive stage for entertaining, while an arched, vaulted hallway leads to the great room with a floor-to-ceiling carved stone fireplace. Multiple sets of French doors open the main level to a covered stone loggia, flagstone terraces, a tiered stone waterfall, pergola, and built-in Viking grill. The primary suite features a marble fireplace, coffee bar, private deck, and a grand bathroom. A guest suite in a separate upper wing offers a full bathroom and added privacy for guests. Above the main level, a stately office with a fireplace, rich built-in cabinets, and arched French doors captures magnificent mountain views, while a short staircase leads to a balcony overlooking the Front Range. The walkout lower level features media and recreation spaces, a Sub-Zero-equipped bar, workout room, and three en suite bedrooms. Designed for 750+ bottles, the custom wine room includes extensive racks and a dedicated tasting area. A three-car garage plus a separate heated one-car garage complete this exceptional estate. With a setting and views that are almost impossible to replicate, this residence is truly one of a kind.
…By Liv Sotheby's International Realty


Situated in the highly sought-after Willow Creek community, this charming three-bedroom, two-and-a-half-bath home sits on a quarter-acre lot backing to open space, offering exceptional privacy and direct access to neighborhood amenities. Beautiful curb appeal welcomes you inside, where rich hardwood floors, soaring ceilings, and abundant natural light create a bright, comfortable living environment. The formal living room features decorative wood beams, a sun-filled bay window, custom built-ins, a classic fireplace, and elegant marble flooring in the foyer. Just a few steps down, the spacious family room centers around a cozy gas fireplace and adjoins a conveniently located powder room. Designed for both everyday living and entertaining, the updated kitchen showcases quartz countertops, premium stainless-steel appliances, a gas range, soft-close white shaker cabinetry, under-cabinet lighting, and an oversized breakfast bar. The kitchen flows effortlessly into the dining area, where large windows frame views of the backyard and open space beyond. Upstairs, the spacious primary suite offers dual closets and a beautifully renovated, spa-inspired bath. Two generously sized secondary bedrooms and an updated full bathroom complete the upper level. The unfinished basement provides endless possibilities to customize the space to fit your lifestyle, while also offering abundant storage and a dedicated laundry area. The private backyard is the perfect extension of the home, featuring a covered patio and peaceful open-space views that create an ideal setting for relaxing or entertaining. Residents enjoy neighborhood trails, a pool, clubhouse, playground, tennis and volleyball courts, plus convenient access to shopping, dining, and everyday amenities.
…By Liv Sotheby's International Realty


A true architectural masterpiece, this extraordinary glass residence is one of Cherry Hills Village's most iconic homes. Privately situated on 2.42 beautifully landscaped, tree-lined acres, the property seamlessly blends striking modern design, natural beauty, and resort-inspired living with breathtaking views and exceptional privacy. Recently transformed through an extensive, down to the studs, designer renovation; every detail has been thoughtfully curated to enhance the home's architectural significance while introducing a sophisticated, modern aesthetic. Floor-to-ceiling walls of glass bathe the interiors in natural light and create a seamless connection between indoor and outdoor living. From the dramatic glass cube living room and private offices to the stunning glass bridge hallway overlooking the grounds, every space celebrates the surrounding landscape. Created for both grand-scale entertaining and everyday luxury, the outdoor oasis features a spectacular pool with water features, spa, fire pits, expansive patios, and a private pickleball/soft court. The reimagined chef's kitchen is equally impressive, showcasing a Wolf range, multiple Sub-Zero refrigerator and freezer units, dual dishwashers, and an exceptional back-of-house pantry with wine refrigeration, an ice maker, and dumbwaiter. The primary suite offers a private retreat with direct access to the pool and patio, a spa-inspired bath, and an expansive custom walk-in closet. Three additional en-suite bedrooms open directly to the outdoor amenities, while a flexible media room and fitness studio provide options for additional bedrooms, guest accommodations, or work-from-home spaces. Additional highlights include a three-car attached garage and direct access to Cherry Hills Village's renowned bridle path system. Combining iconic architecture, exceptional privacy, and unmatched amenities, this remarkable residence presents a rare opportunity to own one of Cherry Hills Village's most distinctive homes.
…By Liv Sotheby's International Realty


Welcome to 10 Carriage Lane, an exceptional residence in a serene Cherry Hills Village enclave. Set on an elevated 1.5-acre corner lot with southwest mountain views, mature landscaping, and a striking circular drive, this never-before-available custom home offers comfortable living today with potential for future reimagination. With 4,700+ total square feet, six bedrooms and six bathrooms, the two-story floor plan is designed for modern living. The sun-filled family room features a timber-beamed ceiling, solid oak hardwoods, and an exposed-brick, gas dual-sided fireplace shared with the charming kitchen and breakfast nook. A sunken living room and gracious dining room with bay windows provide inviting spaces for formal entertaining. A private study with bookshelves also serves as a main-level guest room with an adjoining bath and closet. A dedicated laundry/mudroom leads to an oversized 3-car side-load garage. Upstairs, the spacious primary suite occupies one wing with a gas fireplace, private deck, ensuite bath, dressing room, and two walk-in closets. Four additional bedrooms, two four-piece baths, and a bonus loft above the garage complete the upper level. The lower level adds a large recreation room with wet bar, plus another bedroom and bath. Designed for indoor-outdoor living, the family room and kitchen open to an extended covered patio overlooking the tranquil backyard—ideal for outdoor dining and Colorado evenings. Just beyond the pastoral lawn and towering trees is the Village Club and the High Line Canal trail system, providing countless options for outdoor recreation and family fun. Carriage Lane is located in the award-winning Cherry Creek School District, just five minutes from the Denver Tech Center and I-25, with convenient access to Cherry Creek and downtown Denver. Homes on this peaceful cul-de-sac rarely come to market, making this a truly special opportunity to enjoy the best of Cherry Hills Village living.
…By Liv Sotheby's International Realty


Set beneath a canopy of mature trees, 3 Vista Road feels peaceful, private and wonderfully removed from the world around it. Its 2.21 level acres feature expansive lawns, mature landscaping, three apple trees and exceptional privacy, creating a serene setting rarely found this close to the city. The covered brick front patio and expansive back porch extend the living spaces outdoors, offering inviting settings for morning coffee, summer dinners and quiet evenings beneath the trees. Inside, the home is warm, inviting and rich with character. Wood-plank ceilings, exposed beams, hardwood floors and substantial brick fireplaces create a sense of authenticity that cannot be replicated. Large windows keep the landscape present throughout the interiors, allowing the rooms to change with the light and seasons. The kitchen features granite countertops, extensive wood cabinetry, stainless-steel appliances and a farmhouse sink, while the adjoining breakfast area looks into the greenery beyond. The wood-paneled living room is especially memorable, with a beamed ceiling, built-in bookshelves, a brick fireplace and an oversized picture window framing the yard. Gracious family and dining rooms offer wonderful spaces for entertaining, with barn-style doors opening directly to the patio. A main-floor office or non-conforming bedroom with an adjacent full bath provides flexibility for guests or working from home. Upstairs, the primary suite and two additional bedrooms enjoy peaceful views into the surrounding tree canopy. The finished lower-level recreation room is anchored by the home’s third fireplace, with more than 800 additional square feet of storage space. Complete with a hot tub, attached two-car garage and access to nearby bridle paths, this cherished residence has been held by only two owners throughout its history. It presents a rare opportunity to experience acreage, privacy and a deeply special sense of place in the heart of Cherry Hills Village.
…By Liv Sotheby's International Realty


Set on 2.3 acres behind a gated, tree-lined drive in Cherry Hills Village, 4 Vista Road is a rare combination of scale, craftsmanship, and privacy. This custom Craftsman estate by KC Jones is thoughtfully designed for both daily living and entertaining, with impeccably landscaped grounds, terraces, and outdoor living spaces that feel expansive yet intentional. Highlights include a dramatic two-story great room with a 19-foot beamed ceiling, wood-burning fireplace, and accordion doors opening to outdoor entertaining areas, a gourmet kitchen with Sub-Zero and Wolf appliances plus butler’s pantry, a wood paneled library, and main-level office. The primary suite features a beamed ceiling, gas fireplace, sitting area with built-ins and coffee bar, private balcony, five-piece bath, and dual oversized closets. The walkout basement offers flexible living and entertaining spaces, including family room with gas fireplaces, wet bar, media room, craft/art room, wine room, full gym, and two guest bedrooms. The guest house features a family room with fireplace opening to a covered patio, a full kitchen, private bedroom, pool bath, and an upper-level bunk room Outdoors, the estate provides multiple terraces, pool, spa, hot tub, fire pit, garden beds, dog run, and built-in grill. The finished five-car garage includes storage, bonus office with powder bath, and heated workshop/gear room. Rare acreage, meticulous craftsmanship, and thoughtfully curated spaces make this a premier Cherry Hills Village estate.
…By Liv Sotheby's International Realty

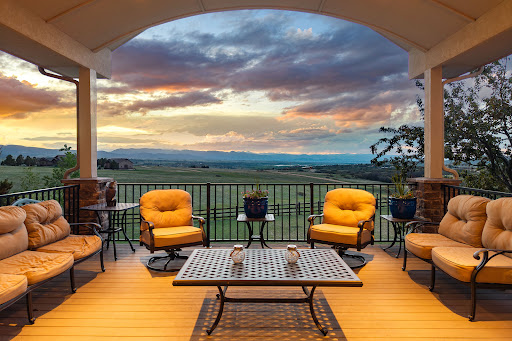


Set on five scenic acres with sweeping Front Range views, this exceptional custom home blends refined design with effortless Colorado living. From the moment you step through the front door, expansive windows and large glass doors draw your eye to the panoramic landscape beyond, creating a seamless connection between indoor and outdoor spaces. Thoughtfully designed for both everyday comfort and entertaining, the home features elegant gathering spaces, warm architectural details, and multiple outdoor living areas positioned to capture the breathtaking surroundings. The gourmet kitchen is the heart of the home, offering premium appliances, a large butcher block island, and an inviting hearth room with beam ceilings and fireplace. Nearby, a versatile mudroom, pantry, and workspace provide incredible functionality. The main-floor primary suite is a peaceful retreat with stunning views, a spacious custom closet, and a luxurious bath, while an additional main-floor bedroom and private office offer flexibility for guests or working from home. The walkout lower level is designed for entertaining and recreation, featuring a full second kitchen, expansive rec room, home gym, and flexible guest accommodations. Multiple patios, a hot tub, built-in audio systems, and beautifully landscaped outdoor spaces enhance the home’s resort-like feel. Located within an intimate community of only 31 homes surrounded by 600 rolling acres, the property enjoys exceptional privacy and protected open space, including an unbuildable five-acre buffer between neighboring homes. This is Colorado living at its finest—private, peaceful, and surrounded by unforgettable views.
…By Liv Sotheby's International Realty


This Contemporary English Manor, set on a private lot along the 10th fairway of the Castle Pines Golf Club, offers an unparalleled blend of luxury and nature. Every detail of this home has been thoughtfully designed for ultimate comfort and sophistication. The completely updated chef’s kitchen is a dream for any cook, featuring two large islands and top-of-the-line appliances, including 4 ovens (including a steam oven), a Miele coffee system, a 6-burner gas stove with a built-in griddle, 2 dishwashers, Sub Zero refrigerator, freezer, and wine cooler. Even your furry friends were considered, with a built-in dog bowl station! The two-story library is a striking space, with a spiral staircase and a wall of windows that flood the room with natural light. Adjacent, the formal dining room is perfect for intimate gatherings, while the family room features wood ceilings and a massive antler chandelier. Expansive windows overlook the lush golf course, seamlessly blending indoor and outdoor beauty. All 8 bathrooms have been completely updated, and new flooring and LED lighting can be found throughout. Upstairs, two large secondary bedroom suites offer privacy, and a huge bonus space near the primary suite is currently being used as a home gym. The primary suite itself offers a cozy fireplace, stunning golf course views, and a spa-like bath with a steam shower, dual vanities, and a freestanding tub. Custom doors crafted from Maryland black walnut add a unique and luxurious touch to the suite. The lower level includes an additional guest ensuite, a large stately office, a home theater, a climate-controlled wine room, and a fully equipped bar perfect for entertaining or a quiet evening in. The home also features two laundry rooms, a sleek tube-style elevator that connects all three levels, and a 6-car garage with a 2-car lift. Outside, the heated, gated courtyard adds to the luxury, as does the outdoor covered deck with a hot tub, putting green, and dramatic lava rock fire pit.
…By Liv Sotheby's International Realty


Welcome to an exceptional estate in the heart of Cherry Hills Village, where architectural sophistication, intentional design, and elevated living converge effortlessly. Set on a private one-acre setting, this light-filled residence offers a rare balance of presence and comfort, thoughtfully curated for discerning lifestyles. A striking solid wood pivot door opens to a grand travertine entry framed by soaring cathedral ceilings and skylights, immediately establishing refined elegance. The open main level is designed for both everyday living and polished entertaining. At its center, the chef’s kitchen features premium Miele appliances, sleek European flat-panel cabinetry, a concealed pantry, two integrated dishwashers, and seamless connection to the living and dining spaces. Accordion glass doors create a fluid indoor-outdoor experience, opening to a tranquil backyard retreat with pool, hot tub, turf, shaded patio, and expansive entertaining areas. The main-level primary suite is a private sanctuary, offering heated floors in the spa-inspired bathroom, elevated finishes, and a custom walk-in closet with a dedicated washer and dryer. Three additional en-suite bedrooms on the main level provide flexibility and comfort. The lower level is an entertainer’s destination, featuring an open lounge with fireplace, full bar, theater screen, a third dishwasher, and a dedicated ice maker. Two additional bedrooms, a full laundry room, and a spa-style bathroom with sauna and shower complete the space. Additional highlights include a Savant home technology system, a real wood fireplace, and exceptional craftsmanship throughout. Ideally positioned across from walking trail #6247, the property enjoys immediate access to Cherry Hills Village’s scenic path network. Defined by seamless indoor-outdoor living, refined execution, and elevated positioning, this is a legacy-level residence designed to stand apart.
…By Liv Sotheby's International Realty


Welcome to this incredible opportunity to own a property in sought-after Greenwood Village! Rare 3 bed, 2 bath property features an open and spacious floor plan with tasteful finishes throughout. The kitchen offers slab granite countertops, stainless steel appliances, ample cabinetry, and flows seamlessly into the main living and dining areas, making it ideal for both everyday living and entertaining. A cozy fireplace creates the perfect gathering space, while large windows fill the home with natural light. Step outside to your private, fenced patio, offering a peaceful retreat for relaxing or enjoying Colorado's beautiful weather. Situated adjacent to a quiet cul-de-sac and overlooking the community greenbelt, this home provides a tranquil setting located in Denver Tech Center, minutes from shops, dining and with convenient access to light rail, and major highways. Perfect for primary buyers or an investment opportunity!
…By Liv Sotheby's International Realty
'%20stroke='%23DDAA3A'%20stroke-width='1.909'%20stroke-linecap='square'%20stroke-linejoin='bevel'/%3e%3c/svg%3e)
Receive by email any new listing that may match your search criteria
Your criteria :
By validating this form, you accept the general conditions of use of Le Figaro Properties.
These agencies offer a selection of luxury properties vente at ROXBOROUGH. Feel free to contact them for personalized assistance.
