Get early access to listings that match your criteria
Never miss an opportunity again. Our personalized alerts notify you instantly.

 English$ USD · m²


Edging the mountainside within the prestigious community of Castle Pines Village, this fully updated residence offers luxury living on a .77 acre corner lot bordered by green spaces and cul-de-sac with panoramic mountain views. This 5,658 square foot energy-efficient home features 5 bedrooms and 4 baths. The dual entrance is a large circular driveway with portico entry, dual custom 8-foot front doors embellished with etched glass and sidelights. The upper floor features 12 ft ceilings, expansive windows with fabulous views and abundant natural light, and a large fireplace with granite surround. The formal living room also has a large stone fireplace and the formal dining room seating up to 10 completes the entry area. The kitchen offers a multitude of luxury upgrades including new appliances - Wolf 6-burner gas stove with Wolf downdraft, Wolf double convection oven, two Sub-Zero refrigerators, and a Wolf/Cove dishwasher, solid wood alder cabinets, full quartz countertops with marble backsplash, a butler pantry, walk-in pantry. Special features include wide plank wood floors, new paint and carpeting. Enjoy the luxurious master suite with double-sided fireplace, and full California Closet equipped dressing room. Retreat to the master bath which includes all marble flooring, dual his and hers vanities with granite countertops, a jacuzzi-equipped tub, and a large floor-to-ceiling marble shower with steam generator and full-length granite seating to create your private sanctuary. On the entertainment level you will find 3 large bedrooms with 2 full baths. The main area features a fireplace, a large wet bar with granite countertops and a refrigerator, icemaker, and dishwasher. This level also features a 450 bottle wine cellar with custom cedar bottle racks. Enjoy Colorado’s indoor-outdoor lifestyle with 2 decks, one covered and one with a 15 ft retractable awning. Both face west to take full advantage of the mountain views and spectacular sunsets.
…By Liv Sotheby's International Realty


Toll Brothers' Greyson Farmhouse model home is now available and fully furnished! This is a rare opportunity to own a professionally designed former model in one of the community's most desirable locations. Featuring a full front porch and open courtyard, this home sits at the end of a cul-de-sac with open space along the rear of the homesite and exceptional views. A well-appointed multi-generational suite offers a private living space with an ensuite bath, kitchenette, walk-in closet, dedicated mudroom, and private garage entrance. A bright study, powder bath, and open staircase to the expanded walkout lower level are conveniently located off the foyer. The main living area features an expanded breakfast area and great room with a designer floor-to-ceiling fireplace wall. A multi-panel slider opens to the expanded covered deck, creating seamless indoor-outdoor living while maximizing the views. The gourmet kitchen features an alternate island with seating for six and a KitchenAid appliance package, including a 36 cooktop, double wall ovens, built-in microwave, and French-door refrigerator. The spacious primary suite includes a cozy fireplace, while the adjacent five-piece bath features a double vanity, oversized shower, and garden tub. A 3-car side-load garage with extended depth provides additional storage and room for oversized vehicles. The professionally landscaped yard features mature trees and upgraded pavers beneath the deck. Designer enhancements throughout include decorative bathroom tile, custom shelving, upgraded lighting, and thoughtfully selected finishes. The heart of this 55+ active adult community is its vibrant clubhouse, beautifully designed with amenities for every lifestyle. Enjoy tennis and pickleball courts, a seasonal outdoor pool, year-round hot tub, fully equipped fitness center, and a variety of activities and clubs to meet new friends and stay connected.
…By Annonceur International


Tucked onto a private lot in the coveted Village at Castle Pines community, this exceptional 4 bedroom |7 bathroom estate offers mountain views, a sense of seclusion, and a resort-style back yard built for year-round living. On arrival, dramatic vaulted ceilings with hand-hewn timber beams, walls of windows, and rich wood detailing create a sense of warmth. Built for gathering, the great room is anchored by a floor-to-ceiling stone fireplace and flows into the updated kitchen with custom cabinets, a Viking range, and Sub-Zero refrigerator and freezer. The kitchen opens to a family room with a gas fireplace as well as a covered deck with a built-in grill. Connecting the kitchen and living room, a fully equipped open concept bar creates an effortless flow for entertaining. Just off the great room, an expansive deck looks out over the treetops to the mountains, perfect for sunset cocktails. Wake to mountain light in the primary suite, where a fireplace and sitting area set a relaxed tone, and a remodeled, spa-like bath features heated floors, a soaking tub, dual vanities, and a walk-in steam shower. A private study with a stone fireplace, built-in cabinets, and vaulted ceilings offers a refined place to work, while a custom wine room with French doors and arched wood detailing brings a collector's space to the main level. Downstairs, the walkout lower level is where everyone comes to unwind. A family room with a stone fireplace and full bar opens to a covered patio finished with a dry-below underdeck ceiling and accent lighting, overlooking a serene hot or cold plunge pool with water feature and a putting green. Also on the lower level, a media room beckons movie nights or a future golf simulator, and the gym is served by an adjoining steam shower and sauna. Three en-suite bedrooms complete the level. From summer evenings by the pool to snowy nights around the fire, this distinctive residence was designed to be lived in and enjoyed through every Colorado season.
…By Liv Sotheby's International Realty


Set on 2.33 private acres in highly desirable Charter Oaks, this extensively renovated 4 bedroom | 4 bathroom residence offers the rare combination of peaceful country living with exceptional convenience. Enjoy the tranquility of a quiet setting with mountain views, a rare flat back yard, and quick access to I-25, while Castle Pines restaurants and shops, are just minutes away. Natural light pours through expansive windows, highlighting vaulted ceilings and rich real wood floors throughout the main living spaces. The living room opens to a raised dining room before flowing into the beautifully renovated kitchen where an extended island creates the heart of the home. Just beyond, the family room is anchored by a striking Turkish marble gas fireplace and opens directly to the newer deck with mountain views. A main level bedroom and beautifully renovated 3/4 bathroom offer flexibility for guests or multigenerational living. An upper level primary suite enjoys a bay window, a custom-organized walk-in closet, and an updated bathroom with dual quartz vanities, soaking tub, heated towel warmers, and a frameless glass shower. Two additional bedrooms, an updated dual-vanity bathroom, and a conveniently located laundry room complete the upper level. The walkout lower level features a sizable recreation room | game room with a statement brick fireplace and direct patio access, a versatile bonus room ideal for a home office, workout room, or media space, and a beautifully updated 3/4 bathroom. Extensive improvements throughout the home include new windows, a newer roof, newer deck, new driveway, front patio, landscaping, imported Italian cabinets in the renovated bathrooms, a whole-house Aquasana water filtration system, Comcast high-speed internet, and a Mitsubishi multi-zone heating and air conditioning system. Move-in ready and thoughtfully updated from top to bottom, this exceptional property delivers the best of Colorado living, country serenity with city convenience.
…By Liv Sotheby's International Realty


ENJOY SUNRISE AND SUNSET VIEWS FROM THE PATIOS. Spectacular custom ranch with a walk-out finished basement. This is an ideal location in Castle Rock and set on approximately one acre of pristine land. You will enjoy the private location, surrounded by 100-year-old pine trees and breathtaking views. A calming waterfall and professional landscaping are the finishing touches to this exceptional estate. This prestigious home is 6800 sq. ft. of custom living. There are 5 bedrooms and 5 baths. Custom features accentuate this home, a dining room that comfortably seats 10 people, with coved ceiling and knotty alder crown molding. A family room with fireplace and abundant windows. Brazilian Cherry wood floors throughout, upgraded carpeting and stone accents. The living room features a double-sided fireplace with dual viewing on both the living room and outside deck. The multiple uses of stone finishes, slate, granite, and quartz throughout. The beautiful new kitchen with knotty alder cabinets, upgraded appliances, a large island and walk-in pantry. Solid wood beams accentuate this custom kitchen. The primary suite with sitting area, 3-sided fireplace and wet bar and access to the deck. A spa like master bath with jetted tub, a double seated walk-in shower with body sprays and rain head all surrounded in stone finishes. The main floor also features a study with wainscotting and views. A secondary bedroom with a bath and walk-in closet. There is a spiral staircase leading to the finished walkout level. A large open rec room with a wet bar and wine cooler. A theater room with all equipment and furniture included. In addition, there are 3 large bedrooms and 2 full baths, separate laundry room and storage. Outside there is a 76 x 15 new deck that spans the entire back of the home, and an oversized 4 car finished garage. This is a very special home and location. Good access to I-25, shopping and city of Castle Rock.
…By Liv Sotheby's International Realty


Absolutely spectacular custom ranch-style home, complete with RV garage, set on a quiet cul-de-sac backing to greenbelt with beautiful views. 2 bedrooms plus an office on the main level; the residence is conveniently located in the hidden gem neighborhood, Heckendorf Ranch. Beyond the one-of-a-kind 4-car RV garage, the walkout basement will be completed for the Buyer featuring 10.5-ft ceilings, expansive recreation space, a full wet bar, 2 bedrooms and 3 bathrooms, and luxury finishes that match the construction of the main level. The first impression is striking. While the floor plan is comfortable, there is a sense of elegance. Beyond the entry foyer and office—equally suited as a formal dining room—the space is expanded by 10-ft-tall x 17-ft-wide sliding glass doors that bring in mountain views and open to spacious indoor-outdoor living on the deck. The great room features 12-ft ceilings, and dramatic wood beams, centered by a floor-to-ceiling porcelain tile fireplace. The kitchen is bright and open, sharing light and mountain views around the massive quartz island with seating and countertops over two inches thick. From the eat-in dining area to the walk-in pantry, stainless steel appliances and soft-close cabinetry come together to deliver stylish, modern functionality. The primary suite is a light-filled retreat with private deck access, a porcelain tile fireplace, and a spa-caliber ensuite. Luxury arrives in the details: heated tile floors, glass-enclosed dual-head steam shower, soaking tub, and huge walk-in closet with direct access to the laundry room. A guest suite with its own walk-in closet completes the main level. The insulated and heated four-car tandem RV garage is a showstopper: three 14-ft doors open to 16-ft ceilings primed for car racks, a dedicated dog run, and a mudroom just inside. Walkable to a neighborhood coffee shop and the Plum Creek Trail, and minutes from I-25 and downtown Castle Rock, this custom oasis is right around the corner.
…By Liv Sotheby's International Realty


At the end of a quiet cul-de-sac, this exceptional home brings together acreage, golf-course living, equestrian access and sweeping Colorado mountain views. Set on approximately 2.5 acres, the property backs to The Pinery Country Club Mountain Course near the eighth green and ninth tee, while a fenced bridle easement creates a natural buffer and connects directly to the neighborhood trail network. Inside, generous rooms, substantial ceiling heights and large windows fill the home with natural light while framing the surrounding landscape and breathtaking views. The main level offers formal and casual gathering spaces, a private office, dining areas and a kitchen, all anchored by a main-floor primary suite. Nearly 5,000 finished square feet above grade creates an uncommon sense of space without sacrificing flow or connection. The primary suite is a private retreat with a sitting area, fireplace and abundant natural light. Its recently remodeled ensuite features a freestanding soaking tub, glass-enclosed shower and refined finishes, while a dedicated beverage station adds everyday convenience. Upstairs, three spacious bedrooms each offer a private ensuite bath and walk-in closet, while a versatile loft adds flexible living space. The 2,300+ square-foot walk-out lower level includes recently finished entertaining spaces with a recreation room, wet bar, theater and dedicated fitness room. A private guest bedroom and three-quarter bath accommodate extended stays, while direct patio access connects the interior with the surrounding grounds. Enjoy the west-facing rear deck, covered lower patio, finished four-car garage with EV charging and recently updated mechanical systems. The property offers a rural atmosphere close to Parker’s shopping, dining and amenities. Here, acreage, golf and equestrian living come together without compromise. See more at: https://www.5969colorowcourt.com/
…By Liv Sotheby's International Realty


Welcome to 13548 Tree Sparrow Lane in Meadowlark, ideally located near all things Parker. This 4-bedroom, 3-bathroom move-in ready home offers 2,473 finished sq. ft. on an 8,276 sq. ft. lot that backs to a small park and open space. Expansive windows and an open floor plan create a bright, inviting main level with an exceptional layout. The kitchen is both functional and spacious, featuring a large pantry and seamless connection to the main living area. Just inside the front door, a versatile main-floor bonus room provides the perfect space for a home office, hobby room, or flex space. Outside, the 3-car garage, beautifully landscaped backyard, stamped concrete patio, and generous entertaining areas create an ideal setting for everyday living and gatherings alike. Tucked away from the main traffic flow, the home enjoys a peaceful setting for quiet evenings. The unfinished lower level currently houses a dedicated workout room and offers excellent potential for the new owner's custom finishes. This is a gem, schedule your tour today! Audrey Will 303 503 0321 “Where There’s a Will…There’s a Way!”
…By Liv Sotheby's International Realty


Shadow Creek is a rare Colorado retreat—private, polished, and unforgettable. Built by Camerata Homes and featured in the 2022 Fox Hill Custom Home Showcase, this 5,800+ sq. ft. walkout ranch rests on 1.5 acres in the coveted Fox Hill community in Franktown, CO and backs to dedicated community open space with sweeping Rocky Mountain views & cinematic sunsets. From the moment you arrive, custom stonework & refined architectural details make a striking impression, while rich beams frame the vaulted great room and flow seamlessly into the kitchen and covered outdoor dining area. The designer kitchen features luxury appliances, dual-toned cabinetry, spacious walk-in pantry, with main-floor laundry & an oversized “Costco closet” just steps away for exceptional storage. A private office with Colorado beetle kill pine millwork adds warmth and craftsmanship, while the covered deck—accessed from both the great room and primary suite—invites al fresco dining, sunset cocktails, & quiet mornings overlooking open space. The main-floor primary suite is a serene retreat with open-space views, heated bathroom floors, a spa-inspired wet-room bath, and an enormous walk-in closet. Two additional main-level bedrooms feature walk-in closets and a connecting full bath, creating one of Fox Hill’s most desirable floor plans. Upstairs, a versatile loft offers flexible space for a second office, library, playroom, or creative studio. The finished walkout lower level is designed for effortless entertaining & flexible multigenerational living, featuring a full wet bar with wraparound seating, dishwasher, sink, dual beverage/wine refrigerators, wine room, & a private en-suite bedroom with walk-in closet, 3/4 bath, and secondary laundry access. Beloved for its true farm-to-table lifestyle, Fox Hill offers a rare return to a more connected way of living—where open skies, sweeping views, and a sense of community still matter. Shadow Creek, the kind of place you don’t just tour, but remember.
…By Liv Sotheby's International Realty


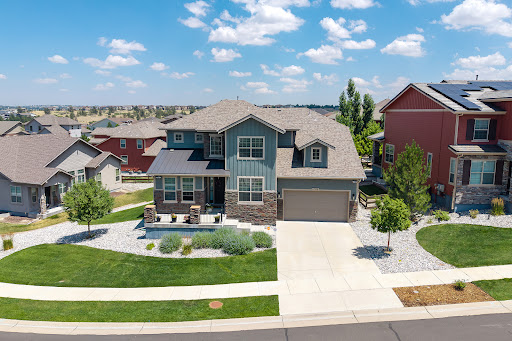


Welcome to this beautiful 4-bedroom home with a main-floor study in the highly sought-after Idyllwilde community of Parker, Colorado. Designed for both comfortable living and entertaining, this exceptional home features a fantastic open floor plan, a gourmet kitchen, fresh interior paint, newer carpet, upgraded lighting, mountain views, and a stunning finished basement complete with a dedicated dance studio. Enjoy the convenience of three walk-in closets with Elfa custom shelving, an epoxy-coated garage floor, and a Vivint smart security system throughout. Ideally located near parks, trails, a clubhouse, pool, top-rated schools, shopping, dining, and major commuter routes, this home offers the perfect blend of luxury, functionality, and lifestyle. If you're searching for a home in Parker with a finished basement, dance studio, gourmet kitchen, mountain views, and a main-floor office, this one is a must-see!
…By Liv Sotheby's International Realty


Welcome to this beautiful home in the desirable Clarke Farms neighborhood of Parker. Vaulted ceilings and abundant natural light create an inviting main living area, while the open floor plan seamlessly connects the living room, dining area, and kitchen with updated countertops and stainless steel appliances. Upstairs, you'll find new carpet, a spacious primary suite with a sitting area, an updated en-suite bath with luxury vinyl plank flooring and an oversized walk-in shower, plus two additional bedrooms and a full bath.The professionally finished basement offers a versatile family room, an additional bedroom, a bath, and plenty of storage. Outside, enjoy a beautifully landscaped backyard with a patio, perfect for relaxing or entertaining all season long!
…By Liv Sotheby's International Realty


Experience elevated Colorado living in this exceptional ranch-style home perfectly positioned along Spring Valley Golf Club with panoramic fairway views and stunning Pikes Peak sunsets. Every detail has been thoughtfully designed in this former custom model home, from the bright, open floor plan and expansive windows to the high-end finishes throughout. The spacious kitchen is the centerpiece of the home, offering premium cabinetry, granite countertops, stainless steel appliances, double ovens, and generous space for gathering. A private office, elegant dining area, and inviting great room create a layout that is equally suited for everyday living and entertaining. The luxurious primary suite features a spa-inspired bath, while two additional bedrooms and a full bath complete the main level. The finished lower level expands the home’s versatility with a large recreation space, theater area, wet bar with kitchenette, guest suite, 2 bathrooms, and abundant room for hosting family and friends. Step outside to a peaceful backyard retreat where indoor and outdoor living blend effortlessly. Enjoy the covered patio, outdoor kitchen, hot tub, fire pit, and beautifully landscaped grounds, all overlooking the golf course. Permanent exterior lighting provides year-round curb appeal, while a concrete walkway offers convenient access to the backyard. Additional updates include a new roof and exterior paint completed in 2024, making this meticulously maintained property as practical as it is beautiful. With its premier golf course setting, exceptional outdoor living on 1/2 an acre, and ease of living inside, this is an opportunity to own one of Elizabeth’s most desirable homes. See more at: https://www.42305ForestOaksDr.com
…By Liv Sotheby's International Realty
'%20stroke='%23DDAA3A'%20stroke-width='1.909'%20stroke-linecap='square'%20stroke-linejoin='bevel'/%3e%3c/svg%3e)
Receive by email any new listing that may match your search criteria
Your criteria :
By validating this form, you accept the general conditions of use of Le Figaro Properties.
These agencies offer a selection of luxury properties vente at Castle Rock. Feel free to contact them for personalized assistance.
