The agencies at Aurora
These agencies offer a selection of luxury properties vente at Aurora. Feel free to contact them for personalized assistance.

 English$ USD · m²


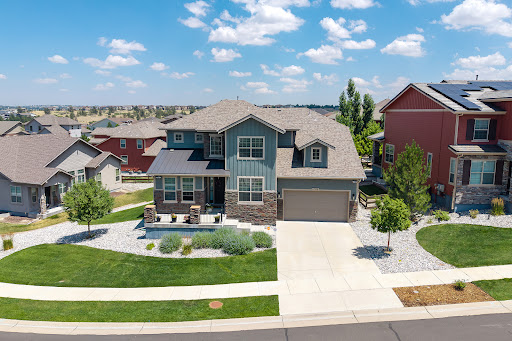
Thoughtfully designed and filled with details that set it apart, this spacious Richmond home in Inspiration offers an exceptional combination of style, space, and indoor-outdoor living. A stunning entry sets the tone, leading into a bright, airy interior with crisp white finishes, contemporary railings, custom lighting, and an inviting modern farmhouse-meets-coastal feel. The beautifully appointed kitchen is designed to be the heart of the home, featuring a large quartz island, induction cooktop, spacious pantry, and plenty of room to gather. The open living area is anchored by a striking floor-to-ceiling tiled fireplace, while abundant natural light creates an effortless connection to the beautifully landscaped backyard. With four bedrooms and three baths, there is room for everyone. The home office is elevated by beautiful custom built-ins that add both character and functionality, while the cozy upstairs loft is the perfect spot for movie nights, reading a favorite book, or simply unwinding. The outdoor living space has been recently transformed with a significant investment in landscaping and improvements, creating a polished, inviting backyard that feels like a true extension of the home. Gather around the fire pit on crisp Colorado evenings, entertain friends, or simply relax and enjoy a space where the work has already been done. Located in the all-ages community of Inspiration, residents enjoy a fantastic pool and wonderful opportunities to gather, play, and connect. With generous square footage, thoughtful upgrades, beautiful finishes, and substantial recent improvements, this home offers a level of space and finish that is increasingly hard to find.
…By Liv Sotheby's International Realty


Welcome to 7694 S Eaton Park Circle, a bright and inviting two-story home in the desirable Tallyn's Reach community. The main level features a welcoming open floor plan with generous living and dining spaces, creating an ideal setting for both everyday living and entertaining. The well-appointed kitchen features granite countertops, abundant cabinetry, and plenty of storage. Conveniently located on the main level are a laundry room, powder bath, and private office situated just off the front foyer—perfect for working from home or creating a flexible space to suit your needs. Upstairs, the spacious primary suite offers a relaxing retreat with a private en-suite bath featuring dual vanities and a large walk-in closet. Three additional bedrooms and two additional bathrooms provide plenty of space for family, guests, or a variety of lifestyle needs. Step outside and enjoy the beautifully landscaped, serene backyard. A spacious deck just off the kitchen and family room provides the perfect setting for outdoor dining and entertaining, while the dedicated fire pit area, tranquil water feature, and pond create a peaceful outdoor retreat. A three-car garage provides ample room for vehicles, storage, and all of your Colorado lifestyle essentials. With its functional floor plan, generous living spaces, exceptional outdoor setting, and desirable Tallyn's Reach location, this home offers the perfect combination of comfort, space, and Colorado living. Located in the award winning Cherry Creek School District, minutes from Soutlands, DIA, shopping and dining.
…By Liv Sotheby's International Realty


Welcome to 24702 E. Rowland Place, a warm and beautifully updated 5-bedroom, 4-bathroom walkout home on a coveted corner lot in Tallyn’s Reach. Set on a quiet cul-de-sac just blocks from Coyote Hills Elementary, this home offers the perfect mix of neighborhood charm, thoughtful updates, and spaces designed to bring people together. A welcoming covered front porch invites you in, where vaulted ceilings create an airy first impression and 3/4-inch oak hardwood floors bring timeless character to the main level. New carpet throughout adds a fresh, polished feel, while the kitchen shines with quartz countertops, upgraded stainless steel KitchenAid appliances, and walks out to the deck overlooking the lush, fully fenced backyard. The upper level features a generous primary suite with a walk-in closet and 5-piece en-suite bath, along with three additional bedrooms and a full hallway bathroom. The walkout basement is built for fun, featuring a spacious game room with pool table, living area, kitchenette with quartz countertops, sink, kegerator, bar, and beverage refrigerator, plus engineered LVT flooring, a conforming fifth bedroom, and an updated 3/4 bathroom. From here, walk out to the patio and into the beautiful backyard, creating an effortless extension of your living space. With a new Class 4 impact-resistant roof, new gutters, newer hot water heater, freshly painted exterior, 3-car garage, and an ideal location minutes from Southlands Mall, C-470, shopping, dining, and entertainment, this home delivers the kind of everyday ease buyers dream about. From quiet mornings on the front porch to summer evenings on the deck, game nights in the walkout basement, and backyard memories waiting to be made, every space feels warm, welcoming, and wonderfully livable. Beautifully updated, thoughtfully maintained, and perfectly placed in one of southeast Aurora’s most beloved neighborhoods — this is the one that feels like home the moment you arrive.
…By Liv Sotheby's International Realty



Welcome to this beautiful 4-bedroom home with a main-floor study in the highly sought-after Idyllwilde community of Parker, Colorado. Designed for both comfortable living and entertaining, this exceptional home features a fantastic open floor plan, a gourmet kitchen, fresh interior paint, newer carpet, upgraded lighting, mountain views, and a stunning finished basement complete with a dedicated dance studio. Enjoy the convenience of three walk-in closets with Elfa custom shelving, an epoxy-coated garage floor, and a Vivint smart security system throughout. Ideally located near parks, trails, a clubhouse, pool, top-rated schools, shopping, dining, and major commuter routes, this home offers the perfect blend of luxury, functionality, and lifestyle. If you're searching for a home in Parker with a finished basement, dance studio, gourmet kitchen, mountain views, and a main-floor office, this one is a must-see!
…By Liv Sotheby's International Realty


Welcome home to this beautifully updated 3-bedroom, 4-bathroom low maintenance residence in the desirable Idyllwilde neighborhood of Parker! Boasting 2,447 finished sq ft, this two-story home features a bright and inviting open layout with hardwood and tile flooring. The chef’s kitchen highlights newly remodeled countertops, stylish tile backsplash, a center island, pantry, and a spacious eat-in dining area. Relax in the cozy main-floor great room centered around a charming fireplace with custom shutters. Upstairs, you'll find all three bedrooms, including a serene primary suite complete with a 5-piece bath with a separate soaking tub and walk-in closet, plus two additional bedrooms connected by a convenient Jack & Jill bath. The newly finished basement extends your living space with a large family/rec room, a luxurious brand-new full bathroom, and an exercise room that can easily serve as a non-conforming 4th bedroom or home office. Enjoy outdoor living with a fully fenced yard, a beautiful deck for lounging, and front porch. Yard maintenance, trash and snow removal is taken care of by the hoa. Community amenities include a incredible pool and clubhouse, a coffeehouse fitness center, parks, and trails! Conveniently located within walking distance to the top-rated middle and high schools (Iron Horse, Cimarron, Legend). You will love living in Idyllwilde!
…By Liv Sotheby's International Realty


This home is located in a well-loved community close to walking trails, nearby parks, pickleball, and neighborhood amenities make it easy to stay active and connected. With Southlands Mall, dining, golf, and everyday conveniences just minutes away. Inside, the home has been refreshed with new interior paint, fresh carpet, updated kitchen touches, exterior paint, and a tankless water heater, making this home move in ready. The layout is very sympe and comfortable with space that adapts naturally to family life or hosting. And beyond the home itself, this neighborhood brings real lifestyle value, with community features and outdoor spaces that make it easy to enjoy Colorado living without leaving your own area. As you know location, location, location, so quick errands stay quick.
…By Liv Sotheby's International Realty


Nestled on a cul-de-sac in the sought-after Piney Creek neighborhood, this beautifully renovated residence offers over 4,650 square feet of thoughtfully designed living space. Featuring five bedrooms and four bathrooms, the home has been extensively remodeled with exceptional attention to detail, creating the feel of a brand-new home. A dramatic two-story foyer welcomes you with soaring ceilings and an impressive floor-to-ceiling granite fireplace that serves as the stunning centerpiece of the main living area. Designed for both everyday living and effortless entertaining, the gourmet kitchen showcases an expansive island, custom cabinetry, abundant prep space, and seamless flow into the breakfast nook and inviting family room, where a second striking granite fireplace creates a warm gathering place. Whether hosting guests or preparing a quiet dinner at home, you'll always be part of the conversation. The primary suite is a true retreat, offering an oversized bedroom with an adjoining sitting room ideal as a private office, reading lounge, fitness space, or nursery. A spa-inspired bathroom with designer finishes and an expansive walk-in closet complete this luxurious sanctuary. Two additional upstairs bedrooms share a beautifully remodeled bath and overlook the home's dramatic open staircase and foyer. Every detail has been thoughtfully updated, including fresh interior paint, designer lighting, new carpeting, and beautifully refinished hardwood flooring throughout. The finished walk-out garden-level basement offers exceptional flexibility. Create the ultimate entertainment space with a game area, wet bar, media room, home gym, or all of the above. A generously sized fifth bedroom provides comfortable accommodations for guests or multigenerational living. Additional highlights include a 3-car garage, storage shed, generous living spaces and the pride of having had only one previous owner. Located within the highly acclaimed Cherry Creek School District.
…By Liv Sotheby's International Realty


Sunrise stretches across the Front Range while Pikes Peak glows at dusk, and from your wrap-around deck, you have a front-row seat to all of it. This beautifully renovated ranch on 5 quiet, pine-framed acres in Butterfield welcomes you home the moment you step through the door. A wood-burning fireplace, natural oak hardwood floors, and picture-perfect views greet you in the great room, which flows effortlessly into the dining room and a remodeled kitchen with gas cooktop, new appliances, and walk-in pantry. Down the hall, designer finishes and gorgeous alder woodwork frame peaceful views at every turn. The spacious primary suite offers a private deck, abundant walk-in closet, and spa-like bathroom with multi-head walk-in shower, heated tile floor, and soaking tub with sweeping mountain views. A second bedroom offers a charming built-in window bench and beautiful natural light. Granite and marble countertops and Alpen windows in the bedrooms elevate everyday living. Downstairs, a new-construction walk-out basement feels like a home within a home: expansive family room with gas fireplace, stunning kitchenette with quartz counters and walk-in pantry, two bedrooms, an office ready to be a 5th bedroom, two bathrooms and heated floors, and new WeatherShield windows throughout. Movie nights for everyone or family moving closer? This level delivers. Outside, you're home on the range in the best way. Deer and antelope wander the neighborhood, but your irrigated garden is protected by an 8-foot fence. Unwind in the Wind River hot tub or gather on the lower paver patio. A 4-stall barn with tack room, power and water, and fully fenced property welcomes horses! The entire 5 acres are enclosed with a buried electric dog fence. Tucked into a quiet neighborhood, minutes to Colorado Golf Club and Parker's vibrant shopping, dining, and entertainment, every morning is simply you and nature’s beauty. This is the one you’ll want to call home.
…By Liv Sotheby's International Realty


Welcome to a stunning residence nestled in a serene cul-de-sac. Ideally positioned near Parker & Orchard, this home boasts remarkable curb appeal on a generously sized lot, inviting you to experience warmth & luxury from the moment you arrive. As you enter, the welcoming entrance leads to a bright main floor featuring a spacious office with a picturesque view, a beautiful formal living room, & an elegant dining room. The eat-in kitchen is a chef's delight, equipped with a large island, stainless steel appliances, a double oven, a gas cooktop, & a dishwasher. Adjacent to the kitchen, the expansive family room offers a cozy retreat with a stone wall, wood mantle, gas fireplace, & vaulted ceiling. Upstairs, the luxurious primary suite is a sanctuary of light & comfort, complete with a private balcony. The primary ensuite includes a soaking tub, dual sinks, a large walk-in shower, & an expansive walk-in closet. A charming sitting area at the top of the stairs provides additional relaxation space. Two generously sized bedrooms share a well-appointed hall bath, & the third bedroom features a large window & ensuite full bath. The newly finished custom basement adds further luxury & versatility to this impressive home, featuring two additional bedrooms, a 3/4 bath with a large walk-in shower & dual sinks, a great room with stacked stone, barn wood built-ins, solid walnut hearth, & an electric fireplace for entertaining, & expansive storage area. An oversized three-car garage opens into a spacious mud/laundry room featuring a built-in bench with cubbies & a utility sink. The large, well-landscaped backyard is fully fenced & includes a large deck, perfect for outdoor entertaining & relaxation. This exceptional home is steps from Cherry Creek Reservoir, the dog park, miles of trails, & various dining & shopping options. Easy access to I-225 & E-470 makes it a quick drive to the Denver Tech Center (DTC), downtown Denver, & the airport. Inquire about a 2-1 buy-down.
…By Annonceur International


Arguably the best lot and location in Belleview Place! This like-new luxury end-unit townhome offers exceptional privacy, beautiful greenbelt and Pikes Peak views, and a rare setting that feels far more like a single-family home than attached living. An oversized front patio takes full advantage of the peaceful setting and is perfect for grilling, entertaining, morning coffee or simply relaxing and enjoying the view. Inside, the bright, open floor plan features a spacious family room anchored by a sleek linear fireplace and flowing seamlessly into the chef’s kitchen with stainless steel appliances, gas range, 42-inch white cabinetry, oversized quartz island, cabinet pantry and adjoining dining area. The main floor laundry room has also been updated with additional cabinetry. Custom storage has also been added underneath the stairs! So many thoughtful updates throughout this stylish home! Upstairs, the generous primary suite is a true retreat with a custom walk-in-closet (from Colorado Closets) a spa-like 5-piece en-suite bath and its own lovely private balcony, another perfect spot to enjoy the peaceful surroundings. Two additional bedrooms, a full bath and convenient upper-level loft complete the second floor. An attached 2-car garage with overhead storage provides plenty of room for vehicles and gear. Enjoy low-maintenance living with HOA-managed lawn care and snow removal in the highly regarded Cherry Creek School District, with easy access to Cherry Creek State Park and Reservoir, trails, parks, shopping, dining and major commuter routes. Pristine, private and move-in ready, this is a truly special opportunity within Belleview Place.
…By Liv Sotheby's International Realty


Welcome to 13548 Tree Sparrow Lane in Meadowlark, ideally located near all things Parker. This 4-bedroom, 3-bathroom move-in ready home offers 2,473 finished sq. ft. on an 8,276 sq. ft. lot that backs to a small park and open space. Expansive windows and an open floor plan create a bright, inviting main level with an exceptional layout. The kitchen is both functional and spacious, featuring a large pantry and seamless connection to the main living area. Just inside the front door, a versatile main-floor bonus room provides the perfect space for a home office, hobby room, or flex space. Outside, the 3-car garage, beautifully landscaped backyard, stamped concrete patio, and generous entertaining areas create an ideal setting for everyday living and gatherings alike. Tucked away from the main traffic flow, the home enjoys a peaceful setting for quiet evenings. The unfinished lower level currently houses a dedicated workout room and offers excellent potential for the new owner's custom finishes. This is a gem, schedule your tour today! Audrey Will 303 503 0321 “Where There’s a Will…There’s a Way!”
…By Liv Sotheby's International Realty


Timeless luxury in the prestigious gated Reserve at Cherry Creek Vista. This 4-bedroom, 7-bath residence pairs grand architecture with curated updates. An impressive foyer opens to soaring ceilings, elegant architectural details, and newly refinished walnut floors throughout the main level, where the open plan connects a living room with ceiling mural, formal dining room, family room anchored by a gas fireplace, and a main-level bedroom with en-suite bath, ideal as a guest suite or for multigenerational living. The gourmet kitchen features new Sub-Zero and Miele appliances, granite counters, dramatic waterfall island, double ovens, gas cooktop, upgraded designer backsplash, wine refrigeration, and casual dining area. The primary suite is a retreat with sitting area, wet bar, Juliet balcony, double-sided fireplace, and spa-inspired five-piece bath with jetted soaking tub, dual vanities, and oversized walk-in closet. Upstairs offers versatility: a private executive office with custom built-ins and space for two workstations, plus a boutique-style walk-in dressing room connected by a Jack-and-Jill bath to a secondary bedroom. The finished lower level delivers a recreation room, full wet bar with wine refrigerator, dedicated fitness area, sound-enhanced private movie theater, and a guest suite with steam shower and walk-in closet. Extensive custom cabinetry, built-ins, and storage throughout; select designer furniture included. Outside, a private low-maintenance backyard offers a wraparound stamped concrete patio, water features, and outdoor living spaces. Additional highlights: three-car attached garage, smart home AV system, water softener, reverse osmosis filtration, and paid-off solar. Community amenities include clubhouse, pool, hot tub, tennis courts, and scenic trails. Walk to Cottonwood Creek Elementary and Cherry Creek State Park, minutes to the Denver Tech Center, shopping, dining, and major highways, all in the award-winning Cherry Creek School District.
…By Annonceur International


Better-than-new and beautifully designed 2025 built Lola model in the Tribute at Lyric neighborhood. This exceptional home offers 3 bedrooms, 2.5 bathrooms, versatile flex space, a 2 car garage and 2 additional carport spaces. Bright and open concept main level with large deck, inviting you to enjoy indoor/outdoor living. The kitchen, dining area and living room create the heart and hub of the home, with plenty of room for everyone. Professionally landscaped and fenced backyard is your own private oasis at home. On the upper level, you'll find the separate primary suite with walk-in closet and another deck, a perfect spot for private reflection, as well as two additional bedrooms with shared bath and a generously sized laundry room. Unfinished space on the garage level can be used for storage or finished later to meet your needs. Experience the Lyric lifestyle with the clubhouse, pool and miles of nearby trails. Be part of this exciting and growing neighborhood in Lone Tree! Tasteful finishes and practically brand-new condition make this a great opportunity for buyers who want new construction without the wait. Tesla charger and overhead garage storage unit included.
…By Liv Sotheby's International Realty


Set in the sought-after Cherry Creek Vista South neighborhood, this secluded home on a quiet, tree-lined street offers an exceptional blend of comfort, privacy, style, and functionality. Warm natural finishes, beautiful wood floors, and abundant windows create a peaceful, inviting atmosphere throughout. An inviting living room flows effortlessly into the heart of the home, the expansive kitchen, featuring generous cabinetry, a large center island, side-by-side double ovens, and a spacious cooktop, all flowing seamlessly into the impressive family room with dramatic wood beams, skylights, and a grand fireplace. A dedicated office, laundry room, and powder bath complete the main level. Upstairs, four bedrooms provide ample space for family and guests, including a spacious primary suite with a private bath featuring a soaking tub and separate shower. Three additional bedrooms share a generously sized full bath. The lower level adds even more versatility with two bedrooms, a full bath, and a second family room with fireplace ideal for guests, recreation, movie nights, hobbies, or a private retreat. Step outside to your private backyard oasis, complete with an in-ground pool, hot tub, mature landscaping, large deck, and dedicated pool storage room. The three-car garage includes abundant storage and a built-in workshop. Enjoy easy access to Cherry Creek State Park and Reservoir, trails, tennis, pickleball, pools, and playgrounds. Conveniently located near the Denver Tech Center, shopping, dining, and coffee, with easy access to I-25, I-225, C-470, this exceptional home offers the best of Colorado living. Where comfort, connection, and Colorado living come together.
…By Liv Sotheby's International Realty


40 acres bordered with hundreds of towering Ponderosa pines, where world-class equestrian infrastructure and a masterfully remodeled desert contemporary residence converge into something that simply cannot be recreated. With 8,900 finished square feet, there's plenty of room for living, guests, and indoor recreation. The stable houses 12 heated stalls with tack rooms, wash bays, and a 200 by 70 foot indoor arena. A long drive winds through waving green pastures outlined by immaculate white fencing. An electric gate entry opens onto a circular motor court anchored by the main residence, then to the east, the casita, to the west, the garages. Symbolic arched turquoise doors are custom made, nail-studded, and sourced from Corrales, New Mexico. A desert contemporary home enriched by authentic Southwestern details, including vigas, latillas, hand-carved wood columns, a kiva fireplace, and an octagonal foyer soaring twenty-one feet to a skylight. White stucco and warm stacked stone compose the exterior. Inside, hardwood floors, Wolf and Sub-Zero appliances, quartz countertops, and a den lined with floor-to-ceiling river stone speak to a home that respects its architecture while not limited by it. The wraparound stamped concrete patio, shaded by two wood pergolas, flows from the kitchen and great room to the primary suite and is ready for a hot tub. The front courtyard, framed by stacked stone walls, offers a more intimate counterpoint, a place for early evenings by the linear gas fire pit as the aspen trees catch the last of the light. The freestanding casita, with its own kitchen, fireplace, laundry, and private patio, offers total independence for guests or extended family. The original stallion barn now serves as a 1,788-square-foot heated recreation Game Barn. With tongue and groove Beetle Kill pine ceilings, 7 skylights, and matching barn door entries on both ends, the space functions equally well as a media and game room or gym. The equestrian facility is, by any measure, exceptional. The stable features 20 stalls, 12 of them heated, three tack rooms including a lounge with wet bar, bathroom, and laundry, 3 grooming stalls, 2 wash bays, and a dedicated grain room. Attached is a 200 by 70 feet, fully enclosed indoor arena with all-organic footing, a proprietary blend of playground bounce material, sand, and dirt, that produces a surface widely regarded among serious horsemen as among the finest available. It does not kick up dust. It does not compact. It simply rides. The outdoor arena measures 210 by 120 feet, 11 paddocks fan out across the property, and an archery range extending to 120 meters sits ready for you to take your shot. A fully enclosed garden with 5 irrigated raised beds, a working chicken coop with infrared heat, 3 beehives, and two equipment storage buildings round out the property. Located 25 minutes from DTC, 10 minutes from Colorado Horse Park and daily amenities, all via paved roads. No HOA or covenants. Roxbury Farm is not a retreat from life. It is an entirely different version of it.
…By Liv Sotheby's International Realty


Completely renovated from top to bottom, this exceptional Lone Tree home offers the rare opportunity to simply move in & start enjoying your new home from day one. Every detail has been thoughtfully updated, eliminating the time, expense, & inconvenience of renovations while delivering the style & quality today's buyers are searching for. A welcoming entrance sets the tone, leading into a living room highlighted by refinished hardwood floors, fireplace, bay window, & an elegant wine bar complete w/ a wine refrigerator. Designed for both effortless entertaining & everyday living, the beautifully appointed gourmet kitchen serves as the centerpiece of the main level. An oversized quartz island anchors the space, complemented by stainless steel appliances, abundant cabinetry, & a spacious walk-in pantry featuring Elfa organization. The open layout flows seamlessly into the dining area & family room, where access to the covered porch creates the perfect indoor-outdoor connection for relaxing. A conveniently located powder bath completes the main level. The upper level is dedicated to a luxurious primary retreat featuring a private balcony, a comfortable sitting area with a gas fireplace, & a spa-inspired five-piece bath complete with a freestanding soaking tub, glass-enclosed shower, dual vanities, & an expansive walk-in closet. Two additional bedrooms, a full bathroom, & a well-appointed laundry room provide exceptional comfort & convenience. The finished lower level, accessible through the garage, offers remarkable versatility w/ flexible space ideal for a home office, fitness room, or recreation area. The tandem 3-car garage, complete with built-in storage, provides outstanding everyday functionality & abundant storage. Ideally situated near parks, The Bluffs Regional Park & Trail, shopping, dining, & everyday conveniences, this exceptional home combines timeless design, effortless living, & an unbeatable Lone Tree location.
…By Liv Sotheby's International Realty


Refined and genuinely move-in ready, 7579 Bantry Court is a well-maintained 4-bedroom, 3-bath home in Lone Tree's sought-after Carriage Club neighborhood, where the setting is as considered as the interiors. Backing directly to open space, the home offers a serene, private sanctuary that feels like living on a country estate, creating a peaceful place to enjoy morning coffee or an evening glass of wine watching the sun set over The Rockies. The open-concept main level is thoughtfully composed: a central kitchen anchors three distinct living spaces — a formal living room, family room, and separate dining room — providing the connected flow today's buyers prefer without sacrificing privacy, when needed. Newer interior paint and carpet, designer light fixtures, modern handrails, and hardware throughout reflect careful, detail-oriented stewardship. All four bedrooms are located on the upper level, with the primary suite — complete with a 5-piece bathroom and walk-in closet — perched a half-flight above as a private sanctuary with views of the open space and mountains. A finished walkout basement adds a flexible bonus room with wet bar and built-in wine fridge. Newer roof and fence (2024) and deck refinish (2024) round out a home where the meaningful work has already been done. Two-car attached garage, small shed, and a fully fenced lot complete the picture.
…By Liv Sotheby's International Realty


Tucked in one of the most private and exclusive corners of The Canyons in Castle Pines, this 5 bedroom 5 bathroom ranch-style home spans over 5100 square feet, is 1 of only 8 walkout lots available of its kind, and the first offered to the market in almost 3 years! Set on an expansive 11,500+ square foot lot, and backing to the gorgeous natural landscapes of The Canyons ... this home truly blends incredible design with unmatched privacy. Stepping in the door, you’re welcomed by soaring vaulted ceilings and an open floor plan that flows seamlessly to the heart of the home. A few steps further and your eyes will immediately be drawn to the views of the remarkable open space compliments of dual center-meet sliding doors creating the ultimate mix of both indoor/outdoor living, along with the peace and quiet of the natural landscape. The highly sought-after main floor primary suite delivers effortless living with spa-inspired finishes and peaceful views like no other in the community. The gourmet kitchen boasts Thermador appliances, premium cabinetry to the ceiling, and direct access to the main floor level covered patio making this the perfect place to relax, unwind, and take in the landscape. The main level also features the rare convenience of 3 additional bedrooms (totaling 4 on the main level). Downstairs, the finished walkout basement elevates the home’s entertainment appeal with a full wet bar, expansive home gym, and direct access to the beautifully landscaped low maintenance backyard and exterior patio that opens to the tranquil natural surroundings. Complete with a 3-car garage, top-tier finishes, and neighborhood amenities such as: resort style pool, bar/restaurant, fitness center, and over 15 miles of trails. Opportunities like this simply do not come along in The Canyons, making this an exceptional chance to secure a truly one-of-a-kind residence!
…By Liv Sotheby's International Realty


On 35 gated acres in Franktown, a modern farmhouse with industrial flair puts Front Range views, from Pikes Peak to the Flatirons, on permanent display, with a saltwater pool and outdoor kitchen – You may never want to leave home again! Built in 2023 in the exclusive four-home Fox Ridge neighborhood, the home sets crisp, modern lines against rolling fields ideal for grazing, riding, or breathing room, plus an exceptional 8,400 sq ft heated workshop with drive-thru doors, complete upstairs level with offices and conference room, and two bathrooms. Inside, honed concrete floors ground a soaring, 20-foot vaulted great room, where a 16-foot multi-slide door erases the line between patio and mountain view. Clerestory windows pull in light, and a linear gas fireplace framed by built-in bookshelves creates an intimate sitting area. The kitchen matches the scale: two large islands, quartzite counters, JennAir® appliances, two dishwashers, and a chef's walk-in pantry so cleverly disguised as cabinetry that guests will need directions. The primary suite offers floor-to-ceiling glass framing Pikes Peak beneath a 14-foot vaulted ceiling. A barn door opens to a spa bath finished in quartz, with a freestanding tub, a 6-by-14 foot zero-threshold shower with dual everything - entries, shower heads with rain shower, and controls. A gorgeous custom walk-in closet connects straight to the laundry room. Two additional bedrooms with a Jack-and-Jill bath complete the main level. A floating maple staircase leads to the lower level, with a full wet bar, projector and screen, two bedrooms sharing a bath, and a dedicated exercise room. Outside, a covered patio beneath a tongue-and-groove ceiling houses a linear gas fireplace and a quartz outdoor kitchen with a gas grill and flattop, all set against a full mountain view backdrop. A saltwater pool stretches 16 by 32 feet across a half-acre of lawn, with a sun shelf built for lounging beneath the Front Range, and a full pool bath means the party never has to go back inside. Smart home technology governs lighting, shades, pool, and security throughout, so the whole scene runs as easily as it looks. When your need for a workshop is beyond just a hobby. A serious, 8,400 sq ft, 60’ x 140’, heated shop offers multiple 10- to 16-foot garage doors and a mezzanine with three offices, a conference room, plus two baths, roomy enough for a fleet or a headquarters. Fenced pastures and access to Bayou Gulch Open Space and riding trails to the north complete the property, roughly 10 minutes from the shops and restaurants of Parker and Castle Rock, near Douglas County Schools.
…By Liv Sotheby's International Realty


Set on 2.33 private acres in highly desirable Charter Oaks, this extensively renovated 4 bedroom | 4 bathroom residence offers the rare combination of peaceful country living with exceptional convenience. Enjoy the tranquility of a quiet setting with mountain views, a rare flat back yard, and quick access to I-25, while Castle Pines restaurants and shops, are just minutes away. Natural light pours through expansive windows, highlighting vaulted ceilings and rich real wood floors throughout the main living spaces. The living room opens to a raised dining room before flowing into the beautifully renovated kitchen where an extended island creates the heart of the home. Just beyond, the family room is anchored by a striking Turkish marble gas fireplace and opens directly to the newer deck with mountain views. A main level bedroom and beautifully renovated 3/4 bathroom offer flexibility for guests or multigenerational living. An upper level primary suite enjoys a bay window, a custom-organized walk-in closet, and an updated bathroom with dual quartz vanities, soaking tub, heated towel warmers, and a frameless glass shower. Two additional bedrooms, an updated dual-vanity bathroom, and a conveniently located laundry room complete the upper level. The walkout lower level features a sizable recreation room | game room with a statement brick fireplace and direct patio access, a versatile bonus room ideal for a home office, workout room, or media space, and a beautifully updated 3/4 bathroom. Extensive improvements throughout the home include new windows, a newer roof, newer deck, new driveway, front patio, landscaping, imported Italian cabinets in the renovated bathrooms, a whole-house Aquasana water filtration system, Comcast high-speed internet, and a Mitsubishi multi-zone heating and air conditioning system. Move-in ready and thoughtfully updated from top to bottom, this exceptional property delivers the best of Colorado living, country serenity with city convenience.
…By Liv Sotheby's International Realty


Comprehensively upgraded and ideally positioned on a premium corner homesite backing directly to the neighborhood park, this exceptionally clean duplex offers a rare combination of privacy, functionality, and elevated living in Lagae Ranch. With over $147,000 invested in builder upgrades and post-closing basement improvements, this residence distinguishes itself as one of the community’s most thoughtfully enhanced offerings. The desirable west-facing orientation provides beautiful natural light, inviting curb appeal, and the added benefit of no direct neighbor on one side. The kitchen was designed to impress and perform, featuring premium appliances, Designer cabinetry with staggered uppers, crown molding, under-cabinet lighting, upgraded sink and faucet, and an alternate island finish that creates a polished and highly functional centerpiece for daily living and entertaining alike. Additional interior enhancements include upgraded doors & trim, nickel hardware, keyless entry, two-tone paint, enhanced lighting, upscale flooring, designer primary bath finishes, dual sinks in the secondary bath, and a coffered ceiling in the primary suite. Smart home features include Ring Video Doorbell Pro, Kevo smart lock, LiftMaster garage opener, Rachio irrigation controller, iDevice smart switch, and AprilAire whole-house air purifier. The professionally finished basement significantly expands the living space with 9-foot ceilings (standard is 8'), a spacious family room, oversized ¾ bath with multi-jet shower, non-conforming bedroom, luxury vinyl plank flooring, abundant natural light, custom window well art, radon mitigation, and sump pump. Outdoor living is equally compelling with an expanded, fenced concrete patio offering more usable outdoor space than many neighboring homes. Backing directly to the park with exceptional privacy and open surroundings, this is a rare opportunity to own one of Lagae Ranch’s most upgraded and best-positioned residences.
…By Liv Sotheby's International Realty


Welcome to Heritage Greens, one of Centennial’s most cherished established neighborhoods, known for its mature trees, beautiful surroundings & strong sense of community. This spacious 5-bedroom, 4-bath home offers an exceptional opportunity to bring your personal vision to a wonderful property in an enviable setting. Inside, abundant natural light fills the inviting living spaces, while warm hardwood floors create an easy flow throughout the main level. The traditional living & dining rooms transition naturally into the kitchen & welcoming family room, creating a comfortable layout for both everyday living & entertaining. The kitchen features Quartz granite countertops, KitchenAid appliances & views of the mature backyard, while the family room centers around a brick gas fireplace. A private main-level office provides a quiet space for working from home or relaxing. Upstairs, the generous primary suite features a walk-in closet & private ensuite bath, while three additional bedrooms offer flexibility for family, guests or workspace. The finished lower level adds valuable living space w/ a large recreation room, workshop/flex area, bathroom, laundry & walk-out access to the backyard. Recent improvements include new carpet, a Nest thermostat & WiFi-enabled garage door controller, while the tile roof adds lasting appeal. Outside, mature landscaping creates a private, peaceful setting that reflects the character of Heritage Greens. Enjoy the neighborhood’s community pool, clubhouse, tennis courts & social activities, along w/ easy access to South Suburban Golf Course, parks, trails, shopping & dining. Bring your vision & make this special property your own in a neighborhood where the setting, location & community are already exceptional.
…By Liv Sotheby's International Realty


Experience elevated Colorado living in this exceptional ranch-style home perfectly positioned along Spring Valley Golf Club with panoramic fairway views and stunning Pikes Peak sunsets. Every detail has been thoughtfully designed in this former custom model home, from the bright, open floor plan and expansive windows to the high-end finishes throughout. The spacious kitchen is the centerpiece of the home, offering premium cabinetry, granite countertops, stainless steel appliances, double ovens, and generous space for gathering. A private office, elegant dining area, and inviting great room create a layout that is equally suited for everyday living and entertaining. The luxurious primary suite features a spa-inspired bath, while two additional bedrooms and a full bath complete the main level. The finished lower level expands the home’s versatility with a large recreation space, theater area, wet bar with kitchenette, guest suite, 2 bathrooms, and abundant room for hosting family and friends. Step outside to a peaceful backyard retreat where indoor and outdoor living blend effortlessly. Enjoy the covered patio, outdoor kitchen, hot tub, fire pit, and beautifully landscaped grounds, all overlooking the golf course. Permanent exterior lighting provides year-round curb appeal, while a concrete walkway offers convenient access to the backyard. Additional updates include a new roof and exterior paint completed in 2024, making this meticulously maintained property as practical as it is beautiful. With its premier golf course setting, exceptional outdoor living on 1/2 an acre, and ease of living inside, this is an opportunity to own one of Elizabeth’s most desirable homes. See more at: https://www.42305ForestOaksDr.com
…By Liv Sotheby's International Realty


Welcome to this well maintained home in the coveted community of The Hearth! From the moment you enter, the light-filled main level captivates with its soaring vaulted ceilings, large windows, and gorgeous newer luxury vinyl plank (LVP) flooring. The layout features a spacious living room and dining area, which flow seamlessly into an inviting kitchen complete with newer stainless steel appliances and breakfast nook. Just a few steps down, the bright yet cozy family room serves as another place to gather, to include a lovely fireplace perfect for cold winter evenings, and a convenient powder room. Upstairs, the spacious primary suite offers a true sanctuary, complete with a 5-piece bath, a large walk-in closet, and a handy drop zone designed to keep daily clutter off your counters or to be utilized as a morning coffee bar. Two additional secondary bedrooms and a pristine full hallway bath complete this level.The finished basement adds incredible value and versatile square footage, showcasing an expansive recreation room that can easily be utilized as a media center, home gym, or a private guest suite, adjacent to a large full bathroom. The outdoor living space features an fantastic low-maintenance deck—ideal for relaxing, grilling, and entertaining—alongside a perfectly sized grassy yard for pets and play. Some improvements including fresh interior paint, recent exterior paint, newer appliances, and newer mechanical systems. Enjoy an unbeatable location within walking distance to Rocky Heights Middle School, Rock Canyon High School, and a large neighborhood park. Residents also enjoy easy access to the renowned Highlands Ranch Recreation Centers, aTown Center with shopping, handy amenities, restaurants, and grocery stores. Commuting is a breeze with close proximity to C-470 and I-25, putting shopping, dining, and incredible outdoor recreation—including the hiking and biking trails at Daniels Park and Lone Tree Bluffs—just minutes from your front door. Welcome home!
…By Liv Sotheby's International Realty


Set within the prestigious Preserve at Greenwood Village, this exceptional residence is tucked at the end of a beautifully landscaped, private cul-de-sac and approached by an impressive circular drive. A grand two-story foyer welcomes you into a thoughtfully designed floor plan with soaring ceilings and an easy flow between living spaces. The main level offers a private study with custom built-ins, inviting sitting room with fireplace, elegant dining room and a spacious family room anchored by a fireplace. The family room opens to the chef’s kitchen, breakfast area and sunroom, creating an ideal setting for both everyday living and entertaining. Custom cabinetry, granite countertops, walk-in pantry, and Wolf and Sub-Zero appliances make the kitchen as functional as it is beautiful. A versatile bonus room, laundry room and 2½ baths complete the main level. Upstairs, two staircases lead to four spacious ensuite bedrooms. The luxurious primary suite includes a private sitting room with fireplace, spa-inspired bath with soaking tub and shower, two generous walk-in closets and a private balcony. The lower level provides an exceptional second living space with a full kitchen, expansive family and recreation areas, two additional bedrooms, Jack-and-Jill bath, bonus room, half bath and steam shower—ideal for guests, entertaining or multigenerational living. The four-car garage offers exceptional functionality with a chair lift, dedicated heater and coated flooring. Residents of The Preserve enjoy beautifully maintained grounds and resort-style amenities, including a pool, tennis courts, playground, clubhouse, walking trails and access to the scenic High Line Canal. Ideally located near DTC and downtown Denver, this remarkable home combines privacy, community, generous living spaces and convenience in one of Greenwood Village’s most desirable settings.
…By Liv Sotheby's International Realty
'%20stroke='%23DDAA3A'%20stroke-width='1.909'%20stroke-linecap='square'%20stroke-linejoin='bevel'/%3e%3c/svg%3e)
Receive by email any new listing that may match your search criteria
Your criteria :
By validating this form, you accept the general conditions of use of Le Figaro Properties.
These agencies offer a selection of luxury properties vente at Aurora. Feel free to contact them for personalized assistance.
