The agencies at Castle Pines
These agencies offer a selection of luxury properties vente at Castle Pines. Feel free to contact them for personalized assistance.

 English$ USD · m²


From the street, you'd never guess. Then the front door opens, and Pikes Peak is right there, framed by 12-foot sliding glass doors. This ranch-style home sides to a greenbelt and backs to open space, so nothing stands between you and views of Pikes Peak, Devil's Head and Castle Rock. Well-maintained and improved at every turn, it still feels new and now offers 5 bedrooms, 3 on the main floor plus an office, and 2 more in the freshly finished garden-level basement. Nine-foot ceilings elevate the light-filled main level from the entry to the great room, where dark wood beams and a gas fireplace flanked by built-ins add warmth and character. The 3-panel sliding glass door opens wide, joining the great room and covered deck with the views as the backdrop. A professionally landscaped yard and concrete paver patio sit below. The kitchen centers on a huge quartz island with breakfast bar seating, surrounded by black cabinetry against a white tile backsplash, stainless appliances, and a wet bar with a JennAir® wine cooler made for hosting. The eat-in nook has space for a large table with a window drawing in light and views, and around the corner is a pantry, laundry room, and mudroom off the 3-car tandem garage. The spacious primary suite shares the mountain views, with an ensuite behind sliding barn doors. Luxury looks like dual sinks plus seated vanity, a soaking tub, a glass-enclosed tiled shower, and a walk-in closet with custom organization. Two secondary bedrooms share a dual-sink hall bath with a separate water closet and tub/shower, and French doors open to the office. Downstairs, a light-filled recreation room catches distant mountain views. One bedroom has its own ensuite and two walk-in closets; the other works as a home gym, and a large storage room adds room to grow. Minutes from I-25 with easy access to Castle Rock and Castle Pines, it feels like an escape without being far from anything.
…By Liv Sotheby's International Realty


**NOW OFFERING $35,000 IN SELLER CONCESSIONS** The Hyde floorplan, by Shea Homes ... One of, if not the most desirable designs located in The Canyons of Castle Pines. Meticulously maintained featuring 7 bedrooms, 8 bathrooms and with over 6,000 square feet of finished living space, a finished walkout basement, captivating mountain views and sunsets, and a serene open-space backdrop, this extraordinary home offers an unmatched combination of scale, privacy, and lifestyle. Soaring vaulted ceilings, expansive windows, and abundant natural light create an open and airy feel unlike any other. The main level offers seamless flow between the impressive kitchen, dining, and great room, creating an ideal setting for both everyday living and entertaining. A dedicated back kitchen prep area provides exceptional functionality—perfect for preparing meals and entertaining while keeping countertop clutter, appliances, and messes tucked away from the main kitchen. The spacious primary suite captures beautiful mountain views, sunsets, and offers a luxurious private retreat, while generously sized secondary bedrooms and additional living spaces provide exceptional flexibility. The finished walkout basement expands the home's living space and creates endless opportunities for entertaining, guests, and recreation. Outside, the home backs to peaceful, quiet open space, offering a rare sense of privacy and tranquility. Enjoy Colorado's incredible seasons from the home's outdoor living spaces while taking in the surrounding views. Just steps from some of The Canyons coveted amenities, this home is within walking distance of The Exchange coffee house, resort-style community pool, residents only fitness center, and The Canyon House bar/restaurant, along with parks, trails, and pickleball courts. A rare combination of space, a finished walkout basement, mountain views, open-space privacy, and premier walkable amenities—this is The Canyons living at its finest.
…By Liv Sotheby's International Realty


Exquisite Infinity ranch-style home in The Canyons of Castle Pines, Colorado, offering 4 bedrooms, 4 bathrooms, main floor study, and a beautifully updated, designer-inspired interior created for both everyday living and entertaining. The stunning kitchen features granite waterfall countertops, a jumbo slab top, refaced cabinetry and upgraded lighting, complemented by added wall cabinets and a spacious walk-in pantry with rope lighting. Throughout the home, fresh paint, designer wallpaper and stylish wall tile add warmth and sophistication, while EV charging outlets in both garages provide modern convenience. One of the most captivating features is the abundance of large windows showcasing peaceful canyon and ridge views—watch for the elk herd along the ridge and deer passing through while enjoying Colorado’s incredible wildlife from your back deck. The dreamy backyard is an entertainer’s retreat with new pavers, low-maintenance artificial turf, fire bowls/fire pits, new landscaping and even a designated dog area. Perfect for gathering with friends and family, this special home also offers the sought-after Canyons lifestyle, with a community pool, fitness facility, pickleball courts, parks, trails and an exciting calendar of weekly activities—all in beautiful Castle Pines.
…By Liv Sotheby's International Realty


This refined residence in The Village at Castle Pines blends elegance with livability, offering both expansive gathering spaces and intimate retreats. A grand entry sets the tone, opening to a richly paneled study on one side and an impressive formal dining room on the other. At the heart of the home, the gourmet kitchen combines warmth and function with custom cabinetry, granite counters, and professional-grade appliances subtly integrated for a seamless look. A sunlit breakfast nook opens to the Hearth Room, where multiple seating areas, a fireplace, and a coffee and wine bar create natural gathering space. The great room is anchored by a spectacular carved stone fireplace and flows effortlessly outdoors through French doors to the deck, where another fireplace enhances the outdoor living experience. The main-floor primary suite is a private retreat, thoughtfully set apart from the home’s main living spaces. Vaulted ceilings, a cozy fireplace, and direct deck access enhance the sense of calm, while the spa-like bath offers heated floors, a steam shower, and a custom walk-in closet. A second suite sits up its own staircase near the mudroom and garage entry—ideal for a nanny or in-law quarters with dual walk-in closets and en suite bath. The walk-out lower level extends the home’s versatility with three en suite bedrooms, a family room with fireplace, full bar and wine room, gym, theater, and game area—all framed by high ceilings and walk-out access to the backyard. Outdoors, an expansive deck with fireplace and a large flat yard set the stage for entertaining. Backing to The Country Club at Castle Pines Golf Course, the setting offers both privacy and sweeping views.
…By Liv Sotheby's International Realty


Set on .81 acres among mature pines, this elegant Castle Pines Village ranch offers generous scale, refined detail and a strong connection to its natural surroundings. The front entrance welcomes you with a wrought iron privacy fence (easy area for small pets to roam) and lovely outdoor fountain made with Italian marble. High ceilings and abundant natural light create an open, inviting feel, while a tile-inlay foyer, crown moulding, hardwood floors and graceful archways add character throughout. The living room is anchored by an elegant fireplace with luxurious Italian Marble and is framed by peaceful views of the surrounding pines, with doors opening to a spacious uncovered deck for outdoor dining or relaxing. At the heart of the home, the kitchen offers a large island, double ovens and plenty of room to gather, with a nearby wet bar making entertaining easy. A second, covered deck with shades extends from the kitchen, creating a comfortable setting for morning coffee or a quiet afternoon with a book. The expansive main-level primary suite feels like a private retreat with a tray ceiling, abundant light and a two-sided fireplace shared with the serene five-piece bath. An exceptionally spacious walk-in closet completes the suite. A curved staircase leads to the finished walkout lower level, offering a fully equipped wet bar with dishwasher and mini fridge and generous space for movie nights, game nights, guests or flexible living. Two additional bedrooms and two full baths complete the level. A main-level laundry room and attached three-car garage add everyday convenience. Outside, there is a large no maintenance deck that walks down to the private backyard. The lower walkout offers a covered patio with under decking system. The amenities of Castle Pines Village bring pools, trails, golf, fitness, tennis and pickleball close to home. Altogether, the property offers a gracious balance of privacy, comfort and relaxed Colorado living.
…By Annonceur International


This month, we're spotlighting a stunning mountain modern retreat at 958 Westchester Cir, tucked along the 5th fairway of The Country Club at Castle Pines with sweeping golf course views. A stately driveway offers off-street parking and leads to two separate two-car garages, with a covered flagstone porch welcoming you into this 5-bedroom, 8-bathroom home. The great room draws you in with rich wood floors, wood beamed ceilings and a wall of windows framing the golf course beyond. The kitchen has been thoughtfully updated by the current owner, anchored by a massive leathered granite island and flowing into a connected hearth room and wet bar. The eating space opens through accordion folding glass doors to the back deck, blurring indoors and out. Warmth follows you throughout the main level, with four fireplaces — in the great room, kitchen area, primary suite, and study — each adding its own quiet glow. A formal dining room, adjacent wine cellar private office and main-floor primary suite with a spa-like bath complete the level. Step out back, and it's easy to see where life happens. The covered, heated deck comes complete with its own fireplace and TV, overlooking a patio-level spool — with hot and cold options — set against the golf course beyond, made for long evenings that stretch well past sunset. A meticulously landscaped backyard adds a covered patio and more fairway views, with a playset rounding out the space. In the walk-out lower level, four secondary bedrooms each offer their own en suite bath and walk-in closet — one currently a home gym with a steam shower and dry sauna. A full bar, family room with striking beamed ceilings, a rec space with a pool table and a second office/flex space, complete the level.
…By Liv Sotheby's International Realty


Welcome to 1054 Cypress Way, a distinguished 5 bedroom | 7 bathroom legacy estate with a trifecta of magnificent mountain, lake, and private golf course views. Offering unparalleled craftsmanship, this custom residence includes coveted updates throughout and multiple inviting outdoor entertainment spaces, all showcased in a truly one of a kind setting located in the quiet heart of Castle Pines Village. Featuring soaring ceiling heights, custom millwork, and 4 gas fireplaces throughout, the entryway opens to the heart of this home: a regal great room with vaulted ceilings and wood beams, where expansive windows capture the sweeping views beyond. The adjacent open concept, remodeled kitchen boasts Thermador appliances, a Miele beverage station, and large center island – perfect for hosting friends and family alike. Steps outside, a myriad of extraordinary outdoor areas include a huge, flat lawn, impressive water feature, lush, mature landscaping with Ponderosa pine trees and hundreds of perennial plantings, stone fireplace, and putting green: all set amidst a jaw-dropping natural backdrop. Other main level highlights include a grand foyer and welcoming living room, dining room with ample seating for 12, two powder rooms, useful laundry room, and an oversized 4-car garage. In the upstairs primary suite - complete with spa-inspired bathroom - views anchor a stunning backdrop. Three additional bedrooms, each with modernized en suite bathrooms, and an inviting sitting area complete the upper level. Downstairs, the walkout lower level with patio access is built around a spacious family room and wet bar for entertaining. An office|flex space, fitness studio, bathroom with steam shower, and 5th bedroom add versatility. Perched above the 6th fairway of the award-winning Country Club at Castle Pines Country Club and crafted for those who seek the extraordinary, this majestic home delivers a seamless fusion of luxury, privacy, and incomparable panoramic vistas.
…By Liv Sotheby's International Realty


Situated on nearly 7 forested acres and offering nearly 16,000 finished square feet, 3 Elk Pointe Lane is a legacy estate located within the gated Village at Castle Pines community. Overlooking the 8th fairway of the Castle Pines Golf Club and set in the coveted "The Pointe" enclave, this award-winning residence is defined by remarkable scale, privacy, timeless design, and a seamless connection to its spectacular Colorado setting. Soaring spaces, white stone walls, dramatic architectural detail, and expansive glass capture views of Pikes Peak and the surrounding mountains. Designed for both intimate living and grand entertaining, the home features 21-foot ceilings with rich wood detailing, walnut floors, custom imported chandeliers, and a 2-story water wall along the glass-railed staircase. The main level is highlighted by a great room, fully outfitted kitchen with Gaggenau appliances, and a climate-controlled wine room, while the primary retreat offers sweeping views, an entry library, marble spa bath, and enormous dual closets. On the lower level, 4 above-grade guest suites, each with an en-suite bath and private patio, welcome friends and family alike, along with a spacious family room with theater system, fireplace, and full bar plus a workout room. Outdoors, a covered terrace with fireplace and overhead heaters joins multiple decks and patios for all-season entertaining, while a trail winds through the property to a gathering area with fireside seating and treehouse. Most remarkable is a separate subterranean automotive gallery built into the adjacent hillside. Accessed by a car elevator or staircase, this museum-like space is a showcase worthy of a significant automobile collection. A full kitchen, living area, and bath provide the potential for extended-stay living quarters as well. From its striking architecture and exceptional craftsmanship to its breathtaking setting, 3 Elk Pointe Lane is a trophy estate as rare as it is extraordinary.
…By Liv Sotheby's International Realty


From the moment you arrive, this modern one-of-a-kind residence, situated on more than 6.5 acres, makes an unforgettable impression. With bold architecture that’s as visually stunning as its Colorado backdrop, this 6 bedroom | 8 bathroom home with garage parking for 9+ vehicles is truly unmatched in the coveted Village at Castle Pines community. Upon entry, the great room features soaring ceilings, wide plank hardwood floors, a gas fireplace, and walls of windows that bring the outside in. Huge sliding glass doors open to the covered outdoor kitchen, patio, and flat yard, creating a perfect setting for entertaining underneath starry skies. The interior open concept kitchen showcases custom cabinets, Dacor and Miele appliances, and an oversized waterfall edge island, while a nearby wet bar and wine wall make year-round entertaining seamless. The lux primary suite includes vaulted ceilings, a gas fireplace, patio access, and an en suite bathroom complete with heated floors, dual vanities, a soaking tub, and oversized steam shower, while a contemporary office opens to a mountain-view deck and a main floor guest suite features vaulted ceilings, deck access, and an en suite bathroom. Two upper level en suite bedrooms each offer private balconies. Downstairs, the family | rec room includes a projection screen, linear fireplace, wet bar, and game area, while 2 en suite bedrooms, a workout room, and uniquely unparalleled safe room complete this level. An elevator provides convenient access throughout the home. An added bonus, the impressive adjacent car collector’s garage provides multiple vehicle bays and an additional entertaining area with kitchenette, 2 half bathrooms, and ample storage, creating a remarkable setting for showcasing an automotive collection or hosting parties. Built with exceptional craftsmanship and enduring quality, this is a rare property: where every season brings a new opportunity to gather, reflect, celebrate, and create lasting memories.
…By Liv Sotheby's International Realty

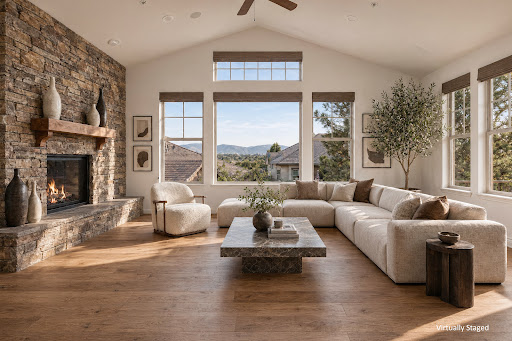


Perched on the ridge with sweeping views of the Front Range, this mountain contemporary paired home offers an elevated living experience — literally and figuratively. Built in 2006 and thoughtfully designed on every level, the home features a private elevator making it effortless to move throughout the home from top to bottom. The main level is anchored by a dramatic great room with soaring windows that frame those Front Range views, a stone hearth gas fireplace, and seamless flow into the kitchen. The well-appointed kitchen features a five-burner gas cooktop with vent hood, wine chiller, center island with breakfast bar, and walk-in pantry. A breakfast nook opens directly to the covered west-facing deck, tucked among mature pines for privacy with views beyond. A sitting room with wood-beamed ceilings, a powder bath with vessel sink, and a well-appointed office with built-in shelving and its own mountain views round out the main floor. Upstairs, the primary suite is a true retreat — vaulted ceilings, generous windows that capture those same Front Range views, and a stone gas fireplace set the tone. The en suite bath features a jetted soaking tub, multi-head shower with bench seat, and double vanities, all connected to an extra large walk-in closet. The laundry room with utility sink sits just across the hall. The lower level rec room opens to the garage and serves as the entry point to the elevator, which connects seamlessly to the main and upper floors. Two secondary bedrooms and a shared full bath with double sinks complete the lower level. All of this within the gates of The Village at Castle Pines, with access to resort-style amenities. The secondary association handles the exterior maintenance, making this a true lock-and-leave lifestyle.
…By Liv Sotheby's International Realty


Framed by open space and Dawson Butte views, this custom contemporary masterpiece blends striking architecture with warm, livable design. Wide-plank white oak floors, soaring ceilings, clean lines, and walls of glass create a home that feels as impressive as it is inviting. A floating open-riser staircase makes a stunning first impression, leading into a dramatic great room with 13-foot ceilings, a marble-wrapped fireplace framed by white oak tongue-and-groove, and seamless indoor-outdoor living. The gourmet kitchen is equally impressive, featuring floor-to-ceiling white oak cabinetry, a quartz waterfall island, premium Monogram appliances, and an oversized dining area. Two sliding doors open to a full-length covered deck overlooking open space & Colorado sunsets. The primary suite is a true retreat with vaulted tongue-and-groove ceilings, fireplace, window seat, dual custom walk-in closets, and a spa-inspired bath with freestanding tub, frameless multi-head shower, and dual floating marble vanities. Designed for entertaining, the walkout lower level offers a spacious recreation room with matching marble-and-oak fireplace, sleek wet bar, private exercise room, guest accommodations, abundant storage, and a playful kids' retreat complete with a built-in fort. Sliding doors extend the living space to a covered patio and professionally landscaped yard. Completed in 2023 with nearly 6,000 finished sq ft, this move-in-ready home offers exceptional design, thoughtful functionality, and convenient access to Castle Rock, Denver, Colorado Springs, hiking, golf, and endless outdoor recreation. Bold architecture. Designer finishes. An exceptional value.
…By Liv Sotheby's International Realty


Pikes Peak and Castle Rock's namesake "Rock" share a single view, and here, you have the best seat for it! Privately positioned within Piñon Soleil, the home is designed to take in the view while staying sheltered in its setting, made for easy living both indoors and out. Castle Rock, Parker, and Denver are all close at hand, so dining, shopping, and daily essentials are never far. Curved walls, soaring ceilings, and rich layers of timber, stone, and brick create a sense of warmth and character. Double-arched front doors open to a sunlit foyer and great room, where a two-sided fireplace and walls of glass frame the mountain views. Cherry floors carry you through the main level and into a chef’s kitchen featuring high-end appliances, a generous island, a walk-in pantry, and a brick fireplace that naturally draws people in. Surrounded by windows, the eat-in area feels relaxed for daily living, while the formal dining room offers an elegant setting for hosting. This home offers the flexibility of two spaces that could serve as a primary suite, depending on how you live. The upper level provides a serene retreat with a private balcony, dual walk-in closets, a fireplace, and a spa-like bath. A clawfoot tub rests within a turreted bay window, perfectly positioned to take in the views. On the main level, a guest suite with its own five-piece bath and mountain outlook offers an equally comfortable option for main-floor living or long-term guests. The walk-out lower level is designed for entertaining and everyday enjoyment, with a spacious recreation room, wet bar, theater, and dedicated gym space. Outside, the flat backyard opens up new possibilities, from a future pool or garden to simply enjoying the space as-is. A four-car garage, circular drive, and additional parking add convenience. This is Colorado living at its most refined, elevated, private, and designed for a life well lived.
…By Liv Sotheby's International Realty


Behind the gates of Palomino Park, resort-amenities meet low-maintenance living in a beautifully upgraded townhome. An end-unit with an oversized two car garage, light flows through new Anderson® windows, and vaulted ceilings elevate throughout. From the front door, the living area gathers around a cozy gas fireplace, while wood floors lead into the adjacent formal dining area. A main-floor office with a built-in desk and plenty of natural light can easily flex as a third bedroom. Upgraded in 2020, the kitchen shines with stainless steel Whirlpool® appliances, quartz countertops, and a reverse osmosis filter built into the undermount stainless steel sink. Sliding glass doors open to a covered patio, extending everyday living and dining outdoors. A laundry room sits just off the freshly painted garage, complete with a workbench and extra room for storage. Upstairs, two generous bedrooms with vaulted ceilings each enjoy an upgraded private bathroom and walk-in closet. The primary suite features a luxurious five-piece bath with a floating dual-sink quartz vanity, soaking tub, walk-in shower and private water closet. The secondary ensuite follows suit with its own floating dual-sink quartz vanity and soaking tub/shower. Inside feels like a peaceful escape, but the best of Palomino Park is just outside the door. Silver Mesa’s clubhouse and pool are just steps away, with the Colorado Club beyond offering a resort-style pool, fitness center, restaurant, coffee shop and more. All the perks of a vacation, with the comfort of home around the corner.
…By Liv Sotheby's International Realty


Set within the prestigious Hillcrest neighborhood, this custom Falcon Homes estate combines timeless architecture, quality craftsmanship and thoughtful spaces designed for both everyday living and entertaining. An architect-designed addition, rich cherry woodwork, multiple fireplaces and beautifully appointed finishes give the home a sense of warmth and character throughout. The two-story foyer opens to elegant formal living and dining rooms, while the executive study features cherry paneling, coffered ceilings, custom built-ins and a fireplace. At the heart of the home, the kitchen offers custom cherry cabinetry, granite countertops, Viking and Sub-Zero appliances, a butler’s pantry and easy access to the breakfast nook, hearth room and impressive two-story family room. A wet bar, built-ins and surround sound add to the home’s inviting gathering spaces, while a spacious laundry room and mudroom provide everyday functionality. The primary suite is a private retreat with a double-sided fireplace, high ceilings, custom cedar-lined closet and spa-inspired bath with soaking tub, dual vanities and European glass shower. Additional bedrooms feature ensuite baths for comfort and privacy. The finished lower level extends the living space with a home theater, billiards room with copper ceiling and fireplace, wet bar, wine cellar, fitness room, steam room, dry sauna, hot tub, additional bedrooms and full baths. Outside, mature landscaping creates a private setting with two tranquil ponds and waterfalls, an outdoor fireplace, built-in Viking grill, hot tub and wrought-iron fencing. Oversized garages and a distinctive concrete tile roof with copper gutters complete the property. Conveniently located near parks, shopping and everyday amenities, 9188 Buck Hill Dr. offers a refined home with exceptional spaces for living, working and entertaining.
…By Liv Sotheby's International Realty


Welcome to Palomino Park, where resort-style amenities and exceptional surroundings create a truly inviting lifestyle. Step inside this beautifully designed, open-concept home, featuring vaulted ceilings, abundant natural light, and stylish neutral finishes. Located in the desirable Silver Mesa community, with mountain views and a peaceful setting within a gated community with 24-hour guard service. The main level impresses with a dramatic vaulted family room anchored by a beautiful gas fireplace, creating a warm and inviting atmosphere that flows effortlessly into the dining area and stylish modern kitchen. The kitchen showcases sleek white glass cabinetry, a custom etched-glass pantry door, upgraded LG appliances, luxurious quartz countertops, and an oversized sink. The thoughtfully designed layout creates a sophisticated, seamless space ideal for both everyday living and entertaining. Large windows draw in natural light and provide a seamless connection to the patio, extending the living space outdoors. Rounding out the first floor, a spacious walk-in laundry room and a thoughtfully designed built-in office adds exceptional convenience and functionality to everyday living. Upstairs, the oversized primary suite offers a peaceful retreat, complete with a comfortable sitting area, cozy gas fireplace, generous walk-in closet, and a beautifully appointed en-suite bath featuring dual sinks, a luxurious soaking tub, and separate shower. The attached two-car garage adds even more functionality, featuring a built-in tool station, and extensive shelving. Enjoy an impressive array of resort-style amenities, including a welcoming clubhouse, expansive fitness center, tennis, racquetball, basketball and volleyball courts, a community restaurant, swimming pool, and conference rooms. Ideally situated for convenience, the community is just minutes from light rail, Park Meadows, and an array of shopping, dining, and entertainment options.
…By Liv Sotheby's International Realty


Experience elevated Colorado living in this exceptional Backcountry residence, ideally positioned on nearly ½ acre with unobstructed western Front Range views and a serene open-space backdrop. This premier setting combines privacy, natural beauty, and access to coveted Backcountry amenities. A grand foyer with impressive ceiling heights sets a sophisticated tone, opening to a gracious family room with sleek gas fireplace and beautifully appointed gourmet kitchen. Abundant cabinetry, stainless appliances, cooktop with statement hood, double ovens, oversized granite island, breakfast nook, and expansive walk-in pantry create an ideal setting for everyday living and entertaining. The main level also includes a private office, guest suite with ¾ en suite bath, powder room, and spacious mudroom with storage lockers, stackable laundry, and refrigerator. Upstairs, the sophisticated primary retreat showcases captivating western views, a luxurious 5-piece bath, and generous walk-in closet with conveniently located laundry. Two additional bedrooms include en suite baths and spacious closets, while a versatile loft is ideal for study or play. The walk-out lower level is designed for relaxation and recreation with a family room, media room, gym, sauna, and fifth en suite bedroom. Two 2-car garages provide abundant vehicle and recreational storage, including a dog wash. Beautifully designed outdoor spaces include an expansive main floor deck off the kitchen overlooking the manicured lawn, open space, and Front Range views, complete with built-in grill and automatic shades. Gather around the gas firepit for spectacular Colorado sunsets or unwind on the covered walk-out patio with private hot tub. Just beyond the backyard, scenic trails connect to the Sundial House, pool, and miles of open space for hiking and biking. A rare opportunity where sophisticated living, breathtaking views, and the coveted Backcountry lifestyle come together seamlessly.
…By Liv Sotheby's International Realty


Welcome to 13548 Tree Sparrow Lane in Meadowlark, ideally located near all things Parker. This 4-bedroom, 3-bathroom move-in ready home offers 2,473 finished sq. ft. on an 8,276 sq. ft. lot that backs to a small park and open space. Expansive windows and an open floor plan create a bright, inviting main level with an exceptional layout. The kitchen is both functional and spacious, featuring a large pantry and seamless connection to the main living area. Just inside the front door, a versatile main-floor bonus room provides the perfect space for a home office, hobby room, or flex space. Outside, the 3-car garage, beautifully landscaped backyard, stamped concrete patio, and generous entertaining areas create an ideal setting for everyday living and gatherings alike. Tucked away from the main traffic flow, the home enjoys a peaceful setting for quiet evenings. The unfinished lower level currently houses a dedicated workout room and offers excellent potential for the new owner's custom finishes. This is a gem, schedule your tour today! Audrey Will 303 503 0321 “Where There’s a Will…There’s a Way!”
…By Liv Sotheby's International Realty


Quietly tucked away from Backcountry's main streets, this Shea Somerset model is positioned within a small enclave of homes surrounding a neighborhood pocket park. With the park just across the street, nearby trails and Solstice Park down the road, this home offers a special setting with nearly 4,500 finished square feet, 5 bedrooms and 5.5 baths. Hardwood floors extend through much of the main level, where the kitchen centers around an impressive rounded island with seating for six. A newer Kucht Professional six-burner gas range with oven is complemented by a separate GE Profile microwave/second oven with convection cooking and a large walk-in pantry. Double sliding doors open to a covered dining terrace, expanded patio and grassy backyard. A dedicated office with custom built-ins, an owner's entry/drop zone and private fifth bedroom with en suite 3/4 bath complete the main level. Upstairs, the spacious primary suite features a large walk-in closet and oversized bath with soaking tub, expansive shower and dual vanities. Three additional bedrooms include one with an en suite bath and two sharing a Jack-and-Jill bath. A loft and laundry room complete the upper level. The finished basement is designed for gathering, with a fully equipped bar and large living and game areas. The showpiece is a temperature-controlled wine room with dedicated cooling and capacity for approximately 1,500 bottles. A 3/4 bath and three storage rooms complete the lower level. A front courtyard takes advantage of expansive views and the park-side setting, while a three-car garage provides plenty of room for vehicles and gear. BackCountry is one of Highlands Ranch's most sought-after communities, known for exceptional amenities and connection to Colorado's outdoors. Residents enjoy the Sundial House, pools, fitness facilities, gathering spaces, parks, trails and community events, plus highly regarded schools and convenient access to C-470, I-25, DTC, Park Meadows and the foothills.
…By Liv Sotheby's International Realty


Opportunity awaits in central Parker! Priced well below many comparable homes in the area, this spacious home offers an opportunity for a buyer with vision. Built less than 10 years ago and offering more than 3,100 total square feet, this home combines a flexible floor plan, generous living spaces and plenty of room to grow. The open main level features a great flow from the living room to the dining room and kitchen where a center island, double ovens, walk-in pantry and extended cabinetry provide abundant storage and workspace. A separate main-level bedroom near a 3/4 bath offers flexibility as a guest room, home office or flex space. Upstairs, an expansive loft creates a true second living area, while a full-size laundry room adds everyday convenience. Two secondary bedrooms share a full hall bath with dual sinks. The generously sized primary suite features a private en-suite bath with an expansive dual-sink vanity, separate water closet and linen storage, plus a large walk-in closet. The unfinished basement provides additional square feet for storage today with excellent potential for future finished living space. The home is ready for its next chapter and has been priced with its current condition in mind. For a buyer willing to put in the work, this is an opportunity to personalize a newer home and build equity along the way. Centrally located with everything the town of parker has to offer right at your doorstep. The neighborhood is directly adjacent to Salisbury Equestrian Park and Sports Complex, incredibly convenient to trails, parks, schools, grocery stores, restaurants and everyday shopping, with all of this less than five minutes away. Downtown Parker is less than 10 minutes away, with convenient access to the Denver Tech Center, Downtown Denver and Denver International Airport. With the space, potential, and incredible location, don't let this opportunity pass you by!
…By Liv Sotheby's International Realty


Nestled in the highly sought-after Heritage Greens community, this stunning 6-bedroom home sits on a peaceful, tree-lined street in one of Centennial’s most desirable neighborhoods. Mature landscaping, a custom-finished front door, and welcoming front porch with mountain views create an inviting first impression. Thoughtfully reimagined, this exceptional home blends timeless architectural character with warm modern style complete with hardwood floors throughout the main level + mountain views from every front window. The grand foyer features a dramatic iron-and-wood staircase, rich millwork, and abundant natural light. The main level seamlessly connects the designer kitchen, family room, dining room, and grand living room. The gourmet kitchen features flush inset Shaker cabinets, quartz & soapstone counters, stainless Jenn Air appliances, a large pantry, eat-in area, serving area (dry bar or desk), and gorgeous mountain views. The family room provides a comfortable gathering space, while the dining and living rooms are ideal for entertaining. Upstairs, three additional bedrooms—including one with a private ensuite bath, all featuring high end Fabrica carpet—are joined by a versatile loft/studywith hardwood floors and mountain views. The spacious primary suite features a gas fireplace, walk-in closet, and luxurious 5-piece bath. The finished basement offers a large recreation area, two additional bedrooms, a full bath, and a flexible bonus room. Addtl interior features—newer windows(all LowE glass), designer lighting, newer plumbing/insulation, new fireplace inserts (2025). Outside, enjoy a private, tree-lined backyard with lush landscaping, expansive patio, and generous side yard w/custom built pergula swingset, plus a 3-car garage. Heritage Greens offers open green spaces, walking and biking trails, Rocky Mountain views, a community pool, clubhouse, tennis courts, parks, and an active social calendar—creating an exceptional Colorado lifestyle.
…By Liv Sotheby's International Realty


If walkability, amenities and an extensively upgraded home are high on your list, this Willow Creek gem deserves a closer look. Ideally positioned within easy reach of open space, parks, pools, tennis courts and nearby retail, this 5-bedroom, 4-bath home combines an exceptional location with thoughtful updates and a long list of modern amenities. The open floor plan features four bedrooms upstairs plus a fifth bedroom in the walk-out basement, hardwood floors throughout, a remodeled kitchen and primary bathroom, and heated floors in the primary bath. The home is also equipped with a whole-house water filtration system, smart lighting and thermostats, a smart garage door, smart controls for the basement radiant heat, and a newer smart washer and dryer. For the entertainment-minded, the family room features an in-wall Dolby surround sound system, the basement living area has surround sound, and outdoor speakers on the deck make entertaining outside easy. A garage refrigerator is also included, while mini-splits with programmable controls provide added comfort in the upper-level guest bedrooms. And for a little extra luxury, the primary bathroom includes a bidet. Add in Cherry Creek Public Schools, the walk-out basement and the unmatched Willow Creek lifestyle, and you have a home that offers far more than meets the eye.
…By Liv Sotheby's International Realty


Welcome to 9685 Deer Horn Court, Unit 129, a thoughtfully designed townhouse offering 1,860 square feet of comfortable living in the heart of Parker. Featuring two bedrooms and two baths, this inviting residence combines an open, functional layout with the ease of low-maintenance living. Generous living spaces provide flexibility for everyday life and entertaining, while the desirable location offers convenient access to parks, trails, shopping, dining, and all that Parker has to offer. A perfect blend of comfort, convenience, and Colorado lifestyle.
…By Liv Sotheby's International Realty


35 acres nestled between Castle Rock and Highlands Ranch where you feel like you're away from everything but only minutes away from everyday convenience. The views are the first thing that stop you in your tracks. City lights stretch across the horizon to the north, mountains rise to the west, and the valley below seems to change with every season. It's the kind of setting that makes you want to slow down, look around, and stay awhile. Inside, vaulted ceilings and picture windows fill the living room with light and frame the views beyond. The kitchen has a double oven, island, granite countertops, and walk-in pantry. Three fireplaces add warmth throughout the home, including one in the primary suite, where a recently updated five-piece spa bath delivers a true retreat-at-home feel. Downstairs, the walk-out great room opens directly to the backyard, creating an easy connection between the home and the land. The office is equally impressive, with built-in shelving, expansive views, and a secret room tucked behind it-a fun surprise that could become anything from a private hideaway to extra storage. Roam the acreage and discover something new around every corner. The 72x40 barn and workshop combo was built for work with a concrete floor for the workshop and tack room, a dirt-floor horse area, loft space, three oversized doors for easy access, electricity including a 220 outlet for welding and water inside. Fenced pasture, a clay shooting range, fire pit, garden space, and plenty of room to let the dogs run give you every reason to spend your days outside. The home's covered patio and deck span the back of the house, with room for a long table, a full crowd and all the gatherings you can imagine. An oversized four-car garage with additional storage keeps everything else tucked away. This is more than acreage. It's a place with room to breathe, room to roam, and room to build the kind of life that's getting harder and harder to find.
…By Annonceur International


Luxury, Sophistication, and Effortless Colorado living come together in this beautifully renovated Sterling Ranch residence, where more than $200,000 in thoughtful improvements have transformed the home from top to bottom. Perfectly positioned against open space, the backyard offers a peaceful setting with a seamless connection to nature, while stunning mountain views from the front of the home showcase Colorado’s iconic landscape. Inside, every detail has been carefully considered with elevated finishes, refined design, and a fresh, contemporary aesthetic throughout. The extensive renovation creates a truly move-in-ready experience, blending high-end style with exceptional functionality. The open-concept main level is designed for both everyday living and effortless entertaining, with beautifully appointed spaces flowing seamlessly from one room to the next. The abundant natural light frames the wall of glass that opens to your deck and frames the surrounding views. while the outdoor setting provides an exceptional backdrop for morning coffee, evening gatherings, and Colorado sunsets. The walk-out lower level takes the home to another level, offering a beautifully finished secondary living space complete with an additional kitchen. Ideal for guests, extended family, entertaining, or creating a private retreat, this versatile level provides exceptional flexibility while opening directly to the tranquil open-space backdrop. Throughout the home, quality craftsmanship, sophisticated finishes, and designer-inspired updates create a cohesive sense of luxury rarely found in a home of this caliber. With its extensive $200K+ renovation, private open-space setting, beautiful mountain views, walk-out lower level with a second kitchen, and turnkey sophistication, this Sterling Ranch residence offers a rare opportunity to experience elevated Colorado living at its finest
…By Liv Sotheby's International Realty


Welcome to this lovely two-story nestled on a friendly, tree-lined cul-de-sac in the highly sought-after Homestead Farm neighborhood. Known for its exceptional amenities and wonderful community activities, Homestead Farm offers a true sense of connection and community. An inviting front porch welcomes you into the bright, freshly painted interior, where gleaming wood floors flow throughout the main level. The thoughtfully designed floor plan offers both formal and informal living spaces, centered around the chef’s kitchen with stainless steel appliances and a spacious island. The kitchen opens to the gracious family room, featuring a cozy hearth and large windows overlooking the backyard. The exceptional yard includes a covered patio and backs to a walking path leading to the neighborhood pool, tennis courts, and park. Upstairs, the lovely primary suite features a private bath, walk-in closet, and walls of windows. Three additional bedrooms and an updated full bath complete the upper level. The finished basement adds valuable living space with a conforming bedroom, updated ¾ bath, media area, and home office or fitness space. Newer Roof. Located in the award-winning Littleton School District, including the newer Ford and Newton facilities, the home also offers convenient access to I-25, C-470, and downtown. Homestead Farm is known for its lively calendar of neighborhood traditions, including biweekly food trucks, summer pool events, the famous Tarpon Swim Team, 4th of July parade, Easter egg hunt, fall and holiday festivals, luminarias, Santa, and sleigh rides. A special home in a truly wonderful community!
…By Liv Sotheby's International Realty
'%20stroke='%23DDAA3A'%20stroke-width='1.909'%20stroke-linecap='square'%20stroke-linejoin='bevel'/%3e%3c/svg%3e)
Receive by email any new listing that may match your search criteria
Your criteria :
By validating this form, you accept the general conditions of use of Le Figaro Properties.
These agencies offer a selection of luxury properties vente at Castle Pines. Feel free to contact them for personalized assistance.
