The agencies at Castle Pines Village
These agencies offer a selection of luxury properties vente at Castle Pines Village. Feel free to contact them for personalized assistance.

 English$ USD · m²


Welcome to the only MOVE-IN READY CUSTOM new construction home in the Village at Castle Pines! This exceptional mountain-view 4 bed | 6 bath residence is ready for its first owner and offers elevated Colorado living just steps away from Castle Pines Country Club. Hardwood floors extend throughout the main level, study, and staircase, complemented by level 5 smooth drywall, 8-foot solid-core doors, and custom lighting that creates a warm, gallery-like ambiance throughout the entire home. A focal point, the linear gas fireplace anchors the great room which opens through expansive sliding doors to a covered deck with tongue-and-groove ceiling and dry-below system, providing seamless indoor-outdoor gatherings to enjoy year-round Colorado living. The kitchen features quartz counters, a designer tile backsplash, Kitchen Showcase cabinets, and a premium Thermador appliance suite with double ovens, gas cooktop, dual dishwashers, microwave, and Zephyr beverage cooler. A generous island, sunny dining area, walk-in pantry, and versatile flex space support effortless living. A convenient main level primary suite offers a modern bathroom with a freestanding tub and oversized shower. Laundry access from both the foyer and primary suite enhances daily convenience. A useful secondary bedroom with en suite bathroom, office, chic powder room, and 3-car garage + golf cart bay with 220 outlet complete the main level. The walkout lower level offers a spacious family room, wet bar, workout room, two en-suite bedrooms, and a stylish powder room, all opening to a covered patio and landscaped grounds. Additional highlights include designer finishes and a professionally landscaped front and back yard with trees, grasses, sod, and in-ground sprinkler system - rarely found with new construction. Set within a premier gated community offering championship golf, scenic trails, and unmatched privacy, don't miss this opportunity to own 1 of the LAST 2 new construction homes left in the Back Tees!
…By Liv Sotheby's International Realty


Completely reimagined and meticulously updated, this exceptional residence in The Village at Castle Pines showcases remarkable quality, craftsmanship, and sophisticated design at every turn. Every surface has been thoughtfully transformed with top-of-the-line finishes, creating a home that feels both luxurious and inviting, with light-filled spaces and timeless style throughout. The main level is designed for effortless living and entertaining, featuring stunning walnut floors, soaring cathedral ceilings with architectural beams, and expansive windows and sliding glass doors that open to a private deck with glimpses of mountain views and serene pine tree surroundings. The beautifully appointed kitchen is truly the heart of the home, offering premium appliances, custom cabinetry, and an inviting dining area perfectly suited for both everyday living and memorable gatherings. A richly appointed executive-style office, elegant dining room, and well-designed mudroom and laundry area add both comfort and functionality. The main-floor primary suite is a luxurious retreat, complete with a cozy fireplace, bay window, spa-inspired bath, and generous walk-in closets with custom built-ins. The fully finished lower level continues the home’s exceptional design, featuring high ceilings, a spacious family room with fireplace, and seamless indoor-outdoor living with direct access to a patio with dry below covering and beautifully private yard. A well-equipped entertaining bar, multiple guest bedrooms, and abundant storage provide flexibility for hosting family and friends. Situated on a quiet cul-de-sac with a three-car garage, this home offers a rare combination of refined elegance and everyday livability—all within the gated community of The Village at Castle Pines, known for its natural beauty, privacy, and premier amenities.
…By Liv Sotheby's International Realty


Edging the mountainside within the prestigious community of Castle Pines Village, this fully updated residence offers luxury living on a .77 acre corner lot bordered by green spaces and cul-de-sac with panoramic mountain views. This 5,658 square foot energy-efficient home features 5 bedrooms and 4 baths. The dual entrance is a large circular driveway with portico entry, dual custom 8-foot front doors embellished with etched glass and sidelights. The upper floor features 12 ft ceilings, expansive windows with fabulous views and abundant natural light, and a large fireplace with granite surround. The formal living room also has a large stone fireplace and the formal dining room seating up to 10 completes the entry area. The kitchen offers a multitude of luxury upgrades including new appliances - Wolf 6-burner gas stove with Wolf downdraft, Wolf double convection oven, two Sub-Zero refrigerators, and a Wolf/Cove dishwasher, solid wood alder cabinets, full quartz countertops with marble backsplash, a butler pantry, walk-in pantry. Special features include wide plank wood floors, new paint and carpeting. Enjoy the luxurious master suite with double-sided fireplace, and full California Closet equipped dressing room. Retreat to the master bath which includes all marble flooring, dual his and hers vanities with granite countertops, a jacuzzi-equipped tub, and a large floor-to-ceiling marble shower with steam generator and full-length granite seating to create your private sanctuary. On the entertainment level you will find 3 large bedrooms with 2 full baths. The main area features a fireplace, a large wet bar with granite countertops and a refrigerator, icemaker, and dishwasher. This level also features a 450 bottle wine cellar with custom cedar bottle racks. Enjoy Colorado’s indoor-outdoor lifestyle with 2 decks, one covered and one with a 15 ft retractable awning. Both face west to take full advantage of the mountain views and spectacular sunsets.
…By Liv Sotheby's International Realty


This Contemporary English Manor, set on a private lot along the 10th fairway of the Castle Pines Golf Club, offers an unparalleled blend of luxury and nature. Every detail of this home has been thoughtfully designed for ultimate comfort and sophistication. The completely updated chef’s kitchen is a dream for any cook, featuring two large islands and top-of-the-line appliances, including 4 ovens (including a steam oven), a Miele coffee system, a 6-burner gas stove with a built-in griddle, 2 dishwashers, Sub Zero refrigerator, freezer, and wine cooler. Even your furry friends were considered, with a built-in dog bowl station! The two-story library is a striking space, with a spiral staircase and a wall of windows that flood the room with natural light. Adjacent, the formal dining room is perfect for intimate gatherings, while the family room features wood ceilings and a massive antler chandelier. Expansive windows overlook the lush golf course, seamlessly blending indoor and outdoor beauty. All 8 bathrooms have been completely updated, and new flooring and LED lighting can be found throughout. Upstairs, two large secondary bedroom suites offer privacy, and a huge bonus space near the primary suite is currently being used as a home gym. The primary suite itself offers a cozy fireplace, stunning golf course views, and a spa-like bath with a steam shower, dual vanities, and a freestanding tub. Custom doors crafted from Maryland black walnut add a unique and luxurious touch to the suite. The lower level includes an additional guest ensuite, a large stately office, a home theater, a climate-controlled wine room, and a fully equipped bar perfect for entertaining or a quiet evening in. The home also features two laundry rooms, a sleek tube-style elevator that connects all three levels, and a 6-car garage with a 2-car lift. Outside, the heated, gated courtyard adds to the luxury, as does the outdoor covered deck with a hot tub, putting green, and dramatic lava rock fire pit.
…By Liv Sotheby's International Realty


Welcome to 1054 Cypress Way, a distinguished 5 bedroom | 7 bathroom legacy estate with a trifecta of magnificent mountain, lake, and private golf course views. Offering unparalleled craftsmanship, this custom residence includes coveted updates throughout and multiple inviting outdoor entertainment spaces, all showcased in a truly one of a kind setting located in the quiet heart of Castle Pines Village. Featuring soaring ceiling heights, custom millwork, and 4 gas fireplaces throughout, the entryway opens to the heart of this home: a regal great room with vaulted ceilings and wood beams, where expansive windows capture the sweeping views beyond. The adjacent open concept, remodeled kitchen boasts Thermador appliances, a Miele beverage station, and large center island – perfect for hosting friends and family alike. Steps outside, a myriad of extraordinary outdoor areas include a huge, flat lawn, impressive water feature, lush, mature landscaping with Ponderosa pine trees and hundreds of perennial plantings, stone fireplace, and putting green: all set amidst a jaw-dropping natural backdrop. Other main level highlights include a grand foyer and welcoming living room, dining room with ample seating for 12, two powder rooms, useful laundry room, and an oversized 4-car garage. In the upstairs primary suite - complete with spa-inspired bathroom - views anchor a stunning backdrop. Three additional bedrooms, each with modernized en suite bathrooms, and an inviting sitting area complete the upper level. Downstairs, the walkout lower level with patio access is built around a spacious family room and wet bar for entertaining. An office|flex space, fitness studio, bathroom with steam shower, and 5th bedroom add versatility. Perched above the 6th fairway of the award-winning Country Club at Castle Pines Country Club and crafted for those who seek the extraordinary, this majestic home delivers a seamless fusion of luxury, privacy, and incomparable panoramic vistas.
…By Liv Sotheby's International Realty


This refined residence in The Village at Castle Pines blends elegance with livability, offering both expansive gathering spaces and intimate retreats. A grand entry sets the tone, opening to a richly paneled study on one side and an impressive formal dining room on the other. At the heart of the home, the gourmet kitchen combines warmth and function with custom cabinetry, granite counters, and professional-grade appliances subtly integrated for a seamless look. A sunlit breakfast nook opens to the Hearth Room, where multiple seating areas, a fireplace, and a coffee and wine bar create natural gathering space. The great room is anchored by a spectacular carved stone fireplace and flows effortlessly outdoors through French doors to the deck, where another fireplace enhances the outdoor living experience. The main-floor primary suite is a private retreat, thoughtfully set apart from the home’s main living spaces. Vaulted ceilings, a cozy fireplace, and direct deck access enhance the sense of calm, while the spa-like bath offers heated floors, a steam shower, and a custom walk-in closet. A second suite sits up its own staircase near the mudroom and garage entry—ideal for a nanny or in-law quarters with dual walk-in closets and en suite bath. The walk-out lower level extends the home’s versatility with three en suite bedrooms, a family room with fireplace, full bar and wine room, gym, theater, and game area—all framed by high ceilings and walk-out access to the backyard. Outdoors, an expansive deck with fireplace and a large flat yard set the stage for entertaining. Backing to The Country Club at Castle Pines Golf Course, the setting offers both privacy and sweeping views.
…By Liv Sotheby's International Realty


Tucked onto a private lot in the coveted Village at Castle Pines community, this exceptional 4 bedroom |7 bathroom estate offers mountain views, a sense of seclusion, and a resort-style back yard built for year-round living. On arrival, dramatic vaulted ceilings with hand-hewn timber beams, walls of windows, and rich wood detailing create a sense of warmth. Built for gathering, the great room is anchored by a floor-to-ceiling stone fireplace and flows into the updated kitchen with custom cabinets, a Viking range, and Sub-Zero refrigerator and freezer. The kitchen opens to a family room with a gas fireplace as well as a covered deck with a built-in grill. Connecting the kitchen and living room, a fully equipped open concept bar creates an effortless flow for entertaining. Just off the great room, an expansive deck looks out over the treetops to the mountains, perfect for sunset cocktails. Wake to mountain light in the primary suite, where a fireplace and sitting area set a relaxed tone, and a remodeled, spa-like bath features heated floors, a soaking tub, dual vanities, and a walk-in steam shower. A private study with a stone fireplace, built-in cabinets, and vaulted ceilings offers a refined place to work, while a custom wine room with French doors and arched wood detailing brings a collector's space to the main level. Downstairs, the walkout lower level is where everyone comes to unwind. A family room with a stone fireplace and full bar opens to a covered patio finished with a dry-below underdeck ceiling and accent lighting, overlooking a serene hot or cold plunge pool with water feature and a putting green. Also on the lower level, a media room beckons movie nights or a future golf simulator, and the gym is served by an adjoining steam shower and sauna. Three en-suite bedrooms complete the level. From summer evenings by the pool to snowy nights around the fire, this distinctive residence was designed to be lived in and enjoyed through every Colorado season.
…By Liv Sotheby's International Realty


Comprehensively upgraded and ideally positioned on a premium corner homesite backing directly to the neighborhood park, this exceptionally clean duplex offers a rare combination of privacy, functionality, and elevated living in Lagae Ranch. With over $147,000 invested in builder upgrades and post-closing basement improvements, this residence distinguishes itself as one of the community’s most thoughtfully enhanced offerings. The desirable west-facing orientation provides beautiful natural light, inviting curb appeal, and the added benefit of no direct neighbor on one side. The kitchen was designed to impress and perform, featuring premium appliances, Designer cabinetry with staggered uppers, crown molding, under-cabinet lighting, upgraded sink and faucet, and an alternate island finish that creates a polished and highly functional centerpiece for daily living and entertaining alike. Additional interior enhancements include upgraded doors & trim, nickel hardware, keyless entry, two-tone paint, enhanced lighting, upscale flooring, designer primary bath finishes, dual sinks in the secondary bath, and a coffered ceiling in the primary suite. Smart home features include Ring Video Doorbell Pro, Kevo smart lock, LiftMaster garage opener, Rachio irrigation controller, iDevice smart switch, and AprilAire whole-house air purifier. The professionally finished basement significantly expands the living space with 9-foot ceilings (standard is 8'), a spacious family room, oversized ¾ bath with multi-jet shower, non-conforming bedroom, luxury vinyl plank flooring, abundant natural light, custom window well art, radon mitigation, and sump pump. Outdoor living is equally compelling with an expanded, fenced concrete patio offering more usable outdoor space than many neighboring homes. Backing directly to the park with exceptional privacy and open surroundings, this is a rare opportunity to own one of Lagae Ranch’s most upgraded and best-positioned residences.
…By Liv Sotheby's International Realty


Completely reimagined with a full-scale reconstruction, this exceptional low-maintenance single-family home in gated Castle Pines Village spared no expense, blending sophisticated design with effortless luxury livability. Located in a quiet setting among towering Pines. Taken down to the studs, the top two levels were comprehensively rebuilt with the installation of exceptional designer materials. Solid wood doors, custom millwork, casing, baseboards and decorative trim, high-end brass hardware and hinges, Visual Comfort lighting, oak flooring throughout, Rohl fixtures, custom-cut mirrors, and curated natural stone, including Cristallo, Blue Marine, and Carrara marble. In addition, all new electrical, plumbing valves, HVAC systems, heat pump, paint, trim, and architectural detailing throughout. The redesigned floor plan enhances functionality and flow, including the addition of a fully outfitted back kitchen, expanded laundry space, and thoughtfully reconfigured living areas. The kitchen is a true showpiece, featuring custom oak cabinetry, exotic marble surfaces, a Wolf 48” range, Sub-Zero refrigerator and freezer columns, two Cove dishwashers, microwave drawer, custom breakfast banquette, and bespoke built-ins. To the upper level, a custom oak staircase with hand-patinated iron railing creates a striking architectural focal point. The primary suite is beautifully appointed with custom oak cabinetry, dual custom closets, Lutron shades, a freestanding soaking tub with Blue Marine marble countertops and marble flooring. Exterior improvements were equally extensive, including new retaining walls, regraded drainage systems, irrigation drip lines, refreshed stucco, painted front and garage doors, turf entertaining space, and a private putting green. AC equipment was thoughtfully relocated to maximize backyard enjoyment. Just a short walk to nearby amenities, including fitness, pools, tennis, pickleball, and Village shops. Must see today!
…By Liv Sotheby's International Realty

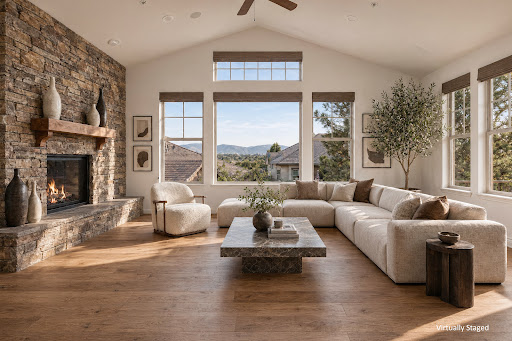


Perched on the ridge with sweeping views of the Front Range, this mountain contemporary paired home offers an elevated living experience — literally and figuratively. Built in 2006 and thoughtfully designed on every level, the home features a private elevator making it effortless to move throughout the home from top to bottom. The main level is anchored by a dramatic great room with soaring windows that frame those Front Range views, a stone hearth gas fireplace, and seamless flow into the kitchen. The well-appointed kitchen features a five-burner gas cooktop with vent hood, wine chiller, center island with breakfast bar, and walk-in pantry. A breakfast nook opens directly to the covered west-facing deck, tucked among mature pines for privacy with views beyond. A sitting room with wood-beamed ceilings, a powder bath with vessel sink, and a well-appointed office with built-in shelving and its own mountain views round out the main floor. Upstairs, the primary suite is a true retreat — vaulted ceilings, generous windows that capture those same Front Range views, and a stone gas fireplace set the tone. The en suite bath features a jetted soaking tub, multi-head shower with bench seat, and double vanities, all connected to an extra large walk-in closet. The laundry room with utility sink sits just across the hall. The lower level rec room opens to the garage and serves as the entry point to the elevator, which connects seamlessly to the main and upper floors. Two secondary bedrooms and a shared full bath with double sinks complete the lower level. All of this within the gates of The Village at Castle Pines, with access to resort-style amenities. The secondary association handles the exterior maintenance, making this a true lock-and-leave lifestyle.
…By Liv Sotheby's International Realty


Set on 2.33 private acres in highly desirable Charter Oaks, this extensively renovated 4 bedroom | 4 bathroom residence offers the rare combination of peaceful country living with exceptional convenience. Enjoy the tranquility of a quiet setting with mountain views, a rare flat back yard, and quick access to I-25, while Castle Pines restaurants and shops, are just minutes away. Natural light pours through expansive windows, highlighting vaulted ceilings and rich real wood floors throughout the main living spaces. The living room opens to a raised dining room before flowing into the beautifully renovated kitchen where an extended island creates the heart of the home. Just beyond, the family room is anchored by a striking Turkish marble gas fireplace and opens directly to the newer deck with mountain views. A main level bedroom and beautifully renovated 3/4 bathroom offer flexibility for guests or multigenerational living. An upper level primary suite enjoys a bay window, a custom-organized walk-in closet, and an updated bathroom with dual quartz vanities, soaking tub, heated towel warmers, and a frameless glass shower. Two additional bedrooms, an updated dual-vanity bathroom, and a conveniently located laundry room complete the upper level. The walkout lower level features a sizable recreation room | game room with a statement brick fireplace and direct patio access, a versatile bonus room ideal for a home office, workout room, or media space, and a beautifully updated 3/4 bathroom. Extensive improvements throughout the home include new windows, a newer roof, newer deck, new driveway, front patio, landscaping, imported Italian cabinets in the renovated bathrooms, a whole-house Aquasana water filtration system, Comcast high-speed internet, and a Mitsubishi multi-zone heating and air conditioning system. Move-in ready and thoughtfully updated from top to bottom, this exceptional property delivers the best of Colorado living, country serenity with city convenience.
…By Liv Sotheby's International Realty


Tucked in one of the most private and exclusive corners of The Canyons in Castle Pines, this 5 bedroom 5 bathroom ranch-style home spans over 5100 square feet, is 1 of only 8 walkout lots available of its kind, and the first offered to the market in almost 3 years! Set on an expansive 11,500+ square foot lot, and backing to the gorgeous natural landscapes of The Canyons ... this home truly blends incredible design with unmatched privacy. Stepping in the door, you’re welcomed by soaring vaulted ceilings and an open floor plan that flows seamlessly to the heart of the home. A few steps further and your eyes will immediately be drawn to the views of the remarkable open space compliments of dual center-meet sliding doors creating the ultimate mix of both indoor/outdoor living, along with the peace and quiet of the natural landscape. The highly sought-after main floor primary suite delivers effortless living with spa-inspired finishes and peaceful views like no other in the community. The gourmet kitchen boasts Thermador appliances, premium cabinetry to the ceiling, and direct access to the main floor level covered patio making this the perfect place to relax, unwind, and take in the landscape. The main level also features the rare convenience of 3 additional bedrooms (totaling 4 on the main level). Downstairs, the finished walkout basement elevates the home’s entertainment appeal with a full wet bar, expansive home gym, and direct access to the beautifully landscaped low maintenance backyard and exterior patio that opens to the tranquil natural surroundings. Complete with a 3-car garage, top-tier finishes, and neighborhood amenities such as: resort style pool, bar/restaurant, fitness center, and over 15 miles of trails. Opportunities like this simply do not come along in The Canyons, making this an exceptional chance to secure a truly one-of-a-kind residence!
…By Liv Sotheby's International Realty


Pikes Peak and Castle Rock's namesake "Rock" share a single view, and here, you have the best seat for it! Privately positioned within Piñon Soleil, the home is designed to take in the view while staying sheltered in its setting, made for easy living both indoors and out. Castle Rock, Parker, and Denver are all close at hand, so dining, shopping, and daily essentials are never far. Curved walls, soaring ceilings, and rich layers of timber, stone, and brick create a sense of warmth and character. Double-arched front doors open to a sunlit foyer and great room, where a two-sided fireplace and walls of glass frame the mountain views. Cherry floors carry you through the main level and into a chef’s kitchen featuring high-end appliances, a generous island, a walk-in pantry, and a brick fireplace that naturally draws people in. Surrounded by windows, the eat-in area feels relaxed for daily living, while the formal dining room offers an elegant setting for hosting. This home offers the flexibility of two spaces that could serve as a primary suite, depending on how you live. The upper level provides a serene retreat with a private balcony, dual walk-in closets, a fireplace, and a spa-like bath. A clawfoot tub rests within a turreted bay window, perfectly positioned to take in the views. On the main level, a guest suite with its own five-piece bath and mountain outlook offers an equally comfortable option for main-floor living or long-term guests. The walk-out lower level is designed for entertaining and everyday enjoyment, with a spacious recreation room, wet bar, theater, and dedicated gym space. Outside, the flat backyard opens up new possibilities, from a future pool or garden to simply enjoying the space as-is. A four-car garage, circular drive, and additional parking add convenience. This is Colorado living at its most refined, elevated, private, and designed for a life well lived.
…By Liv Sotheby's International Realty


ENJOY SUNRISE AND SUNSET VIEWS FROM THE PATIOS. Spectacular custom ranch with a walk-out finished basement. This is an ideal location in Castle Rock and set on approximately one acre of pristine land. You will enjoy the private location, surrounded by 100-year-old pine trees and breathtaking views. A calming waterfall and professional landscaping are the finishing touches to this exceptional estate. This prestigious home is 6800 sq. ft. of custom living. There are 5 bedrooms and 5 baths. Custom features accentuate this home, a dining room that comfortably seats 10 people, with coved ceiling and knotty alder crown molding. A family room with fireplace and abundant windows. Brazilian Cherry wood floors throughout, upgraded carpeting and stone accents. The living room features a double-sided fireplace with dual viewing on both the living room and outside deck. The multiple uses of stone finishes, slate, granite, and quartz throughout. The beautiful new kitchen with knotty alder cabinets, upgraded appliances, a large island and walk-in pantry. Solid wood beams accentuate this custom kitchen. The primary suite with sitting area, 3-sided fireplace and wet bar and access to the deck. A spa like master bath with jetted tub, a double seated walk-in shower with body sprays and rain head all surrounded in stone finishes. The main floor also features a study with wainscotting and views. A secondary bedroom with a bath and walk-in closet. There is a spiral staircase leading to the finished walkout level. A large open rec room with a wet bar and wine cooler. A theater room with all equipment and furniture included. In addition, there are 3 large bedrooms and 2 full baths, separate laundry room and storage. Outside there is a 76 x 15 new deck that spans the entire back of the home, and an oversized 4 car finished garage. This is a very special home and location. Good access to I-25, shopping and city of Castle Rock.
…By Liv Sotheby's International Realty


Better-than-new and beautifully designed 2025 built Lola model in the Tribute at Lyric neighborhood. This exceptional home offers 3 bedrooms, 2.5 bathrooms, versatile flex space, a 2 car garage and 2 additional carport spaces. Bright and open concept main level with large deck, inviting you to enjoy indoor/outdoor living. The kitchen, dining area and living room create the heart and hub of the home, with plenty of room for everyone. Professionally landscaped and fenced backyard is your own private oasis at home. On the upper level, you'll find the separate primary suite with walk-in closet and another deck, a perfect spot for private reflection, as well as two additional bedrooms with shared bath and a generously sized laundry room. Unfinished space on the garage level can be used for storage or finished later to meet your needs. Experience the Lyric lifestyle with the clubhouse, pool and miles of nearby trails. Be part of this exciting and growing neighborhood in Lone Tree! Tasteful finishes and practically brand-new condition make this a great opportunity for buyers who want new construction without the wait. Tesla charger and overhead garage storage unit included.
…By Liv Sotheby's International Realty


Welcome to this well maintained home in the coveted community of The Hearth! From the moment you enter, the light-filled main level captivates with its soaring vaulted ceilings, large windows, and gorgeous newer luxury vinyl plank (LVP) flooring. The layout features a spacious living room and dining area, which flow seamlessly into an inviting kitchen complete with newer stainless steel appliances and breakfast nook. Just a few steps down, the bright yet cozy family room serves as another place to gather, to include a lovely fireplace perfect for cold winter evenings, and a convenient powder room. Upstairs, the spacious primary suite offers a true sanctuary, complete with a 5-piece bath, a large walk-in closet, and a handy drop zone designed to keep daily clutter off your counters or to be utilized as a morning coffee bar. Two additional secondary bedrooms and a pristine full hallway bath complete this level.The finished basement adds incredible value and versatile square footage, showcasing an expansive recreation room that can easily be utilized as a media center, home gym, or a private guest suite, adjacent to a large full bathroom. The outdoor living space features an fantastic low-maintenance deck—ideal for relaxing, grilling, and entertaining—alongside a perfectly sized grassy yard for pets and play. Some improvements including fresh interior paint, recent exterior paint, newer appliances, and newer mechanical systems. Enjoy an unbeatable location within walking distance to Rocky Heights Middle School, Rock Canyon High School, and a large neighborhood park. Residents also enjoy easy access to the renowned Highlands Ranch Recreation Centers, aTown Center with shopping, handy amenities, restaurants, and grocery stores. Commuting is a breeze with close proximity to C-470 and I-25, putting shopping, dining, and incredible outdoor recreation—including the hiking and biking trails at Daniels Park and Lone Tree Bluffs—just minutes from your front door. Welcome home!
…By Liv Sotheby's International Realty


Completely renovated from top to bottom, this exceptional Lone Tree home offers the rare opportunity to simply move in & start enjoying your new home from day one. Every detail has been thoughtfully updated, eliminating the time, expense, & inconvenience of renovations while delivering the style & quality today's buyers are searching for. A welcoming entrance sets the tone, leading into a living room highlighted by refinished hardwood floors, fireplace, bay window, & an elegant wine bar complete w/ a wine refrigerator. Designed for both effortless entertaining & everyday living, the beautifully appointed gourmet kitchen serves as the centerpiece of the main level. An oversized quartz island anchors the space, complemented by stainless steel appliances, abundant cabinetry, & a spacious walk-in pantry featuring Elfa organization. The open layout flows seamlessly into the dining area & family room, where access to the covered porch creates the perfect indoor-outdoor connection for relaxing. A conveniently located powder bath completes the main level. The upper level is dedicated to a luxurious primary retreat featuring a private balcony, a comfortable sitting area with a gas fireplace, & a spa-inspired five-piece bath complete with a freestanding soaking tub, glass-enclosed shower, dual vanities, & an expansive walk-in closet. Two additional bedrooms, a full bathroom, & a well-appointed laundry room provide exceptional comfort & convenience. The finished lower level, accessible through the garage, offers remarkable versatility w/ flexible space ideal for a home office, fitness room, or recreation area. The tandem 3-car garage, complete with built-in storage, provides outstanding everyday functionality & abundant storage. Ideally situated near parks, The Bluffs Regional Park & Trail, shopping, dining, & everyday conveniences, this exceptional home combines timeless design, effortless living, & an unbeatable Lone Tree location.
…By Liv Sotheby's International Realty


Refined and genuinely move-in ready, 7579 Bantry Court is a well-maintained 4-bedroom, 3-bath home in Lone Tree's sought-after Carriage Club neighborhood, where the setting is as considered as the interiors. Backing directly to open space, the home offers a serene, private sanctuary that feels like living on a country estate, creating a peaceful place to enjoy morning coffee or an evening glass of wine watching the sun set over The Rockies. The open-concept main level is thoughtfully composed: a central kitchen anchors three distinct living spaces — a formal living room, family room, and separate dining room — providing the connected flow today's buyers prefer without sacrificing privacy, when needed. Newer interior paint and carpet, designer light fixtures, modern handrails, and hardware throughout reflect careful, detail-oriented stewardship. All four bedrooms are located on the upper level, with the primary suite — complete with a 5-piece bathroom and walk-in closet — perched a half-flight above as a private sanctuary with views of the open space and mountains. A finished walkout basement adds a flexible bonus room with wet bar and built-in wine fridge. Newer roof and fence (2024) and deck refinish (2024) round out a home where the meaningful work has already been done. Two-car attached garage, small shed, and a fully fenced lot complete the picture.
…By Liv Sotheby's International Realty


Welcome to 13548 Tree Sparrow Lane in Meadowlark, ideally located near all things Parker. This 4-bedroom, 3-bathroom move-in ready home offers 2,473 finished sq. ft. on an 8,276 sq. ft. lot that backs to a small park and open space. Expansive windows and an open floor plan create a bright, inviting main level with an exceptional layout. The kitchen is both functional and spacious, featuring a large pantry and seamless connection to the main living area. Just inside the front door, a versatile main-floor bonus room provides the perfect space for a home office, hobby room, or flex space. Outside, the 3-car garage, beautifully landscaped backyard, stamped concrete patio, and generous entertaining areas create an ideal setting for everyday living and gatherings alike. Tucked away from the main traffic flow, the home enjoys a peaceful setting for quiet evenings. The unfinished lower level currently houses a dedicated workout room and offers excellent potential for the new owner's custom finishes. This is a gem, schedule your tour today! Audrey Will 303 503 0321 “Where There’s a Will…There’s a Way!”
…By Liv Sotheby's International Realty


On the Fourth of July, you watch neighboring towns' fireworks displays, all the way north to Denver, from the top of your own hill. And on the quietest days, you enjoy unobstructed views of Pikes Peak from the 113 windows, while the only thing on the agenda is relaxing on your own private beach or deciding whether to hike, bike, or zip line the 383-acre Philip S. Miller Park that borders your backyard. Because home, on almost 10 private acres with hundreds of acres of conserved open space next to you is the best place to be anyway. A circular motor court sets the tone for everything that follows, and the sweeping, asphalt driveway, with electric gate, wraps around to the 4-car garage and winds down to the detached barn making clear this home was built to work as hard as it impresses. The raised ranch places kitchen, dining, great room, and primary suite on the upper level where views are most commanding. The great room soars beneath an 11-ft vaulted ceiling with three skylights, wall-to-wall windows, and a floor-to-ceiling stacked stone fireplace. The kitchen features a huge center island, 48-inch refrigerator, double ovens, and walks out to the covered deck. The primary suite offers a spaworthy marble shower and direct patio access. The lower level is made for entertaining. Spray foam insulation throughout keeps it perfectly temperate and soundproof. A large recreation room, enclosed hot tub room wrapped in glass with Pikes Peak views, soundproofed gym, guest suite with private patio, and three additional bedrooms round out the level, with direct access to the 4-car garage with polyaspartic floors and built-in vault safe. The sprawling patio features a white sand beach, water feature, flower gardens, and flagstone pathways. A she-shed, detached barn with workshop, and selfcontained ADU complete the property. Fully fenced with coyote-proof fencing. Shared private road, minutes from downtown Castle Rock — seclusion without compromise.
…By Liv Sotheby's International Realty


A Refined Backcountry Retreat Designed for Luxury, Nature, and Everyday Ease * Exclusive Backcountry Living - Set within the tranquil, gated Backcountry community of Highlands Ranch, this custom-home enclave offers privacy, natural beauty, and a warm sense of arrival. * A Premier Setting Near Open Space - Perfectly positioned across from open space, the home invites peaceful views, fresh air, and a true connection to Colorado's outdoor lifestyle. * Elegant Outdoor Retreats-Professionally landscaped grounds, multiple decks, patios, and a welcoming courtyard create beautiful spaces for quiet mornings, evening gatherings, and year-round enjoyment. * Move-In Ready Sophistication - The open floor plan is meticulously maintained, offering refined comfort and an effortless transition into your next chapter. * A Kitchen Made for Gathering-A generous island with seating, stainless steel appliances, and an expansive walk-in pantry make the kitchen both stylish and highly functional. * Graceful Entertaining Spaces-A butler's pantry connects seamlessly to the formal dining room, creating an elegant flow for hosting holidays, dinners, and special celebrations. * Views from the Heart of the Home - The family room's dramatic wall of windows frames mountain and nature views, filling the space with light, warmth, and serenity. * Thoughtful Main-Floor Conveniences-A private office, bath, mudroom pantry, and smart everyday spaces bring ease and flexibility to daily living. * A Pampering Primary Suite-The luxurious primary retreat features a two-sided fireplace, separate sitting room, private balcony, and a spa-inspired bath designed for relaxation. * Beautiful Ensuite Bedrooms-Three additional upstairs bedrooms, each with its own ensuite bath, offer comfort, privacy, and refined accommodations for family or guests. * Sunlit Walk-Out Lower Level - The finished basement is ideal for entertaining, with a bar, kitchenette, full-size refrigerator, media and game-night space, two bedrooms, two baths, and a gym. * A Lifestyle Beyond the Home - Enjoy a fenced backyard backing to open space, covered patios, nearby trails, and Backcountry amenities including the SunDial House, resort-style pool, fitness center, Pub, and outdoor amphitheater.
…By Annonceur International


On 35 gated acres in Franktown, a modern farmhouse with industrial flair puts Front Range views, from Pikes Peak to the Flatirons, on permanent display, with a saltwater pool and outdoor kitchen – You may never want to leave home again! Built in 2023 in the exclusive four-home Fox Ridge neighborhood, the home sets crisp, modern lines against rolling fields ideal for grazing, riding, or breathing room, plus an exceptional 8,400 sq ft heated workshop with drive-thru doors, complete upstairs level with offices and conference room, and two bathrooms. Inside, honed concrete floors ground a soaring, 20-foot vaulted great room, where a 16-foot multi-slide door erases the line between patio and mountain view. Clerestory windows pull in light, and a linear gas fireplace framed by built-in bookshelves creates an intimate sitting area. The kitchen matches the scale: two large islands, quartzite counters, JennAir® appliances, two dishwashers, and a chef's walk-in pantry so cleverly disguised as cabinetry that guests will need directions. The primary suite offers floor-to-ceiling glass framing Pikes Peak beneath a 14-foot vaulted ceiling. A barn door opens to a spa bath finished in quartz, with a freestanding tub, a 6-by-14 foot zero-threshold shower with dual everything - entries, shower heads with rain shower, and controls. A gorgeous custom walk-in closet connects straight to the laundry room. Two additional bedrooms with a Jack-and-Jill bath complete the main level. A floating maple staircase leads to the lower level, with a full wet bar, projector and screen, two bedrooms sharing a bath, and a dedicated exercise room. Outside, a covered patio beneath a tongue-and-groove ceiling houses a linear gas fireplace and a quartz outdoor kitchen with a gas grill and flattop, all set against a full mountain view backdrop. A saltwater pool stretches 16 by 32 feet across a half-acre of lawn, with a sun shelf built for lounging beneath the Front Range, and a full pool bath means the party never has to go back inside. Smart home technology governs lighting, shades, pool, and security throughout, so the whole scene runs as easily as it looks. When your need for a workshop is beyond just a hobby. A serious, 8,400 sq ft, 60’ x 140’, heated shop offers multiple 10- to 16-foot garage doors and a mezzanine with three offices, a conference room, plus two baths, roomy enough for a fleet or a headquarters. Fenced pastures and access to Bayou Gulch Open Space and riding trails to the north complete the property, roughly 10 minutes from the shops and restaurants of Parker and Castle Rock, near Douglas County Schools.
…By Liv Sotheby's International Realty


Absolutely spectacular custom ranch-style home, complete with RV garage, set on a quiet cul-de-sac backing to greenbelt with beautiful views. 2 bedrooms plus an office on the main level; the residence is conveniently located in the hidden gem neighborhood, Heckendorf Ranch. Beyond the one-of-a-kind 4-car RV garage, the walkout basement will be completed for the Buyer featuring 10.5-ft ceilings, expansive recreation space, a full wet bar, 2 bedrooms and 3 bathrooms, and luxury finishes that match the construction of the main level. The first impression is striking. While the floor plan is comfortable, there is a sense of elegance. Beyond the entry foyer and office—equally suited as a formal dining room—the space is expanded by 10-ft-tall x 17-ft-wide sliding glass doors that bring in mountain views and open to spacious indoor-outdoor living on the deck. The great room features 12-ft ceilings, and dramatic wood beams, centered by a floor-to-ceiling porcelain tile fireplace. The kitchen is bright and open, sharing light and mountain views around the massive quartz island with seating and countertops over two inches thick. From the eat-in dining area to the walk-in pantry, stainless steel appliances and soft-close cabinetry come together to deliver stylish, modern functionality. The primary suite is a light-filled retreat with private deck access, a porcelain tile fireplace, and a spa-caliber ensuite. Luxury arrives in the details: heated tile floors, glass-enclosed dual-head steam shower, soaking tub, and huge walk-in closet with direct access to the laundry room. A guest suite with its own walk-in closet completes the main level. The insulated and heated four-car tandem RV garage is a showstopper: three 14-ft doors open to 16-ft ceilings primed for car racks, a dedicated dog run, and a mudroom just inside. Walkable to a neighborhood coffee shop and the Plum Creek Trail, and minutes from I-25 and downtown Castle Rock, this custom oasis is right around the corner.
…By Liv Sotheby's International Realty


Sunrise stretches across the Front Range while Pikes Peak glows at dusk, and from your wrap-around deck, you have a front-row seat to all of it. This beautifully renovated ranch on 5 quiet, pine-framed acres in Butterfield welcomes you home the moment you step through the door. A wood-burning fireplace, natural oak hardwood floors, and picture-perfect views greet you in the great room, which flows effortlessly into the dining room and a remodeled kitchen with gas cooktop, new appliances, and walk-in pantry. Down the hall, designer finishes and gorgeous alder woodwork frame peaceful views at every turn. The spacious primary suite offers a private deck, abundant walk-in closet, and spa-like bathroom with multi-head walk-in shower, heated tile floor, and soaking tub with sweeping mountain views. A second bedroom offers a charming built-in window bench and beautiful natural light. Granite and marble countertops and Alpen windows in the bedrooms elevate everyday living. Downstairs, a new-construction walk-out basement feels like a home within a home: expansive family room with gas fireplace, stunning kitchenette with quartz counters and walk-in pantry, two bedrooms, an office ready to be a 5th bedroom, two bathrooms and heated floors, and new WeatherShield windows throughout. Movie nights for everyone or family moving closer? This level delivers. Outside, you're home on the range in the best way. Deer and antelope wander the neighborhood, but your irrigated garden is protected by an 8-foot fence. Unwind in the Wind River hot tub or gather on the lower paver patio. A 4-stall barn with tack room, power and water, and fully fenced property welcomes horses! The entire 5 acres are enclosed with a buried electric dog fence. Tucked into a quiet neighborhood, minutes to Colorado Golf Club and Parker's vibrant shopping, dining, and entertainment, every morning is simply you and nature’s beauty. This is the one you’ll want to call home.
…By Liv Sotheby's International Realty


Located in one of South Denver's most desirable communities this beautifully appointed Sterling Ranch home combines modern design, functional living spaces, extensive outdoor living, and one of the most unbeatable locations within the community. Natural light fills the home through expansive windows, while a seamlessly flowing floorpan from inside to out creates a connection between the interior living spaces and the gorgeously appointed outdoor living space. The main level is designed for both everyday living and entertaining, centered around a stunning modern kitchen with an oversized island, abundant cabinetry, and easy access to the covered patio. A private main-floor office provides the perfect space for working from home, studying, or simply creating a quiet retreat. Upstairs, the spacious primary suite offers a relaxing escape with a spa-inspired primary bathroom featuring a gorgeous walk-in shower and dual closets. Three additional bedrooms provide plus a massive loft space provide flexibility for family, guests, or a second home office if desired. The finished basement expands the living space with a large recreation room, dedicated gym area, and additional guest suite, creating the ideal area for entertaining, movie nights, guests, or flexible multi-generational living. Outside, you will be delighted to find a gorgeously landscaped backyard with built in fire pit - The perfect place for a morning cup of coffee, or an evening cocktail. Outside your front door, experience everything Sterling Ranch has to offer, including miles of walking and biking trails, parks, pools, fitness facilities, pickleball courts, community events, local coffee shops, and a brewery. The community's thoughtfully designed amenities, along with the modern living accessibility you desire making this home a true reflection of the Colorado lifestyle. Round all of this out a massive oversized two car garage, owned solar system, and walking distance to multiple the community offerings.
…By Liv Sotheby's International Realty
'%20stroke='%23DDAA3A'%20stroke-width='1.909'%20stroke-linecap='square'%20stroke-linejoin='bevel'/%3e%3c/svg%3e)
Receive by email any new listing that may match your search criteria
Your criteria :
By validating this form, you accept the general conditions of use of Le Figaro Properties.
These agencies offer a selection of luxury properties vente at Castle Pines Village. Feel free to contact them for personalized assistance.
