Get early access to listings that match your criteria
Never miss an opportunity again. Our personalized alerts notify you instantly.

 English$ USD · m²


Welcome to where EPIC panoramic views meet Perry Park perfection. Nestled in Larkspur's coveted Perry Park neighborhood near the renowned Perry Park Golf Club, this meticulously maintained home offers a rare combination of stunning natural beauty and thoughtful design. No HOA! As you approach the home, you'll immediately notice the extreme care that has gone into it over the years. From the gorgeous landscaping to the freshly sealed driveway, you'll immediately be impressed. Step inside to soaring vaulted ceilings that frame breathtaking views, while the main-level living layout provides effortless comfort and accessibility. The heart of the home features a chef's dream-a 48 Monogram gas range ready for culinary masterpieces. An oversized kitchen island is ready for the family or guests to commune. There are two gas fireplaces to enjoy as you cozy up in the living rooms, taking in the views. The enclosed sunroom hosts a luxurious swim spa, creating your private retreat to unwind while watching Colorado's abundant wildlife roam. An oversized 3-car garage provides ample space for vehicles, toys, storage, and a hot/cold water connection. Do you have a craft enthusiast in your family? Then you're in luck, as the home offers a wonderful workspace, ready for their creative creations! Solar panels, owned free and clear, offer low-cost utilities! This is Perry Park living at its finest-panoramic views, golf course proximity, and a sanctuary where nature meets luxury.
…By Annonceur International


Welcome to 9676 S Perry Park Rd, a remarkable single-family residence offering 6,378 square feet of thoughtfully designed living space. This home has been recently remodeled, fresh interior paint, new carpeting, refinished hardwood floors, upgraded light fixtures, updated bathrooms, and a completely transformed primary ensuite. Nestled in 20 acres within the scenic beauty of Larkspur. Located across from the scenic Sandstone Ranch, 2,038 acres of open space, which borders Pike National Forest. You will enjoy the incredible views, hiking, biking and horseback riding on a 12-mile trail system. This impressive home combines luxury, comfort, and functionality, making it the perfect retreat. Step inside to discover an abundance of natural light and exquisite finishes throughout. The kitchen is a culinary dream, boasting a breakfast bar, Corian countertops, an island, double ovens, built-in microwave oven, 4-burner stove with an electric griddle, pantry and a Sub-Zero refrigerator. This home features 3 spacious bedrooms, a non-conforming bedroom, loft and 6 bathrooms, offering ample room for relaxation and privacy. Additional highlights include 2 cozy fireplaces for cool evenings, tankless water heater, water softener, new well pump, natural gas, central vacuum, air conditioning, a full basement including a home gym, home theater, media/recreation room, wet bar with wine refrigerator, and dishwasher. Whether you’re hosting guests, enjoying a movie night, or staying active, this home has it all.The outdoor setting perfectly complements this extraordinary home, providing a sense of tranquility and room to enjoy Colorado’s stunning natural surroundings. large deck with BBQ gas connector. The agriculture zoning allows for a primary residence, horses, 1- ADU and agricultural outbuildings. Don’t miss the opportunity to make this one-of-a-kind property your own. Schedule your private showing today and experience luxury living at its finest!
…By Liv Sotheby's International Realty


A magical untouched setting with 72 acres of mature trees and picturesque pastures, a 6,100 square foot remodeled rancher and a 55x42 RV garage perched on the mountain side in South Douglas County mere minutes to Palmer Lake to create one of the most stunning estates available on the front range. Phenomenal views of the treed buttes, mountains and the Perry Park valley. Huge 55x42 RV garage/workshop with electric and new glass overhead door. All paved roads to the property and asphalt driveway. 6 bedrooms (3 on the main level and 2 primary suites), 6 baths, 2 laundry (one on each level), 2 kitchens, walk-out lower level and 10 car garage. Covered front patio with a gorgeous new black metal and glass double front door. Expansive great room w/ stunning new hardwood floors, a wall of windows opening to a massive covered deck, vaulted ceilings, new fireplace w/ stone surround and custom mantle. Fully renovated kitchen w/ two tone cabinetry, Quartz counters, butcher block counter on island, stone backsplash, under cabinet lighting, new commercial grade appliances including a gas range, walk-in butlers pantry. Spacious dining room surrounded by windows on three sides w/ awe inspiring views. Main level primary suite w/ renovated 5 piece bath, hardwood floors, 2 walk-in closets, walk-out to the back deck, private sitting room w/ fireplace and private deck. Fully finished walk-out lower level w/ a new gorgeous kitchen, 3 bedrooms, a laundry, and large family room. New air conditioning, paint on the exterior and interior, new hardwood floors, new lighting throughout, 50 year concrete tile roof, new front patio, large tree mitigation project completed. Located with easy access to Colorado Springs, Palmer Lake, Monument and Denver on year-round maintained paved roads. Quick access to Highway 83 and I-25. No HOA or covenants. Zoned for horses, outbuildings and other animals. Addl 35 acres w/ cabin bordering this property is available for purchase for a total of 107 acres.
…By Liv Sotheby's International Realty


Set on over 4 acres in Perry Park East, this home delivers sweeping mountain views from nearly every window. Step through the entry to a grand, open floor plan — a private office with French doors overlooks the front yard, while stately columns define the foyer, great room, and dining space. The great room takes in views on every side, framing the surrounding pines and peaks, with direct access to a back deck built for indoor/outdoor entertaining. The formal dining space echoes the theme with its own wall of glass. The open kitchen connects to the dining room through a butler's pantry outfitted with a wine refrigerator and glass display cabinetry. A wall of windows envelops the eating space, and a large island with vegetable sink takes in the view. The gourmet kitchen includes a built-in paneled refrigerator, six-burner gas range, and a walk-in pantry, flowing into the main living spaces beyond. The primary suite offers its own private access to the back deck, with floor-to-ceiling windows that keep the mountain views close. The spa-inspired primary bath features a large jetted tub, dual vanities, and a glass-enclosed shower, flowing into a spacious walk-in closet with custom built-ins and on to the laundry room. An elevator and curved staircase lead to the walkout lower level, anchored by a family room with a gas fireplace, built-ins, and covered patio access that opens onto a large, flat yard framed by pines for privacy. Three additional bedrooms, each with oversized windows and walk-in closets, include one en suite, a shared bath, second laundry, and two unfinished areas with a wine wall. A 4-car garage with accessibility ramp completes this exceptional mountain retreat. This home is Fully ADA Accessible.
…By Liv Sotheby's International Realty


Rare and unique offering! Truly special and charming log cabin with turn of the century barn positioned right outside of the picturesque town of Palmer Lake in South Douglas County on 35 acres of diverse vegetation - hay field, lush meadow w/ wildflowers, large boulder outcroppings and a mixture of ponderosa pines, spruce, scrub oak and fir trees. Phenomenal sweeping views of the surrounding treed buttes and mountains. Ag zoning allowing for two full size homes as well as a guest home. Charming antique barn, detached workshop/storage building, chicken coop and studio. The cabin has been lovingly cared for and maintained with tons of new upgrades - sewer line, furnace, water heater, front gutters, interior paint, fresh outbuilding paint, new carpet, new lvp floors. The great room has beamed ceilings with tongue and groove wood, moss rock wood burning fireplace, original custom built-ins, solid wood unique doors, tongue and groove wall coverings and new lvp flooring over hardwood. Eat-in kitchen w/ original hand made solid wood scalloped cabinetry. Main level bedroom and two lower level bedrooms. Light flooded main level office w/ windows surrounding two sides and a walk-out to the 21x12 deck with amazing views. The lower level family room w/ wood burning fireplace, timber support beams and wood walls. Completely renovated bath. Developed trail that provides access up the mountainside via suv, atv or horses with amazing vistas. No covenants or HOA. Zoned for horses, other livestock and outbuildings. This is the best of both worlds - great access to the every day amenities while living on gorgeous and private acreage. The Quick access to Highway 83 and I-25. Located with easy access to Colorado Springs, Palmer Lake, Monument and Denver on year-round maintained paved roads. the owners are offering an additional 72 acres with a large home bordering this property, creating a rare opportunity to acquire an exceptional amount of contiguous acreage at 107 acres total.
…By Liv Sotheby's International Realty


Rarely does a residence help define a landscape. 6671 Wauconda Drive does. Set against the red rocks of Perry Park with a bold white stucco exterior and unmistakable architectural presence, this home commands attention as a signature residence known to anyone who visits Perry Park. Modern, memorable, and deeply connected to its setting, it is more than a place to live. It is a defining feature of the Perry Park community, a landmark.--------Here, indoor and outdoor living spaces are oriented around the views. Perry Park Golf Course, Lake Wauconda, Sentinel Rock, surrounding red rock formations, and the mountains beyond are not just seen from the home. They become part of the everyday experience.--------Set on .90 acres with a dramatic red rock formation, the home offers over 5,800 finished sf across three above-ground levels, with a pneumatic elevator and thoughtful upgrades throughout. Expansive windows, soaring ceilings, skylights, curved walls, wood floors, decks, and patios create an open, sculptural connection to the setting.--------The layout balances open gathering spaces with private retreats. The East Wing guest apartment includes a kitchen, living area, sleeping loft, private deck, and garage-level entrance. The great room/family room features a wet bar, glass skylights, 100" smart fireplace, surround sound, and Handcrafted cedar barrel hot tub.--------The top floor brings the kitchen, dining room, living room, office, and formal viewing area together with dual islands, Wolf, Sub-Zero, and Miele appliances, a wood-burning fireplace, and picture windows framing the views. The private primary level is wrapped in glass and opens to a view terrace, while two secondary bedrooms share a covered composite deck with the same outlook.--------With a 3-car attached garage, private paved driveway, public utilities, no HOA, and unforgettable views from nearly every living space, this is one of Perry Park’s most recognizable homes. View more at 6671waucondadr.com
…By Liv Sotheby's International Realty


Defined by timeless architecture & a remarkable connection to its surroundings, this one-of-a-kind Perry Park residence blends sophisticated design with Colorado's breathtaking landscape. Set against iconic red rock formations, this custom home offers curated luxury where craftsmanship, privacy & nature exist in harmony. Extensively remodeled in 2022, the home showcases Brazilian Cherry hardwood floors, custom American Cherry cabinetry, artisan stained-glass accents & architectural details rarely found today. Walls of windows frame spectacular red rock & mountain views, while soaring ceilings fill the home with natural light. The gourmet chef's kitchen features Wolf double ovens, Sub-Zero refrigerator, quartz island, custom cabinetry & gas cooktop, all set against a dazzling red rock backdrop. The kitchen flows into the dining room with built-in buffet cabinetry & coffered ceiling. The gallery-inspired main level offers two sophisticated living areas highlighted by gas fireplaces, creating beautiful spaces for living & entertaining. The luxurious upper-level primary suite is a private retreat featuring a remodeled spa bath with oversized walk-in shower & designer finishes, gas fireplace & private balcony with breathtaking mountain views. Two additional upper-level bedrooms feature built-in desks & share a Jack-and-Jill bath. The finished walk-out lower level offers a wellness & entertainment retreat with sauna, spa shower, private guest suite, theater space, workshop & abundant storage-ideal for guests or multigenerational living. Multiple outdoor living spaces showcase the extraordinary setting & scenery. An oversized 3-car garage provides additional space & functionality. Conveniently located near Perry Park Country Club, Costco & newer shopping and retail, this exceptional property offers a rare combination of architectural character, natural beauty, privacy & effortless Colorado living. NEW HVAC!
…By Annonceur International


A home made for living it up. Designed for entertaining & large gatherings, this mountain contemporary home combines impressive scale with warmth, character & an unmistakable sense of fun, set against mountain views. It skips the cookie cutter script. A 60-by-40 heated workshop with an oversized RV door is a dream space for hobbies, tools or toys. Set on one of Keene Ranch's quietest streets & configured into the hillside, the residence virtually disappears from the road, revealing privacy & views of the mountains & Dawson Butte. Beyond the private gate, motor court, landscaping & new asphalt driveway, 10 waterfalls cascade at the entry with all the drama of a Bellagio-style water feature. The kitchen is one of the largest in Keene Ranch! 3 islands create distinct spaces for cooking, prep & gathering: one anchored by a Viking range & hood, one with a prep sink & storage, & one overlooking the great room. 6 ovens, a built-in pizza oven, & Viking Professional & Miele appliances make this a kitchen built for family dinners & unforgettable parties. It flows into the dining room & great room, where a stone fireplace & reclaimed barn wood wall bring warmth & character. The main-level primary suite offers 2 separate bathrooms & walk-in closets, each with laundry, plus a private deck with pergola. 2 more bedrooms & an office complete the main level; a fourth bedroom is downstairs. Take the elevator down, where the fun continues. A recreation room combines a sitting area with a home gym, while a media room offers a potential home theater, currently an office/music room. At the end of the hall, a vault door opens to an unexpected private speakeasy with a 16-foot bar, shuffleboard table, darts, ice maker, fridge, dishwasher & bathroom. A feature guests will talk about long after the party ends. A covered, heated lower patio with hot tub offers another place to relax, while the upper deck with motorized sun shades sets the stage for the views.
…By Liv Sotheby's International Realty


Welcome to 820 Bahia Point! Nestled on a quiet cul-de-sac in Castle Rock’s desirable Montaine community, this move-in-ready home offers thoughtful upgrades and an easy, low-maintenance lifestyle. Designed for seamless main-floor living, the open-concept great room and well-appointed kitchen provide a peaceful retreat from the active community. The functional layout features a dedicated office space, a generous second bedroom, and a spacious primary suite. Recent premium updates include custom window coverings, enhanced kitchen fixtures, under-cabinet lighting, and soft-close drawers. Outside, an inviting shaded porch with peaceful mountain views leads to a fully fenced, zero-scaped backyard that borders a quiet greenbelt.Living in this thoughtfully planned 55+ active-adult enclave means enjoying an unparalleled lifestyle. Residents enjoy miles of scenic walking and biking trails, protected open space, a resort-style pool, a clubhouse, a fitness center, and tennis and pickleball courts. While tucked away for maximum privacy, the property provides convenient access to downtown Castle Rock, shopping, dining, and I-25. Schedule your showing today and experience everything 820 Bahia Point has to offer!
…By Liv Sotheby's International Realty


Discover elevated living in Crystal Valley with this beautiful 3-bedroom home plus office, perfectly positioned to capture breathtaking views. The dedicated office features custom shelving that will remain with the home, making it an ideal space for working, studying, or organizing your daily life. Inside, the open-concept floor plan creates a warm and inviting setting for both everyday living and entertaining. The spacious kitchen offers abundant cabinetry, a walk-in pantry, and a gas range ready for preparing gourmet meals and creating lasting memories. Step outside to one of the home’s standout features—a covered patio with spectacular views. Whether you’re enjoying your morning coffee, hosting friends, or relaxing at the end of the day, this outdoor space is designed to make the most of Colorado living. The unfinished basement offers endless possibilities. Create additional living space, a home gym, theater room, hobby area, or ample storage—the choice is yours. Crystal Valley is more than a neighborhood; it’s a lifestyle. Residents enjoy a family-friendly pool and splash pad, multiple monthly community events, a fitness center, and included fitness classes. Plus, the seller has a 4.25% VA-assumable loan, offering a potential financing opportunity for qualified buyers. If you’re ready for your next move, look no further. Come experience the views, amenities, and exceptional lifestyle that make Crystal Valley one of Colorado’s most desirable communities—and make this home your own.
…By Liv Sotheby's International Realty


A much-desired floorplan offering the perfect blend of modern style, functionality, and mesa views. With 5 bedrooms, 3 bathrooms, a spacious upstairs loft, and a dedicated main-level study, there's room for everyone to live, work, and relax. The bright, open-concept main level features a spacious great room that flows seamlessly into the kitchen. Enjoy preparing meals with a large center island, quartz countertops, stainless steel appliances, a gas range and a pantry. Appreciated is the durable laminate flooring throughout this area. A main-floor bedroom provides excellent flexibility for guests, or a private home office. Upstairs, you'll find the primary suite and three additional bedrooms surrounding a versatile loft that can serve as a media room, play area, or second living space. Thoughtfully upgraded with central air conditioning, a tankless water heater, and smart home features. Finishing out the home is a large covered back patio with a gazebo to enjoy Colorado's four seasons and a 3-car garage. Crystal Valley Ranch is known for its expansive views, fabulous amenities including a fabulous pool, clubhouse, fitness center, parks and trails.
…By Liv Sotheby's International Realty


On the Fourth of July, you watch neighboring towns' fireworks displays, all the way north to Denver, from the top of your own hill. And on the quietest days, you enjoy unobstructed views of Pikes Peak from the 113 windows, while the only thing on the agenda is relaxing on your own private beach or deciding whether to hike, bike, or zip line the 383-acre Philip S. Miller Park that borders your backyard. Because home, on almost 10 private acres with hundreds of acres of conserved open space next to you is the best place to be anyway. A circular motor court sets the tone for everything that follows, and the sweeping, asphalt driveway, with electric gate, wraps around to the 4-car garage and winds down to the detached barn making clear this home was built to work as hard as it impresses. The raised ranch places kitchen, dining, great room, and primary suite on the upper level where views are most commanding. The great room soars beneath an 11-ft vaulted ceiling with three skylights, wall-to-wall windows, and a floor-to-ceiling stacked stone fireplace. The kitchen features a huge center island, 48-inch refrigerator, double ovens, and walks out to the covered deck. The primary suite offers a spaworthy marble shower and direct patio access. The lower level is made for entertaining. Spray foam insulation throughout keeps it perfectly temperate and soundproof. A large recreation room, enclosed hot tub room wrapped in glass with Pikes Peak views, soundproofed gym, guest suite with private patio, and three additional bedrooms round out the level, with direct access to the 4-car garage with polyaspartic floors and built-in vault safe. The sprawling patio features a white sand beach, water feature, flower gardens, and flagstone pathways. A she-shed, detached barn with workshop, and selfcontained ADU complete the property. Fully fenced with coyote-proof fencing. Shared private road, minutes from downtown Castle Rock — seclusion without compromise.
…By Liv Sotheby's International Realty


Some homes stand out because of their setting. Others, because of their condition, layout, or the way they live day to day. 4133 Zodiac Place brings all of it together in one of The Meadows’ most convenient Castle Rock locations. Immaculately maintained by its original owners and thoughtfully upgraded over time, this two-story Meritage home offers a rare blend of everyday livability, refined comfort, and neighborhood connection, set on a quiet cul-de-sac between Ridgeline Open Space and Bison Park, just blocks from Clear Sky Elementary. Inside, the home is warm, elevated, and highly functional, with hickory hardwood floors, plantation shutters, upgraded finishes, and a thoughtful three-level floor plan. The main level offers comfortable gathering spaces, a dedicated office, and a main-level bedroom with an adjacent three-quarter bath, creating flexibility for guests, work, or multi-generational living. The kitchen connects beautifully with the living and dining areas, featuring quartz countertops, quality cabinetry, and an easy flow for everyday meals and entertaining. Upstairs, the private bedroom level includes a spacious primary suite, secondary bedrooms, a spacious loft, and a unique flex space nestled between two bedrooms as a shared retreat for study, creativity, play, or quiet downtime.. The finished basement expands the home with high ceilings, a wet bar, a modern wine room enclosed in glass, a dedicated fitness room, a guest bedroom, a three-quarter bath, and generous recreational space for movie nights, game days, or relaxed entertaining. Outdoor living includes a covered front porch, covered rear patio, landscaped yard, and fully fenced backyard. With a three-car garage, upper-level laundry, whole-home humidifier, and easy access to parks, trails, open space, schools, and The Meadows amenities, this home delivers the comfort, function, and lifestyle buyers are hoping to find in Castle Rock. View More at: www.4133zodiacplace.com
…By Liv Sotheby's International Realty


Perfectly positioned on a quiet cul-de-sac, this stunning two-story home captures views of the iconic Castle Rock formation that inspired the town’s name. Offering an ideal blend of space and sophistication, this residence features a finished walk-out basement, a spacious three-car garage, and beautifully appointed finishes throughout. With five bedrooms, four bathrooms, and a dedicated office, the thoughtfully designed floor plan meets the needs of today’s discerning buyer. Extensively renovated in 2021, the home showcases an impressive transformation including updated kitchen cabinetry, granite countertops, new flooring, a striking fireplace, and nicely remodeled bathrooms. Designed with entertaining in mind, the finished basement is a standout feature, complete with a full wet bar, island, wine cooler, bar refrigerator, and rich cherry cabinetry. Additional spaces include a billiards area, game room, cozy fireplace, and custom built-in shelving to display your favorite books and games. Outside, enjoy the benefit of a generous front yard and a private fenced backyard, creating the perfect setting for outdoor relaxation, play, and entertaining. Red Hawk, one of Castle Rock’s premier executive communities, ideally located near the heart of town. Known for its low property taxes, scenic public golf course, breathtaking views, and exceptional convenience to Interstate 25, parks, theaters, dining, shopping, and everyday amenities.
…By Liv Sotheby's International Realty


The Front Range. The Rock. A quiet cul-de-sac in The Woodlands and a home remodeled from top to bottom. Five bedrooms, four bathrooms, a fully equipped lower level with kitchenette and private garage entrance ready for extended family, a long-term guest, or an income opportunity. Step out back and a natural hillside creates a true privacy buffer! Get creative with the stacked stone terraced landscaping - Imagine architectural garden beds or a clever playground for little adventurers. No rear neighbors, just open space, wildlife, and quiet that carries all the way inside. A soaring two-story entry with wrap-around staircase opens to formal living and dining spaces with mountain views and 13-foot ceilings. The beautifully updated kitchen sparkles with white cabinetry, brass hardware, granite countertops, a five-burner gas cooktop with pot-filler, and a corner window that keeps the backyard in frame while you cook. The great room, with updated gas fireplace and tile surround, flows out through sliding glass doors onto a generous patio and water feature whose gentle sound carries all the way inside. A grassy lawn framed by mature aspens and backed by a natural hillside creates one of the most private backyards in the neighborhood. An elevated vantage point overlooks The Rock and the Front Range, and provides an unbeatable spot for holiday fireworks displays. Upstairs, the spacious primary suite captures sweeping Front Range and Rock views, with three additional bedrooms rounding out the level. The lower level functions as a fully independent living space with a recreation room warmed by a cast iron gas stove and a complete kitchenette with full appliances. The oversized three-car garage adds a lofted storage room spanning over 350 square feet. The Castle Rock Recreation Center, with pool and water slides, is just minutes away, and The Rock with its iconic trail to the summit is practically in your backyard. A seller-provided one-year home warranty offers peace of mind from day one.
…By Liv Sotheby's International Realty


Welcome to effortless Colorado living in this beautifully appointed ranch-style home in Castle Rock’s desirable Founders Village. From its inviting curb appeal to its peaceful open-space setting, this thoughtfully designed home offers the perfect blend of style, comfort, and low-maintenance living. Step inside to a welcoming foyer and an elegant interior filled with beautiful finishes and a spacious, well-designed floor plan. The eat-in kitchen features stainless steel appliances, including a French-door refrigerator, abundant cabinetry, and an impressively oversized pantry. The main-floor primary suite provides a private retreat with a generous walk-in closet and ensuite bath, making true one-level living a breeze. The fully finished basement expands the home’s living space with an expansive family room ideal for movie nights, entertaining, or relaxing. A private bedroom and bath create wonderful accommodations for guests, while an additional flex space with French doors, currently used as an office that offers endless possibilities for a home gym, studio, or quiet workspace. Outside, the deck is destined to become a favorite gathering place. Backing to open space, it offers a serene backdrop for morning coffee, evening cocktails, and soaking up Colorado’s abundant sunshine. Affordable HOA dues include snow removal and yard maintenance, allowing you to spend less time on upkeep and more time enjoying the lifestyle, along with access to the community clubhouse and amenities. Beautifully maintained, move-in ready, and offering exceptional indoor-outdoor living, this is the kind of home that makes everyday life feel just a little more luxurious.
…By Liv Sotheby's International Realty


A rare private retreat featuring a year-round heated pool and spa, this exceptional custom home seamlessly blends luxury, and comfort. Thoughtfully designed with high-end finishes and bespoke details throughout, every space has been curated to create an atmosphere of elegance and tranquility. The main level showcases sophisticated living spaces bathed in natural light. At the heart of the home, the gourmet kitchen is appointed with premium appliances, stunning granite countertops, and a spacious walk-in pantry. Just beyond, a charming outdoor patio with a built-in grill creates the perfect setting for intimate gatherings and effortless entertaining. The open-concept design flows seamlessly into the dining area, where expansive windows and cabinetry enhance both beauty and functionality. The family room serves as a warm gathering space, highlighted by a striking fireplace and built-in bookshelves adding character and refinement. The luxurious primary suite offers a sanctuary, complete with its own fireplace and private patio, creating a escape that feels worlds away from everyday life. The lower levels thoughtful design with its soaring ceilings and an expansive recreation area ideal for movie nights, game days, and entertaining. Additional bedrooms and bathrooms are generously sized and strategically positioned to provide comfort, privacy, and flexibility for family and visitors alike. What truly sets this property apart is the extraordinary outdoor environment. Surrounded by mature trees that create a secluded, estate setting. Enjoy year-round relaxation in the heated in-ground pool and spa, protected by a motorized pool cover and enveloped by lush landscaping that offers both beauty and privacy. Whether hosting or unwinding, this remarkable outdoor oasis delivers an unparalleled lifestyle rarely found in Colorado homes. Future expansion opportunities with completed architectural plans for an approximately 900-square-foot addition above the garage.
…By Liv Sotheby's International Realty


Situated in the heart of The Meadows this spacious two-story features five bedrooms, four baths, thoughtful updates and a walk out basement. The main floor impresses, anchored by a dining room with a new quartz-topped buffet and a renovated kitchen featuring a large quartz eat-in island, stainless steel appliances, backsplash, pantry, and hardwood floors. The spacious living room is finished with a cozy gas fireplace and brand-new carpet. A rare find on the main level, a true main-floor bedroom w/ adjacent 3/4 bath offers flexibility for multigenerational living, a guest suite, or a home office. Upstairs you'll find four spacious bedrooms, primary suite with his-and-hers walk-in closets and a five-piece bath, convenient laundry room and newer LVP flooring. Downstairs, the walkout basement adds over 1,000 square feet of well-designed living space, w/ large family room w/ fireplace, flex area, wet bar, and 3/4 bath, and room to add a bedroom, making it ideal for a teen or multigenerational suite. Outdoor living shines too, with sweeping Castle Rock views from the updated deck, a covered front porch, stamped concrete patio and fully fenced private backyard w/ mature landscaping. Storage is abundant throughout, from generous closets and basement storage to an oversized, deep garage with an EV charger. Prime location within walking distance of Butterfield Park, The Grange Pool, Paintbrush Park, and the Plum Creek Trail, plus Soaring Hawk Elementary, Castle Rock Middle School, and Castle View High School. Nearby dining and conveniences include Sushi Ito, The Library Co. Bar and Kitchen, Whisky Lodge, and AdventHealth Hospital, with access to Douglas County's award-winning public and charter schools. Recent updates make this home move-in ready: exterior paint, a new deck, renovated kitchen, new hardwood, carpet, and LVP flooring, EV charger, dining room buffet, kitchen appliances, painted cabinets, storm door, garage opener, electric blinds, and a new washer and dryer.
…By Liv Sotheby's International Realty

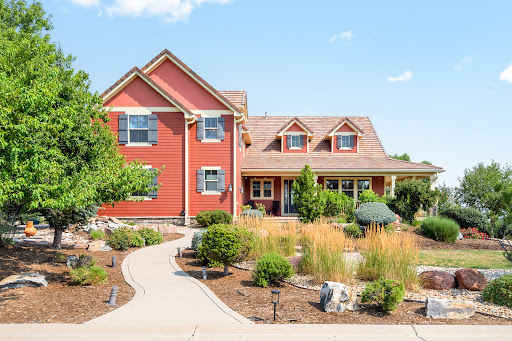


Designed for both comfortable living and effortless entertaining, this beautifully updated Castle Rock residence showcases quality craftsmanship and extensive modern improvements. The heart of the home is the remodeled chef's kitchen featuring an expanded granite island, Thermador double wall ovens, Bosch refrigerator, GE premium dishwasher, under-counter microwave, built-in wine refrigerator, instant hot water dispenser, and designer pendant lighting. The spacious interior showcases refinished hardwood floors, fresh interior paint, and a matching granite built-in in the dining room. The luxurious primary suite has been enhanced with beautifully remodeled cabinetry and countertops, creating a spa-like retreat. Additional upgrades include a tankless water heater, one newer A/C unit, added cooling unit for enhanced comfort, and dimmer switches throughout much of the home. Enjoy the convenience and peace of mind of smart home features, including a smart thermostat, smart garage door opener, smart garage door lock, and a professionally installed Xfinity security system with door and window sensors and motion detection. Exterior improvements include new west-facing windows, replaced garage doors, professionally painted exterior, and new shutters. The beautifully refreshed landscaping creates exceptional curb appeal, while the private putting green and inviting sitting area adjacent to the garage provide the perfect spaces to relax or entertain outdoors. Every detail has been thoughtfully updated to combine timeless style, modern convenience, and exceptional functionality. Ideally located near parks, trails, shopping, dining, and top-rated Douglas County schools, this move-in-ready home offers the perfect blend of comfort, quality, and Colorado living.
…By Liv Sotheby's International Realty


On a large corner lot in The Meadows, this custom-built home offers a rare combination of character, privacy, and timeless design unlike anything else in the neighborhood. With its proximity to Waverton Ranch, the location feels quiet and serene while still offering exceptional convenience. Walk to the Elementary, Middle and High schools and the recently renovated Butterfield Crossing Park - Dining, shopping, and the Outlets are just minutes away - And, easy access to Highway 85 and I-25, make for an easy commute. Inside, expansive windows and an exceptional layout define the home, filling the spaces with natural light and bringing the outdoors in. The vaulted great room is anchored by a striking brick fireplace, custom wood architectural detailing, and built-in bookshelves, while oversized windows overlook the private backyard. The open kitchen connects seamlessly to the great room and features a sunny breakfast nook framed by walls of windows. Formal living and dining rooms continue the home’s bright and inviting feel. The main floor includes a spacious primary suite with ranch and peek-a-boo mountain views, a large walk-in closet, and an en suite bath with dual sinks and a glass-enclosed shower with double heads and bench seating. Two secondary bedrooms, a full bath, and conveniently located laundry complete this level. The garden-level lower level offers a large recreation room with gas stove, two additional bedrooms, an updated three-quarter bath, and abundant storage. Outdoor living shines with a brand-new composite deck (completed in 2025), stamped concrete patio, fire pit area, and beautifully landscaped yard. An oversized, side-load, three-car garage adds both functionality and curb appeal.
…By Liv Sotheby's International Realty
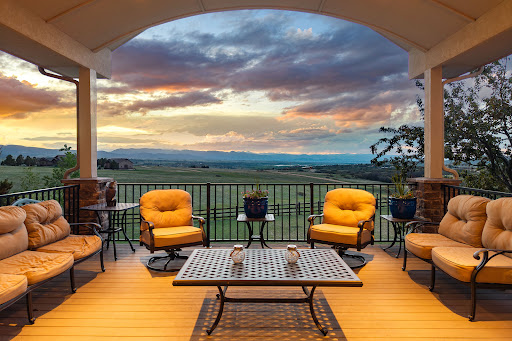


Set on five scenic acres with sweeping Front Range views, this exceptional custom home blends refined design with effortless Colorado living. From the moment you step through the front door, expansive windows and large glass doors draw your eye to the panoramic landscape beyond, creating a seamless connection between indoor and outdoor spaces. Thoughtfully designed for both everyday comfort and entertaining, the home features elegant gathering spaces, warm architectural details, and multiple outdoor living areas positioned to capture the breathtaking surroundings. The gourmet kitchen is the heart of the home, offering premium appliances, a large butcher block island, and an inviting hearth room with beam ceilings and fireplace. Nearby, a versatile mudroom, pantry, and workspace provide incredible functionality. The main-floor primary suite is a peaceful retreat with stunning views, a spacious custom closet, and a luxurious bath, while an additional main-floor bedroom and private office offer flexibility for guests or working from home. The walkout lower level is designed for entertaining and recreation, featuring a full second kitchen, expansive rec room, home gym, and flexible guest accommodations. Multiple patios, a hot tub, built-in audio systems, and beautifully landscaped outdoor spaces enhance the home’s resort-like feel. Located within an intimate community of only 31 homes surrounded by 600 rolling acres, the property enjoys exceptional privacy and protected open space, including an unbuildable five-acre buffer between neighboring homes. This is Colorado living at its finest—private, peaceful, and surrounded by unforgettable views.
…By Liv Sotheby's International Realty


Pikes Peak and Castle Rock's namesake "Rock" share a single view, and here, you have the best seat for it! Privately positioned within Piñon Soleil, the home is designed to take in the view while staying sheltered in its setting, made for easy living both indoors and out. Castle Rock, Parker, and Denver are all close at hand, so dining, shopping, and daily essentials are never far. Curved walls, soaring ceilings, and rich layers of timber, stone, and brick create a sense of warmth and character. Double-arched front doors open to a sunlit foyer and great room, where a two-sided fireplace and walls of glass frame the mountain views. Cherry floors carry you through the main level and into a chef’s kitchen featuring high-end appliances, a generous island, a walk-in pantry, and a brick fireplace that naturally draws people in. Surrounded by windows, the eat-in area feels relaxed for daily living, while the formal dining room offers an elegant setting for hosting. This home offers the flexibility of two spaces that could serve as a primary suite, depending on how you live. The upper level provides a serene retreat with a private balcony, dual walk-in closets, a fireplace, and a spa-like bath. A clawfoot tub rests within a turreted bay window, perfectly positioned to take in the views. On the main level, a guest suite with its own five-piece bath and mountain outlook offers an equally comfortable option for main-floor living or long-term guests. The walk-out lower level is designed for entertaining and everyday enjoyment, with a spacious recreation room, wet bar, theater, and dedicated gym space. Outside, the flat backyard opens up new possibilities, from a future pool or garden to simply enjoying the space as-is. A four-car garage, circular drive, and additional parking add convenience. This is Colorado living at its most refined, elevated, private, and designed for a life well lived.
…By Liv Sotheby's International Realty


ENJOY SUNRISE AND SUNSET VIEWS FROM THE PATIOS. Spectacular custom ranch with a walk-out finished basement. This is an ideal location in Castle Rock and set on approximately one acre of pristine land. You will enjoy the private location, surrounded by 100-year-old pine trees and breathtaking views. A calming waterfall and professional landscaping are the finishing touches to this exceptional estate. This prestigious home is 6800 sq. ft. of custom living. There are 5 bedrooms and 5 baths. Custom features accentuate this home, a dining room that comfortably seats 10 people, with coved ceiling and knotty alder crown molding. A family room with fireplace and abundant windows. Brazilian Cherry wood floors throughout, upgraded carpeting and stone accents. The living room features a double-sided fireplace with dual viewing on both the living room and outside deck. The multiple uses of stone finishes, slate, granite, and quartz throughout. The beautiful new kitchen with knotty alder cabinets, upgraded appliances, a large island and walk-in pantry. Solid wood beams accentuate this custom kitchen. The primary suite with sitting area, 3-sided fireplace and wet bar and access to the deck. A spa like master bath with jetted tub, a double seated walk-in shower with body sprays and rain head all surrounded in stone finishes. The main floor also features a study with wainscotting and views. A secondary bedroom with a bath and walk-in closet. There is a spiral staircase leading to the finished walkout level. A large open rec room with a wet bar and wine cooler. A theater room with all equipment and furniture included. In addition, there are 3 large bedrooms and 2 full baths, separate laundry room and storage. Outside there is a 76 x 15 new deck that spans the entire back of the home, and an oversized 4 car finished garage. This is a very special home and location. Good access to I-25, shopping and city of Castle Rock.
…By Liv Sotheby's International Realty


You’re going to love how private and tucked away this spacious 2,600+ sq. ft. townhouse feels, surrounded by expansive open space, mature trees, scenic walking trails, and breathtaking mountain views. The peaceful, almost remote setting makes it easy to forget you’re just minutes from shopping, restaurants, everyday conveniences, and I-25. It’s a rare opportunity to enjoy the tranquility of a secluded retreat while still being close to everything you need. The inviting main level features a comfortable living room with vaulted ceiling, hardwood floors, and a double-sided fireplace shared with the dining room. A sliding glass door opens to a large patio overlooking the peaceful surroundings. The attractive kitchen features gorgeous wood cabinetry, granite countertops, and like-new stainless steel appliances. A laundry/mud room offers abundant storage, washer and dryer, plus a nearby powder room. Upstairs, all-new carpet runs throughout. The spacious primary suite features a vaulted ceiling and large ensuite bathroom with soaking tub and attractive granite tile countertops. Two additional generously sized bedrooms and a full bathroom with accessible walk-in bathtub complete the upper level. The finished basement adds substantial living space and flexibility. The spacious family room is perfect for a media room, game room, home gym, or additional living area. A large half bath and finished room provide even more possibilities for a home office or 4th bedroom (non-conforming). An unfinished room provides excellent storage. The extra-wide two-car garage offers plenty of room for vehicles, storage, or a small workshop. Just outside, the Metzler Family Open Space and trail system provides access to scenic trails, expansive open space, mature trees, and beautiful natural surroundings. Enjoy the best of both worlds: a peaceful, retreat-like setting with everyday convenience just minutes away.
…By Liv Sotheby's International Realty


Main-level living at its finest, detached single-family ranch style home in the most desirable gated golf community south of Denver. With close proximity to the Village Lake Fitness Center, the main-level features two bedrooms including the primary suite, PLUS a private office. A garden-level finished basement offers two additional bedrooms, all within a light-filled, open floorplan. The Village at Castle Pines surrounds two exclusive golf courses with towering pines and mountain views, delivering a serene lifestyle that's genuinely hard to match. On a quiet lot where mature pines create privacy surrounded by HOA maintained landscaping. You won’t need a lawn mower, so the three-car garage can accommodate your golf cart. Wood floors and 10-foot ceilings span the main-level, with bay windows drawing natural light into every space from the entry foyer to the living areas. The formal dining room flows directly into the kitchen, where stainless steel appliances, dark wood cabinetry, a walk-in pantry, and a granite island with seating anchor ample prep space. A casual eat-in area sits adjacent, with a walk-out to the spacious back deck. The great room centers on a gas fireplace with built-in surround sound. The main-level primary suite accommodates a king size bed with a luxurious ensuite featuring a granite dual-sink vanity, soaking tub framed by a window, glass-enclosed walk-in shower, massive walk-in closet, and private water closet. A second bedroom, dedicated laundry room, and private office with French door entry and built-in bookshelves round out the main floor. The secure garden-level basement has a bright, large recreation space with 9-foot ceilings, and two additional bedrooms that are flexible for guests, a gym, or hobby use. The Village at Castle Pines offers miles of trails, a pool, and a fitness center within the gates. Castle Rock's shops and restaurants are just minutes away, and easy I-25 access means Denver is just within reach.
…By Liv Sotheby's International Realty
'%20stroke='%23DDAA3A'%20stroke-width='1.909'%20stroke-linecap='square'%20stroke-linejoin='bevel'/%3e%3c/svg%3e)
Receive by email any new listing that may match your search criteria
Your criteria :
By validating this form, you accept the general conditions of use of Le Figaro Properties.
These agencies offer a selection of luxury properties vente at Larkspur. Feel free to contact them for personalized assistance.
