The agencies at Sedalia
These agencies offer a selection of luxury properties vente at Sedalia. Feel free to contact them for personalized assistance.

 English$ USD · m²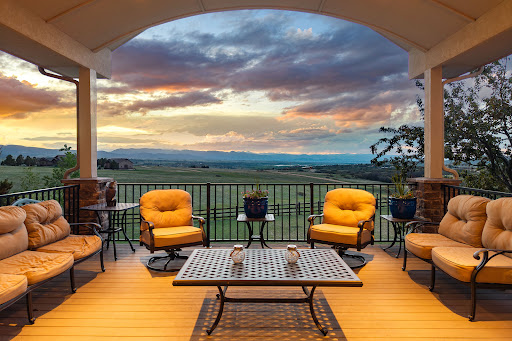


Set on five scenic acres with sweeping Front Range views, this exceptional custom home blends refined design with effortless Colorado living. From the moment you step through the front door, expansive windows and large glass doors draw your eye to the panoramic landscape beyond, creating a seamless connection between indoor and outdoor spaces. Thoughtfully designed for both everyday comfort and entertaining, the home features elegant gathering spaces, warm architectural details, and multiple outdoor living areas positioned to capture the breathtaking surroundings. The gourmet kitchen is the heart of the home, offering premium appliances, a large butcher block island, and an inviting hearth room with beam ceilings and fireplace. Nearby, a versatile mudroom, pantry, and workspace provide incredible functionality. The main-floor primary suite is a peaceful retreat with stunning views, a spacious custom closet, and a luxurious bath, while an additional main-floor bedroom and private office offer flexibility for guests or working from home. The walkout lower level is designed for entertaining and recreation, featuring a full second kitchen, expansive rec room, home gym, and flexible guest accommodations. Multiple patios, a hot tub, built-in audio systems, and beautifully landscaped outdoor spaces enhance the home’s resort-like feel. Located within an intimate community of only 31 homes surrounded by 600 rolling acres, the property enjoys exceptional privacy and protected open space, including an unbuildable five-acre buffer between neighboring homes. This is Colorado living at its finest—private, peaceful, and surrounded by unforgettable views.
…By Liv Sotheby's International Realty


Set at the end of a quiet cul-de-sac on approximately 5.65 acres, this exceptional Mountain Contemporary estate offers a rare combination of privacy, space & spectacular Rocky Mountain views. As you approach, the neighborhood gives way to open space & sweeping scenery, creating an immediate sense of privacy and a true Colorado escape. Inside, soaring ceilings, walls of windows & abundant natural light bring the outdoors in, with the great room capturing the dramatic mountain setting. The main level features a formal dining area, spacious laundry room, two half baths & butler’s area, along w/ a private primary suite offering deck access, beautiful views, a five-piece bath & generous walk-in closet. The well-appointed kitchen w/ granite countertops, high-end appliances, Monogram refrigerator & generous pantry flows into the family room & outdoor living spaces. Three additional upstairs bedrooms include an ensuite bedroom & two bedrooms w/ Jack-and-Jill bath, plus a second laundry room. The walkout lower level is designed for entertaining, featuring a spacious family room w/ fireplace, wet bar, wine storage, bonus room, office, guest accommodations & expansive fitness room. Outside, Colorado living takes center stage. Multiple decks & patios overlook the mountains, while a hot tub, cold plunge, sauna, fire pit & beautifully landscaped grounds create a private retreat. A stone pathway leads to a secluded gathering space centered around a spectacular fireplace—an unforgettable setting for sunset evenings & entertaining under the stars. A four-car garage w/ charging station adds convenience, while more than five acres provide an extraordinary sense of privacy, room to roam & endless possibilities. This is Colorado living at its finest—private, peaceful & surrounded by views that never get old.
…By Liv Sotheby's International Realty


Pikes Peak and Castle Rock's namesake "Rock" share a single view, and here, you have the best seat for it! Privately positioned within Piñon Soleil, the home is designed to take in the view while staying sheltered in its setting, made for easy living both indoors and out. Castle Rock, Parker, and Denver are all close at hand, so dining, shopping, and daily essentials are never far. Curved walls, soaring ceilings, and rich layers of timber, stone, and brick create a sense of warmth and character. Double-arched front doors open to a sunlit foyer and great room, where a two-sided fireplace and walls of glass frame the mountain views. Cherry floors carry you through the main level and into a chef’s kitchen featuring high-end appliances, a generous island, a walk-in pantry, and a brick fireplace that naturally draws people in. Surrounded by windows, the eat-in area feels relaxed for daily living, while the formal dining room offers an elegant setting for hosting. This home offers the flexibility of two spaces that could serve as a primary suite, depending on how you live. The upper level provides a serene retreat with a private balcony, dual walk-in closets, a fireplace, and a spa-like bath. A clawfoot tub rests within a turreted bay window, perfectly positioned to take in the views. On the main level, a guest suite with its own five-piece bath and mountain outlook offers an equally comfortable option for main-floor living or long-term guests. The walk-out lower level is designed for entertaining and everyday enjoyment, with a spacious recreation room, wet bar, theater, and dedicated gym space. Outside, the flat backyard opens up new possibilities, from a future pool or garden to simply enjoying the space as-is. A four-car garage, circular drive, and additional parking add convenience. This is Colorado living at its most refined, elevated, private, and designed for a life well lived.
…By Liv Sotheby's International Realty


Experience the rare balance of convenience and complete tranquility on this 40-acre equestrian estate, just minutes from downtown Parker yet worlds away from the pace of the city. Perched on a scenic ridge and surrounded by towering pines, the residence captures sweeping panoramic views of the Colorado Rockies and endless open skies. Designed for the equestrian lifestyle, the property features a beautifully appointed 10-stall barn complete with a studio apartment, lounge, laundry room, feed room, and two wash stalls. Expansive outdoor riding space offers immediate usability with ample room to create a connected indoor arena tailored to your vision. Large hay/equipment storage barn offers many purposes. Lush pastures, rolling terrain, and thoughtfully designed infrastructure make this an exceptional opportunity for horse enthusiasts, trainers, or those seeking a private Colorado ranch retreat. The warm and inviting home is perfectly positioned to take full advantage of the breathtaking scenery and offers a functional, flexible layout ideal for multigenerational living or on-site support staff. The main residence features two bedrooms, including an oversized primary suite designed as a peaceful retreat, and two full baths. The lower level includes a private basement apartment with its own entrance, perfectly suited for a caretaker, guests, or extended stays. Enjoy peaceful living immersed in nature while maintaining close proximity to dining, shopping, and amenities in Parker. Whether envisioned as a working horse property, private family compound, or luxury recreational retreat, the possibilities across this remarkable estate are truly endless.
…By Liv Sotheby's International Realty


Welcome to where EPIC panoramic views meet Perry Park perfection. Nestled in Larkspur's coveted Perry Park neighborhood near the renowned Perry Park Golf Club, this meticulously maintained home offers a rare combination of stunning natural beauty and thoughtful design. No HOA! As you approach the home, you'll immediately notice the extreme care that has gone into it over the years. From the gorgeous landscaping to the freshly sealed driveway, you'll immediately be impressed. Step inside to soaring vaulted ceilings that frame breathtaking views, while the main-level living layout provides effortless comfort and accessibility. The heart of the home features a chef's dream-a 48 Monogram gas range ready for culinary masterpieces. An oversized kitchen island is ready for the family or guests to commune. There are two gas fireplaces to enjoy as you cozy up in the living rooms, taking in the views. The enclosed sunroom hosts a luxurious swim spa, creating your private retreat to unwind while watching Colorado's abundant wildlife roam. An oversized 3-car garage provides ample space for vehicles, toys, storage, and a hot/cold water connection. Do you have a craft enthusiast in your family? Then you're in luck, as the home offers a wonderful workspace, ready for their creative creations! Solar panels, owned free and clear, offer low-cost utilities! This is Perry Park living at its finest-panoramic views, golf course proximity, and a sanctuary where nature meets luxury.
…By Annonceur International


Set on over 4 acres in Perry Park East, this home delivers sweeping mountain views from nearly every window. Step through the entry to a grand, open floor plan — a private office with French doors overlooks the front yard, while stately columns define the foyer, great room, and dining space. The great room takes in views on every side, framing the surrounding pines and peaks, with direct access to a back deck built for indoor/outdoor entertaining. The formal dining space echoes the theme with its own wall of glass. The open kitchen connects to the dining room through a butler's pantry outfitted with a wine refrigerator and glass display cabinetry. A wall of windows envelops the eating space, and a large island with vegetable sink takes in the view. The gourmet kitchen includes a built-in paneled refrigerator, six-burner gas range, and a walk-in pantry, flowing into the main living spaces beyond. The primary suite offers its own private access to the back deck, with floor-to-ceiling windows that keep the mountain views close. The spa-inspired primary bath features a large jetted tub, dual vanities, and a glass-enclosed shower, flowing into a spacious walk-in closet with custom built-ins and on to the laundry room. An elevator and curved staircase lead to the walkout lower level, anchored by a family room with a gas fireplace, built-ins, and covered patio access that opens onto a large, flat yard framed by pines for privacy. Three additional bedrooms, each with oversized windows and walk-in closets, include one en suite, a shared bath, second laundry, and two unfinished areas with a wine wall. A 4-car garage with accessibility ramp completes this exceptional mountain retreat. This home is Fully ADA Accessible.
…By Liv Sotheby's International Realty


Immaculate and extraordinary, set on the most spectacular 80 acres in Douglas County! Trails wind through rolling terrain, open meadows, and wooded ravines, uniting into a breathtaking landscape as inviting as it is beautiful. This pleasant, comfortable home is enhanced by the elegance of the architecture. A gated drive arrives at Thistle Hill Farm's circular courtyard and the stately residence with barns, a flex room, and garages on two sides. Under 15 minutes to Castle Rock and Parker. The entry hall is an architectural statement, passing through the home from east to west. It opens into the dining room and great room, where 20-foot ceilings and a full wall of windows bathe newly refinished natural wood floors in daylight. The dining room comfortably seats 14 to 16 guests while retaining an intimate atmosphere. The kitchen is designed for gathering and cooking alike, featuring a butcher-block island and a hand-painted tile backsplash that adds warmth and artistry. The private wing houses a serene primary suite, a study warmed by a custom fireplace, and an exercise room filled with natural light and woodland views. Gallery access connects the wing to the flex room, a distinctive space with block walls and polished concrete flooring that adapts effortlessly to a home gym, artist's studio, entertaining hall, or curated collection display. Outside, terraces and patios wrap every side of the home, an open invitation to enjoy the park that surrounds you. The west terrace highlights spectacular sunsets, while the kitchen patio with its wood-burning fireplace, awning, and herb garden is a lovely spot for a meal or a conversation day or night. With magnificent terrain and beautifully designed barns, this is a horse property perfect for most disciplines. On frosty winter mornings, you never have to set foot outside because the convenient layout allows indoor access to the heated stable. Inside, seven beautifully crafted stalls, a wash stall, four tie stalls, a large tack room, hay storage, and a bathroom with laundry await. A second barn adds four additional stalls, an indoor round pen, and additional covered hay storage. The existing outdoor arena offers an ideal site for an indoor arena, with another location nearby perfectly suited for an outdoor arena. A spacious two-bedroom apartment offers flexible accommodations for guests or long-term caretakers. The property includes both mineral and water rights, a valuable and increasingly rare asset.
…By Liv Sotheby's International Realty


Some homes are built to sell. This one was built to live in - designed by a developer who spared nothing because it was meant to be their own. Set in the coveted Boulevard One neighborhood in Lowry, this contemporary masterpiece is where design ambition meets daily indulgence. Soaring vaulted ceilings and walls of glass flood every room with Colorado light, while the open floor plan flows effortlessly from intimate evenings to entertainer's dreams. The heart of the home is a chef's kitchen outfitted with Jenn-Air appliances, a statement two-tiered waterfall island, double ovens, built-in coffee maker, pantry, and wine cooler - everything you need to host, and nothing you don't. The family room opens effortlessly to the dining area and outdoor patio with pergola and built-in speakers - perfect for those Colorado summer nights. The primary suite is a private sanctuary: a spa-caliber ensuite bath with heated floors, steam shower, dual vanities, and a walk-in closet that rivals a boutique, and a connected laundry room makes everyday living a convenience. Three additional ensuite bedrooms on the same level mean guests & family never compromise on comfort. A light-filled office with custom built-ins and Murphy bed offers work-from-home flexibility. Downstairs, a generous rec-room and two additional guest bedrooms complete the picture. Step outside and the lifestyle only expands. Multiple patios, a gas fire-pit, and fully fenced yard create seamless indoor-outdoor living, and above it all, a 400 SF rooftop terrace with hot-tub delivers panoramic views of Crestmoor Park and the mountains beyond. Solar panels, advanced HVAC, and eco-conscious systems keep utility costs low. A private elevator, wool carpeting, hardwoods, and a 3-car garage round out this exceptional offering. Walk to Crestmoor Park, enjoy all the new dining, and retail options in Boulevard one, & easy access to Anschutz Medical Center. This is not a house you grow into, it's one you never want to leave.
…By Annonceur International


Some homes are built to sell. This one was built to live in - designed by a developer who spared nothing because it was meant to be their own. Set in the coveted Boulevard One neighborhood in Lowry, this contemporary masterpiece is where design ambition meets daily indulgence. Soaring vaulted ceilings and walls of glass flood every room with Colorado light, while the open floor plan flows effortlessly from intimate evenings to entertainer's dreams. The heart of the home is a chef's kitchen outfitted with Jenn-Air appliances, a statement two-tiered waterfall island, double ovens, built-in coffee maker, pantry, and wine cooler - everything you need to host, and nothing you don't. The family room opens effortlessly to the dining area and outdoor patio with pergola and built-in speakers - perfect for those Colorado summer nights. The primary suite is a private sanctuary: a spa-caliber ensuite bath with heated floors, steam shower, dual vanities, and a walk-in closet that rivals a boutique, and a connected laundry room makes everyday living a convenience. Three additional ensuite bedrooms on the same level mean guests & family never compromise on comfort. A light-filled office with custom built-ins and Murphy bed offers work-from-home flexibility. Downstairs, a generous rec-room and two additional guest bedrooms complete the picture. Step outside and the lifestyle only expands. Multiple patios, a gas fire-pit, and fully fenced yard create seamless indoor-outdoor living, and above it all, a 400 SF rooftop terrace with hot-tub delivers panoramic views of Crestmoor Park and the mountains beyond. Solar panels, advanced HVAC, and eco-conscious systems keep utility costs low. A private elevator, wool carpeting, hardwoods, and a 3-car garage round out this exceptional offering. Walk to Crestmoor Park, enjoy all the new dining, and retail options in Boulevard one, & easy access to Anschutz Medical Center. This is not a house you grow into, it's one you never want to leave.
…By Annonceur International


Available to the public for the first time in one of Belcaro's most sought-after pockets, Soleil on South Monroe is a custom midcentury modern residence where soaring ceilings, warm materials, and an abundance of natural light create a home that feels both elevated and deeply livable. Enter into The Great Room, the beginning of a thoughtful open floor plan. The chef's kitchen boasts two islands, Wolf and Subzero appliances, a generous pantry and hidden prep space. A grand dining room and home office wrapped in floor to ceiling walnut wood round out this large midcentury modern space. The main-floor primary suite includes an oversized walk in closet and spa-like bathroom with steam shower and soaking tub. Two additional ensuite bedrooms accompany the primary on the main floor. Upstairs, an open loft with an additional bath offers sweeping views, perfectly scaled for grand entertaining and quiet retreat alike. Downstairs, the expansive basement includes two additional ensuite bedrooms, a second laundry room, gym and sauna. At almost a third of an acre, the corner lot delivers a resort-caliber offering complete with a 3-car garage, outdoor kitchen, hot tub, sports deck, and heated pool to enjoy year-round. The spectacular architecture throughout differentiates a property that, in a neighborhood where exceptional homes rarely come available, is one to experience in person.
…By Annonceur International
'%20stroke='%23DDAA3A'%20stroke-width='1.909'%20stroke-linecap='square'%20stroke-linejoin='bevel'/%3e%3c/svg%3e)
Receive by email any new listing that may match your search criteria
Your criteria :
By validating this form, you accept the general conditions of use of Le Figaro Properties.
These agencies offer a selection of luxury properties vente at Sedalia. Feel free to contact them for personalized assistance.
