The agencies at Loriol-sur-Drôme
These agencies offer a selection of luxury properties vente at Loriol-sur-Drôme. Feel free to contact them for personalized assistance.

 English$ USD · m²


Rhône Valley, South of Valence, this superb farmhouse of approximately 300 m² has been carefully renovated, respecting its authenticity. It is nestled within a beautiful landscaped area of 3,500 m², a true green oasis. Upon entering the house, one discovers a bright living room of 70 m² with an open kitchen, complemented by a 32 m² reception lounge that extends the conviviality towards a vast terrace overlooking the pool and its pool house. On the same level, there is a master suite with a bathroom, and upstairs, three beautiful bedrooms (15, 19, and 22 m²), a games/library area of 37 m², a mezzanine space of 27 m² (which can serve as a bedroom), and a shower room complete the sleeping area. Outside, two large outbuildings (78 and 50 m²), a spacious parking lot, a bread oven, and even a small pond with its water lilies add to the charm and functionality of this property. Seller's fees.
…By Ambiances Panoramiques


The advertiser did not provide an english description for this listing.
…By Iad France


The advertiser did not provide an english description for this listing.
…By Les Demeures De Marcelle


Perched atop the Old Village, overlooking the Valence plain and the confluence of the Rhône and Drôme rivers, this exceptional estate offers a timeless artistic and historical journey. Built at the end of the 11th century by the bishops of Valence and later reinterpreted in the 17th century, this unique architectural ensemble masterfully combines the noble austerity of its medieval origins with the boldness of a meticulous contemporary renovation. The estate comprises 870 square meters of living space within a large, wooded park of nearly 8,000 square meters, entirely enclosed by a majestic stone wall that ensures absolute privacy. The main stone building boasts a superb stone and lime-plastered façade, flanked by a square tower and a round pepperpot tower, and offers approximately 620 square meters of living space. From the moment you enter, the atmosphere is theatrical: the ground floor houses four main rooms, listed as Historical Monuments for their sumptuous period murals painted with mineral pigments. These exceptional decorations interact with spectacular volumes, solid wood French-style ceilings, and antique fireplaces. The upper floors, renovated with a distinctive style, contain bright, interconnected salons and spacious bedrooms offering hushed comfort. The characterful suites combine herringbone parquet flooring, patinated woodwork, and bathrooms with a minimalist design. Venturing into the castle's hidden corners, the magic continues, transporting you back in time. As you ascend a flight of stairs, you discover a surprising cellar, complete with an antique stone vegetable garden, or a monumental fireplace that, in bygone eras, undoubtedly witnessed countless roasts of venison and other spit-roasted meats for aristocratic banquets. At the turn of another hidden staircase, the building reveals vast attic spaces with majestic beams, just waiting to be transformed into additional living areas. The past is glorious, but the future remains entirely to be imagined. The estate also boasts exceptional outbuildings that enhance the art of outdoor living. A former orangery has been magnificently transformed into an independent suite with a bedroom, a bathroom, and a private jacuzzi. A charming little chapel adds a touch of historical soul to the property, while a long swimming pool blends with rare elegance into the park, perfect for balmy summer days. Completely independent yet perfectly integrated into the whole, a second house of 250sqm of living space on two levels ideally complements the property. Completely renovated in a distinctly contemporary style, it benefits from a separate entrance and a large double garage with direct street access. Inside, this modern home reveals, among other things, a vast living room bathed in light from a skylight and warmed by a central suspended fireplace, a modern kitchen with a central breakfast bar, and a superb bedroom nestled beneath an original vaulted ceiling. Whether for an intergenerational family project, a high-end hospitality business, or a space for pure creative expression, this place of absolute expression will appeal to aesthetes seeking uniqueness, history, and wide-open spaces.
…By Espaces Atypiques Drome-ardeche


The advertiser did not provide an english description for this listing.
…By Lloyd & Davis


Les informations sur les risques auxquels ce bien est exposé sont disponibles sur le site Géorisques : www.georisques.gouv.fr. Votre conseiller immobilier ikami (EI)
…By Ikami


14th Century Farm, Event Domain.Experience the magic of a timeless place, where serenity rhymes with profitability. Just a few minutes from the classified village of Mirmande, discover this Provençal farmhouse of 1,400 m², a true haven of peace nestled in a 2.3-hectare park. Renovated with the authenticity of stone, wood, and lime for a warm comfort.A Unique Hosting Potential:Accommodation: A main building with 5 guest rooms, a large-capacity gîte, and 4 independent apartments (48 beds in total)Private Space: A complete function apartment for a preserved family life.Events & Seminars: 3 reception rooms, a professional kitchen to host weddings, wellness retreats, or corporate seminars.Parking A Gem of Nature and Well-BeingThe park offers total immersion: shaded terraces, soothing clearings, and a wellness area with a sauna. The phyto-purification pool highlights the ecological commitment of the estate, a major asset for demanding clientele.A Rare OpportunityTurnkey Activity: Excellent turnover, fully booked calendar until 2027. Strategic Location: Close to the A7, 25 min from Montélimar, 40 min from Valence TGV station.Take the reins of a place already deemed 'must-see' in the region.Virtual tour available upon request. Your contact: Cathy ZEPPA – 06 63 42 79 40 Commercial real estate agent RSAC 752 710 517 Information on the risks to which this property is exposed is available at the Georisques website: www.georisques.gouv.frFees charged to the seller. Energy class C, Climate class B Estimated average amount of annual energy expenses for standard use, based on energy prices from the year 2022: between €25,820.00 and €34,940.00. Information on the risks to which this property is exposed is available at the Georisques website: georisques.gouv.fr.Your advisor LLOYD & DAVIS: Cathy ZEPPA Commercial agent (Sole Proprietorship) RSAC 441 644 317 Aubenas RCP 7953190/S17327312 Ediifice AssurancesThis description has been automatically translated from French.
…By Lloyd & Davis


Charming Equestrian Property – Over 2 ha – Saulce-sur-Rhône (Drôme) Located in a peaceful and green environment, this beautifully renovated former silkworm farm (magnanerie) offers over 2 hectares of land and a wide range of amenities.
…By Laure Taberne


Ref: 288SB. Home Sun Immobilier presents for sale a 17th century Provencal silkworm farm, located in the heart of the Drôme Provençale. Just 15 minutes from the freeway and close to Montélimar, this silkworm farm is a place where every day becomes an invitation to live to the full, between historic charm and modern comfort. As soon as you step through the gates, you discover a hectare of landscaped grounds, irrigated by water from the Rhône, dotted with fruit and olive trees, where every corner invites you to enjoy the light and the view of the countryside and mountains. The heated swimming pool with its pool house is the perfect place for relaxing afternoons or evenings with friends, with total privacy and no vis-à-vis. The main house features two bright living rooms: one with fireplace and pizza oven, the other with wood-burning stove, both opening onto the garden and terrace. The large, fully-equipped professional kitchen offers a convivial, functional space, perfect for entertaining and sharing meals with family and friends. This is followed by an office, five bedrooms and five shower rooms, including one on the first floor, which can be adapted to suit your needs. In the L part of the building, three independent bedrooms with private shower rooms offer comfort and privacy. The outbuildings complete this exceptional property: a 160 m² space with garage, cellar and parking. Whether you're looking to welcome guests, develop a B&B project or simply make the most of every space, this property offers unique potential. Discover it now!
…By Home Sun Immobilier


Just 25 minutes from Valence, in a natural environment of rare beauty, this exceptional property dominates the surrounding countryside and offers a spectacular view of the foothills of the Vercors. Hidden from view, behind a majestic wrought iron gate, a landscaped park of more than 8,300 m 2, dotted with old trees, rose gardens, terraces, a fountain and relaxation areas, hosts a unique real estate complex of over 650 m2 living space, composed of an old fully restored Priory and an elegant Provencal-inspired guest house. The Priory Steeped in history, this residence of character combines with a rare elegance the charm of old stone and the comfort of a high-end renovation. From the entrance, a vast monumental hall, enhanced by a stone staircase and a magnificent passageway, reveals exceptional volumes. The reception rooms flow smoothly: a warm library, a large living room with stone fireplace, a reception room bathed in light, a fully equipped family kitchen with scullery Upstairs, the sleeping area, fully air-conditioned, accommodates three superb suites each offering their private bathroom, one of which benefits from a magnificent terrace with dominant views over the countryside. The annex house Completely independent and open to the outside spaces, this second building develops a resolutely Mediterranean atmosphere. It includes a large living room opening onto the pool, a kitchen, four comfortable suites with private terraces and a spacious dormitory with shower room, allowing to accommodate family, friends or customers in remarkable conditions. The exteriors A true green setting, the park has been entirely designed to offer different living spaces throughout the seasons. A huge bioclimatic pergola of nearly 63 m2 extends the reception areas. The beautiful 11 x 6 meter heated infinity pool blends harmoniously with the landscape and enjoys an exceptional panorama. The soft murmur of the fountain, the majestic trees, the many terraces and carefully composed gardens create a unique atmosphere, full of serenity. A rare place to live This exceptional property will appeal to lovers of historic houses looking for a privileged living environment. It lends itself just as much to an exceptional family residence as to a high-end project: prestigious guest house, organization of private events or exclusive stays. A confidential address where history, heritage, nature and art of living come together to offer an absolutely unique property.
…By Kretz & Partners


The advertiser did not provide an english description for this listing.
…By Ambiance Immobilier


The advertiser did not provide an english description for this listing.
…By Espaces Atypiques Drome-ardeche


The advertiser did not provide an english description for this listing.
…By Efficity


The advertiser did not provide an english description for this listing.
…By Katia Boris Kb Immobilier


The life of a castellan in the Drôme Most of this prestigious residence was renovated in 1992. Originally belonging to the de Laurencin family, Château de CHAMPFORT was a regular guest of Napoleon, who is said to have been attracted by the charms of the family's daughter, Amélie. Three dwellings, 392, 94 and 126 m2 and more than 450 m2 of outbuildings on more than 2 hectares of flat land make up the property on offer here. The main building has 13 rooms, 4 bathrooms and 4 washrooms. It is possible to extend into the 126 m2 house (7 rooms) which would correspond to the first floor and is in need of complete restoration. The garden level rooms are the reception rooms with the charm of yesteryear. There are large volumes, large surfaces and parquet flooring. The large windows, including the beautiful wooden door, bring a rare luminosity to all the rooms. To the west, the windows give access to the formal gardens. To the south, the courtyard of honour. The swimming pool is enclosed by a safety fence that does not spoil the superb view of the gardens. A pool house of more than 40 m2 with a bread oven completes the charm of the property. The other outbuildings include a large hangar (150 m2), the former stable (84 m2), the former cowshed (90 m2) and the two large barns (totalling 245 m2). Work to be carried out: Work needs to be carried out on the main house, at different levels depending on the room, and also on the septic tank. The two adjoining houses are in need of renovation. Valence TGV 20 minutes ENERGY CLASS: D / CLIMATE CLASS: B Estimated average annual energy costs for standard use, based on 2021 energy prices: between euros5710 and euros7760. Information on the risks to which this property is exposed is available on the Géorisques website: www.georisques.gouv.fr The ECD indicated is that of the main building. House 2: E 302 / B 10. Estimated average annual energy costs for standard use, based on energy prices in 2021: between euros1,720 and euros2,360. House 3: D 227 / B 7. Estimated average annual energy costs for standard use, based on 2021 energy prices: between euros1,740 and euros2,380.
…By Espaces Atypiques Drome-ardeche


A subtle dialogue between history and modernity, in the heart of a charming village. Nestled on the old ramparts that encircle the historic center of Étoile-sur-Rhône, this 18th-century residence has undergone a complete transformation into a resolutely contemporary 200 sqm living space. Here, the history of the old stones meets the purity of modern lines in perfect harmony. A heritage enhanced at the heart of history. The property is situated in an environment steeped in history. Étoile-sur-Rhône, a former fief of the Princes of Monaco, has preserved a unique circular structure from its medieval past. Located in the 'first ring' of the ramparts and subject to the regulations of the Historic Monuments Commission (due to the proximity of the Church and the Château de la Boisse), this house has turned constraints into assets, preserving the authenticity of its façade while opening up its interior spaces. The Spirit of the Place From the moment you enter, the tone is set: a vast hall showcases a staircase with striking geometric lines, which complements solid wooden doors. These doors open onto the garage and laundry room, service areas transformed by superb vaulted ceilings, precious reminders of the house's past. The reception room, a true living space of over 60 sq m, extends into a 40 sq m lounge/office, blurring boundaries thanks to its large sliding glass doors opening onto the garden. Designed as a functional workshop, the kitchen features clean lines where the strength of black granite interacts with warm wood tones. The entire floor is unified by large-format porcelain stoneware tiles, concealing underfloor heating powered by a heat pump, guaranteeing absolute thermal comfort (Energy Performance Certificate rating B). Upstairs, three spacious bedrooms unfold, including a suite with a dressing room and separate bathroom. The 'Secret Garden' Spirit: The exterior is a true surprise: hidden from view behind the walls of the old bastion, a landscaped garden unfolds around a heated swimming pool. The exotic wood terrace and shaded pool house create a relaxing summer retreat with a holiday feel, enhanced by a majestic olive tree. Between village tranquility and hyper-connectivity: Living in Étoile-sur-Rhône means choosing a vibrant village where everything is within walking distance: shops, schools, and restaurants are just steps away. This peaceful lifestyle doesn't compromise on mobility. The house benefits from a strategic location: - Access to the A7 motorway is just 10 minutes away, facilitating travel to Lyon or the South. - Valence TGV train station is 20 minutes away, putting Paris just 2 hours and 10 minutes from your doorstep. A unique property, a true link between Étoile's prestigious past and an exceptional contemporary lifestyle.
…By Espaces Atypiques Drome-ardeche


The advertiser did not provide an english description for this listing.
…By Provence Immobilier


iad France - Olivier Rouquairol offers you: Nestled in a privileged setting in La Roche-sur-Grane, this traditional character home has approximately 211 m² of living space at the heart of a vast wooded plot of 6,196 m², featuring a swimming pool and benefiting from an exceptional panoramic view of the Vercors.The property consists of a main house and an independent T2 apartment of approximately 45 m², ideal for accommodating family, friends, or considering a rental activity. This independent accommodation includes an air-conditioned living room with an open kitchen, a bedroom, and a shower room with WC.The main house is charming with its generous volumes and warm atmosphere. It offers a beautiful living space of over 50 m² combining kitchen and dining room, extended by an elegant glass extension bathed in light, as well as a library lounge with a mezzanine. A pantry-laundry area behind the kitchen completes the functional spaces of the house.The sleeping area consists of four bedrooms, including a master suite with a private shower room and WC, and a second independent shower room with WC.Built on a crawl space, the house is equipped with fuel heating with a boiler installed in 2013.Outside, the amenities enhance the property: a 30 m² garage, several sheltered areas representing about 40 m² of outbuildings, a 9 × 4 meter swimming pool, and a pleasant pool house with a summer kitchen, a pizza oven, and a shower room with WC.A rare property, offering a peaceful and green living environment, ideal for a large family or a project combining a main residence and independent accommodation.Agency fees are the responsibility of the seller. Energy display information for this property: ENERGY class C index 152 and CLIMATE class C index 29. Information on the risks to which this property is exposed, including the legal obligation for clearing vegetation, is available on the Géorisques website: http://www.georisques.gouv.fr. This real estate advertisement has been drafted under the editorial responsibility of Mr. Olivier Rouquairol, independent real estate agent (without holding funds), commercial agent of SAS I@D France registered at the RSAC of Romans under number 480365287, holder of the real estate solicitation card on behalf of I@D France SAS.This description has been automatically translated from French.
…By Iad France


The advertiser did not provide an english description for this listing.
…By Iad France


When a house is born from a landscape.In Montéléger, this contemporary house project has been conceived from its location and the direct relationship with the panorama.Here, architecture does not impose itself: it accompanies the site.The volumes open widely towards the view, light passes through the spaces, and the lines remain simple, readable, and timeless. Developing about 230 m² of living space, the house is organized around a generous living area, naturally oriented towards the horizon. A double garage of over 50 m² completes the ensemble.Set on a plot of over 3,600 m², the project benefits from a privileged environment and an unobstructed view, offering a true sense of calm and breathing space. The generosity of the land also paves the way for complementary developments, in rhythm with uses and life projects.A project conceived as a place of life, before being a house. Customizable house.CARÈNE Creator of living spacesJust 15 minutes from Valence.Indicative global budget including land and construction, subject to change according to the project and the expectations of purchasers.The energy performance diagnosis (DPE) will be established at the end of the construction.Contact:06 73 21 65 [email protected] plots and custom house projects are also available. Don't hesitate to contact us to discuss your project.This description has been automatically translated from French.
…By Carène


? **A fully furnished historic house ready to welcome you!** ? Step into this **historic house** spanning 160m², where every stone exudes authenticity and craftsmanship from a bygone era. Fully furnished and ready for immediate occupancy, this residence is an invitation to craft your own story in a setting where time seems to have paused to offer its finest features. With its **7 rooms**, including **5 spacious bedrooms**, this home is designed to balance privacy and togetherness. The spaces are elegantly arranged, offering generous volumes and smooth circulation between rooms. Every detail has been thoughtfully considered to enhance your daily life, from solid oak parquet floors to period moldings adorning the ceilings. On the ground floor, a spacious **living room** bathed in natural light, perfect for hosting guests or sharing family moments. The **fully equipped American kitchen** is a convivial space where meal preparation becomes a pleasure. The **3 bathrooms** (including 1 separate WC) and **2 full bathrooms** (plus an additional shower room) are designed for practicality and comfort. Upstairs, the **5 spacious bedrooms** offer peaceful retreats for restorative nights or moments of relaxation. Each room is designed to maximize storage, with built-in closets and optimized spaces. The **15m² cellar** and **basement** provide additional possibilities for storage or creating a dedicated space for your hobbies. The **garden**, a true extension of your interior, is a peaceful sanctuary where nature reclaims its space. Imagine mornings serenaded by birdsong, afternoons spent reading under the trees, or hosting barbecues with friends on the stone terrace. The **swimming pool**, nestled within this estate, is the perfect spot to cool off on summer days or enjoy relaxing moments by the water. The fully enclosed land offers total privacy and the opportunity to create spaces dedicated to your leisure activities: a vegetable garden, play area for children, or even a relaxation space with hammocks and deck chairs. This house is more than just a home—it's a life project. Fully furnished and ready for immediate occupancy, it's prepared to welcome you from the moment you sign the papers. Renovation work has been carefully carried out to preserve the original charm while modernizing the facilities. The **insulation** and **roof** are in excellent condition, ensuring optimal comfort year-round. The **individual heating system** allows you to control your energy consumption, while the **American kitchen** combines practicality with aesthetics. With its **refined style** and impeccable interior condition, this house is a true gem. Whether you're seeking a primary residence, a vacation home, or a rental investment, it will meet all your expectations. Located near a variety of amenities, this house provides easy access to all the services you might need. Schools, public transport, and green spaces are just a few minutes away, making it an ideal location for families and professionals alike. Don't miss this unique opportunity to live in a home where every detail has been designed for your well-being. Contact our experts at **Lloyd & Davis** today to schedule a viewing or for more information. Including fees of 4% TTC to be paid by of the purchaser. Price excluding fees 416 000 €. Energy class D, Climate class D Estimated average amount of annual energy expenditure for standard use, based on the year's energy prices 2021: between 1900.00 and 2650.00 €. Information on the risks to which this property is exposed is available on the Geohazards website: georisques.gouv.fr.
…By Lloyd & Davis


Just 30 minutes from Valence, this characterful residence, completely rebuilt in 2019, offers a peaceful lifestyle combining elegance, modern comfort and a passion for horses. Nestled in the heart of the Ardèche, in the Eyrieux Valley, just 30 minutes from Valence, this country house of approximately 200 m² combines old-world charm with contemporary comfort. Spacious, bright and renovated with high-quality materials, it is set on a 10-hectare estate combining approximately 3 hectares of meadows, private woods and facilities dedicated to horses. A swimming pool, terraces, stables and an arena complete this bucolic setting, conducive to escape and the art of living. Inside, the carefully designed interior features a large double living room with a beautiful fireplace, ideal for convivial evenings. The contemporary, fully equipped kitchen opens onto a sheltered terrace, perfect for sunny breakfasts. The country house also has five comfortable bedrooms with built-in storage, two bathrooms and plenty of storage space. The outbuildings (garage, cellar, workshop, etc.) offer great flexibility, adapting to your needs, whether family or professional. Outside, you will be charmed by the enchanting setting: a landscaped garden, a swimming pool area and a large terrace with views of the surrounding countryside, as well as meadows ideal for keeping horses. The equestrian facilities are particularly noteworthy: two large Horse Stop stalls with tack rooms, sheltered paddocks and a magnificent training arena, all with direct access to riding trails. A real dream for horse lovers! The property is sold ready to move into and is equally suited to a family lifestyle, equestrian activities or rural tourism. Equipped with a heat pump for heating, it has an excellent energy rating (DPE: B, GES: A), with estimated annual costs of between £1,290 and £1,820, ensuring sustainable and responsible management. In terms of the immediate environment, the dynamic village of Saint-Fortunat-sur-Eyrieux offers all the essential services for daily life: primary school, food shops, restaurants, grocery stores, doctors, garage and sports facilities such as a tennis court and an athletics stadium. The TGV station is less than 40 minutes away, making it easy to travel to major cities. This characterful country house, with its generous proportions, high-quality materials and top-of-the-range amenities, is a true haven of peace, combining elegance, functionality and a passion for horse riding. A rare find in Ardèche, ready to charm lovers of authenticity and refinement. Translated with DeepL.com (free version)
…By Espaces Atypiques Drome-ardeche


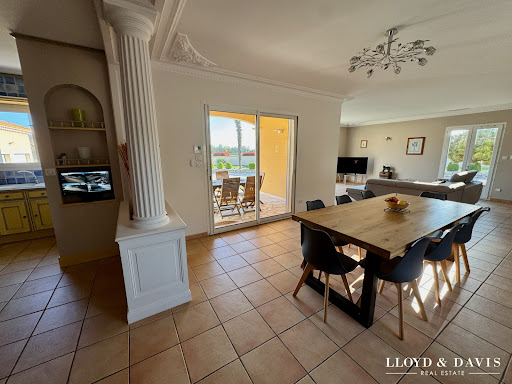

The advertiser did not provide an english description for this listing.
…By Lloyd & Davis


The advertiser did not provide an english description for this listing.
…By Iad France


Become a homeowner with this fully renovated 2003, 6-room (T6) property of 178m2. The interior comprises four bedrooms, an office, a bathroom, a shower room, and a bright and spacious living area with a wood-burning stove and a fitted kitchen. A garage with a laundry area completes this property. A magnificent 7440m2 outdoor space, situated in a natural and agricultural area, offers a pool house with a kitchen, living room and summer dining area, as well as a 10 x 5 meter swimming pool, allowing you to spend pleasant moments and summer evenings in complete privacy. A jacuzzi completes this splendid space. The house is heated by a new heat pump and wood-burning stove, and also by new photovoltaic panels, allowing for self-consumption of hot water. Wastewater treatment is handled by a septic tank. This villa offers you the benefit of a parking area for easy parking, and a carport. Price: EUR725,000 (agency fees included), payable by the seller. The real estate agency AC Immobilier Patrimoine et Propriété is at your disposal if you would like to know more about this exceptional property; [email protected] or 06-15-37-35-79 The DPE is classified as B (71), and the GES as A (2). The estimated annual energy expenditure is between 810 and 1200. 'Information on the risks to which this property is exposed is available on the Géorisques website: www.georisques.gouv.fr '
…By Ac Immobilier Patrimoine Et Propriete
'%20stroke='%23DDAA3A'%20stroke-width='1.909'%20stroke-linecap='square'%20stroke-linejoin='bevel'/%3e%3c/svg%3e)
Receive by email any new listing that may match your search criteria
Your criteria :
By validating this form, you accept the general conditions of use of Le Figaro Properties.
These agencies offer a selection of luxury properties vente at Loriol-sur-Drôme. Feel free to contact them for personalized assistance.


