The agencies at Autichamp
These agencies offer a selection of luxury properties vente at Autichamp. Feel free to contact them for personalized assistance.

 English$ USD · m²


iad France - Serge Sacilotto offers you: Rare opportunity - Farm requiring work in an Exceptional Setting in AutichampSeize this unique opportunity to become the owner of an authentic 16th-century farm located in the charming, preserved village of Autichamp. This property offers incredible potential for nature lovers and beautiful stone enthusiasts, ready to give a second life to this historical gem.Partially built in the 16th century, this farm spans 378m² across 3 levels and is a testament to the artisanal craftsmanship of the time. It provides a raw space divided into three homes to be transformed and renovated according to your desires and needs. With a total of 12 rooms, this property can be shaped to accommodate a large family, friends, or be transformed into a guest house. It is noteworthy that all adjoining annexes can also be made habitable (silkworm house on two levels, stables, haylofts...) potentially doubling the surface area.You will be able to unleash your imagination to create a friendly kitchen, spacious bedrooms, modern bathrooms, a warm living room, and everything you desire. With its full south exposure, you will enjoy natural light throughout the day and its spring that can irrigate your vegetable garden.The exterior of the property offers a vast adjoining land of 10 hectares that can be landscaped into a magnificent garden, an organic vegetable garden, a playground for children, or a relaxation area or an agricultural project. There is a source with a sustained annual flow.Located in a calm and preserved environment, this country house will offer you absolute tranquility away from the hustle and bustle of the city. Close to amenities and outdoor activities, you can fully enjoy country life while being connected to modern life.Renovation is to be expected, but the result will certainly be worth it. Do not miss this unique opportunity to become the happy owner of this historic farm. Contact us now to arrange a visit and let yourself be seduced by the potential of this exceptional property.Agency fees are the responsibility of the seller. A valid form of identification will be required during the visit, in accordance with Article L.561-5 of the Monetary and Financial Code. Information about the risks to which this property is exposed, including the legal obligation for clearance, is available on the Géorisques website: http://www.georisques.gouv.fr. This real estate advertisement was drafted under the editorial responsibility of Mr. Serge Sacilotto, independent real estate agent (without holding funds), commercial agent of SAS I@D France registered with the RSAC of ROMANS SUR ISERE under the number 392 540 969, holder of the real estate solicitation card on behalf of the company I@D France SAS.This description has been automatically translated from French.
…By Iad France


STONE HOUSE IN THE MARSANNE REGION - EXCLUSIVITYIn the heart of the hills of the Drôme Provençale, in the Marsanne region, an old farmhouse steeped in authenticity, which appeals to lovers of the charm of yesteryears and the respect for heritage restoration. This property offers an enchanting setting and is organized around a shaded inner courtyard with plane trees, providing access to the building, the barn, the garden, and the pool area. In front of the building lies a stunning tree-filled and flowered park, totaling nearly 1 hectare, composed of numerous varieties: Strawberry tree, Red Hawthorn, cedars, olive trees, weeping willow… An ideal place for nature and gardening enthusiasts. In an intimate space, the 10 x 5 pool and its summer terrace offer a tranquil setting for relaxation. This character property of approximately 500 m² offers generous volumes, with a living room of 52 m², a lounge of 45.50 m², and a large room on the floor of 52 m². It includes a total of 12 bedrooms and is therefore well suited for accommodating a large family or for hosting activities. The whole enchants with its intact authenticity, discreet elegance, and excellent level of comfort, the result of energy improvements made over the years. A superb stone barn of 424 m² completes the property and offers an ideal space for DIY enthusiasts, a workshop, or multiple vehicles. This property is for sale at the Boschi real estate agency in Dieulefit 26220. It is composed as follows: Living room with insert 52 m² Kitchen 17 m² dining area 7.50 m² Library lounge 45.50 m² Shower room WC 2.50 m² Vaulted office 17 m² Bedroom 15 m² Landing 2 m² Bedroom with office space 32 m² WC washbasin 2 m² Corridor 6 m² Bathroom with shower 8 m² Bedroom with dressing area 23.50 m² - First floor Game room or lounge 52 m² 8 bedrooms upstairs of 11 m², 16 m², 19.50 m², 27 m², 24 m², 13 m², 15 m², and 20 m² Landing 9.50 m² Bathroom, corridor WC 15 m² Shower room 3 m² - Ground floor Office 45 m² Silk factory 78 m² accessible from the outside or from the lounge Boiler room with pellet stove 12 m² Vaulted cellars 19 m², 33 m², 53 m² Wine cellar 8 m² Workshop 58 m² Storage space 12 m² Stone barn of 424 m² with a large room of 162 m² Summer kitchen area by the pool 8.50 m² Laundry room / WC 17.50 m² Technical room 5.50 m² - City water + well - Solar panels on the barn for self-consumption - Central heating with pellet boiler - Outdoor parking - Individual sanitation with septic tank - House connected to fiber optics Fees charged to the seller. Energy class C, Climate class A Estimated annual energy expenses for standard use: between €4690.00 and €6420.00 for the years 2021, 2022, and 2023 (including subscriptions). Information on the risks to which this property is exposed is available on the Géorisques website: georisques.gouv.fr.This description has been automatically translated from French.
…By Boschi Immobilier Dieulefit


iad France - Serge Sacilotto offers you: Sublime contemporary house - Residential area of CREST.Discover this magnificent contemporary house, nestled in a sought-after residential area of Crest. Built in 2002, this exceptional property combines elegance, modernity, and comfort over a living area of 235m², set on a closed and landscaped plot of 2000m² with a garden shed.Designed with high-quality materials and fittings, this house offers a unique living environment. The interior, bright and spacious, consists of comfortable living spaces. Every detail has been considered to provide unique comfort.It consists of an entrance hall leading to a living area with an open kitchen equipped and fitted on a dining room and living room (65m²) opening onto a South-facing terrace (70m²) with an unobstructed view, part of which is covered with bioclimatic architecture (1/3) and a veranda/barbecue area. You will thus be able to fully enjoy the beautiful days and the mildness of the local climate.A night section includes three bedrooms, two shower rooms, a dressing room, a laundry room, a pantry, and a large office with a view (elevator access). A garage (85m²), two storage/boiler spaces (33m²) and freezer + heat pump (12m²), a workshop (11m²), a cellar, and an independent living space on the ground floor (43m²) with an equipped kitchen opening onto a West-facing terrace that can generate rental income (Airbnb...), all of which complete the living area.The outdoor environment is equally enchanting with a full south exposure providing beautiful brightness throughout the day. You can enjoy a landscaped garden with no overlooking, ideal for relaxing moments with family or friends.This house, in impeccable condition and requiring no work, is a true haven of peace. The residential area of CREST offers a calm and green living environment while being close to amenities and points of interest in the region.If you are looking for an exceptional house, combining contemporary style, comfort, and tranquility, do not miss this unique opportunity in Crest. Contact me now to arrange a visit and let yourself be seduced...Agency fees are the responsibility of the seller.A valid identity document will be required during the visit, in accordance with Article L.561-5 of the Monetary and Financial Code. Information on the risks to which this property is exposed, including the legal obligation for clearing, is available on the Georisques website: http://www.georisques.gouv.fr.This real estate announcement has been written under the editorial responsibility of Mr. Serge Sacilotto, independent real estate agent (without holding funds), commercial agent of SAS I@D France registered with RSAC of ROMANS SUR ISERE under number 392 540 969, holder of the real estate canvassing card on behalf of the company I@D France SAS.
…By Iad France


CREST, close to the train station, town center, high school, and primary school, are you looking to invest in real estate? Come and discover this building, comprising two 80m2 apartments, one with a terrace, a commercial space, and a garage. Each apartment has three bedrooms, a living room with an open-plan kitchen, a bathroom, and a toilet. Two cellars complete this property. A shared courtyard provides access to the building. Parking in the immediate vicinity. All parts are currently rented. Asking price: EUR310,000 (agency fees included, payable by the seller) AC Immobilier 'Heritage and Property' Agency, Audrey CORNEILLE 06.15.37.35.79, [email protected] Energy Performance Certificate (EPC): D, Greenhouse Gas Emissions (GHG): B
…By Ac Immobilier Patrimoine Et Propriete


In the countryside, calm and close to nature, near the center of Crest, schools, and high schools, come discover this beautiful well-maintained property. It consists of 238 m2 of living space, with 3 bedrooms, one of which has a shower room. A magnificent living room will welcome you for moments with family or friends, while a veranda extending from the living room will enlarge this space. A large, functional, and spacious Provençal kitchen, open to a beautiful terrace, will allow you to cook easily, as well as have meals. The ground floor hosts two bedrooms and a bathroom with shower, bathtub, and WC. This villa also includes a laundry room with a shower area, and a garage. A very nice, newly equipped studio with reversible air conditioning, including a kitchen, a living area, a bedroom, and a shower room with WC, completes this property. This villa opens onto a pleasant pool with new filtration, heated by a heat pump, complete with a solarium, jacuzzi, and a view of the Saou forest. Very nice shaded terraces will allow you to enjoy the outdoors throughout the day and according to your wishes. Heating and hot water are provided by a new gas boiler. There are solar panels for self-consumption and resale of a small part annually, the sanitation is individual. A pleasant enclosed and landscaped garden enhances the property. Sale price: 620,000 EUR inclusive of agency fees, seller's charge. Do not hesitate to contact your agency AC immobilier 'Patrimoine et propriété', Audrey CORNEILLE, 06.15.37.35.79, [email protected] for more information. Energy performance diagnosis / D GES / D Estimated annual expenses between 4500 EUR and 6100 EUR; "Information on the risks to which this property is exposed is available on the Géorisques website: www.georisques.gouv.fr"This description has been automatically translated from French.
…By Ac Immobilier Patrimoine Et Propriete


Time Stands Still in the Heart of the City: A Secret Oasis Between Heritage and Creation Hidden from sight and the city's hustle, this singular 280 m² property reveals itself as a true haven of peace. Nestled within a lush green setting, this 1950s residence unfolds its charms across three levels. It offers rare versatility with two independent living units, an artist's studio, and a basin-style pool, all just steps away from local amenities. The garden level hosts a vast, single-story apartment designed for conviviality and contemporary comfort. A masterly 55 m² living space merges the lounge, dining area, and a kitchen with warm accents. A small "boudoir" salon?a true cocoon of intimacy?invites reading and serves as a bridge to the sleeping quarters. The latter consists of a comfortable suite with a shower room and dressing area. For connoisseurs, a wine cellar completes this level, which opens entirely toward the outdoors. On the upper floors, the soul of the 1950s lingers through noble materials and custom-made fittings. On the first level: An entrance hall leads to a salon, a dining room with timeless charm, a bedroom, and a small kitchen ready for reinvention. This level also hides a nostalgic treasure: a former medical office with its waiting room, offering unique rehabilitation potential as an office, library, or guest room. Upstairs: Three bright bedrooms and a bathroom occupy the space, complemented by vast potential in the attic (playroom, reading lounge, etc.). The landscaped garden is an ode to nature. A large, shaded paved terrace links the house to the grounds. Wandering down the path, one discovers a superb "Orangerie" style artist's studio with large glass openings, as well as a basin-style pool perfectly integrated into the vegetation for moments of absolute freshness. This property is a rare opportunity for those seeking a modular family home, a bed-and-breakfast project, or a residence blending professional and private life in a bucolic setting, all while enjoying the amenities of downtown Crest on foot. DPE (Energy Performance): Class F This global energy performance certificate (EPC) does not distinguish between the property's two independent housing units. However, the garden level has undergone a complete renovation. In accordance with the audit's recommendations, optimizing the heating system would achieve a Grade C rating, thereby significantly increasing the property's value. Fees: To be paid by the seller. Risk Information: Information on the risks to which this property is exposed is available on the Géorisques website: www.georisques.gouv.fr
…By Espaces Atypiques Drome-ardeche


RARE, in the countryside, very beautiful property located near the WEST of CREST, of approximately 200m2 hab. on two levels. This old renovated farm, not overlooked, very well maintained offers 4 bedrooms, including 1 master suite on the ground floor. A living room accessing a magnificent shaded terrace will welcome you for the summer season. A swimming pool, 8000m2 of land, ideal for children, animals etc.?.. complete this property. Photovoltaic panels, a new pellet boiler, fireplace and stove enhance this magnificent villa. An outbuilding, with a completely independent entrance, not overlooked by the main property, allows you to secure an additional income of 650? / month. Selling price: 690,000? Agency fees included, payable by the seller. Would you like further information? Do not hesitate to contact us, AC Immobilier Agency 'Heritage and Property'.
…By Ac Immobilier Patrimoine Et Propriete


Exceptional property, completely renovated? Charm, nature and high-end amenities in a pretty, sought-after village. In the heart of a preserved environment, a few minutes from the center of the village, discover this magnificent property of 215 m2 of living space, completely renovated with high quality materials, where authenticity, comfort and elegance come together harmoniously. From the moment you enter, the generous proportions and abundant natural light of the living spaces are immediately captivating. The spacious, warm, and inviting living room opens onto a fully equipped, contemporary kitchen, designed for lovers of fine food and shared moments. The main house offers three beautiful bedrooms, one with a terrace, an office, two bathrooms, and a yoga room--a true haven of well-being. An independent studio completes the property, ideal for hosting family and friends, developing a business, or creating rental accommodation. Outside, a walkway encircling the house invites you to fully appreciate the different exposures, while a magnificent pergola provides shade and charm on sunny days. The east-facing terrace, complete with an authentic bread oven, promises precious moments of conviviality surrounded by nature. Built on a plot of 6,920 m2, this property benefits from an exceptional setting with direct access to the river, offering a true haven of peace. In terms of comfort, nothing has been left to chance: a new wood pellet boiler ensures optimal energy performance while prioritizing an ecological and economical heating solution, and photovoltaic panels are also present. A rare property, combining period charm, high-quality contemporary amenities, and a privileged natural setting. A unique living space, ideal for a primary residence, a family home, or a hospitality project. An exceptional property to discover without delay with your AC Immobilier 'Patrimoine et Propriété' agency. The selling price: EUR1,352,000 (fees included, payable by the seller). Property sold furnished. Contact details for the real estate agency: AC Immobilier 'Patrimoine et Propriété', Audrey Corneille, +33 6 15 37 35 79 or [email protected] Costs are estimated based on the characteristics of your accommodation and for standard use across 5 uses (heating, domestic hot water, air conditioning, lighting, auxiliary equipment) between EUR1,670 and EUR2,300 per year. Information on the risks to which this property is exposed is available on the Géorisques website: www.georisques.gouv.fr An Exceptional, Fully Renovated Property?Charm, nature, and high-end amenities in a lovely, sought-after village. In the heart of a protected environment, just minutes from the village center, discover this magnificent property offering 215 m2 of living space. Fully renovated using high-quality materials, it harmoniously blends authenticity, comfort, and elegance. Upon entering, you are immediately captivated by the spacious, light-filled living areas. The expansive, warm, and inviting living room opens onto a fully equipped contemporary kitchen? designed with food lovers and social gatherings in mind. The main house features three lovely bedrooms (one with a private terrace), a study, two bathrooms, and a dedicated yoga room for wellness. An independent studio completes the property, making it ideal for hosting family and friends, running a business, or creating a rental unit. Outside, a walkway encircling the house allows you to make the most of the various exposures, while a stunning vine-covered trellis adds coolness and charm during the warmer months. The east-facing terrace, complete with an authentic bread oven, promises delightful moments of conviviality amidst nature. Set on a 6,920 m2 plot, the property enjoys an exceptional location with direct river access, offering a true haven of peace. In terms of comfort, no detail has been overlooked: a new wood-pellet boiler ensures optimal energy efficiency? providing an eco-friendly and cost-effective heating solution?
…By Ac Immobilier Patrimoine Et Propriete


Les informations sur les risques auxquels ce bien est exposé sont disponibles sur le site Géorisques : www.georisques.gouv.fr. Votre conseiller immobilier ikami (EI)
…By Ikami


In Mirmande, a classified village in the Drôme Provençale, on the outskirts of Montélimar, discover this superb property of approximately 225m2 in stone where charm, authenticity, and the art of living come together. A privileged location that allows you to enjoy the sweetness of Provençal living while remaining close to Montélimar and all its amenities, with quick access to the A7 motorway and the TGV station.From the entrance, the charm takes effect around a lovely interior patio, the true heart of the house. The main living spaces are arranged around this intimate area and open widely onto it, creating a natural flow between the different rooms and a particularly warm atmosphere. This patio gives the property all its character and serves as a genuine cocoon away from prying eyes.The property offers generous volumes and numerous spaces allowing everyone to fully enjoy the premises. It has a large equipped kitchen, several living rooms, a dining room, a master suite with a bathroom, dressing room, and WC, as well as four other bedrooms, three of which have their own shower rooms. This is a particularly appreciated comfort for a large family or for hosting guests, friends, or vacationers.A gym, a cellar, and a garage complement the features of this particularly complete property. An important detail regarding the interior comfort: new pellet boiler, air conditioning in the master suite, fiber optics.Outside, the charm continues. The entirely enclosed and beautifully landscaped land hosts several terraces with different atmospheres. The pool, harmoniously integrated into the garden, constitutes one of the most intimate spaces of this property.To prolong outdoor living further, a summer kitchen and a summer lounge have been recently set up, providing an especially pleasant additional space during the nice days.A characterful house that will charm lovers of beautiful stones, gardens, and authenticity, in search of a family property or a place conducive to a guest house project, in a privileged environment of the Drôme Provençale.Information about the risks to which this property is exposed is available on the Géorisques website: www.georisques.gouv.frSale price: €695,000Fees charged to the sellerContact your SAFTI advisor: Béatrice VADEBOIN, Tel: 0698905752, Email: [email protected] - EI - Registered commercial agent at the RSAC of Romans under number 952735702This description has been automatically translated from French.
…By Safti


Bohemian life and the raw charm of stone in the heart of a hilltop village. In the heart of Mirmande, a botanical village listed among the most beautiful villages in France, this charming 125 sqm artist's house basks in the Drôme sunshine. Accessible via a charming stepped alleyway, watched over by an unlikely fig tree growing between two stones, this secluded dwelling rises three stories, bordered by a panoramic terrace with a commanding view over the tiled roofs and, in the distance, the Ardèche hills. From the moment you enter, a warm atmosphere emanates from the light-filled 28 sqm artist's studio, where raw materials celebrate the character of the original structure. At the far end, a door reveals an 18 sqm vaulted cellar, serving as a boiler room, laundry room, and storage area. A first staircase leads to a workshop-style glass-roofed atrium opening onto a bright, 35 sq m living space with an open-plan kitchen warmed by a cozy wood-burning stove. Note the authentic bread oven beneath the extractor hood and the antique vegetable garden under the window, faithful vestiges of a bygone era. On the same level, a beautiful patinated door opens onto a cozy living room/bedroom with a vaulted ceiling and terracotta floor tiles. This living room is flanked by a striking shower room and an intimate terrace, a veritable belvedere suspended above the village rooftops. This secluded outdoor space promises unique moments of contemplation facing the Ardèche hills illuminated by the setting sun. An elegant spiral staircase leads to the second floor, which features a large living room/office, as well as a spacious attic bedroom with its charmingly colored shower room. This peaceful living environment does not compromise on mobility. The village benefits from a strategic location: - Access to the A7 motorway just 15 minutes away, facilitating travel to Lyon or the South. - Valence TGV train station 35 minutes away, putting Paris less than 3 hours from your doorstep. This rare and charming property invites you to relax and embrace a bohemian lifestyle in the heart of a village with incomparable appeal. Energy Performance Certificate (EPC): D Greenhouse Gas Emissions (GHG): B Agency fees payable by the seller. Information on the risks to which this property is exposed is available on the Géorisques website: www.georisques.gouv.fr Contact the agency to schedule a private viewing of this unique property in Mirmande.
…By Espaces Atypiques Drome-ardeche


13th Century Mas, Event Venue. Experience the magic of a timeless place, where serenity rhymes with profitability. Just a few minutes from the classified village of Mirmande, discover this Provençal Mas of 1,400 m², a true haven of peace nestled in a 2.3-hectare park. Renovated with the authenticity of stone, wood, and lime for a warm comfort. Unique Hosting Potential: Accommodation: A main building with 5 guest rooms, a large capacity gîte, and 4 independent apartments (48 beds in total). Private Space: A complete functional apartment for preserved family life. Events & Seminars: 3 reception rooms and a professional kitchen to host weddings, wellness retreats, or corporate seminars. Parking. A Gem of Nature and Well-Being The park offers total immersion: shaded terraces, calming clearings, and a wellness area with sauna. The phyto-purifying pool highlights the ecological commitment of the estate, a major asset for discerning clients. A Rare Opportunity Turnkey Activity: Excellent turnover, fully booked calendar until 2027. Strategic Location: Proximity to A7, 25 min from Montélimar, 40 min from Valence TGV station. Take the reins of an already sacred 'must-see' place in the region. Virtual tour available upon request. Your contact: Cathy ZEPPA – 06 63 42 79 40 Real Estate Sales Agent RSAC 752 710 517 Information on the risks to which this property is exposed is available on the Géorisques website: www.georisques.gouv.fr. Fees payable by seller. Energy class C, Climate class B. Estimated average amount of annual energy expenses for standard use, established based on energy prices from 2022: between €25,820 and €34,940. Information on the risks to which this property is exposed is available on the Géorisques website: georisques.gouv.fr. This property is offered to you by a commercial agent (Individual Enterprise). Your advisor LLOYD & DAVIS: Cathy ZEPPA Commercial agent (Individual Enterprise) RSAC 441 644 317 Aubenas RCP 7953190/S17327312 Ediifice AssurancesThis description has been automatically translated from French.
…By Lloyd & Davis


Saoû area – Authentic character building with pool. At the foot of the majestic syncline of the São Forest, in a privileged environment, discover this superb character building of approximately 250 m² or 233 m² of living space, set on a flat and wooded plot of 3,842 m², benefiting from a beautiful unobstructed view and full southern exposure. The house offers beautiful volumes, including a vaulted living room extended by a 44 m² kitchen, a true character piece, a games-workshop room of 18 m², as well as 4 bedrooms, ideal for accommodating family and friends. The exteriors invite relaxation with a 12 x 6 m swimming pool, perfectly integrated into this exceptional natural setting. The property also includes a garage, a workshop, and central heating provided by a heat pump, ensuring a good level of comfort. Some refreshing work will reveal all the potential of this authentic residence and make it your own. A rare property in a highly sought-after area, offering an exceptional living environment, between nature, tranquility, and authenticity, just a few minutes from the village of Saoû. Price: 649,000 euros HAI. Fees charged to the seller. Reference 10871 Energy class: D Phone: 06.60.88.52.35This description has been automatically translated from French.
…By Tarriotte Immobilier Dieulefit
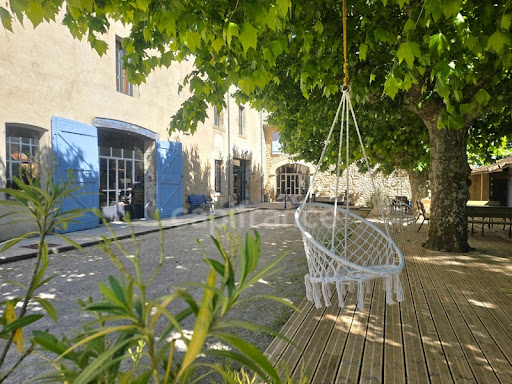


At the end of its plane tree-lined drive, this residence reveals a rare world, imbued with poetry and authenticity. Located in Eurre, a charming village in the heart of the Drôme Valley, at the crossroads of the Diois, the Vercors, and the Rhône Valley, this former bourgeois farmhouse dating from the late 18th century subtly blends the charm of the past with the contemporary demands of lasting comfort. Just 5 minutes from Crest and 20 minutes from Valence, the property enjoys a privileged location, combining accessibility with a preserved living environment. From the very first moment, the place captivates with its serenity. Authentic materials are showcased with respect for the soul of the property, the identity of the region, and its unspoiled natural surroundings. The property comprises a remarkable complex, designed to accommodate both a large family home and a hospitality or business venture: - A main house of 316 m² - A separate apartment of 87 m² - A gîte of 438 m² - A studio of 27 m² The entire complex can be used as a single unit or independently thanks to separate entrances. The gîte, currently in operation, offers exceptional space. A majestic 84 m² room is ideal for hosting seminars, workshops, training sessions, or private events. It is complemented by a large dining room, a kitchen, and seven en-suite bedrooms, one of which is wheelchair accessible. A vast 200 m² workshop further enhances the property, offering significant potential for development or renovation depending on the intended projects. Outside, nearly 1.2 hectares form a true haven of nature: shaded terraces, meadows, woods, a large pond, a covered courtyard, a bread oven, a barn, a forge, a henhouse, large orchards, and a natural spring create a rare and inspiring diversity of atmospheres. This property also stands out for its commitment to environmental responsibility and energy efficiency. The renovation was carried out with a demanding ecological approach, including: - a heating system combining a pellet boiler and photovoltaic panels, - natural wastewater treatment through phytoremediation. A successful blend of the timeless charm of the old and the demands of the future. Currently operating as a private residence with a bed and breakfast business, this property opens the door to numerous projects: - a family home and hospitality business, - a venue for seminars or workshops, - a high-end restaurant, - conversion into apartments or shared living spaces, - a prestigious residence. A rare, vibrant, and profoundly inspiring place. The plans, photo portfolio, and technical information are available upon request. The fees are to be paid by the seller. Les informations sur les risques auxquels ce bien est exposé sont disponibles sur le site Géorisques : www. georisques. gouv. fr. ** ENGLISH SPEAKERS: please note that Capifrance has an international department that can help with translations. To see our range of 20,000 properties for sale in France, please visit our Capifrance website directly. We look forward to finding your dream home!
…By Capifrance


At the end of its plane tree-lined drive, this residence reveals a rare world, imbued with poetry and authenticity. Located in Eurre, a charming village in the heart of the Drôme Valley, at the crossroads of the Diois, the Vercors, and the Rhône Valley, this former bourgeois farmhouse dating from the late 18th century subtly blends the charm of the past with the contemporary demands of lasting comfort. Just 5 minutes from Crest and 20 minutes from Valence, the property enjoys a privileged location, combining accessibility with a preserved living environment. From the very first moment, the place captivates with its serenity. Authentic materials are showcased with respect for the soul of the property, the identity of the region, and its unspoiled natural surroundings. The property comprises a remarkable complex, designed to accommodate both a large family home and a hospitality or business venture: - A main house of 316 m² - A separate apartment of 87 m² - A gîte of 438 m² - A studio of 27 m² The entire complex can be used as a single unit or independently thanks to separate entrances. The gîte, currently in operation, offers exceptional space. A majestic 84 m² room is ideal for hosting seminars, workshops, training sessions, or private events. It is complemented by a large dining room, a kitchen, and seven en-suite bedrooms, one of which is wheelchair accessible. A vast 200 m² workshop further enhances the property, offering significant potential for development or renovation depending on the intended projects. Outside, nearly 1.2 hectares form a true haven of nature: shaded terraces, meadows, woods, a large pond, a covered courtyard, a bread oven, a barn, a forge, a henhouse, large orchards, and a natural spring create a rare and inspiring diversity of atmospheres. This property also stands out for its commitment to environmental responsibility and energy efficiency. The renovation was carried out with a demanding ecological approach, including: - a heating system combining a pellet boiler and photovoltaic panels, - natural wastewater treatment through phytoremediation. A successful blend of the timeless charm of the old and the demands of the future. Currently operating as a private residence with a bed and breakfast business, this property opens the door to numerous projects: - a family home and hospitality business, - a venue for seminars or workshops, - a high-end restaurant, - conversion into apartments or shared living spaces, - a prestigious residence. Documents: The plans, photographic file, and technical information are available upon request. In addition to the existing plans, indicative projections will allow you to explore the property's potential for your various projects — whether a gîte, a division into several apartments, or large family homes — upon request following a viewing. A rare, vibrant, and deeply inspiring place. The fees are to be paid by the seller. Les informations sur les risques auxquels ce bien est exposé sont disponibles sur le site Géorisques : www. georisques. gouv. fr. ** ENGLISH SPEAKERS: please note that Capifrance has an international department that can help with translations. To see our range of 20,000 properties for sale in France, please visit our Capifrance website directly. We look forward to finding your dream home!
…By Capifrance - Anaïs Pérignac


ALLEX, 25 minutes from VALENCE, in co-exclusivity, offers a bucolic atmosphere and a superb view of the Vercors with this magnificent character property of 649m2 divided into 2 buildings on a beautifully landscaped park of 8,378m2 with century-old trees and a swimming pool. A large wrought-iron gate and a driveway lead to a stunning stone residence, the timeless charm of an old priory of 369m2 renovated in a warm spirit and an annex house of 280m2 in Provençal style. From the entrance, the tone is set: a majestic hall serving sumptuous living spaces with a stone staircase and a walkway. The successful combination of a soft and refined atmosphere where authenticity, comfort, and contemporary notes harmoniously blend. A dining kitchen of 37m2, a true place of conviviality with a back kitchen and a laundry room, a 50m2 living room with a stunning fireplace and a whole facade of bay windows offering a beautiful perspective on the park, a relaxation lounge of 38m2 with bookshelves, a reception room of 45m2, and an office. On the first floor, an air-conditioned sleeping area: 3 spacious bedrooms of 38m2, 30m2, and 23m2 with en-suite shower rooms. Garage - cellar - workshop - wine cellar. Energy Performance Certificate: C 91 - GHG: C 20. The annex building, fully air-conditioned, is oriented towards the pool and reveals a completely different southern and holiday atmosphere. A living room of 61m2 with large openings onto the pool, an integrated kitchen of 20m2, 2 bedrooms of 29m2 and 30m2 with en-suite shower rooms and private terraces. On the first floor: 2 bedrooms of 48m2 and 43m2 each with a lounge, a shower room, and a terrace. A dormitory for 4 people with shower room. A superbly landscaped park with a rose garden and the gentle sound of a fountain, beautiful terraces with varied atmospheres, a huge bioclimatic pergola. A relaxation space around an overflow pool of 11.50 x 6m, heated, perfectly integrates into this historically rich place. This charming property offers a unique living space for a beautiful family or prestigious professional project (guest house, events...) in a privileged natural setting. Energy Performance Certificate: C 148 - GHG: A 4. PRICE: 2,380,000 EUR VAT included (seller's fees).This description has been automatically translated from French.
…By Ambiance Immobilier


Facing the Vercors, a former perched chapel reinvents itself for family life in the heart of a medieval village, between the freshness of its natural springs and a 180° panorama. Ideally anchored on the heights of the old town of Allex, this singular property develops approximately 200 m² of living space on a landscaped terraced plot of around 3,600 m². This character residence offers voluminous, convivial spaces, natural ponds, and a spectacular dominant view over the Drôme valley and the ridges of the Vercors. A subtle and rare balance between peace, views, and immediate walking access to village amenities. The main entrance opens directly onto a living room of about 40 m² organized around an imposing fireplace. The adjoining room is the true heart of the house: a former medieval chapel, today reinvented into an intimate and cozy lounge of over 15 m². Its ribbed vaulted ceilings and original niches create a unique, enveloping, and almost mystical atmosphere. This garden-level is completed by an independent closed kitchen with traditional wooden charm, a functional cellar/pantry, a laundry room, a shower room with toilet, as well as a large 25 m² annex room that can serve as a playroom, an artist's studio, or be converted into a bedroom if needed. Upstairs, the landing leads to a night area ideal for a large family or remote work. It consists of three spacious bedrooms (14, 15, and 16 m²), as well as three additional rooms of 9 m² each?perfect for children's bedrooms or quiet offices?most of them offering superb glimpses of the valley. An independent bathroom and separate toilets complete this floor. This particularly sound structure offers a superb blank canvas for targeted contemporary refreshment (kitchen, bathrooms). Outside, the large landscaped garden of over 3,500 m² was designed by a landscape architect. Structured into vast traditional terraces overlooking the village, it offers a peaceful environment with absolutely no overlooking neighbors. A natural spring flows through the property and feeds three successive outdoor ponds, precious allies for summer freshness ensuring autonomous watering of the Mediterranean vegetation. For shared moments, a large terrace shaded by a leafy pergola offers an exceptional setting for entertaining, facing the spectacle of the Vercors. Benefiting from a sought-after location in the heart of Allex, the property allows walking access to all daily amenities (local shops, services, schools). At the crossroads of town and nature, the village offers a privileged geographical location: just 10 minutes from Crest, 20 minutes from Valence Sud, and less than 30 minutes from the Valence TGV station and the A7 / A49 motorway access. EPC (DPE): D. GHG (GES): D (Rating impacted by the current oil heating system). As the global optimization of the attic insulation has already been completed, a simple switch to a modern Heat Pump (PAC) system will allow the house to upgrade to energy class C. Agency fees charged to the seller. Information on the risks to which this property is exposed is available on the Géorisques website: www.georisques.gouv.fr
…By Espaces Atypiques Drome-ardeche


Just 25 minutes from Valence, in a natural environment of rare beauty, this exceptional property dominates the surrounding countryside and offers a spectacular view of the foothills of the Vercors. Hidden from view, behind a majestic wrought iron gate, a landscaped park of more than 8,300 m 2, dotted with old trees, rose gardens, terraces, a fountain and relaxation areas, hosts a unique real estate complex of over 650 m2 living space, composed of an old fully restored Priory and an elegant Provencal-inspired guest house. The Priory Steeped in history, this residence of character combines with a rare elegance the charm of old stone and the comfort of a high-end renovation. From the entrance, a vast monumental hall, enhanced by a stone staircase and a magnificent passageway, reveals exceptional volumes. The reception rooms flow smoothly: a warm library, a large living room with stone fireplace, a reception room bathed in light, a fully equipped family kitchen with scullery Upstairs, the sleeping area, fully air-conditioned, accommodates three superb suites each offering their private bathroom, one of which benefits from a magnificent terrace with dominant views over the countryside. The annex house Completely independent and open to the outside spaces, this second building develops a resolutely Mediterranean atmosphere. It includes a large living room opening onto the pool, a kitchen, four comfortable suites with private terraces and a spacious dormitory with shower room, allowing to accommodate family, friends or customers in remarkable conditions. The exteriors A true green setting, the park has been entirely designed to offer different living spaces throughout the seasons. A huge bioclimatic pergola of nearly 63 m2 extends the reception areas. The beautiful 11 x 6 meter heated infinity pool blends harmoniously with the landscape and enjoys an exceptional panorama. The soft murmur of the fountain, the majestic trees, the many terraces and carefully composed gardens create a unique atmosphere, full of serenity. A rare place to live This exceptional property will appeal to lovers of historic houses looking for a privileged living environment. It lends itself just as much to an exceptional family residence as to a high-end project: prestigious guest house, organization of private events or exclusive stays. A confidential address where history, heritage, nature and art of living come together to offer an absolutely unique property.
…By Kretz Real Estate


Magnificent fully renovated traditional farmhouse, located in the Drôme Provençale at the gateway to the Baronnies Provençales Regional Natural Park. This is a transition area between the Vercors and Provence, offering stunning panoramic views. A region of grand natural beauty and exceptional heritage, with many typical villages and a highly sought-after lifestyle. The vegetation, with Mediterranean species, includes pine trees, cypresses, vineyards, lavender, fruit trees, olive trees, and evergreen oaks, while the climate benefits from excellent sunshine throughout the year. This 18th-century farmhouse is set in a dominant position on 11 hectares of land, with beautiful views of the surrounding mountains. It was renovated in 2016 and 2017 in a contemporary style, while preserving the character and spirit of the place by highlighting original features. With a total surface area of approximately 750 m², the buildings are L-shaped and arranged around a magnificent inner courtyard. It is currently divided into 4 separate living units with independent access, plus 1 independent bedroom. In total, there are 13 bedrooms (with the possibility of adding 1 to 2 more). A property offering multiple configurations depending on the intended project. In addition: A yoga room of approximately 60 m² and an adjacent workshop of 66 m² Two massage rooms, a sauna, a Nordic bath, and a large secure natural swimming pool complete this magical, fully turnkey property. Surrounding the house is a magnificent 11-hectare estate in one continuous plot, comprising meadows, truffle groves, a stream, and a large wooded area. The views over the Baronnies Provençales are stunning. A place ideal for relaxation and rejuvenation, with a very special atmosphere. Energy rating (DPE): C This property is for sale through our real estate agency in Vaison-la-Romaine. Contact us now for more information or to arrange a viewing: + 33 4 90 41 82 40, available 7 days a week. Information on the risks to which this property is exposed is available on the Géorisques website: http://www.georisques.gouv.fr In accordance with current regulations, the DPE surface area of this property is based on a standardized measurement of the living area. This measurement may differ from the total surface measured precisely by our sales teams.
…By Janssens Immobilier Vaison La Romaine


DIEULEFIT REGION - PONT DE BARRET - EXCLUSIVITYThis authentic stone farmhouse reflects the sweetness of life in the Provençal Drôme, in the heart of a calm and preserved nature. Situated in a privileged environment with a breathtaking view of the Eyzahut cliffs, this former hosting place has managed to preserve its character while offering a space organization that provides numerous possibilities depending on everyone's projects.It features 515 m² divided between a warm main residence of 304 m² organized around a large stone arch of 66 m² with a pizza oven and stone staircase, which represents a volume for distributing between the different spaces: 2 living rooms on the ground floor, a reading lounge upstairs, 9 bedrooms, 2 bathrooms, and 2 shower rooms.Three gîtes complete the property, two of which are 80 m² each, and one is 51 m², ideal for offering charming accommodation in a bubble of tranquility.The land of nearly 5,000 m² is flat and planted with a large central lime tree and 20 hundred-year-old mulberries, forming a true natural cocoon sheltered from disturbances. The large stone arch covered by the building is an invitation to relaxation, contemplation, and convivial moments.Whether one envisions it as a charming family home, a space dedicated to retreats, workshops, or wellness stays, or a confidential refuge in the heart of Provence, this place embodies a precious pause: the one that invites you to slow down, breathe fully… and reinvent your way of life.This property is for sale at the Boschi Immobilier agency in Dieulefit 26220.It is composed as follows:Main house: Living room kitchen dining room 26 m², Salon with fireplace 19 m², Hallway 8.50 m², 2 Bedrooms 16 m² and 17 m², Bathroom with WC 4 m², Shower room 3.50 m², WC 3.50 m², Cellar 20 m²-1st floor: Mezzanine 19.50 m², Hallway 8 m², Shower room WC 4 m², Lounge 30 m², 7 Bedrooms of 10 m², 20 m², 10 m², 21 m², 18.50 m², 20 m², 19.50 m², Corridor 18 m², WC 1 m²Gîte 1 - 78 m² with pellet stoves and electric heaters-Ground floor: Kitchen 5.50 m², Living room 33.50 m², Bathroom WC 6 m², Bedroom 9 m²-1st floor: Hallway 5 m², Bedroom 14 m², Office corner 4.50 m²Gîte 2 - 51 m² Electric underfloor heating and electric radiators-Ground floor: Living room with kitchen 25 m²-1st floor: Hallway 3.50 m², Bathroom WC 3.50 m², Bedroom 11 m², Office 7 m²Gîte 3 - 78.50 m² Pellet stove heating and electric radiatorsGround floor: Living room with kitchen 30 m², Bathroom 7.50 m², WC 1.50 m²-1st floor: Hallway 6 m², 3 bedrooms of 8 m², 11.50 m² and 13.50 m²- Central heating in the main house with fuel, 3 bedrooms with electric heaters- Complete roof renovation with polyurethane insulation and wood wool- Well with pump- Rainwater recovery tank 12,000 liters- Independent sanitation to be reviewedFees payable by the seller. Energy class E, Climate class D Estimated annual energy expenses for standard use: between €13,270.00 and €18,020.00 for the years 2021, 2022, and 2023 (including subscriptions). Information about the risks to which this property is exposed is available.
…By Boschi Immobilier Dieulefit


Exceptional estate in Drôme Provençale – Elegance, nature, and art of livingIn the heart of a green setting of 11.6 hectares, sheltered from any nuisance and benefiting from a spectacular view of the Drôme Provençale reliefs, this remarkable estate, fully restored to a rare level of quality, embodies the perfect alliance between authenticity, contemporary comfort, and hospitality. Developing nearly 750 m² of living space, this exceptional furnished property consists of four independent dwellings, totaling 14 bedrooms, 11 bathrooms, vast reception areas, as well as facilities fully designed for high-end hospitality or an extraordinary family residence. The main lodge of 330 m² accommodates eight suites with private bathrooms, generous reception rooms, and a warm atmosphere where stone, wood, and light elegantly respond to each other. Three other independent dwellings complete the set, offering remarkable comfort while preserving everyone's privacy. The estate also includes an independent room accessible to people with reduced mobility, a reception room of 61 m², ideal for organizing seminars, wellness retreats, or private events, a dedicated area for treatments and massages, as well as several outbuildings and a workshop. The outdoors are a true invitation to contemplation. A landscaped park, meadows, a wooded area crossed by a stream, an ornamental pond teeming with fish, and a superb secured natural pool form an environment of rare tranquility, enhanced by a panoramic view of the surrounding mountains. The technical services meet the most demanding current standards: excellent energy performance, pellet boiler heating, complemented by a wood stove and reversible air conditioning, compliant individual sanitation, fiber optics, sauna, Nordic bath, pétanque court, vast parking to accommodate clients or guests. Designed to support a prestigious activity, the estate also benefits from a development project already studied, with an architectural file allowing the creation of an ERP building of about 279 m², opening the way for multiple perspectives: confidential hotel, charming guest house, wellness center, reception venue, or artistic residence. Price: €1,790,000 HAI seller's fees includedREF: 10860Energy class: CTel: 06.60.88.52.35This description has been automatically translated from French.
…By Tarriotte Immobilier Dieulefit


In the heart of an exceptional environment, come and discover these former stables, completely renovated into an atypical house, of 250m2 of living space, composed of an entrance hall, which can accommodate an office, a library ..., 3 bedrooms, including two master suites, with shower room, or bathroom. The living area offers a beautiful, bright living room with a fireplace, a handcrafted kitchen complete with a wood-fired oven, opening onto the garden and a terrace with panoramic views of the Saou forest. A pantry, a laundry room, a separate toilet, and a proper cellar complete this section. We find a large room, which can be used as an outbuilding, workshop, or games room, opening onto a porch with a bread oven. The exterior of this lovely house, in the heart of this natural park, will offer you a sheltered space, allowing the installation of a DIY space, or other, a natural pergola borders the pool area, for sweet moments with family or friends. Heating is provided by two air-to-air heat pumps, and the windows are double-glazed. Some finishing work is required. This property, situated on a 6000 m2 plot of land, is not isolated (neighbors nearby) and is supplied by spring water, with several reservoirs, allowing it to supply the entire house. Ideal for lovers of nature, peace and quiet, and serenity. Selling price: EUR565,000 (agency fees included), seller's responsibility. Discover it at your AC Immobilier 'Patrimoine et Propriété' agency, 06-15-37-35-79 or [email protected] Costs are estimated based on standard use across 5 uses (heating, domestic hot water, air conditioning, lighting, auxiliary equipment) to be between EUR1,770 and EUR2,460 per year. 'Information on the risks to which this property is exposed is available on the Géorisques website: www.georisques.gouv.fr '
…By Ac Immobilier Patrimoine Et Propriete


In the center of the village of Saint Gervais sur Roubion, 10 minutes from Montélimar, renovated village house from the 17th century with terraces. The house has a living area of 130m² and includes an open kitchen leading to a bright living room of 33m² that opens onto a terrace of 15m². It features 4 bedrooms with closets, a mezzanine, 2 shower rooms, and 2 toilets. There is a cellar and an old garage converted into a living space with a bay window. The 2 independent entrances on either side of the house provide an ideal layout for a gîte project or professional space with a private terrace of 14m² on the forecourt.This description has been automatically translated from French.
…By Christine Miranda Immobilier


Just 20 minutes south of Valence, this remarkable 18th-century property offers approximately 400 sqm of living space and enjoys a peaceful and unspoilt setting, surrounded by a magnificent landscaped park of nearly 3,900 sqm. Fully renovated with a contemporary approach, the property has retained all the authenticity and character of its origins: fireplaces, cement tiles, parquet flooring, period doors, wrought-iron details and French-style ceilings blend harmoniously with modern amenities and generous volumes. Upon entering, a beautiful entrance hall welcomes visitors and leads to the various reception rooms via a magnificent stone staircase. The living spaces, largely open to the outdoors, benefit from abundant natural light and unobstructed views over the park. The Bulthaup kitchen opens onto an elegant dining room. A reception room with fireplace and a TV lounge provide beautiful spaces for entertaining and enjoying time with family and friends. An office and a laundry room complete this level. Upstairs, a spacious gallery leads to five generous bedrooms, including a principal suite with en-suite bathroom, as well as a family dressing room, a shower room and a second bathroom. A beautiful room, designed in an industrial style with exposed stone walls and polished concrete flooring, can be used as a relaxation or working space. A fully soundproofed music and home cinema room completes this floor. Outside, the enclosed landscaped park features mature trees, numerous flowering species, a 27 sqm orangery and several terrace areas. A heated 11.5 x 5.5 m swimming pool, secured by a submerged safety cover, together with a pool house, fits perfectly into this exceptional setting. A former stone building of approximately 97 sqm offers excellent potential for creating a guest house, holiday cottage or independent living space. A climate-controlled wine cellar, workshop, storage rooms, garages and parking areas complete the property. Just 10 minutes from the A7 motorway and 25 minutes from the TGV high-speed train station, this property offers a privileged lifestyle combining elegance, authenticity and contemporary comfort. This property is offered for sale by KRETZ real estate agency, in the Drôme and Vaucluse area of Provence.
…By Kretz Real Estate


A few minutes from the village of Rochebaudin and Pont de Barret, near Montélimar, on the charming town of Rochebaudin In the heart of the most preserved and sought-after landscapes of the Drôme Provençale, in a natural setting of rare beauty, this estate reveals an art of living that has become exceptional. Here, space and nature make up a privilege reserved for a few initiates. Hidden from view, surrounded by hills, oaks and light, this remarkable heritage home embodies the timeless elegance of large Provençal properties. A place where authenticity, refinement and sweetness of life come together with a rare harmony. Developing more than 560 m 2, the property has benefited from a particularly careful renovation, orchestrated with intelligence and sensitivity. Each space has been designed to preserve the soul of the place while integrating the most demanding comfort standards. The ancient stone naturally interacts with high-end contemporary services, in a perfectly controlled balance. The volumes impress with their generosity. The reception rooms follow one another fluidly, bathed in light and open onto the gardens. The numerous rooms and suites—11 rooms and 10 bathrooms—allow to welcome family, friends or privileged guests in an absolute comfort, each benefiting from its own universe. The inner courtyard, true heart of the property, and the former dovecote, precious witness of its history, confer on the whole this discreet nobility which only the residences having passed through time possess. Outside, the landscaped gardens create a setting of natural elegance. The pool, perfectly integrated into its environment, invites contemplation and rest. More than one and a half hectares of land make up this rare estate, where a plot of truffle oaks further enriches the exclusive character of the place. A large garage of more than 130 m2 offers remarkable potential to host an automotive collection, create an art studio, a private event space or any other project that meets the aspirations of its future owner. The technical and energy performance of the property reflects the quality of its renovation and guarantees optimal comfort throughout the year, which is particularly rare for a home of this size and character. More than a property, it is a real estate of life. A family home of great signature. A confidential address for aesthetes, lovers of authentic Provence and those seeking exception without ostentation. A rare opportunity to acquire a remarkable heritage in one of the most sought-after areas of southern France.
…By Kretz Real Estate
'%20stroke='%23DDAA3A'%20stroke-width='1.909'%20stroke-linecap='square'%20stroke-linejoin='bevel'/%3e%3c/svg%3e)
Receive by email any new listing that may match your search criteria
Your criteria :
By validating this form, you accept the general conditions of use of Le Figaro Properties.
These agencies offer a selection of luxury properties vente at Autichamp. Feel free to contact them for personalized assistance.
