The agencies at Eurre
These agencies offer a selection of luxury properties vente at Eurre. Feel free to contact them for personalized assistance.

 English$ USD · m²


At the end of its plane tree-lined drive, this residence reveals a rare world, imbued with poetry and authenticity. Located in Eurre, a charming village in the heart of the Drôme Valley, at the crossroads of the Diois, the Vercors, and the Rhône Valley, this former bourgeois farmhouse dating from the late 18th century subtly blends the charm of the past with the contemporary demands of lasting comfort. Just 5 minutes from Crest and 20 minutes from Valence, the property enjoys a privileged location, combining accessibility with a preserved living environment. From the very first moment, the place captivates with its serenity. Authentic materials are showcased with respect for the soul of the property, the identity of the region, and its unspoiled natural surroundings. The property comprises a remarkable complex, designed to accommodate both a large family home and a hospitality or business venture: - A main house of 316 m² - A separate apartment of 87 m² - A gîte of 438 m² - A studio of 27 m² The entire complex can be used as a single unit or independently thanks to separate entrances. The gîte, currently in operation, offers exceptional space. A majestic 84 m² room is ideal for hosting seminars, workshops, training sessions, or private events. It is complemented by a large dining room, a kitchen, and seven en-suite bedrooms, one of which is wheelchair accessible. A vast 200 m² workshop further enhances the property, offering significant potential for development or renovation depending on the intended projects. Outside, nearly 1.2 hectares form a true haven of nature: shaded terraces, meadows, woods, a large pond, a covered courtyard, a bread oven, a barn, a forge, a henhouse, large orchards, and a natural spring create a rare and inspiring diversity of atmospheres. This property also stands out for its commitment to environmental responsibility and energy efficiency. The renovation was carried out with a demanding ecological approach, including: - a heating system combining a pellet boiler and photovoltaic panels, - natural wastewater treatment through phytoremediation. A successful blend of the timeless charm of the old and the demands of the future. Currently operating as a private residence with a bed and breakfast business, this property opens the door to numerous projects: - a family home and hospitality business, - a venue for seminars or workshops, - a high-end restaurant, - conversion into apartments or shared living spaces, - a prestigious residence. Documents: The plans, photographic file, and technical information are available upon request. In addition to the existing plans, indicative projections will allow you to explore the property's potential for your various projects — whether a gîte, a division into several apartments, or large family homes — upon request following a viewing. A rare, vibrant, and deeply inspiring place. The fees are to be paid by the seller. Les informations sur les risques auxquels ce bien est exposé sont disponibles sur le site Géorisques : www. georisques. gouv. fr. ** ENGLISH SPEAKERS: please note that Capifrance has an international department that can help with translations. To see our range of 20,000 properties for sale in France, please visit our Capifrance website directly. We look forward to finding your dream home!
…By Capifrance - Anaïs Pérignac
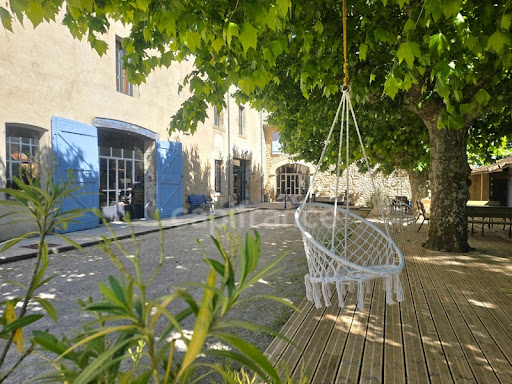


At the end of its plane tree-lined drive, this residence reveals a rare world, imbued with poetry and authenticity. Located in Eurre, a charming village in the heart of the Drôme Valley, at the crossroads of the Diois, the Vercors, and the Rhône Valley, this former bourgeois farmhouse dating from the late 18th century subtly blends the charm of the past with the contemporary demands of lasting comfort. Just 5 minutes from Crest and 20 minutes from Valence, the property enjoys a privileged location, combining accessibility with a preserved living environment. From the very first moment, the place captivates with its serenity. Authentic materials are showcased with respect for the soul of the property, the identity of the region, and its unspoiled natural surroundings. The property comprises a remarkable complex, designed to accommodate both a large family home and a hospitality or business venture: - A main house of 316 m² - A separate apartment of 87 m² - A gîte of 438 m² - A studio of 27 m² The entire complex can be used as a single unit or independently thanks to separate entrances. The gîte, currently in operation, offers exceptional space. A majestic 84 m² room is ideal for hosting seminars, workshops, training sessions, or private events. It is complemented by a large dining room, a kitchen, and seven en-suite bedrooms, one of which is wheelchair accessible. A vast 200 m² workshop further enhances the property, offering significant potential for development or renovation depending on the intended projects. Outside, nearly 1.2 hectares form a true haven of nature: shaded terraces, meadows, woods, a large pond, a covered courtyard, a bread oven, a barn, a forge, a henhouse, large orchards, and a natural spring create a rare and inspiring diversity of atmospheres. This property also stands out for its commitment to environmental responsibility and energy efficiency. The renovation was carried out with a demanding ecological approach, including: - a heating system combining a pellet boiler and photovoltaic panels, - natural wastewater treatment through phytoremediation. A successful blend of the timeless charm of the old and the demands of the future. Currently operating as a private residence with a bed and breakfast business, this property opens the door to numerous projects: - a family home and hospitality business, - a venue for seminars or workshops, - a high-end restaurant, - conversion into apartments or shared living spaces, - a prestigious residence. A rare, vibrant, and profoundly inspiring place. The plans, photo portfolio, and technical information are available upon request. The fees are to be paid by the seller. Les informations sur les risques auxquels ce bien est exposé sont disponibles sur le site Géorisques : www. georisques. gouv. fr. ** ENGLISH SPEAKERS: please note that Capifrance has an international department that can help with translations. To see our range of 20,000 properties for sale in France, please visit our Capifrance website directly. We look forward to finding your dream home!
…By Capifrance


The Memory of Stones: the perfect blend of authenticity and modern comfort. In Montoison, this exceptional 1850 farmhouse, fully renovated, offers approximately 365 sqm of living space on a hectare of enclosed, wooded grounds, ensuring complete privacy. Combining the centuries-old character of the old stone with contemporary amenities, the property boasts a high energy efficiency rating (DPE C) and includes an independent 82 sqm gîte as well as 280 sqm of outbuildings. Upon entering, one is immediately greeted by a spacious travertine-paved entrance hall leading to the various rooms on the ground floor. A monumental, light-filled 81 sqm living room combines the lounge and dining area, offering panoramic views of the olive grove. The bright and inviting kitchen provides a more intimate dining area with access to the terrace and garden. This level is completed by a small room on the south side, which could serve as an office or guest bedroom. A majestic stone staircase leads to the upper floor, which houses four large bedrooms, a library, and two modern bathrooms, one featuring a freestanding vintage bathtub. Outside, a courtyard enclosed by a superb wrought-iron gate reveals a verdant garden with mature trees. It also provides access to various outbuildings, including a garage, covered parking, and a separate guest house. Located in a peaceful and secluded setting, this prestigious property is just 20 minutes from Valence and the A7 motorway, and 45 minutes from the TGV train station. This rare property, with its remarkable potential, offers exceptional architectural features ideal for a family home or hospitality project in Montoison. Contact us to arrange a private viewing of this unique property. Energy Performance Certificate (EPC): C Greenhouse Gas Emissions (GHG): A Agency fees payable by the seller. Information on the risks to which this property is exposed is available on the Géorisques website: www.georisques.gouv.fr
…By Espaces Atypiques Drome-ardeche


Just 25 minutes from Valence, in a natural environment of rare beauty, this exceptional property dominates the surrounding countryside and offers a spectacular view of the foothills of the Vercors. Hidden from view, behind a majestic wrought iron gate, a landscaped park of more than 8,300 m 2, dotted with old trees, rose gardens, terraces, a fountain and relaxation areas, hosts a unique real estate complex of over 650 m2 living space, composed of an old fully restored Priory and an elegant Provencal-inspired guest house. The Priory Steeped in history, this residence of character combines with a rare elegance the charm of old stone and the comfort of a high-end renovation. From the entrance, a vast monumental hall, enhanced by a stone staircase and a magnificent passageway, reveals exceptional volumes. The reception rooms flow smoothly: a warm library, a large living room with stone fireplace, a reception room bathed in light, a fully equipped family kitchen with scullery Upstairs, the sleeping area, fully air-conditioned, accommodates three superb suites each offering their private bathroom, one of which benefits from a magnificent terrace with dominant views over the countryside. The annex house Completely independent and open to the outside spaces, this second building develops a resolutely Mediterranean atmosphere. It includes a large living room opening onto the pool, a kitchen, four comfortable suites with private terraces and a spacious dormitory with shower room, allowing to accommodate family, friends or customers in remarkable conditions. The exteriors A true green setting, the park has been entirely designed to offer different living spaces throughout the seasons. A huge bioclimatic pergola of nearly 63 m2 extends the reception areas. The beautiful 11 x 6 meter heated infinity pool blends harmoniously with the landscape and enjoys an exceptional panorama. The soft murmur of the fountain, the majestic trees, the many terraces and carefully composed gardens create a unique atmosphere, full of serenity. A rare place to live This exceptional property will appeal to lovers of historic houses looking for a privileged living environment. It lends itself just as much to an exceptional family residence as to a high-end project: prestigious guest house, organization of private events or exclusive stays. A confidential address where history, heritage, nature and art of living come together to offer an absolutely unique property.
…By Kretz Real Estate


Facing the Vercors, a former perched chapel reinvents itself for family life in the heart of a medieval village, between the freshness of its natural springs and a 180° panorama. Ideally anchored on the heights of the old town of Allex, this singular property develops approximately 200 m² of living space on a landscaped terraced plot of around 3,600 m². This character residence offers voluminous, convivial spaces, natural ponds, and a spectacular dominant view over the Drôme valley and the ridges of the Vercors. A subtle and rare balance between peace, views, and immediate walking access to village amenities. The main entrance opens directly onto a living room of about 40 m² organized around an imposing fireplace. The adjoining room is the true heart of the house: a former medieval chapel, today reinvented into an intimate and cozy lounge of over 15 m². Its ribbed vaulted ceilings and original niches create a unique, enveloping, and almost mystical atmosphere. This garden-level is completed by an independent closed kitchen with traditional wooden charm, a functional cellar/pantry, a laundry room, a shower room with toilet, as well as a large 25 m² annex room that can serve as a playroom, an artist's studio, or be converted into a bedroom if needed. Upstairs, the landing leads to a night area ideal for a large family or remote work. It consists of three spacious bedrooms (14, 15, and 16 m²), as well as three additional rooms of 9 m² each?perfect for children's bedrooms or quiet offices?most of them offering superb glimpses of the valley. An independent bathroom and separate toilets complete this floor. This particularly sound structure offers a superb blank canvas for targeted contemporary refreshment (kitchen, bathrooms). Outside, the large landscaped garden of over 3,500 m² was designed by a landscape architect. Structured into vast traditional terraces overlooking the village, it offers a peaceful environment with absolutely no overlooking neighbors. A natural spring flows through the property and feeds three successive outdoor ponds, precious allies for summer freshness ensuring autonomous watering of the Mediterranean vegetation. For shared moments, a large terrace shaded by a leafy pergola offers an exceptional setting for entertaining, facing the spectacle of the Vercors. Benefiting from a sought-after location in the heart of Allex, the property allows walking access to all daily amenities (local shops, services, schools). At the crossroads of town and nature, the village offers a privileged geographical location: just 10 minutes from Crest, 20 minutes from Valence Sud, and less than 30 minutes from the Valence TGV station and the A7 / A49 motorway access. EPC (DPE): D. GHG (GES): D (Rating impacted by the current oil heating system). As the global optimization of the attic insulation has already been completed, a simple switch to a modern Heat Pump (PAC) system will allow the house to upgrade to energy class C. Agency fees charged to the seller. Information on the risks to which this property is exposed is available on the Géorisques website: www.georisques.gouv.fr
…By Espaces Atypiques Drome-ardeche


ALLEX, 25 minutes from VALENCE, in co-exclusivity, offers a bucolic atmosphere and a superb view of the Vercors with this magnificent character property of 649m2 divided into 2 buildings on a beautifully landscaped park of 8,378m2 with century-old trees and a swimming pool. A large wrought-iron gate and a driveway lead to a stunning stone residence, the timeless charm of an old priory of 369m2 renovated in a warm spirit and an annex house of 280m2 in Provençal style. From the entrance, the tone is set: a majestic hall serving sumptuous living spaces with a stone staircase and a walkway. The successful combination of a soft and refined atmosphere where authenticity, comfort, and contemporary notes harmoniously blend. A dining kitchen of 37m2, a true place of conviviality with a back kitchen and a laundry room, a 50m2 living room with a stunning fireplace and a whole facade of bay windows offering a beautiful perspective on the park, a relaxation lounge of 38m2 with bookshelves, a reception room of 45m2, and an office. On the first floor, an air-conditioned sleeping area: 3 spacious bedrooms of 38m2, 30m2, and 23m2 with en-suite shower rooms. Garage - cellar - workshop - wine cellar. Energy Performance Certificate: C 91 - GHG: C 20. The annex building, fully air-conditioned, is oriented towards the pool and reveals a completely different southern and holiday atmosphere. A living room of 61m2 with large openings onto the pool, an integrated kitchen of 20m2, 2 bedrooms of 29m2 and 30m2 with en-suite shower rooms and private terraces. On the first floor: 2 bedrooms of 48m2 and 43m2 each with a lounge, a shower room, and a terrace. A dormitory for 4 people with shower room. A superbly landscaped park with a rose garden and the gentle sound of a fountain, beautiful terraces with varied atmospheres, a huge bioclimatic pergola. A relaxation space around an overflow pool of 11.50 x 6m, heated, perfectly integrates into this historically rich place. This charming property offers a unique living space for a beautiful family or prestigious professional project (guest house, events...) in a privileged natural setting. Energy Performance Certificate: C 148 - GHG: A 4. PRICE: 2,380,000 EUR VAT included (seller's fees).This description has been automatically translated from French.
…By Ambiance Immobilier


iad France - Serge Sacilotto offers you: Sublime contemporary house - Residential area of CREST.Discover this magnificent contemporary house, nestled in a sought-after residential area of Crest. Built in 2002, this exceptional property combines elegance, modernity, and comfort over a living area of 235m², set on a closed and landscaped plot of 2000m² with a garden shed.Designed with high-quality materials and fittings, this house offers a unique living environment. The interior, bright and spacious, consists of comfortable living spaces. Every detail has been considered to provide unique comfort.It consists of an entrance hall leading to a living area with an open kitchen equipped and fitted on a dining room and living room (65m²) opening onto a South-facing terrace (70m²) with an unobstructed view, part of which is covered with bioclimatic architecture (1/3) and a veranda/barbecue area. You will thus be able to fully enjoy the beautiful days and the mildness of the local climate.A night section includes three bedrooms, two shower rooms, a dressing room, a laundry room, a pantry, and a large office with a view (elevator access). A garage (85m²), two storage/boiler spaces (33m²) and freezer + heat pump (12m²), a workshop (11m²), a cellar, and an independent living space on the ground floor (43m²) with an equipped kitchen opening onto a West-facing terrace that can generate rental income (Airbnb...), all of which complete the living area.The outdoor environment is equally enchanting with a full south exposure providing beautiful brightness throughout the day. You can enjoy a landscaped garden with no overlooking, ideal for relaxing moments with family or friends.This house, in impeccable condition and requiring no work, is a true haven of peace. The residential area of CREST offers a calm and green living environment while being close to amenities and points of interest in the region.If you are looking for an exceptional house, combining contemporary style, comfort, and tranquility, do not miss this unique opportunity in Crest. Contact me now to arrange a visit and let yourself be seduced...Agency fees are the responsibility of the seller.A valid identity document will be required during the visit, in accordance with Article L.561-5 of the Monetary and Financial Code. Information on the risks to which this property is exposed, including the legal obligation for clearing, is available on the Georisques website: http://www.georisques.gouv.fr.This real estate announcement has been written under the editorial responsibility of Mr. Serge Sacilotto, independent real estate agent (without holding funds), commercial agent of SAS I@D France registered with RSAC of ROMANS SUR ISERE under number 392 540 969, holder of the real estate canvassing card on behalf of the company I@D France SAS.
…By Iad France


CREST, close to the train station, town center, high school, and primary school, are you looking to invest in real estate? Come and discover this building, comprising two 80m2 apartments, one with a terrace, a commercial space, and a garage. Each apartment has three bedrooms, a living room with an open-plan kitchen, a bathroom, and a toilet. Two cellars complete this property. A shared courtyard provides access to the building. Parking in the immediate vicinity. All parts are currently rented. Asking price: EUR310,000 (agency fees included, payable by the seller) AC Immobilier 'Heritage and Property' Agency, Audrey CORNEILLE 06.15.37.35.79, [email protected] Energy Performance Certificate (EPC): D, Greenhouse Gas Emissions (GHG): B
…By Ac Immobilier Patrimoine Et Propriete


Time Stands Still in the Heart of the City: A Secret Oasis Between Heritage and Creation Hidden from sight and the city's hustle, this singular 280 m² property reveals itself as a true haven of peace. Nestled within a lush green setting, this 1950s residence unfolds its charms across three levels. It offers rare versatility with two independent living units, an artist's studio, and a basin-style pool, all just steps away from local amenities. The garden level hosts a vast, single-story apartment designed for conviviality and contemporary comfort. A masterly 55 m² living space merges the lounge, dining area, and a kitchen with warm accents. A small "boudoir" salon?a true cocoon of intimacy?invites reading and serves as a bridge to the sleeping quarters. The latter consists of a comfortable suite with a shower room and dressing area. For connoisseurs, a wine cellar completes this level, which opens entirely toward the outdoors. On the upper floors, the soul of the 1950s lingers through noble materials and custom-made fittings. On the first level: An entrance hall leads to a salon, a dining room with timeless charm, a bedroom, and a small kitchen ready for reinvention. This level also hides a nostalgic treasure: a former medical office with its waiting room, offering unique rehabilitation potential as an office, library, or guest room. Upstairs: Three bright bedrooms and a bathroom occupy the space, complemented by vast potential in the attic (playroom, reading lounge, etc.). The landscaped garden is an ode to nature. A large, shaded paved terrace links the house to the grounds. Wandering down the path, one discovers a superb "Orangerie" style artist's studio with large glass openings, as well as a basin-style pool perfectly integrated into the vegetation for moments of absolute freshness. This property is a rare opportunity for those seeking a modular family home, a bed-and-breakfast project, or a residence blending professional and private life in a bucolic setting, all while enjoying the amenities of downtown Crest on foot. DPE (Energy Performance): Class F This global energy performance certificate (EPC) does not distinguish between the property's two independent housing units. However, the garden level has undergone a complete renovation. In accordance with the audit's recommendations, optimizing the heating system would achieve a Grade C rating, thereby significantly increasing the property's value. Fees: To be paid by the seller. Risk Information: Information on the risks to which this property is exposed is available on the Géorisques website: www.georisques.gouv.fr
…By Espaces Atypiques Drome-ardeche


RARE, in the countryside, very beautiful property located near the WEST of CREST, of approximately 200m2 hab. on two levels. This old renovated farm, not overlooked, very well maintained offers 4 bedrooms, including 1 master suite on the ground floor. A living room accessing a magnificent shaded terrace will welcome you for the summer season. A swimming pool, 8000m2 of land, ideal for children, animals etc.?.. complete this property. Photovoltaic panels, a new pellet boiler, fireplace and stove enhance this magnificent villa. An outbuilding, with a completely independent entrance, not overlooked by the main property, allows you to secure an additional income of 650? / month. Selling price: 690,000? Agency fees included, payable by the seller. Would you like further information? Do not hesitate to contact us, AC Immobilier Agency 'Heritage and Property'.
…By Ac Immobilier Patrimoine Et Propriete


Exceptional property, completely renovated? Charm, nature and high-end amenities in a pretty, sought-after village. In the heart of a preserved environment, a few minutes from the center of the village, discover this magnificent property of 215 m2 of living space, completely renovated with high quality materials, where authenticity, comfort and elegance come together harmoniously. From the moment you enter, the generous proportions and abundant natural light of the living spaces are immediately captivating. The spacious, warm, and inviting living room opens onto a fully equipped, contemporary kitchen, designed for lovers of fine food and shared moments. The main house offers three beautiful bedrooms, one with a terrace, an office, two bathrooms, and a yoga room--a true haven of well-being. An independent studio completes the property, ideal for hosting family and friends, developing a business, or creating rental accommodation. Outside, a walkway encircling the house invites you to fully appreciate the different exposures, while a magnificent pergola provides shade and charm on sunny days. The east-facing terrace, complete with an authentic bread oven, promises precious moments of conviviality surrounded by nature. Built on a plot of 6,920 m2, this property benefits from an exceptional setting with direct access to the river, offering a true haven of peace. In terms of comfort, nothing has been left to chance: a new wood pellet boiler ensures optimal energy performance while prioritizing an ecological and economical heating solution, and photovoltaic panels are also present. A rare property, combining period charm, high-quality contemporary amenities, and a privileged natural setting. A unique living space, ideal for a primary residence, a family home, or a hospitality project. An exceptional property to discover without delay with your AC Immobilier 'Patrimoine et Propriété' agency. The selling price: EUR1,352,000 (fees included, payable by the seller). Property sold furnished. Contact details for the real estate agency: AC Immobilier 'Patrimoine et Propriété', Audrey Corneille, +33 6 15 37 35 79 or [email protected] Costs are estimated based on the characteristics of your accommodation and for standard use across 5 uses (heating, domestic hot water, air conditioning, lighting, auxiliary equipment) between EUR1,670 and EUR2,300 per year. Information on the risks to which this property is exposed is available on the Géorisques website: www.georisques.gouv.fr An Exceptional, Fully Renovated Property?Charm, nature, and high-end amenities in a lovely, sought-after village. In the heart of a protected environment, just minutes from the village center, discover this magnificent property offering 215 m2 of living space. Fully renovated using high-quality materials, it harmoniously blends authenticity, comfort, and elegance. Upon entering, you are immediately captivated by the spacious, light-filled living areas. The expansive, warm, and inviting living room opens onto a fully equipped contemporary kitchen? designed with food lovers and social gatherings in mind. The main house features three lovely bedrooms (one with a private terrace), a study, two bathrooms, and a dedicated yoga room for wellness. An independent studio completes the property, making it ideal for hosting family and friends, running a business, or creating a rental unit. Outside, a walkway encircling the house allows you to make the most of the various exposures, while a stunning vine-covered trellis adds coolness and charm during the warmer months. The east-facing terrace, complete with an authentic bread oven, promises delightful moments of conviviality amidst nature. Set on a 6,920 m2 plot, the property enjoys an exceptional location with direct river access, offering a true haven of peace. In terms of comfort, no detail has been overlooked: a new wood-pellet boiler ensures optimal energy efficiency? providing an eco-friendly and cost-effective heating solution?
…By Ac Immobilier Patrimoine Et Propriete


Les informations sur les risques auxquels ce bien est exposé sont disponibles sur le site Géorisques : www.georisques.gouv.fr. Votre conseiller immobilier ikami (EI)
…By Ikami


iad France - Isabelle Treton offers you: A character home from the 19th century with a business, guest rooms, cottages, and a swimming pool in Montmeyran, at the gates of Valence (Drôme)And what if your next investment was much more than a property... but a true way of life?In the heart of the Drôme, in the charming village of Montmeyran, just a few minutes from Valence, the TGV Rhône-Alpes Sud train station, and the A7 motorway, this property is a character home whose story has continued for over a century.Completely renovated, this elegant 19th-century mansion combines the charm of the old, contemporary comfort, and remarkable energy performance. Thanks to recent insulation, double-glazed wooden windows, and central heating powered by a wood boiler, it has an excellent Energy Performance Diagnosis rated B.Developing approximately 600 m² of living space on a landscaped park of 4,472 m², the property offers a privileged environment with an unobstructed view of the Vercors, where calm and nature regulate daily life.As soon as you pass through the gate, the atmosphere is unique. The generous volumes, carefully preserved old materials, natural light, and views of the garden immediately create a feeling of elegance and serenity. Each room tells a story and invites you to imagine the next one.Designed for hosting in the best conditions, this bastide offers vast reception areas, a fully equipped professional kitchen that can accommodate both a large family and passing guests.The accommodation part includes 6 guest rooms, each with its own private bathroom, as well as 2 fully equipped independent cottages, bringing the total accommodation capacity to up to 30 beds. This organization allows for an immediate continuation of a tourist activity or the development of a high-end hospitality project.Outside, the wooded park is a true haven of peace. The 12 x 4-meter swimming pool naturally becomes the meeting point on summer days, while the terraces and shaded areas invite you to share family meals, receptions, or simply enjoy the tranquility of the place facing the panorama of the Vercors.The sale includes the walls as well as the business goodwill. Future owners will thus benefit from an immediately exploitable activity, a loyal clientele, an excellent reputation, and an establishment already recognized for the quality of its hospitality. A considerable advantage for those who wish to continue an existing business without starting from scratch.This property also offers strong potential for evolution. Depending on your project and the relevant administrative permissions, it could accommodate a charming accommodation activity, develop a wellness retreat, seminars, or private events, while remaining an exceptional family residence.The technical features are in line with the quality of the premises: complete renovation, efficient insulation, double-glazed wooden windows, central heating by wood boiler, a cellar of approximately 47 m², parking for about ten vehicles.Its geographical location is finally a major asset. Between the Vercors, the Rhône Valley, and Provence, Montmeyran offers a rare balance between quality of life and accessibility. Valence, its TGV station, major highways as well as Lyon, Grenoble, Avignon, and Marseille are quickly accessible, making this property an ideal destination for both tourist clientele and as a primary or secondary residence.Its strengths:- Fully renovated 19th-century mansion.- Approximately 600 m² of living space on a plot of 4,472 m².- Business goodwill included in the sale.- Recognized lodging activity with loyal clientele.- 6 guest rooms with private bathrooms.- 2 fully equipped independent cottages.- Up to 30 beds.- Professional kitchen.- 12 x 4-meter swimming pool.- Cellar of approximately 47 m².- Parking for around twenty vehicles.- Recent insulation, double-glazed wood, and central heating by wood boiler.- Excellent DPE: class B, a rare performance for a 19th-century home.- Unobstructed view of the Vercors.- Immediately close to Valence, the TGV Rhône-Alpes Sud station, and the A7 motorway.This property is not just a character home. It is a preserved heritage, an immediately operational business, and a place where one can imagine a new life, continue a recognized activity, or pass on a legacy to future generations.To discover the full potential of this exceptional property and discuss your project, I would be happy to accompany you on a private visit.Agency fees are the responsibility of the seller. A valid identification document will be required at the visit, in accordance with article L.561-5 of the Monetary and Financial Code. Information on the risks to which this property is exposed, including the legal obligation for brush clearance, is available on the Géorisques website: http://www.georisques.gouv.fr. This real estate advertisement was written under the editorial responsibility of Ms. Isabelle Treton, independent real estate agent (without holding funds), commercial agent of SAS I@D France registered at the RSAC of Romans under number 899742225, holder of the real estate canvassing card on behalf of I@D France SAS.
…By Iad France


Ideally located in the commune of Montmeyran, south of Valence, this house is sure to charm you. Situated on a 4,300 m² plot, it offers 290 m² of living space, as well as numerous outbuildings and breathtaking views over the Rhône Valley with stunning sunsets. Built in 2005 using high-quality materials that combine technical and energy efficiency, this house is divided into three sections: a very large entrance hall providing access to the living area, the sleeping area, and the garage and cellar. A vaulted ceiling overlooks a 75 m² open-plan living room and kitchen with access to the covered terrace and swimming pool. From the hall, you can access the sleeping area with five bedrooms, two shower rooms, and a bathroom, as well as a gym, a summer kitchen with a shower room and toilet, and a room suitable for using an indoor or outdoor jacuzzi. Regarding parking, you will have a carport, a large 50 sq m garage, and a cellar of the same size. From the garage, you can access the house via a pantry leading to the kitchen or the main entrance hall. A second garage is accessible from the summer kitchen at the rear of the house. This house also has a 35 sq m basement/utility room; the rest of the house is built on a crawl space and is fully accessible. For moments of relaxation, a 16m x 6m saltwater infinity pool awaits you and will surely complete your enjoyment. Les honoraires sont à la charge du vendeur. Les informations sur les risques auxquels ce bien est exposé sont disponibles sur le site Géorisques : www. georisques. gouv. fr. ** ENGLISH SPEAKERS: please note that Capifrance has an international department that can help with translations. To see our range of 20,000 properties for sale in France, please visit our Capifrance website directly. We look forward to finding your dream home!
…By Capifrance - Xavier Acton


Nestled in an exceptional natural setting, on the foothills of the Vercors, this confidential property located in La Baume-Cornillane combines art of living, spectacular volumes, and contemporary softness with elegance. Completely renovated in 2024 with high-end materials and special attention to light and views of nature, the house develops approximately 340 sqm of living space in the heart of a landscaped park of 4,794 sqm with remarkable species. From the entrance, the house reveals a rare atmosphere, open to the surrounding trees and reliefs through large openings bathed in natural light. The generous and airy reception areas have been designed to receive and share in absolute comfort. The main living room, majestic, hosts an open kitchen within a 73 sqm space enhanced by a beautiful ceiling height. An elegant independent lounge of 40 sqm completes the reception areas in a more cozy and refined ambiance. The sleeping area offers six bedrooms with comfortable volumes, including a master suite with dressing room and private bathroom. Outside, the park reveals an atmosphere of a confidential holiday home: a perfectly integrated 10 x 5 m swimming pool, summer kitchen, porch, cellar, workshop, and car shelter make up a rare ensemble, designed to fully enjoy the seasons and the tranquility of the place. Only 20 minutes from the TGV station, this unique property offers a precious balance between connectivity, privacy, and nature. A rare address for clients seeking discreet elegance, light, and space. Price: €949,000 Seller charges fees Energy class: C - Climate class: A Estimated annual energy expenses for standard use: between €3,950 and €5,410 per year, indexed prices as of July 1, 2022, 2023. Information on risks associated with this property are available on the Georisks website: www.georisques.gouv.fr
…By Agence Mercure Lyon-rhône Alpes


From this secluded viewing point, hidden from view, you can experience the rare sensation of being alone amidst the mountain peaks. Set slightly back from the sought-after village of La Baume-Cornillane, sheltered from the mistral and just 20 minutes from Valence, this property offers 240 m² of living space set within a wooded, terraced garden of 4,500 m² with no overlooking neighbours. Nestled on the hillside, the property comprises a 130 m² single-storey main house (renovated in 2020 with a timber frame) and two self-contained flats of 55 m² each, offering a total of 6 bedrooms and 3 shower rooms. As you arrive by car at the rear of the property, the mystery remains intact. You must follow a wooden walkway round the house to discover its spectacular south-facing suspended terrace. Encircling the building and overlooking the garden, the swimming pool and its charming pool house, this outdoor space ? partially sheltered by an elegant roof overhang ? features a picturesque fish pond planted with water lilies. It is here that the breathtaking view of the Raye ridges is revealed in all its glory. Bathed in light thanks to large sliding glass doors, the main living room boasts generous proportions, enhanced by fine oak flooring and a high-quality pellet stove. It flows into a beautifully crafted contemporary kitchen with a central island clad in granite. This main living area also leads to two cosy bedrooms, a walk-in wardrobe, a study, a utility room and a shower room. The two self-contained accommodation units, each with its own entrance, guarantee complete privacy: an ideal layout for a family home, a guest accommodation business or quiet remote working. A large garage and ample parking space complete this rare property. Close to schools, 15 minutes from Crest and 25 minutes from the TGV station. School transport is available to secondary schools in Chabeuil, Crest and Valence. Energy Performance Certificate (DPE): C | Greenhouse Gas Emissions (GES): A Information on the risks to which this property is exposed is available on the Géorisques website: www.georisques.gouv.fr
…By Espaces Atypiques Drome-ardeche


Exclusively, just 300 meters from the heart of the village of Divajeu, let yourself be seduced by this magnificent single-storey Provençal villa, offering 133 m2 of living space, nestled in a green setting of 3,142 m2, built in 2009, perfectly maintained, where comfort, elegance and quality of life come together perfectly. Upon arrival, the property will charm you with its well-maintained driveway, majestic cypress trees, Mediterranean garden, and fully paved courtyard. This house offers you an entrance hall equipped with a closet, then a superb bright living room of 60 m2, with a fully equipped kitchen open to the living room, offering a friendly and warm space, ideal for receiving family and friends. The sleeping area comprises three bedrooms, a bathroom, and a separate toilet. There is also a beautiful, independent master suite with a shower room, toilet, and dressing room, guaranteeing comfort and privacy for everyone. Outside, the charm is immediate. You'll enjoy 150 m2 of beautifully landscaped terraces, a superb 12 x 4.5 m swimming pool with a shallow end, a relaxation area including a barbecue, griddle, and bar, and a pool house, all nestled within a magnificent enclosed 1,500 m2 Mediterranean garden, meticulously maintained with an automatic watering system, access to a small river, and a vegetable garden... adding a touch of serenity and an exceptional natural setting. All the furniture (garden furniture, sun loungers, griddle, barbecue, etc.) and the equipment for maintaining the grounds (new robotic lawnmower, self-propelled lawnmower, etc.) will remain in the villa. A 40m2 garage, with a 20m2 mezzanine, a pantry, a laundry room, complete this property. This property offers underfloor heating, double-glazed PVC windows, roofs in 'new' condition, and individual sanitation. A real gem just a few minutes from Crest. Discover it now! Selling price: EUR639,000 (agency fees included), payable by the seller. AC Real Estate Agency 'Heritage and Property', Audrey Corneille, +33 6 15 37 35 79, [email protected], www.agenceacimmo.fr Costs are estimated based on the characteristics of your home and for standard use across 5 functions (heating, hot water, air conditioning, lighting, auxiliary equipment) between EUR2,110 and EUR2,900 per year. Average energy prices are indexed to the years 2021, 2022, and 2023 (including subscriptions) in accordance with the decree of March 31, 2021, in effect at the time the Energy Performance Certificate (EPC) was issued. 'Information on the risks to which this property is exposed is available on the Géorisques website: www.georisques.gouv.fr '
…By Ac Immobilier Patrimoine Et Propriete


iad France - Gilbert Fereire offers you: MONTÉLÉGER - HOUSE - T6 151M² - 4 BEDROOMS - GARAGE - SWIMMING POOL - VERY GOOD CONDITION - PARK 5000 M²Do you dream of a true haven of peace, a green cocoon where children can grow up, where friends love to gather, and where each day has a little taste of vacation? Discover this privileged living environment of 151 m², in very good condition, on a magnificent fully fenced plot of 5,000 m², offering a particularly attractive combination of space, light, comfort, and nature.From the garden level, the house reveals a bright and friendly living space:3 bright bedrooms1 open kitchen of 15 m², extended by a pleasant living room of 27 m²1 superb veranda of 20 m², a true additional room open to nature, ideal for enjoying every season1 spacious bathroom and 1 independent WC1 garage of 22 m²On the lower level:1 comfortable guest bedroom of 14.5 m²1 vast multifunctional room of 28 m²: games room, sports area, billiards, cinema or office for remote work… you imagine its use1 water room of 9 m² with WC1 second garage of 33.5 m² accompanied by a cellarOutside, you will enjoy several terraces without vis-à-vis, a swimming pool of 50 m², and a large garden shed.Location and amenities:Montéléger school 1.8 kmCollege 3 kmShops and the village of Beaumont-lès-Valence 2.5 kmValence city center 10 kmTGV station 17 kmIf you already imagine yourself in this cocoon, don’t wait any longer: contact me to arrange a visit and discover all the charm of this beautiful property.Agency fees payable by the seller.A valid form of identification will be requested during the visit, in accordance with Article L.561-5 of the Monetary and Financial Code. Information on the risks to which this property is exposed, including the legal obligation for brush clearing, is available on the Géorisques website: http://www.georisques.gouv.fr. This real estate ad was written under the editorial responsibility of Mr. Gilbert Fereire, independent real estate agent (without holding funds), commercial agent of SAS I@D France registered with the RSAC of Romans under number 378546964, holder of the real estate canvassing card on behalf of the company I@D France SAS.This description has been automatically translated from French.
…By Iad France


iad France - Serge Sacilotto offers you: Rare opportunity - Farm requiring work in an Exceptional Setting in AutichampSeize this unique opportunity to become the owner of an authentic 16th-century farm located in the charming, preserved village of Autichamp. This property offers incredible potential for nature lovers and beautiful stone enthusiasts, ready to give a second life to this historical gem.Partially built in the 16th century, this farm spans 378m² across 3 levels and is a testament to the artisanal craftsmanship of the time. It provides a raw space divided into three homes to be transformed and renovated according to your desires and needs. With a total of 12 rooms, this property can be shaped to accommodate a large family, friends, or be transformed into a guest house. It is noteworthy that all adjoining annexes can also be made habitable (silkworm house on two levels, stables, haylofts...) potentially doubling the surface area.You will be able to unleash your imagination to create a friendly kitchen, spacious bedrooms, modern bathrooms, a warm living room, and everything you desire. With its full south exposure, you will enjoy natural light throughout the day and its spring that can irrigate your vegetable garden.The exterior of the property offers a vast adjoining land of 10 hectares that can be landscaped into a magnificent garden, an organic vegetable garden, a playground for children, or a relaxation area or an agricultural project. There is a source with a sustained annual flow.Located in a calm and preserved environment, this country house will offer you absolute tranquility away from the hustle and bustle of the city. Close to amenities and outdoor activities, you can fully enjoy country life while being connected to modern life.Renovation is to be expected, but the result will certainly be worth it. Do not miss this unique opportunity to become the happy owner of this historic farm. Contact us now to arrange a visit and let yourself be seduced by the potential of this exceptional property.Agency fees are the responsibility of the seller. A valid form of identification will be required during the visit, in accordance with Article L.561-5 of the Monetary and Financial Code. Information about the risks to which this property is exposed, including the legal obligation for clearance, is available on the Géorisques website: http://www.georisques.gouv.fr. This real estate advertisement was drafted under the editorial responsibility of Mr. Serge Sacilotto, independent real estate agent (without holding funds), commercial agent of SAS I@D France registered with the RSAC of ROMANS SUR ISERE under the number 392 540 969, holder of the real estate solicitation card on behalf of the company I@D France SAS.This description has been automatically translated from French.
…By Iad France


Just 20 minutes south of Valence, this remarkable 18th-century property offers approximately 400 sqm of living space and enjoys a peaceful and unspoilt setting, surrounded by a magnificent landscaped park of nearly 3,900 sqm. Fully renovated with a contemporary approach, the property has retained all the authenticity and character of its origins: fireplaces, cement tiles, parquet flooring, period doors, wrought-iron details and French-style ceilings blend harmoniously with modern amenities and generous volumes. Upon entering, a beautiful entrance hall welcomes visitors and leads to the various reception rooms via a magnificent stone staircase. The living spaces, largely open to the outdoors, benefit from abundant natural light and unobstructed views over the park. The Bulthaup kitchen opens onto an elegant dining room. A reception room with fireplace and a TV lounge provide beautiful spaces for entertaining and enjoying time with family and friends. An office and a laundry room complete this level. Upstairs, a spacious gallery leads to five generous bedrooms, including a principal suite with en-suite bathroom, as well as a family dressing room, a shower room and a second bathroom. A beautiful room, designed in an industrial style with exposed stone walls and polished concrete flooring, can be used as a relaxation or working space. A fully soundproofed music and home cinema room completes this floor. Outside, the enclosed landscaped park features mature trees, numerous flowering species, a 27 sqm orangery and several terrace areas. A heated 11.5 x 5.5 m swimming pool, secured by a submerged safety cover, together with a pool house, fits perfectly into this exceptional setting. A former stone building of approximately 97 sqm offers excellent potential for creating a guest house, holiday cottage or independent living space. A climate-controlled wine cellar, workshop, storage rooms, garages and parking areas complete the property. Just 10 minutes from the A7 motorway and 25 minutes from the TGV high-speed train station, this property offers a privileged lifestyle combining elegance, authenticity and contemporary comfort. This property is offered for sale by KRETZ real estate agency, in the Drôme and Vaucluse area of Provence.
…By Kretz Real Estate


iad France - Thomas Descarpentries offers you: **EXCLUSIVITY iad France – LIVRON-SUR-DRÔME – HAUT LIVRON – MASTER HOUSE 208 m² – 7 BEDROOMS + OFFICE – SWIMMING POOL – GARDEN – IDEAL FOR LARGE FAMILY Located in the sought-after neighborhood of Haut Livron, this master house of 208 m² of living space offers an exceptional living environment, combining generous volumes, historical charm, and modern comfort. With 7 bedrooms, an office, and over 1000 m² of easily maintained flat land, it is particularly suited for a large family or a blended family looking for a spacious, warm, and functional home. An old school, the house retains a unique atmosphere and authentic character while offering an organization particularly adapted to the daily life of a large family. From the entrance, you will be charmed by the brightness and fluidity of circulation. The ground floor features a beautiful entrance, a kitchen with pantry, a living dining room, a bathroom, and a master suite. A magnificent staircase leads to the upper floors where you will find six additional bedrooms, including a second suite, an office that can also serve as a guest room, a bathroom, another toilet, as well as numerous storage spaces that facilitate daily life. The vaulted cellars, healthy and spacious, provide a rare and practical storage space for a large family: wine, preserves, family equipment, bicycles, leisure equipment... everything finds its place. Outside, the intimate garden of over 1000 m² is a true refuge. Under the large chestnut trees and a magnificent linden tree, the terrace and shaded courtyard allow you to enjoy the outdoors in all seasons. The fruit trees (fig trees, cherry tree, pear tree, and apricot tree) bring a lively and gourmet dimension to the place. The discreet and perfectly integrated swimming pool completes this peaceful and friendly setting, ideal for family moments and summer days. A garden shed and a wood shed add practicality. In terms of comfort, the house is healthy, well-insulated, and well-maintained. It features quality wooden double glazing, a JOTUL wood stove supplemented by electric radiators, fiber optics, and mains drainage. It benefits from very good energy performance. The house has a party wall, with no daily disturbance. The house enjoys a privileged location in the heart of Haut Livron, near schools, shops, services, and parks, while benefiting from a calm and pleasant environment. Its location in Livron-sur-Drôme, between Valence and Montélimar, can also suit people working in Valence or the Rhône valley towns looking for a large family home with a garden and swimming pool while maintaining convenient access to amenities. A unique opportunity for a family looking for a spacious and warm home, with 7 bedrooms, an office, a garden, and a swimming pool, in a calm and structured environment, close to amenities. Contact me to arrange a visit and discover this family master house in the heart of Haut Livron. Agency fees are the responsibility of the seller. A valid form of identification will be required at the visit, in accordance with article L.561-5 of the Monetary and Financial Code. Information on the risks to which this property is exposed, including the legal obligation for clearing brush, is available on the Géorisques site: http://www.georisques.gouv.fr. This real estate advertisement has been drafted under the editorial responsibility of Mr. Thomas Descarpentries, independent real estate agent (without holding funds), commercial agent of SAS I@D France registered in the RSAC of GRENOBLE under number 878849801, holder of the real estate canvassing card for the account of the company I@D France SAS.This description has been automatically translated from French.
…By Iad France


In Beaumont-lès-Valence, in a quiet and preserved environment, this property of approximately 194 m2 of living space is situated in the heart of a plot of nearly 1.5 hectares. The house captivates with its generous volumes and beautiful brightness. The living room of 54 m2 offers a warm and open living space, extended by a fully equipped kitchen. The sleeping area consists of four bedrooms, including a pleasant master suite. Numerous built-in storage solutions complete the ensemble. Outside, the land provides a true sense of space and tranquility. The 6 x 10-meter swimming pool integrates naturally into this green environment, ideal for fully enjoying the sunny days. At the back of the garden, an old dovecote adds an extra touch of charm to the property. A double garage of approximately 45 m2 also completes the property, offering a comfortable space to park several vehicles or have additional storage space. A pleasant property to live in, where space, calm, and proximity to Valence create a particularly sought-after lifestyle. Ideal for horses.This description has been automatically translated from French.
…By Les Demeures De Marcelle


César & Brutus presents this exceptional estate.Nestled in the heart of a magnificent wooded park of 4,600 m², this property of 220 m² offers a rare living environment that is both preserved, warm, and intimate.This beautiful 5-room house, composed of 4 bedrooms and 3 shower rooms, enchants with its subtle blend of old-world charm and contemporary comfort.On the ground floor, you will discover an elegant living room with a fireplace, benefiting from a magnificent ceiling height and beautiful natural light. An open kitchen harmoniously extends the living spaces, while two bedrooms, each with its private shower room, have direct access to the garden.Upstairs, the master suite captivates with its magnificent ceiling height and features a generous aged pink marble shower room, highlighting the authentic charm of this Provençal-style home.A mezzanine converted into a study area and a fourth bedroom complete this floor.The estate also benefits from numerous amenities: partial air conditioning, a robotic lawn mower, automatic irrigation powered by irrigation water, and a well.The property also has several outbuildings, including a cellar, two closed garages, and a workshop.Outside, several covered and uncovered terraces allow you to fully enjoy the park and its green environment.A patio, a barbecue area, a pool house, and a swimming pool equipped with a dome complete this property, all without any overlooking neighbors.With no immediate neighbors, this property offers a true sense of freedom and tranquility, while remaining ideally located just 15 minutes from the Valence train stations.A place suitable for both a primary or secondary residence as well as a guesthouse project.A charming property where nature, authenticity, and comfort meet.Nadège LacroixRSAC 878 227 [email protected] included of 3.26% VAT at the expense of the buyer. Price excluding fees €919,000. Energy performance certificate in progress. Information on the risks to which this property is exposed is available on the Géorisques website: georisques.gouv.fr. This property is offered to you by a commercial agent (sole proprietorship).Your advisor CESAR ET BRUTUS TRANSACTIONS: Nadège LACROIXCommercial agent (sole proprietorship)This description has been automatically translated from French.
…By Cesar Et Brutus


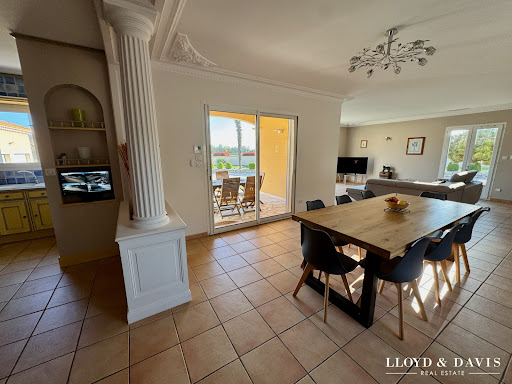

Just a few minutes from Valence, on the immediate border of Beauvallon, this villa from the 2000s offers a rare balance between space, comfort, and quality of life.A bright living area of 70 m²4 bedrooms including 2 on the ground floorLaundry roomAn ideal layout for comfortable daily living.Outside, everything is already in place: pool, jacuzzi with pool house on landscaped grounds of approximately 1500 m², double garage, and RV shelter.The garden and pool are supplied by a well, a true asset in terms of savings and autonomy.The house is very well maintained, equipped (underfloor heating, ducted air conditioning), and immediately habitable, with no work needed.Contact: Cathy ZEPPA 06 63 42 79 40. Real estate commercial agent RSAC 752 710 517 'Information on the risks to which this property is exposed is available on the Géorisques website: www.georisques.gouv.fr ' Fees paid by the seller. Energy class C, Climate class C Average estimated amount of annual energy expenses for standard use, based on energy prices of 2021: between €1820.00 and €2530.00. Information on the risks to which this property is exposed is available on the Géorisques website: georisques.gouv.fr.Your advisor LLOYD & DAVIS: Cathy ZEPPA Commercial agent (Sole proprietorship) RSAC 441 644 317 Aubenas RCP 7953190/S17327312 Edifice AssurancesThis description has been automatically translated from French.
…By Lloyd & Davis


In the heart of an exceptional environment, come and discover these former stables, completely renovated into an atypical house, of 250m2 of living space, composed of an entrance hall, which can accommodate an office, a library ..., 3 bedrooms, including two master suites, with shower room, or bathroom. The living area offers a beautiful, bright living room with a fireplace, a handcrafted kitchen complete with a wood-fired oven, opening onto the garden and a terrace with panoramic views of the Saou forest. A pantry, a laundry room, a separate toilet, and a proper cellar complete this section. We find a large room, which can be used as an outbuilding, workshop, or games room, opening onto a porch with a bread oven. The exterior of this lovely house, in the heart of this natural park, will offer you a sheltered space, allowing the installation of a DIY space, or other, a natural pergola borders the pool area, for sweet moments with family or friends. Heating is provided by two air-to-air heat pumps, and the windows are double-glazed. Some finishing work is required. This property, situated on a 6000 m2 plot of land, is not isolated (neighbors nearby) and is supplied by spring water, with several reservoirs, allowing it to supply the entire house. Ideal for lovers of nature, peace and quiet, and serenity. Selling price: EUR565,000 (agency fees included), seller's responsibility. Discover it at your AC Immobilier 'Patrimoine et Propriété' agency, 06-15-37-35-79 or [email protected] Costs are estimated based on standard use across 5 uses (heating, domestic hot water, air conditioning, lighting, auxiliary equipment) to be between EUR1,770 and EUR2,460 per year. 'Information on the risks to which this property is exposed is available on the Géorisques website: www.georisques.gouv.fr '
…By Ac Immobilier Patrimoine Et Propriete
'%20stroke='%23DDAA3A'%20stroke-width='1.909'%20stroke-linecap='square'%20stroke-linejoin='bevel'/%3e%3c/svg%3e)
Receive by email any new listing that may match your search criteria
Your criteria :
By validating this form, you accept the general conditions of use of Le Figaro Properties.
These agencies offer a selection of luxury properties vente at Eurre. Feel free to contact them for personalized assistance.
Your receptions deserve a setting to match: discover 2 luxury houses with a reception room in Eurre, starting at $1,510,287. These residences combine family privacy with spaces dedicated to major events. Family gatherings, business dinners or parties with friends naturally find their place there. Depending on the property, the property area extends up to 1.2 ha.
