The agencies at Lapeyrouse-Mornay
These agencies offer a selection of luxury properties vente at Lapeyrouse-Mornay. Feel free to contact them for personalized assistance.

 English$ USD · m²

This single-story house of 130 m2 located in Lapeyrouse-Mornay charms with its generous volumes, five bedrooms, and large garden with a pool. Built in 1999 and recently renovated, it combines modern comfort, functional organization of spaces, and meticulous services, all in a pleasant residential environment, ideal for family life. Upon entering, a central hall harmoniously organizes circulation. To the left, the living room of about 30 m2 offers a warm and bright atmosphere, perfect for relaxation and sharing moments. To the right, a fully equipped independent kitchen, designed to be practical and friendly, allows for comfortable cooking while staying connected to the rest of the house. In the extension of the kitchen, a space is entirely dedicated to the parents. A laundry room / technical room accommodates the island, water softener, heat pump water heater, and the technical part of the underfloor heating system powered by a heat pump. This hallway leads to a master suite of about 20 m2, consisting of a comfortable bedroom and a bathroom with walk-in shower and double sink, offering a true sense of privacy. From the hall, a second hallway leads to the children's sleeping area. There is an independent toilet, a bathroom equipped with a bathtub, double sink, and a second toilet, as well as four additional bedrooms. The house thus has a total of five bedrooms, a real asset for accommodating a large family, hosting guests, or setting up a separate office from the main living space. All the interior features are particularly well-maintained and modern: underfloor heating with a heat pump, heat pump water heater for hot water, electric roller shutters, air conditioning, double glazing, integrated storage with closets and dressing rooms, recessed spotlights for soft and uniform lighting, large 60 × 60 format tiles in the living areas, and oak imitation floating parquet flooring in the bedrooms. All of this creates a turnkey setting where future owners can settle in peacefully. Outside, the 1,266 m2 plot is entirely designed to enjoy the outdoors. A large terrace of about 70 to 80 m2 naturally extends the living spaces and becomes the heart of the house in the warmer months, for meals, relaxation, or summer evenings. It leads to a pool located at the back of the garden, ideal for cooling off and enjoying a true leisure space at home. The garden, adorned with several fruit trees, including a cherry tree, as well as some palm trees, creates a pleasant and slightly exotic atmosphere. An annex building completes the outdoors, housing the pool's technical room and a storage space acting as a garden shed. For parking, the property has a large courtyard allowing easy parking for several vehicles, complemented by a double motorized garage. In addition, there are outdoor parking spaces, offering convenient comfort for daily use and hosting. The entirely single-story house offers smooth circulation and adapts to various lifestyles. Technical features: - Property tax: €1,094 - Energy Performance Rating: A (62 kWh/m2/year) - Heating system: individual with heat pump, underfloor heating - Hot water distribution system: heat pump water heater with electric storage
…By Efficity


EUROSUD IMMO presents to you 10' A7, south of Vienne and 1 hour from Lyon and 1 hour from Grenoble, in a green setting of nearly 6ha, partially covered by a pond fed by first-category aquaculture water and streams that cross the property, an old bar restaurant with License IV, 2 kitchens of 54m2 and 110m2, a large covered terrace of 144m2, 2 apartments of 110m2 each and 150m2 of outbuildings. This property, which includes an old mill, is conducive to the development of a leisure center, a campsite or any other seminar activity. Many renovations are to be expected to restore the shine to a place of all possibilities.This description has been automatically translated from French.
…By Euro Sud Immo


Fully enclosed property (wire fencing and natural hedges) Automatic gate with remote control Landscaped, wooded grounds featuring a pétanque court Gently sloping, fully usable land Swimming pool (10 x 5 m; depth 1.20–1.80 m; with steps) Pool equipped with chlorine filtration system and automatic cleaner Covered pool with sliding panels Interior pool lighting Ipe wood pool deck with solar shower Two Ipe wood terraces (south and west facing) with electric awnings Garden lighting (solar spotlights) Exterior house lighting 37 m² garage with remote control and garden access door Private sanitation system (inspected October 2026) Solar panels (25 m²; powering the water heater and pool pump) Louvered shutters on the upper floor Very large plot (2.8 hectares) Wooded grounds (variety of fruit trees: apple, Mirabelle plum, fig, pear, walnut, and plum) Additional 25 m² metal-clad garage on a concrete slab Children's play set with swing and climbing ropes Automatic lighting at the property entrance
…By Leggett Immobilier


Nestled in the heart of Saint-Rambert-d'Albon, this historic stone-built property of 186 m², set on a 400 m² plot with a swimming pool, offers a living space where the charm of the past blends seamlessly with contemporary renovation. Behind its walls, every room invites you to enjoy a peaceful lifestyle, punctuated by natural light and views of the outdoors. The heart of the house centres on a spacious living room with a contemporary fireplace, opening onto the terrace through a large bay window. A semi-circular arch leads to the dining room and then to the kitchen-diner with its convivial central island. Its L-shaped layout forms two separate wings: the first houses the master suite (three bedrooms, a walk-in wardrobe and a shower room). The second, dedicated to the children, comprises a lounge, two bedrooms ? one of which has been converted into a study ? and a shower room. This unique layout is ideal for entertaining or for developing a holiday let scheme. Tucked away from prying eyes, the stone-paved courtyard creates a truly intimate haven around the swimming pool. Its elegant carport, with exposed timber framing and a recently renovated roof, complements the property's authentic character, whilst a 30 m² garage offers the potential to create an artist's studio or a separate office. Energy-efficient thanks to its heat pump, air conditioning and 18 solar panels, this property combines authenticity with modern comfort (Energy Performance Certificate: C). Just a stone's throw from local shops and the TER station, and close to the A7 motorway, it is a hidden gem where the concept of a unique property truly comes into its own. Combining authenticity, versatility and contemporary comfort, it offers a living environment perfect for shared moments as well as moments of tranquillity.
…By Espaces Atypiques Drome-ardeche


FOR SALE – Magnificent High-End Provençal VillaA haven of peace in the countryside with easy access to major roads. Discover this exceptional single-storey house that combines the authentic charm of Provence with contemporary high-end features. Located in a quiet area, in the heart of the countryside, it still benefits from immediate access to the highways, offering an ideal and practical living environment.With a living area of 182 m² (more than 300 m² of usable space), this prestigious villa is set on a beautifully landscaped plot, a true green oasis. Inside: Comfort and elegance. The main house delights with its volume, brightness, and the quality of its materials. The sleeping area consists of 3 beautiful bedrooms, including a superb master suite with a genuine 8 m² dressing room. Equipped with 2 modern bathrooms, the layout of the sleeping area is designed to provide comfort and intimacy for the whole family.The living spaces open widely to the outside and the garden. The living room is divided into different areas: the dining room with a professional integrated wine cellar, the seating area equipped with a projector, and finally, the small lounge.Outside: A relaxation area worthy of a resort: the perfectly maintained garden features a superb heated swimming pool of 9 x 4.5 m, ideal for extending the swimming season. A true extension of the house, a fully equipped pool house with a pizza oven and barbecue promises warm moments of conviviality with family or friends. The property also has a large double garage.A strong investment potential: The property includes a 60 m² outbuilding offering numerous development possibilities: guest house, artist studio, office for a freelance professional, or creating an independent housing unit ideal for generating passive rental income (gîte, Airbnb). Highlights: Privileged rural setting with no direct neighbors. Remarkable accessibility (immediate proximity to the highway). High-end features and meticulous finishes. 3 bedrooms including 1 master suite, and 2 bathrooms. Heated pool 9x4.5 m and equipped pool house. 60 m² outbuilding with high potential (passive income). Double garage and large landscaped plot. A rare property on the market, combining quality of life, standing, and rental opportunity.Contact: Sofiane BERABEZ - RSAC 531 295 775 - 06.83.20.68.49 - [email protected] REF: SBE-10278Fees to be paid by the seller. Energy class C, Climate class C Estimated amount of annual energy expenses for standard use: between €2410.00 and €3320.00 for the years 2021, 2022, and 2023 (subscriptions included). Information on the risks to which this property is exposed is available on the Géorisques website: georisques.gouv.fr.This description has been automatically translated from French.
…By Cesar Et Brutus


iad France - Caroline Pasquin offers you: Understanding the architecture of this house is to be seduced by a unique layout that enhances the volumes and fully exploits natural light.A large entrance welcomes us into this 270m² of living space: warm and spacious, it only reveals the doors to the large adjoining room (guest room / gym / playroom.. it is up to you to appropriate this space with a shower room!) and the guest toilet. We descend a few steps and the charm effect operates immediately: the clean lines of the enfilade rooms, the ceiling heights, the numerous openings overlooking the garden with Mediterranean vegetation, and the very beautiful spiral staircase all converge towards the same feeling: fullness. The equipped kitchen, dining room, living room, and summer kitchen merge in our perspective. The interiors interact with the exteriors, offering us in each room an extension towards this south-facing nature that shimmers with the hours of the day. The possibilities are endless in this deliberately free space, where everyone will think about the areas according to their desires. But the architect has thought of every detail: back kitchen/laundry room, terraces, fireplace, are so many amenities that make the layout comfortable, in addition to being attractive.Taking the signature staircase to reach the upper floor, we are captivated by the portholes that catch our gaze. We then glimpse the coastal heights, and this feeling of grandeur seizes us again. A mezzanine (currently functioning as an office) separates the upper rooms: to the west, a huge master bedroom, with its dressing room and shower room, benefits from its independence from the other wing. To the east, the other sleeping area consists of 2 bedrooms and a bathroom. The two wings meet on the terrace overlooking the pool.The 2481 m² land is divided into two spaces. Two-thirds of the land accommodates the house, its amenities, and the pool area (heated, 8m X 4m). By amenities, it should be understood: paved vehicle entrance, tiled double garage with motorized doors, covered summer kitchen, 2 terraces, wood shed, and even a rustic dining area! The remaining third, at the edge of the forest, is a sloping terrain whose endpoint is the petanque court.You will have understood, here we have an exceptional property in this highly sought-after municipality, particularly for embodying the perfect alliance between a dynamic charming village, in a bucolic setting, and close to regional employment basins.Do not hesitate to contact me!Agency fees at the seller's expense. Energy display information for this property: ENERGY class B index 72 and CLIMATE class A index 2. Information on the risks to which this property is exposed, including the legal obligation for brush clearing, is available on the Géorisques website: http://www.georisques.gouv.fr. This real estate advertisement has been written under the editorial responsibility of Ms. Caroline Pasquin, independent real estate agent (without fund holding), commercial agent of SAS I@D France registered with RSAC Lyon under number 939891586, holding the real estate canvassing card on behalf of I@D France SAS.
…By Iad France


Nestled in the heart of the hilly Drôme region, this former 19th-century farmhouse?completely renovated in 1995?offers approximately 182 m² of living space across two levels, with nearly 11 hectares of adjoining land consisting of woods, walnut trees, Douglas firs, and meadows. The ground floor opens onto a foyer with, on one side, a kitchen bathed in natural light, warmed by a fireplace insert, and opening generously onto two sunny terraces. On the other side is a spacious dining room and a cozy, generously proportioned living room. Upstairs, the sleeping area features four cozy bedrooms with hardwood floors, as well as a functional bathroom. The windows, fitted with double-glazed wooden frames installed in 2009, ensure optimal insulation, complemented by gentle thermal comfort provided by a low-temperature oil-fired underfloor heating system. Outside, the vast grounds offer an enchanting setting where nature reigns supreme. A covered terrace is perfect for summer lunches sheltered from the sun, while a locked garage and numerous outbuildings?including a cellar, storage spaces, a lean-to, and an annex?round out the property's features. An authentic stone bread oven is just waiting for a passionate renovation to restore it to its former glory. A subtle blend of rural heritage and comfort, this charming property captivates with its exceptional renovation potential, particularly thanks to its 80 m² of attic space on the top floor that can still be converted.
…By Espaces Atypiques Drome-ardeche


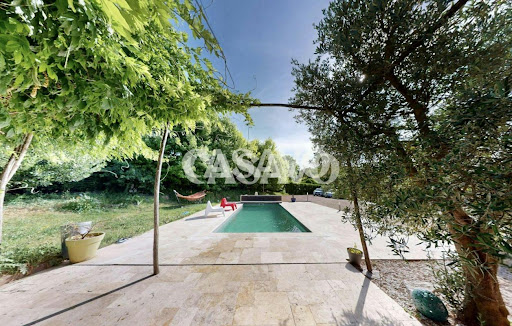
Casavo offers for sale this exceptional property in Côtes-d'Arey. LARGE LAND including a wooded area. SINGLE-LEVEL LIVING SPACE. 7 MINUTES FROM HIGHWAY ACCESS. DYNAMIC VILLAGE, NO NOISE POLLUTION. DIAGNOSTIC A. In a quiet location, at the end of a cul-de-sac and without overlooking, discover this beautiful single-story house of 178 m² on a wooded plot of 5,700 m², with a swimming pool, wooded area, and the possibility of accommodating horses. Built in 1989 and extended in 2007, it offers a bright living area of 44 m² with an open kitchen, 3 bedrooms, and an independent space of about 90 m² including a large master suite, a mezzanine, a bathroom, a dressing room, and a WC. This space can easily be transformed into an independent apartment (for family, liberal profession, guesthouse, or rental). The complete basement of over 160 m² includes a large garage, a workshop, a cellar, and plenty of storage space. Outside, enjoy a heated swimming pool (8 × 3 m), a 50 m² resin terrace, a vast garden with fruit trees, a wooded area, and direct access to walking paths. Parking for 6 to 10 vehicles. Regarding comfort, the house benefits from quality amenities: DPE A/A, photovoltaic panels, heat pump, pellet stove, solar thermodynamic water heater, dual flow ventilation, reversible air conditioning, motorized gate, intercom, alarm, and sewer system. Just 40 minutes from Lyon, close to Vienne, schools, shops, and transport, this property will appeal to families, nature lovers, and buyers looking for a property offering comfort, spaciousness, and rental income potential. You can book your visit on the Casavo website. Additional information: DPE A/A (07/05/2025) – Estimated energy expenses: €1,110 to €1,570/year – Property tax: €1,628. This property is marketed. Interested in this property? More information on the Casavo website.This description has been automatically translated from French.
…By Casavo Management France


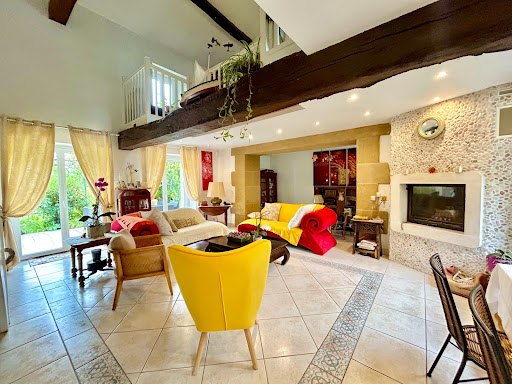


Located 1 hour from Lyon by highway, this authentic property, which once belonged to a castle, is situated in the beautiful Drôme des Collines. It comprises 2 dwellings with a total of 392 m², fully restored with care, nestled in a green setting of 4,478 m², wooded and without any overlooking neighbors. The first includes a large bright living room with an office area, highlighted by a beautiful ceiling height and a suspended mezzanine. You will also find a fully equipped kitchen, a laundry room, and a pantry. A master suite with its shower room and a separate WC complete this level. Upstairs, the house has 4 bedrooms, including a second master suite with a private balcony, a dressing room, a bathroom, and a mezzanine. The second part offers a bright living room, a functional kitchen, a shower room, and a winter garden. Upstairs are 3 comfortable bedrooms. This part also has an elevator, providing extra everyday comfort. The outbuildings enhance the exceptional potential of this property. They include two vaulted cellars and an adjoining outbuilding, accompanied by three motorized garages, offering many possibilities for development: cottage, guest rooms, Airbnb, or independent apartments. A large carport completes this ensemble. Outside, the property reveals a magnificent garden without any overlooking neighbors, adorned with fruit trees and a tiled terrace of about 40 m². All opens up to an exceptional panoramic view of the surrounding mountains, in an atmosphere of calm and absolute serenity. This rare property will delight lovers of beautiful stones and history, looking for an exceptional living place where prestige, nature, and the art of living intertwine. Discover this property with Paul Clappe Immobilier - Hauterives agency 04 75 68 88 88 - [email protected]. Information on the risks to which this property is exposed is available on the Géorisques site: www.georisques.gouv.frFees charged to the seller. Energy class A, Climate class A Estimated annual energy expenses for standard use: between 4860.00 euros and 6670.00 euros for the years 2021, 2022, and 2023 (subscriptions included). Information on the risks to which this property is exposed is available on the Géorisques site: georisques.gouv.fr.
…By Power Immo


EXCLUSIVITY – ANDANCETTE CHARACTER PROPERTY WITH VIEW OF THE RHÔNE A charming property, a landscaped park, a swimming pool, and the Rhône as a backdrop. Located in the northern Drôme, about 1 hour from Lyon, this property of approximately 484 m², fully restored with care, combines the charm of the old, beautiful volumes, and a remarkable living environment. THE ASSETS OF THE PROPERTY: 10 bedrooms and 6 shower rooms Beautiful reception areas and private spaces Independent T3 on the ground floor with terrace Closed landscaped park, swimming pool, sauna, and terraces Independent workshop, vaulted cellar, and outbuildings Unobstructed view of the Rhône ViaRhôna in immediate proximity A PROPERTY, SEVERAL PROJECTS Large family home, guest rooms, gîtes, or hospitality activity: its volumes and configuration offer many possibilities, subject to necessary permits. Close to the A7, the TGV train station in Valence, and the vineyards of the Rhône valley. A property that deserves to be discovered onsite, both for its interiors and its environment. Complete file, information, and additional videos available upon request. Contact: Cathy ZEPPA 06 63 42 79 40. Real estate commercial agent RSAC 752 710 517 'Information on the risks to which this property is exposed is available on the Géorisques website: www.georisques.gouv.fr ' Fees to be paid by the seller. Energy class C, Climate class C Average estimated amount of annual energy expenses for a standard use, established from the energy prices of the year 2023: between 6000.00 and 8200.00 €. Information on the risks to which this property is exposed is available on the Géorisques website: georisques.gouv.fr. This property is offered to you by a commercial agent (Individual company). Your advisor LLOYD & DAVIS: Cathy ZEPPA Commercial agent (Individual company) RSAC 441 644 317 Aubenas RCP 7953190/S17327312 Ediifice AssurancesThis description has been automatically translated from French.
…By Lloyd & Davis


Set high above the Rhône Valley, in a peaceful location surrounded by vineyards, with a magnificent 180° view of the Alps and the mountains of the Ardèche, a charming architect-designed villa on enclosed grounds of 3,863 m². The property, built on a large basement, has a living area of approximately 162 m², spread over two levels. On the ground floor, an entrance hall leads to a kitchen-diner, a spacious living room with a wood-burning insert; both rooms have direct access to the garden. Three bedrooms, a bathroom and a toilet. Access to the garage. Upstairs, there is a large library and a bedroom with its own shower room and toilet. The 58 m² basement, comprising four rooms, serves as a utility room, workshop, storage area and wine cellar. A 31 m² garage. A shed adjoining the garage. Another shed in the garden. Magnificent heated swimming pool measuring 10 m x 5 m. Landscaped grounds with trees and flowers. Beautiful pergola. Well. Former chicken coop. Vegetable patch. Orchard with numerous fruit trees. Ideally situated, 15 minutes from the A7 motorway, putting Lyon just 1 hour away, this villa is just waiting for you!
…By Agence Mercure Lyon-rhône Alpes


Your JC Immobilier agency presents this beautiful family property. In the immediate vicinity of Saint-Jean-de-Bournay, and ideally located between Vienne and Bourgoin-Jallieu, this spacious renovated house offers approximately 263 m2 of living space, complemented by a full basement, bringing the total area to nearly 390 m2. Built on a landscaped plot of 4,414 m2, the house offers a privileged living environment, combining comfort , volumes and remarkable outdoor spaces. Completely renovated with care , it impresses with its bright and warm living spaces: living room with fireplace, convivial reception areas , contemporary kitchen and numerous openings onto the terraces and garden. The house has 6 comfortably sized bedrooms , two of which are on the ground floor, making it suitable for a large family or for creating different work and leisure spaces. Outside, the property reveals its full potential with a spectacular, generously sized swimming pool , the true centerpiece of the property, accompanied by a vast, fully equipped pool house : summer kitchen, rotisserie barbecue, dining area and large furnished terraces. The wooded park , carefully maintained, is ideal for fully enjoying sunny days. The full basement completes the property with numerous possibilities for layout and storage. A beautiful property offering an ideal balance between accessibility , family-friendly space and quality amenities. For visits and information contact Laura ZAJEWSKI 0619219325 .
…By Jc Immobilier


On a plot of over 500 sqm, in the heart of a quiet little rural village overlooking the Rhône Valley, this former farmhouse still offers nearly 400 sqm of living space, sheltered from road noise. Yet it is only about ten minutes from a train station or motorway and an hour from the center of Lyon. The gate to its enclosed courtyard reveals a 200 sqm house extending outwards beyond its large, south-facing terrace, offering unobstructed views and complete privacy. There is also a 30 sqm garage/workshop, and a two-room gîte providing an additional 40 sqm of accommodation on two levels. The cellars are accessed via a path through the garden. The entire structure has retained its character, although it has been nestled between the four old stone walls of the house, incorporating new structural elements and interior spaces designed for modern, standardized comfort (underfloor heating, automated shutters and garage door, etc.). Very recently, a necessary reconstruction of the house revealed incredible spaces, capable of transforming its use or accommodating your personal layout. The house offers five bedrooms, including one on the ground floor, and a bathroom. You will need to equip your kitchen, which opens onto a large terrace; this living space of over 36 sqm is complemented by a pantry/laundry room and a living room. Upstairs, there is a bathroom to be finished, a second separate toilet, two 15 sqm bedrooms, and two other unusually large rooms, offering potential for a variety of uses. Thanks to a solid structure, you can finish painting and decorating your home with complete peace of mind, according to your tastes and needs. Please contact Rachel Chirouze at 06 83 31 87 28.
…By Espaces Atypiques Drome-ardeche

Charming, stone property in unspoilt, natural setting. Spacious residence, with exceptional fixtures and fittings, comprising spectacular 74 sqm living room with double-height ceiling, XXL windows and fireplace, plus equipped, contemporary-style kitchen. Master bed suite, two bedrooms with dressing room, mezzanine, 50 sqm separate flat plus additional 100 sqm to develop. Energy class: A/A.
…By L'adresse Valence


TO DISCOVER! EXCEPTIONAL STONE PROPERTY WITH INFINITY POOL, GENEROUS VOLUMES, AND HIGH-END AMENITIES. Nestled at the end of a cul-de-sac, in a true haven of peace where calm and nature reign supreme, this remarkable property benefits from a rare and privileged environment that elegantly combines the charm of the old with the comfort of contemporary amenities. From the entrance, you will be charmed by a magnificent living room of 74m², flooded with light thanks to its impressive XXL bay windows offering an exceptional panoramic view of the surrounding nature. Its spectacular cathedral living room creates a unique sense of space, while the insert fireplace creates a warm and friendly atmosphere. The modern kitchen, fully furnished and equipped, combines aesthetics and functionality. It is complemented by an adjoining pantry, ideal for storage and everyday organization. On the first floor, a spacious mezzanine converted into an office space overlooks the living room and also enjoys this breathtaking view of the outside. On the ground floor, there are 100m² to be reconfigured according to your desires, currently occupied for a professional activity, which can be adapted to your needs. The first floor hosts a large master suite, a true cocoon of wellness, consisting of a bathroom with a bathtub, Italian shower, double sink, and a large dressing room. From this suite, the view of the surrounding countryside invites serenity. Still on this level, you will discover a second bathroom of 14m², 2 large bedrooms with dressing rooms, as well as an independent apartment of about 50m² communicating with the house. This space offers numerous possibilities: seasonal rental, professional activity, accommodation for relatives... Outside, everything has been designed to fully enjoy the exceptional setting. Several terraces allow you to follow the sun throughout the day and contemplate spectacular sunsets. To the East: 100m² awning. A covered terrace can be closed to gain living space (underfloor heating already in place). The heated infinity pool (saltwater) perfectly integrates into this exceptional landscape and extends this feeling of well-being. A double garage equipped with electric vehicle charging stations completes the whole. Also, a barn of 150m² on the ground. The amenities are commensurate with this property: - aluminum windows with double glazing; - motorized roller shutters; - air/water heat pump; underfloor heating with a cooling function. - photovoltaic panels: 9kWc - everything is automated, with a computer patch panel - surveillance cameras. The landscaped grounds contain a spring (with a reserve of 5m³ that supplies the house), meadows, and a pond, offering a rare living environment where nature, wildlife, and tranquility are fully preserved. A 3-hectare fenced horse park with shelter. This property can also suit event projects: weddings, seminars... This unique property will charm lovers of character properties looking for a privileged living environment, combining comfort, volume, intimacy, and an exceptional setting. A rare property on the market, where every detail invites you to fully enjoy a lifestyle in the heart of preserved nature. ACCESS: - 28 minutes TGV Valence 26000 Station - 35 minutes A49 Grenoble 38000 entrance - 35 minutes A7 Tain Hermitage 26600 entrance Information on the risks to which this property is exposed is available on the Géorisques website: www.georisques.gouv.fr Fees charged to the seller Contact Josiane ROANI at 0667896763 06.67.89.67.63 THE REAL ESTATE ADDRESS VALENCE. Seller's fees included - RSAC 894 412 238This description has been automatically translated from French.
…By L'adresse De Prestige


iad France - Lucie Collot offers you: EXCLUSIVITY ISÈRE HISTORIC ESTATE NEARLY 5 HECTARES PANORAMIC VIEW BETWEEN LYON AND GRENOBLEBetween Lyon and Grenoble, in the heart of Berlioz's lands, this historic property enjoys a dominant location and a panoramic view of the plain and the Vercors reliefs, without any overlooking neighbors.Set in a park of nearly 5 hectares, it combines a fully renovated character house, large reception areas, independent accommodations, and numerous development possibilities.Currently operated in the fields of tourist accommodation, catering, and events, it can accommodate a private residence project or the takeover or development of a professional activity.A HISTORIC HOME WITH GENEROUS VOLUMESAt the center of the property, the master house develops approximately 600 m². Rammed earth, pebbles, jacobian dormers, balconies, and a square tower bear witness to its history and the different eras that shaped it.The ground floor hosts a large dining room with a fireplace, a double living room, a professional kitchen, and a winter garden overlooking a large shaded terrace and the park.On the first floor, five bedrooms, including two large suites, have unobstructed views of the property and the surrounding landscape.An independent duplex apartment of approximately 80 m², with private access, complements the main residence. It allows for the accommodation of the owners or a person in charge of managing the estate.NEARLY 5 HECTARES, A GITE AND A SWIMMING POOLSurrounding the house is a preserved park, dotted with terraces and benefiting from a natural spring.Away from the main house, an independent gite and a heated swimming pool complete the facilities.The layout of the premises allows each person to maintain privacy while enjoying the many common and outdoor spaces.A DOMAIN TO LIVE IN, TO TAKE OVER OR TO DEVELOPToday, the property welcomes travelers, seminars, and weddings.It offers various perspectives: family residence, shared or multigenerational living, guest rooms, charming hotel, catering, events, or a project combining accommodation and wellness.Its potential for development is a significant asset.The PLUi includes a dedicated STECAL zone, foreseeing the possibility of creating five light leisure accommodations, a wellness/spa area of 50 m², as well as replacing the current 200 m² tent with a permanent construction of the same footprint, subject to necessary authorizations.MAIN FEATURES- Location between Lyon and Grenoble, about 13 minutes from Grenoble Alpes Isère Airport- Renovated historic residence of approximately 600 m²- Five bedrooms, including two large suites- Within the residence: independent duplex apartment of about 80 m²- Independent gite- Park of nearly 5 hectares with natural spring- Heated swimming pool- Professional kitchen and reception areas- Panoramic view without overlooking- Existing tourist and event activity- Development opportunities framed by the PLUi- Energy performance rating: C / C- Property tax: €6,000 / yearA complete file presenting the property, its history, its spaces, its current activity, and its development possibilities is available upon request, after an initial exchange.Agency fees are the responsibility of the seller. A valid ID will be requested during the visit, in accordance with article L.561-5 of the Monetary and Financial Code. Information about the risks to which this property is exposed, including the legal obligation of clearing, is available on the Géorisques website: http://www.georisques.gouv.fr.This real estate ad has been written under the editorial responsibility of Ms. Lucie Collot, independent real estate agent (without holding funds), commercial agent of SAS I@D France registered with the Grenoble RSAC under the number 518747894, holder of the real estate canvassing card on behalf of I@D France SAS.
…By Iad France


Living Spaces: Between Light and PerspectivesFrom the entrance, the tone is set: the codes of the old — floorboards, volumes, ceiling heights — interact with a decoration of clean lines.The Reception: The reception room revolves around a central fireplace, which is the true focal point of the room. Large bay windows replace the original walls, abolishing the boundary between the interior and the garden. Light flows through, changing throughout the hours, highlighting the rigor of the design.The Kitchen: The centerpiece of the house, the separate kitchen has been designed as a creative workshop. Facing south, it has its own openings framing the unobstructed view like natural paintings. It is a living space in its own right, where ergonomics meets aesthetics.The Ground-Floor Suite: For more comfort, the ground floor hosts a first bedroom, treated with the same rigor as the upper floors, ideal for hosting while preserving everyone's privacy.The Night Space: A Chromatic AscentBy taking the stairs, one discovers five other bedrooms spread across the upper levels. Each has its own identity, dictated by the view it offers or its architectural configuration.The First Floor: The bedrooms are spacious, with custom integrated storage to avoid cluttering the visual space.The Second Floor: Often reserved for children or guests, this level offers a more subdued atmosphere, under a structure that recalls the origins of the house.In total, six bedrooms accommodate a large family or dedicate spaces for creation and work.The Potential: Total ModularityLuxury is also the freedom to adapt one's home to one's passions. The property features a large basement waiting for your projects:Entertainment: An acoustically isolated cinema room for private evenings.Wellness: A fitness area or a spa with sauna and hammam.Professional: An independent office with a quiet access, away from the hustle and bustle of living areas.The Exterior: A Park Facing the HorizonThe 2,000 m² plot is a green haven where silence reigns. The landscaped garden has been designed to ensure protection from neighbors while opening perspectives on the vast landscape.The Pool: Perfectly integrated, it becomes the center of gravity of the property as soon as the sunny days arrive. Its generous terraces allow for the installation of summer lounges in the shade of century-old trees.The Location: Located in a premium area, the house benefits from immediate proximity to the amenities of La Côte-Saint-André (shops, schools, cultural life linked to the Berlioz Festival) while remaining a refuge away from prying eyes.What Captivated Us“What strikes you is the coherence. One does not pass from one room to another, one navigates in a global vision. The decorator's work has restored meaning to the circulation and brought in a brightness that is rarely found in these character homes. It is a house ready to live in, where every detail has been validated for its utility and elegance.”This description has been automatically translated from French.
…By Kretz Real Estate


A magnificent residence with medieval origins, centred around a beautiful inner courtyard. Situated in the heart of the village yet sheltered from view, this house spans 400 m² across three floors. On the ground floor, there is a beautiful kitchen with its own well, two stately reception rooms with fireplaces and French-style ceilings, two lovely bedrooms, two shower rooms and toilets. An original stone staircase leads to the first floor, opening onto a library lounge which leads to three bedrooms, a large en-suite bathroom with shower, a spacious games room and a large study opening directly onto one of the ground-floor bedrooms. The property has retained its former splendour with its original historic features, impressive French-style ceilings, cut-stone lintels, sumptuous fireplaces, terracotta floor tiles, an external tower, a vaulted cellar converted into a utility room, and an inner courtyard around which life in the house revolves. The wine press and the old barrels serve as a reminder of part of the property’s past. There are numerous outbuildings used as a garage, workshop and storage space. On the street side, there is a garden with a few fruit trees. Come and discover this characterful house, ideally situated, just 40 minutes from Lyon.
…By Agence Mercure Lyon-rhône Alpes


New exclusive from ENTRENOUS IMMOBILIER - In Saint-Prim, on the outskirts of Vienne, this character property offers 410 m² of living space on a landscaped and walled 1,033 m² plot, in an intimate and green setting, complemented by a 79 m² apartment. Entirely renovated, the house skillfully combines exposed stone, original beams, and a decidedly contemporary architecture. The living-dining room, approximately 77 m², impresses with its volume. A sculptural staircase with curved lines ensures smooth circulation to the sleeping area upstairs. In the kitchen, a second metal staircase leads to the suspended mezzanine above the kitchen - a highlight of the property, both aesthetic and functional. Opposite, a west-facing glass roof bathes the space in light at the end of the day. The air-conditioned kitchen, with its three concrete blocks and automated sliding door, asserts the same design choices: raw materials, clean lines, and user comfort considered in every detail. The master bedroom features an atypical and independent bathroom, partially glazed, with a freestanding bathtub and double sink under exposed beams - a self-contained space that retains all its character. The metal frames and large aluminum bay window highlight the property's assertive character. A vaulted cellar, a witness to the building's history, adds to the soul that only character homes can offer. Attics of about 72 m² - partly already converted, with water and electricity networks brought in - complete the property's potential. On the technical side, the property has been designed for the future: heat pump with underfloor heating on the ground floor, pellet stove, 8 thermal solar panels, and 14 photovoltaic panels. An independent 79 m² apartment, air-conditioned, with its own entrance, completes this ensemble - a self-contained space for family, professional, or rental use. Outside, a well that supplies the property with a filtration and UV system, the garden benefits from automatic watering, lighting, as well as a carport and parking. Collective sanitation. Presentation video available on request. To discover all the services of this exceptional property and organize a private visit, contact: Audrey Iannone 06 52 23 79 03 ENTRENOUS IMMOBILIER. Here, stone and light already tell a story. All that’s missing is yours. Shhh. It stays BETWEEN US.This description has been automatically translated from French.
…By Agences Privees


Located in the sought-after municipality of Chonas-l’Amballan, this contemporary house of approximately 120 m² of living space is built on a 600 m² plot.Designed with a resolutely contemporary spirit, it impresses with its clean lines, its volumes, its brightness, and the quality of its amenities. Large openings naturally extend the living spaces to the garden and terrace, with a particularly pleasant south-facing exposure.Upon entering, you will discover a spacious living area bathed in light, consisting of a lounge, a dining area, and a kitchen with a modern, minimalist, and functional aesthetic. Adjacent to this is a master suite with its own shower room, allowing for a true single-level living experience.Upstairs, the sleeping area accommodates three bedrooms as well as a bathroom, offering an ideal configuration for family living.Built to the latest standards, the house notably benefits from underfloor heating and air conditioning, ensuring excellent comfort in all seasons. A large garage of over 30 m² completes the property.The location is also a real asset: the school and the village center are accessible in just 3 minutes, while the TGV station in Vienne is approximately 15 minutes away.Thanks to the new motorway access located just 2 minutes away, Lyon is now accessible in about 30 minutes. A true advantage for combining residential life and immediate proximity to the main communication routes.This description has been automatically translated from French.
…By Kretz Real Estate


In the heart of a calm and green environment, in the municipality of Marsaz, discover this magnificent character property currently operated as classified Gîtes, consisting of a main house and three independent gîtes, each with its own private terrace without overlooking. All set on a superb plot of 43,161 m² in a natural zone (ZN).The main house of approximately 160 m² offers an open kitchen of 22 m² leading to a beautiful living room of 48 m², two bedrooms (20 m² and 22 m²), a study area, a shower room of 3.50 m², a separate WC, and a terrace of 40 m².The property also includes three independent dwellings (one T4 and two T3), perfectly maintained and currently operated for tourist rental, offering the possibility of immediate resumption of activity or a personal project according to your desires.Outside, the property offers a privileged living environment with a heated blue marble swimming pool. A shaded and secure area complements this environment, along with a children's playground, a pétanque court, and a relaxation area.Annexes and equipment: Private terraces for each housing unit, pool with technical room, solid outbuilding (technical room, storage, bicycles), electric vehicle charging station, photovoltaic installation (84 panels – approximately 34 kW), individual sanitation, parking on the property.This property is perfectly suited for a life project with tourism activity, a rental investment, or a hosting project (gîtes, seminars, private events, etc.).NO WORK REQUIRED. Heating by heat pump and closed insert fireplace. Property tax: 1,924 euros per year.Ideal geographic location: close to highway access, the TGV station, hospitals, schools, and amenities, while benefiting from a sought-after natural and tourist environment.File available upon request. Don’t wait any longer to obtain more information or to arrange a visit: contact your Orpi agency! Agency reference: 61This description has been automatically translated from French.
…By Orpi - Agence De L'hermitage


A taste of Tuscany in the Drôme des Collines. A breathtaking panoramic view! Set in the heart of a 4.3-hectare estate planted with truffle groves, this remarkable character property of approximately 225 m² invites you to simply take it all in. The entire house faces south-west towards the view. On the ground floor, a beautiful entrance hall, a lounge, a spacious 50 m² living room with a fireplace opening onto a lovely outdoor terrace to the east. A bright kitchen with a pantry and a cold room. A beautiful bathroom with shower and toilet. Utility room and boiler room. On the first floor, 5 bedrooms, 2 of which have a superb covered balcony, a study, a dressing room, a shower room and toilet. On the second floor, a bedroom opens onto a beautiful outdoor terrace with breathtaking views of the surrounding hills. A splendid summer kitchen with stunning views completes the picture. The 12 m x 5 m swimming pool with a paddling pool is set amidst a wooded and flower-filled park, featuring Mediterranean vegetation, cypresses and pines… Several outbuildings with a total floor area of approximately 250 m². The 4.3-hectare plot consists mainly of truffle fields, with a wooded area. Borehole. Easily accessible, 10 minutes from St Donat and Tain l’Hermitage and the A7 motorway, putting Lyon just an hour away, come and discover this rare property, full of charm in a unique and unspoilt setting.
…By Agence Mercure Lyon-rhône Alpes


iad France - Sylvain Mouillac offers you: Shared habitat - gem in the middle of nature More than just a habitat, it is a life project that I propose today on a 4.5 ha plot in Roybon, in the heart of the chambarands. Away from all nuisance, far from the road, this former equestrian relay is now composed of 2 spacious T4 type apartments with a terrace of approximately 90 m², a furnished yurt of about 65 m², and various outbuildings, all made with quality materials and equipment. - The 2 duplex apartments of 95 m² were completed in 2019. For each apartment: 3 bedrooms, separate WC, kitchen and shower room, mass stove heating, 200L hot water tank. - On the ground floor of the house, a communal space with a reception room equipped with a kitchen, a living room, a bedroom, a shower room, and WC. This space could also be a standalone apartment. - Additional building area on the existing floor area of the house and its adjoining outbuildings. - Contemporary yurt (65m²) connected to utilities (water, electricity): 2 bedrooms, living room in the mezzanine, shower room, electric heating, 150 L hot water tank. - Ecological renovation exceeding the requirements of the RT 2012 with insulation of the roof and walls from the outside, double-glazed wood-aluminum windows, and mass stoves in the 2 apartments, 2019 tile roof, using natural materials (zero emissions paints, earth plaster, solid oak flooring). - Phyto-purification sanitation up to standards (certificate of conformity obtained in 2019 for 15 equivalent residents). - Outbuildings: cellar 16 m², bungalow (with shower room, cellar 10 m²), storage boxes (35 m²), DIY workshop (100 m²), chicken coop and agricultural annexes. - Fiber connection. Works completed: - Insulation of the roof of the house by sarking and cellulose wadding box (2019). - Replacement of the tile roof of the house (2019). - Replacement of the joinery of lots 1 and 2 with double-glazed wood-aluminum windows, installation of triple-glazed skylights on the roof (2019). - Insulation of the exterior walls of the house and lime facade plaster (2020). - Renewal of the electricity-plumbing networks of lots 1 and 2 (2019). - Installation of mass stoves (Rimandoule PM800 model from Mélèze) in the apartments. Land (4.5 ha) - Orchard (apple trees, walnut trees, pear tree, vine peaches, fig tree…) - Vegetable garden with well. - Meadows (2 ha) with animal shelter, pond, and hay shed. - Woods (1.5 ha). Possibility to buy shares while keeping the current conditions of the SCI (substantial savings). This is a rare and complex property. Contact me for more information. Agency fees to be paid by the seller. A valid form of identification will be required during the visit, in accordance with Article L.561-5 of the Monetary and Financial Code. Information on the risks to which this property is exposed, including the legal obligation of clearing, is available on the Géorisques website: http://www.georisques.gouv.fr. This real estate announcement was drafted under the editorial responsibility of Mr. Sylvain Mouillac, independent real estate agent (without holding funds), commercial agent of SAS I@D France registered at RSAC de Vienne under number 850390949, holder of a real estate canvassing card for the account of the company I@D France SAS.This description has been automatically translated from French.
…By Iad France


The calm of the French countryside ! Come to discover this magnificent property between Lyon and Vienna. At 30min drive from the internationnal airport of LYON and close to the main highways towards the Alps, the south of France or Paris. Located in a preserved and serene setting, this beautiful residence of approximately 293 m2 of living space and its annexes (former coaching inn) will enchant you. Nestled in a 4,800 m2 wooded park, the property is made up of two main elements: - The house: on two levels. The ground floor includes a spacious entrance hall, a splendid cathedral living room of approximately 70 m2, a kitchen, opening into a large terrace (east-facing, ideal for morning breakfasts), with a utility room. The corridor currently serves an office that could become a master bedroom, as it has access to a shower room and toilet. An interior cellar is also present. Upstairs, we find five large bedrooms (approximately 14 m2), a fully renovated bathroom, toilet, a dressing room and a mezzanine space. Two staircases, located at each end of the house, allow easy movement between the different spaces. - The outbuildings: if you want space, this place is for you ! The old stables are spread over approximately 330m2 on the ground (covered riding school + 6 horse boxes with hayloft upstairs), a covered courtyard of approximately 150m2 (the heights allow for the shelter of all types of vehicles without any problem), workshop and boiler room. Facing east-west, the house has a first terrace facing the rising sun and a second terrace overlooking a wooded park, facing west, with a large heated swimming pool (7x11 m) sheltered from view. An idyllic setting to enjoy every hour of the day with family, friends. Technical details: The property is connected to fiber optic network. The heating system runs on oil, completed by a solar water heater (6 m2 of solar panels, 300 L solar tank). A heat pump is installed for the swimming pool. The frame and roof are in very good condition and regularly maintained by the owners. A hybrid car charging station is also installed. Geography: 5 minutes from shops, schools and sports facilities, 20 minutes from Vienne train station, 40 minutes from the airport and the Saint-Exupéry TGV station, close to Lyon and main region highways (A7, A43), on the edge of green nature and a few minutes from the Bonnevaux forest. Details on the natural and technological framework around the property are available on the Géorisques website. For more information on this property with its undeniable charm, please contact Mr Yoan ROULON : 06.13.39.45.81. (RSAC no889 247 342 Bourg-en-Bresse).
…By Exceptimmo


Casavo offers you this spacious family home of 270 m² for sale, located in the quiet and residential area of Tupinières, on the heights of Vienne. Situated on a beautiful enclosed and landscaped plot of 1,640 m², this property meets particularly sought-after criteria: large volumes, 5 bedrooms, several living spaces, 2 kitchens, 2 large terraces, a swimming pool of 6 x 12 m, and approximately 150 m² of garages. This house is designed for families seeking space, but also for those looking for a property offering many possibilities for layout and use (artisans, independent professionals). A HOUSE THAT ADAPTS TO YOUR PROJECT The multi-level configuration allows for easy distinction between living areas, sleeping areas, and leisure spaces. On the ground floor: a welcoming space, you will discover a vast area that can become a true leisure room for the whole family: Large reception/game room with cinema space Practical second kitchen independent toilet laundry room On the first floor: the heart of the house The main living area offers beautiful volumes and a warm atmosphere. Living room with a functional fireplace, ideal for family evenings large dining room equipped open kitchen facing South a bedroom with a dressing area large bathroom with double sink and two showers access to two large terraces The dining room benefits from a West exposure and enjoys direct access to the outdoor spaces. The upper floor hosts: 4 bedrooms a shower room a toilet The house thus offers a total of 5 bedrooms, with the possibility of enjoying several independent spaces depending on the composition and needs of the family. EXTERIORS THAT INVITE YOU TO ENJOY THE NICE DAYS It is difficult to talk about this property without mentioning its exterior. On a 1,640 m² plot, the enclosed and landscaped garden offers a pleasant and preserved setting. In the heart of this space, a large 6 x 12-meter swimming pool, securely fenced and secured, constitutes a real asset to fully enjoy the beautiful season. The two large terraces allow for the creation of different spaces: outdoor dining, garden lounge, relaxation area, or reception. An exterior particularly suited for family life and moments of conviviality, with a calm environment and no overlooking neighbors. AN EXCEPTIONAL PARKING SPACE The property also benefits from a particularly rare parking volume. Two large closed garages and a carport totaling approximately 150 m² allow parking for up to 7 vehicles. A true advantage for a large family, multiple vehicles, an activity requiring storage, or simply to have significant additional space. THE ASSETS THAT MAKE A DIFFERENCE 270 m² of living space 1,640 m² of enclosed and landscaped land Stainless steel electric gate Residential area of Tupinières 5 bedrooms large reception/game/cinema room 2 large terraces secure 6 x 12 m pool garden without overlooking approximately 150 m² of garages - parking for up to 7 vehicles functional fireplace laundry alarm pleasant view - calm environment ENVIRONMENT & AMENITIES The house enjoys a privileged location on the heights of Vienne, in a quiet residential area, while remaining close to the city center and amenities. Transportation Les Hauts de Vienne: 200 m – about 2 to 3 min on foot Les Grands Prés: 200 m – about 2 to 3 min on foot Beauregard Le Grillet: 450 m – about 5 to 6 min on foot Vienne SNCF station: 800 m – about 10 min on foot Schools Michel Servet primary school: 900 m – about 11 min on foot Private secondary school: 1 km – about 12 min on foot Private primary school Saint-Louis: 1.1 km Health General practitioner: 900 m Pharmacy: 1 km Health Center: 1 km Shops & services Shops and services: about 900 m Vienne sub-prefecture: 900 m Vienne police station: 900 m Vienne town hall: 1.3 km FINANCIAL & PRACTICAL INFORMATION Sale price: €599,000 HAI - fees payable by the seller Property tax: €3,637 / year DPE: D - Energy consumption: 113 kWh/m²/year - GHG emissions: 34 kg CO₂/m²/year Heating: individual oil heating Are you looking for a large family house in Vienne with a pool, land, and very nice volumes? Do not settle for the photos: come discover its potential during a visit. Contact me now to arrange your appointment. Information about the risks to which this property is exposed is available on the Géorisques website: www.georisques.gouv.fr. Interested in this property? More information on the Casavo website.
…By Casavo Management France

Receive by email any new listing that may match your search criteria
Your criteria :
By validating this form, you accept the general conditions of use of Le Figaro Properties.
These agencies offer a selection of luxury properties vente at Lapeyrouse-Mornay. Feel free to contact them for personalized assistance.
As part of your search for a property of excellence, browse our privileged selection of 1 luxury house with a pool in Lapeyrouse-Mornay available from $365,208. Whether the architecture of this house incorporates a covered indoor aquatic space or a vast outdoor pool, the property flourishes amid remarkably landscaped grounds measuring 1,248 m².
