The agencies at Loriol-sur-Drôme
These agencies offer a selection of luxury properties vente at Loriol-sur-Drôme. Feel free to contact them for personalized assistance.

 English$ USD · m²


The advertiser did not provide an english description for this listing.
…By Orpi - Happy Dev Livron


The advertiser did not provide an english description for this listing.
…By Orpi - Happy Dev Livron


In the heart of a fenced and landscaped plot of 3,500 m2, this renovated farmhouse offers nearly 280 m2 and provides a warm, generous, and preserved living environment. The house is organized around beautiful reception areas, with a living room of 67 m2 open to the kitchen, complemented by a second lounge of 32 m2 facing outside. The 60 m2 covered terrace naturally extends the volumes towards the pool and communal spaces. The ground floor also hosts a suite, a large laundry room, and an independent office. Upstairs, three bedrooms, a spacious playroom, and a relaxation area with a mezzanine make up a level designed for both family living and entertaining. Outside, the property reveals all its charm with its pool, bar, barbecue area, bread oven, and small landscaped pond. Two large garages of 78 and 50 m2 as well as ample outside parking complete the ensemble. A character home designed for living both indoors and outdoors, in a green and particularly pleasant environment. Ideal as a family home, second residence, or professional project.This description has been automatically translated from French.
…By Les Demeures De Marcelle


Just 20 minutes south of Valence, this remarkable 18th-century property offers approximately 400 sqm of living space and enjoys a peaceful and unspoilt setting, surrounded by a magnificent landscaped park of nearly 3,900 sqm. Fully renovated with a contemporary approach, the property has retained all the authenticity and character of its origins: fireplaces, cement tiles, parquet flooring, period doors, wrought-iron details and French-style ceilings blend harmoniously with modern amenities and generous volumes. Upon entering, a beautiful entrance hall welcomes visitors and leads to the various reception rooms via a magnificent stone staircase. The living spaces, largely open to the outdoors, benefit from abundant natural light and unobstructed views over the park. The Bulthaup kitchen opens onto an elegant dining room. A reception room with fireplace and a TV lounge provide beautiful spaces for entertaining and enjoying time with family and friends. An office and a laundry room complete this level. Upstairs, a spacious gallery leads to five generous bedrooms, including a principal suite with en-suite bathroom, as well as a family dressing room, a shower room and a second bathroom. A beautiful room, designed in an industrial style with exposed stone walls and polished concrete flooring, can be used as a relaxation or working space. A fully soundproofed music and home cinema room completes this floor. Outside, the enclosed landscaped park features mature trees, numerous flowering species, a 27 sqm orangery and several terrace areas. A heated 11.5 x 5.5 m swimming pool, secured by a submerged safety cover, together with a pool house, fits perfectly into this exceptional setting. A former stone building of approximately 97 sqm offers excellent potential for creating a guest house, holiday cottage or independent living space. A climate-controlled wine cellar, workshop, storage rooms, garages and parking areas complete the property. Just 10 minutes from the A7 motorway and 25 minutes from the TGV high-speed train station, this property offers a privileged lifestyle combining elegance, authenticity and contemporary comfort. This property is offered for sale by KRETZ real estate agency, in the Drôme and Vaucluse area of Provence.
…By Kretz Real Estate


13th Century Mas, Event Domain.Experience the magic of a timeless place, where serenity rhymes with profitability. Just a few minutes from the classified village of Mirmande, discover this 1,400 m² Provençal Mas, a true haven of peace nestled in a 2.3-hectare park. Renovated with the authenticity of stone, wood, and lime for a warm comfort.A Unique Hosting Potential:Accommodation:A main building with 5 guest rooms, a large capacity cottage, and 4 independent apartments (48 beds in total).Private Space:A complete staff apartment for a preserved family life.Events & Seminars:3 reception rooms, a professional kitchen to host weddings, wellness retreats, or corporate seminars.ParkingA Gem of Nature and Well-BeingThe park offers total immersion: shaded terraces, soothing clearings, and a wellness area with a sauna. The phyto-purification pool highlights the ecological commitment of the estate, a major asset for discerning clients.A Rare OpportunityTurnkey Activity: Excellent revenue, fully booked until 2027. Strategic Location: Proximity to the A7, 25 min from Montélimar, 40 min from Valence TGV station.Take the reins of a place that is already a 'must' in the region.Virtual tour available upon request. Your contact: Cathy ZEPPA – 06 63 42 79 40 Real Estate Agent RSAC 752 710 517. Information on the risks to which this property is exposed is available on the Georisques website: www.georisques.gouv.fr.Fees payable by the seller. Energy class C, Climate class B. Average estimated annual energy expenses for standard use, based on energy prices from 2022: between €25,820.00 and €34,940.00. Information on the risks to which this property is exposed is available on the Georisques website: georisques.gouv.fr.Your advisor LLOYD & DAVIS: Cathy ZEPPA Independent Sales Agent RSAC 441 644 317 Aubenas RCP 7953190/S17327312 Ediifice Assurances.This description has been automatically translated from French.
…By Lloyd & Davis


In Mirmande, a classified village in the Drôme Provençale, on the outskirts of Montélimar, discover this superb property of approximately 225m2 in stone where charm, authenticity, and the art of living come together. A privileged location that allows you to enjoy the sweetness of Provençal living while remaining close to Montélimar and all its amenities, with quick access to the A7 motorway and the TGV station.From the entrance, the charm takes effect around a lovely interior patio, the true heart of the house. The main living spaces are arranged around this intimate area and open widely onto it, creating a natural flow between the different rooms and a particularly warm atmosphere. This patio gives the property all its character and serves as a genuine cocoon away from prying eyes.The property offers generous volumes and numerous spaces allowing everyone to fully enjoy the premises. It has a large equipped kitchen, several living rooms, a dining room, a master suite with a bathroom, dressing room, and WC, as well as four other bedrooms, three of which have their own shower rooms. This is a particularly appreciated comfort for a large family or for hosting guests, friends, or vacationers.A gym, a cellar, and a garage complement the features of this particularly complete property. An important detail regarding the interior comfort: new pellet boiler, air conditioning in the master suite, fiber optics.Outside, the charm continues. The entirely enclosed and beautifully landscaped land hosts several terraces with different atmospheres. The pool, harmoniously integrated into the garden, constitutes one of the most intimate spaces of this property.To prolong outdoor living further, a summer kitchen and a summer lounge have been recently set up, providing an especially pleasant additional space during the nice days.A characterful house that will charm lovers of beautiful stones, gardens, and authenticity, in search of a family property or a place conducive to a guest house project, in a privileged environment of the Drôme Provençale.Information about the risks to which this property is exposed is available on the Géorisques website: www.georisques.gouv.frSale price: €695,000Fees charged to the sellerContact your SAFTI advisor: Béatrice VADEBOIN, Tel: 0698905752, Email: [email protected] - EI - Registered commercial agent at the RSAC of Romans under number 952735702This description has been automatically translated from French.
…By Safti


Les informations sur les risques auxquels ce bien est exposé sont disponibles sur le site Géorisques : www.georisques.gouv.fr. Votre conseiller immobilier ikami (EI)
…By Ikami


Bohemian life and the raw charm of stone in the heart of a hilltop village. In the heart of Mirmande, a botanical village listed among the most beautiful villages in France, this charming 125 sqm artist's house basks in the Drôme sunshine. Accessible via a charming stepped alleyway, watched over by an unlikely fig tree growing between two stones, this secluded dwelling rises three stories, bordered by a panoramic terrace with a commanding view over the tiled roofs and, in the distance, the Ardèche hills. From the moment you enter, a warm atmosphere emanates from the light-filled 28 sqm artist's studio, where raw materials celebrate the character of the original structure. At the far end, a door reveals an 18 sqm vaulted cellar, serving as a boiler room, laundry room, and storage area. A first staircase leads to a workshop-style glass-roofed atrium opening onto a bright, 35 sq m living space with an open-plan kitchen warmed by a cozy wood-burning stove. Note the authentic bread oven beneath the extractor hood and the antique vegetable garden under the window, faithful vestiges of a bygone era. On the same level, a beautiful patinated door opens onto a cozy living room/bedroom with a vaulted ceiling and terracotta floor tiles. This living room is flanked by a striking shower room and an intimate terrace, a veritable belvedere suspended above the village rooftops. This secluded outdoor space promises unique moments of contemplation facing the Ardèche hills illuminated by the setting sun. An elegant spiral staircase leads to the second floor, which features a large living room/office, as well as a spacious attic bedroom with its charmingly colored shower room. This peaceful living environment does not compromise on mobility. The village benefits from a strategic location: - Access to the A7 motorway just 15 minutes away, facilitating travel to Lyon or the South. - Valence TGV train station 35 minutes away, putting Paris less than 3 hours from your doorstep. This rare and charming property invites you to relax and embrace a bohemian lifestyle in the heart of a village with incomparable appeal. Energy Performance Certificate (EPC): D Greenhouse Gas Emissions (GHG): B Agency fees payable by the seller. Information on the risks to which this property is exposed is available on the Géorisques website: www.georisques.gouv.fr Contact the agency to schedule a private viewing of this unique property in Mirmande.
…By Espaces Atypiques Drome-ardeche


Charming Equestrian Property – Over 2 ha – Saulce-sur-Rhône (Drôme) Located in a peaceful and green environment, this beautifully renovated former silkworm farm (magnanerie) offers over 2 hectares of land and a wide range of amenities.
…By Laure Taberne


EXCLUSIVITY - Baix - Character house with large plot of land Located in Baix, this house of 169 m² of livable space is situated on a beautiful flat plot of 1,595 m². It offers a pleasant living environment, in the heart of a green area, ideal for enjoying nature. On the ground floor, it consists of an entrance hall, a kitchen, a living room, three bedrooms with closets, a bathroom equipped with a shower and a bathtub, as well as a separate toilet with a washbasin. Upstairs, a mezzanine arranged as an office leads to a fourth bedroom with a balcony and an attic with a toilet and sink. Outside, you can enjoy a large garden, a terrace, and a veranda for sunny days. The property also has several outbuildings, including a garage, a motorhome shelter, a shed, a kiosk, and a charming stone cottage. Located in Baix, the house benefits from a location that combines comfort and accessibility. It is 11 minutes from the highway, 30 km from Valence, and 23 km from Montélimar, allowing easy access to major roads and nearby towns. A property full of charm, offering beautiful spaces and a pleasant living environment to fully enjoy nature and share wonderful moments with family or friends. Information about the risks to which this property is exposed is available on the Géorisques website: www.georisques.gouv.fr. Orpi Ardèche, Drôme, Gard, Vaucluse is your partner for all your real estate projects. Orpi, the cooperative spirit... Please feel free to contact our agency for more information about this house. Taïs TORRES - commercial agent EI - Registered at RSAC AUBENAS No. 7994962983 Information about the risks to which this property is exposed is available on the Géorisques website: www.georisques.gouv.fr. Orpi Ardèche, Drôme, Gard, Vaucluse is your partner for all your real estate projects. Orpi, the cooperative spirit... Please feel free to contact our agency for more information about this house. Agency reference: 1540This description has been automatically translated from French.
…By Orpi Sud Immo


EXCLUSIVITY - Baix - Character house with large land Located in Baix, this house of 169 m² of living space is set on a beautiful flat plot of 1,595 m². It offers a pleasant living environment, in the heart of a green setting, ideal for enjoying nature. On the ground floor, it consists of an entrance hall, a kitchen, a living room, three bedrooms with closets, a shower room equipped with a shower and a bathtub, as well as an independent toilet with a washbasin. Upstairs, a mezzanine converted into an office leads to a fourth bedroom with a balcony and an attic with a toilet and sink. Outside, you will enjoy a large garden, a terrace, and a veranda for sunny days. The property also has several outbuildings, including a garage, a camper van shelter, a shed, a kiosk, and a charming stone cottage. Located in Baix, the house benefits from a location that combines comfort and accessibility. It is 11 minutes from the highway, 30 km from Valence, and 23 km from Montélimar, allowing easy access to the main roads and surrounding towns. A property full of charm, offering beautiful spaces and a pleasant living environment to fully enjoy nature and share wonderful moments with family or friends. Information on the risks to which this property is exposed is available on the Géorisques website: www.georisques.gouv.fr. Orpi Ardèche, Drôme, Gard, Vaucluse, partner for all your real estate projects. Orpi, the cooperative spirit... Feel free to contact our agency for more information about this house. Taïs TORRES - sales agent EI - Registered with RSAC AUBENAS No. 7994962983 Information on the risks to which this property is exposed is available on the Géorisques website: www.georisques.gouv.fr. Orpi Ardèche, Drôme, Gard, Vaucluse, partner for all your real estate projects. Orpi, the cooperative spirit... Feel free to contact our agency for more information about this house. Agency reference: 1540This description has been automatically translated from French.
…By Orpi - Sud Immo Privas


Prestige Bastide & Equestrian Estate 10 Hectares of Serenity, 30 minutes from Valence and 40 minutes from the TGV station. The luxury of space, the excellence of comfort. Let yourself be captivated by this exceptional property located in the Eyrieux valley. Completely restored, this bastide is the perfect link between the charm of the old and state-of-the-art energy performance (DPE rated B). Overlooking a 10-hectare estate, it offers a breathtaking panorama of the Ardeche valleys. A Character Home with High-End Features. The interior, bathed in light, has been designed for a fluid and refined way of life: a spacious double cathedral living room with a monumental fireplace. A high-quality contemporary kitchen opening onto a covered terrace, a true summer lounge for your receptions. 5 spacious bedrooms with custom storage and 2 minimalist and neat shower rooms. Technical features: Heat pump, high-performance insulation, home automation, garage, cellar, and workshop. A Turnkey Equestrian Eden: For enthusiasts, the facilities have been designed for excellence and animal welfare: 2 large boxes, equipped tack room, and preparation area. An all-weather riding arena with panoramic views of the valley. 3 hectares (out of a total of 10 ha) of secure pastures with quality shelters and 7 hectares of private woods with direct access to hiking trails. Leisure & Way of Life: Outdoors, the landscaped garden is organized around an elegant swimming corridor, bordered by wide solarium terraces. Although located in a haven of absolute nature, the property remains in close proximity to a lively village (shops, schools, tennis). Our opinion: A 'flawless' property where every detail has been cared for. Rare on the Ardeche market, it perfectly meets the expectations of a demanding family or a luxurious equestrian tourism project. Unpack your bags and enjoy.This description has been automatically translated from French.
…By Property And Consulting


Facing the Vercors, a former perched chapel reinvents itself for family life in the heart of a medieval village, between the freshness of its natural springs and a 180° panorama. Ideally anchored on the heights of the old town of Allex, this singular property develops approximately 200 m² of living space on a landscaped terraced plot of around 3,600 m². This character residence offers voluminous, convivial spaces, natural ponds, and a spectacular dominant view over the Drôme valley and the ridges of the Vercors. A subtle and rare balance between peace, views, and immediate walking access to village amenities. The main entrance opens directly onto a living room of about 40 m² organized around an imposing fireplace. The adjoining room is the true heart of the house: a former medieval chapel, today reinvented into an intimate and cozy lounge of over 15 m². Its ribbed vaulted ceilings and original niches create a unique, enveloping, and almost mystical atmosphere. This garden-level is completed by an independent closed kitchen with traditional wooden charm, a functional cellar/pantry, a laundry room, a shower room with toilet, as well as a large 25 m² annex room that can serve as a playroom, an artist's studio, or be converted into a bedroom if needed. Upstairs, the landing leads to a night area ideal for a large family or remote work. It consists of three spacious bedrooms (14, 15, and 16 m²), as well as three additional rooms of 9 m² each?perfect for children's bedrooms or quiet offices?most of them offering superb glimpses of the valley. An independent bathroom and separate toilets complete this floor. This particularly sound structure offers a superb blank canvas for targeted contemporary refreshment (kitchen, bathrooms). Outside, the large landscaped garden of over 3,500 m² was designed by a landscape architect. Structured into vast traditional terraces overlooking the village, it offers a peaceful environment with absolutely no overlooking neighbors. A natural spring flows through the property and feeds three successive outdoor ponds, precious allies for summer freshness ensuring autonomous watering of the Mediterranean vegetation. For shared moments, a large terrace shaded by a leafy pergola offers an exceptional setting for entertaining, facing the spectacle of the Vercors. Benefiting from a sought-after location in the heart of Allex, the property allows walking access to all daily amenities (local shops, services, schools). At the crossroads of town and nature, the village offers a privileged geographical location: just 10 minutes from Crest, 20 minutes from Valence Sud, and less than 30 minutes from the Valence TGV station and the A7 / A49 motorway access. EPC (DPE): D. GHG (GES): D (Rating impacted by the current oil heating system). As the global optimization of the attic insulation has already been completed, a simple switch to a modern Heat Pump (PAC) system will allow the house to upgrade to energy class C. Agency fees charged to the seller. Information on the risks to which this property is exposed is available on the Géorisques website: www.georisques.gouv.fr
…By Espaces Atypiques Drome-ardeche


All the comforts of a meticulously designed interior, in a peaceful setting just steps from the heart of the village (shops and schools). In the heart of a sought-after area of Allex, this contemporary single-story house offers 160 sq m of living space on a pleasant, pool-ready plot of over 1,700 sq m. Enhanced by a recent renovation with high-end finishes, the property combines modern comfort with excellent energy efficiency thanks to its reversible heat pump. A separate 60 sq m basement, including a cellar and workshop, completes this exceptional property. From the moment you enter, the tone is set: natural light reigns supreme, and the eye is drawn through the flow of living spaces to the large windows that open directly onto the garden. The spacious, open-plan living room with light oak parquet flooring extends into a workshop-style glass partition, revealing a custom-built study/library. The superb open-plan American-style kitchen is organized around a large, functional, and inviting island and features an integrated wine cellar. The sleeping area comprises three spacious bedrooms, a beautiful dressing room, and two contemporary bathrooms with walk-in showers. Outside, large sliding glass doors elegantly blur the lines between indoors and outdoors. The expansive terrace is a true summer entertaining space, ideal for setting up a summer lounge. The landscaped garden, offering complete privacy, already has water connections for the installation of a future swimming pool. Located just steps from the village schools and shops, the property also benefits from quick access to Crest and Valence. Contact our agency to schedule a private viewing of this unique property. Energy Performance Certificate (EPC): B Greenhouse Gas Emissions (GHG): A Information on the risks to which this property is exposed is available on the Géorisques website: www.georisques.gouv.fr
…By Espaces Atypiques Drome-ardeche


ALLEX, 25 minutes from VALENCE, in co-exclusivity, offers a bucolic atmosphere and a superb view of the Vercors with this magnificent character property of 649m2 divided into 2 buildings on a beautifully landscaped park of 8,378m2 with century-old trees and a swimming pool. A large wrought-iron gate and a driveway lead to a stunning stone residence, the timeless charm of an old priory of 369m2 renovated in a warm spirit and an annex house of 280m2 in Provençal style. From the entrance, the tone is set: a majestic hall serving sumptuous living spaces with a stone staircase and a walkway. The successful combination of a soft and refined atmosphere where authenticity, comfort, and contemporary notes harmoniously blend. A dining kitchen of 37m2, a true place of conviviality with a back kitchen and a laundry room, a 50m2 living room with a stunning fireplace and a whole facade of bay windows offering a beautiful perspective on the park, a relaxation lounge of 38m2 with bookshelves, a reception room of 45m2, and an office. On the first floor, an air-conditioned sleeping area: 3 spacious bedrooms of 38m2, 30m2, and 23m2 with en-suite shower rooms. Garage - cellar - workshop - wine cellar. Energy Performance Certificate: C 91 - GHG: C 20. The annex building, fully air-conditioned, is oriented towards the pool and reveals a completely different southern and holiday atmosphere. A living room of 61m2 with large openings onto the pool, an integrated kitchen of 20m2, 2 bedrooms of 29m2 and 30m2 with en-suite shower rooms and private terraces. On the first floor: 2 bedrooms of 48m2 and 43m2 each with a lounge, a shower room, and a terrace. A dormitory for 4 people with shower room. A superbly landscaped park with a rose garden and the gentle sound of a fountain, beautiful terraces with varied atmospheres, a huge bioclimatic pergola. A relaxation space around an overflow pool of 11.50 x 6m, heated, perfectly integrates into this historically rich place. This charming property offers a unique living space for a beautiful family or prestigious professional project (guest house, events...) in a privileged natural setting. Energy Performance Certificate: C 148 - GHG: A 4. PRICE: 2,380,000 EUR VAT included (seller's fees).This description has been automatically translated from French.
…By Ambiance Immobilier


Exclusively listed by Kretz, in the heart of the Drôme countryside, discover a restored former priory and its annex house, set within 8,378 m² of landscaped grounds overlooking the Vercors mountains. Beyond an impressive wrought-iron gate, a driveway leads to this stone residence, where time seems to slow down. Mature trees, a rose garden, the gentle sound of a fountain, terraces with distinct atmospheres and a vast 4.5 x 14 m bioclimatic pergola create the perfect setting for guests seeking peace, authenticity and relaxation. At the heart of the garden, a heated 11.50 x 6 m infinity pool invites you to unwind. Offering 369 m² of timeless charm, the former priory reveals a magnificent entrance hall with a stone staircase and gallery. The reception areas are equally impressive: a 37 m² kitchen-dining room, complemented by a back kitchen and laundry room, ideal for entertaining large groups; a 50 m² living room with fireplace and floor-to-ceiling windows opening onto the grounds; a 38 m² library and relaxation lounge; a 45 m² reception room; and an office for managing the business. Upstairs, the air-conditioned sleeping quarters feature three spacious bedrooms, each with its own private shower room. Just a few steps away, the 280 m² annex house, fully air-conditioned and completely independent, offers a brighter, sun-filled atmosphere reminiscent of a luxury holiday home. Its 61 m² living room opens generously onto the swimming pool, while the integrated kitchen makes hosting groups easy. The property features four bedrooms, two on the garden level and two upstairs, each with a private shower room and terrace. The two upstairs bedrooms also benefit from their own lounge. A four-bed dormitory with a shower room completes the accommodation. With seven bedrooms and a dormitory in total, the property can welcome families, groups of friends, corporate retreats and private events, while preserving everyone's privacy thanks to the independence of the two buildings. The property also offers practical features ideally suited to a hospitality business: nearly 650 m² of living space, a garage, a cellar, a workshop, a vaulted wine cellar, an independent cottage, irrigation water in addition to mains water, Starlink internet, 9 kW photovoltaic panels, double glazing and an alarm system. Whether envisioned as a luxury guesthouse, an event venue, a high-end holiday rental or an exceptional family residence, this charming property, rich in history, generous spaces and tranquillity, offers outstanding potential for your project. This property is offered for sale by Kretz Real Estate, in Provence, in the Vaucluse and Drôme Provençale regions!
…By Kretz Real Estate


A suspended balcony offers exceptional panoramic views over the rooftops and hills of the Ardèche region. Built directly into the rock at the foot of the medieval castle of the Counts of Valentinois, this centuries-old building, whose origins date back to the 13th and 14th centuries, historically occupied the strategic passage leading to the fortress. Steeped in over seven centuries of history and restored with absolute respect for its heritage, this characterful residence offers a timeless living experience, sheltered from the mistral wind by the cliff. From the entrance, the gaze is drawn through a series of whitewashed stone vaults to encompass the living space. This comprises a spacious entrance hall, a pleasant living room warmed by a majestic and efficient closed-hearth fireplace (double combustion), and extends into a spacious kitchen-dining room, complete with a pantry (including a wine cellar) carved into the rock. Bathed in light thanks to large, studio-style windows, this room offers breathtaking views of the Provençal hills and the Ardèche mountains in the distance, and provides access to a charming terrace and the remains of the rampart walk. A wide staircase, following the curves of the rock, leads to the different levels, opening onto a superb, verdant patio, a true invitation to relaxation. The custom-made railings and balustrades, crafted by a master metalworker, harmonize beautifully with the whitewashed vaults. The layout of the upper floors features four bedrooms with warm atmospheres, a large, light-filled office with a custom-built mezzanine, and an elegant living room/library complete with a traditional fireplace, ideal for winter evenings. Two shower rooms and a well-appointed bathroom complete this harmonious ensemble. The recent restoration blends modern comfort and quality materials with this heritage of stone and rock. The 1,876 sqm terraced plot also features a hanging garden with charming landscaped areas, including an intimate summer lounge nestled against the fortified stones and a superb covered terrace. Below the house, a small square opens onto two garages, a bicycle garage, a workshop, and a boiler room. This haven of peace offers the unexpected privilege of a natural space in the heart of the old village, providing quick access to Crest, the A7 motorway (15 minutes), and the TGV (35 minutes) and TER (10 minutes) train stations. A rare heritage property with authentic, rustic charm. Energy Performance Certificate (EPC): D Greenhouse Gas Emissions (GHG): D Information on the risks to which this property is exposed is available on the Géorisques website: www.georisques.gouv.fr
…By Espaces Atypiques Drome-ardeche


In Saint-Laurent-du-Pape, in a residential area close to the village center, this villa of about 310 m² of living space is set on a fenced and wooded plot of 3,691 m². It offers generous volumes, seven bedrooms, a terrace, a pool, outbuildings, and an unobstructed view of the surrounding hills.The property consists of a main house of approximately 234 m² and an independent apartment of about 75 m², providing an ideal configuration for a large family or a rental project.The main house features, on the ground floor, a double living room with a fireplace facing south, creating a beautiful living space oriented towards light. The independent kitchen has direct access to the terrace, naturally extending the reception areas to the outside.This level also includes a master bedroom with an ensuite bathroom and dressing room. In another wing, also on the ground floor, two additional bedrooms complete the ensemble, one of which has a shower room, as well as a separate toilet.Upstairs, three additional bedrooms, a bathroom, a separate toilet, and a reading area leading to a solarium make up a comfortable and well-distributed sleeping area.The independent apartment, of about 75 m² of living space, is entirely on the ground floor. It features an independent entrance, a kitchen, a living room, a bedroom with a shower room, and a separate toilet.A complete basement with a workshop and cellar adds to the amenities of this house with multiple possibilities.Outside, the terrace, pool, two garages, and carports are situated on a fenced and wooded plot of 3,691 m², which includes a landscaped area of over 650 m² that is non-buildable. The residential environment, proximity to the village center, and tranquility of the place are real assets.This villa with high potential will charm with its volumes, its independent apartment, and its peaceful setting. However, a complete modernization is to be expected, offering the opportunity to reveal all the charm of this property in the area.This description has been automatically translated from French.
…By Espaces Atypiques Drome-ardeche


Les informations sur les risques auxquels ce bien est exposé sont disponibles sur le site Géorisques : www.georisques.gouv.fr. Votre conseiller immobilier ikami (EI)
…By Ikami


Fees to be paid by the seller.Energy class B, Climate class A Estimated amount of annual energy expenditure for standard use: between 1970.00 ? and 2720.00 ? for the years 2021, 2022, and 2023 (including subscriptions). Information on the risks to which this property is exposed is available on the Geohazards website: georisques.gouv.fr.
…By Agences Privees


The Memory of Stones: the perfect blend of authenticity and modern comfort. In Montoison, this exceptional 1850 farmhouse, fully renovated, offers approximately 365 sqm of living space on a hectare of enclosed, wooded grounds, ensuring complete privacy. Combining the centuries-old character of the old stone with contemporary amenities, the property boasts a high energy efficiency rating (DPE C) and includes an independent 82 sqm gîte as well as 280 sqm of outbuildings. Upon entering, one is immediately greeted by a spacious travertine-paved entrance hall leading to the various rooms on the ground floor. A monumental, light-filled 81 sqm living room combines the lounge and dining area, offering panoramic views of the olive grove. The bright and inviting kitchen provides a more intimate dining area with access to the terrace and garden. This level is completed by a small room on the south side, which could serve as an office or guest bedroom. A majestic stone staircase leads to the upper floor, which houses four large bedrooms, a library, and two modern bathrooms, one featuring a freestanding vintage bathtub. Outside, a courtyard enclosed by a superb wrought-iron gate reveals a verdant garden with mature trees. It also provides access to various outbuildings, including a garage, covered parking, and a separate guest house. Located in a peaceful and secluded setting, this prestigious property is just 20 minutes from Valence and the A7 motorway, and 45 minutes from the TGV train station. This rare property, with its remarkable potential, offers exceptional architectural features ideal for a family home or hospitality project in Montoison. Contact us to arrange a private viewing of this unique property. Energy Performance Certificate (EPC): C Greenhouse Gas Emissions (GHG): A Agency fees payable by the seller. Information on the risks to which this property is exposed is available on the Géorisques website: www.georisques.gouv.fr
…By Espaces Atypiques Drome-ardeche


STONE HOUSE IN THE MARSANNE REGION - EXCLUSIVITYIn the heart of the hills of the Drôme Provençale, in the Marsanne region, an old farmhouse steeped in authenticity, which appeals to lovers of the charm of yesteryears and the respect for heritage restoration. This property offers an enchanting setting and is organized around a shaded inner courtyard with plane trees, providing access to the building, the barn, the garden, and the pool area. In front of the building lies a stunning tree-filled and flowered park, totaling nearly 1 hectare, composed of numerous varieties: Strawberry tree, Red Hawthorn, cedars, olive trees, weeping willow… An ideal place for nature and gardening enthusiasts. In an intimate space, the 10 x 5 pool and its summer terrace offer a tranquil setting for relaxation. This character property of approximately 500 m² offers generous volumes, with a living room of 52 m², a lounge of 45.50 m², and a large room on the floor of 52 m². It includes a total of 12 bedrooms and is therefore well suited for accommodating a large family or for hosting activities. The whole enchants with its intact authenticity, discreet elegance, and excellent level of comfort, the result of energy improvements made over the years. A superb stone barn of 424 m² completes the property and offers an ideal space for DIY enthusiasts, a workshop, or multiple vehicles. This property is for sale at the Boschi real estate agency in Dieulefit 26220. It is composed as follows: Living room with insert 52 m² Kitchen 17 m² dining area 7.50 m² Library lounge 45.50 m² Shower room WC 2.50 m² Vaulted office 17 m² Bedroom 15 m² Landing 2 m² Bedroom with office space 32 m² WC washbasin 2 m² Corridor 6 m² Bathroom with shower 8 m² Bedroom with dressing area 23.50 m² - First floor Game room or lounge 52 m² 8 bedrooms upstairs of 11 m², 16 m², 19.50 m², 27 m², 24 m², 13 m², 15 m², and 20 m² Landing 9.50 m² Bathroom, corridor WC 15 m² Shower room 3 m² - Ground floor Office 45 m² Silk factory 78 m² accessible from the outside or from the lounge Boiler room with pellet stove 12 m² Vaulted cellars 19 m², 33 m², 53 m² Wine cellar 8 m² Workshop 58 m² Storage space 12 m² Stone barn of 424 m² with a large room of 162 m² Summer kitchen area by the pool 8.50 m² Laundry room / WC 17.50 m² Technical room 5.50 m² - City water + well - Solar panels on the barn for self-consumption - Central heating with pellet boiler - Outdoor parking - Individual sanitation with septic tank - House connected to fiber optics Fees charged to the seller. Energy class C, Climate class A Estimated annual energy expenses for standard use: between €4690.00 and €6420.00 for the years 2021, 2022, and 2023 (including subscriptions). Information on the risks to which this property is exposed is available on the Géorisques website: georisques.gouv.fr.This description has been automatically translated from French.
…By Boschi Immobilier Dieulefit


House with land and dominant view – Saint-Vincent-de-BarrèsEXCLUSIVELY IN SAINT-VINCENT-DE-BARRÈSKB Immobilier presents this charming house located in a pleasant environment, benefiting from a plot of land and a beautiful dominant view of the valley.On the ground floor, you will discover an entrance, a living room with fireplace, an open kitchen, a pantry, a toilet, and a master bedroom. The whole extends to a pleasant covered terrace with barbecue. A cellar also completes this level.Upstairs, the house has two bedrooms, a hall that can be converted into an office space, a dressing room, and a shower room with toilet.For your comfort, the ground floor benefits from underfloor heating, while the upstairs is equipped with electric radiators.You will particularly appreciate the land, the outdoor spaces, and the unobstructed and dominant view of the valley, offering a peaceful and pleasant living environment.A rare property on the market, to be discovered without delay!Reference: 200Price: €424,000 including tax – Fees paid by the sellerFees paid by the seller. Energy class D, Climate class B Estimated amount of energy expenses for standard use: between €2360.00 and €3250.00 for the years 2021, 2022, and 2023 (subscriptions included). Information on the risks to which this property is exposed is available on the Géorisques site: georisques.gouv.fr.Mrs. Katia Boris in her capacity as the manager of the company KB IMMOBILIER • simplified joint-stock company (single shareholder company) KATIA BORIS KB IMMOBILIER with a capital of €100.00 • SIRET 941 729 816 00012 • VAT FR52941729816 • Professional card cpi07022025000000004 issued by CCI ARDECHE 24 chem TEMPLE, 07200 Aubenas • The company shall not receive or hold any funds, effects, or values other than those representing its remuneration or commission.This description has been automatically translated from French.
…By Katia Boris Kb Immobilier
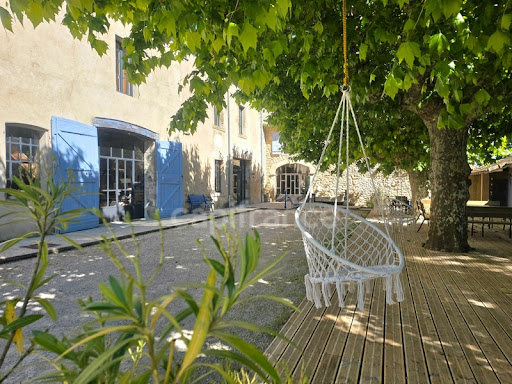


At the end of its plane tree-lined drive, this residence reveals a rare world, imbued with poetry and authenticity. Located in Eurre, a charming village in the heart of the Drôme Valley, at the crossroads of the Diois, the Vercors, and the Rhône Valley, this former bourgeois farmhouse dating from the late 18th century subtly blends the charm of the past with the contemporary demands of lasting comfort. Just 5 minutes from Crest and 20 minutes from Valence, the property enjoys a privileged location, combining accessibility with a preserved living environment. From the very first moment, the place captivates with its serenity. Authentic materials are showcased with respect for the soul of the property, the identity of the region, and its unspoiled natural surroundings. The property comprises a remarkable complex, designed to accommodate both a large family home and a hospitality or business venture: - A main house of 316 m² - A separate apartment of 87 m² - A gîte of 438 m² - A studio of 27 m² The entire complex can be used as a single unit or independently thanks to separate entrances. The gîte, currently in operation, offers exceptional space. A majestic 84 m² room is ideal for hosting seminars, workshops, training sessions, or private events. It is complemented by a large dining room, a kitchen, and seven en-suite bedrooms, one of which is wheelchair accessible. A vast 200 m² workshop further enhances the property, offering significant potential for development or renovation depending on the intended projects. Outside, nearly 1.2 hectares form a true haven of nature: shaded terraces, meadows, woods, a large pond, a covered courtyard, a bread oven, a barn, a forge, a henhouse, large orchards, and a natural spring create a rare and inspiring diversity of atmospheres. This property also stands out for its commitment to environmental responsibility and energy efficiency. The renovation was carried out with a demanding ecological approach, including: - a heating system combining a pellet boiler and photovoltaic panels, - natural wastewater treatment through phytoremediation. A successful blend of the timeless charm of the old and the demands of the future. Currently operating as a private residence with a bed and breakfast business, this property opens the door to numerous projects: - a family home and hospitality business, - a venue for seminars or workshops, - a high-end restaurant, - conversion into apartments or shared living spaces, - a prestigious residence. A rare, vibrant, and profoundly inspiring place. The plans, photo portfolio, and technical information are available upon request. The fees are to be paid by the seller. Les informations sur les risques auxquels ce bien est exposé sont disponibles sur le site Géorisques : www. georisques. gouv. fr. ** ENGLISH SPEAKERS: please note that Capifrance has an international department that can help with translations. To see our range of 20,000 properties for sale in France, please visit our Capifrance website directly. We look forward to finding your dream home!
…By Capifrance


At the end of its plane tree-lined drive, this residence reveals a rare world, imbued with poetry and authenticity. Located in Eurre, a charming village in the heart of the Drôme Valley, at the crossroads of the Diois, the Vercors, and the Rhône Valley, this former bourgeois farmhouse dating from the late 18th century subtly blends the charm of the past with the contemporary demands of lasting comfort. Just 5 minutes from Crest and 20 minutes from Valence, the property enjoys a privileged location, combining accessibility with a preserved living environment. From the very first moment, the place captivates with its serenity. Authentic materials are showcased with respect for the soul of the property, the identity of the region, and its unspoiled natural surroundings. The property comprises a remarkable complex, designed to accommodate both a large family home and a hospitality or business venture: - A main house of 316 m² - A separate apartment of 87 m² - A gîte of 438 m² - A studio of 27 m² The entire complex can be used as a single unit or independently thanks to separate entrances. The gîte, currently in operation, offers exceptional space. A majestic 84 m² room is ideal for hosting seminars, workshops, training sessions, or private events. It is complemented by a large dining room, a kitchen, and seven en-suite bedrooms, one of which is wheelchair accessible. A vast 200 m² workshop further enhances the property, offering significant potential for development or renovation depending on the intended projects. Outside, nearly 1.2 hectares form a true haven of nature: shaded terraces, meadows, woods, a large pond, a covered courtyard, a bread oven, a barn, a forge, a henhouse, large orchards, and a natural spring create a rare and inspiring diversity of atmospheres. This property also stands out for its commitment to environmental responsibility and energy efficiency. The renovation was carried out with a demanding ecological approach, including: - a heating system combining a pellet boiler and photovoltaic panels, - natural wastewater treatment through phytoremediation. A successful blend of the timeless charm of the old and the demands of the future. Currently operating as a private residence with a bed and breakfast business, this property opens the door to numerous projects: - a family home and hospitality business, - a venue for seminars or workshops, - a high-end restaurant, - conversion into apartments or shared living spaces, - a prestigious residence. Documents: The plans, photographic file, and technical information are available upon request. In addition to the existing plans, indicative projections will allow you to explore the property's potential for your various projects — whether a gîte, a division into several apartments, or large family homes — upon request following a viewing. A rare, vibrant, and deeply inspiring place. The fees are to be paid by the seller. Les informations sur les risques auxquels ce bien est exposé sont disponibles sur le site Géorisques : www. georisques. gouv. fr. ** ENGLISH SPEAKERS: please note that Capifrance has an international department that can help with translations. To see our range of 20,000 properties for sale in France, please visit our Capifrance website directly. We look forward to finding your dream home!
…By Capifrance - Anaïs Pérignac

Receive by email any new listing that may match your search criteria
Your criteria :
By validating this form, you accept the general conditions of use of Le Figaro Properties.
These agencies offer a selection of luxury properties vente at Loriol-sur-Drôme. Feel free to contact them for personalized assistance.
As part of your search for properties of excellence, browse our privileged selection of 2 luxury houses with a pool in Loriol-sur-Drôme available from $687,205. Whether the architecture of these houses incorporates a covered indoor aquatic space or a vast outdoor pool, each property flourishes amid remarkably landscaped grounds measuring 1.2 ha.

