The agencies at Marsaz
These agencies offer a selection of luxury properties vente at Marsaz. Feel free to contact them for personalized assistance.

 English$ USD · m²


A taste of Tuscany in the Drôme des Collines. A breathtaking panoramic view! Set in the heart of a 4.3-hectare estate planted with truffle groves, this remarkable character property of approximately 225 m² invites you to simply take it all in. The entire house faces south-west towards the view. On the ground floor, a beautiful entrance hall, a lounge, a spacious 50 m² living room with a fireplace opening onto a lovely outdoor terrace to the east. A bright kitchen with a pantry and a cold room. A beautiful bathroom with shower and toilet. Utility room and boiler room. On the first floor, 5 bedrooms, 2 of which have a superb covered balcony, a study, a dressing room, a shower room and toilet. On the second floor, a bedroom opens onto a beautiful outdoor terrace with breathtaking views of the surrounding hills. A splendid summer kitchen with stunning views completes the picture. The 12 m x 5 m swimming pool with a paddling pool is set amidst a wooded and flower-filled park, featuring Mediterranean vegetation, cypresses and pines… Several outbuildings with a total floor area of approximately 250 m². The 4.3-hectare plot consists mainly of truffle fields, with a wooded area. Borehole. Easily accessible, 10 minutes from St Donat and Tain l’Hermitage and the A7 motorway, putting Lyon just an hour away, come and discover this rare property, full of charm in a unique and unspoilt setting.
…By Agence Mercure Lyon-rhône Alpes


An exceptional property combining historic architecture and beautiful features, set in two hectares of grounds on the secluded heights of Tournon-sur-Rhône. Subtly overlooking the hillsides of Tournon-sur-Rhône, this prestigious neo-Gothic residence, built at the end of the 19th century, displays all the majesty of its historic architecture within a green setting of approximately two hectares. Completely and carefully restored over the last two years, it combines authenticity, modern comfort and discreet refinement in perfect harmony. Once through the gate, a majestic cedar-lined driveway leads you to the main building, recognisable by its iconic tower and elegantly decorated and restored façades. With a living area of approximately 250 m², the main residence has five bedrooms, a large living/dining room, a fitted kitchen and several bathrooms spread over three floors, all enhanced by noble materials and omnipresent natural light. Every detail has been designed to enhance the soul of the place while meeting contemporary requirements: re-roofing, consolidation of the tower, replacement of the joinery, new pellet boiler... No compromise has been made between old-world charm and energy efficiency. The elegantly landscaped grounds offer remarkable views of the surrounding hillsides and various vantage points. They extend around old vineyard terraces, original fountains, ponds fed by a natural spring, and vast shaded lawns. Two independent gîtes, with a total surface area of approximately 150m², offer a unique experience in this region, which is ideal for developing tourism thanks to its wine industry, river cruises on the Rhône and cycling along the ViaRhôna. The swimming pool, perfectly integrated into its surroundings, invites you to relax in a bucolic setting. The Syrah vines bordering the terrace, the discreet pétanque court and the carefully pruned park reinforce the elegant Mediterranean atmosphere of the place. A garage and various outbuildings complete this property. If you wish to develop a project, nearly 5,000m² of this property is classified as UB zone, leaving the possibility for additional development. This rare property will appeal to lovers of beautiful homes looking for a secluded place to live, close to amenities yet hidden from view. Located just 10 minutes from the A7 motorway, 30 minutes from Valence TGV station, one hour from Lyon and 2½ hours from Geneva, it enjoys remarkable accessibility while offering a privileged living environment. The historic centre of Tournon-sur-Rhône, within walking distance, offers a lively cultural and commercial life, with its markets, restaurants, schools and local services. Video available on request.
…By Espaces Atypiques Drome-ardeche


This stone property overlooks the landscape. Completely secluded, it stands proudly facing a panoramic horizon offering a sublime view! A protected environment in the hills above Tournon-sur-Rhône, this exceptional estate offers absolute tranquility and a splendid, unobstructed view of the surrounding nature. Accessible through an elegant wrought-iron gate, the partially fenced property is a true haven of peace with over 7.5 hectares of natural surroundings, offering a unique feeling of space, tranquility, and freedom. Sheltered from view and without immediate neighbors, calm is omnipresent, and nature forms the true backdrop to this residence. The property is enhanced by a pond of approximately 3,000 m² fed by a private spring. Several terraces allow you to fully enjoy this exceptional environment throughout the seasons, and the swimming pool and terraces provide opportunities to relax while admiring nature. The main house, approximately 220 sq m, was completely renovated in 2023 with meticulous attention to detail and a clear focus on quality. The materials were chosen with elegance: travertine in the living areas, solid oak parquet flooring in the bedrooms, high-end kitchen appliances, and completely redesigned technical systems. The house offers very spacious reception areas with several living spaces, a large dining room, and a kitchen opening onto the outside. Upstairs, a superb master suite with a dressing room and bathroom is adjacent to two further bedrooms and a shower room. The property now combines the charm of the original features, the character of the building, and the comfort of a high-quality contemporary renovation. This heritage property still offers remarkable potential: two other buildings represent approximately 300 sq m of additional space to be renovated. They allow for various projects: creating guest houses, gîtes, an independent family space, a tourism business, or simply expanding the estate. A large, two-story stone barn, as well as another building to renovate, offer a real opportunity for those wishing to give the property a new dimension. The 7 hectares surrounding the house can accommodate horses or other four-legged animals! Numerous vaulted stone cellars, full of character, could be converted into a spa area, for winemaking, storage, or the creation of tasting rooms; they bear witness to the history and authenticity of the place. A place where tranquility becomes a privilege. More than just a property, this estate offers the opportunity for a true lifestyle change. The hectares of land, the pond, the swimming pool, the unobstructed views, and the absence of neighbors create an environment of rare privacy. Here, one can enjoy the silence, the landscapes, and nature, while having a fully renovated and immediately habitable home. Work Completed: Complete roof renovation, high-performance insulation, electrical rewiring brought up to code, new bathrooms. Flooring & Finishes: Exceptional travertine in the living areas and solid oak parquet flooring in the bedrooms. Heating & Energy: Underfloor heating on the ground floor, radiators upstairs, solar hot water production. Sanitation: Installation compliant with current standards. Ideally located just 20 minutes from the motorway and 40 minutes from Valence TGV train station. Energy Performance Certificate (EPC) coming soon. Les honoraires sont à la charge du vendeur. Les informations sur les risques auxquels ce bien est exposé sont disponibles sur le site Géorisques : www. georisques. gouv. fr. ** ENGLISH SPEAKERS: please note that Capifrance has an international department that can help with translations. To see our range of 20,000 properties for sale in France, please visit our Capifrance website directly. We look forward to finding your dream home!
…By Capifrance - Dominique Dejours


Located 1 hour from Lyon by highway, this authentic property, which once belonged to a castle, is situated in the beautiful Drôme des Collines. It comprises 2 dwellings with a total of 392 m², fully restored with care, nestled in a green setting of 4,478 m², wooded and without any overlooking neighbors. The first includes a large bright living room with an office area, highlighted by a beautiful ceiling height and a suspended mezzanine. You will also find a fully equipped kitchen, a laundry room, and a pantry. A master suite with its shower room and a separate WC complete this level. Upstairs, the house has 4 bedrooms, including a second master suite with a private balcony, a dressing room, a bathroom, and a mezzanine. The second part offers a bright living room, a functional kitchen, a shower room, and a winter garden. Upstairs are 3 comfortable bedrooms. This part also has an elevator, providing extra everyday comfort. The outbuildings enhance the exceptional potential of this property. They include two vaulted cellars and an adjoining outbuilding, accompanied by three motorized garages, offering many possibilities for development: cottage, guest rooms, Airbnb, or independent apartments. A large carport completes this ensemble. Outside, the property reveals a magnificent garden without any overlooking neighbors, adorned with fruit trees and a tiled terrace of about 40 m². All opens up to an exceptional panoramic view of the surrounding mountains, in an atmosphere of calm and absolute serenity. This rare property will delight lovers of beautiful stones and history, looking for an exceptional living place where prestige, nature, and the art of living intertwine. Discover this property with Paul Clappe Immobilier - Hauterives agency 04 75 68 88 88 - [email protected]. Information on the risks to which this property is exposed is available on the Géorisques site: www.georisques.gouv.frFees charged to the seller. Energy class A, Climate class A Estimated annual energy expenses for standard use: between 4860.00 euros and 6670.00 euros for the years 2021, 2022, and 2023 (subscriptions included). Information on the risks to which this property is exposed is available on the Géorisques site: georisques.gouv.fr.
…By Power Immo


EXCLUSIVITY – ANDANCETTE CHARACTER PROPERTY FURNISHED WITH A VIEW OF THE RHÔNE A charming property, a landscaped park, a swimming pool, and the Rhône as a backdrop. Located in the north of Drôme, about 1 hour from Lyon, this property of approximately 484 m², fully restored with care, combines the charm of the old, beautiful volumes, and a remarkable living environment. THE ASSETS OF THE PROPERTY: 10 bedrooms and 6 shower rooms, 7 toilets Beautiful reception spaces and private areas Independent T3 on the ground floor with terrace Walled and landscaped park, swimming pool, sauna, and terraces Independent workshop, vaulted cellar, and outbuildings Unobstructed view of the Rhône ViaRhôna in immediate proximity A PROPERTY, SEVERAL PROJECTS Large family home, guest rooms, lodgings, or reception activity: its volumes and configuration offer many possibilities, subject to the necessary authorizations. Close to the A7, Valence TGV station, and the vineyards of the Rhône valley. A property that deserves to be discovered on-site, both for its interiors and for its environment. Complete file, information, and supplementary videos available upon request. Contact: Cathy ZEPPA 06 63 42 79 40. Commercial real estate agent RSAC 752 710 517 'Information on the risks to which this property is exposed is available on the Géorisques website: www.georisques.gouv.fr ' Fees borne by the seller. Energy class C, Climate class C Average estimated amount of annual energy expenses for standard use, based on energy prices from the year 2023: between €6000.00 and €8200.00. Information on the risks to which this property is exposed is available on the Géorisques website: georisques.gouv.fr. Your advisor LLOYD & DAVIS: Cathy ZEPPA Commercial agent (Sole proprietorship) RSAC 441 644 317 Aubenas RCP 7953190/S17327312 Ediifice AssurancesThis description has been automatically translated from French.
…By Lloyd & Davis


Set high above the Rhône Valley, in a peaceful location surrounded by vineyards, with a magnificent 180° view of the Alps and the mountains of the Ardèche, a charming architect-designed villa on enclosed grounds of 3,863 m². The property, built on a large basement, has a living area of approximately 162 m², spread over two levels. On the ground floor, an entrance hall leads to a kitchen-diner, a spacious living room with a wood-burning insert; both rooms have direct access to the garden. Three bedrooms, a bathroom and a toilet. Access to the garage. Upstairs, there is a large library and a bedroom with its own shower room and toilet. The 58 m² basement, comprising four rooms, serves as a utility room, workshop, storage area and wine cellar. A 31 m² garage. A shed adjoining the garage. Another shed in the garden. Magnificent heated swimming pool measuring 10 m x 5 m. Landscaped grounds with trees and flowers. Beautiful pergola. Well. Former chicken coop. Vegetable patch. Orchard with numerous fruit trees. Ideally situated, 15 minutes from the A7 motorway, putting Lyon just 1 hour away, this villa is just waiting for you!
…By Agence Mercure Lyon-rhône Alpes


Exclusively listed by Coldwell Banker, discover this exceptional property in a commanding position in Saint-Péray, offering breathtaking panoramic views of the mountains and vineyards. Built on a landscaped plot of 3,272 sqm, this remarkable 257.52 sqm (Carrez law) architect-designed house captivates with its curved graphic lines and a subtle blend of contemporary and Art Deco influences. Expansive bay windows flood the spaces with natural light, erasing the boundary between indoors and outdoors. Upon entering, you will be charmed by the grand reception volumes. The heart of the home spans nearly 80 sqm. Entirely glass-fronted, this space brings together a living room and a dining room around a central fireplace, along with an elegant bar area. A fully equipped kitchen, a pantry, and a versatile room that can serve as an office or playroom complete this first level. The layout of the sleeping quarters has been designed to offer perfect independence. Upstairs, the master suite forms a true 42 sqm private space opening onto a panoramic terrace. It includes a bedroom, a mezzanine, a custom walk-in closet, and a luxurious bathroom. The lower level is dedicated to family and guests. It accommodates two bedrooms, a bathroom, a large 52 sqm recreation room, as well as an independent 42 sqm studio, perfect for hosting guests in complete privacy. Outside, the property benefits from high-quality contemporary amenities. Completely renovated in 2017, notably with the installation of a heat pump, reversible air conditioning, and aluminum window frames, the house guarantees absolute modern comfort. The terraces harmoniously follow the natural terrain to guide you toward the centerpiece of the garden: a spectacular 12 x 8-meter curved infinity pool that seems to blend seamlessly into the horizon. A 33 sqm garage and generous parking spaces complete this unique living environment, designed for lovers of architecture and rare panoramic views. Asking price: 950,000 euros (Agency fees payable by the seller) Energy Performance Certificate (EPC): C Estimated annual energy costs (approximate): between 2,380 euros and 3,240 euros Information on the risks to which this property is exposed is available on the Géorisques website: www.georisques.gouv.fr https://sites.google.com/a/coldwellbanker.fr/honoraires-coldwellbanker-demeure-prestige/
…By Coldwell Banker Paris


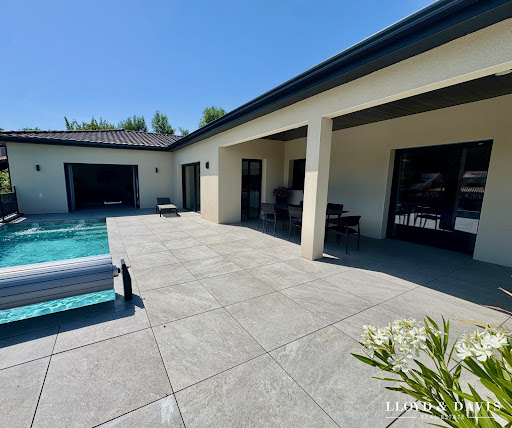

On the heights of Saint-Péray, in a calm and sought-after residential environment, this contemporary villa from 2023, covering 320 m² on a 1600 m² plot, brings together everything one expects from a modern home: beautiful volumes, light, comfort, and a true quality of life. The living area of about 95 m² sets the tone immediately. The high-end kitchen naturally integrates with the living room, while the lounge, warmed by a contemporary fireplace, adds that warm touch that makes all the difference. The large sliding glass doors extend the spaces to a 160 m² terrace, a true outdoor living area. Facing the Ardèche hills, the suspended pool of 7 x 3 m, heated by a heat pump, secured by a cover, and equipped with a counter-current swimming system, invites you to enjoy every season. Here, summer begins at home. The main part offers three bedrooms, including a master suite with a dressing room and shower room, a bathroom, and a study under a glass roof. The lower level offers real complementary spaces: a fitted laundry room, a games room, a gym, a wine cellar, and an area planned for a sauna with restroom. An independent T2-type apartment completes the whole, with a kitchen, shower room, covered terrace, garden, and autonomous access. Compliant with PMR standards, it can accommodate a loved one, be used independently, or serve a professional purpose. Accessible also from the main house, it can be integrated into the main part according to the family's needs. In terms of comfort: underfloor heating and cooling, ducted air conditioning, heat pump, aluminum joinery, complete home automation, photovoltaic panels with batteries, thermodynamic water heater. Garage of 50 m² with motorized gate and large parking area. A bright, elegant, and perfectly equipped villa, designed for those looking for a contemporary, easy-to-live-in home that is forward-looking. Contact: Cathy ZEPPA 06 63 42 79 40 Real estate commercial agent RSAC 752 710 517 The information on the risks to which this property is exposed is available on the Géorisques website: www.georisques.gouv.frHonors are at the seller's expense. Energy class A, Climate class A Estimated amount of annual energy expenses for standard use: between €689.00 and €932.00 over the years 2021, 2022, and 2023 (subscriptions included). The information on the risks to which this property is exposed is available on the Géorisques website: georisques.gouv.fr. Your advisor LLOYD & DAVIS: Cathy ZEPPA Commercial agent (Individual business) RSAC 441 644 317 Aubenas RCP 7953190/S17327312 Ediifice AssurancesThis description has been automatically translated from French.
…By Lloyd & Davis


Rhône Valley: 800 m² of possibilities. It's up to you to write the rest. Facing the Rhône, just 20 minutes from Valence, this property complex of nearly 800 m² offers a rare investment opportunity. Behind this characterful architecture lies a real estate asset with multiple operational possibilities. The advantages: ? 18 bedrooms with private shower rooms. ? 3 fully renovated independent apartments (T2, T3, and T4). ? Dining room, bar, and equipped professional kitchen. ? Panoramic terrace with breathtaking views of the Rhône and the Vercors. ? Basement of about 250 m², offering numerous layout possibilities. ? Land of 2,236 m². ? 9 closed garages and numerous private parking spaces, a particularly sought-after asset for a professional activity or residence. Depending on your project and the necessary administrative authorizations, this property can suit many activities: • Hotel or hotel residence • Service residence • Shared living or coliving • Intergenerational residence or seniors • Training center • Offices or company headquarters • Paramedical or medico-social activities • Housing program This building benefits from a visible, accessible location, an exceptional view of the Rhône, and a set of rare amenities, including nine closed garages. The whole allows for rapid operation while maintaining strong potential for evolution. Are you looking for a real estate asset that can adapt to your project rather than a building limited to a single use? I would be delighted to introduce you to it. Contact: Cathy ZEPPA 06 63 42 79 40 specialist in prestigious properties. Commercial real estate agent RSAC 441 644 317 'Information on the risks to which this property is exposed is available on the Géorisques site: www.georisques.gouv.fr ' This description has been automatically translated from French.
…By Lloyd & Davis


In the heart of Ardèche, 30 minutes from Valence, discover this magnificent property carefully renovated, set on a 10-hectare plot, offering a spectacular view of the region's rolling landscapes. The main bastide of 200 m² has been fully restored with noble and quality materials. It features a bright, warm, and functional interior with: - A large double living room with a fireplace, - A fully equipped contemporary kitchen, complemented by a beautiful covered terrace - 5 lovely bedrooms with storage - 2 bathrooms/shower rooms, - Numerous storage areas and various outbuildings (garage, cellar, workshop, storage…) Outside, you will enjoy a bucolic setting, with private meadows and woods, and a pool area with a swimming lane and beautiful terraces. Horse lovers will be captivated by the equestrian facilities: - 2 large recent stalls, with tack room and preparation area - Pastures with quality shelters suitable for equine well-being, - An outdoor riding arena with breathtaking views - Direct access to walking paths Our opinion at Horse Immo: This turnkey property is suitable for both a family living project and equestrian or rural tourism activities. Ideal location: vibrant village, schools, shops nearby, TGV station less than 40 minutes away.This description has been automatically translated from French.
…By Laure Taberne


EXCEPTIONAL PROPERTY AT THE GATEWAY TO THE DRÔME PROVENÇALE Where absolute tranquillity meets spectacular views over the Vercors and the Ardèche Mountains. Just a few minutes from Valence, discover this exceptional 389 m² property, completely renovated inside and out in 2023, set within a magnificent 4,868 m² landscaped and fully enclosed park, planted with a variety of Mediterranean species. A truly rare property, designed to combine elegance, comfort and the French art of living, in an unspoilt setting where every space invites you to enjoy nature and the breathtaking surrounding landscapes to the fullest. From the moment you enter, the generous volumes and abundant natural light set the tone. The reception areas open naturally onto the grounds and an impressive 85 m² terrace, complemented by a bioclimatic pergola: a genuine extension of the home, perfect for entertaining, enjoying family meals or simply making the most of long summer days. GENEROUS LIVING SPACES * A spacious, light-filled living area combining the lounge, dining room and open-plan kitchen * A warm and inviting sitting room featuring a magnificent stone fireplace * A fully equipped kitchen with elegant finishes Direct access to the terrace and garden * 5 air-conditioned bedrooms, including 2 master suites * 1 bathroom, 3 shower rooms and 4 WCs * Numerous storage areas * A separate utility room OUTDOOR SPACES DESIGNED FOR ENJOYMENT The beautifully landscaped grounds offer a variety of atmospheres and relaxing spaces, in an exceptionally peaceful and completely private setting. The property notably features: * A heated outdoor swimming pool measuring 5 x 12.5 metres, fitted with an automatic safety cover * A pool house with a lounge area, shower and WC * A 6-seater massage spa, ideally positioned to enjoy views towards the Ardèche hills * A large 85 m² terrace with bioclimatic pergola * A pétanque court * Automatic irrigation system and robotic lawn mower *A private well supplying the entire property A DEDICATED SPACE FOR WELL-BEING AND LEISURE The property also stands out for its numerous spaces designed for entertaining and sharing memorable moments, including a billiard room, a large games room and a wine cellar. A sauna is also planned for future installation. ELEGANCE AND COMFORT, EVERY DAY The house benefits from a particularly comprehensive range of amenities: * An interior patio with a fountain, bringing light and elegance into the heart of the home * Central heating supplied by a pellet boiler * Double garage * 22 kW electric vehicle charging point * High-speed fibre-optic internet * Large electric entrance gate A STRATEGIC LOCATION * 12 minutes from Valence TGV high-speed railway station * 9 minutes from Tain-l’Hermitage TER railway station Easy access to the A7 motorway, approximately 8 minutes from either Valence Nord or Tain-l’Hermitage Shops, restaurants, schools and everyday amenities nearby A PROPERTY WITH MULTIPLE POSSIBILITIES Whether as an exceptional family residence, a luxurious holiday home or a high-end guest house project, this property offers truly rare potential. A discreet and private address for those seeking much more than a home: a lifestyle, breathtaking views, generous space and the feeling of being somewhere far away, while remaining just minutes from Valence and all its infrastructure.
…Private owner


EXCLUSIVITY, Near Saint-Marcellin, against the Vercors foothills, in a peaceful countryside setting, with a very nice view, 20 minutes from the TGV train station, 16th-century MANOR entirely restored, 600 m² of living space on a wooded park of 7141 m² with a swimming pool and pool house. The mullioned windows, the oak and walnut woodwork, the wrought iron, the period stone fireplaces, the interior volumes, and the beauty of the site will charm you. This gentleman's residence of 600 m² consists of a very beautiful entrance hall leading to a terrace and park, 6 guest rooms including 2 suites of 50 m², several reception areas, lounges, large dining rooms, on the garden level a summer kitchen and workshops, and 3 magnificent vaulted cellars converted. The displayed prices are inclusive of tax.This description has been automatically translated from French.
…By V.c.i.

Receive by email any new listing that may match your search criteria
Your criteria :
By validating this form, you accept the general conditions of use of Le Figaro Properties.
These agencies offer a selection of luxury properties vente at Marsaz. Feel free to contact them for personalized assistance.
As part of your search for a luxury property, discover our catalog of 2 luxury houses with a terrace in Marsaz, offered from $1,098,162. Outdoor meals or summer receptions, the terrace extends the house outdoors. The houses listed in our listings offer attractive living areas measuring between 225 m² and 350 m².
Set down your suitcases without waiting: our catalog presents 1 furnished luxury house in Marsaz, with a starting price of $1,114,971. From the living room to the bedrooms, this residence is tastefully furnished and ready to live in. The price of this furnished property stands at $3,186 per square meter. Its living area reaches 350 m².
As part of your search for properties of excellence, browse our privileged selection of 2 luxury houses with a pool in Marsaz available from $1,098,162. Whether the architecture of these houses incorporates a covered indoor aquatic space or a vast outdoor pool, each property flourishes amid remarkably landscaped grounds measuring 4.3 ha.

