The agencies at Downers Grove
These agencies offer a selection of luxury properties vente at Downers Grove. Feel free to contact them for personalized assistance.

 English$ USD · m²


WILL BUILD TO SUIT! Quality, experienced, local builder in Downers Grove offering a built to suit opportunity in Downers Grove! Call today to set up a meeting with this builder to get your custom home underway! This is a great property that neighbors Hummer Park in Downers Grove! The proposed plan calls for a wonderful package of features, custom quality finishes, and inclusions unlike any other similar home. Offering 4 bedrooms and 3.5 baths with 2800 sqft of finished living space. Also to include, a full masonry fireplace, a Full 9 ft basement with roughed in plumbing, and 9 ft ceilings on the main level with plenty of allowances for all your finishing touches. The garage will also be finished and attached. Bring your own plans or customize the proposed plans to meet your lifestyle. Do not miss an opportunity to build your dream home! List price based on builder inclusions and allowances, customization is welcomed! ALL PHOTOS ARE FROM PREVIOUS PROJECTS COMPLETED BY BUILDER!
…By Annonceur International


Great offering in vibrant downtown Downers Grove! Hardwood entry with nice coat closet. Wide open living room has a newer sliding door to the balcony where one can enjoy the summer breeze. Dining room just off the newer renovated kitchen which includes 42" Cherry cabinets, granite counters and lovely stainless steel appliances. Primary bedroom/bath has been freshened with newer tile, backsplash, counter top and Hollywood lighting. 2nd bedroom is versatile to be a den, office or sewing room. Enjoy all the perks of this well-maintained elevator building, complete with a workout room, sauna, party room, and coin laundry.One interior parking spot in heated garage along with a storage locker all for yourself. And this unit has one exterior parking spot as well. Just a couple of blocks and you are at the library, Metra station to head into the city or coffee and clothing shops galore. And don't forget about the amazing restaurants right at your finger tips!
…By Jameson Sotheby's International Realty


SOLD BEFORE PRINT 423 Park Ave, Unit C - New Construction Corner Townhome. Introducing Parkside Luxury Residences - Clarendon Hills. This exclusive collection includes six luxury townhomes ideally situated facing Park Avenue Park. Located in the heart of Clarendon Hills' sought-after walk-to-town neighborhood, offering the rare combination of luxury, space, and maintenance-free living-just steps from dining, shopping, the Metra, and vibrant community life. With over 3,500 SF of interior living space and over 400 SF of private outdoor space, including an in-unit elevator, each level offers effortless accessibility. Featuring 4 to 5 bedrooms, 3 to 4 full bathrooms, and 1 to 2 half baths, you can design with your lifestyle in mind. Offering a private exterior entrance, the main level features a home office, full bathroom, mudroom, and attached extra-wide 2-car garage with exterior guest parking. The second-floor stuns with a chef's kitchen outfitted with custom cabinetry, quartz countertops, Kohler plumbing fixtures and a suite of Sub Zero Wolf appliances including a 48" range, 30" paneled refrigerator and separate freezer, and a pot filler over the cooktop. The adjacent scullery features a beverage fridge and coffee bar and a walk-in pantry. A spacious dining room, great room with limestone-surround fireplace, powder room, and a balcony with park views complete this light-filled level. Upstairs, the third floor offers three bedrooms, including a luxurious primary suite overlooking the park, a spa-inspired ensuite bath, and a custom walk-in closet. Two additional bedrooms, a second full bathroom, and a laundry room round out the space. The fourth floor delivers the ultimate additional flex space-perfect for a second office, guest suite, or fifth bedroom-alongside a bathroom and a 400 sq ft rooftop deck overlooking the park. With composite decking, TV and speaker pre-wiring, and park views, this rooftop is the ideal setting for entertaining or unwinding. From the timeless craftsmanship to the thoughtful layout and unmatched location, Parkside Luxury Residences redefine what it means to live well in Clarendon Hills.
…By Jameson Sotheby's International Realty


421 Park Ave, Unit B - New Construction Townhome. Introducing Parkside Luxury Residences - Clarendon Hills. This exclusive collection includes six luxury townhomes ideally situated facing Park Avenue Park. Located in the heart of Clarendon Hills' sought-after walk-to-town neighborhood, offering the rare combination of luxury, space, and maintenance-free living-just steps from dining, shopping, the Metra, and vibrant community life. With over 3,500 SF of interior living space and over 400 SF of private outdoor space, including an in-unit elevator, each level offers effortless accessibility. Featuring 5 bedrooms, 4 full bathrooms, and 1 half bath. Offering a private exterior entrance, the main level features a home office, full bathroom, mudroom, and attached extra-wide 2-car garage with exterior guest parking. The second-floor stuns with a chef's kitchen outfitted with custom cabinetry, quartz countertops, Kohler plumbing fixtures and a suite of Sub Zero Wolf appliances including a 48" range, 30" paneled refrigerator and separate freezer, and a pot filler over the cooktop. The adjacent scullery features a beverage fridge and coffee bar and a walk-in pantry. A spacious dining room, great room with limestone-surround fireplace, powder room, and a balcony with park views complete this light-filled level. Upstairs, the third floor offers three bedrooms, including a luxurious primary suite overlooking the park, a spa-inspired ensuite bath, and a custom walk-in closet. Two additional bedrooms, a second full bathroom, and a laundry room round out the space. The fourth floor delivers the ultimate additional flex space-perfect for a second office, guest suite, or fifth bedroom-alongside a bathroom and a 400 sq ft rooftop deck overlooking the park. With composite decking, TV and speaker pre-wiring, and park views, this rooftop is the ideal setting for entertaining or unwinding. UPGRADES FINALIZED AS OF JULY 2026 - including a full bathroom and hardwood flooring on the 4th floor for flex room, heated primary bathroom floors, upgraded lighting throughout, custom built-ins in the family room, and white oak rift cut millwork on the kitchen island, vanity, and additional built-ins. From the timeless craftsmanship to the thoughtful layout and unmatched location, Parkside Luxury Residences redefine what it means to live well in Clarendon Hills.
…By Jameson Sotheby's International Realty


New Construction Corner Townhome - Introducing Parkside Luxury Residences - Clarendon Hills. This exclusive collection includes six luxury townhomes ideally situated facing Park Avenue Park. Located in the heart of Clarendon Hills' sought-after walk-to-town neighborhood, offering the rare combination of luxury, space, and maintenance-free living-just steps from dining, shopping, the Metra, and vibrant community life. With over 3,500 SF of interior living space and over 400 SF of private outdoor space, including an in-unit elevator, each level offers effortless accessibility. Featuring 4 to 5 bedrooms, 3 to 4 full bathrooms, and 1 to 2 half baths, you can design with your lifestyle in mind. Offering a private exterior entrance, the main level features a home office, full bathroom, mudroom, and attached extra-wide 2-car garage with exterior guest parking. The second-floor stuns with a chef's kitchen outfitted with custom cabinetry, quartz countertops, Kohler plumbing fixtures and a suite of Sub Zero Wolf appliances including a 48" range, 30" paneled refrigerator and separate freezer, and a pot filler over the cooktop. The adjacent scullery features a beverage fridge and coffee bar and a walk-in pantry. A spacious dining room, great room with limestone-surround fireplace, powder room, and a balcony with park views complete this light-filled level. Upstairs, the third floor offers three bedrooms, including a luxurious primary suite overlooking the park, a spa-inspired ensuite bath, and a custom walk-in closet. Two additional bedrooms, a second full bathroom, and a laundry room round out the space. The fourth floor delivers the ultimate additional flex space-perfect for a second office, guest suite, or fifth bedroom-alongside a bathroom and a 400 sq ft rooftop deck overlooking the park. With composite decking, TV and speaker pre-wiring, and park views, this rooftop is the ideal setting for entertaining or unwinding. From the timeless craftsmanship to the thoughtful layout and unmatched location, Parkside Luxury Residences redefine what it means to live well in Clarendon Hills.
…By Jameson Sotheby's International Realty


Introducing The Row @ Loomis: Naperville's Newest Luxury Townhome Community. Discover an exclusive collection of just 13 modern row homes in the heart of Downtown Naperville's most sought-after location. The Row @ Loomis blends sophisticated design, custom finishes, and thoughtfully designed layouts tailored for today's lifestyle. These stunning four-level plus full basement residences offer 3 & 4 bedroom floor plans with flexible living spaces, open-concept main levels, option for additional bedrooms, and private two-car garages. Each home is crowned with its own private rooftop terrace, the perfect setting for entertaining, relaxing, or enjoying sunsets. Designed with both style and function in mind, these homes provide the flexibility and comfort modern homeowners expect, with elevated finishes and contemporary architecture throughout. Elevator optional and different floor plans available. Perfectly positioned less than half a mile from downtown Naperville, residents enjoy effortless access to premier dining, boutique shopping, nightlife, the Metra station, DuPage Children's Museum, the Riverwalk and local favorites like Allegory, Hugo's, Lululemon, Evereve, Anthropologie, and more. Hop on the Tuk Tuk Naperville and arrive in style! This rare downtown enclave offers the ideal blend of privacy and vibrant city energy. Models delivering this Spring; Secure pre-construction pricing today!
…By Jameson Sotheby's International Realty


Welcome to 118 S. Chandler Avenue, an exceptional custom-built luxury residence with over 7,400 sft where timeless craftsmanship, sophisticated design, and modern comfort come together to create an extraordinary place to call home. Thoughtfully designed with impeccable attention to detail, this magnificent home offers expansive living spaces, elegant architectural finishes, and resort-style amenities, all set on a beautiful 75x190 park-like lot with an incredible backyard designed for both everyday living and unforgettable entertaining. A stunning custom mahogany front door opens to a grand foyer highlighted by exquisite wainscoting, soaring two-story ceilings, a statement chandelier, and an elegant oak staircase. Rich oak hardwood flooring, oversized baseboards, crown molding, designer lighting, and exceptional millwork continue throughout the main and second levels, creating a warm yet refined atmosphere. The thoughtfully designed floor plan offers beautiful formal living and dining rooms with tray ceilings and custom millwork, while the spectacular family room serves as the heart of the home with its dramatic coffered ceiling, floor-to-ceiling stone fireplace, and French doors opening to the outdoor living spaces. A private first-floor office with custom built-ins provides the perfect work-from-home environment. The gourmet chef's kitchen is both stunning and functional, featuring custom cabinetry extending to the ceiling with illuminated glass display cabinets, quartzite countertops, premium Thermador appliances, a large center island with breakfast bar seating, designer lighting, a walk-in pantry, and a beautifully appointed butler's pantry complete with a beverage refrigerator, wine storage, Bosch dishwasher, and additional prep space. The adjoining breakfast room offers a custom built-in workspace and seamless access to the expansive outdoor entertaining areas. Designed with everyday living in mind, the spacious mudroom offers custom built-in lockers, benches, cabinetry, shoe storage, and direct access to the attached three-car tandem garage, providing exceptional organization and convenience. The luxurious primary suite is a private sanctuary featuring architectural ceilings, a private balcony with brand-new Trex decking, two custom walk-in closets, and a spa-inspired bath with soaring ceilings, dual quartzite vanities, a makeup station, beverage refrigerator, freestanding Kohler soaking tub, and an incredible steam shower. Three additional ensuite bedrooms, each with beautifully appointed private baths and custom walk-in closets, a spacious second-floor laundry room, and a versatile fifth bedroom or second-floor family room/playroom provide exceptional flexibility to accommodate today's lifestyle, whether as additional sleeping quarters, a children's retreat, media room, or recreation space. The finished lower level offers exceptional additional living space, including a spacious recreation room with a custom wet bar, an exercise room, a private guest bedroom with an adjacent full bath, generous storage areas, and flexible spaces perfect for entertaining, fitness, overnight guests, or multigenerational living. Outdoor living is equally impressive. The expansive bluestone patio features a covered entertaining area with a beadboard ceiling, recessed lighting, a ceiling fan, in-ceiling speakers, and a beautiful stone fireplace, creating the perfect setting for year-round gatherings. Beyond the patio, the oversized, professionally landscaped backyard offers an incredible amount of green space for recreation, play, gardening, or simply relaxing in a private setting. Plus an attached 3-car garage. Perfectly situated on one of Elmhurst's most desirable streets, this exceptional residence is just a short walk to schools, parks, vibrant downtown Elmhurst, where boutique shopping, award-winning restaurants, cafes, entertainment, and the Metra station are all within easy reach.
…By Annonceur International


Stunning two story brick home in in sought after Naperville 203 School District! This gorgeous, light filled home in Heritage Creek Subdivision features all new windows throughout and a newer roof. Enjoy a large primary suite with vaulted ceilings, dual closets, and an extra bonus nook (perfect for office space). Primary bath includes dual sinks, a spa bath and separate shower. All three bedrooms on second floor are spacious with large sun-filled windows. The open kitchen/family room overlooks the enormous back deck and serene yard-- perfect for entertaining. The formal dining and living room with French doors will WOW you upon entry! Basement has tall ceilings and is ready to be finished. This home is in an unbeatable location steps from Heritage Park, Whalon Lake Nature trails, biking, hiking, fishing & kayaking. Close by I-55 entrances & minutes to downtown Naperville shops and restaurants. This one won't last!
…By Jameson Sotheby's International Realty


Prepare to fall in love with this exquisitely reimagined 1930's Chicago-style brick bungalow, where timeless architectural character meets an uncompromising, top-to-bottom transformation. Original hardwood floors run throughout the main level, carrying warmth and pedigree from room to sunlit room. The completely reconfigured kitchen is the showpiece of the home - expanded and opened to create a true great room feel, and finished with a striking BlueStar range, custom cabinetry, and luxurious soapstone countertops, with new flooring laid to seamlessly match the original hardwood so the flow never breaks. A stately first-floor primary suite offers a rare and coveted retreat rarely found in homes of this era, complemented by a brand-new powder bath for guests. Downstairs, the home's beloved golf simulator has been elevated into a true entertainment destination, complete with a new viewing bar and step-down entry perfect for game nights and gatherings alike. Beyond the exquisite finishes, this home has been meticulously fortified for the next chapter: a brand-new roof, fascia wrap, and gutters, freshly replaced window panes, and a full interior and exterior paint job protect from the outside in, while a whole-house security system, whole-house humidifier, and radon mitigation system deliver effortless comfort and peace of mind. Outside, a fenced dog run adds everyday ease to the beautifully landscaped corner lot, and with the village's verbal approval for a rooftop deck, this home is poised to bring true city-living flair to the suburbs. Ideally situated just steps from Forest Elementary and within the highly regarded Ogden Middle School and Lyons Township High School districts, and moments from parks, the library, and vibrant downtown La Grange and La Grange Park, this is elevated, move-in-ready living wrapped in irreplaceable historic charm.
…By Jameson Sotheby's International Realty


Open Sat & Sun 1-3pm!! Welcome to 411 W Jefferson, a truly special home in the heart of downtown Naperville, where timeless architecture meets modern luxury and smart living. From the moment you arrive, the classic exterior sets the tone. Inside, a dramatic foyer with soaring 10 foot ceilings, rich hardwood floors, and a statement staircase creates an unforgettable first impression. The main level offers an open, flowing layout ideal for everyday living and elegant entertaining. The updated white kitchen features high end stainless appliances, custom cabinetry, a large island, and walk in pantry, opening seamlessly to the family room. A formal dining room, private study with terrace access, mudroom with built in fridge, and both a full and half bath complete the first floor. TVs and mounting brackets throughout the home are included. Upstairs, you will find generously sized bedrooms, including a stunning primary suite with sitting area, fireplace, spa like bath, and custom walk in closet. A flexible bonus room offers the option of a playroom or fifth bedroom, plus convenient second floor laundry. The lower level is designed for entertaining with 10 foot ceilings, a media and recreation area, wet bar, wine cellar, exercise room with full bath, and ample storage. This home is packed with smart and high end features including a Rachio app controlled sprinkler system, app and WiFi controlled outdoor sauna, MyQ smart garage door opener, a heated garage with 220 outlet for electric vehicle charging, and a water spigot in the garage. There are three interior gas fireplaces and one exterior wood burning fireplace. A smart, high end security system provides peace of mind. Custom rugs and Tiffany lamps were designed specifically for the home and may stay. Outside, enjoy a oversized lot that is fully fenced and beautifully landscaped backyard with lighting of course, including a screened porch, brick paver patio with built in grill, and full masonry fireplace, for the cold winter days or really anytime a hot sauna is there for you to enjoy. The four car attached epoxy garage with custom cabinetry is an exceptional and rare feature for downtown Naperville. All of this is just steps from downtown Naperville's restaurants, shopping, Centennial Beach, the Community Center, Nichols Library, and award winning District 203 schools. Homes like this rarely come available. 411 W Jefferson is downtown living at its absolute finest.
…By Annonceur International


Stunning custom built 6-bedroom, 5.1-bath home located on a quiet cul-de-sac within the desirable Foxmoor Estates neighborhood~The circular brick driveway & tiered fountain promotes an impressive & inviting curb appeal~Tucked away on a premium, wooded 1+ acre parcel framed w/lovely mature trees, assorted annuals & fruit trees (including peach, plum & apple)~Experience spectacular panoramic views year round from the expansive main balcony & the private balcony off of the primary suite~Gather the family around the new paver patio w/firepit for your outdoor fun & enjoyment~Many recent improvements & upgrades have been made both to the interior & exterior of this spacious home, creating the perfect blend of thoughtful, timeless design mixed w/modern comfort for exceptional everyday living~Hardwood flooring & new marble flooring throughout the open-concept main level~The grand 2-story foyer showcases an incredible voluminous ceiling & elegant curved staircase~The foyer opens to the formal living room & to the fantastic 2-story Great Room~The Great Room features newly refinished hardwood flooring, a beautifully renovated fireplace, skylights & a custom new beverage bar w/mini fridge, perfect for entertaining family & friends~The Great Room opens to both the kitchen & the sun-filled dining room w/fireplace & refinished hardwood flooring~The updated Dream Kitchen offers lovely maple crowned cabinetry w/gorgeous new quartz countertops, tile backsplash & new upgraded SS appliances, sure to bring out the inner chef~The main level also offers an amazing office w/library & a spacious bedroom & en suite bathroom w/dual vanities, jetted tub, separate shower & 2 walk-in closets~You will appreciate the convenient 1st floor laundry room w/newer washer/dryer & new butcher block countertop w/sink~The beautiful hardwood flooring continues throughout the 2nd level of the home~Relax & retreat to the very special primary suite w/volume ceiling, a romantic fireplace, 2 walk-in closets & private balcony~The primary spa-like bathroom offers dual vanities, a large jetted soaking tub & separate shower~The 2nd level also offers 2 additional en suite bedrooms, a gallery wall & a cozy loft area~The elegant curved staircase continues to the fabulous, finished walk-out basement, featuring an open-concept family/entertainment room w/fireplace, a full 2nd kitchen, a recently renovated theatre room, a 4-season room (currently used as home gym), a full bath & 2 more bedrooms~This finished basement is perfect for large gatherings, an in-law arrangement or multi-generational living~This home is well-equipped w/an efficient multi-zoned heating/cooling system (each floor w/separate heating/cooling system), a newer whole house water filtration system & a reverse osmosis system for the main kitchen~Attractive side load 3-car garage w/new service door & sprinkler system~Convenient location, close to schools, parks, shopping, dining & golf course!
…By Annonceur International


Beautiful private end-unit townhome overlooking a peaceful pond! This spacious 3-bedroom home offers an additional versatile room that can easily serve as a home office, guest room, or optional 4th bedroom. The open and inviting floor plan features a dramatic two-story family room filled with wonderful natural light. The updated gourmet kitchen is beautifully appointed with granite countertops, stainless steel appliances, soft-close cabinetry, and a generous eating area with a charming bay window. A separate dining room offers additional space for entertaining or everyday living. Upstairs, enjoy a spacious primary suite with a walk-in closet, two additional bedrooms, and a large loft offering even more flexible living space. The unfinished full basement provides exceptional storage and plenty of potential for future possibilities. Complete with an attached 2-car garage and ideally located near expressways, shopping, dining, forest preserves, golf, and Hamilton Lakes. A wonderful opportunity to enjoy space, privacy, and beautiful pond views!
…By Jameson Sotheby's International Realty


Welcome to this stunning, three-story townhome, built in 2015 and located just blocks from the 606 Trail! Designed with an abundance of natural light and an inviting open floor plan, this home seamlessly blends modern style with comfortable everyday living. Offering 3BDS/2.5BA with 1880sqft of living space, this home becomes an easy choice. The main level features an expansive living room, beautifully appointed chef's kitchen with an oversized island, dedicated dining area, hardwood floors, and a stylish tiled feature wall in the powder room. Floor-to-ceiling windows and sliding glass doors flood the space with sunlight and open to a private backyard patio complete with a large awning-perfect for effortless indoor-outdoor entertaining. Upstairs, two generously sized bedrooms offer excellent natural light and customized closets, complemented by a full bath with a sleek stand-up shower and a full-size walk-in laundry room with abundant storage. The entire third floor is dedicated to a sun-drenched primary suite, creating a private retreat with two large custom closets, a spa-inspired ensuite featuring a soaking tub and separate walk-in shower, and direct access to your own private terrace. We also cannot forget the included garage parking spot and the exceptionally low $150/month HOA dues, which all-in-all add up to make this a top-tier home of value. Set in an unbeatable location near the 606, Palmer Square, Logan Square, and Humboldt Park, you'll be surrounded by some of Chicago's best restaurants, cafes, shopping, parks, and convenient public transportation. Stylish, spacious, sun-filled, and perfectly situated-this is the kind of home that truly has it all.
…By Jameson Sotheby's International Realty


Location, location, location! A rare opportunity to own a 3-bedroom, 2-bath home just minutes from the heart of downtown St. Charles. Enjoy being within a five-minute walk to restaurants, shops, parks, the Fox River and everything downtown has to offer. The home features hardwood floors, a bonus room for additional flexible living space, three bedrooms, two full baths, a fenced backyard with patio, inviting front porch and detached 2-car garage. With limited inventory and strong demand in St. Charles, opportunities in this location are hard to come by. Whether you're heading out for dinner, grabbing coffee or spending the afternoon along the riverfront, you'll love having downtown St. Charles right outside your door. A fantastic opportunity to make this home your own in one of the area's most desirable locations!
…By Jameson Sotheby's International Realty


One of a kind-5th Floor Penthouse in the Sterling Bank building. Enjoy incomparable views of the Fox River and downtown St. Charles. This is a rare offering-never to be duplicated. Elevator service (2) brings you to this newly constructed (2024) masterpiece. Built for entertaining: nearly 5,000 sq. ft with 10' ceilings and exquisite detail constructed by McNally Construction Mgmt (an Avondale Custom Homes company). Uncompromising details-from the floating geometric designed ceiling to the large-format porcelain tile flooring, no detail was missed. The Gourmet Kitchen features commercial-grade appliances (Bluestar Platinum Series 60 range, Wolf, Sub-Zero) and is the centerpiece for intimate meals to full-scale events. The Great Room features a floor-to-ceiling full-radius wall of windows with stunning views of the Fox River and downtown St. Charles. Gracious bedrooms (all en suite) with a 4th bedroom/study. The owner invested 800K (approx.) to create the private roof deck-complete with a louvered pergola, outdoor kitchen/grill station, and extended turf area (pet friendly). The primary suite is truly a retreat: a doorless shower with a programmable, multi-head shower spray system and a dressing room with a custom built-in closet system. Enhanced entertaining and lifestyle conveniences with the Savant Home Automation system (media/AV, lighting, shading system, and security). TOO MUCH TO LIST! 70+ Page e-Brochure.
…By Annonceur International


Stunning French Country manor home in The Woods of Fox Glen! The Oklahoma limestone exterior features brick accent arches and stone pillar/accent walls. This manicured site has winding paths, multiple patios and views of the mature trees and creek flowing through. Inside you will find impeccable design with intricate millwork and trim detail throughout. You (and your guests) will be greeted by unmatched quality at every turn: from the basket weave/herringbone plank flooring to the 8' arched-top interior doors. Dramatic 2-story grand foyer with a wide cherry curved staircase. Get lost in a novel or in fireside chats in the cherry-paneled library/study. The showpiece Kitchen is outfitted with Crystal custom cabinetry, Sub-Zero paneled refrigerator and 48 Viking SS oven/range - beamed ceiling with copper-finish pressed metal tile treatment. The Great Room features a floating beamed ceiling with stone fireplace and alternate staircase to the 2nd floor. The convenient 1st Floor Master Suite is a true retreat: volume ceiling, fireplace, Ritz Carlton level dressing room with Past Basket crafted custom cabinetry (complete with in-cabinet accent lighting, dovetailed pull-out drawers, built-in shoe storage and more). The second floor offers 3 Bedroom Suites and a spacious Bonus Room (with storage closets). Enjoy additional living space in the deep pour fully finished English Basement: many windows for natural light - Pub/Lounge area, Game Room, Family Room, Optional Bedroom Suite, Den/Hobby/Bedroom - as well as 2 large storage/mechanicals rooms. Words (and even photos) fail to capture the presence, quality and timeless feel of this magnificent estate! 67+ page eBrochure.
…By Annonceur International


Nothing to do but move in! Beautifully updated kitchen with quartz countertops, huge island, quality appliances. Luxury primary suite, hardwood flooring in excellent condition, gas fireplace in living room. Full finished basement with heated flooring offers additional living space, perfect for home office, family room, or TV / media room. Nice deck off kitchen. Convenient Logan Square / Palmer Square location, yet perfectly situated on a quiet tree-lined street. One block south of beautiful Palmer Square Park, just a few blocks to Milwaukee Avenue's shops, restaurants, and nightlife. Click on 'additional information' for floor plan and survey.
…By Jameson Sotheby's International Realty


Extra wide corner lot home with 4 beds up and plenty of room for 5th bed in finished basement! Large Bridgeport home in quiet setting off the river. First floor features open plan with hardwood floors and tons of windows. Kitchen features large island, tons of cabinet space, 2x oven, and vented hood. Open to dining area and rear deck. Second floor has 4 beds, laundry, and hall bath. Primary suite has large walk in closet, sep soaking tub & shower with rain head and body sprays, 2x vanity. Lower level has huge rec room, full bath, & large storage room. Dual zone HVAC with gas forced heat and central air. Ideal Bridgeport location close to I90/94, I-55, and CTA Orange line.
…By Jameson Sotheby's International Realty


A sophisticated presence, landmark status, architectural integrity, and an unprecedented outdoor footprint for Wicker Park, 1407 N. Hoyne Ave. is a one-of-a-kind opportunity for the homeowner who wants an expansive city estate with pedigree and a modern program. Originally built for beer baron John H. Rapp in 1886, this 8250 SqFt-square-foot, 5+ bed/5.5 bath single-family home underwent a 2-plus-year renovation and restoration by Rugo Raff Architects. The current owner acquired and reunited the original 2000 square foot coach house with this lovingly restored home which is now included in this offering. Preserving elements of its Victorian charm while optimizing sightlines and integrating first-class finishes was paramount. This special home's unheard of 98' x 150' lot - a combined oversized 4-5 city lots! - affords multiple green spaces, including a deep front yard with mature landscaping, a side yard with raised garden beds and a European-style pergola, and a meticulously manicured backyard. Inside, an elegant entry plus an oval-shaped entry hall link to a lovely living room with an abundance of natural light, a traditional turret, and a wood-burning fireplace, and a formal dining room just beyond with hand-scraped walnut floors. The custom chef's kitchen stuns with O'Brien Harris cabinetry, white quartzite countertops, professional-grade Wolf/Sub-Zero appliances, an herb garden, a full butler's pantry, a breakfast dining space with banquette seating, and a built-in desk. The main level also features an intimate family room with built-in walnut cabinetry and a chic beverage center, and two beautiful limestone terraces accessed via French doors: a 12' x 23' west terrace for open-air entertaining and a 12' x 17' side terrace that's perfectly appointed for large-scale alfresco dining with an outdoor kitchen and a built-in grill. A striking example of this home's flawless interior architecture is the centrally located, curving suspended staircase. The second level is devoted to two secondary bedrooms (one with custom bunk beds), the first of two laundry rooms, and an impressively spacious primary suite with a sitting area, a custom dressing room, a walk-in closet, and a marble-clad ensuite bath with two vanities, a soaking tub, and a deluxe shower. The third floor presents two designer offices--a handsome den with knotty alder wood floors and a gas fireplace, a cozy den with a wet bar, an exercise room, and yet another polished guest bedroom. But there's more... This truly magnificent home also comes complete with a fully finished garden level with a massive playroom that opens onto a basement terrace, a wine room, a kitchenette, another large guest bedroom with den perfect for related living, a second laundry room, a walk-in storage room, and a custom mudroom that connects to a two-car garage. Plus, the property features a standalone coach house - a wonderful blank slate that can be transformed into a guest cottage, a recreation or art space, offices, or added parking if needed. Additional callout details and amenities include restored original doors and hardware, custom woodwork and trim throughout, designer lighting and wallcoverings throughout, four total fireplaces, 97 Marvin windows, a Lutron lighting system, self-irrigating planters on both terraces, and an excess of custom interior storage. Walking distance to Wicker Park proper and the world-class shopping and dining that extends from the neighborhood's famed Six Corners, 1407 N. Hoyne Ave. is a one-of-a-kind home with uncompromising design and comforts.
…By Jameson Sotheby's International Realty


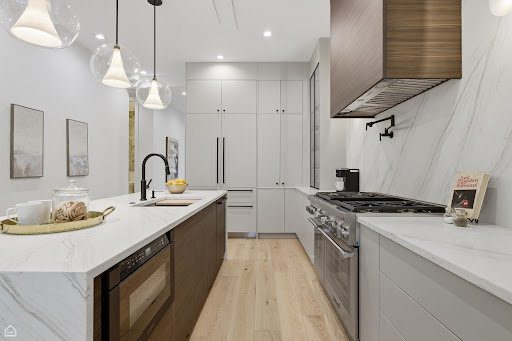

WALK THE HOUSE ON THE VIRTUAL TOUR BUTTON! 99% NEW CONSTRUCTION (enjoy lower taxes) - 1 WALL LEFT TO GIVE THE HOME 2 FEET OF MORE WIDTH. RARE 3 LEVELS ABOVE GROUND HOME - OVER 4200 SQFT. 6 BED + 5.5 BATHS (4 BEDS ABOVE GRADE). RARE ZONING IN BUCKTOWN THAT IS 1 BLOCK AWAY FROM HOLSTIEN PARK. SHORT WALK TO BLUE LINE, PULASKI SCHOOL. QUIET STREET THAT ONLY RUNS 1 BLOCK (NO TRAFFIC). ALL HIGH LEVEL FINISHES - 1ST FLOOR HAS OPEN KITCHEN WITH LARGE HEART OF THE HOME THAT OPENS UP TO GRILL DECK AND THEN UP TO GARAGE ROOF TOP DECK. SECOND FLOOR HAS 2 ON SUIT BEDROOMS, LAUNDRY AND LARGE MASTER BEDROOM SUIET (EVERY BEDROOM HAS ITS OWN BATHROOM). 3RD FLOOR (BONUS FLOOR) HAS 3RD FAMILY ROOM W/ BAR THAT WALKS OUT TO EAST FACING ROOF TOP DECK WITH FULL BATHROOM AND LARGE BEDROOM (ALMOST LIKE ITS OWN APARTMENT ON THE 3RD FLOOR). LOWER LEVEL HAS LARGE FAMILY ROOM, ANOTHER WET BAR. WHOLE BASEMENT HAS RADIANT HEATED FLOORS, AND 2 BEDROOMS. IN ALL - 3 ROOF DECKS, 6 BEDROOMS, 3 FAMILY ROOMS, 2 WET BARS, 5 AND HALF BATHS AND 2 CAR GARAGE.
…By Jameson Sotheby's International Realty


Custom Havlicek residence in Crane Road Estates. Set on a 1.4-acre cul-de-sac homesite, this all-brick estate presents over 10,000 sq ft. ft. across three finished levels, the product of an extensive 2022-2025 renovation that delivers the home in like-new condition. Enjoy the open floor plan with incredible natural light and phenomenal views throughout. Stunning new gourmet kitchen, rich wood-paneled office, and spacious sunroom with access to the upper patio and terrace. The Primary Suite is a true retreat-with 13' ceilings, pool views and a spa-caliber Primary Bath featuring a Kohler Anthem digital steam shower with a full-body spray system and soaking tub. Four large secondary bedrooms with updated baths and a generous bonus room occupy the second floor. The deep-pour, finished walkout lower level is an entertainer's destination: a custom bar, fitness room, recreation room, and a cigar lounge (with professional-grade ventilation) guaranteed to invite long conversations and extensive problem-solving. Outside, the 2023 backyard resort is centered around the saltwater pool (installed by Anchor Spa and Pool) with a tanning deck and fire bowls and a swim-up bar with in-pool stools. Stone pool cabana with bar, outdoor fireplace, heat lamp, and 85 outdoor TV. Guests can wander from the raised terrace to the outdoor kitchen (with built-in grill and expanded bar seating) and shaded pergola area. Stone steps lead to the serene Koi pond and elevated paver brick patio-all set against professionally landscaped grounds and mature trees. Convenient smart-home technology upgrades and a heated four-plus-car garage round out the residence.
…By Annonceur International
'%20stroke='%23DDAA3A'%20stroke-width='1.909'%20stroke-linecap='square'%20stroke-linejoin='bevel'/%3e%3c/svg%3e)
Receive by email any new listing that may match your search criteria
Your criteria :
By validating this form, you accept the general conditions of use of Le Figaro Properties.
These agencies offer a selection of luxury properties vente at Downers Grove. Feel free to contact them for personalized assistance.
