The agencies at Durham
These agencies offer a selection of luxury properties vente at Durham. Feel free to contact them for personalized assistance.

 English$ USD · m²


Located just minutes from Duke University, Duke Hospital, and downtown Durham, this charming 2-bedroom, 2.5-bathroom townhome offers a thoughtfully designed floor plan with bedrooms on separate floors and an open loft area, creating added privacy and a comfortable sense of separation and flexibility. Each bedroom features its own ensuite bath and walk-in closet, making the layout ideal for roommates, guests, professionals, or flexible work-from-home living. Updates include brand new carpet, new light fixtures, updated refrigerator, microwave, washer and dryer, and a Simplisafe security system. Enjoy low-maintenance living with HOA-covered exterior upkeep, plus community amenities including a pool, fitness center, and dog park. A private patio provides the perfect spot to enjoy North Carolina's beautiful weather, while two dedicated parking spaces and a welcoming neighborhood complete this charming Durham townhome.
…By Hodge & Kittrell Sotheby's International Realty


Unparalleled luxury, privacy, and function converge on this extraordinary 14.22-acre estate just north of Falls Lake. Fully fenced and gated for total seclusion, yet minutes from RTP, RDU, top universities, and fine dining. Extensively renovated with high-end finishes and designer details, this home blends modern elegance with timeless design—featuring a grand floating spiral staircase, 11 garages, and state-of-the-art systems including, generator, and reverse osmosis water filtration. The gourmet kitchen impresses with custom cabinetry, an oversized island, and adjoining hearth room, opening to a four-season porch with fireplace—perfect for year-round entertaining. The lavish primary suite offers a private sitting room with fireplace, four-season balcony, home office, laundry, and incredibly expansive his-and-hers private boutique dressing room that showcases custom cabinetry lining the walls, open shelving, soft-close drawers, dedicated hanging spaces and a large island with marble countertops. Elegant designer lighting, including recessed fixtures and statement chandeliers, highlights every detail and adds a warm inviting glow. The sitting area creates a comfortable space to relax or plan outfits. A private entry guest/in-law/Au Pair suite is accessible from the interior and exterior of the home. In the basement, enjoy a full home theater, gaming area, gym with sauna, salon, kitchenette, and bedroom with private bath. Outdoor living is next level: a heated, multi-tier saltwater pool with limestone deck, elevated spa, and waterfalls; a pool house with fireplace and kitchenette; a full basketball court; greenhouse; outdoor kitchen with built-in grill and cooler; temperature-controlled 6-bay kennel with wash station; playground; uplighting; and even a helicopter landing area. Opportunities like this are rare—schedule your private tour today to experience the lifestyle this extraordinary property offers!
…By Annonceur International


Welcome to an extraordinary custom estate in the exclusive gated community of Creedmoor Manor. Nestled on a beautifully landscaped .92-acre homesite backing directly to the protected Falls Lake Nature Preserve, this custom-built Wagoner Homes masterpiece offers an extraordinary combination of privacy, luxury, and timeless design. Featuring 4 bedrooms, 4.5 baths, 4,641 square feet, and a 4-car garage, homes with this level of privacy and protected natural views rarely become available. Designed for both everyday living and exceptional entertaining, the open-concept floor plan showcases elevated designer finishes throughout, including Restoration Hardware lighting, handcrafted Zellige tile, limewash walls, exposed beams, and stunning tongue-and-groove ceilings. The chef's kitchen is truly remarkable, featuring premium Fulgor Milano appliances, a dramatic quartz waterfall island, pot filler, built-in refrigerator, ice maker, wine cooler, and an incredible scullery/prep kitchen complete with a second oven, dishwasher, sink, additional cabinetry, and wine cooler. Expansive stacking sliding glass doors create a seamless transition to an extraordinary outdoor living space centered around a resort-style heated saltwater pool and spa surrounded by an expansive travertine terrace with multiple areas for lounging and entertaining. A vaulted covered porch featuring Phantom screens, TimberTech decking, and a floor-to-ceiling painted stone fireplace provides the perfect year-round retreat, while breathtaking views of the protected Falls Lake Nature Preserve create an unmatched backdrop of privacy and natural beauty. At the heart of the home, the spectacular family room is designed to bring everyone together. A dramatic floor-to-ceiling painted stone fireplace with a modern linear gas insert is flanked by floating white oak shelves, while expansive stacking sliding glass doors flood the space with natural light and create a seamless connection to the outdoor living areas and the tranquil wooded preserve beyond. Retreat to the luxurious main-level primary suite, thoughtfully designed as a private sanctuary. Vaulted ceilings with exposed beams, serene views of the wooded preserve, and a spa-inspired bath featuring a freestanding soaking tub, oversized zero-entry shower, dual marble vanities, and a custom walk-in closet with direct access to the laundry room create an exceptional owner's retreat. The thoughtfully designed floor plan also includes a private office with custom built-ins, a main-level in-law suite with its own en-suite bath, two additional upstairs bedrooms, a spacious media/recreation room with built-ins and beverage center, a versatile flex room ideal for a home gym or second office, and abundant unfinished walk-in storage. Additional luxury features include a whole-house standby generator, whole-home water filtration system, upgraded audio/video system, integrated security cameras, professionally designed landscaping with irrigation, raised garden beds, and a fully fenced backyard. Perfectly positioned just minutes from Falls Lake recreation, Downtown Wake Forest, shopping, dining, I-540, Raleigh, RTP, and RDU Airport, this extraordinary residence offers a rare opportunity to enjoy refined custom craftsmanship, resort-style amenities, and the tranquility of one of the Triangle's most spectacular natural settings.
…By Annonceur International


Welcome to 1404 Barony Lake Way! This breathtaking French Provincial offers approximately 17,711 square feet of luxury living, featuring 7 en-suite bedrooms, 9+ bathrooms, and a 6-car garage, privately situated on a 4.46-acre cul-de-sac lot within the prestigious gated community The Barony in Raleigh. Ideally located with convenient access to major highways, downtown Raleigh ,airport, or notable destinations, this one-of-a-kind residence delivers the ultimate in privacy, elegance, and resort-style amenities! As you step inside, you are welcomed by a dramatic two-story foyer featuring a custom glass backlit dome, which beautifully illuminates the space, and an elegant chandelier that adds a touch of opulence. The foyer's stunning marble entry leads to a grand, winding marble staircase, setting the tone for the rest of the estate. The home features seven en-suite bedrooms, including two master suites--one on the main level and another on the second floor. Designed for both comfort and entertainment, the estate includes an elevator, a state-of-the-art theatre room, and a nanny suite with a full kitchen. A sophisticated bar and pool table room provide the perfect setting for entertaining guests, while laundry rooms on all levels add convenience. The gourmet kitchen is a chef's dream, equipped with high-end Sub-Zero refrigerators, a Wolf range with a griddle with a double ovens, an ice maker, and a warming drawer, ensuring both functionality and elegance in meal preparation. For those who enjoy an active lifestyle, the estate offers an indoor racquetball court and a fully equipped exercise room with a steam shower and dry sauna. Outdoor living is equally impressive, featuring a saltwater pool with an infinity edge and a hot tub. Adjacent to the pool, an outdoor covered cabana with a grill surrounded by barstool seating creates the ultimate space for outdoor dining and relaxation. A lighted tennis court enhances the property's resort-like ambiance. The home has six fireplaces, some Isokern direct vented, offering both beauty and efficiency. In the rear, the estate offers unparalleled privacy, with deeded rights to a private lake, providing an exclusive retreat. The motor court is secured by an electronic iron gate, with 6 spacious garages. Every detail of this home has been meticulously designed to offer unparalleled luxury and sophistication! Luxury, craftsmanship, and comfort--experience it all in a private tour today!
…By Annonceur International


TAMARIND Steeped in history and timeless romance, Tamarind is a rare offering in the heart of Hillsborough's cherished historic district, just outside of Chapel Hill. Built in 1903 and lovingly preserved over the course of 123 years, this remarkable estate has had only three owners, each serving as a thoughtful steward of its enduring legacy. Set just moments from the charm of downtown, Tamarind offers effortless walkability to local shops, cafés and restaurants, while remaining a private retreat tucked behind lush, mature landscaping. The main residence is rich with character and architectural detail, featuring soaring ceilings, eight fireplaces, and a seamless blend of historic craftsmanship and livable elegance. A sense of story carries throughout the home, most notably in the family room, where a chandelier from the North Carolina Governor's Mansion adds a layer of provenance and distinction. French doors in the primary suite open gracefully to the pool, creating a serene indoor-outdoor connection and a true sense of escape. The grounds are equally captivating, designed for both quiet enjoyment and effortless entertaining. A sparkling pool, expansive outdoor living areas, and a beautifully private yard create a setting that feels both intimate and inviting. Two separate guest cottages provide exceptional flexibility for hosting, creative pursuits, or extended stays. Tamarind is more than a home, it is a piece of Hillsborough's history, thoughtfully preserved and ready for its next chapter. Guest Cottage's are not included in the overall square footage.
…By Hodge & Kittrell Sotheby's International Realty


What if your Chapel Hill home felt like its own private resort? Located at the end of a cul-de-sac in the sought-after neighborhood of Oxbow Crossing on Morgan Creek, this exceptional estate is where luxury, comfort, and refined living come together seamlessly. Nestled on five serene acres in a peaceful setting just minutes from downtown Chapel Hill and UNC, this remarkable move-in ready home offers both tranquility and convenience. Designed with both everyday living and grand entertaining in mind, the home features Brazilian cherry floors with oak inlay, a fully renovated gourmet chef's kitchen (2020) with premium finishes, textured Carrera marble backsplash, Dacor appliances, large island, quartz countertops, custom forged cabinet pulls, and a dedicated coffee bar. The open-concept layout flows effortlessly into a dramatic great room with soaring vaulted ceilings and a fireplace, creating an inviting yet sophisticated atmosphere. This home offers five generously sized bedrooms, including a luxurious main-level primary suite, with private access to the hot tub and heated salt water pool, along with four full en-suite baths and two half baths to comfortably accommodate family and guests. Additional living spaces include a finished lower level with a wine cellar, tasting room, exercise room, media and bonus room with a second fireplace, and ample storage. Step outside to your own resort-style retreat--featuring beautifully landscaped gardens, a salt water pool with diving board, and a fire pit perfect for evenings under the stars. Meandering paths and wooded surroundings provide ultimate privacy and a true sense of escape. Additional highlights include a three-car garage, updated roof (2021), fenced garden area, and modern efficiencies such as solar panels and car charging station for enhanced sustainability and reliability. The homes 19 solar panels and two power wall batteries can act as a home generator for off grid use. There is even the ability to export power back to the grid! Located in the coveted Chapel Hill Carrboro City School district, nature enthusiasts will also appreciate direct access to neighborhood trails and the Morgan Creek Trails. This is more than a home--it's a lifestyle!
…By Annonceur International


Located within North Raleigh's prestigious Brixley community, this exceptional 2026 Parade of Homes entry by Speight Built Custom Homes showcases timeless architecture, impeccable craftsmanship, and elevated luxury. Set on a beautifully landscaped 1.38-acre homesite, the home is centered around a resort-style saltwater pool and spa, creating an effortless indoor-outdoor lifestyle. A grand limestone foyer introduces interiors defined by wide-plank hardwoods, designer finishes, and curated architectural details. The main level features the primary suite , private guest suite, and an elegant study with herringbone hardwoods. At the heart of the home, the gourmet kitchen is appointed with a 48-inch Wolf range top, 48-inch Sub-Zero refrigerator, double wall oven, expansive quartz island, and a fully equipped scullery. Designed for year-round entertaining, the covered outdoor living area offers Infratech ceiling heaters, motorized screens, an Isokern masonry fireplace, and a fully equipped outdoor kitchen overlooking the pool and spa. The main-level primary suite is a true retreat with heated tile floors, a spa-inspired bath, zero-entry shower, and an expansive walk-in closet. Upstairs, three ensuite bedrooms are complemented by an oversized bonus and media room with a wet bar and dedicated powder room. Luxury extends beyond the finishes with built-in audio throughout the main living spaces, spray foam insulation, clad Weather Shield windows, landscape lighting, and a full irrigation system. A rare opportunity to own an extraordinary custom residence just minutes from RDU Airport, Research Triangle Park, Falls Lake, and North Raleigh's premier private schools.
…By Annonceur International


Experience exceptional craftsmanship and timeless design in this custom-built Arthur Rutenberg masterpiece, perfectly situated on a private, level 1.07-acre cul-de-sac homesite backing to protected U.S. Army Corps of Engineers land surrounding Falls Lake. Encompassing approximately 6,635 square feet, this extraordinary residence showcases timeless transitional architecture, impeccable attention to detail, and a highly sought-after 4-car garage. The thoughtfully designed main level offers luxurious everyday living with a private owner's retreat, guest suite, executive study, formal dining room, and an expansive great room that flows seamlessly into the chef's kitchen. Designed for both entertaining and daily comfort, the kitchen features professional-grade appliances, an oversized walk-in pantry, and a sunlit morning room. Glass sliders open to an exceptional covered porch complete with a fully equipped outdoor kitchen, overlooking the resort-style heated saltwater pool and spa to create the ultimate setting for year-round entertaining and relaxation. Additional main-level highlights include a wet bar, dedicated pool bath, soaring ceilings, designer finishes, and the exceptional quality and craftsmanship synonymous with Arthur Rutenberg Homes. Upstairs, you'll find three spacious en suite bedrooms, an impressive club room with a beverage center, a private media room, conditioned storage, and versatile flex space perfectly suited to today's lifestyle. Bordering protected U.S. Army Corps of Engineers land surrounding Falls Lake, this exceptional property offers a rare level of privacy with a peaceful wooded backdrop and no rear neighbors, creating the feeling of a private retreat. Combining resort-style outdoor living, professional-grade finishes, thoughtful design, and uncompromising craftsmanship, this one-of-a-kind residence delivers an extraordinary lifestyle in an equally extraordinary setting.
…By Annonceur International


Historic Raleigh elegance meets exceptional craftsmanship in this truly one of a kind estate. Rarely does a historic Raleigh property of this scale, character, and architectural significance come to market. Originally part of a larger historic tract, this extraordinary residence was thoughtfully constructed using reclaimed architectural materials dating to the early 1800s, creating an exceptional connection to Raleigh’s history. Among the home’s most remarkable details are heart pine floors, handcrafted brick, intricate millwork, exposed beams, statement mantels, and leaded glass salvaged from the Cosby Heartt House, circa 1800 to 1830, originally located in downtown Raleigh. Every element reflects an extraordinary level of craftsmanship while seamlessly incorporating the comforts of modern living. Situated on one of the highest points in Wake County, the home was constructed by renowned Raleigh builder Clancy & Theys Construction Company using steel beam construction, adding to its distinctive architectural story and enduring presence. Inside, a grand staircase creates a memorable first impression, while soaring 10 foot ceilings, rich woodwork, historic architectural elements, and gracious proportions create an atmosphere that is both elegant and inviting. The home features four spacious bedrooms, each with its own private en suite bathroom, offering exceptional comfort and privacy. The main level primary suite is a true retreat, complete with his and her bathrooms and a private sitting room, along with two dedicated offices. The heart of the home is the beautifully appointed kitchen, which opens to a warm hearth room, breakfast area, and light filled sunroom. Together, these spaces create an inviting setting for everyday living, entertaining, and gathering with family and friends. The outdoor spaces are equally impressive. Lush landscaping surrounds a stunning in ground pool, creating a private retreat rarely found in Raleigh. The pool house, built in 2010, extends the home’s entertaining possibilities with a covered porch, fireplace, gas grill, and full bath. For buyers seeking historic homes, luxury estates, and architecturally significant properties in Raleigh, NC, this is an exceptional opportunity. From the reclaimed materials and historic Cosby-Heartt House elements to its prominent Wake County setting and thoughtful modern design, this is far more than a beautiful home. It is a distinctive piece of Raleigh’s architectural story, thoughtfully preserved and reimagined for modern living.
…By Hodge & Kittrell Sotheby's International Realty


Large custom home with all the ICG special touches. Huge basement lot with 1674 SF finished. Open concept gourmet kitchen featuring Thermador appliances. First floor primary with lots of room upstairs! The last lot available in Westfall's prestigious Overlook section. Short commute to Chapel Hill convenient to shopping, yet away from major roads is a huge + The neighborhood features 30 mile views to the east! Over one acre home site heavily wooded backyard backing to neighborhood buffer.
…By Annonceur International


Exceptional custom residence by Raleigh Custom Homes, situated on a 1.42 acre wooded homesite in Sanctuary at Falls Lake! Designed for refined living and elegant entertaining, the main level features a luxurious Primary Suite, Guest Ensuite, Private Study, and a Chef's Kitchen with premium Miele appliance package, expansive center island, custom cabinetry, and a fully appointed Scullery. The Kitchen flows into the Dining and Great Rooms, highlighted by hardwood floors throughout and walls of windows that open to resort-style Outdoor Living with a saltwater Pool & Spa. The second floor offers two additional ensuite Bedrooms, a Recreation Room, Exercise Room, second Laundry, and a versatile Flex Room/Office with private Bath. A Screened Porch and Grilling Porch with Phantom Screens and ceiling heaters provide year-round enjoyment. Thoughtful planning, clean architectural lines, and curated selections define a residence that blends privacy, luxury, and timeless design.
…By Annonceur International


Located within the private gated community of Sanctuary at Falls Lake in North Raleigh, this residence by Raleigh Custom Homes offers a refined sense of Luxury and Privacy. Light-filled interiors feature custom beams, a cast stone Fireplace, built-ins, and a seamless flow between the Family Room, Kitchen, and Dining areas. The Chef's Kitchen is equipped with a Miele appliance package and separate Scullery. Main Level living also features a Primary Suite with vaulted ceilings and a spa-inspired Bath, complemented by a vaulted Guest Suite and Study. Upstairs includes two ensuite Bedrooms, Recreation Room, Exercise Room, Loft with Tech Area, and an Upstairs Office/Flex Room with Private Bath and Closet. Outdoor Living is thoughtfully integrated, centered around a resort-style Pool, Spa, and Fire Pit, along with a Phantom Screened Porch with ceiling heaters, Outdoor Kitchen with 42'' Coyote Grill, and dedicated Pool Bath, ready to enjoy this Summer! An inviting Front Porch, Cedar Shake roof, and modern farmhouse detailing add timeless character. Curated finishes throughout complete this exceptional offering.
…By Annonceur International


Set within North Raleigh's premier gated community of Sanctuary at Falls Lake, this exceptional residence by Blue Heron Signature Homes offers refined Luxury and serene Wooded Privacy, backing to the protected woodlands of Falls Lake. Grand Two-Story Foyer sets the tone, complemented by 11-Foot Main-Level Ceilings, 10-Foot Upper-Level Ceilings, and dramatic Vaulted/Beamed Ceilings featured throughout multiple living spaces. The Chef's Kitchen is both elegant and functional, showcasing Wolf Range and Sub-Zero Refrigerator/Freezer columns, Quartzite Surfaces, and Custom Cabinetry, complemented by a Scullery with Bosch Appliances and expansive Walk-In Pantry. A Butler's Pantry / Serving Bar with Wine Frig & Sink thoughtfully positioned for direct flow to the Outdoor Grilling Porch featuring 42'' Coyote Grill & Hood, ideal for entertaining. Seamless outdoor living continues with a Phantom Screened Porch, Fireplace, and Ceiling Heaters all overlooking an incredible Private pool & Spa with built-in planters and 24x24 marble stone across all the back outdoor areas! Upstairs offers Four Ensuite Bedrooms, Second Laundry Room, and spacious Recreation Room with Vaulted Ceiling & Wet Bar. An Elevator provides effortless access to all levels. Curated finishes throughout complete this exceptional offering.
…By Annonceur International


This exceptional residence blends modernist design with architectural sophistication and refined craftsmanship. Filled with natural light, the home features open living spaces and inviting entertaining areas framed by dramatic floor-to-ceiling windows. Every detail of the interior was thoughtfully designed to create a sense of comfort, balance, and ease. Natural light flows throughout the home, enhancing the bright and airy atmosphere. Inside, you'll find a curated mix of distinctive materials and custom finishes. At the center of the home are the expansive living room and chef's kitchen, designed for both everyday living and effortless entertaining. Additional features include a private office, exercise room, recreation room, and a spacious scullery adjacent to the kitchen. Each bedroom offers the privacy and convenience of an en-suite bath. Outdoor living is equally impressive, highlighted by a cozy screened porch with vaulted ceilings, retractable screens, and a wood-burning fireplace. Travertine stone surrounds the 20-by-35-foot saltwater pool and spa, complemented by a pool house with an outdoor kitchen. Built by renowned builder Jon Rufty, this meticulously crafted home sits on more than an acre in the prestigious Avalaire neighborhood, offering a private and stunning retreat.
…By Hodge & Kittrell Sotheby's International Realty
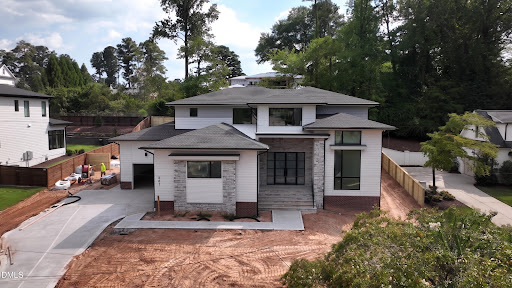


Nestled in the heart of coveted North Hills, this bespoke build by Homestead Building Company redefines modern luxury living. Delivering this September, the residence effortlessly fuses timeless elegance with elevated design -- with a luxurious heated salt water pool for an outdoor oasis. The main level is anchored by rich wide-plank hardwood floors and curated architectural trim. A dramatic grand foyer sets an opulent tone, featuring a custom wine gallery complete with stone accents and display racks. The gourmet kitchen boasts dual waterfall-edge quartz islands, exclusive Luce Oro quartz countertops and full-height riser, custom two-tone cabinetry to the ceiling, and an expansive secondary scullery and prep kitchen. The main-floor primary sanctuary with private foyer and custom accent millwork. The spa-inspired en-suite features a zero-entry tiled shower behind frosted glass, a freestanding soaking tub, custom dual vanities, and a meticulously fitted walk-in dressing room. Flowing seamlessly from the fireside family room—framed by a dovetail stone hearth—large glass sliding doors open to a vaulted screened porch with its own floor-to-ceiling stone fireplace. Outside, a resort-style saltwater pool awaits private relaxation. Complete with a main-level guest suite, an upstairs executive study, a dedicated media room with a full wet bar, and additional guest accommodations, this property offers an unparalleled sanctuary in an unbeatable location.
…By Annonceur International


Distinctly remarkable. Exceptionally crafted. Unmistakably its own. Welcome to 1300 King Cross Court. Ideally located in the coveted North Raleigh neighborhood of Sheffield Manor, this exceptional home offers a rare combination of privacy, architectural distinction, and connection to the surrounding community. Set on an almost two-acre corner lot, this striking Georgian Williamsburg-inspired residence is a rare expression of classic American architecture. From its symmetrical brick facade and elegant proportions to its central-hall plan, refined millwork, and abundant natural light, the home possesses a presence and individuality increasingly difficult to find. Inside, the home unfolds with an effortless sense of balance and scale. The foyer, anchored by a stately staircase, establishes the tone for the rooms beyond. To the right, an inviting dining room rich in architectural detail centers around an eye-catching fireplace. To the left, a formal living room offers flexible space and now flows naturally into the heart of the home following the removal of a dividing wall. The family room and beautifully appointed kitchen create a light-filled setting designed for both everyday living and memorable gatherings. Two versatile wings, each framed by impressive display windows, add further flexibility. One is currently configured as a sun-filled breakfast room and office, while the other embraces a sophisticated, speakeasy-inspired bar atmosphere. Envision them as a library, study, art studio, or playroom. The possibilities are endless. Beyond the kitchen, a recently renovated laundry room adds thoughtful functionality and modern convenience, complemented by a powder room. A discreet hallway leads to an expansive bonus room with wet bar, perfect for movie nights, a game room, or casual entertaining. The same hallway provides access to the attached three-car garage, thoughtfully divided into a two-car and one-car configuration. Upstairs, four generously sized bedrooms create an ideal family layout. The primary suite overlooks the beautifully landscaped grounds, while the recently renovated primary bathroom introduces a fresh, contemporary sensibility while respecting the home's traditional character. The additional bedrooms are generously sized, with each attached or adjacent to a bathroom for comfortable accommodations for family and guests. The third floor is the interior cherry on top, offering an additional bedroom, bathroom, and flex room that could accommodate a sixth bedroom if desired. Outside, step directly from the main living area onto newly constructed, low-maintenance Trex decking, where the setting transforms into a private retreat. Lush landscaping frames a stunning in-ground pool and charming koi pond with its own quaint sitting area. The fenced backyard balances spaces for entertaining with quieter corners for gardening, afternoon lounging, and years of outdoor enjoyment. Exceptionally well cared for, this home reflects significant investment in the infrastructure and systems that matter, including replacement windows, heating and cooling systems, ductwork, water heaters, and pool and pond pumps and filters. Classic without feeling dated and traditional yet remarkably responsive to modern living, this home offers a rare sense of confidence and enduring distinction. Thoughtfully maintained, intelligently updated, and surrounded by a setting that feels both private and connected, it is designed to be enjoyed not simply for a season, but for generations.
…By Hodge & Kittrell Sotheby's International Realty


2026 PARADE OF HOMES! Custom Luxury Build in Coveted North Hills- Short Distance to North Hills Club and All North Hills has to Offer. Luxurious Salt Water Pool and Spa Hot Tub. Main Level Primary Suite, Guest Suite and 3 Car, Side Entry Garage. Expansive Open views from Two-Story Foyer! Gourmet Kitchen with Oversized Quartz Island, Stainless Steel Thermador Appliance Package Including 48 Gas Range w/ Double Oven, Built in Fridge, Wall Oven, Quartz Backsplash and Huge Prep Kitchen with Pantry! Primary Suite with Hardwoods and Spa Style Luxury Bath with Zero Entry Shower with Wet Area and Freestanding Soaking Tub, Dual Vanity with Quartz & Massive Walk in Closet w/ Laundry! Family Room features Fireplace with Tile Surround & Large Accordion Slider to the Screened Porch and Outdoor Living Space with Back Porch Dining Area & Outdoor Kitchen with Gas Grill Station - All Overlooking the Pool Lounge Area! Second Floor with Huge Recreational Room with Wet Bar and Walk Out Covered Patio, Home Gym, Private Study/Den, Entertainment Loft and Three Additional En-Suites!
…By Annonceur International


A masterfully crafted presale opportunity by Homestead Building Company, this custom built North Hills residence redefines luxury living. A grand covered entry opens to an oversized foyer, revealing wide-plank hardwood floors that flow seamlessly throughout the main level. At the heart of the home, the chef's kitchen is boasting floor-to-ceiling cabinetry, premium quartz countertops, an expansive island with designer pendants, a scullery, and a butler's pantry complete with a wine column and elegant glass shelving. The vaulted family room—anchored by a custom-surround fireplace and a statement chandelier—features pocketing sliders that blur the line between indoor comfort and a spectacular outdoor oasis, featuring a screened porch with its own fireplace and an included luxury heated pool. The main-level primary sanctuary offers a custom trim ceiling, a freestanding soaking tub, a massive walk-in closet, and a spa-like tile shower. Upstairs, discover a private executive office, a media room with a wet bar, a versatile kid's lounge overlooking the family room, and pristine en suite bedrooms. Peerless design in Midtown's most coveted enclave.
…By Annonceur International


Tucked away on an exceptionally private street in the heart of North Hills, 805 Burke Street is a remarkable custom residence where sophisticated design, exceptional craftsmanship, and resort-style living come together. This exceptional property will be showcased in the 2026 Parade of Homes. Southern rear exposure fills the home with natural light and creates an ideal setting for the spectacular outdoor spaces. Inside, custom millwork, designer lighting, marble finishes, and European oak accents distinguish the interiors. The dramatic family room with 12-foot coffered ceilings and marble-surround fireplace opens to a gourmet kitchen featuring a 60-inch Wolf range, Sub-Zero refrigeration, waterfall island, and hidden scullery with additional appliances and walk-in pantry. A concealed bookcase reveals a spectacular two-story wine room with 400+ bottle capacity, wet bar, custom millwork, and an illuminated translucent stone feature wall. The main-level owner's suite offers a private coffee bar, pool access, and spa-inspired bath with heated floors, zero-threshold shower, and soaking tub. Outside, a contemporary pool with in-water chaises and architectural fire features is surrounded by an expansive Kasha marble terrace and lush landscaping. Recessed sliding doors connect to a Phantom-screened outdoor living area with Coyote grill, masonry fireplace, and full pool bath. Additional highlights include a main-level guest suite, recreation room, three upstairs guest bedrooms, vaulted home gym with adjoining spa shower, and three-car garage with EV wiring. Private, beautifully considered, and designed for an exceptional way of life, 805 Burke Street offers a rare resort-style retreat in one of Raleigh's most sought-after locations.
…By Hodge & Kittrell Sotheby's International Realty


2026 PARADE OF HOMES! Luxury and craftsmanship define this stunning custom-built residence located in the prestigious North Ridge Country Club community. Expertly crafted by DJF Builders and designed by Frazier Home Design, this residence showcases timeless architecture, thoughtful design, and top-of-the-line finishes throughout. The open, elegant floor plan is ideal for modern living and entertaining. The gourmet kitchen features Thermador appliances, custom cabinetry, and a spacious scullery. Expansive living and dining areas seamlessly connect to the screened porch, which overlooks the resort-style pool and spa. A convenient pool bath enhances the home's outdoor living experience. The first-floor primary suite offers a luxurious retreat with a spa-inspired bath and generous walk-in closets. A first-floor guest suite provides privacy and comfort for visitors, while upstairs, you'll find additional bedrooms, a game room, and a second laundry room for added convenience. Additional highlights include a conditioned wine display, dedicated study, three-car garage, and dual laundry rooms. Every detail has been thoughtfully selected to create a perfect blend of comfort, sophistication, and style. Located just minutes from world-class amenities, fine dining, and premier shopping, this exceptional home delivers the ultimate in luxury living within one of Raleigh's most desirable communities.
…By Annonceur International


Crafted by award winning Homescapes Builders, this distinguished residence commands a premier homesite within North Ridge Country Club, offering panoramic golf course views and an exceptional sense of arrival highlighted by a circular driveway and stately architectural presence. A grand two-story foyer introduces the home, centered by an elegant curved staircase that immediately conveys scale and refinement. Timeless materials, classic proportions, and expansive windows create interiors that feel both formal and welcoming, designed to stand the test of time. The main level is anchored by a private primary suite alongside a gracious guest suite, allowing for effortless main-floor living. In total, six bedroom suites, each with a private bath, provide luxurious accommodations for family and guests. Designed for sophisticated entertaining, the home features a chef's kitchen supported by a separate scullery, while outdoor living spaces are equally impressive. A phantom screened terrace with outdoor kitchen and fireplace, resort-style pool and spa, and sweeping fairway views create a private retreat befitting an estate setting. Blending enduring architecture, superior craftsmanship, and a coveted golf course address, this remarkable offering represents a rare opportunity to own a true estate home in one of Raleigh's most prestigious communities.
…By Annonceur International


Perched high above the fairways in one of North Raleigh's most coveted settings, 1817 Hunting Ridge Road is a striking custom residence where architecture, design, and setting come together in effortless harmony. Overlooking the 8th hole of the Oaks Course at North Ridge Country Club, this home captures sweeping views of rolling greens, a tranquil pond with a fountain, and unforgettable sunset skies—each one more impressive than the last. Thoughtfully designed by Frazier Home Design and built by KJ Construction in 2020, the home offers almost 5,700 square feet of curated living space with 5 bedrooms and 6 full baths. Interiors by Roux MacNeil Studio and Katherine Connell Interior Design bring a refined yet inviting aesthetic, where every finish and fixture has been carefully considered. From the moment you step into the soaring two-story foyer, filled with natural light from expansive windows, the home makes a lasting impression. The main living spaces are designed to celebrate the views, with a dramatic picture window in the living room and a folding glass door that seamlessly connects the indoors to the covered outdoor terrace with phantom screens—perfect for year-round enjoyment. The kitchen is both stunning and functional, featuring Alpine White marble countertops, a Wolf range, Sub-Zero refrigeration, Bosch wall ovens, a scullery-style pantry, and a butler's pantry complete with wine refrigeration and custom glass display cabinetry. Just beyond, a cozy den with a Pennsylvania Bluestone hearth and wood/gas fireplace offers a warm and inviting retreat. The resort-style backyard is nothing short of exceptional. Designed by Sears Design Group under the vision of renowned landscape architect Dan Sears, the lush grounds surround a heated saltwater pool and spa by Aquatic Artists. Travertine marble decking, ambient landscape lighting, and a gazebo overlooking the golf course create an atmosphere reminiscent of a private retreat. Upstairs, the primary suite is a sanctuary unto itself, complete with a sitting area framed by corner windows capturing panoramic golf course views. The spa-like bath features imported Italian marble floors, Donatello marble counters, a freestanding soaking tub, a large walk-in shower, heated towel rack, and a Kohler smart bidet toilet—bringing a true sense of luxury to everyday living. Additional highlights include a private office with built-ins, generous secondary bedrooms, a bonus room, and a walk-in attic for storage. The lower level offers remarkable flexibility with a large recreation or flex space, full bath, and wine cellar—ideal for a guest suite, gym, studio, or in-law quarters. A main-level guest bedroom with full bath further enhances the home's versatility. Modern conveniences abound, including whole-home audio and visual wiring with Sonos integration, a programmable lighting system, security with cameras, a 3-car garage with epoxy flooring, encapsulated crawlspace, and a multi-zone irrigation system. Set on a beautifully landscaped 0.57-acre lot in a prime North Raleigh location, this home offers easy access to I-440 and I-540, placing shopping, dining, and Raleigh NC's best amenities just minutes away. This is more than a home—it's a lifestyle defined by elegance, comfort, and extraordinary views.
…By Hodge & Kittrell Sotheby's International Realty


Presale opportunity with award winning Exeter Building Company in coveted Farrior Hills in the heart of North Hills-Midtown. This is a rare opportunity to partner with a premier local custom home builder to design/build your dream home in Raleighs most desirable community.
…By Annonceur International


2026 PARADE OF HOMES -- Where Luxury Meets Lifestyle. Perfectly positioned on the 9th fairway of North Ridge Country Club, this award-winning Arthur Rutenberg masterpiece offers the ultimate blend of modern luxury and resort-style living with breathtaking golf course views. A dramatic two-story foyer welcomes you into light-filled interiors where expansive walls of glass, soaring ceilings, and designer finishes create a seamless blend of elegance and comfort. The chef's kitchen featuring an oversized statement island, custom cabinetry, premium appliances, and sophisticated finishes that flow seamlessly to the private outdoor living resort featuring an infinity-edge pool appearing to spill into the golf course beyond, complemented by a luxurious spa, expansive covered outdoor living room, and a fully equipped outdoor kitchen—creating the ultimate setting for entertaining year-round. A private detached casita with a full in-law suite and covered porch provides the perfect retreat for family and guests. This is more than a residence—it's a luxury lifestyle designed for those who appreciate exceptional architecture, world-class entertaining, and country club liftstyle at one of Raleigh's most coveted golf course settings.
…By Annonceur International


Located in the exclusive gated community of Back Nine Estates near prestigious Wakefield Plantation, this stunning all-brick, gated estate is a rare find offering over 3.9 acres of private, exquisitely-landscaped grounds. The property features a brick-paver driveway encircling an impressive fountain, an extraordinary sandstone front porch, and multiple garages, including a three-car upper-level garage and lower-level RV and single-car garages with an electric charging station. The outdoor living space is unparalleled, with a zero-entry saltwater Pebble Tec pool, a rock waterslide, a grotto spa, an expansive stone patio, an outdoor fireplace and a 1,056-sf elevated terrace with panoramic views. Perfect for entertaining, the outdoor kitchen is equipped with a Lynx gas grill, granite countertops, task lighting, and ample storage. Inside, this home boasts an elegant grand foyer with double cascading staircases, travertine flooring, extraordinary millwork, Murano glass chandeliers and flows beautifully into multiple gathering spaces. The open kitchen adjoins a fabulous keeping room with floor-to-ceiling windows and features a gas fireplace, a breakfast bar, top-of-the-line Thermador appliances, a center island with a prep sink and one of two dishwashers, a walk-in pantry with Miele coffee/expresso maker, and a perfectly-placed butler's pantry. The owner's wing offers a private den with a two-sided gas fireplace, custom walk-in closets and dressing room, and a luxurious primary suite with a spa-like bath featuring heated floors, a huge steam shower, a bubble massage soaking tub, marble flooring, and dual water closets. The finished basement includes an in-law suite with a full kitchen and family room, game room, theater, custom wine cellar with 750-bottle storage, and more. The third-floor offers additional flex space with windows showcasing views of the stunning backyard oasis. This versatile space is perfect for dance, fitness, work, or relaxation, with plenty of natural light. Equipped with advanced systems such as a whole-house generator, whole-house water filtration, central vacuum, and an extensive security system, this home offers ultimate comfort and convenience. Ideal for those seeking luxury, privacy, and extraordinary amenities, this property is truly one-of-a-kind. Perfect for multi-generational living. Basement offers separate living quarters.
…By Hodge & Kittrell Sotheby's International Realty
'%20stroke='%23DDAA3A'%20stroke-width='1.909'%20stroke-linecap='square'%20stroke-linejoin='bevel'/%3e%3c/svg%3e)
Receive by email any new listing that may match your search criteria
Your criteria :
By validating this form, you accept the general conditions of use of Le Figaro Properties.
These agencies offer a selection of luxury properties vente at Durham. Feel free to contact them for personalized assistance.
