The agencies at Cameron Park
These agencies offer a selection of luxury properties vente at Cameron Park. Feel free to contact them for personalized assistance.

 English$ USD · m²


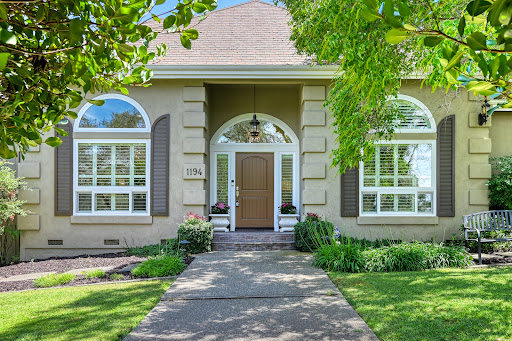
Welcome to an exceptional opportunity to experience refined living in the heart of Cameron Park. Nestled in the picturesque rolling golden foothills of El Dorado County, this beautifully maintained residence offers the perfect blend of timeless elegance, comfort, and California lifestyle. Thoughtfully designed for both grand entertaining and everyday living, every space has been curated to create unforgettable moments with family and friends. Super functional floorplan with 4 spacious bdrms- with 3 bdrms with own private bathroom. This versatile floor plan provides exceptional comfort and privacy. Primary bedroom is remodeled and spacious with adjoining outdoor balcony with views. In addition, a downstairs bedroom with an adjacent full bath is ideal for guests, a private office, or multigenerational living. The beautifully updated kitchen serves as the heart of the home, featuring a large center island, granite slab countertops, abundant custom cabinetry with convenient pull-out shelving, and generous workspace for both casual meals and entertaining. The expansive family room is warm and inviting, highlighted by a cozy fireplace, custom built-in cabinetry and shelving and stunning views overlooking the backyard and sparkling built-in pool. A spacious living and dining room combination with fireplace that opens to one of three private balconies, creating seamless indoor-outdoor living, and additional spaces to relax or entertain. There are many nice features: hardwood and tile flooring, a well-appointed laundry room with utility sink, extensive cabinetry, and a convenient laundry chute. The owned solar provides outstanding energy efficiency during the hot summer months, while the supplemental kerosene heating system adds comfort and economy throughout the winter. Situated on approximately .3 of an acre, the property has been thoughtfully designed for low-maintenance living while offering exceptional outdoor amenities. The lovely landscaped backyard features a sparkling built-in pool, generous patio areas, a sport court, spacious pet habitat, relaxing hot tub, RV/Boat storage, 3 car garage with an impressive man cave with workshop--perfect for hobbies, projects or additional storage space-plus attic with pull-down ladder.Tucked in one of Cameron Park's most desirable neighborhoods. You'll enjoy the beauty of the Sierra foothills with gently rolling landscapes, majestic trees, breathtaking sunsets and a welcoming community atmosphere. This home won't last!
…By Vista Sotheby's International Realty


Behind a double gated entry in desirable Milton Ranch, this rebuilt single-level Shingle Springs estate offers refined living, privacy and exceptional functionality across five fenced, oak-studded acres. Approximately seven minutes from Highway 50, the 2,977-square-foot residence offers a lifestyle that moves naturally between sophisticated interiors, outdoor entertaining, gardens, pool and broad usable acreage. Reconstructed from the foundation up in 2017, the home is thoughtfully designed around its connection to the surrounding landscape. Large Milgard windows and 16 feet of glass doors bring natural light indoors while framing views of the pool, heritage oaks and grounds. Multiple outdoor access points make the covered deck, patios and acreage feel like an extension of the living spaces. European oak floors, natural wool carpet, custom Hubbardton Forge lighting, Hunter Douglas blinds and tall ceilings create a warm, understated interior. The living room features a 12-foot ceiling, 60-inch linear gas fireplace, surround sound and Minka fan, while a separate piano/family room provides additional flexible living space. At the center of the home, the chef’s kitchen is equally suited to everyday cooking and entertaining. Two islands provide generous preparation and gathering space, with seating for six. The kitchen features Sub-Zero refrigeration, a six-burner Wolf range, Bosch dishwasher, oven and microwave/convection oven, Imperial hood, instant hot water, prep sink, quartz and leathered granite surfaces, soft-close Shaker cabinetry and a walk-in pantry. The nearby laundry room adds extensive cabinetry, a utility sink, gift-wrapping station and gas and 220-volt dryer hookups. The primary suite creates a private retreat with vaulted ceilings, picture windows, deck access and a linear fireplace. Remodeled in 2026, the primary bath features heated floors, dual Carrara marble vanities, a freestanding soaking tub and an impressive 11-foot curbless, dual-entry shower with frameless glass, bench and concealed niche. A custom walk-in closet with Solatube completes the suite. Two additional bedrooms, each feature an en suite bath, adding flexibility to the single-level floor plan. Outdoor living is an integral part of the property. A covered deck with ceiling fans, speakers and epoxy flooring provides a comfortable transition to expansive patios, while the pebble-finish pool, resurfaced in 2018, creates a natural centerpiece for warm foothill days. A Twin Eagles BBQ island extends cooking outdoors, connecting the kitchen, deck, pool and gathering areas. Beyond the pool, redesigned landscaping and illuminated heritage oaks transition to the property's broader acreage. Irrigation supports the grounds along with an orchard and garden featuring fruit trees, roses and planting beds. There is room to spend mornings in the garden, afternoons around the pool, evenings beneath the oaks or simply enjoy the privacy and changing character of five acres. For those who value serious workspace and storage, the 2018 insulated steel shop/garage is a defining feature. Equipped with power, water, skylights, concrete flooring and two 14-foot roll-up doors, it provides substantial room for vehicles, equipment, collections, hobbies and projects. A separate tractor shed adds power, water, a sink, attic storage and vehicle access, complemented by an additional Tuff Shed. The property's infrastructure further supports everyday acreage living. An owned 22-panel solar system is paired with two backup batteries, while the private well received a new pump in 2022. Additional features include split HVAC, a whole-house fan, tankless water heater, central vacuum, alarm pre-wiring & holiday outlets. There is no HOA, with low road association dues. A distinctive Milton Ranch estate where refined single-level design meets five private acres, resort-style pool living, curated gardens, substantial workshop space and thoughtfully integrated property systems.
…By Vista Sotheby's International Realty


TRUE SINGLE-STORY MODERN SPANISH ESTATE! A rare opportunity to build a fully customized dream home or bring this stunning vision to life within the prestigious guard-gated community of Serrano Country Club. Set on over half an acre in a serene greenbelt setting, this exceptional homesite offers the perfect blend of privacy, natural beauty, and coveted Folsom Lake views out the front. Designed with both luxury and livability in mind, the proposed residence features over 4,000 square feet of thoughtfully planned single-story living, showcasing five spacious bedrooms, five and a half bathrooms, and an expansive four-car garage. Inspired by timeless modern Spanish architecture, the home seamlessly blends elegant design with contemporary functionality. Outdoor living takes center stage with plans for a resort-style backyard complete with an expansive covered loggia, built-in BBQ, sparkling pool, spa, and multiple spaces designed for entertaining and enjoying California's year-round indoor-outdoor lifestyle. Perfectly positioned for outdoor enthusiasts, the property sits just steps from Serrano's scenic hiking and biking trails while remaining conveniently close to golf, dining, shopping, and top-rated schools. Buyers may purchase the homesite as a blank canvas for a fully custom estate or choose the thoughtfully designed shovel-ready home package. With very few Folsom Lake view homesites remaining within Serrano Country Club, this is a rare opportunity to create a truly exceptional legacy property in one of El Dorado Hills' most sought-after locations. Photos are renderings of what could be built for inspiration, but also the home could be changed & fully customized.
…By Nick Sadek Sotheby's International Realty


Welcome to your dream estate, an extraordinary residence perfectly poised along the 6th fairway of the prestigious Serrano Golf Course. This custom masterpiece blends timeless elegance with modern comfort, designed for both grand entertaining and everyday living. Walls of windows and expansive sliding glass doors create a seamless indoor-outdoor flow, showcasing sweeping golf course views and inviting al fresco dining beneath the stars. A showcase kitchen offers furniture-quality cabinetry, a MacKenzie-Child inspired island, AGA range, built-in refrigerator and drawers, butler's pantry, wine closet and hearth room. An incredible solarium with wood cross-beams sets the stage for memorable gatherings, while the study with cherry wood paneling, fireplace & barrel vault ceiling offers a serene retreat. The luxurious primary suite is a private sanctuary with spa-inspired amenities, two fireplaces, and custom closet. Enjoy separate guest suites for family or visitors. Multiple living areas highlight warm cherry wood accents, fine architectural detail, & abundant natural light. Outdoor, patios & verandas embrace the views, while a stunning covered courtyard with old Chicago brick & fireplace offers a striking welcome. This remarkable estate embodies the ultimate in luxury and lifestyle
…By Annonceur International


THIS EXTRAORDINARY RESIDENCE AT SERRANO COUNTRY CLUB is a masterpiece of architectural excellence and refined luxury. Built by renowned builder Tamasi Ross Construction as an owner's residence, this home seamlessly blends timeless craftsmanship with modern innovation. Offering 7 spacious bedrooms, a dedicated home office, and a versatile upstairs bonus loft, every inch of this home reflects uncompromising quality and thoughtful design. Sold completely furnished and exceptionally well-maintained, it presents a rare turnkey opportunity. From the moment you step inside, the home captivates with premium finishes and an effortless indoor-outdoor flow. The chef's kitchen is a true centerpiece, meticulously designed with Sub-Zero and Wolf appliances, designer Watermark fixtures, Restoration Hardware and Arhaus lighting, DaVinci fireplace, a 60-inch custom Galley brand prep sink and whole home water purification. Heated tile floors and towel bars add an element of quiet comfort, creating an inviting ambiance throughout the primary living spaces. Designed with sustainability and security in mind, the estate is equipped with multiple solar batteries for advanced energy storage and backup power, complemented by an oversized 4-car garage that accommodates extra vehicles, storage, or a workshop space. Set on an exceptional, flat, and highly usable 0.8-acre lot, a rare find for the area, the grounds offer a generous level of space, bocce court, expansive lawn, five ancient olive trees, with unmatched privacy, and backs directly to a lush greenbelt. Unwind in the resort-style pool and spa, host gatherings under the covered loggia complete with a built-in outdoor barbecue, or relax by the built-in fire pit on cool evenings as you take in the tranquil surroundings. Combining custom construction, designer furnishings, cutting-edge technology, and a truly one-of-a-kind setting, 5010 Greyson Creek Drive is more than a residence, it is a private sanctuary built for the most discerning homebuyer. Experience luxury country club living at its finest behind the guarded gates of this master planned community that features hundreds of acres of open space, trails and a private golf course.
…By Nick Sadek Sotheby's International Realty




Stunning updated contemporary estate in prestigious Highland Hills, perfectly situated on a private, flat one-acre lot. This exceptional single-story residence is filled with natural light and showcases exquisite designer finishes throughout. The gourmet chef’s kitchen features custom white cabinetry, an expansive quartzite island, farmhouse sink, leathered granite countertops, premium appliances, and a custom entertaining bar designed for effortless hosting. Wide-plank European hardwood floors, smooth imperfect-finish walls, and walls of French doors create a seamless connection between indoor and outdoor living. Step outside to a spectacular backyard retreat featuring a sparkling pool with automatic cover, inviting fire pit, multiple gathering areas, and mature landscaping that provides exceptional privacy and tranquility. Additional highlights include a rare five-car garage with epoxy floors, a custom storage room above the garage, and ample space for all your toys and hobbies. With no HOA and no Mello-Roos, this remarkable property offers the perfect blend of luxury, comfort, and freedom.
…By Nick Sadek Sotheby's International Realty


SIX CAR GARAGE WITH ADU POTENTIAL! Set on over 3/4 of an acre in the prestigious Sterlingshire community, this custom-built home blends timeless French-inspired architecture with thoughtful, modern functionality. Designed by an award-winning designer, every detail was carefully considered- from the classic exterior presence to the curated finishes throughout. Ideally located directly across from a beautiful community park, this home offers the perfect balance of privacy and connection- with open green space, walking paths, and additional play areas just steps from your front door. Inside, the home is both elegant and livable. Imported pillowed limestone flooring, rich woodwork, and custom details create a warm, refined feel. The kitchen is built for both everyday use and entertaining, featuring a Sub-Zero refrigerator and freezer, a Wolf cooktop with integrated BBQ, Thermador oven and ample space to gather. The main level offers a rare combination of comfort and flexibility, including a full bedroom with en suite- ideal for guests or multigenerational living. Two fireplaces downstairs create an inviting atmosphere, perfect for cozy mornings or relaxed evenings at home. Upstairs, the primary suite serves as a private retreat with its own fireplace and marble tile bathroom with a jacuzzi soaking tub, alongside an additional bedroom and a spacious loft or office that could easily function as a fourth bedroom or flex space. One of the standout features is the six-car tandem garage with a second-story attic- offering extensive storage or potential for a future ADU conversion. Whether you're a car enthusiast, need space for recreational toys, or simply want room to grow, this is a rare find. The backyard is designed for privacy and ease, with peaceful views of a creek and walking trail just beyond the property- creating a quiet, natural backdrop without the burden of heavy maintenance. The exterior & interior are also newly painted for added convenience. Located within a prime neighborhood, this home offers a level of privacy and security that's hard to come by, all while maintaining a classic, understated sense of luxury.
…By Nick Sadek Sotheby's International Realty


Luxurious Equestrian Ranch in Exclusive Sun Ridge Meadow Discover elegance and tranquility at this exceptional equestrian estate in gated Sun Ridge Meadow. This 2,987 sq. ft. home features golden maple cabinetry and a light-filled design with seamless transitions to serene patios and decks showcasing stunning sunset views. The central living room boasts built-in entertainment cabinetry and a cozy conversation nook. The chef's kitchen includes granite countertops, a prep sink, and a Thermador Professional range with a grill and double oven. The main-level master suite offers beautiful views, a built-in sofa, and access to a spa deck. A separate wing is perfect for children or guests, featuring a Jack and Jill bedroom with a shared bath, a loft, and a private deck. Equestrian facilities include a custom barn with four stalls, private paddocks, a 24-foot deep garage, and tack rooms. Above the barn is a 1,098 sq. ft., 2-bedroom, 1-bath apartment with income potential. Totaling 4,085 sq. ft. with 6 bedrooms and 5 baths, this property also includes a fenced arena and irrigated pastures, making it an equestrian dream.
…By Annonceur International


Located in a gated community within highly desirable Promontory and backing to a peaceful greenbelt with convenient access to Promontory Park and Folsom Lake, this beautifully updated, energy-efficient home features 2,683 sqft, 4 bedrooms, 3 full baths, a spacious loft, and an oversized side yard. Truly move-in ready, this home is designed for the way families live today. The expansive open-concept floor plan seamlessly connects the inviting great room with its custom fireplace, gourmet kitchen, and dining area into one exceptional gathering space. Rich wood flooring throughout the main level, upgraded shutters, recessed lighting, and walls of windows create a bright, welcoming atmosphere while showcasing tranquil greenbelt views. A custom Andersen screen door adds an elegant touch to the welcoming entry. The gourmet kitchen offers an oversized granite island, abundant cabinetry, stainless steel appliances, double ovens, a walk-in pantry, and generous prep space making it ideal for everyday living and effortless entertaining. Just beyond, large sliding glass doors extend the living space to a covered California room overlooking open space. A spacious main-level bedroom and full bath provide flexibility and privacy for guests or family members. Upstairs, the luxurious primary suite serves as a true retreat, complete with a spa-inspired bath, soaking tub, dual vanities, custom walk-in closet, and serene greenbelt views. A generous loft offers flexible space for a media room, home office, gym, or playroom. Additional highlights include custom built-in cabinetry, a tankless water heater, water softener, epoxy garage flooring, overhead garage storage, and thoughtful upgrades throughout. The professionally landscaped backyard has been designed for both beauty and low maintenance, featuring an expansive turf area, covered patio, grilling pad, extensive drainage system, fruit trees, drip irrigation, outdoor electrical, and a rock pathway providing convenient side access. Ideally located between El Dorado Hills and Folsom, with easy access to shopping, dining, recreation, and top-rated schools. Directions to Property: Sophia Pkwy to Alexandra.
…By Vista Sotheby's International Realty


This meticulously developed estate offers a rare blend of infrastructure, recreation, and versatile living crafted for a resort-style lifestyle and is comprised of 2 separate parcels being offered together, totaling 31.55 acres. Minutes from Highway 50, yet offering a true sense of seclusion, the property feels like a world unto itself. Offered fully furnished and perfectly sited to showcase sweeping Sierra views, this turnkey estate has been thoughtfully designed down to the finest detail. The main parcel (26.54 acres) is anchored by a 3,007 sq ft residence, featuring 3 bedrooms & 2.5 baths with an open-concept design that seamlessly frames the surrounding landscape. A chef-inspired kitchen is designed for both everyday living and entertaining, complemented by flexible spaces ideal for a home office or theater and a three-car attached garage. The dining room enjoys tranquil poolside views and opens directly to the outdoor living spaces, creating a seamless indoor-outdoor flow. The primary suite serves as a private retreat, offering serene pool views, direct outdoor access, a spacious walk-in closet, and a striking stone shower. In addition, two well-appointed guest bedrooms provide comfort and privacy. Outdoor living is elevated to a resort-caliber experience. The heated pool showcases three water features, including a dramatic rock waterfall, and the stone poolside shower enhances the spa-like atmosphere. The adjacent grotto entertainment area—complete with refrigerator, ice maker, sink, bar caddy & seating—creates an effortless setting for poolside gatherings, while a fire pit with custom seating invites evenings under the open sky. The pool house further enhances the experience with a glycol system for keg and wine refrigeration, along with dispensing to the grotto bar. A separate spa & gazebo offer an additional private retreat, while the beautiful grass stage has hosted private concerts, adding a unique & memorable element. A detached man cave stands as a destination of its own, featuring a top-of-the-line golf simulator, show-stopping bar, multiple TVs, pool table, shuffleboard, fireplace, gym, 1.5 baths, extensive cabinetry & space for collector vehicles. Adjacent to this, a newly constructed 20x40 shop offers insulated, heated interiors with modern lighting—perfectly suited as a fully equipped workshop. Recreation extends across the property with a professionally designed tee featuring artificial turf, sand traps, a ball washer, and photocell-activated lights for evening play. Distances range from 89 to 110 yards. Additional accommodations include eight RV stations with water and electrical service, along with two well-appointed cabins - each with mini-split, kitchenette, and bathroom. Agricultural elements are thoughtfully integrated throughout: a fully fenced garden with raised beds, separate enclosures with water service support goats and mini horses, and a newly constructed hay barn. There is ample space to expand horse facilities further, all within a surrounding equestrian community offering nearby riding opportunities. For pets, a fully fenced dog area with mini-split ensures year-round comfort, along with a custom dog space conveniently located just off the primary. Infrastructure across the estate has been designed with efficiency & reliability in mind. Solar includes an original 40-panel system alongside a newer 100-panel installation that powers the property and the 52-horsepower Mitsubishi generator provides full backup capability. The second parcel, comprising 5 acres of the 31.55, offers a 5th wheel with an attached deck, 16x16 shed, and a gazebo set on stamped concrete—ideal for caretakers and guests. Privacy is further enhanced by 34.43 acres of adjoining government land along the eastern boundary. With its sweeping Sierra views, resort-style amenities, and exceptional level of improvement, this fully furnished estate offers a lifestyle that is both rare and near impossible to replicate.
…By Vista Sotheby's International Realty


Welcome to this beautifully updated 4-bedroom, 3.5-bath home designed for comfort, style, and entertaining. The remodeled chef's kitchen boasts granite countertops, stainless steel appliances, farmhouse sink, pot filler, warming drawer, new pantry, and bar counter. Inside, fresh paint, refinished hardwood floors, new laminate and tile, updated lighting, and several new windows create a bright, modern feel. The spacious floor plan includes a home theater room, whole-house audio with in-wall speakers, and plenty of room to gather. Outdoors, enjoy a sparkling pool with a new Pentair system and sweep, wrought iron fencing, and beautifully refreshed landscaping with solar lighting. Major upgrades include a new roof, OWNED solar, new front steps and deck railing, new side fence, and a freshly painted exterior. With a tankless water heater and thoughtful updates throughout, this move-in ready home blends modern upgrades with everyday convenience.
…By Vista Sotheby's International Realty


Beautifully updated home located in the desirable Parkway neighborhood. This spacious four-bedroom, three-bathroom home features soaring ceilings, large windows, and an open, grand feel throughout. Beautiful wood flooring and crisp white finishes create a bright and inviting atmosphere, while a flexible flex room provides additional space for an office, playroom, and much more. Enjoy the welcoming front porch and take advantage of the backyard oasis, complete with a built-in pool and spa, covered pergola, and grassy area perfect for entertaining, relaxing, and enjoying California living. A wonderful combination of comfort, style, and functional living space in a great neighborhood.
…By Nick Sadek Sotheby's International Realty


Stunning custom Estate Home, thoughtfully designed by Hills Construction, offering breathtaking panoramic views of the South Fork of the American River, Folsom Lake, and surrounding rolling hillsides. Located in the premier gated Watermark community of El Dorado Hills, this exceptional residence seamlessly blends luxury, comfort, and thoughtful design. Ideal for multi-generational living, the home features a flexible and functional floor plan with generously sized bedrooms, each with its own en-suite bathroom, providing privacy and convenience for family and guests alike. The primary suite serves as a serene retreat, showcasing sweeping views and a spa-inspired atmosphere. Designed to embrace indoor-outdoor living, the home offers inviting spaces perfect for both everyday living and entertaining, all set against a backdrop of stunning natural beauty. Experience refined living, expansive space, and unforgettable views in one of El Dorado Hills' most sought-after gated communities.
…By Nick Sadek Sotheby's International Realty


Attention investors, multi-generational buyers, or anyone looking for an incredible family setup with privacy and flexibility for everyone! Rare opportunity in El Dorado County offering income potential and over 2 usable fenced acres along a gorgeous stretch of Highway 49 just minutes from downtown El Dorado. This special property has never been sold outside of the original family and now comes with a significant recent price reduction, creating exceptional value for the next owner.The main home features 3 bedrooms and 2 bathrooms with a multi-level layout, including a private ground-level primary suite with its own exterior entrance, ideal for guests, extended family, a private office, or separate living quarters.Separated by a breezeway with 2 private exterior entrances is an additional living area complete with its own living room, kitchen, full bathroom, and 2 additional bedrooms for a total of 5 possible bedrooms! This versatile layout is ideal for rental income, multi-generational living, guest accommodations, or a home business setup. A true Crystal Blvd gem and a rare find in El Dorado County at this price point!The property also features 2 seasonal creeks, gated entry, RV/boat/trailer parking, a newly built outbuilding w/electrical & chicken coop, plus road access to the back portion of the property where you'll find a large graded area for a future shop, additional structure, equipment or recreational toy parking, along with a beautiful rear pasture ideal for animals.You will love having the country market right at the corner and proximity to local rivers, wineries, and popular El Dorado/Amador County destinations. This unique foothill retreat offers privacy, flexibility, and endless possibilities!
…By Vista Sotheby's International Realty


Welcome to this beautifully updated Folsom home in a highly desirable location just minutes from Folsom Lake. Thoughtfully designed for both everyday living and entertaining, this spacious four-bedroom, three-bath home offers the rare advantage of two primary suites on the main level, along with a large upstairs flex room. The beautifully remodeled kitchen is the heart of the home, featuring stunning Blue Fantasy granite countertops, shaker-style cabinetry with soft-close doors, and high-end stainless steel appliances, including a Wolf range and Bosch dishwasher. Updated bathrooms, newer flooring, new interior paint, modern lighting, and a built-in shaker-style entertainment center with teak wood countertop and pull-out storage add to the home's elevated style and functionality. Step outside to your own private backyard retreat on a generously sized lot. The sparkling saltwater swimming pool features a waterfall and shallow lounge area, complemented by an expansive stone-look patio, nearly 500 square feet of Trex decking, a Hot Spring Vanguard hot tub, and a built-in fire pit with bench seating. The spacious side yard provides room for gardening, entertaining, and more, with raised and in-ground garden beds, a chicken coop, and an incredible collection of mature fruit trees. Upstairs, the large flex room offers versatile space for a media room, office, playroom, or additional living area. The expanded secondary suite is ideal for guests or multi-generational living. With its exceptional indoor-outdoor living spaces, thoughtful updates, expansive lot, and prime Folsom location near Folsom Lake, this is a home designed to be enjoyed year-round.
…By Nick Sadek Sotheby's International Realty


Located in the desirable Farmhouse at Willow Creek community, this beautifully maintained home combines comfort, style, and functionality. A welcoming front porch with a charming swing creates the perfect spot to relax and enjoy the neighborhood. Inside, durable laminate flooring and ceiling fans throughout provide both comfort and easy living. The kitchen is thoughtfully designed with pendant lighting, a gas range, and a spacious walk-in pantry for added storage and convenience. The primary suite offers a peaceful retreat with a walk-in shower, soaking tub, and generous space to unwind. With attractive finishes and thoughtful upgrades throughout, this home is ready to enjoy from day one.
…By Nick Sadek Sotheby's International Realty


Set between Sacramento and Lake Tahoe, Horizon Canyon is a secluded riverfront estate where luxury, recreation, and natural beauty converge across 41 private acres along the North Fork of the Cosumnes River. Designed as a destination for gathering, entertaining, and renewal, the property features two beautifully crafted villas with six bedrooms and nearly 6,000 square feet of refined living space immersed in the beauty of the Sierra Foothills. Rich in character and craftsmanship, the residences showcase imported tile, handcrafted doors, artisan ironwork, and curated finishes inspired by the warmth and elegance of the Italian countryside. Expansive walls of glass and inviting outdoor living spaces frame sweeping canyon and river views, creating a seamless connection to the surrounding landscape. At the heart of the estate is an experience centered around slowing down and living well. Two chef-inspired European-style kitchens invite long dinners, shared meals, and unforgettable evenings with family and friends. Outside, life unfolds across private river frontage, vineyards, flourishing gardens, bocce, volleyball, scenic trails, and mature olive groves featuring five Italian varietals and more than 550 olive trees. Peaceful and secluded, yet within easy reach of Sacramento, Tahoe, and the Bay Area, Horizon Canyon offers a rare combination of privacy, accessibility, and lifestyle versatility. Whether envisioned as a luxury family compound, wellness retreat, creative escape, or boutique hospitality destination, the estate presents an uncommon opportunity to own a legacy property defined by beauty, serenity, and possibility.
…By Vista Sotheby's International Realty


Enjoy a peaceful Placerville setting just minutes from historic downtown. This 3-bedroom, 2-bath home offers 1,540 square feet of living space on a .39-acre lot surrounded by the natural beauty of the foothills. Inside, a beautiful stone fireplace creates a warm and inviting focal point and adds to the home's charm and character. The home retains much of its original style, offering a great opportunity to update and personalize over time. With a quiet setting that feels tucked away yet convenient to downtown Placerville's shops, restaurants, and amenities, this property offers a wonderful combination of tranquility, character, and location.
…By Nick Sadek Sotheby's International Realty


Single-story estate in the highly sought-after Clos Du Lac community! This beautifully appointed home offers four spacious bedrooms plus a dedicated office, all set on an expansive corner lot of nearly an acre. The open, flowing floor plan is enhanced by soaring ceilings and custom crown molding throughout. At the heart of the home, the chef's kitchen features a center island, double ovens, and ample space for cooking and gathering. The primary suite is complete with dual walk-in closets and a well designed en-suite bathroom. Additional highlights include a three-car garage a storage room, perfect for all your needs. Step outside to a private backyard, showcasing a pool and generous space for entertaining or relaxing. Located within a gated community known for its picturesque olive orchards and grapevines, this exceptional property also offers convenient access to Folsom Lake and the highly regarded Del Oro School District. A rare opportunity to own a truly one-of-a-kind home in an unparalleled setting.
…By Nick Sadek Sotheby's International Realty


Tucked along a charming Placerville street, 1160 Madrone Lane offers a wonderful sense of privacy on a spacious half-acre lot. This 3-bedroom, 2-bath home features an open living, family and kitchen area that creates a comfortable, connected feel. A back porch provides a great spot to relax and enjoy the mature surroundings and peaceful setting. With the opportunity to update and make it your own, this home offers a wonderful combination of character, privacy and potential in a convenient Placerville location.
…By Nick Sadek Sotheby's International Realty


First time ever on the market, this one-of-a-kind family home offers a rare blend of country charm, quality craftsmanship, and indoor-outdoor living on approximately .60 acres, including a separate .23-acre parcel. While officially a one-bedroom home, the spacious floor plan lives much larger, featuring wide plank hardwood floors, custom kitchen cabinetry, a large center island, and an expansive great room anchored by a stunning double-sided gas fireplace. The fireplace opens to a beautifully covered deck that serves as an extension of the living space and includes a built-in barbecue, sink, counter space, and plenty of room for entertaining. The generous primary suite features a built-in entertainment center, large walk-in closet, and luxurious bath with a walk-in shower and jetted tub. Additional highlights include a charming country front porch, ¾-inch plumbing irrigation lines, and countless custom touches throughout. A truly special property that has been lovingly maintained by the same family and is now available for the very first time.
…By Nick Sadek Sotheby's International Realty


Welcome to this beautifully reimagined custom home on 1.19 private acres in Granite Bay. Extensively renovated between 2022-2024, approximately 2,938 sq. ft. tri-level residence blends modern luxury, energy efficiency, and exceptional functionality with no HOA and access to highly regarded Eureka Union and Roseville Joint School Districts. The thoughtfully designed floor plan features 4 bedrooms, 3 full bathrooms, and 1 half bath, including dual primary suites and flexible living spaces ideal for multigenerational living. The stunning chef's kitchen serves as the heart of the home, showcasing a massive 8' x 8' island, custom inset maple cabinetry, granite slab countertops, Energy Star appliances, beverage refrigerator, wine refrigerator, under-cabinet lighting, and both gas and electric cooking options. Major improvements include updated HVAC, electrical, plumbing, sewer system with backflow prevention, tankless water heater, hard-cell foam insulation, new black fiberglass windows, new siding, solid wood and Dutch doors, smart home features, LED lighting, and designer finishes throughout. The luxurious primary suite offers a spa-inspired bath with a 7' x 7' walk-in shower, multiple shower heads, makeup vanity, lighted mirrors, and built-in charging drawers. Open beam ceilings, shiplap accents, bamboo, wood and tile flooring, cathedral ceilings, and automatic window coverings add warmth and character throughout the home. Outside, enjoy your own private retreat featuring a saltwater pool, hot tub, Trex deck, gazebo, mature landscaping, seasonal stream, circular driveway, and peaceful wooded setting. A separate gated RV lot with full hookups, including 50-amp power, water, sewer, and EV charging capability, offers exceptional flexibility for RV owners, guests, or potential income opportunities. Additional highlights include owned solar, QuietCool whole-house fan, attached 2-car garage, extensive parking, public water and sewer, and room for a future ADU. This is a rare opportunity to own a substantially remodeled Granite Bay property offering privacy, modern upgrades, and endless possibilities.
…By Nick Sadek Sotheby's International Realty


Located in the countryside of South Auburn, this extraordinary single-story French Country estate is privately positioned on 10.8 acres, capturing breathtaking views of the North Fork American River and Folsom Lake. Offering approximately 4,494 square feet of total living space, including the private guest apartment, with 4 bedrooms and 6 bathrooms, the estate blends timeless European architecture, craftsmanship and modern luxury. The main residence is beautifully appointed with 3 spacious bedroom suites, 3.5 bathrooms, a library or office, formal living and dining spaces, and an inviting family room. A custom alder and cherry wood entry door introduces warm, refined interiors featuring French white oak flooring, six fireplaces, radiant heated floors, granite and Caesarstone surfaces, and distinctive architectural details. The Provenal-inspired chef's kitchen is a luxurious centerpiece, featuring a striking single-slab elm island, Vanilla Cream marble flooring, and premium, top-of-the-line appliances designed for elevated entertaining. A beautifully designed approximately 780 sq. ft. private guest apartment offers 1 bedroom, 1 bathroom, full kitchen, living room, office area, and private balcony overlooking the surroundingsideal for extended family, guests, or multigenerational living. A car collector's dream, the approximately 3,412-square-foot, 7-car garage offers exceptional space for classic, exotic, and specialty vehicles, along with dedicated RV and golf cart garages and striking custom vertical wood doors. Massive natural stone, slate roofing, custom cedar beams, copper downspouts, and authentic French architectural details create an unforgettable exterior presence. Outdoor living is equally spectacular with a dramatic infinity-edge pool, spa and poolside bathroom overlooking the surrounding landscapean exceptional setting for entertaining, fireside relaxation and sweeping views. Two dedicated easements provide convenient RV access to and from the main road. An additional 5 acres are available for separate purchase under a separate APN.
…By Nick Sadek Sotheby's International Realty


Experience elevated living at 4661 Ravine Crossing Court in Rocklin-an upgraded luxury residence blending timeless elegance with modern comfort in the prestigious gated community of Crowne Point. Beautifully designed for both everyday living and entertaining, this exceptional two-story home features 4 bedrooms, 4 bathrooms with a spacious loft. At the center of the home is a stunning chef's kitchen showcasing built-in stainless steel appliances, including a double oven, built-in microwave, built-in refrigerator, granite countertops, full backsplash, and an oversized island with sink offering abundant prep space for entertaining and everyday living. A Butler's pantry with a counter-height wine refrigerator adds both convenience and sophistication. Designed with an open-concept layout, the kitchen flows seamlessly into the family room, where rich hardwood flooring, elegant two-tone paint, and a warm gas fireplace create an inviting atmosphere for gathering with family and friends. The living room as you enter the home provides an additional area for entertaining guests. The beautifully designed Owner's Suite offers a luxurious private retreat complete with a gas fireplace, spa-inspired bathroom featuring spa like shower and bathtub along with a large dual-sided walk-in closet. All upstairs bedrooms feature private ensuite bathrooms, offering elevated comfort and privacy for family and guests. The spacious upstairs loft provides additional flexible space for relaxing, gaming, reading, or media enjoyment. The downstairs bedroom offers a full bathroom nearby perfect for guests. Step outside to your private backyard retreat designed for year-round enjoyment, featuring a covered outdoor room, gas fire pit, patio, outdoor dining area, and dedicated lounge spaceideal for entertaining or unwinding. Additional highlights include solar for energy efficiency and a 3-car garage. This property is perfectly positioned at the end of a quiet cul-de-sac with enhanced privacy in one of Rocklin's most desirable gated settings. Residents of Crowne Point enjoy access to highly regarded Loomis schools, a community park with play structure and picnic area, scenic open space, and a lake, creating an exceptional lifestyle centered around beauty, recreation, and community. A rare opportunity to own in prestigious Crowne Point by Tim Lewis.
…By Annonceur International


Set among the rolling hills and celebrated vineyards of Shenandoah Valley wine country, this extraordinary 30.5+/- acre estate embodies the essence of refined vineyard living, boutique hospitality, and timeless California luxury. Approximately 13.4+/- acres are planted with meticulously maintained vines featuring distinguished varietals including Syrah, Barbera, Cabernet Sauvignon, Zinfandel, Petite Sirah, Tempranillo creating a breathtaking landscape that evolves beautifully with each season. At the heart of the estate is Young's Winery, a boutique winery and tasting destination ideally positioned along scenic Shenandoah Road. As the first winery along the renowned Shenandoah Valley wine trail, the estate enjoys exceptional visibility and an iconic presence within one of California's premier wine regions. Designed to blend elevated hospitality with relaxed wine country charm, the approximately 5,121+/- Sq. Ft. winery and tasting venue offers an inviting atmosphere for curated tastings, private celebrations, weddings, and memorable gatherings beneath the beauty of the surrounding vineyards. Outdoor entertaining spaces capture the romance of wine country living, while the winery's established production history reflects a legacy of craftsmanship and boutique excellence. The approximately 4,161+/- Sq. Ft. main residence presents a sophisticated retreat where timeless architecture meets effortless comfort. A grand foyer and sweeping staircase introduce expansive interiors filled with natural light, soaring ceilings, and beautifully scaled living spaces designed for both intimate living and refined entertaining. Resort inspired grounds further elevate the setting with a striking Palm Springs inspired pool and spa surrounded by serene natural beauty. Additional accommodations elevate the estate's versatility and refined wine country appeal. A spacious 1,200+/- Sq. Ft. garage, including an approximately 1,000+/- Sq. Ft. upper-level guest retreat, thoughtfully finished to provide comfortable and stylish living space with captivating views over the vines. Complementing the property is a beautifully designed 1,736+/- Sq. Ft. guest house, filled with natural light and enhanced by premium finishes, soaring ceilings, and picturesque views across the surrounding vineyard landscape and scenic pond. Rarely does a property offer such a seamless balance of elegance, tranquility and the opportunity to live the quintessential California wine country dream.
…By Nick Sadek Sotheby's International Realty
'%20stroke='%23DDAA3A'%20stroke-width='1.909'%20stroke-linecap='square'%20stroke-linejoin='bevel'/%3e%3c/svg%3e)
Receive by email any new listing that may match your search criteria
Your criteria :
By validating this form, you accept the general conditions of use of Le Figaro Properties.
These agencies offer a selection of luxury properties vente at Cameron Park. Feel free to contact them for personalized assistance.
