The agencies at Cool
These agencies offer a selection of luxury properties vente at Cool. Feel free to contact them for personalized assistance.

 English$ USD · m²


Discover the charm of country living in Meadowview Acres, where character, space, and a little bit of magic come together on 6.57 acres in Cool. This distinctive Farmhouse-Victorian-style home offers 2,984 square feet with four bedrooms and four bathrooms, including two beautifully appointed primary suites—one upstairs and one downstairs. The upstairs suite feels like a private retreat, complete with a balcony, cozy sitting area, soaking tub, double sinks, and walk-in closet. Downstairs, a second primary suite offers exceptional flexibility for guests or multigenerational living, with its own exterior entrance, double sinks, roll-in shower, and two closets. It’s a home designed for those who appreciate character and want room for life to unfold in more than one direction. At the center of the home is an expansive family room where pinewood vaulted ceilings bring warmth and personality to a space made for gathering. Imagine evenings around the wood stove, holidays with family filling the room, or quiet mornings enjoying the views and the peacefulness of the property. A downstairs den with a Murphy bed adds even more flexibility, easily transforming from guest space to home office or creative workspace. Outside, the acreage invites you to slow down and enjoy the possibilities. Mature trees, established gardens, a greenhouse, multiple storage sheds, and a tall metal building large enough for an RV provide both beauty and practicality. A fenced upper portion helps protect the landscaped areas and gardens from deer, while canyon and hillside views, varied terrain, and a seasonal stream add to the natural beauty of the setting. For the buyer who has been searching for something different—something with personality, privacy, acreage, and spaces that can adapt to changing seasons of life—Meadowview Acres offers a rare opportunity. Bring your gardening dreams, outdoor hobbies, RV, extended family, or simply your desire for a little more room to breathe. With its distinctive architecture, two primary suites, generous gathering spaces, and beautiful natural setting, this is more than a home—it’s a place to make your own.
…By Nick Sadek Sotheby's International Realty


In 1849, gold drew settlers to a quiet stretch of El Dorado County that would become Pilot Hill, home to California's first Grange Hall and, generations later, to 430 Pine Tree Circle. Today the gold rush is gone, but the spirit of staking out your own piece of land remains, and this 5.33-acre gated retreat off Highway 49 near Rattlesnake Bar Road is proof. Arrive through the gate and up the wraparound deck, and a stone fireplace and wall of windows frame the pasture and forest beyond the kind of view that made people want to stay here 175 years ago. The updated kitchen opens to a sunny breakfast nook, and downstairs a wet bar and game room turn the lower level into its own gathering place. Multiple bedrooms, a home office, and a primary suite with a balcony and spa-style bath round out a home built for real life, not just showing well. Outside, terraced garden boxes, extensive decks with a hot tub, and cross-fenced pastures with a horse barn, run-in shed, and chicken coop invite the kind of country living Pilot Hill has always been known for. Well, water, septic, and Starlink keep it modern; the acreage and the history keep it rare. If you're looking for a horse property in Pilot Hill, CA, with privacy, character, and room to write your own chapter, 430 Pine Tree Circle is it.
…By Annonceur International


From the moment you enter soaring ceilings, oversized windows with views of the canyon, and an abundance of natural light create a sense of openness throughout the home. The great room flows seamlessly into a chef inspired kitchen featuring premium finishes, GE Cafe Series appliances, a large range with a pot filler gold hardware, generous prep space, and an oversized island designed to gather family and friends alike. Whether hosting holiday dinners, game day celebrations, or quiet evenings at home, the living spaces feel both elevated and inviting. The thoughtfully designed floorplan offers flexibility for multi-generational living, guests, and work from home needs. A spacious first floor primary suite with high ceilings and a 2nd floor primary suite with views over the canyon give options along with 3 oversized secondary bedrooms, an office, flex room and a loft. A luxurious primary suite serves as its own retreat with spa inspired amenities, 2 walk in closets and a soaking tub. Set in Auburn's scenic landscape, the property captures the essence of indoor outdoor California living with a covered patio and fenced yard to relax (there is room for a pool), entertain and enjoy the beauty of the Sierra foothills. Located near hiking and biking trails, Auburn bike park, outdoor recreation and convenient access to both Sacramento and Tahoe, this home offers a rare combination of newer construction, generous square footage, and lifestyle driven design. Owned Solar. Fire sprinkler suppression system. 2 car tandem with 2 car side by side garage for 3 cars parked inside.
…By Nick Sadek Sotheby's International Realty


Rising above the rooftops of Old Town Auburn, The Park Victorian is a beautifully preserved piece of Auburn’s Victorian heritage, offering a rare blend of architectural history, acreage and access to the heart of town. Built in 1896 and thoughtfully restored, the residence overlooks the iconic Auburn Courthouse, train trestle and surrounding Sierra foothills, while feeling distinctly removed from the activity just below. Inside, the estate’s heritage remains beautifully evident, with original character and period craftsmanship taking center stage. Refinished fir floors, marble fireplaces, period millwork, original wallpaper and exposed brick honor its past, while updated finishes and modern conveniences make it equally suited for today. Six individually appointed bedrooms each feature an ensuite bath, providing exceptional options for private living, extended family, or continued hospitality use. Graciously proportioned gathering spaces and a beautifully updated kitchen complement the home’s 19th-century character. Currently operated as a boutique whole-house rental and intimate event space, the property also lends itself beautifully to use as a private residence. A separate 900 +/-SQFT, two-bedroom guest house adds another layer of versatility for family, guests, caretakers or additional accommodations. Outside, mature oaks, lawns and garden areas create inviting places to entertain, gather or simply enjoy the surroundings. The adjoining parcels are included, bringing the total offering to 6+/- acres just moments from dining, shops and the historic district. Few properties place this much land, architectural character and possibility so close to the center of Auburn. Secured Access and No Trespassing.
…By Nick Sadek Sotheby's International Realty


Located in the countryside of South Auburn, this extraordinary single-story French Country estate is privately positioned on 10.8 acres, capturing breathtaking views of the North Fork American River and Folsom Lake. Offering approximately 4,494 square feet of total living space, including the private guest apartment, with 4 bedrooms and 6 bathrooms, the estate blends timeless European architecture, craftsmanship and modern luxury. The main residence is beautifully appointed with 3 spacious bedroom suites, 3.5 bathrooms, a library or office, formal living and dining spaces, and an inviting family room. A custom alder and cherry wood entry door introduces warm, refined interiors featuring French white oak flooring, six fireplaces, radiant heated floors, granite and Caesarstone surfaces, and distinctive architectural details. The Provenal-inspired chef's kitchen is a luxurious centerpiece, featuring a striking single-slab elm island, Vanilla Cream marble flooring, and premium, top-of-the-line appliances designed for elevated entertaining. A beautifully designed approximately 780 sq. ft. private guest apartment offers 1 bedroom, 1 bathroom, full kitchen, living room, office area, and private balcony overlooking the surroundingsideal for extended family, guests, or multigenerational living. A car collector's dream, the approximately 3,412-square-foot, 7-car garage offers exceptional space for classic, exotic, and specialty vehicles, along with dedicated RV and golf cart garages and striking custom vertical wood doors. Massive natural stone, slate roofing, custom cedar beams, copper downspouts, and authentic French architectural details create an unforgettable exterior presence. Outdoor living is equally spectacular with a dramatic infinity-edge pool, spa and poolside bathroom overlooking the surrounding landscapean exceptional setting for entertaining, fireside relaxation and sweeping views. Two dedicated easements provide convenient RV access to and from the main road. An additional 5 acres are available for separate purchase under a separate APN.
…By Nick Sadek Sotheby's International Realty


Fabulous floorplan on just over 4 acres - this corner lot is packed with potential! Enjoy gorgeous views from your front porch & back patio! Formal living/dining greet guests w/brick accents & vaulted ceiling. The spacious den has a floor-to-ceiling brick fireplace w/insert & bench hearth plus plenty of room for multiple seating areas. An enclosed porch off this room is perfect for mudroom, pets, storage & more. Kitchen is centrally located for easy access & boasts tons of storage & counter space plus bar seating. Primary suite incl. huge closet & private water closet. A standout feature is the impressive 6-car tandem insulated garage - ideal for a car enthusiast, collector, workshop space, or extra storage. Plenty of parking space along the driveway for large get-togethers. Enjoy outdoor dining/lounging on the semi-covered patio out back complete w/ceiling fan & light. Let your imagination run wild in the enclosed pasture - the sky's the limit! Minutes from Old Auburn, Penryn, Loomis, Folsom Lake, & freeway access. Property to be sold AS IS.
…By Nick Sadek Sotheby's International Realty


Nestled among towering pines on a private, beautifully landscaped 1 Acre lot, this exceptional custom estate blends timeless craftsmanship with refined luxury. Lives like a single story with a primary bedroom and a guest suite on the main floor. Soaring ceilings, grand picture windows, rich hardwood floors, and extensive custom millwork create an elegant yet welcoming atmosphere throughout. The gourmet kitchen features handcrafted cabinetry, a large center island, professional grade appliances, and seamless flow into the expansive family room anchored by a dramatic floor to ceiling stone fireplace. A stunning formal living room showcases two story windows and exquisite architectural detailing. The luxurious primary retreat offers a fireplace, spa inspired bath with soaking tub, oversized shower, and custom built ins. Multiple spacious guest suites provide comfort and privacy, while generous indoor and outdoor entertaining spaces invite gatherings year round. The private office features wood custom detailing and private views of the mature landscaping. The property features an owned solar system sized to efficiently support the home's energy needs. Outdoors, a beautiful gunite constructed pond currently stocked with Koi fish offers the potential for conversion into a swimming pool and just off the patio is a private hot tub. Garages for 4 cars are deep with a detached 2 car and an attached 2 car giving room for toys. Residents enjoy Winchester Country Club's exceptional lifestyle with HOA dues of just $265 per month, including pickleball, bocce, tennis, a heated lap pool, hot tub, a vibrant social calendar and 24/7 security patrol. Optional Winchester Golf club memberships start at approximately $125 per month and provide access to the fitness center, group classes, restaurant, and golf. Surrounded by natural beauty and offering remarkable quality throughout, this is luxury foothill living at its finest.
…By Nick Sadek Sotheby's International Realty


Nestled on a peaceful cul-de-sac near the entrance of Winchester Country Club, this exceptional custom residence offers the convenience of primarily single-story living on a rare 1.6-acre homesite backing to a protected nature preserve. Built in 2004 and encompassing approximately 3,830 square feet, the home features 4 bedrooms, 4 bathrooms, a private office, and a spacious 3-car garage. Craftsman-inspired architecture, accented by stone and rich earth tones, blends seamlessly with the surrounding landscape. Inside, generous living spaces include formal living and dining rooms, a dedicated office, and an inviting great room anchored by a floor-to-ceiling stone fireplace. The gourmet kitchen is designed for entertaining with granite countertops, stainless steel appliances, double islands, and abundant workspace. The thoughtfully designed floorplan offers comfortable everyday living with the primary suite and main gathering areas on the primary level, while additional guest accommodations provide flexibility for family and visitors. Travertine flooring, Anderson windows, and quality craftsmanship are showcased throughout. The expansive backyard enjoys coveted south-facing views across the nature preserve, creating a private and tranquil setting with ample room to add a resort-style pool, outdoor kitchen, or guest retreat. Mature landscaping, multiple patios, and outdoor entertaining areas invite year-round enjoyment of the Sierra Foothills lifestyle. Residents enjoy access to Winchester's gated community amenities, including clubhouse, swimming pool, spa, tennis courts, bocce ball, and 24-hour security patrol. Optional membership to the 35,000-square-foot country club provides access to championship golf, fitness facilities, dining, and a vibrant social calendar. This is a rare opportunity to create your dream retreat in one of Placer County's most desirable private golf communities.
…By Nick Sadek Sotheby's International Realty


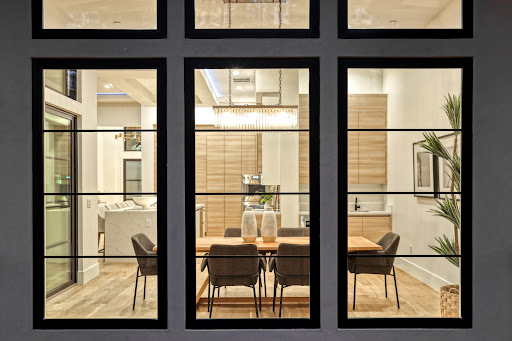

Set gracefully along a 1 acre greenbelt parcel within Winchester Golf and Country Club, this striking custom residence is a study in modern design where clean architectural lines, curated materials, and dynamic lighting converge to create a home that is both visually bold and effortlessly livable. Designed to live primarily on the main level, the home offers the ease of single-story living wrapped in a dramatic, contemporary aesthetic. Spanning over 4,200 sq ft, the interior unfolds with a grand open concept living space defined by soaring 12 to 14 ft ceilings, crisp linear forms, and expansive walls of glass that blur the boundary between indoors and the surrounding woodland. Integrated LED lighting thoughtfully placed throughout offers customizable color tones, allowing each space to shift in mood from soft and ambient to vibrant and energized at the touch of a button. The formal dining area is illuminated by both natural light and architectural lighting elements, creating a refined yet modern setting framed by tranquil, tree lined views. From the main living areas and the expansive 700 sq ft terrace, the home feels both elevated and deeply connected to nature. The kitchen is a statement of precision and performance. A fully integrated Thermador suite features a column refrigerator and freezer, a commanding 48 inch range, double dishwashers, and stacked ovens enhanced by a sleek service kitchen that keeps entertaining seamless and discreet. Waterfall edge quartz, custom cabinetry, and bold tile selections reinforce the home's modern identity, while every finish has been selected for both beauty and cohesion. Five en suite bedrooms and five baths provide privacy and comfort, with the primary suite and core living spaces all located on the main level for effortless daily living. Additional guest suites are thoughtfully positioned to maintain separation without disrupting the home's intuitive flow. A generous laundry suite and a 1,000+ sq ft 3 car garage with 10 ft doors add scale and functionality. Beyond the home, residents enjoy access to a championship golf course co-designed by Robert Trent Jones Sr. and Jr., offering a lifestyle as refined as the residence itself. HOA Swim & Tennis Club feature Pickle Ball, Tennis, Bocce, Heated lap lane pool and a hot tub. 24/7 Security Patrol. Below the snow.
…By Nick Sadek Sotheby's International Realty


Gorgeous Winchester Country Club estate with exquisite architectural details reminiscent of a charming Mediterranean villa. From the moment you enter, you’ll be impressed by the custom 25-foot window framing views of the surrounding natural landscape. With its distinctive design and high-quality finishes, this home is an entertainer’s dream. The interior courtyard and outdoor kitchen provide the perfect setting for indoor-outdoor entertaining, while an oversized wine cellar with a wine refrigerator enhances the home’s luxurious appeal. The pool and spa are surrounded by trees and situated beside a multi-acre nature preserve, creating privacy and a resort-like experience. Additional features include natural stone inside and out, wood flooring, four fireplaces—including a wood-burning fireplace—a level backyard, a fire pit, a dog run, an owned 50-plus-panel solar system, and more. Winchester Country Club is located below the snow line, just 40 minutes from both Lake Tahoe and Sacramento. The exclusive community Golf Club features a challenging course designed by Robert Trent Jones Sr. and Jr., while the HOA swim and tennis club offers bocce, pickleball, and a variety of engaging social activities. A 24/7 community security patrol is available, providing added peace of mind. Come escape to one of Northern California’s hidden jewels!
…By Nick Sadek Sotheby's International Realty


Perfectly positioned at the end of a quiet cul-de-sac in the prestigious gated community of Clos Du Lac, 4256 Burgundy Court offers a truly extraordinary lifestyle inspired by the charm and beauty of the French countryside. Surrounded by rolling vineyards, tranquil water, and tree-lined streets, this remarkable estate invites you to experience one of Loomis' most coveted communities, where every day feels like a retreat and neighbors harvest grapes from the community vineyard to create Clos Du Lac's own private wine. Set on a sprawling waterfront lot, the approximately 4,007-square-foot residence embraces its picturesque setting with breathtaking pond views from the main living areas and a luxurious primary suite featuring a private balcony overlooking the water. Offering flexible living, generous entertaining spaces, and owned solar, the home boasts timeless elegance while still feeling warm and inviting. Designed for exceptional indoor-outdoor living, the backyard is a private sanctuary complete with a sparkling pool, outdoor kitchen, expansive patios, lush lawn, and peaceful waterfront backdrop. Beyond the gates, the lifestyle is equally compelling. Enjoy scenic walking trails that lead to nearby Folsom Lake, explore the region's celebrated farm-to-fork dining, wineries, and outdoor recreation, and appreciate the convenience of grocery stores, restaurants, fitness, and top-rated medical care just minutes away. Within the highly sought-after Loomis Union School District and close to top-rated medical facilities, the ideal location is minutes from amenities and approximately one hour from Tahoe and world-class skiing. More than a home, 4256 Burgundy Court is an invitation to experience one of Northern California's most distinctive and sought-after lifestyles.
…By Annonceur International


Welcome to Winchester Golf and Country Club, luxury living nestled perfectly below the snow line, just an hour from Lake Tahoe. This stunning, 2024 modern craftsman residence spans 3,338 sq. ft. of single-story sophistication. Designed with seamless entertaining in mind, the home features four private en-suite bedrooms, four full bathrooms, and an expansive Great Room anchored by a massive floor-to-ceiling fireplace. The chef-inspired kitchen boasts a grand center island and a spacious walk-in pantry, perfectly positioned to anchor the main living area. Premium finishes abound, including rich white oak plank hardwood floors, owned solar, battery backup system, and wall-to-wall glass windows and doors that invite the outdoors in. Step out into the central courtyard, complete with its own cozy fireplace, to take in crisp, star-filled evenings. Resort-style amenities await at Winchester, including walking trails, swimming, tennis, bocce, and pickleball included in the HOA, with golf, fitness, dining, and social events available through club membership.
…By Annonceur International


Single-story estate in the highly sought-after Clos Du Lac community! This beautifully appointed home offers four spacious bedrooms plus a dedicated office, all set on an expansive corner lot of nearly an acre. The open, flowing floor plan is enhanced by soaring ceilings and custom crown molding throughout. At the heart of the home, the chef's kitchen features a center island, double ovens, and ample space for cooking and gathering. The primary suite is complete with dual walk-in closets and a well designed en-suite bathroom. Additional highlights include a three-car garage a storage room, perfect for all your needs. Step outside to a private backyard, showcasing a pool and generous space for entertaining or relaxing. Located within a gated community known for its picturesque olive orchards and grapevines, this exceptional property also offers convenient access to Folsom Lake and the highly regarded Del Oro School District. A rare opportunity to own a truly one-of-a-kind home in an unparalleled setting.
…By Nick Sadek Sotheby's International Realty


Set behind the gates of Clos du Lac on a quiet cul-de-sac, this 4,007 square-foot waterfront residence sits directly on the main pond in one of Placer County's most exclusive communities. This extensively reimagined custom residence blends timeless elegance with modern luxury. The home offers four spacious bedrooms, four full bathrooms, and one half bath, thoughtfully designed for both refined everyday living and effortless entertaining. More than $500,000 in recent renovations includes a remodeled chef's kitchen, a spa-like primary bath with soaking tub and fireplace, and updated interiors throughout. The spacious primary suite enjoys stunning views overlooking the pond. Every detail of this home has been carefully curated to deliver exceptional quality, comfort, and style. Highlights include a temperature-controlled wine cellar, an owned 13.65 kW solar system paired with two Tesla Powerwall home batteries, and beautifully remodeled interiors showcasing impeccable craftsmanship throughout. Designed to embrace California's indoor-outdoor lifestyle, the private backyard is a true resort-inspired retreat featuring a built-in pool, expansive paver patios, a covered veranda, elegant pergolas, and professionally landscaped grounds that create exceptional spaces for entertaining and year-round outdoor living. Clos du Lac is a truly exceptional gated community of just 88 homesites, celebrated for its rare collection of scenic lakes, vineyard views, mature olive trees, walking trails, and park-like open spaces. Centered around three interconnected lakes with picturesque walking paths, the community offers a tranquil, wine country setting that evokes the beauty and charm of Burgundy, France, while remaining just minutes from Loomis, Granite Bay, Roseville, and surrounding amenities. Folsom Lake hiking and equestrian trails are minutes away, with trail access available from the edge of the community. Don't miss this special home with spectacular views!
…By Annonceur International


SINGLE-STORY gated estate on a FULLY FENCED 5.45-acre property in Placerville! Surrounded by mature oak trees and rolling hills, this private and usable property offers the perfect blend of peaceful country living and modern comfort. This 2,106 square foot home features 3 bedrooms and 2 bathrooms with high ceilings, abundant natural light, and a functional layout designed for both everyday living and entertaining. The spacious kitchen opens seamlessly to the family room and outdoor living spaces, creating an ideal indoor-outdoor flow. Step outside to your backyard retreat featuring a covered pergola with built-in tables, putting green, POOL, large shed, and playhouse all set within beautifully maintained grounds that feel private and serene. The GATED entry, black fencing, and long paved driveway add to the property's impressive curb appeal and functionality. The spacious primary suite offers a large walk-in closet with custom shelving and direct outdoor access. Plenty of usable land provides room for recreation, animals, gardening, or simply enjoying the foothill lifestyle. Located just minutes from private Lake Arrowbee access. New SEPTIC. No HOA or Mello Roos. Welcome home to 1400 Crooked Mile Court!
…By Vista Sotheby's International Realty


Welcome to 7055 Ridge Road, a truly special countryside estate featuring a spacious 4,037 sq. ft. main residence and a 1,138 sq. ft. ADU, nestled on expansive grounds surrounded by peaceful countryside and breathtaking views. This unique property offers exceptional flexibility for multigenerational living, extended family, guests, or simply enjoying the privacy and freedom that two separate residences provide. Both homes offer inviting living spaces, thoughtful layouts, spacious bedrooms, abundant natural light, and a wonderful connection to the surrounding landscape. Each residence is equipped with solar and a whole-house fan for added comfort and efficiency. The ADU also features a brand-new tankless water heater. Outside is where this property truly comes to life. The expansive grounds provide plenty of room to relax, entertain, garden, explore, or gather with family and friends. Whether enjoying a quiet morning surrounded by beautiful scenery or ending the day outdoors watching the sunset, 7055 Ridge Road offers a rare combination of privacy, space, and natural beauty. A 2,000-gallon water storage tank for fire prevention adds another valuable preparedness feature to this beautiful countryside property. This is a place designed to be enjoyedoffering room to gather, room to breathe, and a setting that feels worlds away.
…By Vista Sotheby's International Realty


A rare opportunity awaits at 7071 Ridge Road in Newcastle, where vineyard views, versatile improvements, and endless possibilities come together on approximately 5.10 acres. The property features approximately 2.5 acres of vineyard along with a permitted 1,440-square-foot tasting room designed to take full advantage of the beautiful surrounding landscape. Inside, you'll find an inviting great room, kitchen, pantry, half bath, and access to a spacious covered balcony overlooking the vineyard. Below the tasting room is an additional 1,440-square-foot warehouse and storage level with a bathroom, providing exceptional space for storage, hobbies, equipment, or a variety of uses. The property also features a large detached shed, offering even more flexibility, as well as a level building pad ready for the next owner to envision what comes next. With its established vineyard, unique improvements, usable acreage, and peaceful Newcastle setting, this is a truly special property offering space, versatility, and an opportunity that is difficult to replicate.
…By Vista Sotheby's International Realty


An exceptional expression of Watermark living, this privately positioned 4,219 sq. ft. estate on approximately 1.67 acres pairs timeless craftsmanship with sweeping river, canyon, and lake views. Soaring ceilings, exposed beams, extensive stonework, custom doors and cabinetry, wrought-iron details, and walls of glass create a sophisticated yet inviting interior. The chef's kitchen features a generous island, granite surfaces, walk-in pantry, Wolf range, Sub-Zero refrigerator, and Miele dishwasher. A window-lined dining nook captures panoramic views, while the game/media room with built-in wet bar and custom wine closet is ideal for entertaining. The upper-level primary retreat features a fireplace, covered balcony, luxurious bath, walk-in shower, jetted soaking tub, and generous walk-in closet. A second ensuite bedroom offers private guest accommodations. Outdoors, enjoy a resort-inspired setting with a Pebble Tec pool with Cabo shelf and cascading water features, expansive patios, outdoor fireplace, and built-in AMG BBQ. A four-car garage with epoxy flooring and custom cabinetry completes this distinctive Watermark estate where exceptional craftsmanship, extraordinary views, and California indoor-outdoor living converge.
…By Vista Sotheby's International Realty


Welcome to this charming mini ranch with an ADU, tucked behind a gated entrance at the end of a paved driveway, offering privacy, versatility, and lovely views in a peaceful country setting. The single-story ranch home design welcomes you into a light-filled living room where vaulted ceilings and expansive picture windows showcase the scenery beyond. The updated kitchen features granite countertops, stainless steel appliances, and a huge island/dining bar, creating an inviting space for everyday country living. The primary suite offers vaulted ceilings, privacy and a fireplace. The bonus room is perfect for a home office, craft room, or workout space a flexible area that can easily adapt to your needs. Both the bonus room and living room offer direct access to the expansive deck, where a pergola featuring ceiling fans and lighting that sets the stage for year-round enjoyment, complete with a full outdoor kitchen. Outside, the amenities continue with a sparkling in-ground pool, beautifully landscaped grounds, owned solar and thoughtfully designed outdoor spaces. Horse enthusiasts will appreciate the round pen and large arena, three covered turnouts, and cross-fenced pastures, along with three storage sheds for a tack room, equipment, and hay storage. Steel rail fencing lines the front of the property, and a wine cave adds another unique touch. A detached one-bedroom, one-bath ADU with washer/dryer included offers excellent potential for guests, a caretaker, or rental income. Offering the perfect blend of comfort, functionality, and ranch living with views over your own land, this remarkable property is ready for its next chapter with local amenities including a community lake just minutes away.
…By Vista Sotheby's International Realty


Perched atop five picturesque acres in the rolling foothills of Newcastle, this exceptional contemporary retreat captures breathtaking panoramic views that stretch for miles, creating a peaceful sanctuary where privacy, natural beauty, and modern comfort come together. Thoughtfully designed to embrace California's indoor-outdoor lifestyle, the home offers inviting spaces for both quiet relaxation and unforgettable entertaining. Begin your morning with coffee on the welcoming front patio as the sun rises over the hills. Experience the beauty of the surrounding landscape from the expansive covered rear deck, where peaceful afternoons and unforgettable evenings are framed by panoramic views, glorious sunsets, and a true connection to nature. Unwind beneath the stars in the soothing hot tub, relax in the gazebo, and embrace the tranquility and privacy that make this outdoor retreat the perfect extension of the home. With abundant usable acreage, there's plenty of room to create the resort-style backyard you've always envisioned. Inside, warm, inviting living spaces are perfectly suited for everyday living and entertaining alike. Host family and friends in the private home theater featuring a convenient wet bar, ideal for movie nights, game days, or special celebrations. Two wood-burning fireplaces add warmth and character, anchoring the spacious living room while creating a cozy, luxurious ambiance within the private primary suite. Offering an exceptional combination of expansive acreage, breathtaking views, thoughtful amenities, and endless possibilities, this remarkable property embodies the very best of California foothill living where every day feels like your own private retreat.
…By Nick Sadek Sotheby's International Realty


Set behind the gates of the highly sought-after Placer Canyon community in Loomis, this exceptional estate seamlessly blends timeless elegance with relaxed California living. Situated on 1.27 oak-studded acres, the 4,159-square-foot residence offers 5 bedrooms and 5 bathrooms with stunning curb appeal that feels both grand and welcoming from the moment you arrive. Inside, light-filled interiors evoke an effortless East Coast-inspired charm with warm, elevated design that is polished yet approachable. Recently refreshed with updated paint and fixtures, the home showcases custom architectural details, inviting living spaces, and picturesque views from nearly every window. Thoughtfully designed to live like a single story, the floor plan features a spacious main-level primary suite with a fireplace and sitting area. It also includes an additional first-floor bedroom and two full bathrooms. Upstairs, three bedrooms include both en suite and Jack-and-Jill configurations, ideal for privacy and convenience. A variety of formal and informal gathering spaces throughout the home create the perfect setting for everyday living, entertaining, and special occasions. Outdoors, the park-like backyard is truly idyllic. Newly landscaped grounds feature meandering pathways, mature oak trees, a tranquil koi pond, sparkling pool and spa, and expansive patio spaces designed for year-round enjoyment. Additional highlights include owned solar and an oversized garage with ample storage. A rare opportunity to own a private estate retreat in one of Loomis's most beloved gated communities.
…By Annonceur International


Tucked into the quiet foothills of El Dorado County, this 2,277-square-foot, 3-bedroom, 2-bathroom home offers the kind of peaceful, wide-open living that's hard to find close to it all. Set on 3.42 private acres surrounded by oaks and pines, it's a place where mornings start with birdsong and evenings end with star-filled skies. Inside, the home has been thoughtfully upgraded with over $120,000 in recent improvements, including a new solar system, updated HVAC, and beautifully remodeled bathrooms meaning the big-ticket items are already done, and all that's left is to move in and enjoy. The result is a home that feels comfortable and efficient year-round, blending everyday livability with real peace of mind. Outside, the 3.42-acre lot offers room to roam whether that means gardening, horses, a workshop, or simply the privacy of space between neighbors. It's the kind of setting that makes you slow down, while still being a manageable drive to Placerville, Georgetown, and Highway 50 for commuting, shopping, and dining. Whether you're searching for a full-time retreat or a weekend escape from the everyday, 5671 Lago Lane offers a rare blend of updated comfort and true foothill charm.
…By Nick Sadek Sotheby's International Realty


Exquisite Estate in the Prestigious Gated Community of Los Lagos. A grand bridge spanning a tranquil pond with a cascading waterfall creates a spectacular entrance to this exceptional estate. The impressive courtyard entry features massive iron doors that open to breathtaking views beyond. Designed for luxurious living, the home offers a private main-level primary suite, five additional bedrooms, guest suites, a dedicated office, and a fully equipped theater room. The expansive chef's kitchen showcases professional-grade appliances, custom Savage cabinetry, and a stunning double-sided precast fireplace that seamlessly connects to the loggia, creating the perfect space for entertaining. An infinity-edge pool and spa, and resort-style indoor-outdoor living in one of the area's most sought-after gated communities. Owned solar
…By Nick Sadek Sotheby's International Realty


Set atop a majestic one-acre site, this exquisite corner lot is a true masterpiece of luxury living. Surrounded by striking granite boulders, the estate makes an unforgettable first impression, offering exceptional curb appeal and a sense of elegance and tranquility. The property features a spacious four-car garage, providing ample room for vehicles, storage, and more. Step outside and discover a private oasis, complete with a pristine pool designed for ultimate relaxation and seclusion. Thoughtfully designed outdoor spaces create the perfect setting for entertaining guests or enjoying peaceful moments in complete privacy. Experience the enchanting charm and sophisticated allure of this remarkable Los Lagos Palm Beach Estate where timeless elegance, privacy, and luxury come together to create an extraordinary place to call home.
…By Nick Sadek Sotheby's International Realty


SEE THE CINEMATIC VIDEO! Nestled in the prestigious Darkhorse community, this immaculate single-level custom home on a flat, LANDSCAPED AND FENCED lot offers luxurious upgrades, privacy & breathtaking views of the 18th hole. Step into a bright great room featuring bamboo flooring & a stacked-stone fireplace, framed by a picture window showcasing serene nature & golf course vistas. The gourmet kitchen boasts a dine-up center island, a Bertazzoni 5 burner gas stove & ample workspace. The spacious primary suite includes a walk-in closet with new built-ins and a spa-like bath complete with a steam shower & radiant heated floors (a luxury featured in all bathrooms & the laundry room). Outdoor living is effortless in the fenced backyard with raised garden beds, a covered patio and a soothing water feature. The thoughtful split floor plan separates the primary suite and a secondary bedroom from two additional large bedrooms with walk-in closets, a full bath, the laundry room, and the oversized 3-car garage. The garage includes built in cabinets and a drive-through bay, ideal for storing your boat and toys in the side yard. Elegant finishes, modern comforts & tranquil surroundings make this home a must-see! SEE THE VIDEO LINK FOR A FULL FEATURE LIST!
…By Annonceur International
'%20stroke='%23DDAA3A'%20stroke-width='1.909'%20stroke-linecap='square'%20stroke-linejoin='bevel'/%3e%3c/svg%3e)
Receive by email any new listing that may match your search criteria
Your criteria :
By validating this form, you accept the general conditions of use of Le Figaro Properties.
These agencies offer a selection of luxury properties vente at Cool. Feel free to contact them for personalized assistance.
