Get early access to listings that match your criteria
Never miss an opportunity again. Our personalized alerts notify you instantly.

 English$ USD · m²


Welcome to this beautifully maintained home in the sought-after Wagon Trails community, where thoughtful updates, inviting living spaces, and exceptional outdoor amenities come together to create a place you'll love coming home to. Perfectly positioned on a desirable corner lot backing to Freedom Elementary and open park space, this property offers a unique combination of privacy, scenic views, and everyday convenience. Inside, the spacious and functional layout is designed for both comfortable daily living and effortless entertaining. The beautifully renovated primary bathroom brings a fresh, modern feel to the expansive primary retreat, which also includes a versatile adjoining space ideal for a home office, fitness area, reading nook, or hobby room. The finished basement provides additional flexible living space, while the great room's cozy fireplace creates a warm gathering place throughout the seasons. The well-appointed kitchen features solid surface countertops, stainless steel appliances, an island with seating, a pantry, and generous workspace for cooking and entertaining. Step outside to enjoy a beautifully landscaped backyard designed for relaxation, complete with a tranquil fountain, small pond, mature landscaping, and a spacious patio that's perfect for outdoor dining or quiet evenings. Residents of Wagon Trails enjoy access to neighborhood amenities including a community pool, tennis courts, basketball courts, parks, and walking paths, all with a low HOA. Conveniently located near shopping, dining, everyday conveniences, and popular destinations throughout Colorado Springs, this home also offers easy access to parks, recreation, and major commuting routes, making it easy to experience everything this vibrant community has to offer.
…By Liv Sotheby's International Realty


Pikes Peak to the west. Pike National Forest rolling beyond. The lights of Colorado Springs glittering far below at nightfall. From the highest homesite in Cedar Heights at 7,645 feet, this 2022 architectural statement commands an uninterrupted 360° panorama few addresses on the Front Range can claim. Behind the gates of a coveted enclave, minutes from Garden of the Gods, Old Colorado City, Manitou Springs and downtown. The southeast-facing drive welcomes sunrise and sheds Colorado snow with ease. Beyond it, an oversized 4-car garage finished in epoxy chip flooring, side-yard parking and dual 50-amp EV pre-wires. Walls built to a higher standard: 6 framing wrapped in spray foam insulation for serene, energy-conscious living year round. Inside, the great room unfolds beneath soaring ceilings, anchored by a massive rock fireplace and a 145 picture window that turns the landscape into living art. The chef's kitchen is a study in precision: a 48 Wolf six-burner range with a griddle and double oven, a 44 Sub-Zero, a Miele espresso machine, leathered granite, twin nine-foot islands and a hidden pantry. Wide-plank white oak underfoot. The main-level owner's retreat offers a spa-caliber steam shower, heated stone floors and dedicated mini-split climate. A second main-level guest suite mirrors the comfort with heated floors and mini-split. Upstairs, both suites awaken to Pikes Peak. Pre-framed and wired for a future elevator. Downstairs is its own destination: theater with surround sound, full wet bar with island refrigerator, en-suite quarters, gym and 900+ sq ft of storage. Whole-home audio, lightning protection, water cop leak detection and radon mitigation, all standard. Outdoors, 2,500 sq ft of paver terraces host twin gas fire pits and two water features amid professionally curated, illuminated landscaping, all set across 1.25 generously usable acres. A home of this caliber, on a homesite of this stature, rarely surfaces.
…By Annonceur International


Stunning Campbell Model Home in Desirable Cordera! Loaded with upgrades and exceptional outdoor living, this beautifully appointed Carnegie ranch floor plan offers nearly 4,000 sq. ft., 4 bedrooms, 3 baths, and a 3-car garage, including two bedrooms on the main level. Located in the highly sought-after Cordera community and served by award-winning School District 20. The impressive great room features a dramatic wall of floor-to-ceiling windows, beautiful wood flooring, and a gas fireplace with stone surround. The completely upgraded kitchen features abundant cabinetry, stone countertops, under-cabinet lighting, gas cooktop, pantry, stainless steel appliances, large island, and subway tile backsplash. The spacious formal dining room is enhanced by built-in cabinetry, wine rack, and beverage refrigerator. Main-level primary suite featuring a generous dual walk-in closet and luxurious 5-piece bath with elegant herringbone tile, dual vanity with Quartz countertops, large slipper soaking tub, and oversized shower. A convenient main-level laundry room offers a sink and extensive built-in cabinetry. The finished garden-level basement provides 9-foot ceilings, two additional bedrooms, a full bath, and an expansive family room/game room complete with a wet bar—perfect for entertaining or relaxing. Central air conditioning and upgraded lighting throughout. Step outside to an exceptional outdoor living space featuring a covered composite deck with mountain views and a huge lower-level patio. Professional landscaping creates a beautiful setting for outdoor dining, entertaining, or simply enjoying the Colorado lifestyle. Cordera offers an incredible array of amenities, including hiking trails, clubhouse, fitness center, pool, parks, and convenient access to premier shopping and dining throughout north Colorado Springs. This exceptional home combines thoughtful design, extensive upgrades, abundant living space, and an unbeatable community setting.
…By Liv Sotheby's International Realty


Nestled among towering Colorado pines just minutes from The Broadmoor, this extraordinary Colorado Springs luxury estate offers exceptional privacy on 2.93 tree-canopied acres backing directly to Cheyenne Mountain Zoo land. A dramatic grand foyer with a sweeping wrought-iron staircase opens to soaring ceilings, walls of windows highlighting the Cheyenne mountains, twin fireplaces, and elegant formal living and dining spaces filled with natural light. Rich hardwood floors grace the main and upper levels, and every bedroom features its own en-suite bath. The luxurious primary suite offers a custom walk-in closet, private laundry, and a spa-inspired bath with a soaking tub, oversized shower, and steam shower. The gourmet kitchen boasts granite slab countertops, a large island, abundant custom cabinetry, new WOLF and SUB-ZERO appliances and more with a breakfast nook overlooking the gardens and direct outdoor access. Triple multi-slide glass doors open to expansive balconies showcasing breathtaking city and mountain views. Upper level bedrooms are ideal for guests or multigenerational living. This level also boasts of painted paneled library with a fireplace and spiral staircase leading to a private observatory. The walk-out lower level is an entertainer's dream, featuring a sparkling indoor pool, hot tub, sauna, private pool bath, fireplace, recreation room with pool and poker tables, movie projector with drop-down screen, and a fully equipped secondary kitchen with a cooktop and refrigerator. Timeless craftsmanship, resort-style amenities, mature landscaping, and one of Colorado Springs' most coveted locations combine to create an unmatched Colorado lifestyle. All information is deemed reliable but not guaranteed.
…By Annonceur International


A rare offering in Cathedral Pines, this extraordinary legacy estate is set on 2.59 private, treed acres with breathtaking Pikes Peak and Front Range views. Inspirational architecture, timeless design, and exceptional craftsmanship define this 15,000 sq ft residence, thoughtfully scaled to feel warm, inviting, and livable while offering every luxury imaginable. Constructed with architectural-grade windows, premium mechanical systems, designer finishes, and uncompromising attention to detail, the home features 8 ensuite bedrooms including 2 primary suites, 11 baths, elevator, 5 fireplaces, snowmelt driveway and courtyard, and a 6-car garage. Reproduction at or near the asking price would be impossible. The dramatic great room showcases a barrel-beamed ceiling, white oak floors, and expansive doors that open to both the interior courtyard and rear deck, creating a seamless indoor-outdoor living experience. A true chef’s kitchen offers Miele appliances, built-in espresso machine, ice maker, warming drawers, dumbwaiter, pull-out refrigeration drawers, butler’s pantry, storage pantry, dual islands, dual sinks, dual dishwashers, and extensive custom cabinetry. More than 10,000 sq ft of outdoor living space includes 2 outdoor kitchens, a stunning central courtyard, expansive deck, fire pit, lower-level patios, and Juliet balconies. The private wellness wing features a geothermal-heated indoor pool, sauna, and fitness center. The walk-out lower level is designed for entertaining with a state-of-the-art theater, full bar, game area, craft room, and wine tasting room. The primary retreat offers private deck access, a luxurious 5-piece bath, and spacious walk-in closet. Additional highlights include geothermal in-floor radiant heat, professional landscaping, award-winning D-20 schools, convenient access to I-25 and Hwy 83, proximity to Flying Horse Golf Club, and direct access to the 4.5-mile Black Forest Regional Trail. Contact listing broker for complete features list.
…By Liv Sotheby's International Realty


Discover elevated living in Crystal Valley with this beautiful 3-bedroom home plus office, perfectly positioned to capture breathtaking views. The dedicated office features custom shelving that will remain with the home, making it an ideal space for working, studying, or organizing your daily life. Inside, the open-concept floor plan creates a warm and inviting setting for both everyday living and entertaining. The spacious kitchen offers abundant cabinetry, a walk-in pantry, and a gas range ready for preparing gourmet meals and creating lasting memories. Step outside to one of the home’s standout features—a covered patio with spectacular views. Whether you’re enjoying your morning coffee, hosting friends, or relaxing at the end of the day, this outdoor space is designed to make the most of Colorado living. The unfinished basement offers endless possibilities. Create additional living space, a home gym, theater room, hobby area, or ample storage—the choice is yours. Crystal Valley is more than a neighborhood; it’s a lifestyle. Residents enjoy a family-friendly pool and splash pad, multiple monthly community events, a fitness center, and included fitness classes. Plus, the seller has a 4.25% VA-assumable loan, offering a potential financing opportunity for qualified buyers. If you’re ready for your next move, look no further. Come experience the views, amenities, and exceptional lifestyle that make Crystal Valley one of Colorado’s most desirable communities—and make this home your own.
…By Liv Sotheby's International Realty


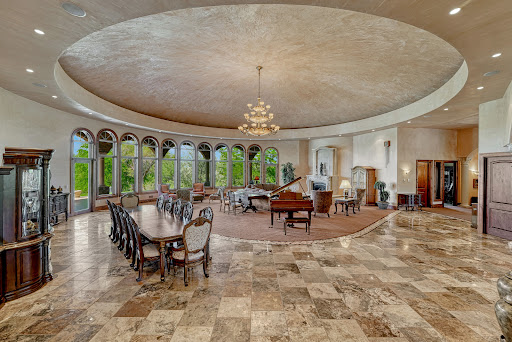
Perched high on a bluff near the Arkansas River, this extraordinary estate on Pueblo’s St. Charles Mesa offers a rare sense of escape, where sweeping skies, quiet surroundings, and remarkable privacy create the feeling of being miles from everything, yet only minutes from Pueblo Memorial Airport with both commercial and private jet service available. A private gated drive introduces a stunning Tuscan-inspired residence designed for both grand entertaining and everyday luxury. Rich cherrywood accents, radiant heated floors, hand-applied plaster finishes, marble details, and dramatic architectural elements create a home that feels both timeless and impressive in scale. At the heart of the residence, the great room is crowned by a striking domed ceiling, anchoring the home’s expansive living spaces. The culinary areas are equally exceptional, featuring a chef’s kitchen with high-end appliances, multiple prep areas, a butler’s pantry, and two additional kitchens, perfect for entertaining, hosting, or multi-generational living. Designed for recreation, relaxation, and unforgettable gatherings, the home offers an array of extraordinary amenities including a private theatre with stadium seating and fiber-optic night sky ceiling, a billiards and game room with spiral staircase leading to a private observatory, a wine room, spacious fitness studio, and a peaceful retreat room ideal for reading or meditation. The primary suite serves as a true sanctuary with a sitting area, spa-inspired bath, custom walk-in closet, wet bar, and dedicated laundry. Three additional bedrooms include two junior suites and an additional bedroom with adjacent bath, offering comfort and privacy for guests and family. Outdoors, the estate transforms into a private resort. Enjoy a sparkling pool, gazebo, tranquil pond with fountain, and covered wraparound terraces complete with outdoor kitchen, built-in grill, and gas fireplace, perfect for year-round indoor-outdoor living under Colorado’s sunny skies. An oversized 5+ car garage with workshop space adds exceptional functionality to this remarkable property. Perfectly positioned just minutes from Pueblo Memorial Airport, Pueblo Reservoir, and easy access to the mountains, this one-of-a-kind estate offers the rare combination of privacy, scale, luxury amenities, and accessibility in the heart of Southern Colorado.
…By Liv Sotheby's International Realty


A rare private retreat featuring a year-round heated pool and spa, this exceptional custom home seamlessly blends luxury, and comfort. Thoughtfully designed with high-end finishes and bespoke details throughout, every space has been curated to create an atmosphere of elegance and tranquility. The main level showcases sophisticated living spaces bathed in natural light. At the heart of the home, the gourmet kitchen is appointed with premium appliances, stunning granite countertops, and a spacious walk-in pantry. Just beyond, a charming outdoor patio with a built-in grill creates the perfect setting for intimate gatherings and effortless entertaining. The open-concept design flows seamlessly into the dining area, where expansive windows and cabinetry enhance both beauty and functionality. The family room serves as a warm gathering space, highlighted by a striking fireplace and built-in bookshelves adding character and refinement. The luxurious primary suite offers a sanctuary, complete with its own fireplace and private patio, creating a escape that feels worlds away from everyday life. The lower levels thoughtful design with its soaring ceilings and an expansive recreation area ideal for movie nights, game days, and entertaining. Additional bedrooms and bathrooms are generously sized and strategically positioned to provide comfort, privacy, and flexibility for family and visitors alike. What truly sets this property apart is the extraordinary outdoor environment. Surrounded by mature trees that create a secluded, estate setting. Enjoy year-round relaxation in the heated in-ground pool and spa, protected by a motorized pool cover and enveloped by lush landscaping that offers both beauty and privacy. Whether hosting or unwinding, this remarkable outdoor oasis delivers an unparalleled lifestyle rarely found in Colorado homes. Future expansion opportunities with completed architectural plans for an approximately 900-square-foot addition above the garage.
…By Liv Sotheby's International Realty


Perched on a rare, quiet corner lot in the amenity-rich Macanta neighborhood and overlooking trails and open space, this 5 bedroom | 4 bathroom Toll Brothers home offers expansive views of Pikes Peak and the adjacent mountain ridgeline, creating a scenic Colorado backdrop rarely found in newer homes. Natural light fills the main level where 12-foot ceilings and large windows frame the surrounding scenery and low-maintenance backyard. A linear gas fireplace with floor-to-ceiling tile anchors the great room, while a 16-foot sliding glass wall opens to the covered deck - perfect for seamless indoor-outdoor living. The kitchen features Della Terra quartz counters, KitchenAid appliances, soft-close cabinets, and a large island designed for gatherings. Nearby, the dining area captures mountain views and opens to the deck. Three bedrooms are located on the main level, including a spacious primary suite with views, large walk-in closet, dual vanities, soaking tub, and glass-enclosed shower with built-in bench. A second full bathroom, powder room, laundry room, and oversized 3-car garage (pre-wired for EV charging), and permanent JellyFish holiday LED lighting complete this level. The finished walkout lower level features a large family room and recreation area with wet bar, quartz counters with waterfall edge, tile backsplash, and Whirlpool beverage fridge, dishwasher, and ice maker. Two additional bedrooms (one currently used as an office) and a ¾ bathroom provide guest space, while two storage rooms offer ample room for future expansion and equity building. Outdoor living continues downstairs with an expanded deck and large paver patio overlooking peaceful open space and views, while turf landscaping and drip irrigation keep the backyard easy to maintain. This home includes more than $270K in post-purchase owner upgrades and a $325K lot premium, creating a thoughtfully enhanced, highly desirable property in a coveted section of the community with generously sized lots.
…By Liv Sotheby's International Realty

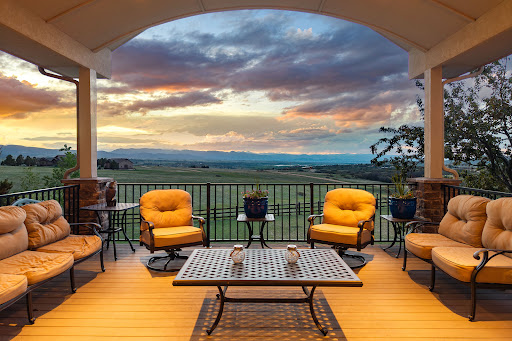


Set on five scenic acres with sweeping Front Range views, this exceptional custom home blends refined design with effortless Colorado living. From the moment you step through the front door, expansive windows and large glass doors draw your eye to the panoramic landscape beyond, creating a seamless connection between indoor and outdoor spaces. Thoughtfully designed for both everyday comfort and entertaining, the home features elegant gathering spaces, warm architectural details, and multiple outdoor living areas positioned to capture the breathtaking surroundings. The gourmet kitchen is the heart of the home, offering premium appliances, a large butcher block island, and an inviting hearth room with beam ceilings and fireplace. Nearby, a versatile mudroom, pantry, and workspace provide incredible functionality. The main-floor primary suite is a peaceful retreat with stunning views, a spacious custom closet, and a luxurious bath, while an additional main-floor bedroom and private office offer flexibility for guests or working from home. The walkout lower level is designed for entertaining and recreation, featuring a full second kitchen, expansive rec room, home gym, and flexible guest accommodations. Multiple patios, a hot tub, built-in audio systems, and beautifully landscaped outdoor spaces enhance the home’s resort-like feel. Located within an intimate community of only 31 homes surrounded by 600 rolling acres, the property enjoys exceptional privacy and protected open space, including an unbuildable five-acre buffer between neighboring homes. This is Colorado living at its finest—private, peaceful, and surrounded by unforgettable views.
…By Liv Sotheby's International Realty


Welcome to your dream home in the heart of Castle Rock! Nestled on a quiet cul-de-sac with mountain views and surrounded by mature trees, this exceptional two-story residence offers a private, tranquil setting perfect for everyday living and entertaining. Located in the highly sought-after Diamond Ridge neighborhood, known for its spacious lots, custom homes, and beautifully maintained landscaping, this property provides both luxury and room to breathe. With 6 bedrooms and 5 bathrooms, the home is thoughtfully designed with quality craftsmanship and generous living spaces throughout. Step inside the foyer to soaring ceilings, rich wood flooring, and elegant finishes. The main level features a formal dining room, adjacent to the living room and read nook with fireplace. The chef’s kitchen is equipped with premium appliances, bar seating, a butler’s pantry, dining area off the deck and abundant cabinet, generous family room w/fireplace and an office. Upstairs, a spacious loft, a functional hub between bedrooms. The luxurious primary suite offers a fireplace, 5 piece bathroom, walk-in closet, and the rare convenience of a private staircase in addition to the main access. Additional bedrooms include a private ensuite and a Jack-and-Jill layout, ideal for family or guests. The garden-level basement is filled with natural light and features tall ceilings, a large recreation room with wet bar and fireplace, a steam/sauna shower bathroom, two additional bedrooms, a dedicated movie theater, and ample storage space.Outside, the expansive backyard is an entertainer’s paradise with a large deck, stamped concrete patio, custom stone water feature, lush lawn, sport court, and a designated hot tub area. Completing the home are two separate two-car garages, offering plenty of room for vehicles, hobbies, and storage.This remarkable property blends luxury, comfort, and functionality in one of Castle Rock’s most desirable communities.
…By Liv Sotheby's International Realty


On 35 gated acres in Franktown, a modern farmhouse with industrial flair puts Front Range views, from Pikes Peak to the Flatirons, on permanent display, with a saltwater pool and outdoor kitchen – You may never want to leave home again! Built in 2023 in the exclusive four-home Fox Ridge neighborhood, the home sets crisp, modern lines against rolling fields ideal for grazing, riding, or breathing room, plus an exceptional 8,400 sq ft heated workshop with drive-thru doors, complete upstairs level with offices and conference room, and two bathrooms. Inside, honed concrete floors ground a soaring, 20-foot vaulted great room, where a 16-foot multi-slide door erases the line between patio and mountain view. Clerestory windows pull in light, and a linear gas fireplace framed by built-in bookshelves creates an intimate sitting area. The kitchen matches the scale: two large islands, quartzite counters, JennAir® appliances, two dishwashers, and a chef's walk-in pantry so cleverly disguised as cabinetry that guests will need directions. The primary suite offers floor-to-ceiling glass framing Pikes Peak beneath a 14-foot vaulted ceiling. A barn door opens to a spa bath finished in quartz, with a freestanding tub, a 6-by-14 foot zero-threshold shower with dual everything - entries, shower heads with rain shower, and controls. A gorgeous custom walk-in closet connects straight to the laundry room. Two additional bedrooms with a Jack-and-Jill bath complete the main level. A floating maple staircase leads to the lower level, with a full wet bar, projector and screen, two bedrooms sharing a bath, and a dedicated exercise room. Outside, a covered patio beneath a tongue-and-groove ceiling houses a linear gas fireplace and a quartz outdoor kitchen with a gas grill and flattop, all set against a full mountain view backdrop. A saltwater pool stretches 16 by 32 feet across a half-acre of lawn, with a sun shelf built for lounging beneath the Front Range, and a full pool bath means the party never has to go back inside. Smart home technology governs lighting, shades, pool, and security throughout, so the whole scene runs as easily as it looks. When your need for a workshop is beyond just a hobby. A serious, 8,400 sq ft, 60’ x 140’, heated shop offers multiple 10- to 16-foot garage doors and a mezzanine with three offices, a conference room, plus two baths, roomy enough for a fleet or a headquarters. Fenced pastures and access to Bayou Gulch Open Space and riding trails to the north complete the property, roughly 10 minutes from the shops and restaurants of Parker and Castle Rock, near Douglas County Schools.
…By Liv Sotheby's International Realty


Meticulously maintained ranch-style residence in the Village at Castle Pines, moments from the Canyon Club pool and the Village Lake Fitness Center. Main-floor living takes center stage, with the primary suite, secondary bedroom, kitchen, and office all sharing a single level framed by expansive natural wood floors. Lush landscaping, fresh exterior paint and stucco shows an investment in maintenance. A front courtyard, wraparound deck, and lower patio, complete with a hot tub and mature trees, extend the living space outdoors through every Colorado season. The great room features a two-sided gas fireplace, with high ceilings and a wall of windows framing mountain views. The kitchen carries the same easy elegance, with a large center island, granite countertops. There’s also a full, secondary kitchen in the walk-out basement. An eat-in nook opens directly to the back deck, plus a dining room suited for gatherings of 8 to 10. The primary suite offers a fireplace and mountain views, while the ensuite bath has dual vanities, a deep soaking tub, a glass-enclosed shower, and walk-in closet, newly configured with custom cabinetry. A quiet office with exquisite millwork and wainscoting. Downstairs, newly refinished wood floors enhance a spacious rec room, offering room for sitting areas and game tables, anchored by beautiful wall-to-wall cabinetry and an entertainment nook. RECENTLY ADDED, spectacular wine cellar with glass walls and open shelving for 60 bottles. Plus, a walk-in secure closet, complete with beautiful display cabinetry. The full kitchen completes the level, with a new fridge, built-in oven, cooktop, and a large island. Recent updates reach every corner: new countertops in all bathrooms and the office, new sinks and faucets throughout, a new refrigerator in the basement kitchen, a new wine fridge upstairs, and upgraded LED lighting and switches. The result is a home ready for its next chapter, with nothing left to do but move in.
…By Liv Sotheby's International Realty


This Contemporary English Manor, set on a private lot along the 10th fairway of the Castle Pines Golf Club, offers an unparalleled blend of luxury and nature. Every detail of this home has been thoughtfully designed for ultimate comfort and sophistication. The completely updated chef’s kitchen is a dream for any cook, featuring two large islands and top-of-the-line appliances, including 4 ovens (including a steam oven), a Miele coffee system, a 6-burner gas stove with a built-in griddle, 2 dishwashers, Sub Zero refrigerator, freezer, and wine cooler. Even your furry friends were considered, with a built-in dog bowl station! The two-story library is a striking space, with a spiral staircase and a wall of windows that flood the room with natural light. Adjacent, the formal dining room is perfect for intimate gatherings, while the family room features wood ceilings and a massive antler chandelier. Expansive windows overlook the lush golf course, seamlessly blending indoor and outdoor beauty. All 8 bathrooms have been completely updated, and new flooring and LED lighting can be found throughout. Upstairs, two large secondary bedroom suites offer privacy, and a huge bonus space near the primary suite is currently being used as a home gym. The primary suite itself offers a cozy fireplace, stunning golf course views, and a spa-like bath with a steam shower, dual vanities, and a freestanding tub. Custom doors crafted from Maryland black walnut add a unique and luxurious touch to the suite. The lower level includes an additional guest ensuite, a large stately office, a home theater, a climate-controlled wine room, and a fully equipped bar perfect for entertaining or a quiet evening in. The home also features two laundry rooms, a sleek tube-style elevator that connects all three levels, and a 6-car garage with a 2-car lift. Outside, the heated, gated courtyard adds to the luxury, as does the outdoor covered deck with a hot tub, putting green, and dramatic lava rock fire pit.
…By Liv Sotheby's International Realty


Among the most extraordinary residences in The Village at Castle Pines, this award-winning 5 bedroom | 9 bathroom Tuscan-inspired estate commands a setting defined by sweeping Front Range vistas, towering cliffside rock formations, and architectural design reminiscent of a historic Italian villa. From quiet mornings on the primary suite's mountain-facing deck to evenings on the terrace under the stars, this is a home designed to be experienced as much as admired. Inside, soaring ceilings, Venetian plaster, extensive millwork, hand-laid travertine, and wide-plank walnut floors create a refined setting. At the heart of the home, the kitchen showcases a full Viking Professional appliance suite, ornate range hood, and custom cabinets, opening to a rotunda breakfast nook and hearth room with a stone fireplace. Nearby, a two-story dining room and wet bar offer an impressive stage for entertaining, while an arched, vaulted hallway leads to the great room with a floor-to-ceiling carved stone fireplace. Multiple sets of French doors open the main level to a covered stone loggia, flagstone terraces, a tiered stone waterfall, pergola, and built-in Viking grill. The primary suite features a marble fireplace, coffee bar, private deck, and a grand bathroom. A guest suite in a separate upper wing offers a full bathroom and added privacy for guests. Above the main level, a stately office with a fireplace, rich built-in cabinets, and arched French doors captures magnificent mountain views, while a short staircase leads to a balcony overlooking the Front Range. The walkout lower level features media and recreation spaces, a Sub-Zero-equipped bar, workout room, and three en suite bedrooms. Designed for 750+ bottles, the custom wine room includes extensive racks and a dedicated tasting area. A three-car garage plus a separate heated one-car garage complete this exceptional estate. With a setting and views that are almost impossible to replicate, this residence is truly one of a kind.
…By Liv Sotheby's International Realty


This exceptional five-bedroom, six-bath residence is tucked away on a quiet cul-de-sac in coveted Castle Pines Village. Perfectly positioned above the 6th fairway of The Country Club at Castle Pines, this ranch-style home captures sweeping views of Devil's Head, Pikes Peak, the golf course, tranquil ponds, and permanently preserved open space across Daniels Park Road, creating a remarkable sense of privacy and serenity. A gracious entry introduces light-filled interiors where soaring ceilings, walls of glass, and clean architectural lines create a seamless connection between indoor and outdoor living. Designed for both everyday comfort and effortless entertaining, the open main level is anchored by a beautifully appointed kitchen, inviting great room, and elegant dining spaces that flow to an expansive deck featuring a built-in grill, hot tub, fire pit, and multiple seating areas—all oriented to embrace the spectacular setting. The main-level primary suite provides a peaceful retreat with panoramic views, while four additional bedrooms, including a private guest suite above the garage, offer exceptional accommodations for family and visitors. The walkout lower level is equally impressive, featuring generous recreation spaces, a dedicated fitness studio, and a custom-crafted bar with a temperature-controlled wine cellar. Beautifully updated and impeccably maintained, this mountain contemporary residence offers a rare combination of refined design, exceptional privacy, and breathtaking natural surroundings. With unobstructed views extending across the golf course to Castle Cliff Farm and Cherokee Ranch & Castle, this is a home that offers extraordinary beauty today and an enduring setting for years to come. Residents enjoy scenic trails, parks, pools, tennis, pickleball, a fitness center, and the peace of mind of 24-hour gated security. Country Club at Castle Pines golf membership available for purchase!
…By Liv Sotheby's International Realty


Welcome to 1054 Cypress Way, a distinguished 5 bedroom | 7 bathroom legacy estate with a trifecta of magnificent mountain, lake, and private golf course views. Offering unparalleled craftsmanship, this custom residence includes coveted updates throughout and multiple inviting outdoor entertainment spaces, all showcased in a truly one of a kind setting located in the quiet heart of Castle Pines Village. Featuring soaring ceiling heights, custom millwork, and 4 gas fireplaces throughout, the entryway opens to the heart of this home: a regal great room with vaulted ceilings and wood beams, where expansive windows capture the sweeping views beyond. The adjacent open concept, remodeled kitchen boasts Thermador appliances, a Miele beverage station, and large center island – perfect for hosting friends and family alike. Steps outside, a myriad of extraordinary outdoor areas include a huge, flat lawn, impressive water feature, lush, mature landscaping with Ponderosa pine trees and hundreds of perennial plantings, stone fireplace, and putting green: all set amidst a jaw-dropping natural backdrop. Other main level highlights include a grand foyer and welcoming living room, dining room with ample seating for 12, two powder rooms, useful laundry room, and an oversized 4-car garage. In the upstairs primary suite - complete with spa-inspired bathroom - views anchor a stunning backdrop. Three additional bedrooms, each with modernized en suite bathrooms, and an inviting sitting area complete the upper level. Downstairs, the walkout lower level with patio access is built around a spacious family room and wet bar for entertaining. An office|flex space, fitness studio, bathroom with steam shower, and 5th bedroom add versatility. Perched above the 6th fairway of the award-winning Country Club at Castle Pines Country Club and crafted for those who seek the extraordinary, this majestic home delivers a seamless fusion of luxury, privacy, and incomparable panoramic vistas.
…By Liv Sotheby's International Realty


Tucked onto a private lot in the coveted Village at Castle Pines community, this exceptional 4 bedroom |7 bathroom estate offers mountain views, a sense of seclusion, and a resort-style back yard built for year-round living. On arrival, dramatic vaulted ceilings with hand-hewn timber beams, walls of windows, and rich wood detailing create a sense of warmth. Built for gathering, the great room is anchored by a floor-to-ceiling stone fireplace and flows into the updated kitchen with custom cabinets, a Viking range, and Sub-Zero refrigerator and freezer. The kitchen opens to a family room with a gas fireplace as well as a covered deck with a built-in grill. Connecting the kitchen and living room, a fully equipped open concept bar creates an effortless flow for entertaining. Just off the great room, an expansive deck looks out over the treetops to the mountains, perfect for sunset cocktails. Wake to mountain light in the primary suite, where a fireplace and sitting area set a relaxed tone, and a remodeled, spa-like bath features heated floors, a soaking tub, dual vanities, and a walk-in steam shower. A private study with a stone fireplace, built-in cabinets, and vaulted ceilings offers a refined place to work, while a custom wine room with French doors and arched wood detailing brings a collector's space to the main level. Downstairs, the walkout lower level is where everyone comes to unwind. A family room with a stone fireplace and full bar opens to a covered patio finished with a dry-below underdeck ceiling and accent lighting, overlooking a serene hot or cold plunge pool with water feature and a putting green. Also on the lower level, a media room beckons movie nights or a future golf simulator, and the gym is served by an adjoining steam shower and sauna. Three en-suite bedrooms complete the level. From summer evenings by the pool to snowy nights around the fire, this distinctive residence was designed to be lived in and enjoyed through every Colorado season.
…By Liv Sotheby's International Realty


Set against a breathtaking, tree-filled backdrop on nearly an acre along the 5th fairway of the Country Club at Castle Pines, this extraordinary estate offers a rare blend of privacy, luxury, and lifestyle. Located in gated Castle Pines Village, the home feels like a secluded retreat where golf course views and towering pines create an unforgettable Colorado setting. Designed for both everyday enjoyment and effortless hosting, the residence is rich with private amenities and thoughtfully designed spaces. The walkout lower level opens to a resort-style backyard featuring a private pool, expansive patio, and lush lawn-ideal for relaxing ot entertaining. Inside, enjoy a dedicated fitness area, a television lounge with bar, a gaming and pool table space, and a home theater, creating endless options for recreation and hobbies without ever leaving home. Multiple bedrooms and flexible rooms throughout the home provide exceptional accommodations for guests, remote work, or creative pursuits, while generous living and entertaining areas invite gatherings both large and small. Upper decks offer sweeping views of the golf course and surrounding trees, and a separate lower-level garage adds valuable space for storage, gear, or collector vehicles. This is more than a residence-it's a private golf course retreat designed to support every passion. Residents of The Village at Castle Pines enjoy a true mountain setting with 24-hour security, miles of trails, pools, tennis and pickleball courts, fitness facilities, playgrounds, and a vibrant calendar of community events. A rare opportunity to own an exceptional estate in one of Colorado's most prestigious gated communities. Call Me Today for your private tour of this estate and the community amenities.
…By Annonceur International


This month, we're spotlighting a stunning mountain modern retreat at 958 Westchester Cir, tucked along the 5th fairway of The Country Club at Castle Pines with sweeping golf course views. A stately driveway offers off-street parking and leads to two separate two-car garages, with a covered flagstone porch welcoming you into this 5-bedroom, 8-bathroom home. The great room draws you in with rich wood floors, wood beamed ceilings and a wall of windows framing the golf course beyond. The kitchen has been thoughtfully updated by the current owner, anchored by a massive leathered granite island and flowing into a connected hearth room and wet bar. The eating space opens through accordion folding glass doors to the back deck, blurring indoors and out. Warmth follows you throughout the main level, with four fireplaces — in the great room, kitchen area, primary suite, and study — each adding its own quiet glow. A formal dining room, adjacent wine cellar private office and main-floor primary suite with a spa-like bath complete the level. Step out back, and it's easy to see where life happens. The covered, heated deck comes complete with its own fireplace and TV, overlooking a patio-level spool — with hot and cold options — set against the golf course beyond, made for long evenings that stretch well past sunset. A meticulously landscaped backyard adds a covered patio and more fairway views, with a playset rounding out the space. In the walk-out lower level, four secondary bedrooms each offer their own en suite bath and walk-in closet — one currently a home gym with a steam shower and dry sauna. A full bar, family room with striking beamed ceilings, a rec space with a pool table and a second office/flex space, complete the level.
…By Liv Sotheby's International Realty


Some homes impress. Others offer opportunities that simply can't be duplicated. Tucked away on a cul-de-sac within the prestigious gates of Castle Pines Village, this remarkable estate showcases timeless craftsmanship, exceptional privacy, & a lifestyle rarely found in Colorado's luxury market. Designed for generations to gather, reclaimed 100-yr-old teak wood, extensive custom millwork, soaring ceilings, expansive windows, rich hardwood floors, & 5 custom fireplaces create a home that is grand yet inviting. The gourmet kitchen features custom cabinetry, top-of-the-line appliances, oversized dining area, & adjoining sitting room. Formal living & dining rooms, executive office, 2 powder baths, laundry room, & a tranquil main-level primary suite complete the main floor. Above the oversized garage, a private guest residence offers its own entrance, ideal for multigenerational living, long-term guests, a live-in nanny, or caregiver. The walkout lower level offers 3 en-suite bedrooms, family room, full bar, climate-controlled wine cellar, billiards area, private theater, & fitness studio complete w/ steam shower, dry sauna, & direct access to the custom solid copper Diamond Spas hot tub. Mature trees, mountain & golf course views, natural stone patios, dual outdoor fireplaces, grilling areas on each level, resort-style firepit, & award-winning landscaping create an exceptional outdoor retreat. Thoughtfully envisioned, meticulously maintained, & beautifully enjoyed, this is a home offering a level of craftsmanship & quality that would be difficult to recreate today. Adding to its extraordinary appeal, a qualified purchaser has the opportunity to apply for & purchase separately a Regular Golf Membership at The Country Club of Castle Pines in conjunction w/ the home sale—potentially shortening the Club's typical waiting period.
…By Liv Sotheby's International Realty


Set on five acres and backing to open space in the coveted Butterfield subdivision, 7539 Stroh Road delivers a resort-style experience with an exceptional balance of rural lifestyle and everyday convenience. Surrounded by mature pines and rolling landscape, this walk-out ranch offers the rare opportunity to own acreage, views, and long-term potential—just three miles from downtown Parker and directly across from the Colorado Golf Club. Outdoors, the property truly distinguishes itself. A resort-style in-ground pool and hot tub create a private retreat rarely found on acreage properties, complemented by multiple patios, decks, and seating areas designed for both quiet mornings and lively evenings. The layered outdoor spaces invite year-round enjoyment while preserving privacy and open views. With over 6,700 square feet, the home offers a sense of space rarely matched in this setting. Designed for true main-level living, the floorplan includes multiple bedrooms on the main floor, an executive office, and a layout that functions equally well for everyday living or entertaining. The kitchen—appointed with maple cabinetry and stained concrete countertops—provides a solid, functional foundation, offering the next owner the opportunity to personalize finishes while preserving the home’s thoughtful flow and scale. The walk-out lower level expands the home’s versatility, supporting multi-generational living, guest accommodations, or extended entertaining. Additional living spaces include wet bar and kitchenette areas, a dedicated gym, and a private lower-level suite, all with direct access to the outdoors—reinforcing the home’s strong connection to its natural setting. Opportunities like this—five acres backing to open space, minutes from town—do not come along often. Experience the setting, scale, and lifestyle of 7539 Stroh Road with a private showing.
…By Liv Sotheby's International Realty


If you're looking for a once in lifetime legacy estate, you've found it! Situated on 4.95 acres in highly coveted McArthur Ranch, this exceptional, elegantly remodeled 4 bedroom | 6 bathroom custom residence overlooks 180 degree views of the Front Range and vast acreage beyond, a resort-style pool with waterfall, built-in spa, pergola, and fireplace - an ideal setting for hosting family and friends alike. Inside, refinished hickory hardwood floors complement a great room, open concept dining area, and living room. An updated kitchen with Sub-Zero and Dacor appliances leads to a back yard | patio with lush landscaping, sport court, and built-in grill. The formal dining room can be used as a multi-purpose bonus room, and the main level primary suite pairs a gas fireplace and sitting area with front deck access. With heated floors and designer tile, the updated en suite bathroom is truly a retreat. Rarely found on the main level, a second bedroom with a sitting area and en suite bathroom, along with a stunning office, laundry room, powder room, and 4-car garage, complete this floor. Downstairs, the walkout lower level is made for both guests and gatherings with a family room, wet bar, powder room, and patio | pool access. Two additional bedrooms, each with en suite bathrooms, and a theater | workout room complete this floor. Zoned for horses and a secondary building with walkable access to the East-West and Bluffs trails, the property serves as a wildlife haven surrounded by remarkable natural beauty. Close to schools, shops, and restaurants yet feeling miles away and offering a myriad of outdoor spaces, this beautifully situated acreage oasis puts hiking, biking, and outdoor adventure right at your doorstep. Mountain views by day and city lights after sunset create an unforgettable backdrop. With notable rock formations, rolling pastures, and peace and serenity all around, why leave home when you can live your best life right here each and every day?
…By Liv Sotheby's International Realty


Welcome to this beautiful home in the desirable Clarke Farms neighborhood of Parker. Vaulted ceilings and abundant natural light create an inviting main living area, while the open floor plan seamlessly connects the living room, dining area, and kitchen with updated countertops and stainless steel appliances. Upstairs, you'll find new carpet, a spacious primary suite with a sitting area, an updated en-suite bath with luxury vinyl plank flooring and an oversized walk-in shower, plus two additional bedrooms and a full bath.The professionally finished basement offers a versatile family room, an additional bedroom, a bath, and plenty of storage. Outside, enjoy a beautifully landscaped backyard with a patio, perfect for relaxing or entertaining all season long!
…By Liv Sotheby's International Realty


Welcome to Westridge in Highlands Ranch. Tucked away on a quiet cul-de-sac, this inviting home offers a wonderful combination of privacy, natural beauty, flexible living space, and an exceptional Colorado setting. Backing up to open space and surrounded by lush vegetation, the property provides peaceful privacy along with beautiful panoramic views of rolling hills and mountains. Step inside to a bright and welcoming interior featuring new light-colored flooring that enhances the abundant natural light. The spacious family room flows seamlessly into the dining area and newly updated kitchen, creating a comfortable space for everyday living and entertaining. The kitchen features crisp white cabinetry and updated appliances, while large windows bring the stunning outdoor scenery right into the home. Step outside onto the new deck and take full advantage of the exceptional setting. Enjoy your morning coffee, watch wildlife, experience spectacular sunsets, or simply relax and appreciate the peaceful surroundings. The main level also offers a convenient laundry room and half bath. Upstairs, a spacious loft offers exceptional flexibility and could serve as a second family room, media area, home office, playroom, or private retreat. With its generous size. The upper level also includes three bedrooms, highlighted by a spacious primary suite with a private primary bath, plus two additional bedrooms sharing a conveniently located full bathroom. Location adds even more appeal, with easy access to C-470, Santa Fe Drive, the Light Rail, and I-25. Highlands Ranch residents enjoy an outstanding collection of amenities, including four recreation centers with pools, community parks, and paved walking and biking trails. With its open-space location, mountain views, flexible floor plan, updates, and access to everything Highlands Ranch has to offer, this is an opportunity worth seeing.
…By Liv Sotheby's International Realty
'%20stroke='%23DDAA3A'%20stroke-width='1.909'%20stroke-linecap='square'%20stroke-linejoin='bevel'/%3e%3c/svg%3e)
Receive by email any new listing that may match your search criteria
Your criteria :
By validating this form, you accept the general conditions of use of Le Figaro Properties.
These agencies offer a selection of luxury properties vente at Colorado Springs. Feel free to contact them for personalized assistance.
